Modern Japanese House: Courtyard Design, Calm Rooms, and Ideas to Borrow
Audio Summary
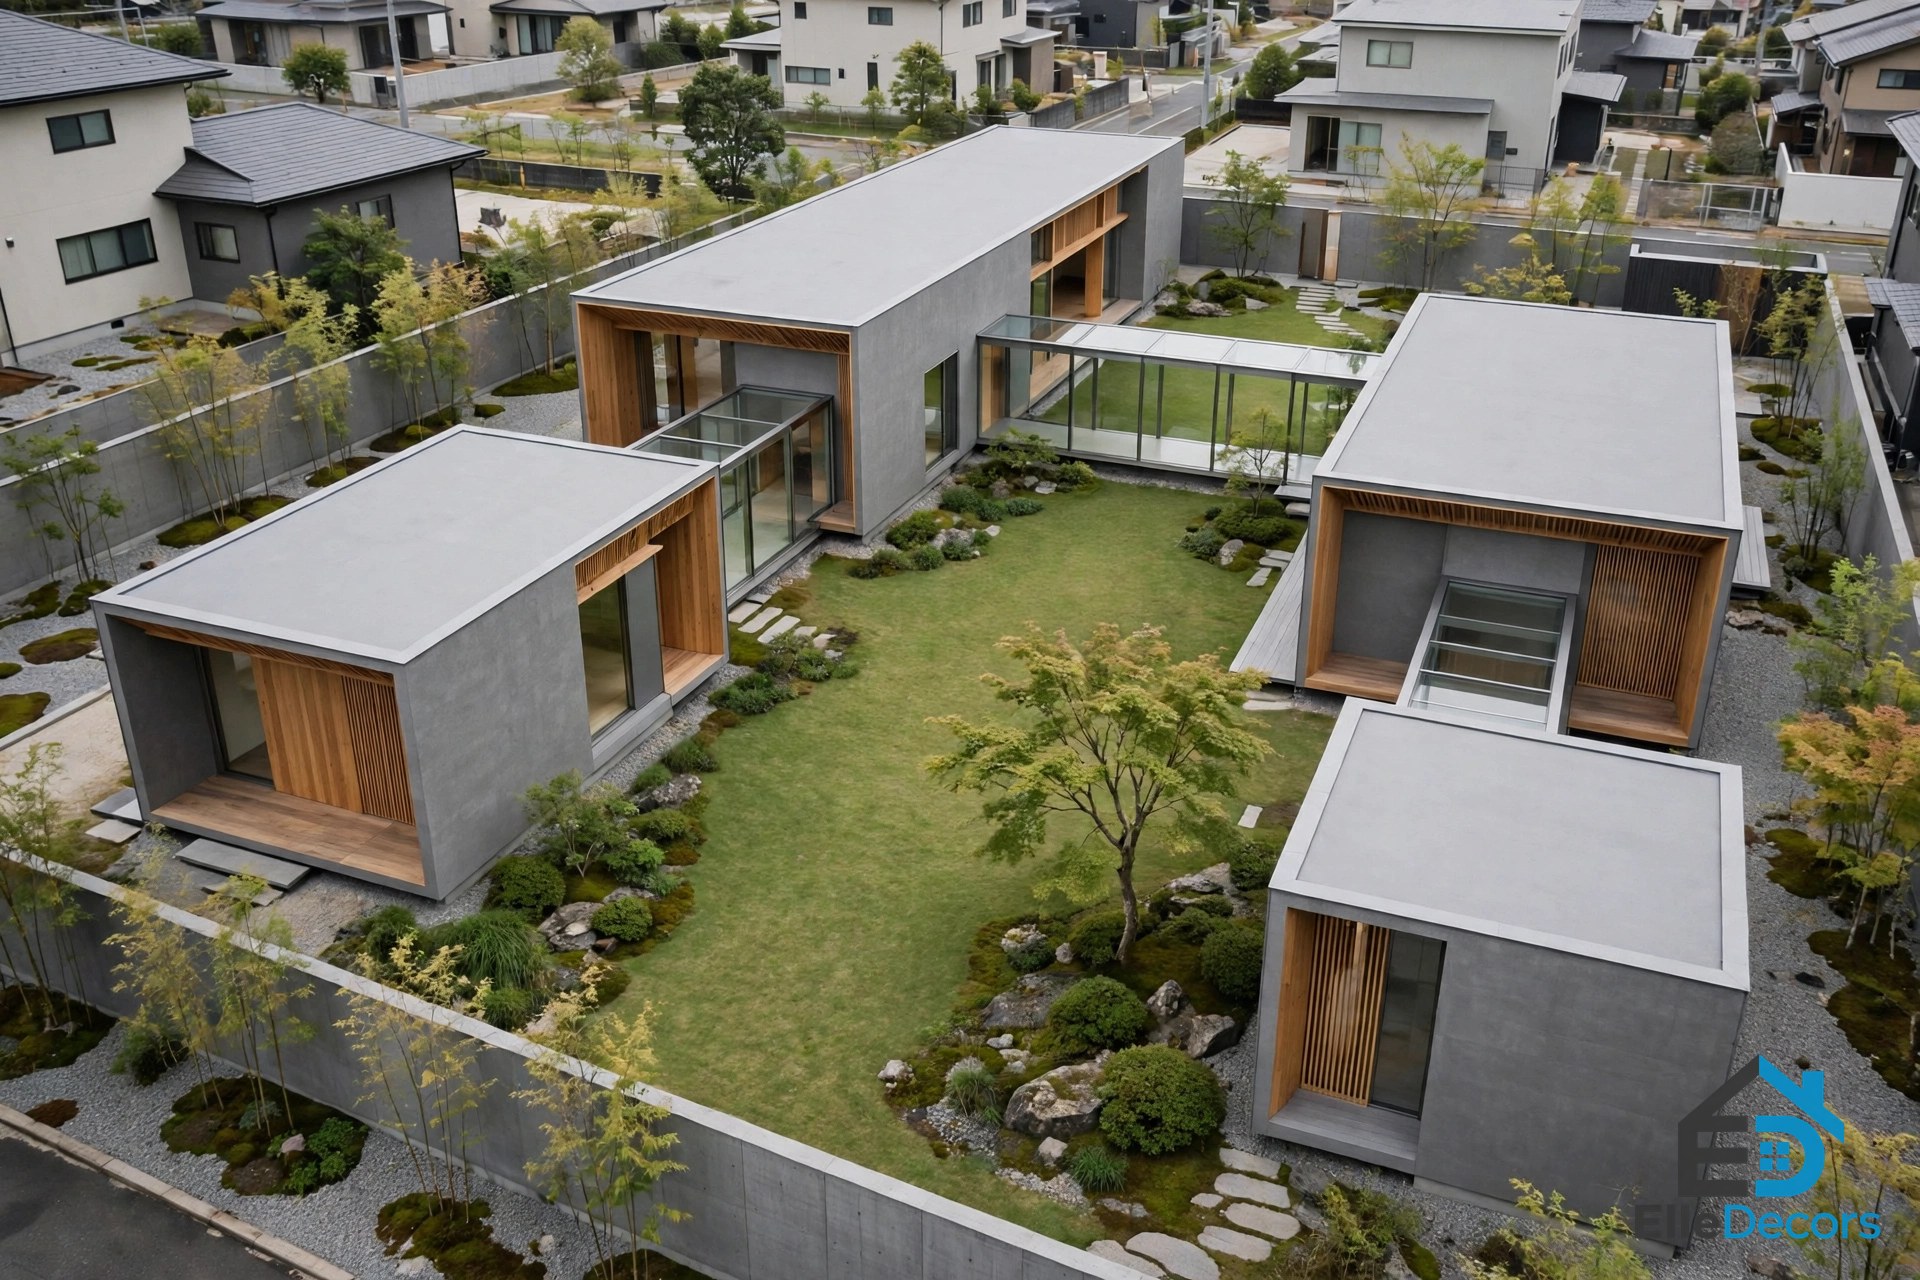
A modern Japanese house in Shunan, Yamaguchi Prefecture, shows what happens when a garden is treated as the centre of the home rather than something left outside it. Designed by Hayato Komatsu Architects for a couple and their three children, the house sits near the city centre on a plot of 807.03 square metres. The rooms are split into separate boxes around the boundary of the site, linked by glass corridors, and wrapped around a large, serene central courtyard with smaller yards between the volumes.
This guide walks through the house room by room, using only what the published project shows, and pulls out the ideas you can borrow. There are no prices here and no claims about other houses.
The Idea Behind This Modern Japanese House
The design was shaped to realise everything the family wanted without overwhelming the scale of the plot or the surrounding residential neighbourhood. Instead of one large volume that would have loomed over its neighbours, the architect broke the home into smaller boxes. Each box holds a part of family life, and the gaps between the boxes became gardens.
The result is a home with a sense of unity and a deep connectedness with nature. The courtyard is not a leftover space. It is the organising idea: the rooms face it, the corridors cross it, and the family moves through the garden simply by moving through the house. The final layout was decided by imagining everyday situations and probable future lifestyle changes, so the plan was tested against real family life before it was built.
The site covers 807.03 square metres, the build area is 444.59 square metres, and the total floor area is 471.24 square metres, with a parking garage at the front holding up to four cars. The idea works at a generous but not enormous size — not a trick that only works on a huge estate.
Boxes Around a Garden: How the Layout Works
Splitting a house into separate volumes is the boldest move in this modern Japanese house, and it is also the one that makes everything else possible. Each room group becomes its own box, set around the boundary of the site, and the large central courtyard sits in the middle of them all. Smaller yards fill the gaps between the volumes, so almost every room has a garden on at least one side.
The advantage is privacy without isolation. The boxes turn their backs to the street and open toward the courtyard, so the family gets light and views without putting their living spaces on display. Graceful shrubs soften the fortress-like exterior, and wood-slatted panels screen the walkways.
This kind of planning suits a family home: separate volumes let the noisy parts of the day sit apart from the quiet parts, so the living areas can be lively while the bedrooms and the library stay still. If you are planning a family home of a similar size, our 3 bedroom house plans guide covers layouts that give each part of the household its own zone. Plan the zones first and let the garden sit between them.
Glass Corridors: Walking Through the Garden Indoors
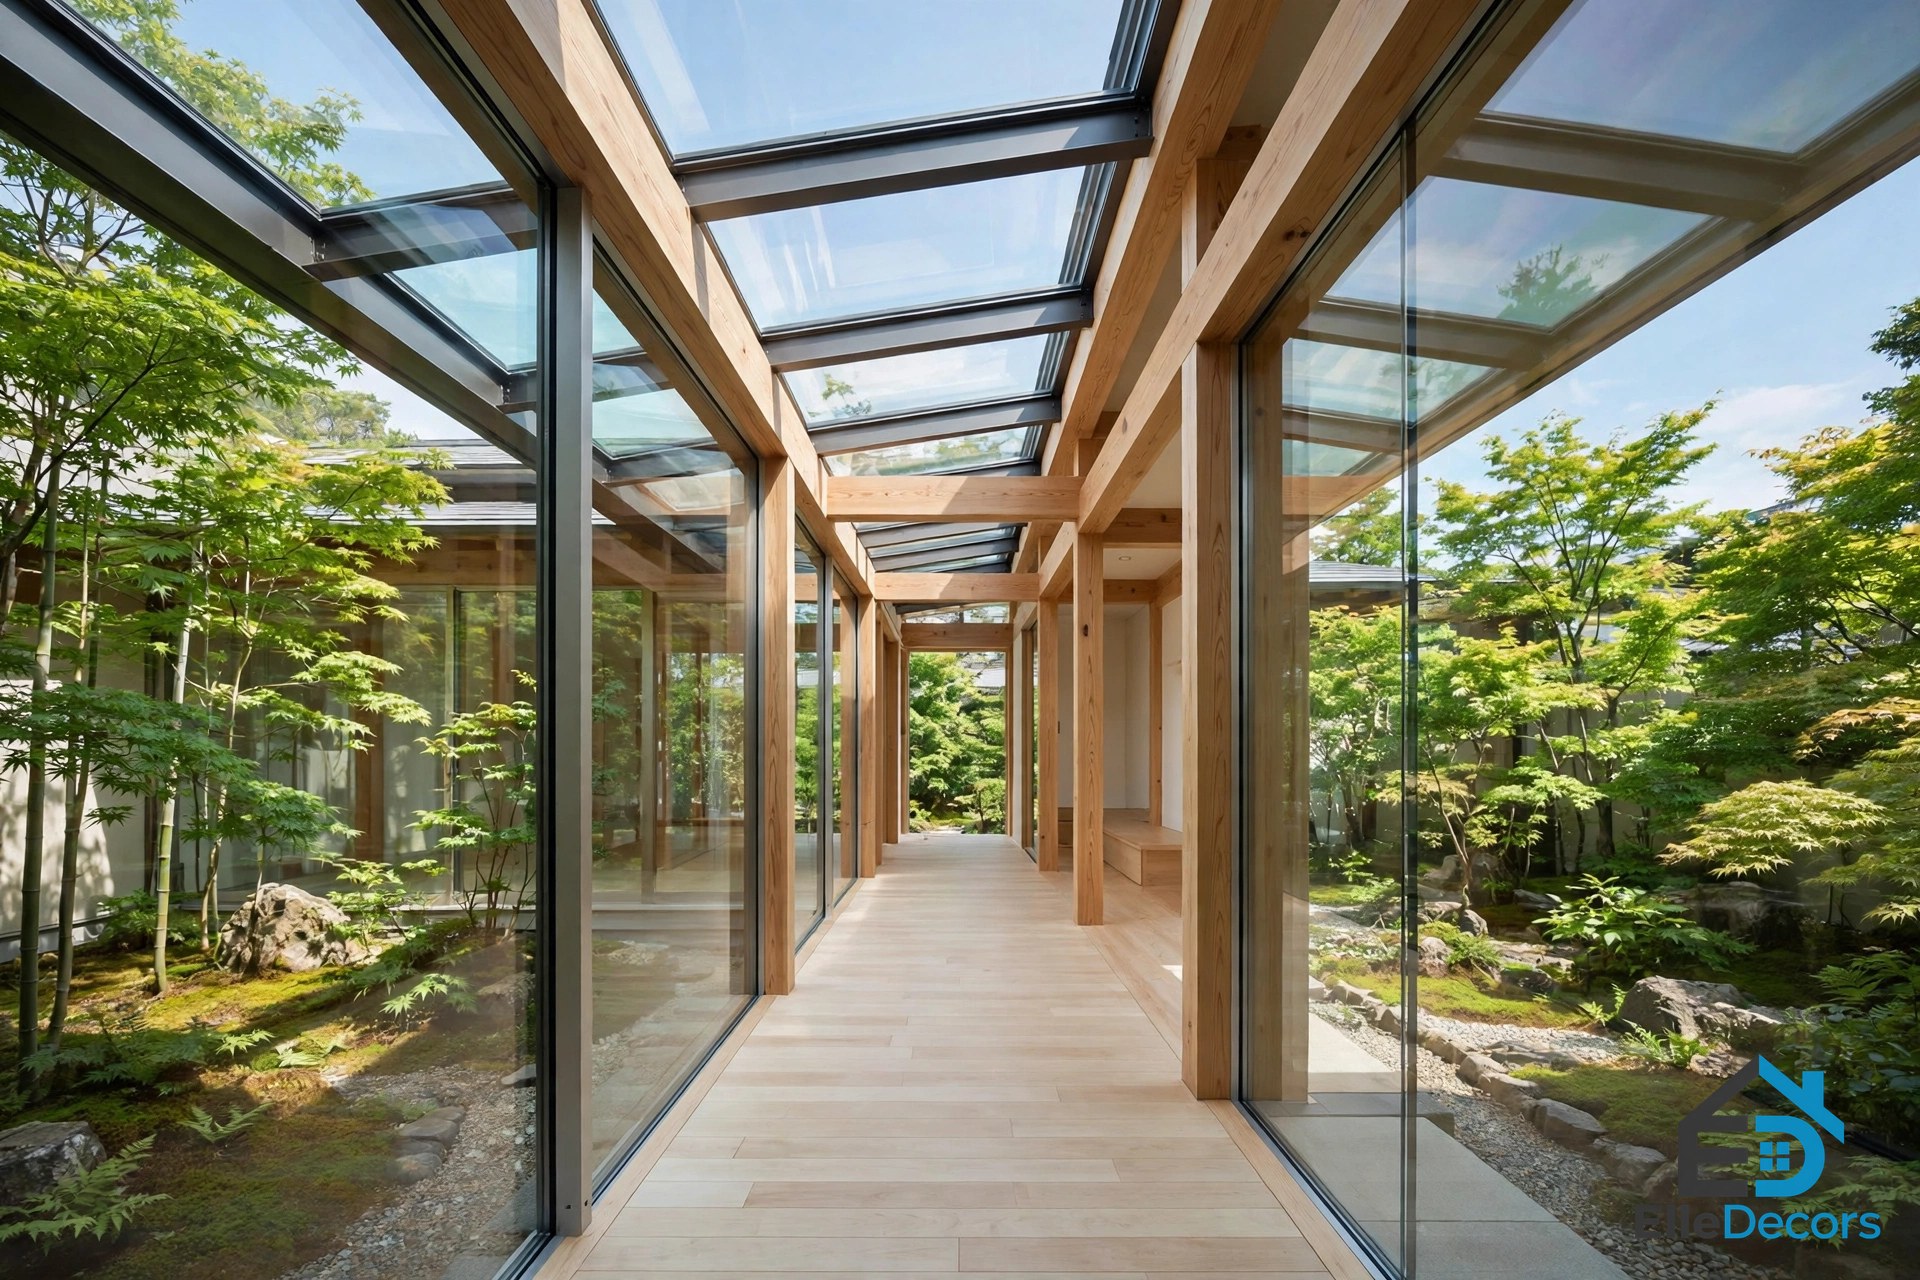
The corridors that link the boxes are made of glass. Glass roof panels let the blue sky into the connective hallways, and glass walls open those hallways up to the courtyards that flourish on either side. Walking from one room to another feels like walking outdoors, and the garden is never more than a pane of glass away.
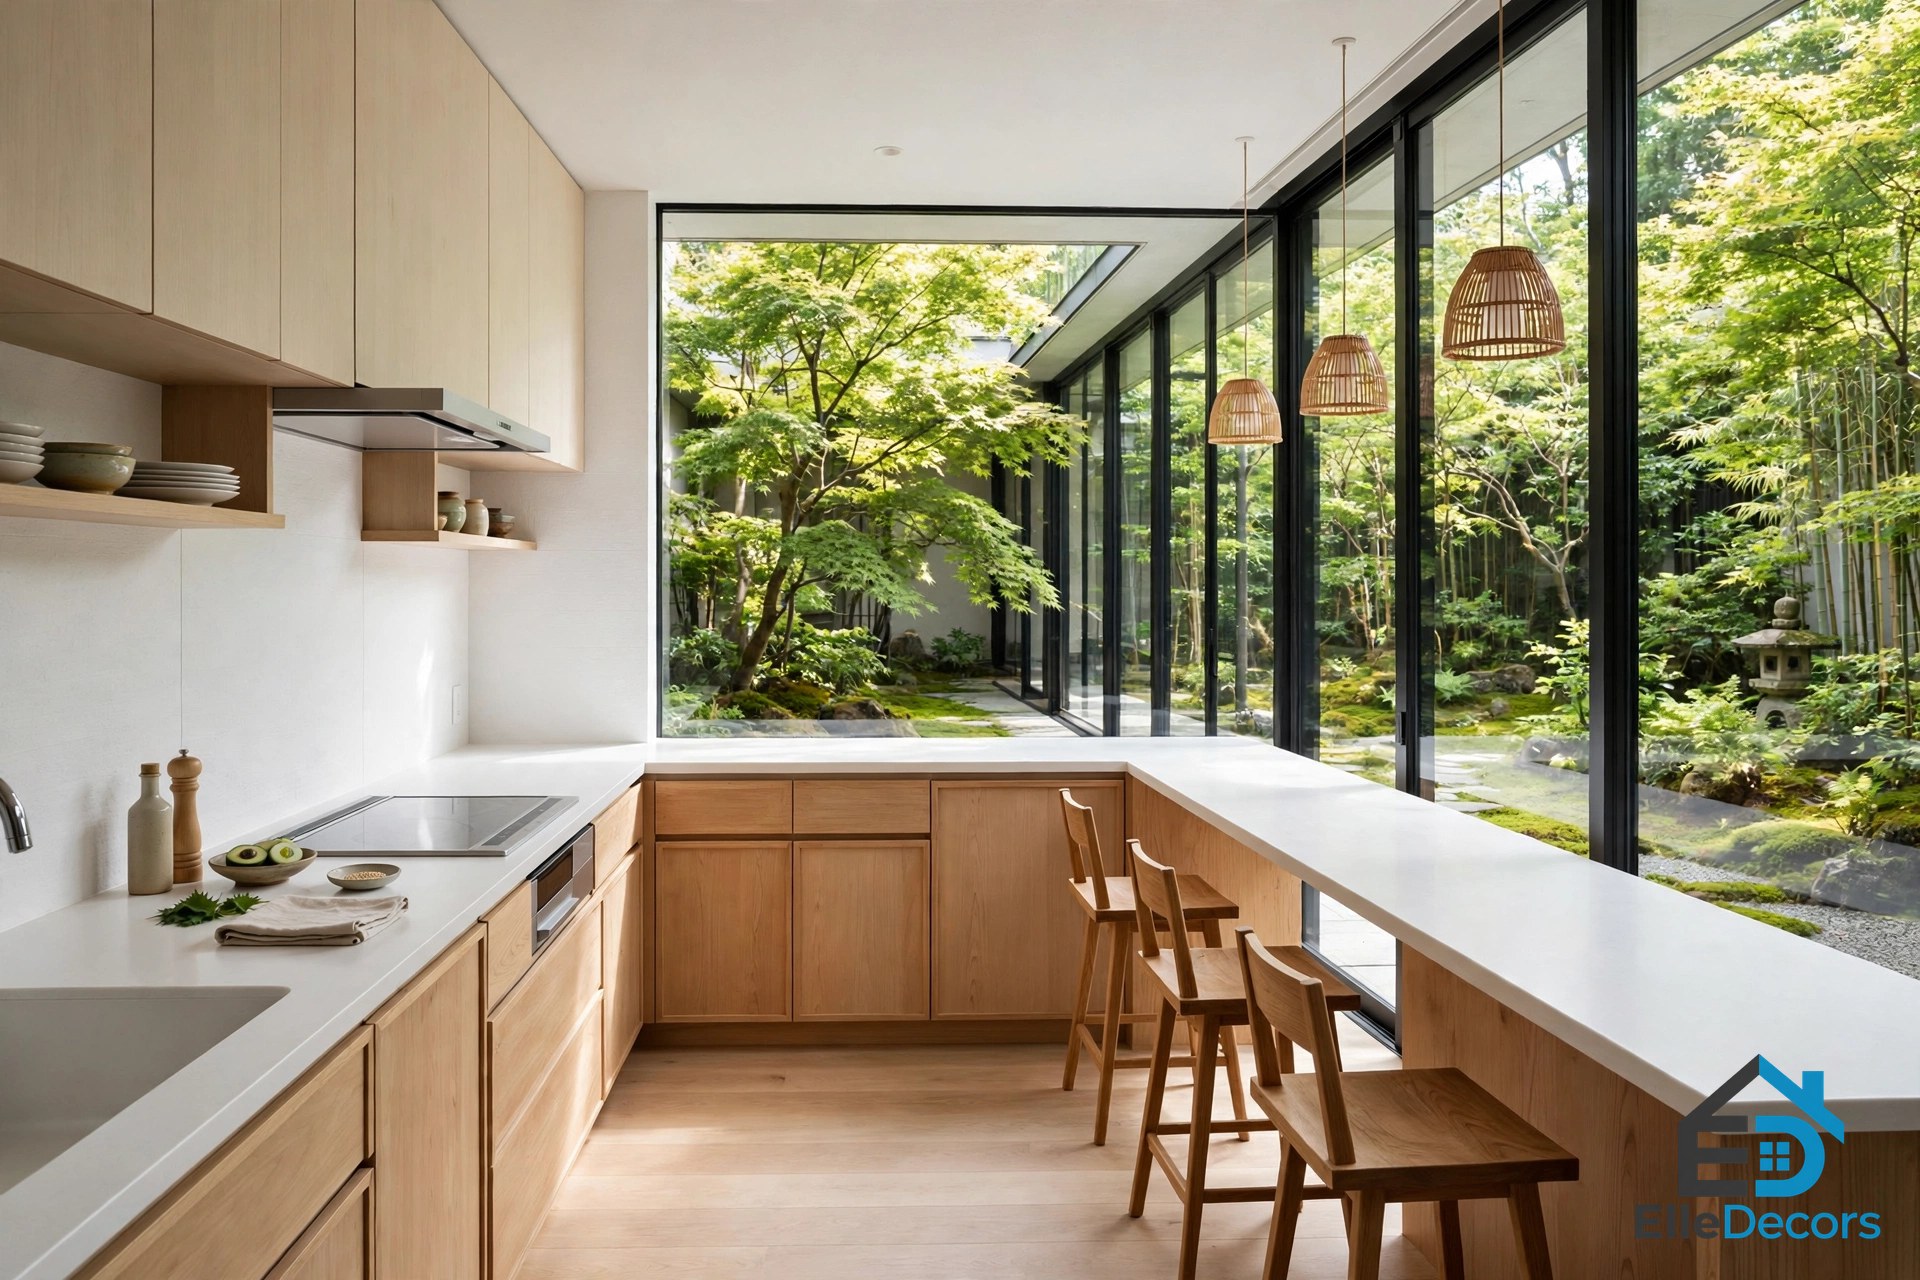
The kitchen’s breakfast bar backs onto one of these floor-to-ceiling glass corridors, so even a quick breakfast comes with a garden view. The glass works because the courtyards are planted and cared for; the view is the garden, not a blank wall or a neighbour’s fence.
The Split-Level Living Room
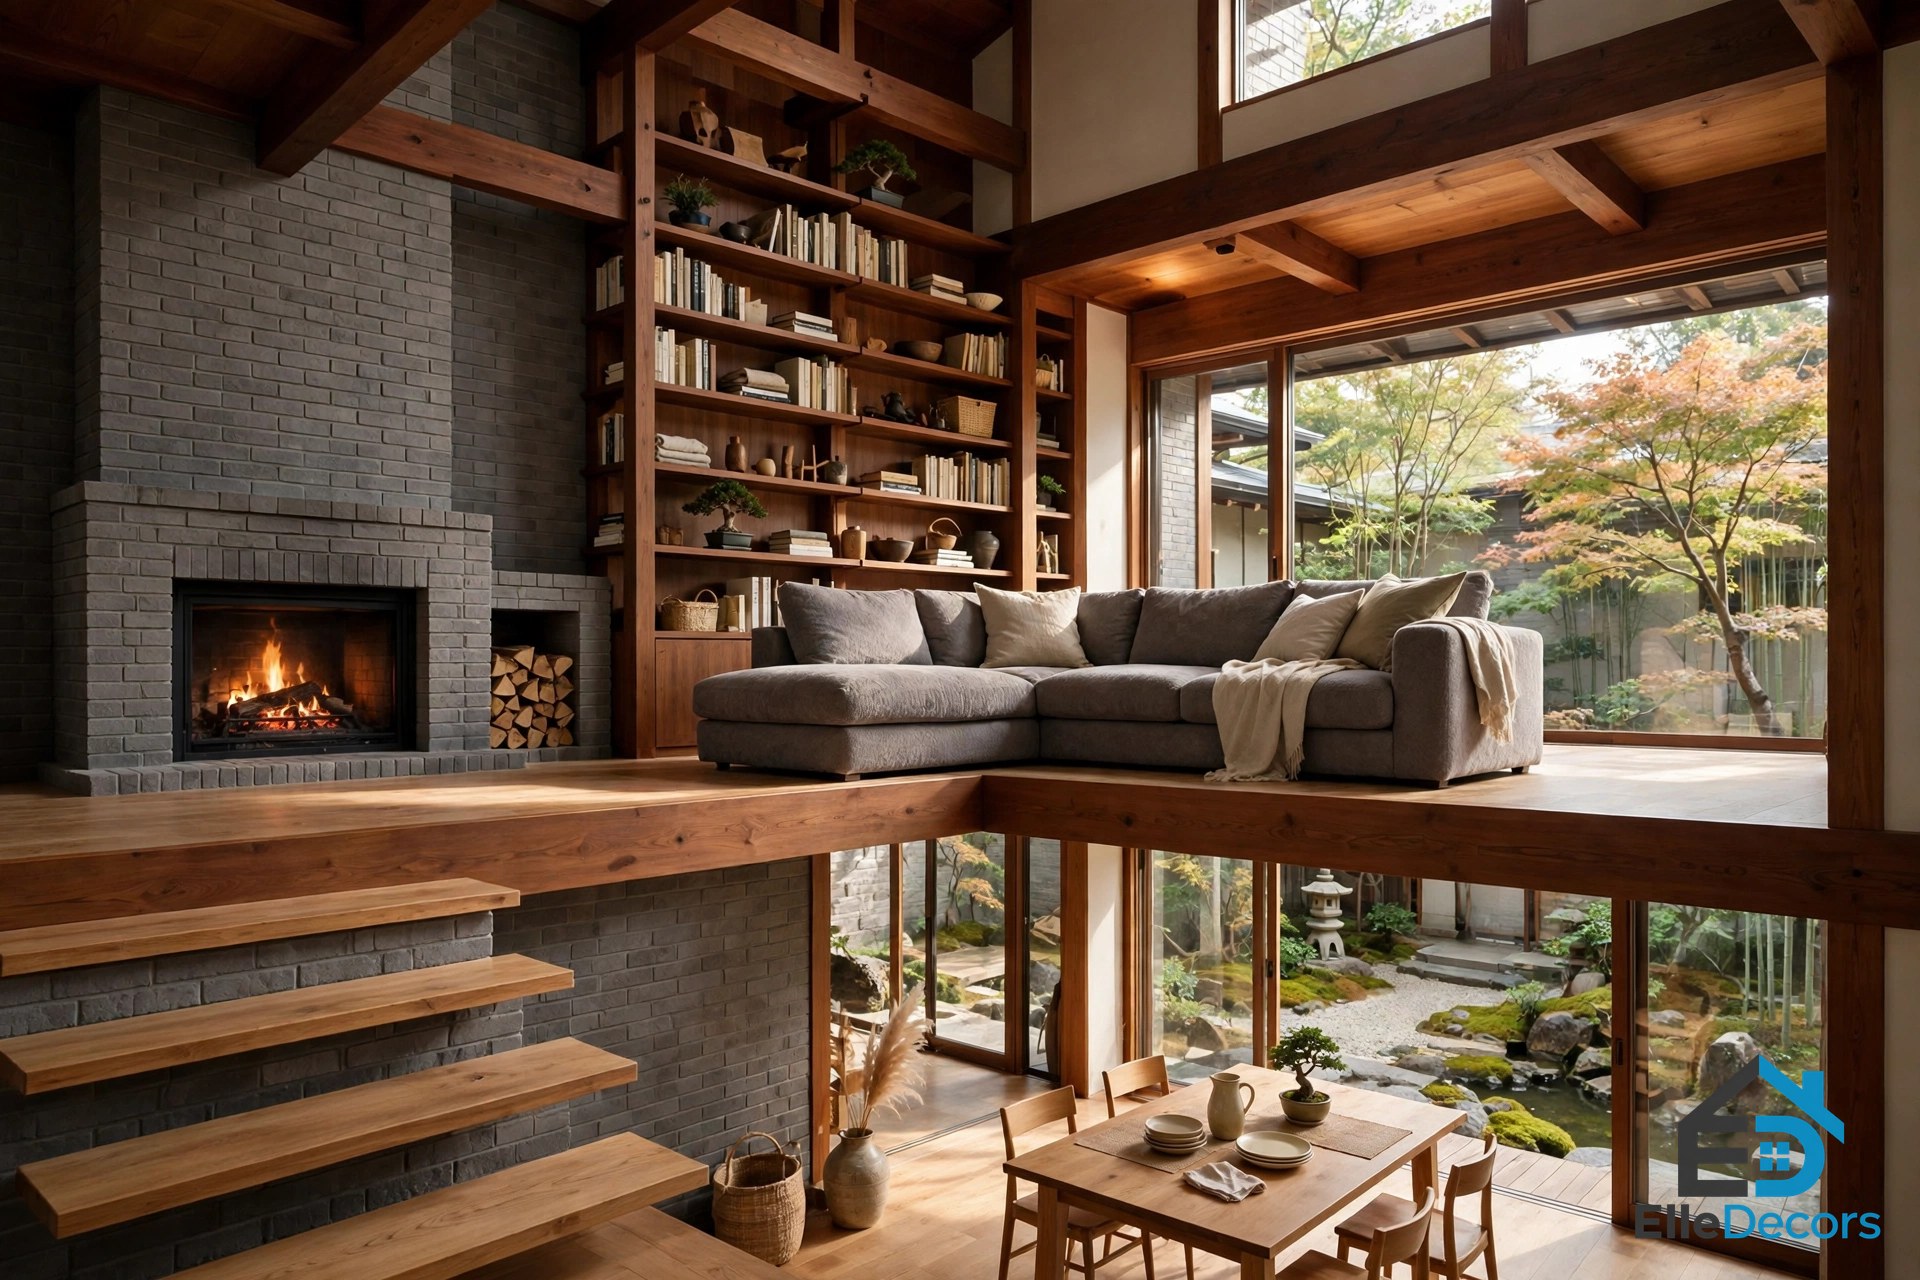
Once through the narrow glazed corridor, an enormous living space opens up with towering ceilings. Huge windows bring natural light flooding in over the rich wood tone and grey brick interior, and bespoke bookshelves stack decor all the way to the roof. It is the biggest room in this modern Japanese house, and it earns its size by doing three jobs at once.
The living room is split level. A small, casual dining area sits in the lower half of the layout, while a plush lounge takes pride of place up top. A chic modern L-shaped sofa divides the upper floor plan between the lounge and a formal dining area at the back, so one open room holds three ways of gathering without walls between them. Three steps down give the lower area a cosy, intimate feel, which is amplified by the presence of a wood-burning fireplace.
A rectangle coffee table sits at the centre of an understated grey area rug, balancing the grey tiled floor below, and a bistro pedestal table sets the secondary dining space up for tea and light snacks. A change of level, even just three steps, separates uses more gently than a wall.
The Entrance: Steel, Slats, and a Warm Welcome
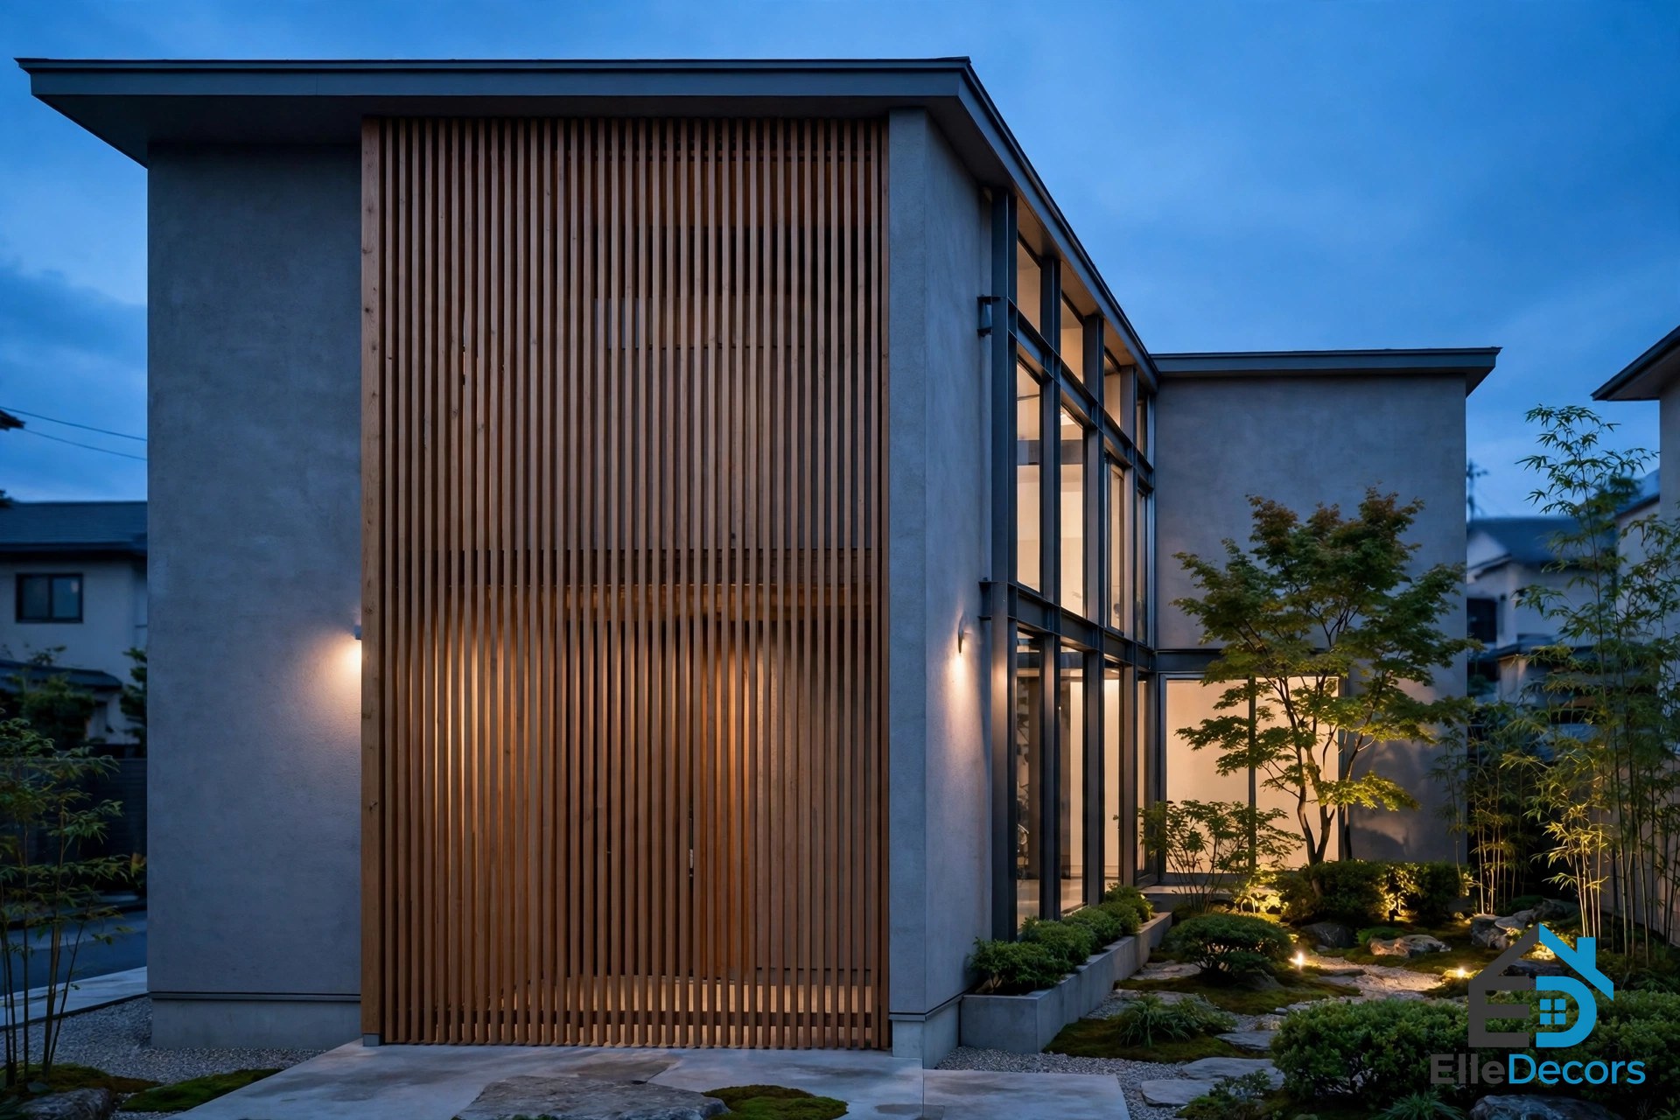
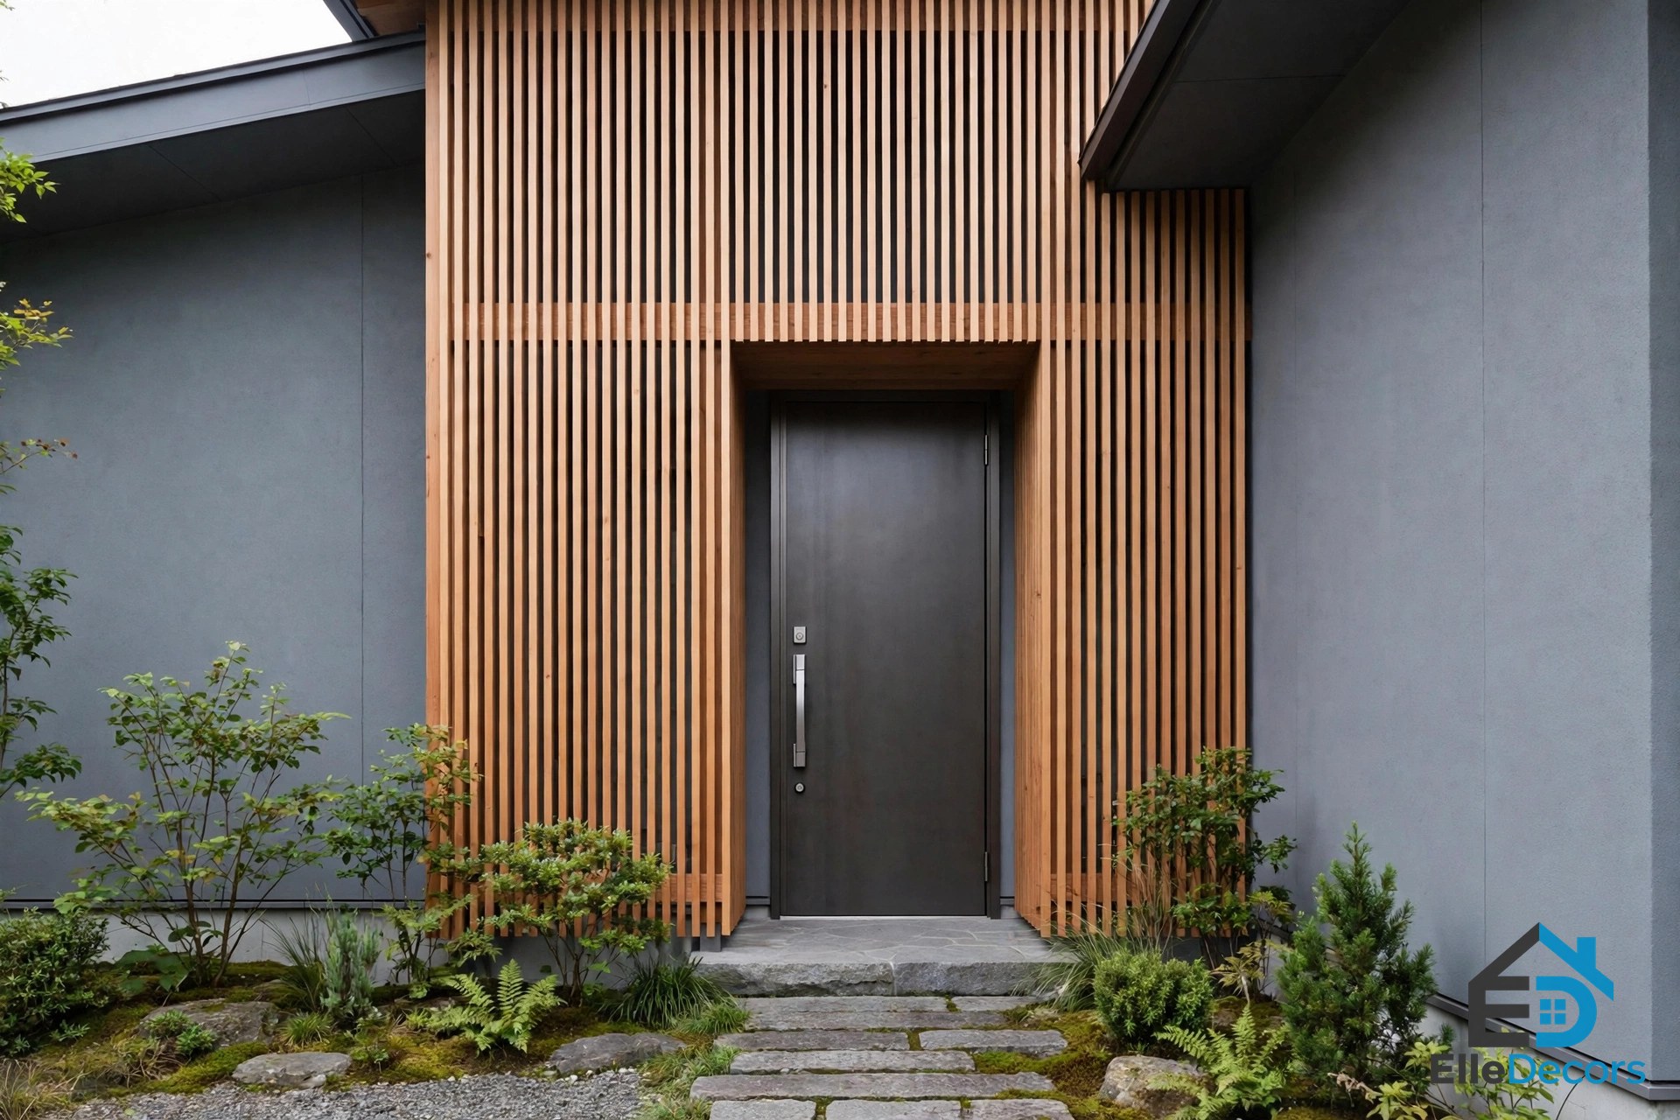
A steel-cased entry door awaits at the end of a short pathway just off the main road, matched by a frame of steel-cased windows that increase its scale and sense of grandeur. It sets up the contrast that runs through the whole house: cool and hard outside, warm and soft inside.
The primary front entrance door for guests is hosted within wood-slatted casing, which extends up to the roofline to increase its warm and textural effect. The home’s cool grey exterior creates tonal contrast that pushes the eye toward the welcoming entryway. Wood does the welcoming work here: the grey walls recede, the slats glow, and visitors are drawn to the door before they notice anything else.
Two Dining Spaces, Two Moods
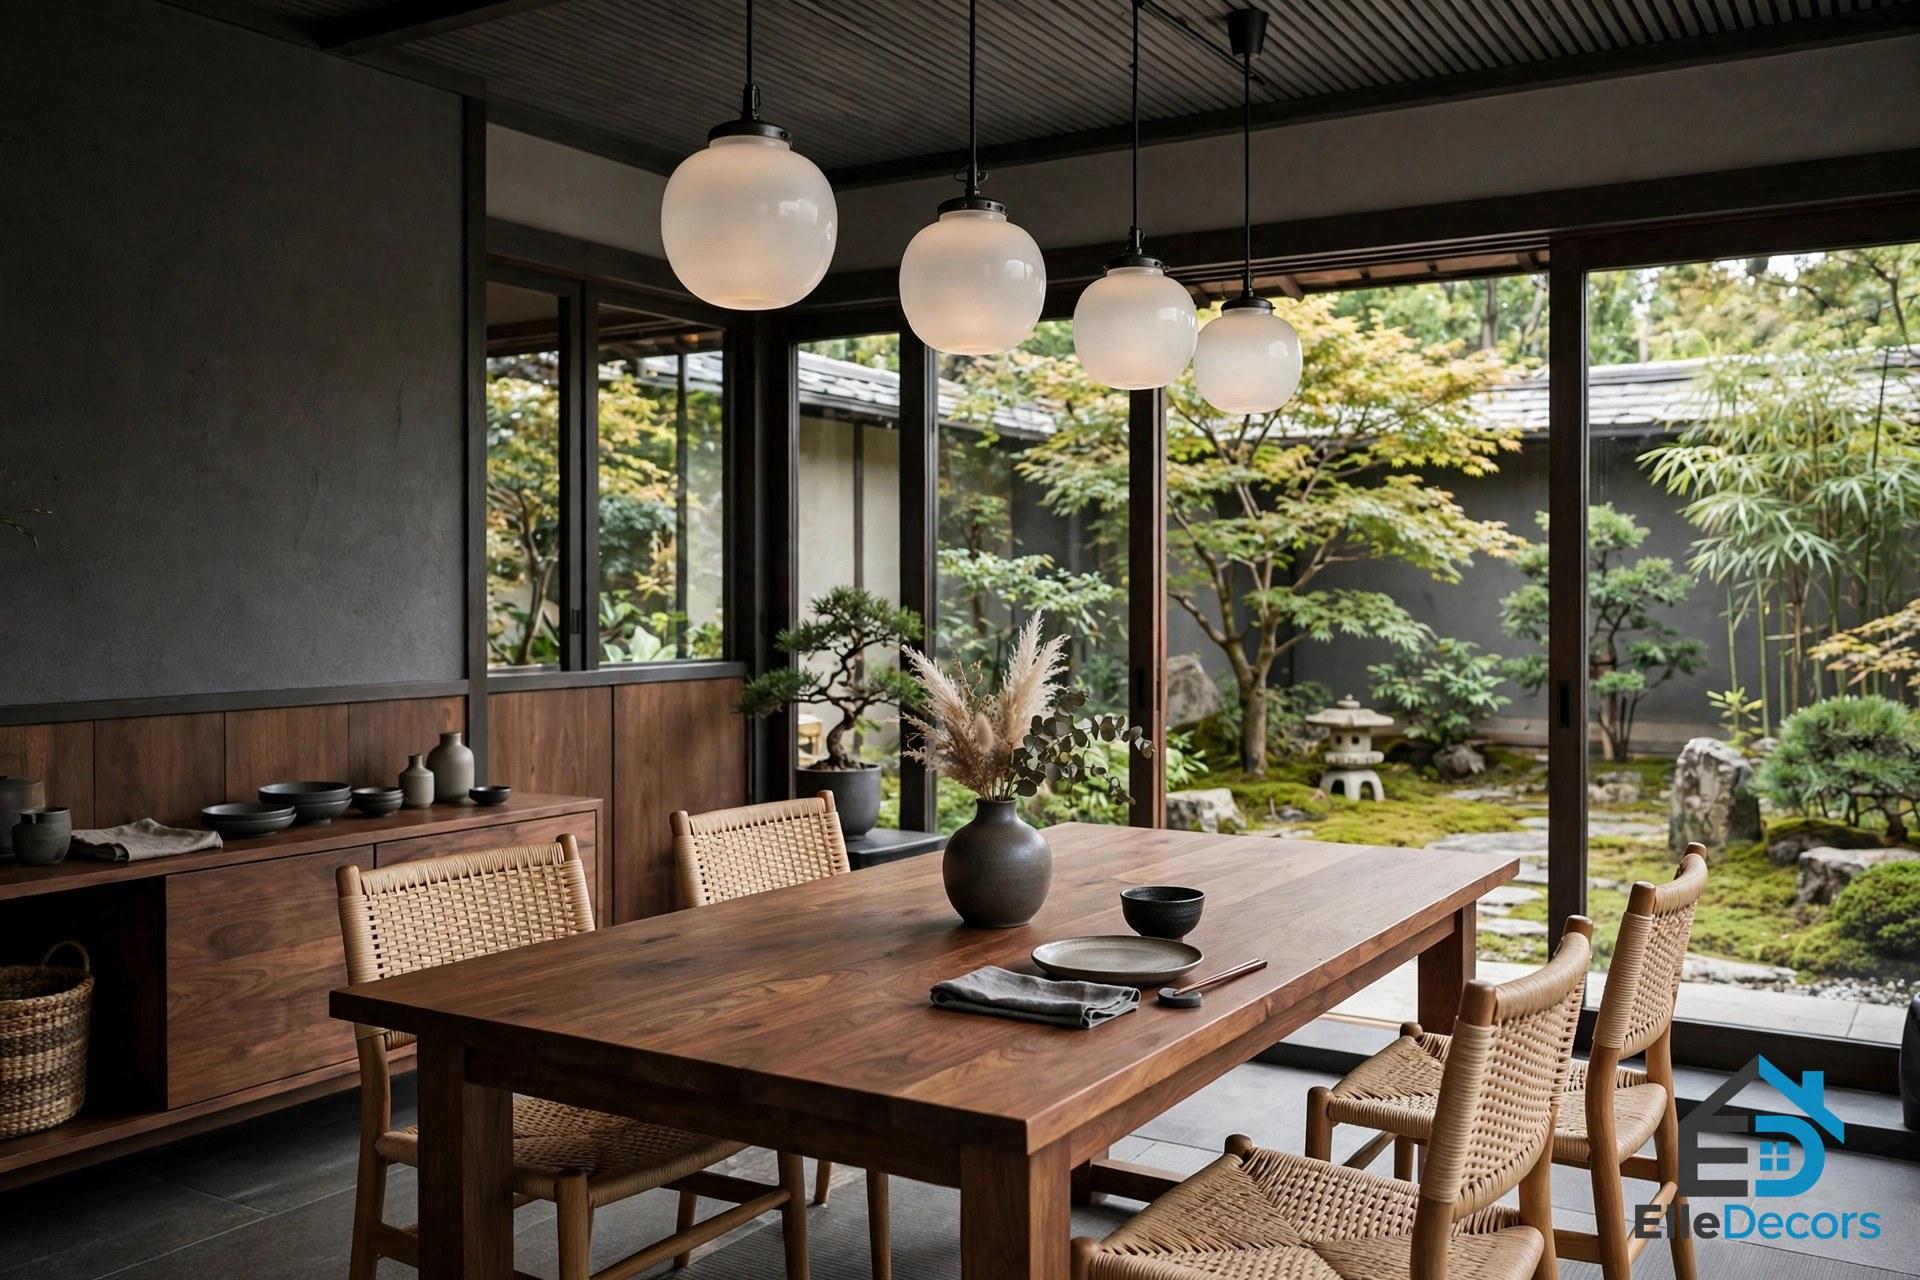
The house has two dining areas: a casual one in the lower half of the split-level living room, close to the fireplace, for everyday meals, and a formal one at the back of the upper level, behind the L-shaped sofa, for longer meals.
Back at the formal dining area, woven dining chairs introduce a light accent into the rich brown and dark grey decor scheme. The frosted pendant lights are IC S style lights; the original IC S was designed by Michael Anastassiades for Flos.
The kitchen sits in its own L-shaped volume, pushed a little around the corner from the lounge, with an unobstructed view of the lush courtyard. A breakfast bar backs onto the next corridor of floor-to-ceiling glass, and three bar stools let the children contribute to dinner prep.
The Courtyards, Day and Night
The central courtyard gives the segmented residence its overall sense of unity. By day, surrounding courtyard views bring nature rushing into the airy living space, and with the windows opened, gentle winds breeze through the interior, carrying the sounds of whispering leaves and bird song and the scents of earth, blossoms, and blooms.
Each courtyard differs in scale, sunlight, and height, creating different experiences as one moves through the house. The bathroom gets a small, private glimpse of green, the living room gets the big, open centre, and the bedrooms get quiet, sheltered yards.
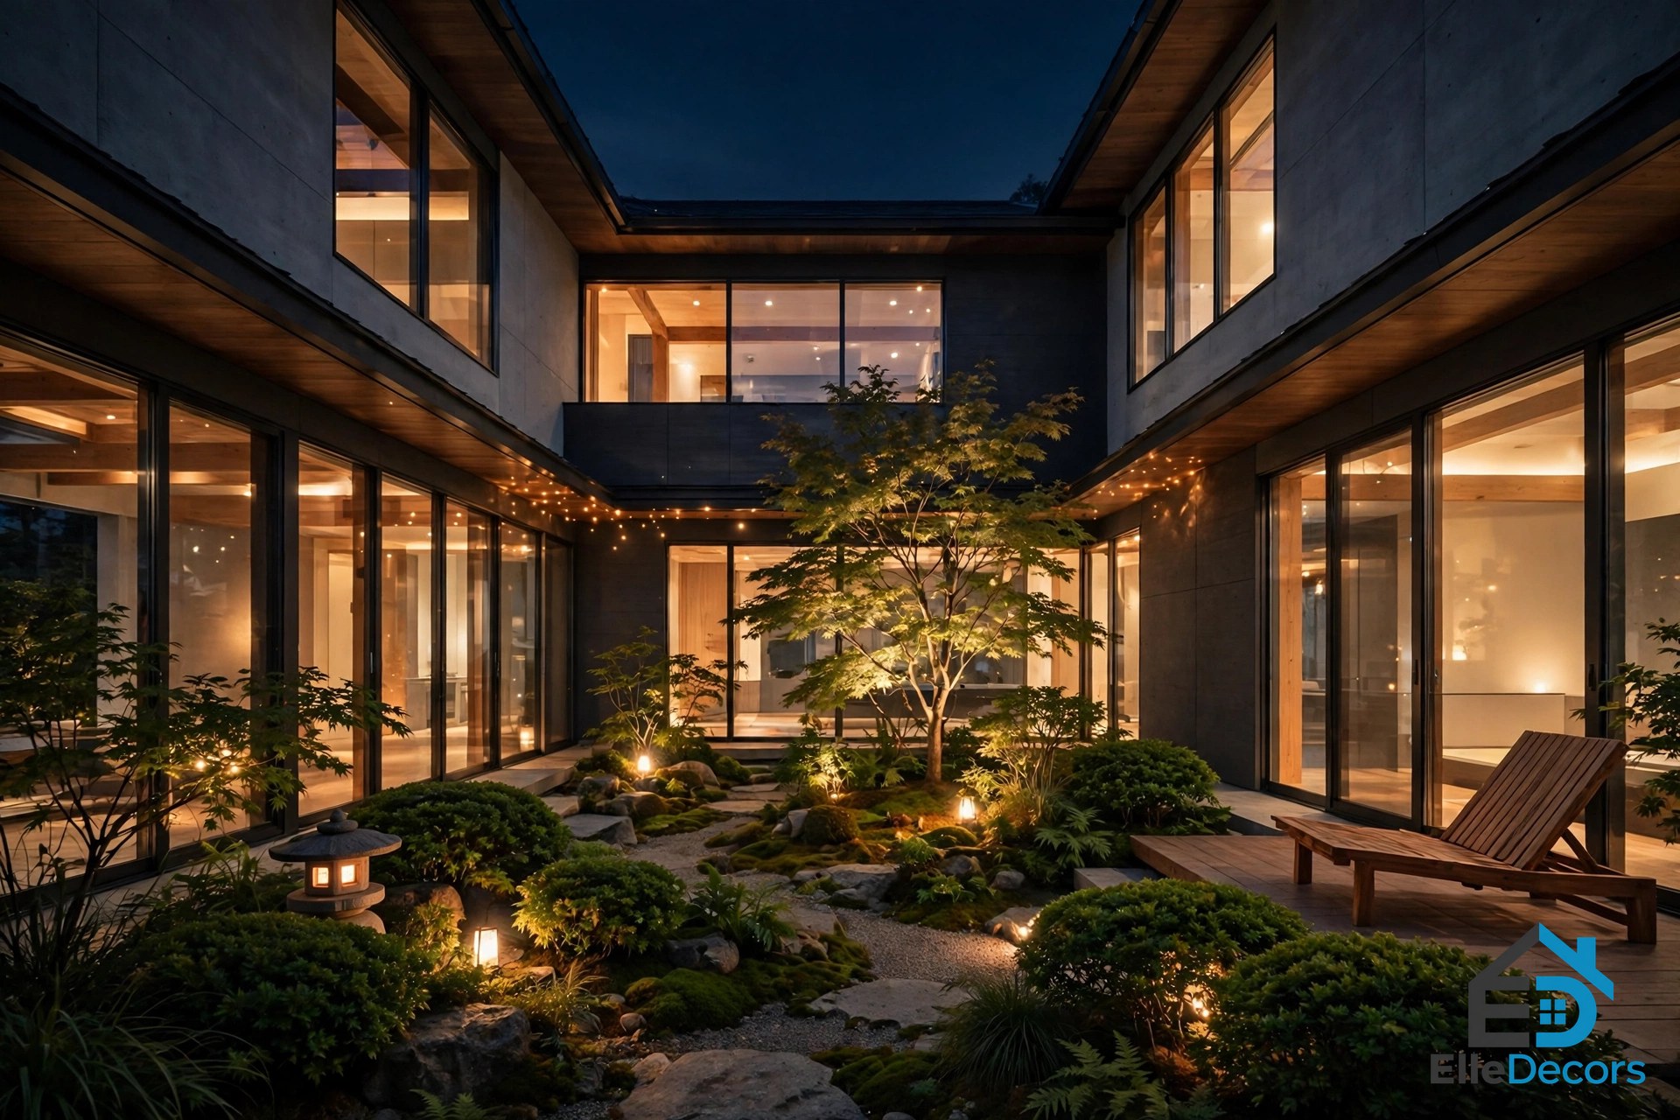
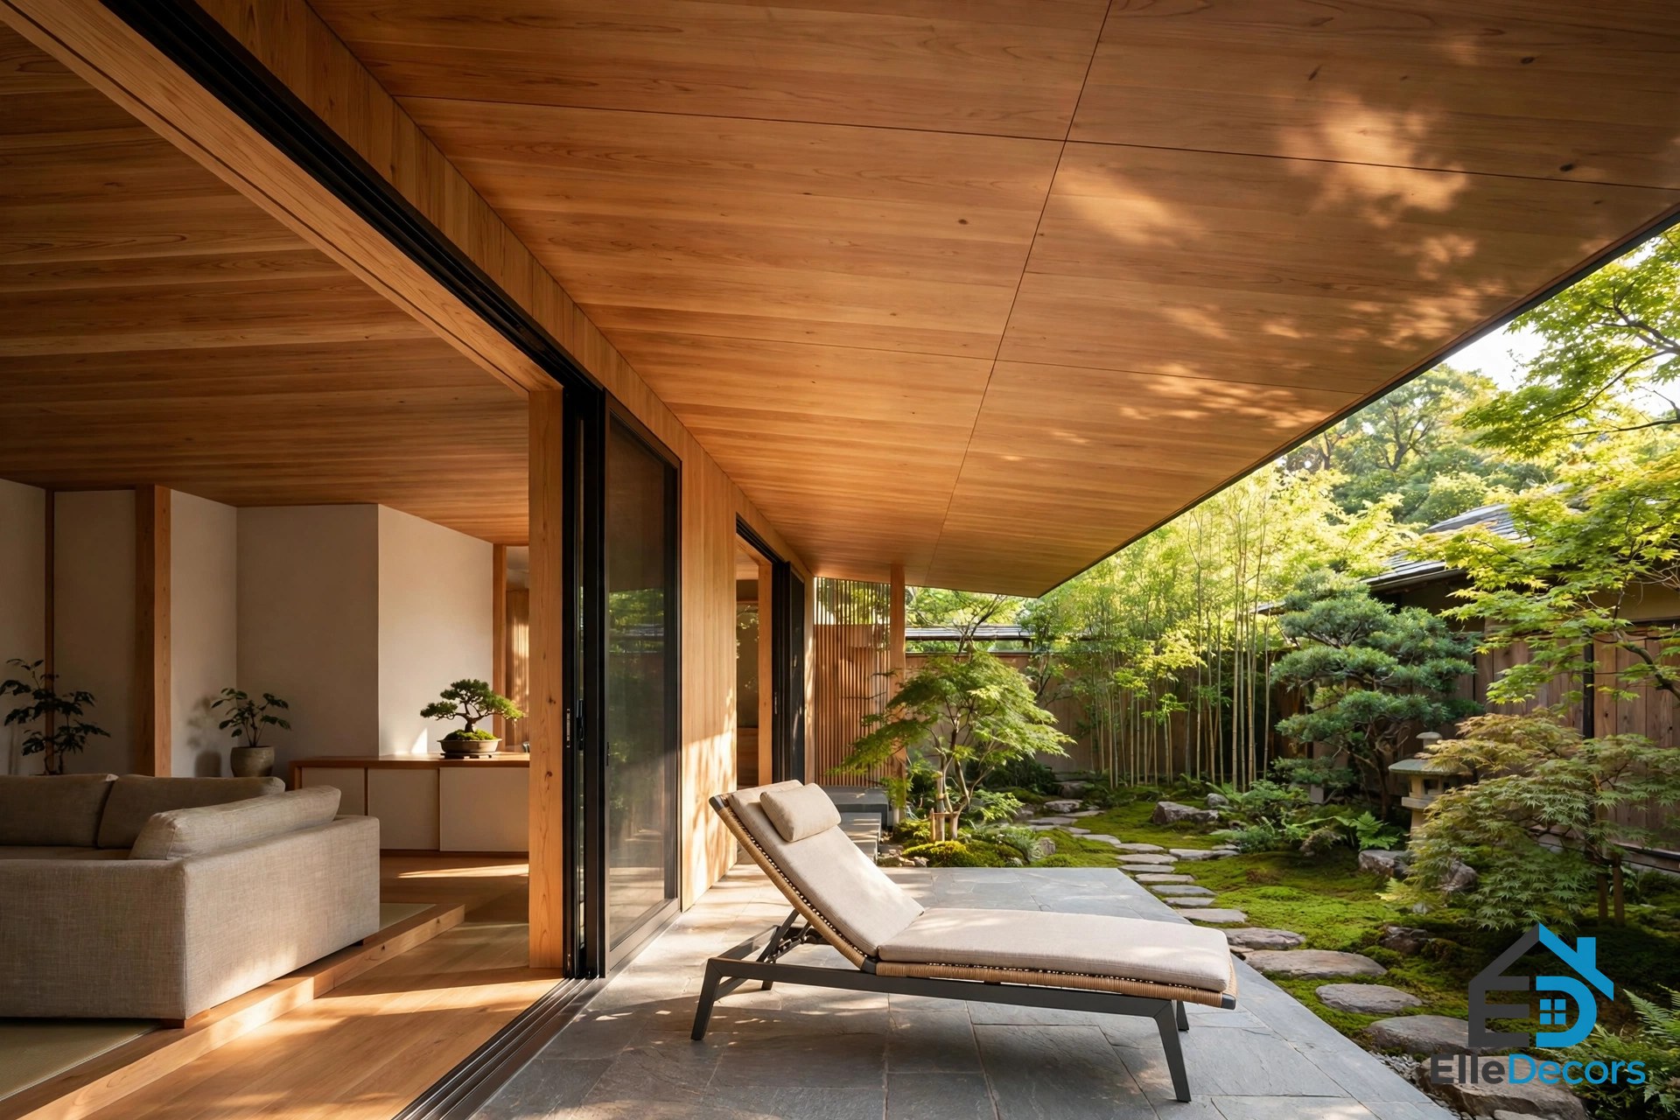
By night, the courtyards are lit to maintain the magical panorama. An outdoor lounge chair reclines in the courtyard, and wood ceiling panels flow from inside the living room to the shady overhang outside, so the outdoor seat feels like part of the room. That is the heart of this modern Japanese house: the garden is present after dark as well as by day.
Even a compact home can borrow the zoning idea: a single small courtyard or a planted light well can do some of the same work at a smaller scale. Our studio apartment floor plans guide shows how compact layouts carve out distinct zones.
The Bedroom: Privacy by Design
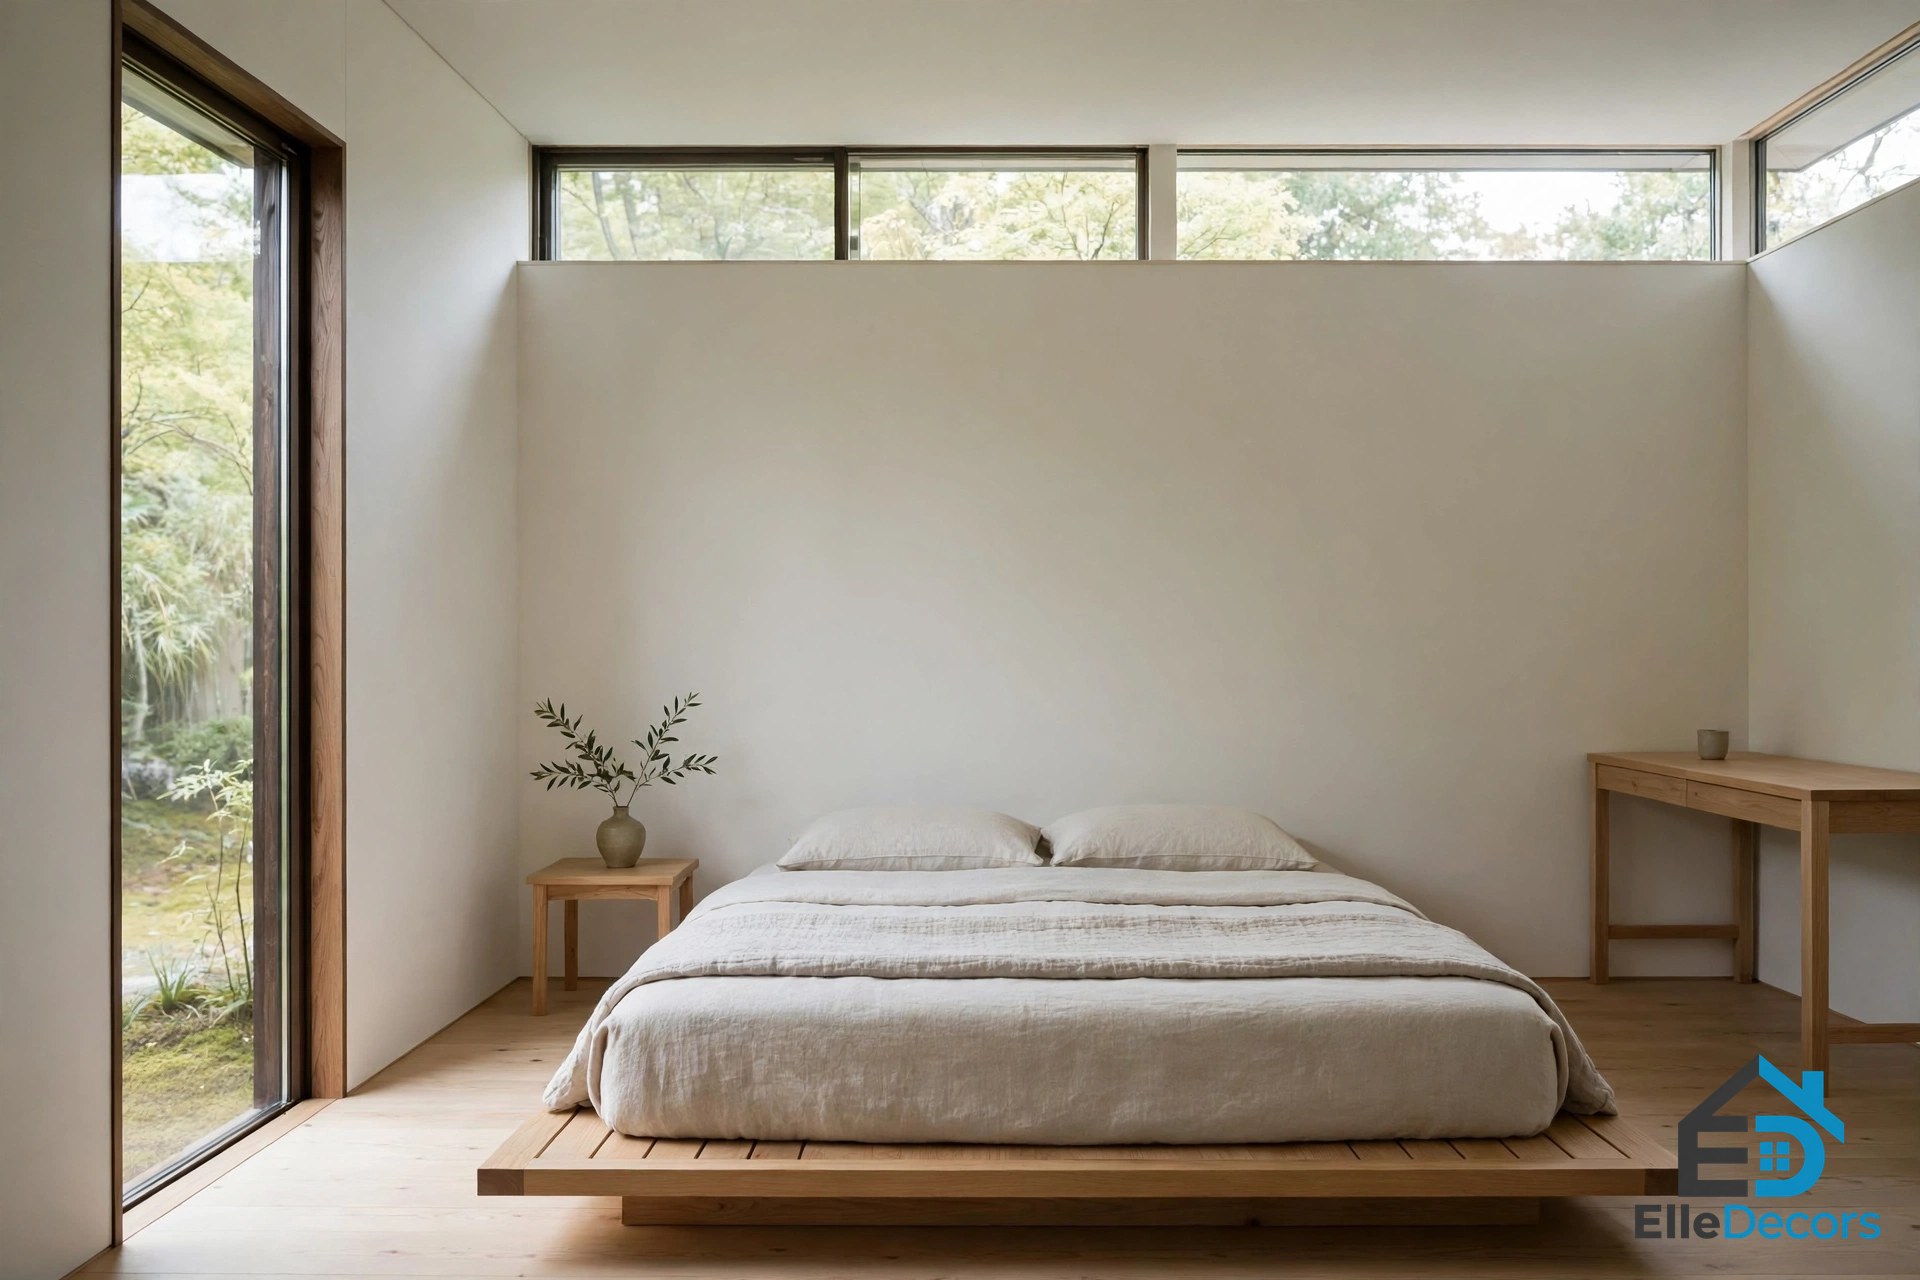
Inside the master bedroom, a slender floor-to-ceiling side window and a clerestory window ensure privacy. Furniture is kept to a minimum, with only a platform bed, a bedside table, a desk, and an IC F 2 style floor lamp, whose original was also designed by Michael Anastassiades for Flos.
A tall, narrow side window gives a garden view without opening the room to the neighbours, and the high clerestory window brings in daylight from above while keeping the walls private.
The same idea scales down to a small bedroom facing a neighbour. Our one bedroom house plans guide covers compact bedroom layouts where careful window placement matters most.
A Library That Doubles as a Music Room
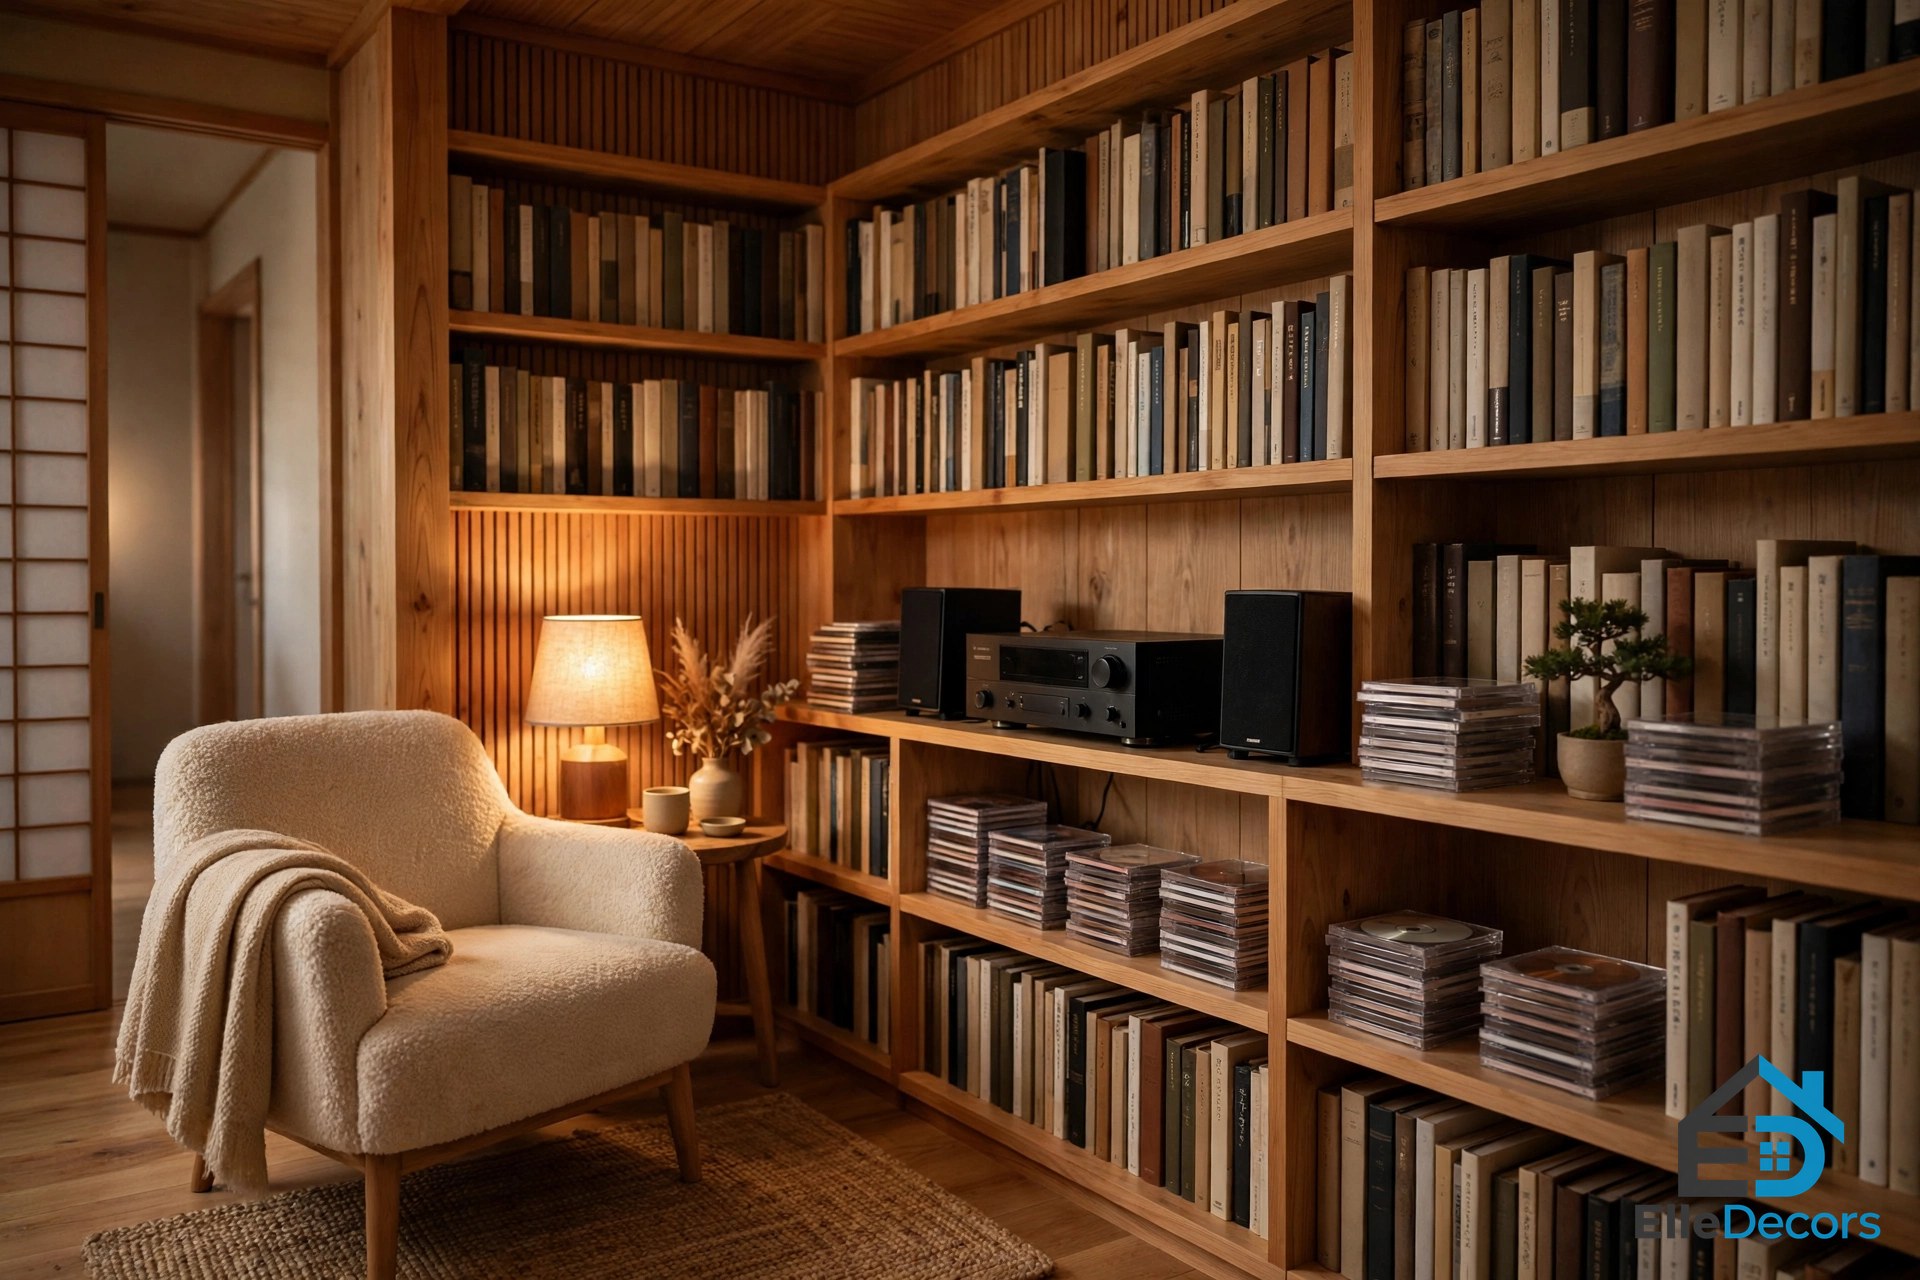
A home library is tucked away in seclusion, and it doubles as a music appreciation room, with stacks of CDs and a sound system. It is one of the quietest ideas in the house, and one of the most useful. A family of five needs somewhere to be alone, and a small, secluded room with a single purpose gives everyone that option.
The library works because it is allowed to be small and specific. It holds books, music, and one good chair, and the seclusion is the point.
Shoji, Tatami, and the Traditional Thread
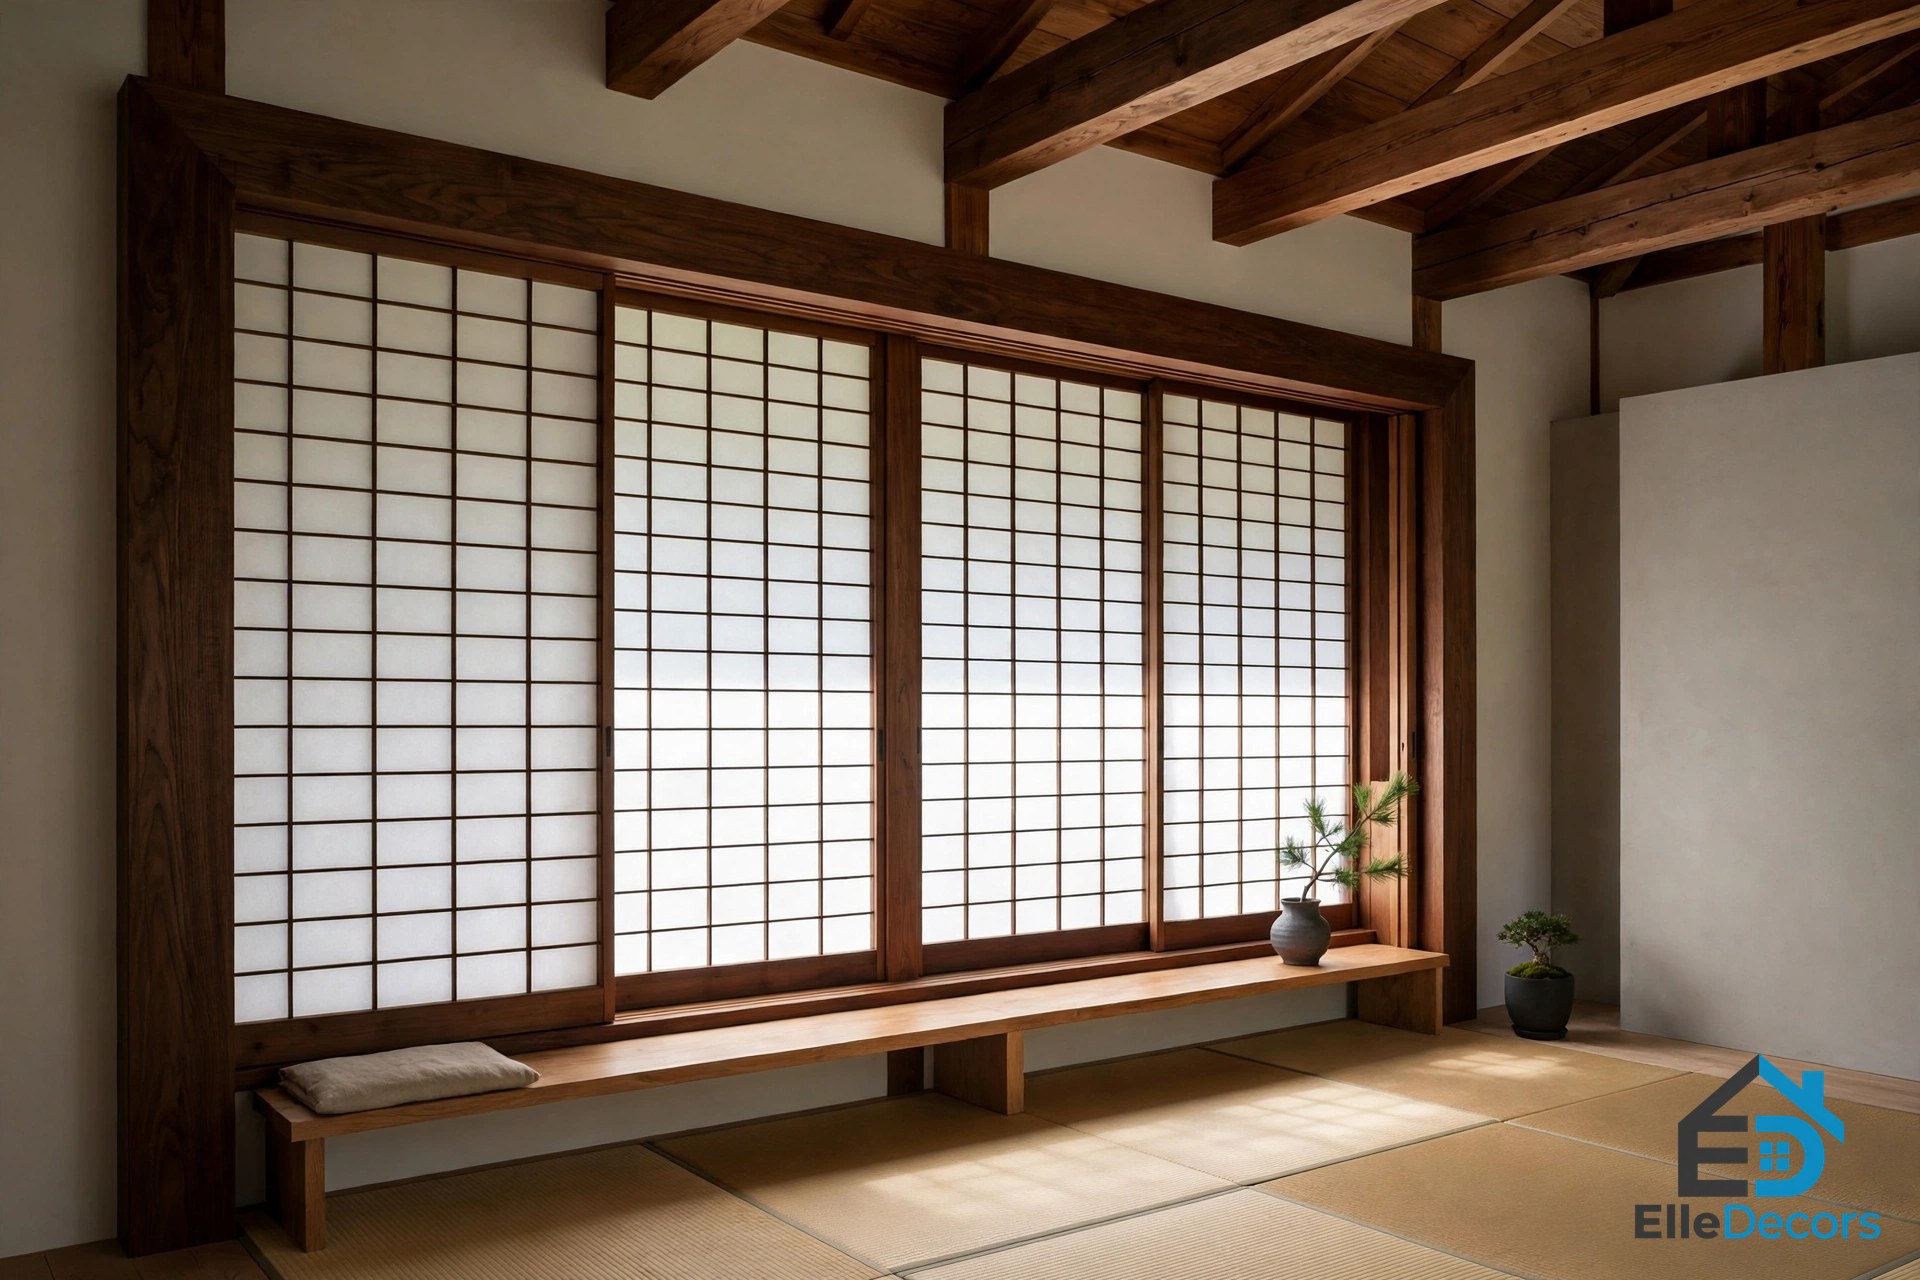
Shoji doors add traditional Japanese elegance, pocketing into a deep wooden frame so they slide away cleanly and leave the opening clear. They are the most visibly traditional element in a very modern home, and they show how a single traditional feature can carry the character of a whole room.
Authentic tatami mats dress the floor in the traditional room, and exposed wooden ceiling beams add bold visual interest overhead. The materials palette remains cohesive throughout the home: rich wood, cool grey, and natural textures repeat from room to room, tying the separate boxes together.
The lesson is restraint. One or two traditional elements, used well, are enough: a shoji screen, a tatami floor, or an exposed beam can give a modern room its Japanese character, while the rest stays plain and calm.
The Bathroom Gets a Garden Too
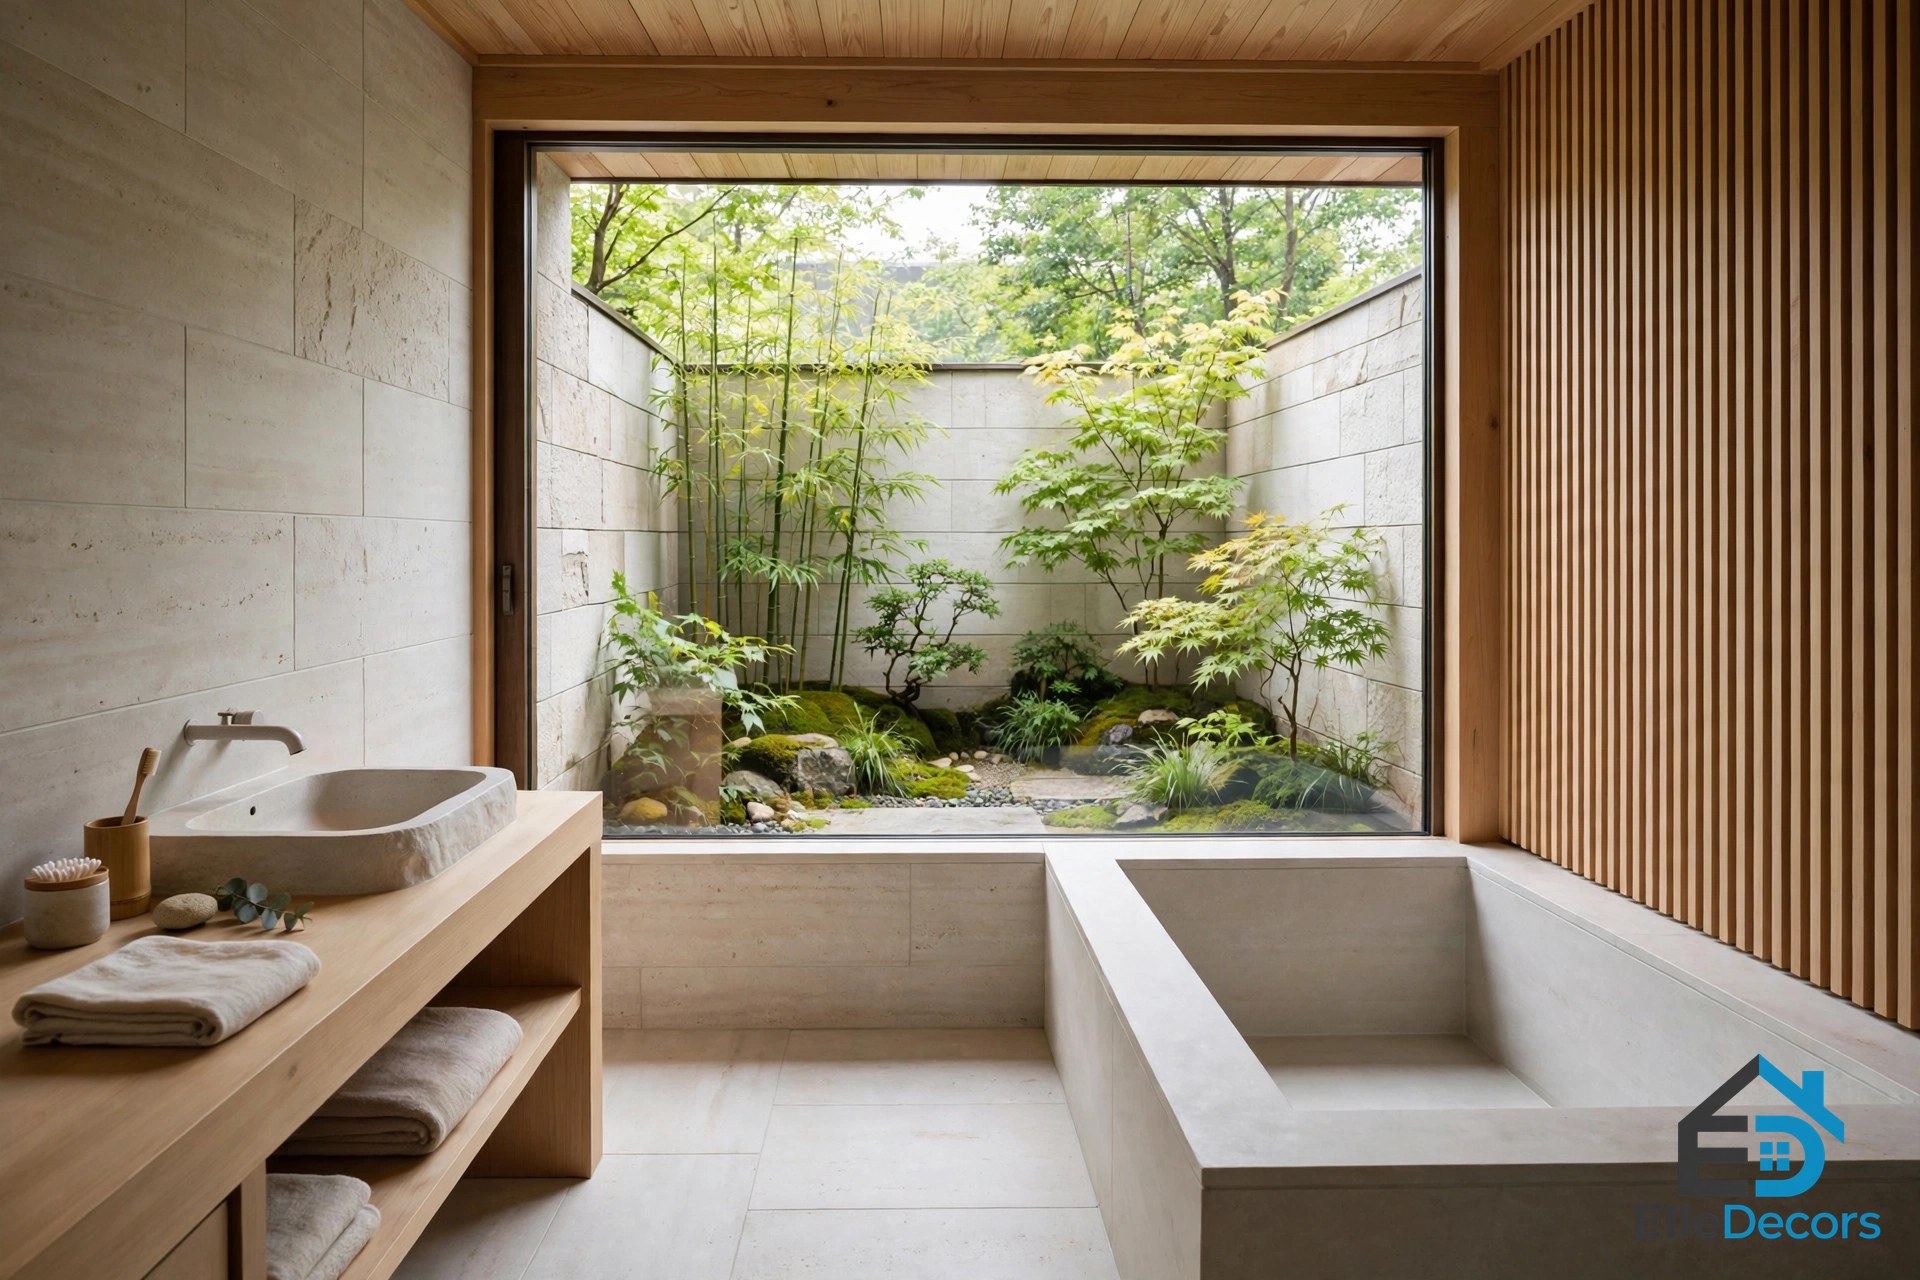
Even the bathroom gets its glimpse of a courtyard. The yard by the bathtub is elevated to enhance the view, so the bather looks out over planting rather than at a fence. The most private room in the house still gets daylight, greenery, and openness.
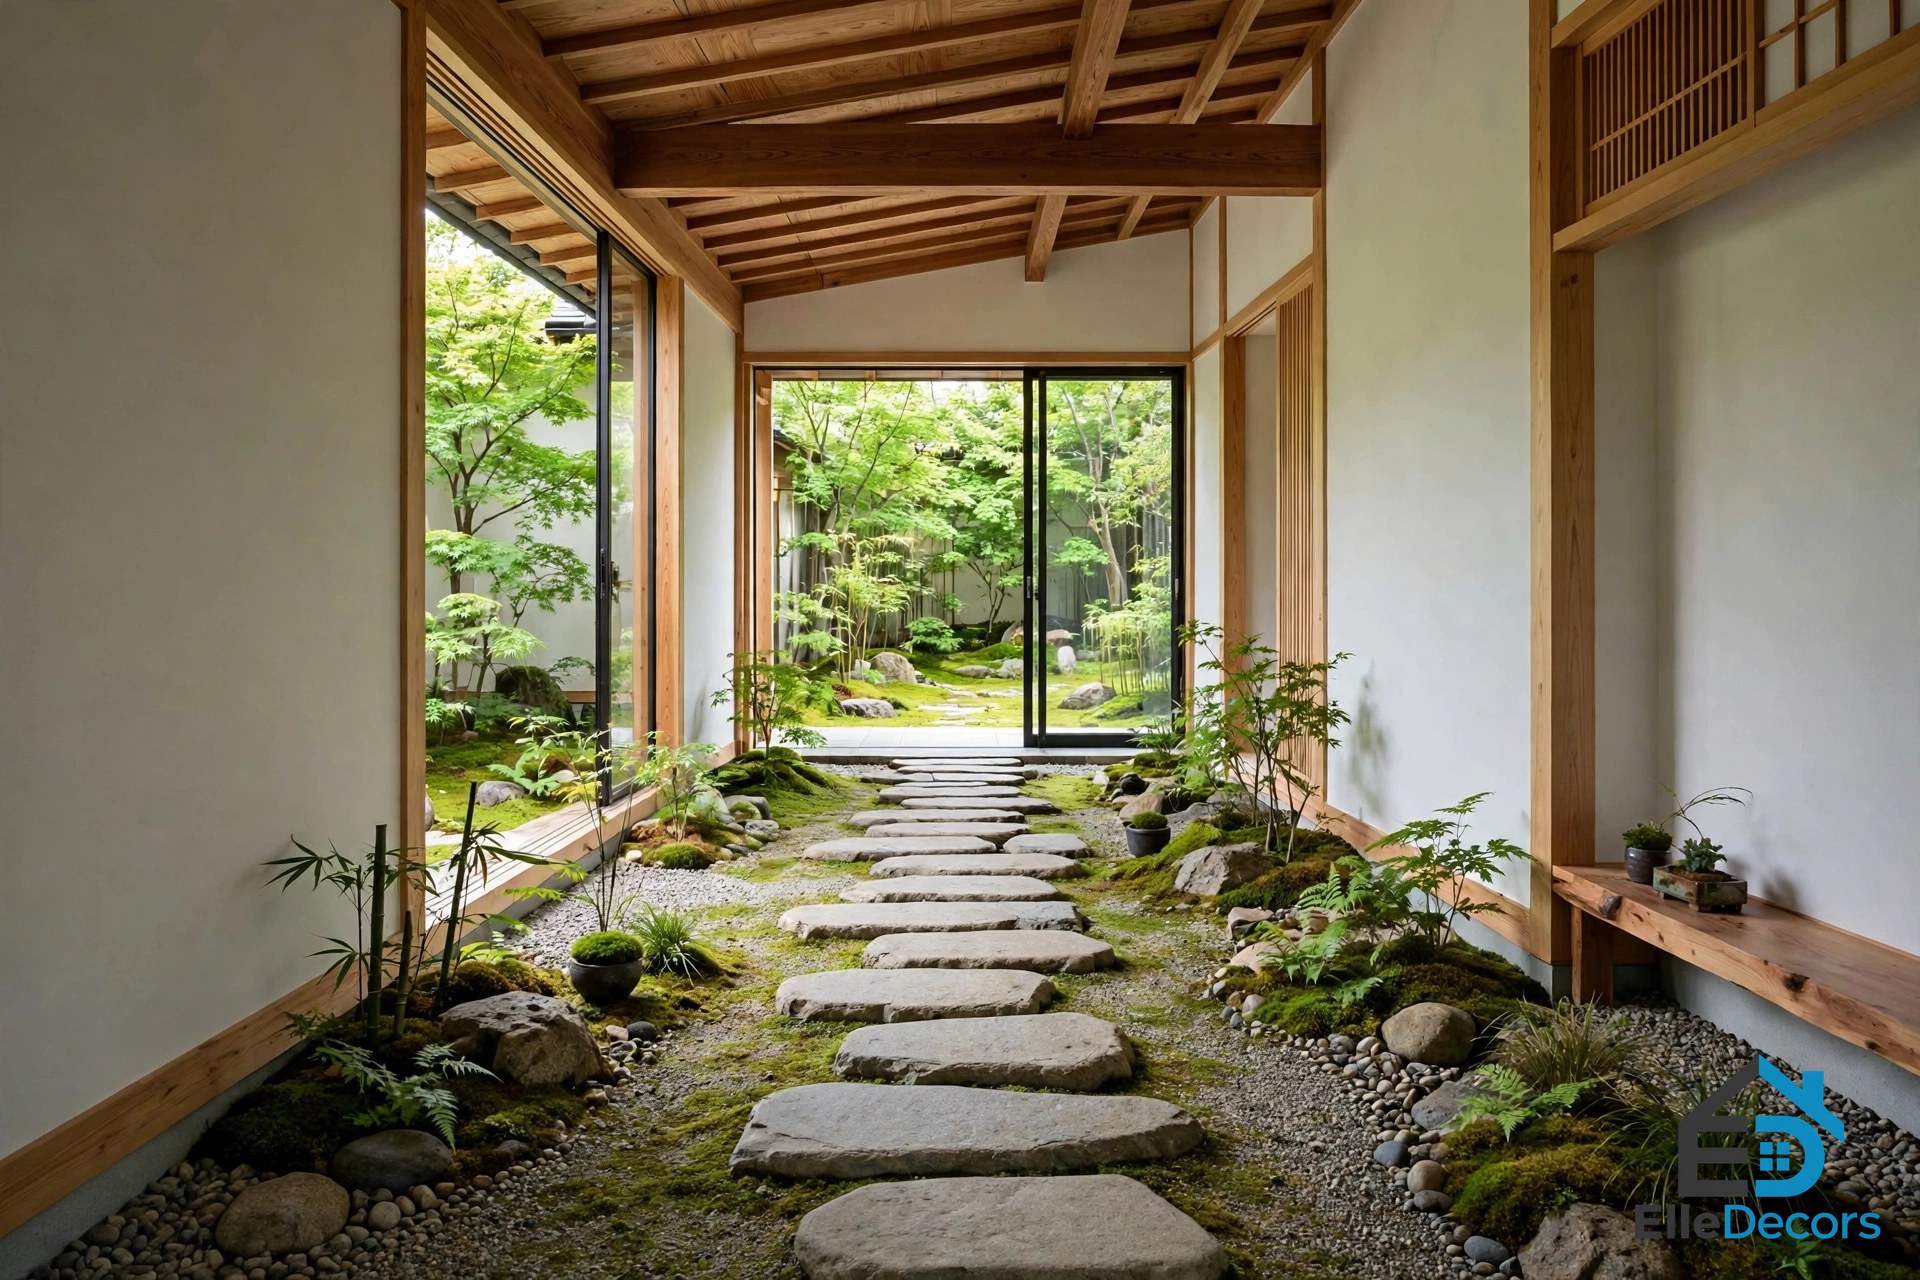
That is the courtyard idea carried to its logical end. A stone walkway in the fashion of a garden pathway has been implemented inside the house, to rebalance an area where outdoor views are lacking.
Materials: Grey, Wood, and Green
The materials palette is short, and each material carries one clear job. Cool grey covers the exterior walls and the brick and tile inside. Warm wood covers the slats, ceilings, floors, and beams. Green covers the courtyards, shrubs, and trees. Nothing else competes for attention.
That discipline is what makes this modern Japanese house feel serene rather than stark. The grey could feel cold on its own, and the wood could feel busy on its own, but together, with green in every view, they balance each other.
If you are choosing materials for your own home, copy the structure rather than the shopping list: pick one cool base, one warm natural material, and one living element, then repeat them until the house feels whole.
Living Outdoors Under the Wood Ceiling
Wood ceiling panels flow from inside the living room to the shady overhang outside, so the covered outdoor area reads as a continuation of the room, with a lounge chair facing the courtyard. The overhang shades the glass walls and shelters the seat from rain.
The Shunan House at a Glance
The table below gathers the verified facts of this modern Japanese house and the idea each one offers.
| Space | What the house does | Idea to borrow |
|---|---|---|
| Layout | Rooms split into boxes around the site boundary | Zone the plan first; let gardens sit between zones |
| Central courtyard | Large serene garden at the centre, smaller yards between volumes | Make the garden the centre, not the leftover |
| Corridors | Glass walls and glass roof panels link the volumes | Use glass links to borrow daylight and views |
| Living room | Split level: lounge above, casual dining below, fireplace three steps down | Change levels instead of adding walls |
| Entrance | Steel door plus wood-slatted casing to the roofline on a grey exterior | Let warm wood mark the welcome against cool walls |
| Formal dining | Woven chairs, rich brown and dark grey, frosted globe pendants | Balance dark palettes with one light, woven material |
| Kitchen | L-shaped volume around the corner, breakfast bar on glass, three stools | Give the kitchen its own view and a family perch |
| Bedroom | Slender side window plus clerestory window, minimal furniture | Use tall and high windows for light with privacy |
| Library | Secluded room doubling as a music room with CDs and sound system | Protect one small, quiet, single-purpose room |
| Bathroom | Courtyard glimpse, yard by the bathtub elevated for the view | Give even the smallest room a green view |
| Traditional details | Shoji doors in deep frames, tatami mats, exposed beams | Use one or two traditional elements, used well |
| Outdoors | Wood ceiling flows outside, lit courtyards, lounge chair | Extend the ceiling outdoors to make a covered room |
House facts: site 807.03 square metres, build area 444.59 square metres, total floor area 471.24 square metres, garage for up to four cars. The house belongs to a couple and their three children, designed by Hayato Komatsu Architects.
Watch: A Japanese Architect’s Own Courtyard Home
Watch a room tour of a young Japanese architect’s own home, where a courtyard unfolds the moment you step inside the entrance and the living room stays connected to the garden throughout. It is a different house from the one in Shunan, but it shows the same courtyard-connected idea working in a real home.
Frequently Asked Questions
What defines a modern Japanese house?
A modern Japanese house is defined by clean lines, a short materials palette, and a close connection to the outdoors — here, separate volumes around a central courtyard, glass corridors, and wood, grey, and green repeated throughout. It is less about any single feature than the calm that comes from restraint.
Can a courtyard house work on a small or urban plot?
Yes, if the courtyard is sized to the plot. This house sits near a city centre on an 807.03 square metre site, with its boxes turned away from the street toward the garden. On a smaller plot, one small courtyard or a planted light well can give the main rooms the same green focus and daylight.
Do glass corridors make a house hard to heat and cool?
Glass corridors need shade and ventilation. Here, the wood ceiling overhang shades the glass, the courtyards are planted rather than paved, and the windows open so breezes can pass through. Plan shading, opening windows, and planting together.
The Bottom Line
The Shunan house works because every decision serves one idea: the garden is the centre of the home, and the rooms are arranged around it. Separate the volumes, link them with glass, let the courtyard set the mood, and keep the palette short. A modern Japanese house does not need a large plot or a long list of features — just a garden worth facing and rooms that open toward it.