Cantilever House: How Floating Rooms Work, With 7 Real Examples
A cantilever house looks like it is taunting gravity: one or more rooms push out past their supports and hang in the air, with nothing underneath. The effect is dramatic, but it is not a trick. Behind every floating room is a beam, a slab, or a steel frame fixed firmly at one end, carrying the load back into the body of the building. This guide explains how that works, then walks through seven real houses that use the idea differently.
What Is a Cantilever House, Exactly?
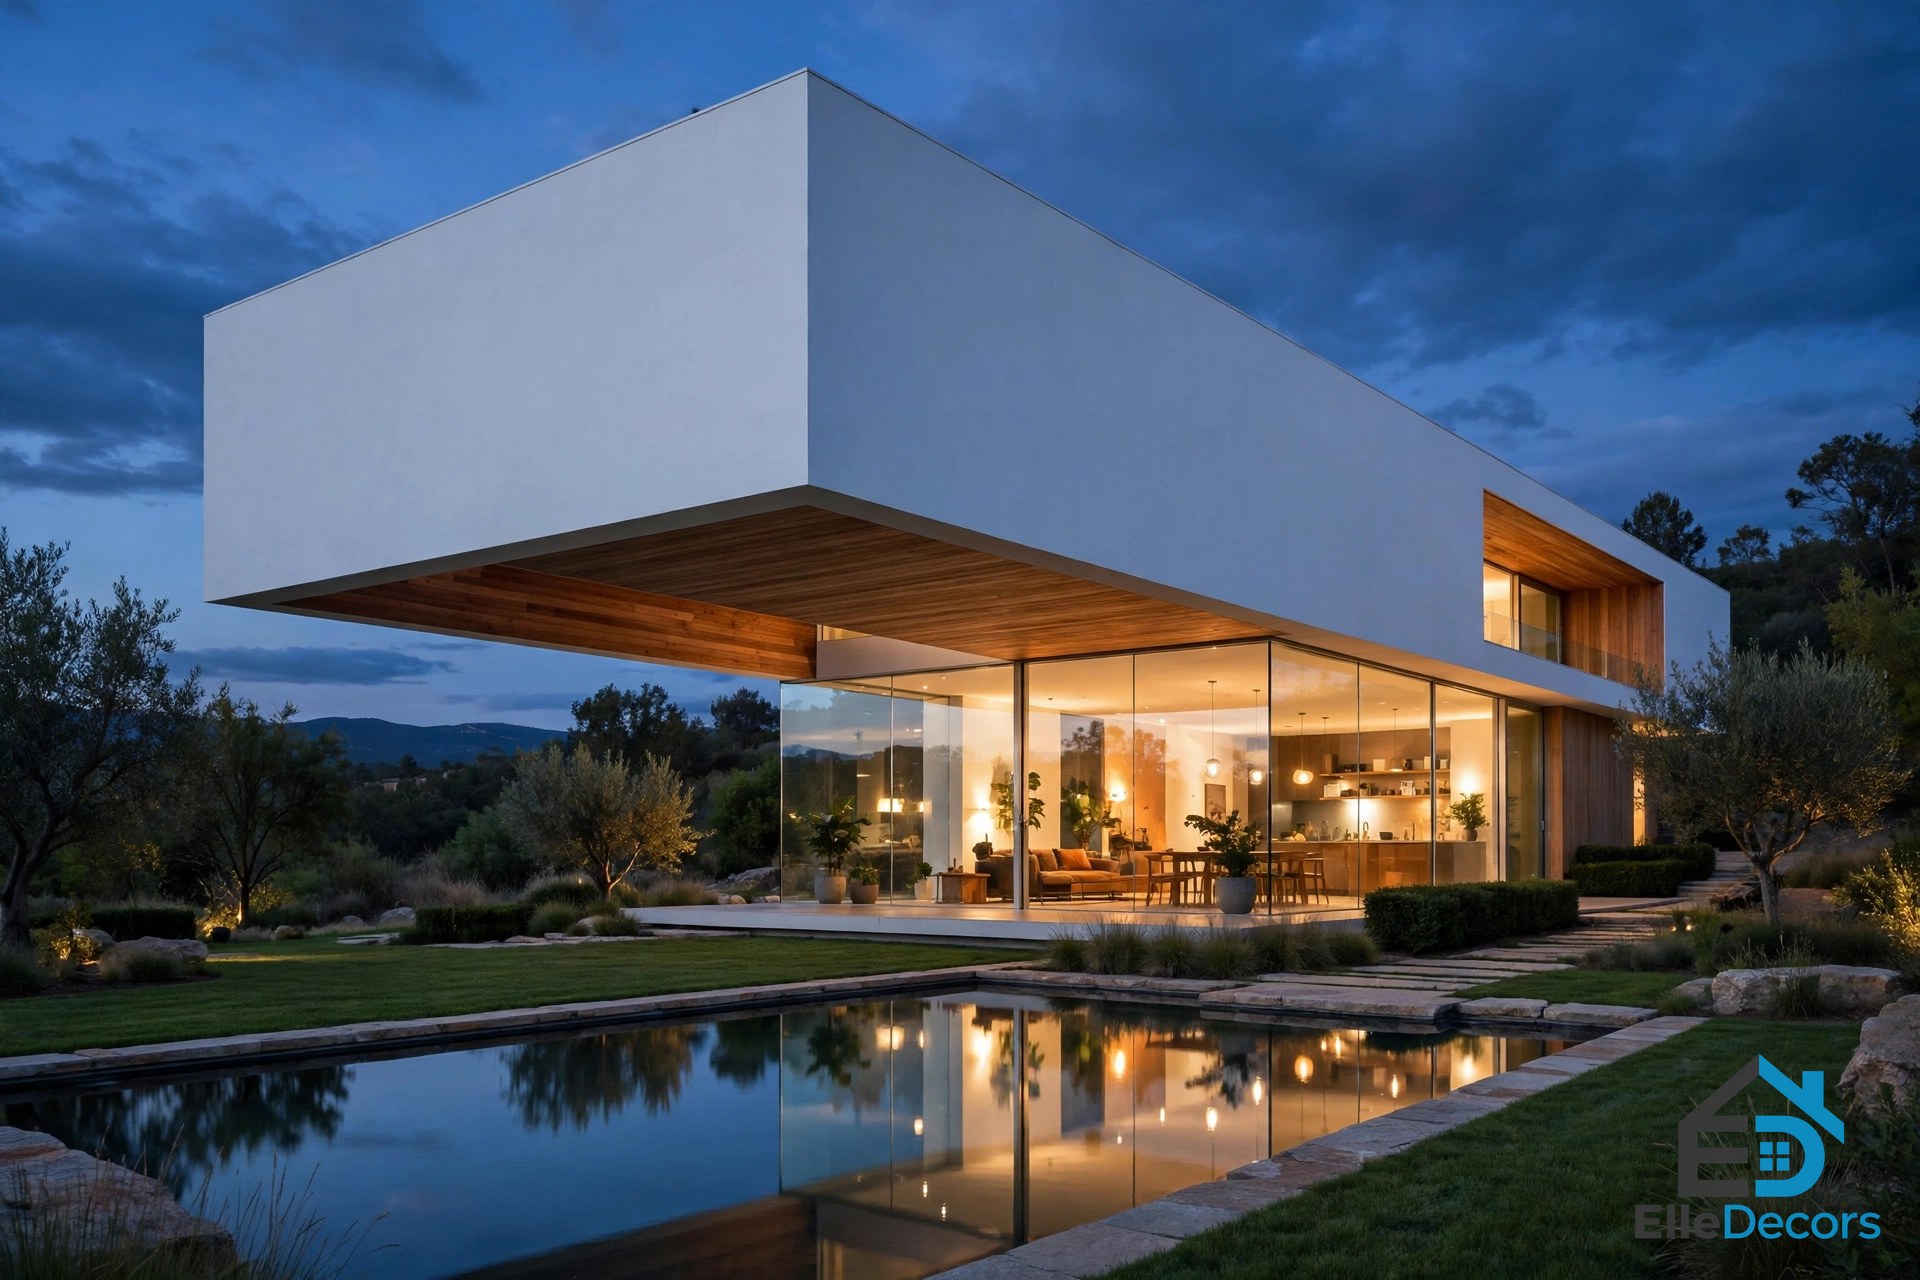
A cantilever house is a home in which one or more rooms project beyond their supports, held up from one side only, with nothing under the free end. A beam, slab, or truss is fixed at one end and free at the other, and it carries its load back to the support through bending: the top of the member is stretched and the bottom compressed. The projecting part is balanced by a back span or anchored into a heavier mass, such as a core or a wall.
That covers many different-looking buildings: a whole upper storey floating over the garden, a single bedroom jutting out over a slope, or two long boxes stacked and turned so the ends overhang. The common thread is floor area or a view gained without adding ground footprint — on a steep site it limits excavation, on a narrow plot it frees the ground for parking, and on a hot site the overhang shades the floor below.
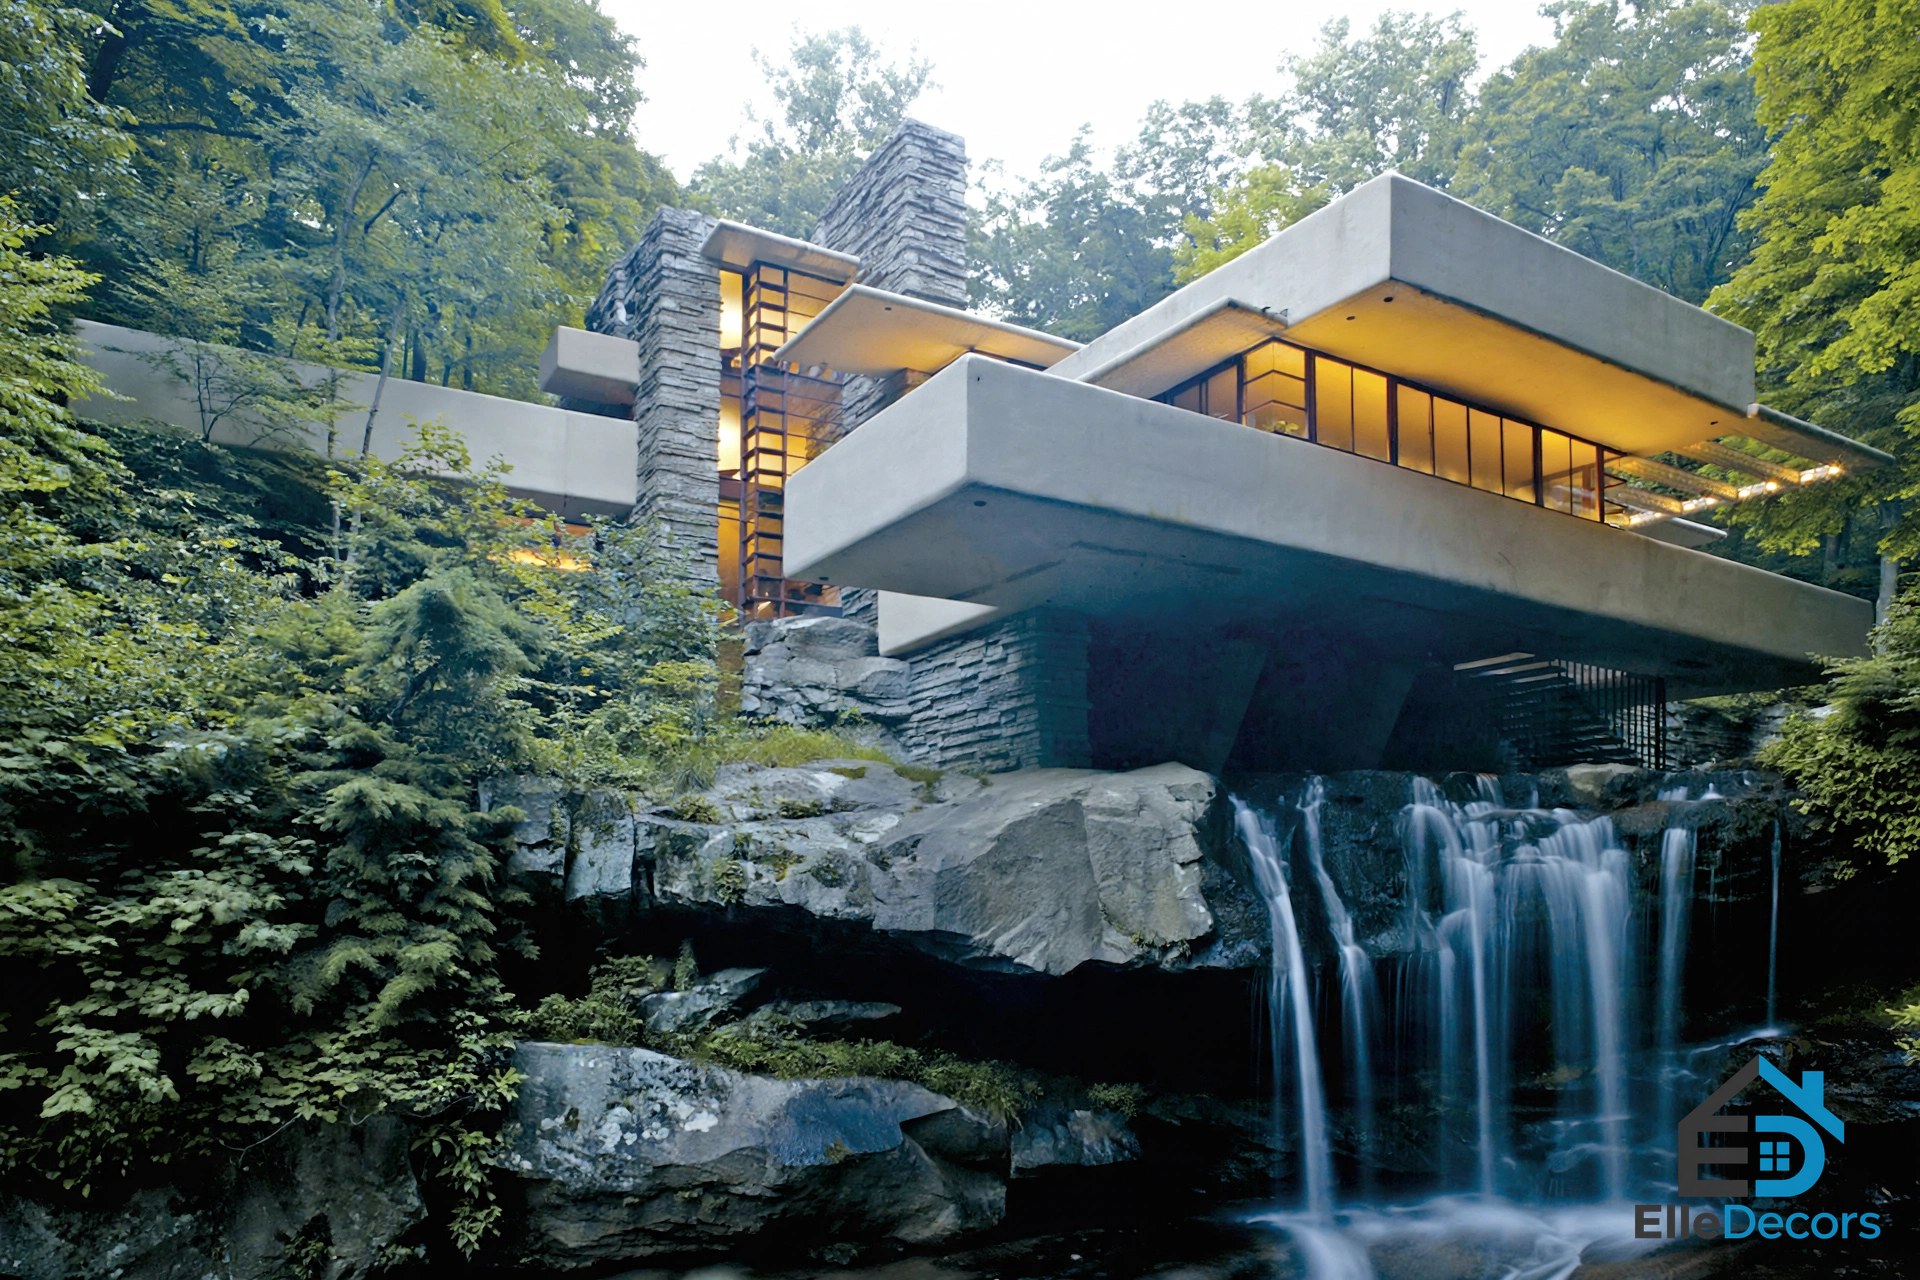
Builders have used projecting beams for centuries, but Frank Lloyd Wright made the cantilever part of domestic architecture, most famously at Fallingwater, where concrete terraces reach out over a waterfall.
How a Cantilever House Works
Think of a diving board: one end bolted down, the other free, holding a person up by bending, not by anything underneath. A cantilevered room works the same way, at the scale of a house. The projecting floor is the board, and its fixed end is anchored into the rest of the building — a concrete core, deep walls acting as beams, or a steel frame — carrying the weight back through bending into that anchor.
Three things decide whether the result feels solid. First, stiffness: a cantilever sags a little under its own weight, and concrete keeps creeping — moving slowly — for years, so engineers check stiffness and long-term movement, not only strength. The second is vibration: long, light floors can feel bouncy, so comfort must be checked alongside strength. The third is the thermal envelope: the underside of an overhang is an exposed floor that needs insulation and careful detailing. Any real design must be checked by a structural engineer against local building codes.
Reinforced concrete is the classic material for long, heavy projections, cast as one continuous slab. Steel frames suit crisp, thin overhangs and glass boxes, because steel is strong for its weight. Timber works for shorter projections and lighter volumes, and brings warmth to a form that can otherwise feel cold.
The House That Started This Guide
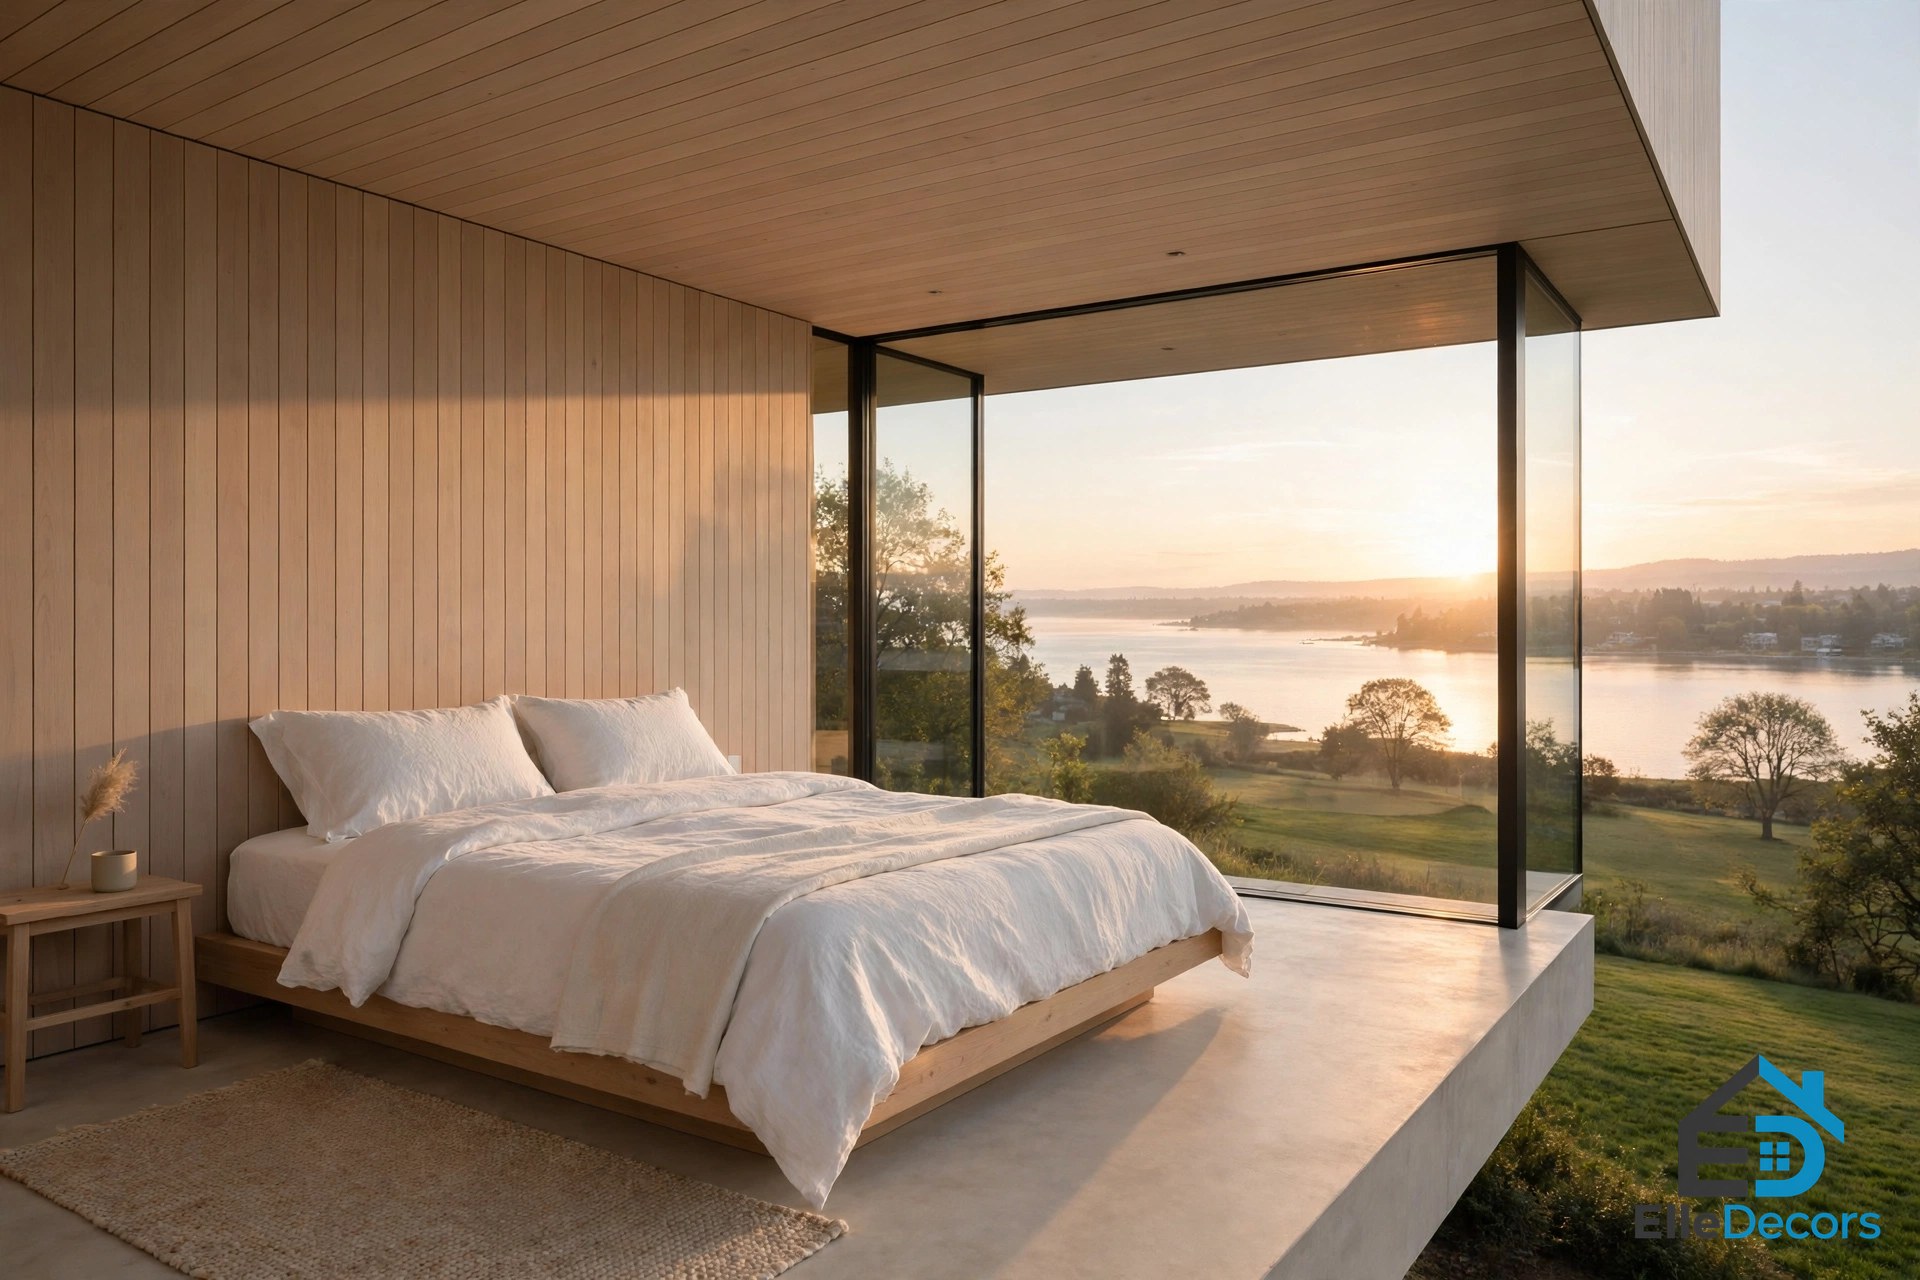
The house that prompted this guide is a residential property in Dnipropetrovsk, Ukraine, visualised by the architects and interior designers at NOTT and published on home-designing.com in February 2016. It is, in short, a cantilever house built to be looked at from every angle: heavy forms against open voids, balancing its weight as if to taunt gravity.
The ground floor is wrapped in glass, shielded in places by natural wood cladding, so the heavy, opaque upper volume reads as a solid box floating above a glass base. The outdoor dining area enjoys overhead cover from the volume above, lit by recessed lighting for entertaining at night.
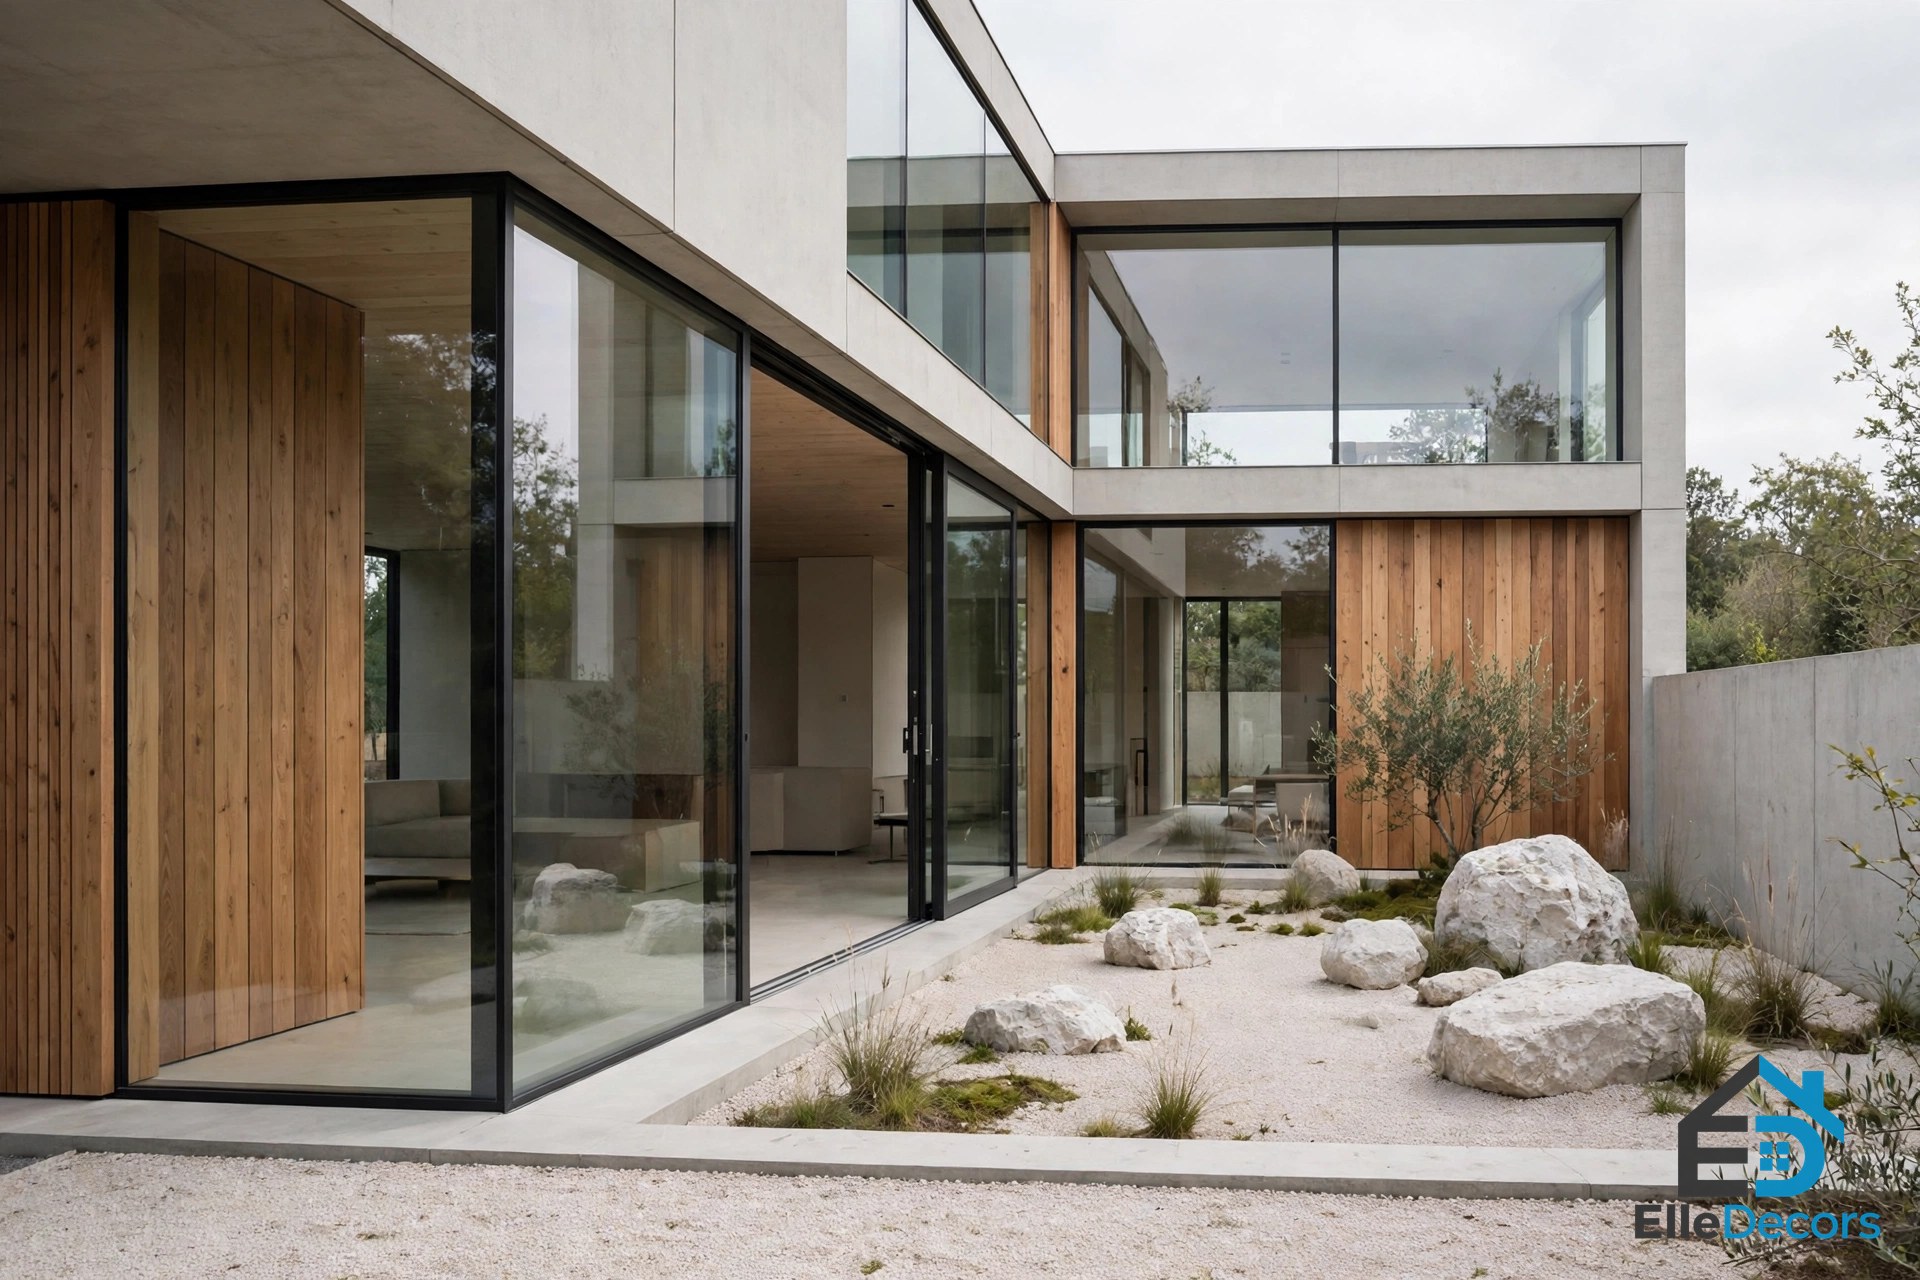
The pillars under the overhang hint at Le Corbusier’s pilotis, while the open glass walls recall Ludwig Mies van der Rohe. The courtyard gardens are recessed into the plan, simple and refined, with stones, not showy planting.
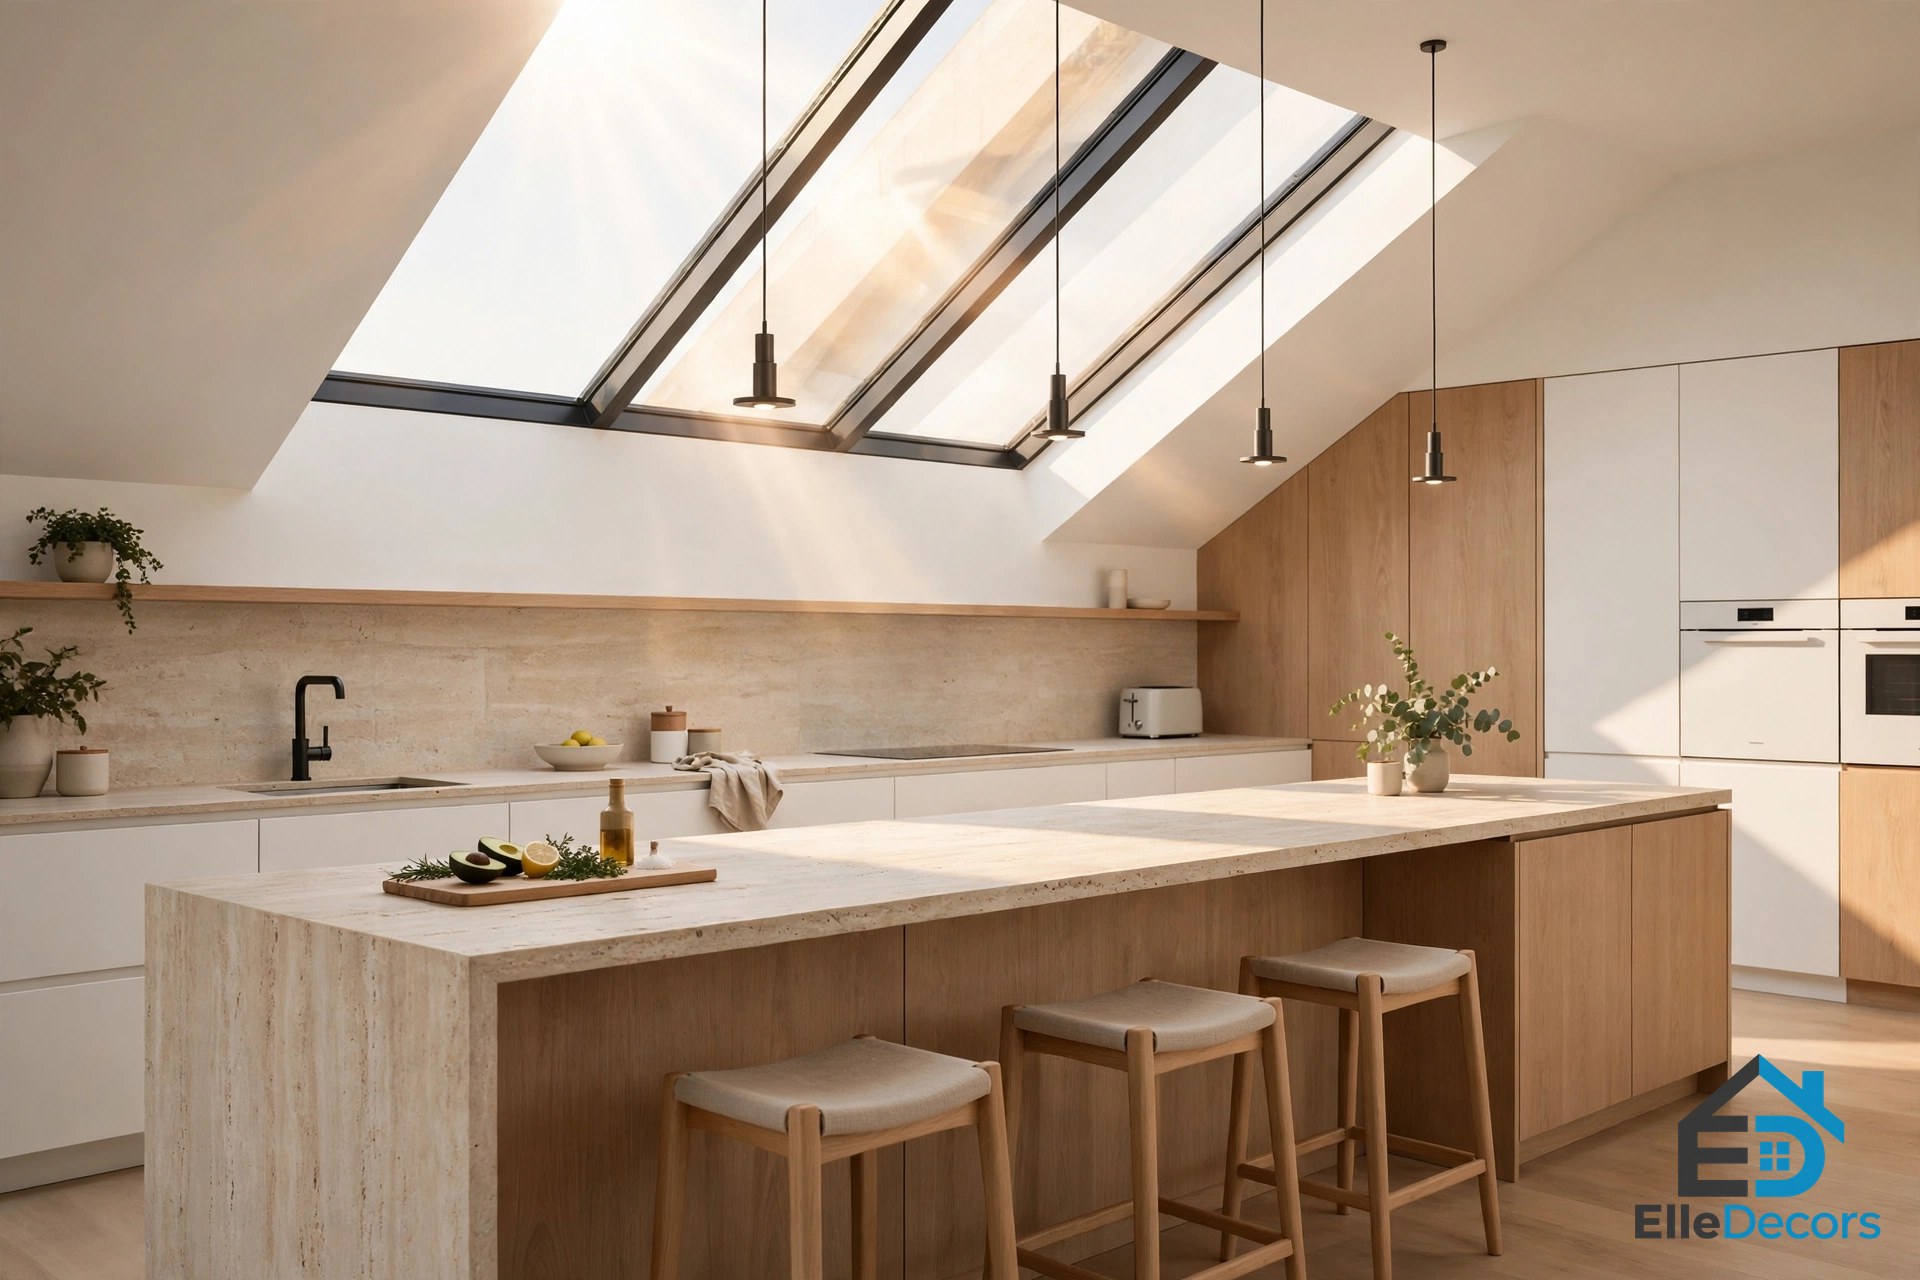
Inside, the theme is simple and minimal: light wood panelling and stone details. Imagine waking up in the bedroom in the cantilevered volume, watching the sunrise over a manicured lawn and distant water. The dining table overlooks the same view, with Flow collection chairs by Jean-Marie Massaud. The kitchen island would block the sun, but an angled skylight bathes the workspace in warm, natural light.
Seven Real Cantilevered Houses
The NOTT house is a concept visualisation; the seven below are built houses, each with a published architect, location, and structural idea.
1. Fallingwater, Mill Run, Pennsylvania — Frank Lloyd Wright, 1936–1939
The most famous example is Fallingwater in Mill Run, Pennsylvania, designed in 1935 and built in 1936–1939, its reinforced concrete terraces cantilevering over the waterfall on Bear Run. The terraces deflected for decades, and in 2001–2002 the house was stabilised by post-tensioning the main girders with steel cables, as the Western Pennsylvania Conservancy records.
2. Trojan House, Hawthorn, Melbourne — Jackson Clements Burrows, 2009
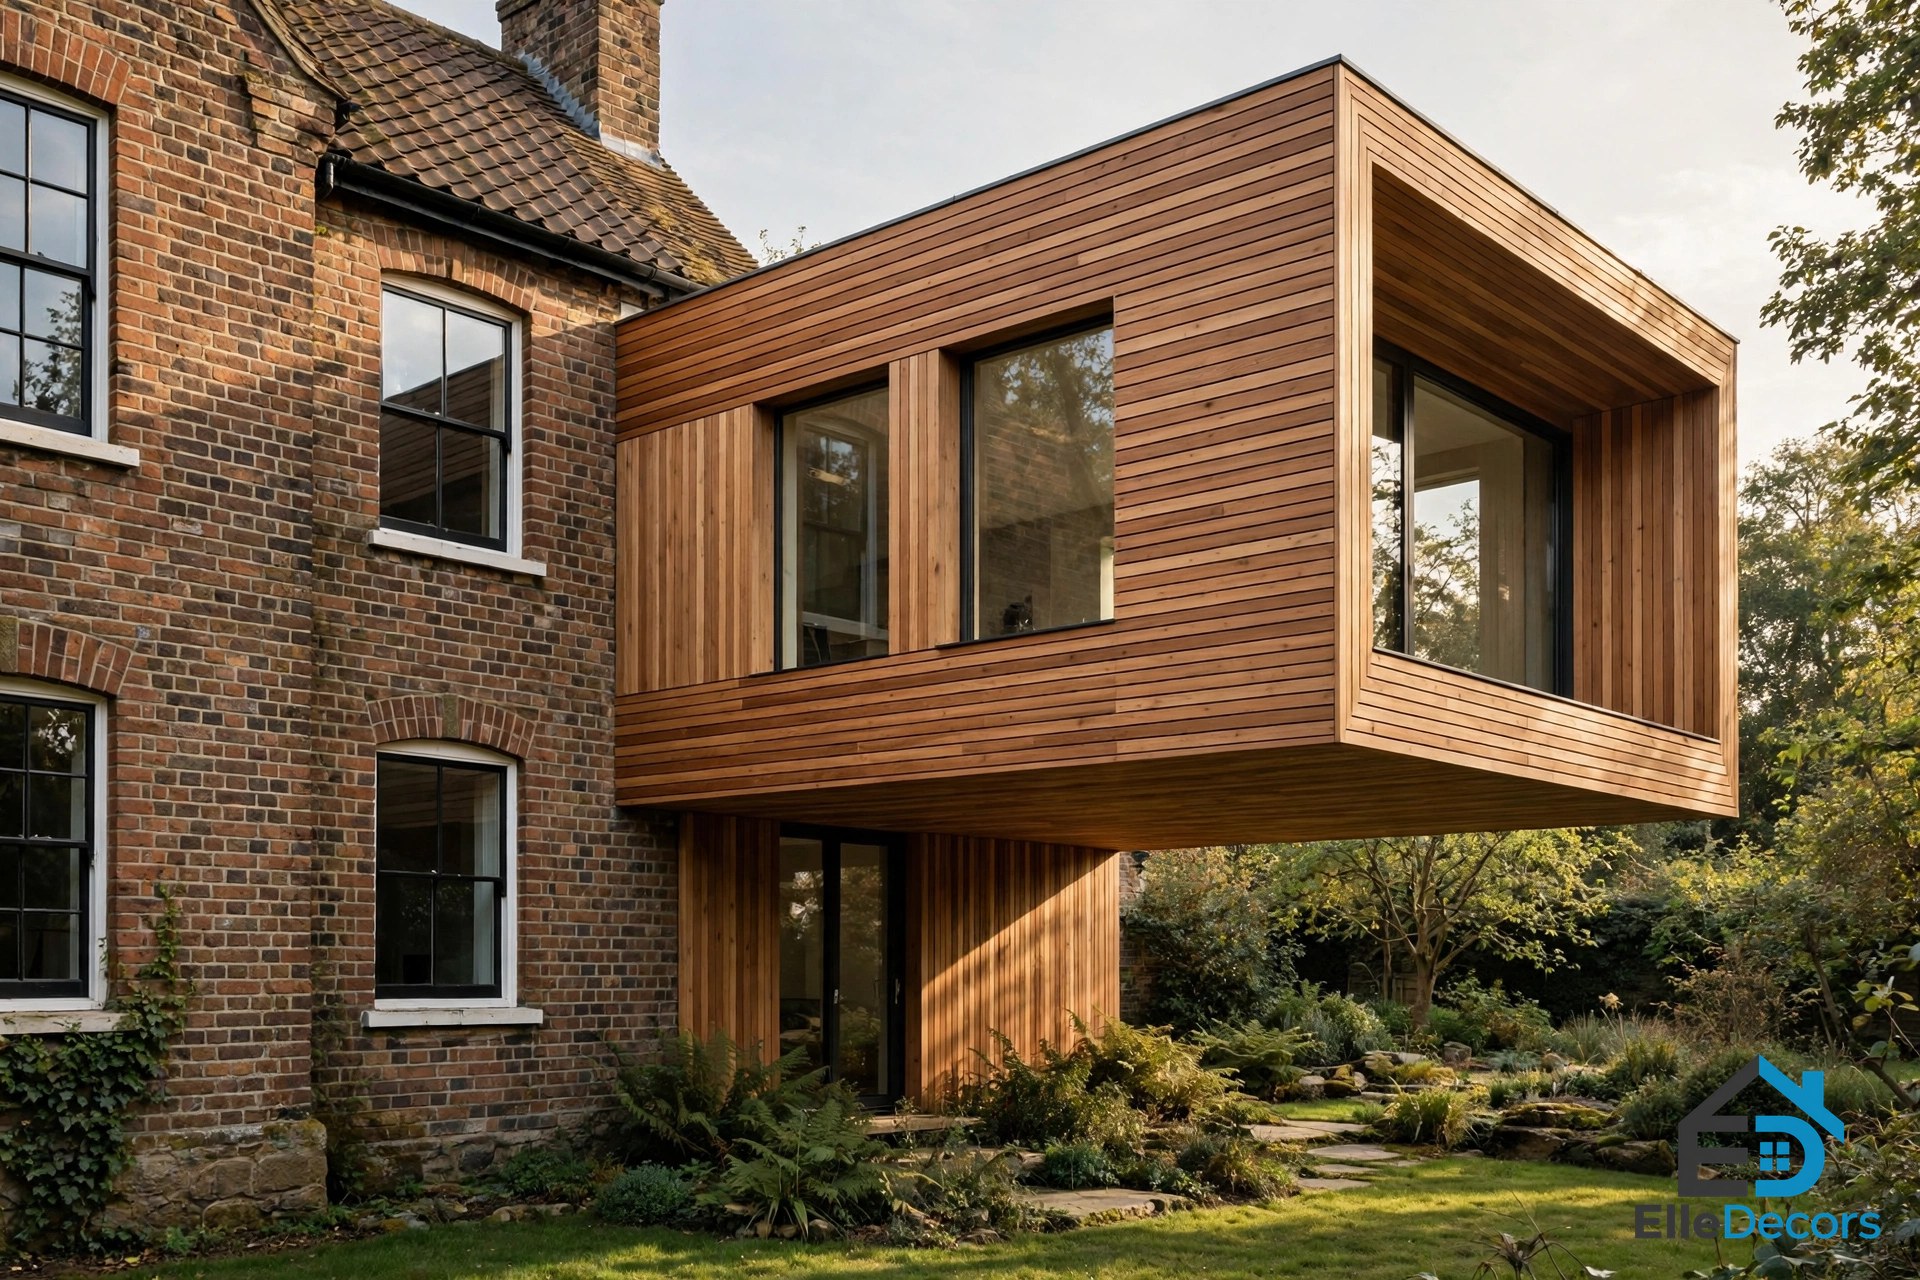
The Trojan House, completed in 2009, is an addition to an Edwardian house in Hawthorn, Melbourne. Instead of a standard rear box, the architects shaped a sculptural form from the site limits, including setback rules and the roofline of the existing house. A continuous timber skin wraps roof, walls, and windows. Three children’s bedrooms and a bathroom cantilever above the garden, over a large living space below. Our guide to 3 bedroom house plans shows how three bedrooms can be arranged on one level.
3. Tree House, Separation Creek, Victoria — Jackson Clements Burrows, about 2009
The Tree House is a two-storey house of about 220 square metres on a steep, forested hillside above the Great Ocean Road at Separation Creek, Victoria. Rooms cantilever in several directions from a central structural trunk, like branches from a tree. Keeping the footprint small solved the engineering problem of the slope and reduced disturbance to the bush. This is the cantilever as a site strategy, not a showpiece.
4. Lift, Sendai, Japan — Apollo Architects & Associates, 2010
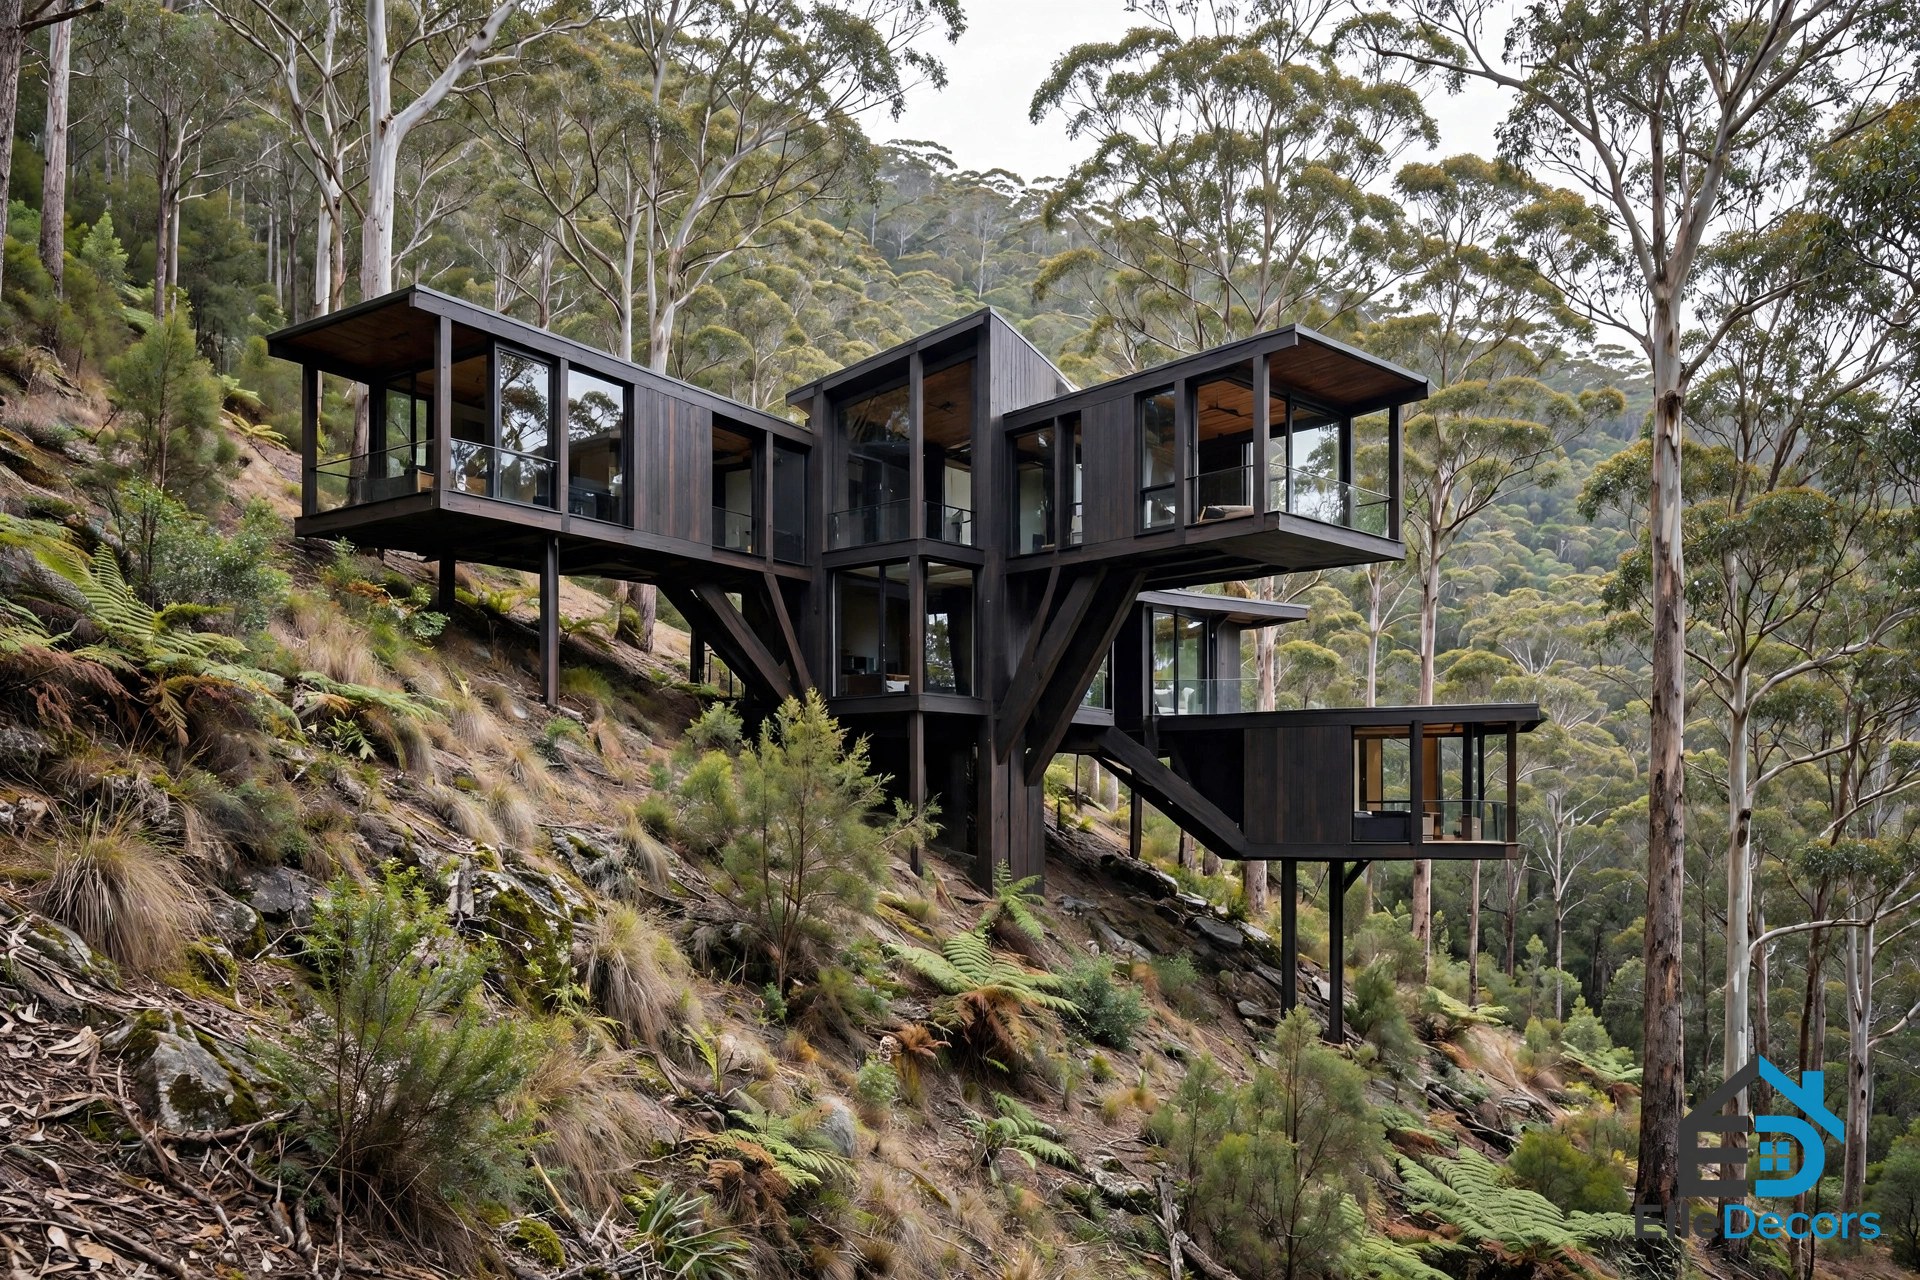
Lift, completed in 2010, is a compact timber house in Sendai, Japan, whose upper floor projects over parking for two cars on a narrow street frontage, without pilotis or other columns. The street side is largely closed for privacy, with slatted louvres filtering the light, while the living spaces face an internal courtyard. The same plot holds a house and two cars because the bedrooms float over the parking. Our guide to the modern japanese house explores that balance in more depth.
5. Casa Para Siempre, Lima, Peru — Longhi Architects, 2011–2013
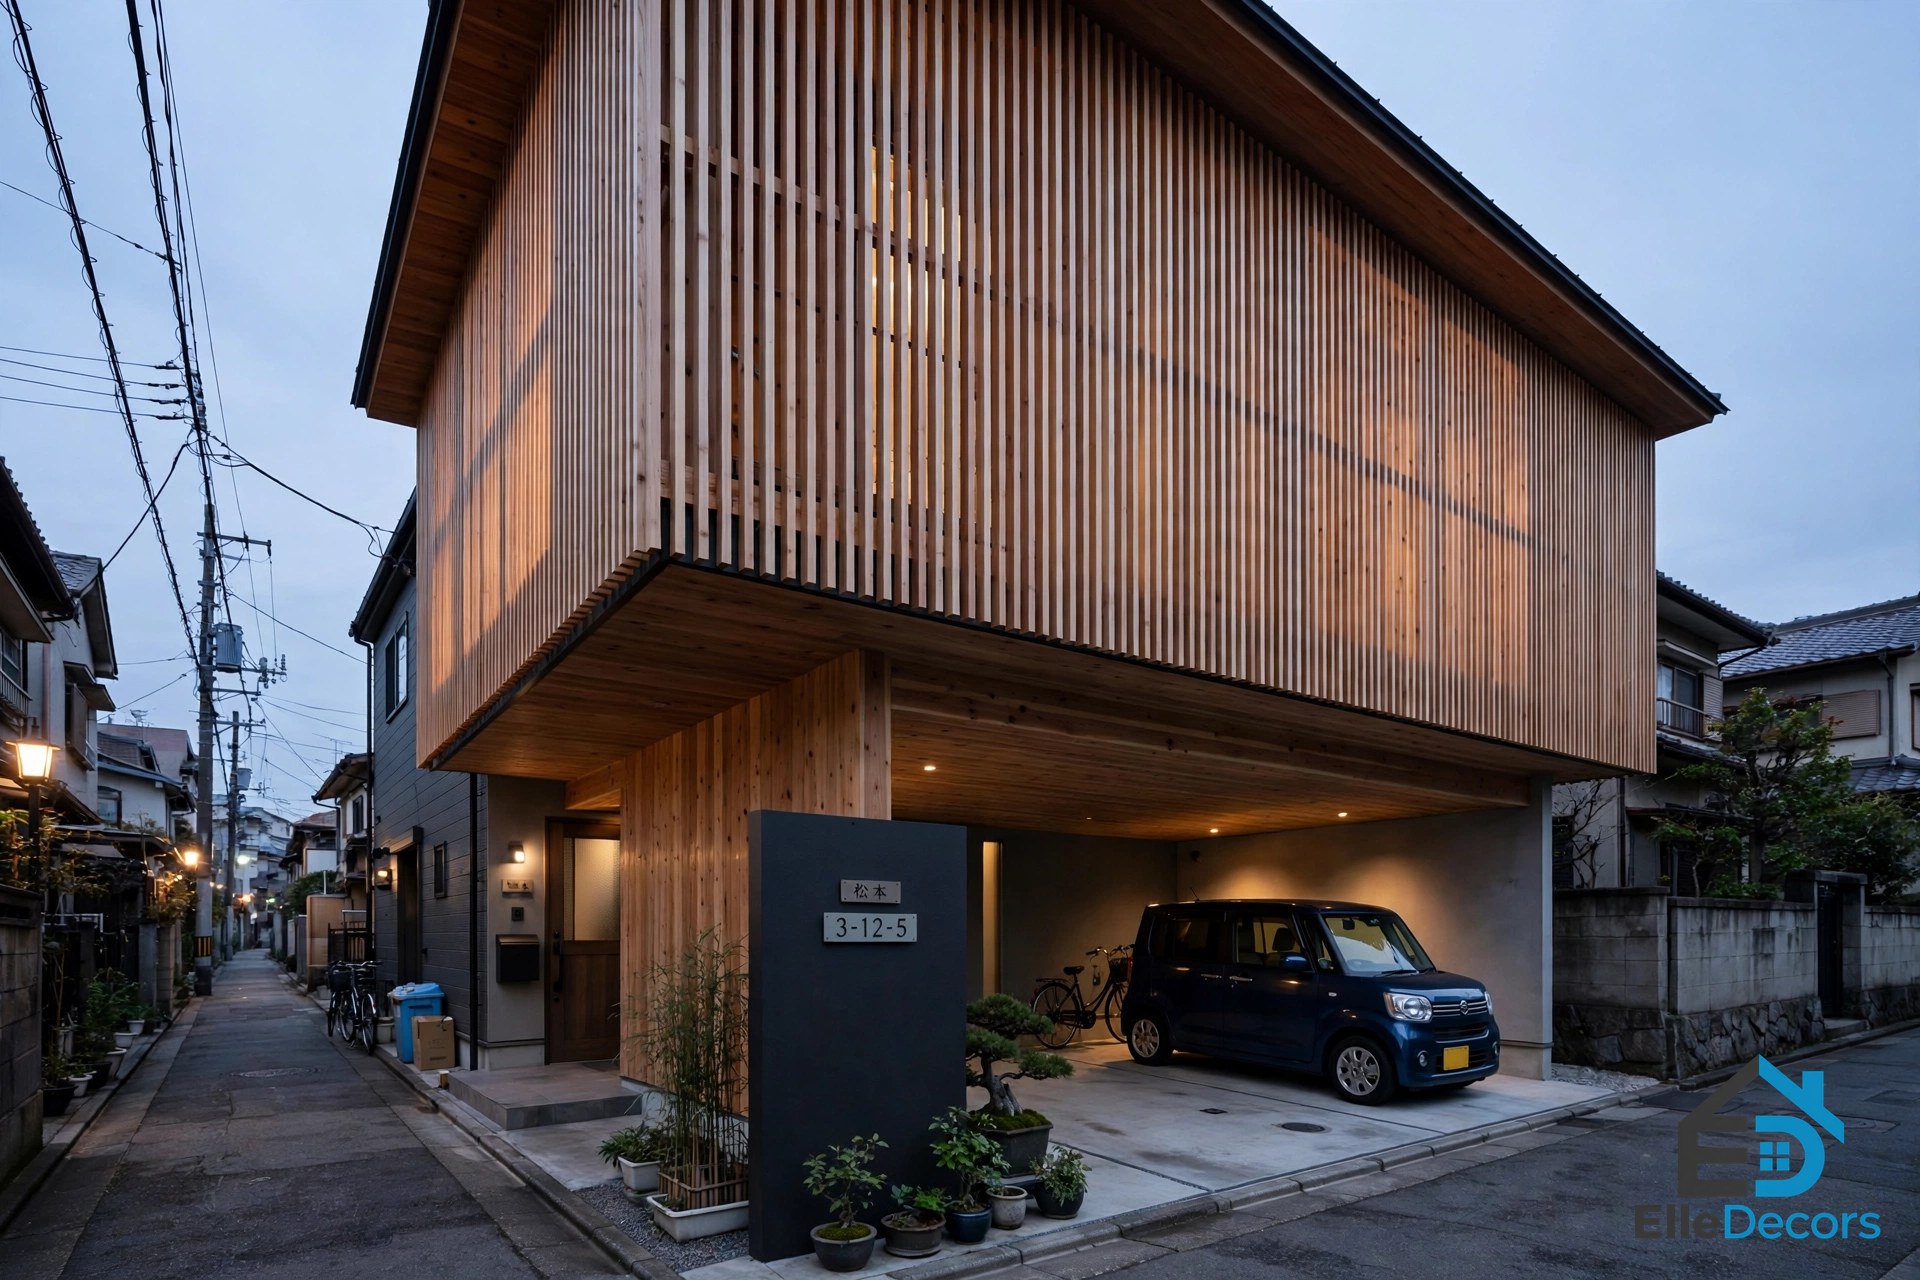
Casa Para Siempre, or House Forever, was built in 2011–2013 in La Planicie, Lima, for a couple who wanted a home for the rest of their lives. A base of black stone, treated as if carved from an ancestral rock, holds the living spaces, and the bedrooms sit in volumes that cantilever above it. The built area is about 550 square metres on a 1,045 square metre site. The heavy base anchors the projections, and the contrast between dark stone below and light volumes above is the whole character of the house.
6. Villa Kogelhof, Noord-Beveland, Netherlands — Paul de Ruiter Architects, 2013
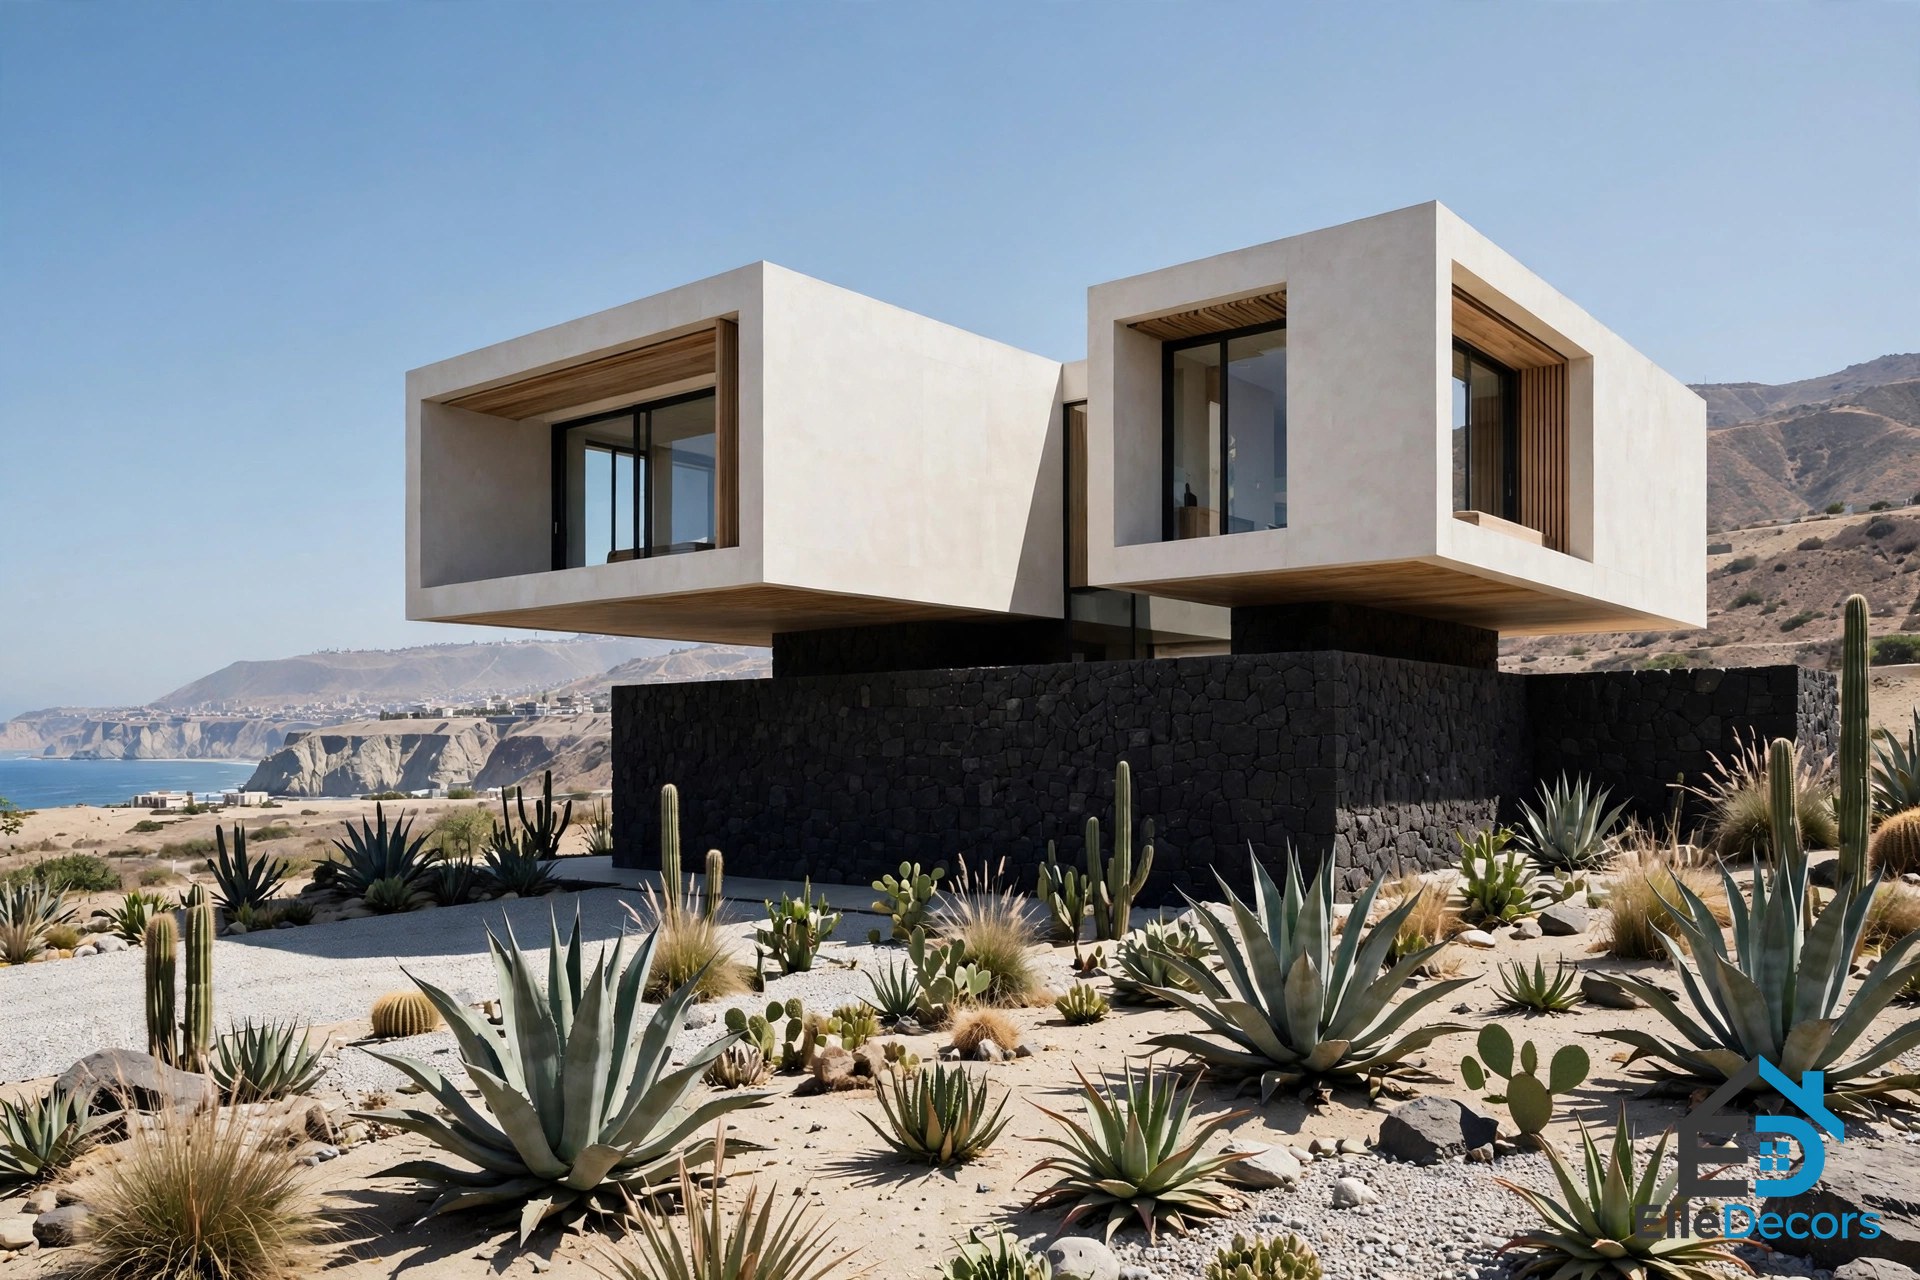
Completed in 2013 in Noord-Beveland, the Netherlands, Villa Kogelhof is a glass box on a V-shaped steel frame and a circulation core, so most of the living floor overhangs the ground. A second volume below ground, roofed by a shallow pool, holds parking and services. The house generates its own energy with photovoltaic panels on the roof, and the 25-hectare plot was returned to nature as a condition of permission. Its gross floor area is about 715 square metres. It is the purest demonstration of the idea: one transparent room on one sculptural frame, with the landscape flowing underneath.
7. Crossed House, Murcia, Spain — Clavel Arquitectos, about 2013
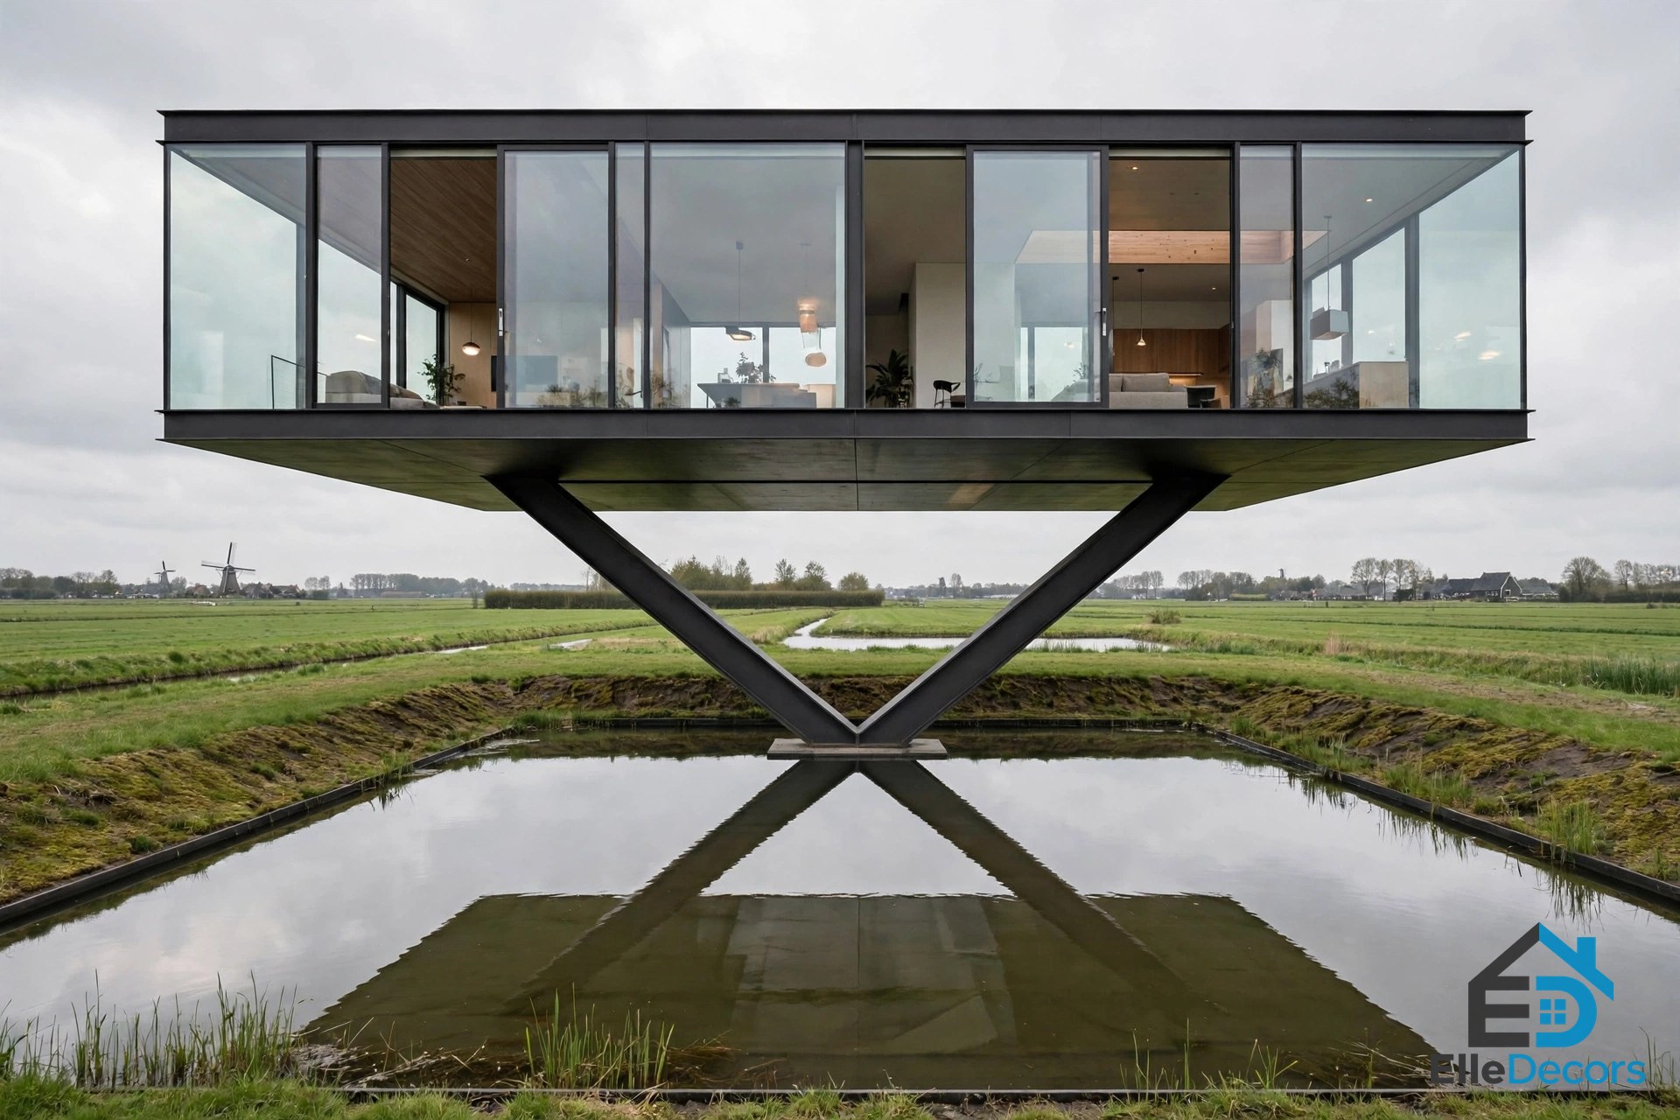
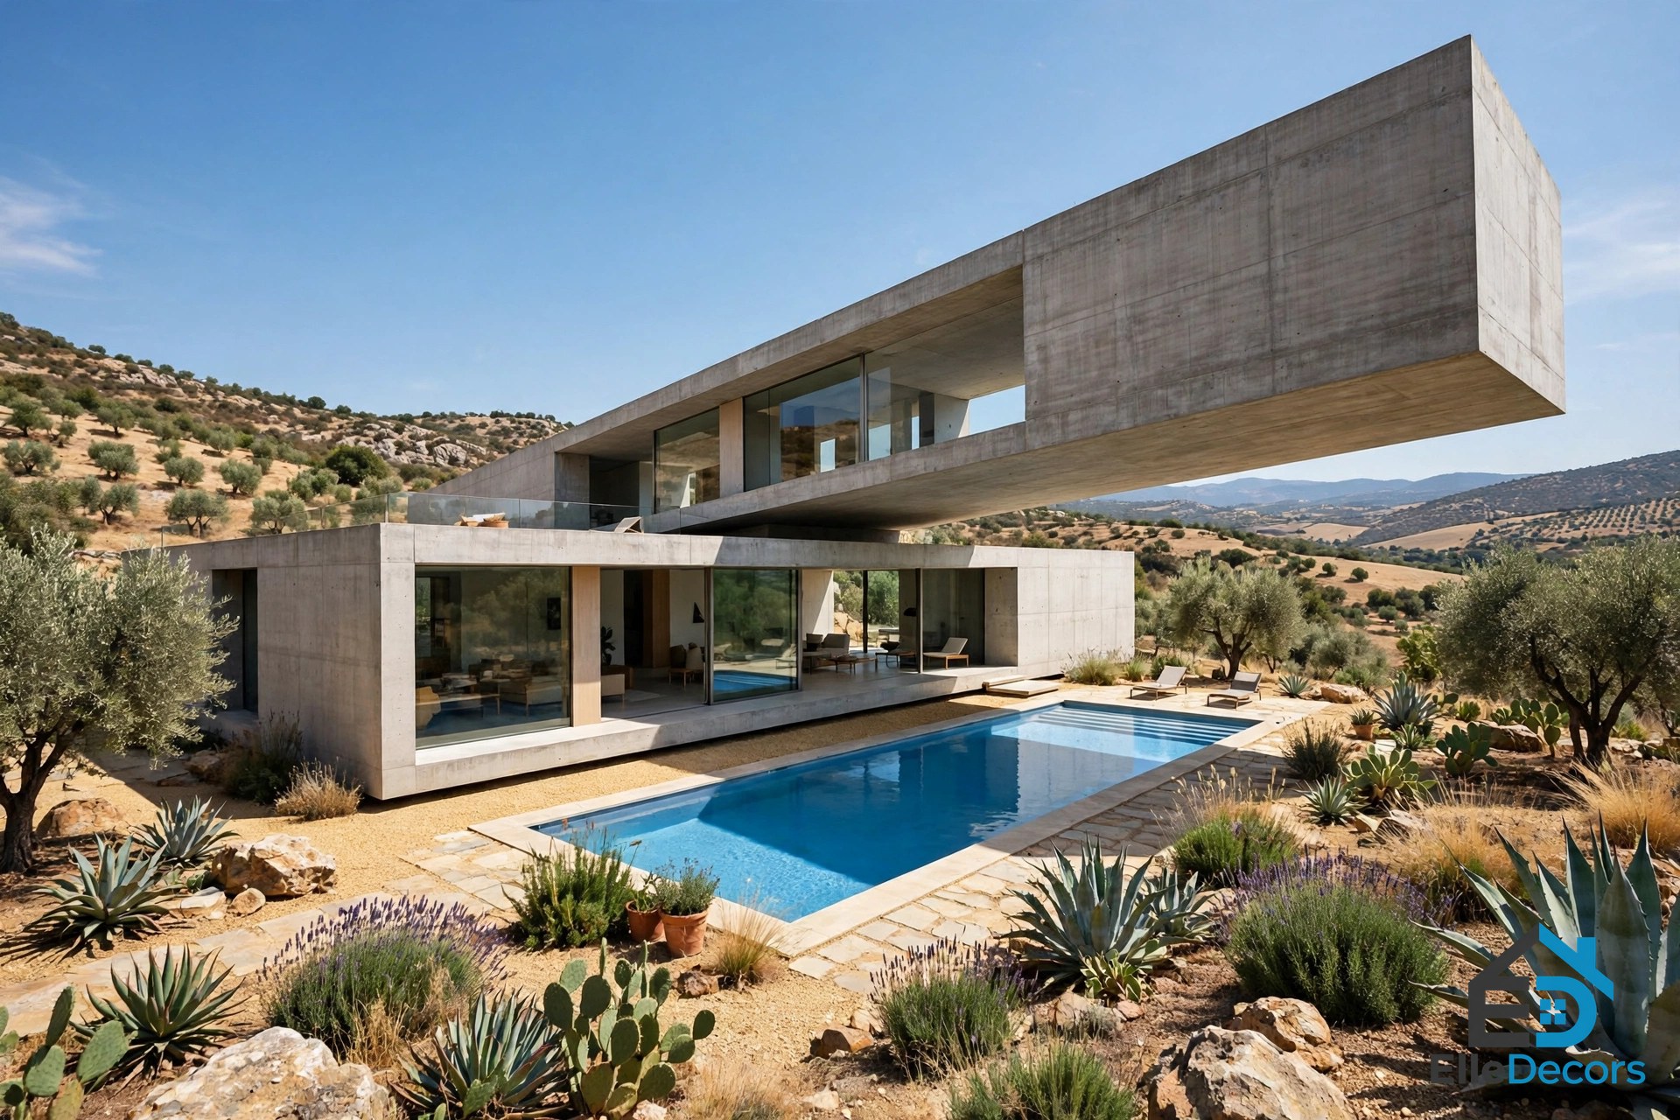
The Crossed House near Murcia, Spain, designed by Manuel Clavel Rojo, is the clearest example of the rotated-volume type: two oblong concrete volumes, each about 20 metres long and 5 metres deep, stacked and rotated 35 degrees to each other, so the upper storey cantilevers about 10 metres over its base. The lower floor looks into the garden, the upper one towards the mountains, and the overhangs shade the facades and pool. Rotation does three jobs at once: it creates the overhang, aims each floor at a different view, and shades the glass below.
What the Overhang Gives You
Across the seven houses, the same four benefits keep appearing. First, views: a projecting room turns a corner of glass towards the landscape. Second, shade: a deep overhang roofs the terrace below, keeping sun and rain off outdoor seating. Third, ground: on a steep or narrow plot, the cantilever buys floor area without a bigger footprint, as the Tree House and Lift show. Fourth, lightness: concrete reads as floating when its lower edge is in shadow and the wall below it is glass.
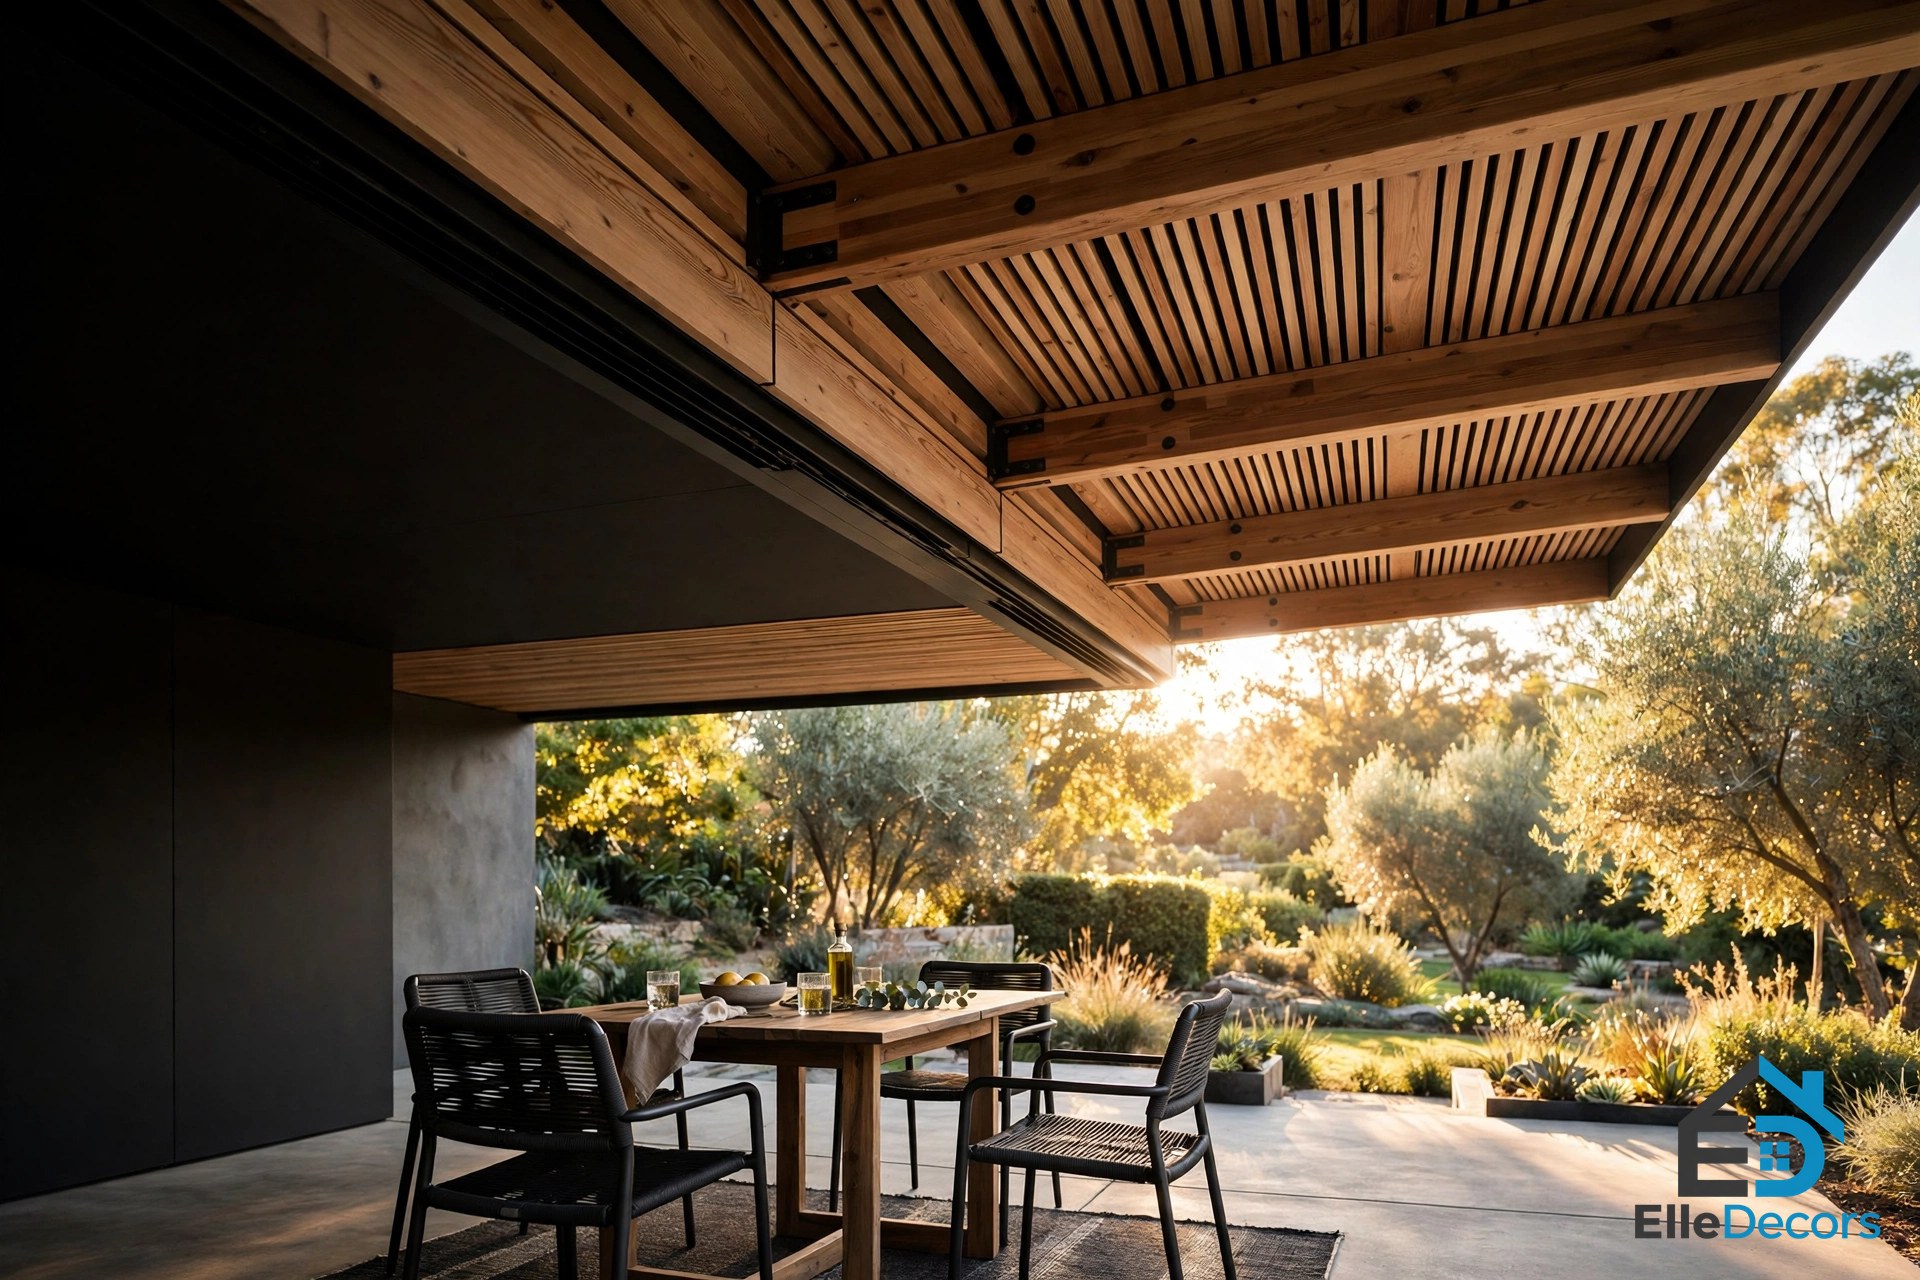
The trade-offs are just as consistent. A projecting room has an exposed floor underneath, so it needs insulation and careful detailing. Long, light floors can bounce, so vibration has to be checked. Concrete projections keep moving for years, so the structure must be designed for creep. And a house that floats over its neighbours’ view can run into planning objections, so local rules on setbacks and overlooking matter too.
Seven Houses Compared
This table sums up how a cantilever house changes from house to house.
| House | Location | Completed | What projects | What the overhang achieves |
|---|---|---|---|---|
| Fallingwater | Mill Run, Pennsylvania | 1936–1939 | Concrete terraces | Reaches over the waterfall |
| Trojan House | Hawthorn, Melbourne | 2009 | Timber upper box | Bedrooms over the garden |
| Tree House | Separation Creek, Victoria | about 2009 | Rooms from a central trunk | Small footprint on a steep slope |
| Lift | Sendai, Japan | 2010 | Timber upper floor | Parking for two cars below |
| Casa Para Siempre | Lima, Peru | 2011–2013 | Bedroom volumes | Bedrooms over a stone base |
| Villa Kogelhof | Noord-Beveland, Netherlands | 2013 | Glass living box | Landscape flows underneath |
| Crossed House | Murcia, Spain | about 2013 | Rotated upper volume | Shade, views, and a 10 m overhang |
Materials: Concrete, Steel, and Timber
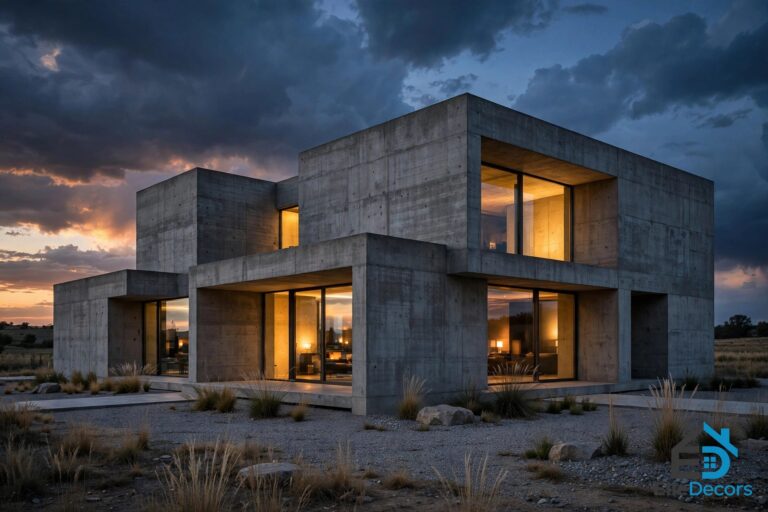
Concrete is the workhorse. Fallingwater’s terraces and the Crossed House’s rotated volumes are both reinforced concrete, cast as continuous slabs tied back into the structure. Concrete suits long, heavy projections, and its mass helps anchor them. Its raw, board-marked look is close to the exposed concrete of a brutalist house, and the two styles often overlap.
Steel suits thin, crisp overhangs: Villa Kogelhof’s V-shaped frame carries a whole glass living floor on one sculptural support, staying slim where concrete would need depth. Its weakness is fire protection and corrosion, so coatings have to be part of the design from the start.
Timber suits lighter volumes and shorter projections. The Trojan House wraps its cantilevered bedrooms in a continuous timber skin, and Lift is a compact timber house whose upper floor floats over parking. Timber is warm and light, which keeps the loads smaller, but its limits are span and stiffness, so timber cantilevers stay modest.
Before You Build One
A cantilever house is a structural project before it is a design project, so the checks come early. Decide where the projecting load goes: into a core, a heavier storey below, deep walls acting as beams, or a steel frame. Agree the back span with the engineer: the anchor is what makes the projection possible. Check deflection and creep, especially in concrete, and ask about camber — building the slab slightly high so it settles level. Check vibration on long, light floors, detail the underside as an exposed floor, and confirm local rules early: setbacks, wind loads, and seismic codes vary by country.
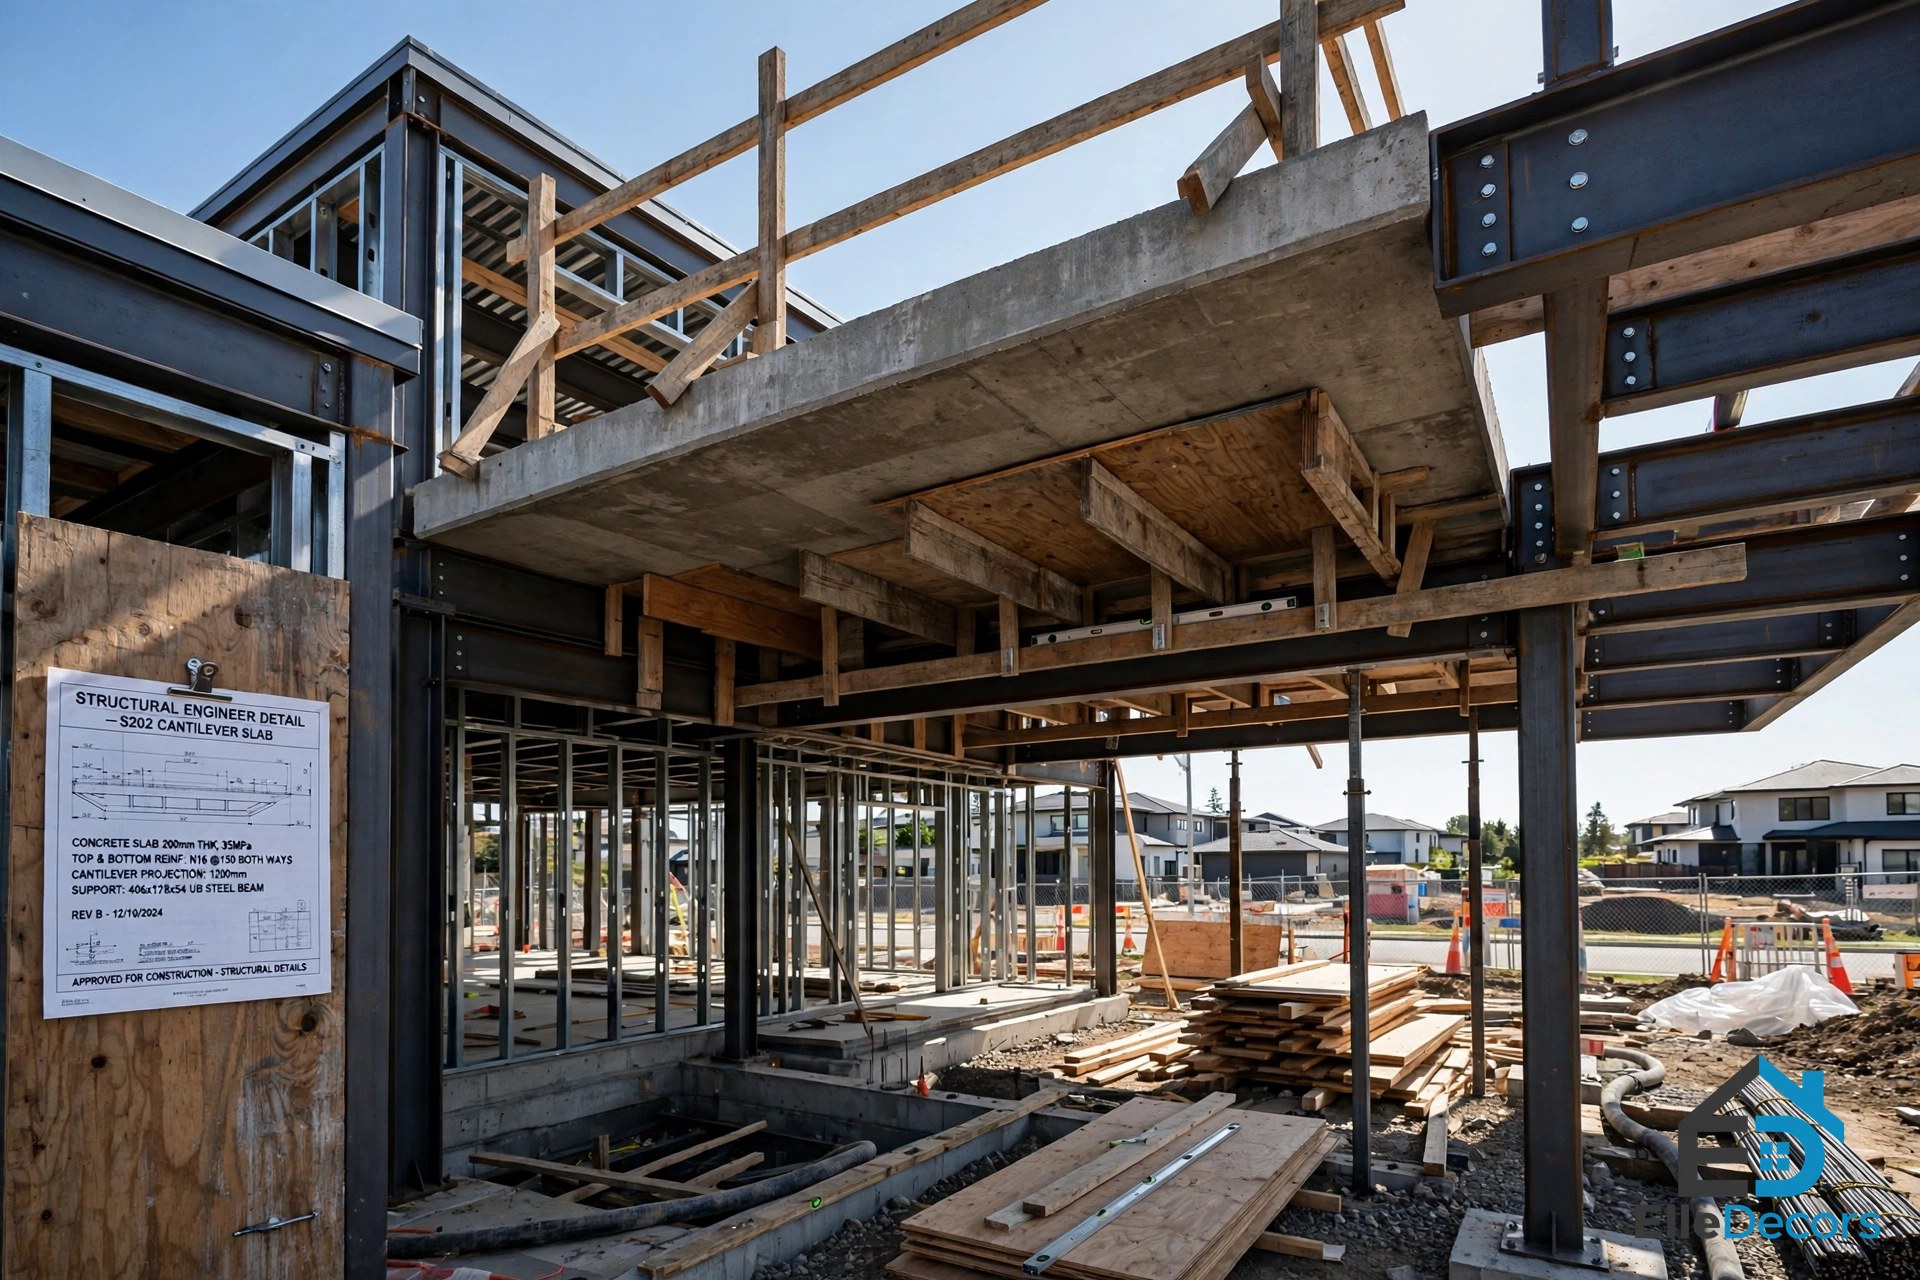
None of that should put you off: every house in this guide passed those checks, and each is a home that could not have been built any other way on its site. Bring the engineer in at the sketch stage, not after the design is finished, because the structure is the design in a cantilevered home.
Watch: A Geometric House in Exposed Concrete
Watch a tour of the Berkut Baroneza residence in Brazil, by architect Yuri Vital: a light, almost laminar volume perched on the edge of its terrain, with cantilevered volumes floating between oblique structural walls at each side. It is the clearest moving picture of what this guide describes: a long, thin volume that appears to float because its supports are pushed to the edges and hidden in shadow.
Video: A geometric house in exposed concrete in Brazil, by architect Yuri Vital.
Frequently Asked Questions
What is a cantilever house?
A cantilever house is a home in which one or more rooms project beyond their supports, held up from one side only, so part of the building hangs over a garden, a slope, a car park, or water. A beam, slab, or truss fixed at one end carries the load back into the building through bending, balanced by a back span or anchored into a heavier mass. The projection buys floor area or a view without adding ground footprint.
Is a cantilevered house safe?
Yes, when it is designed and checked by a structural engineer. The risks are well understood: deflection and creep over time, vibration in long light floors, and the need for a sound anchor. Fallingwater’s terraces deflected for decades before being stabilised in 2001–2002, which is why modern designs are checked for stiffness and long-term movement, not only strength.
How far can a room cantilever?
There is no single safe number: it depends on the material, the structure’s depth, the loads, and the codes that apply. The Crossed House’s upper storey cantilevers about 10 metres over its base, which is only possible because the whole volume is designed as a deep concrete beam. Treat any figure as a decision for your engineer, not a rule of thumb.
Does a cantilevered house cost more to build?
It usually does: the structure is more demanding than a conventional frame — deeper beams, more reinforcement, careful formwork, and engineering time. Where the cantilever solves a real site problem — a steep slope, a narrow plot, parking that would not otherwise fit — the saving on excavation or land can balance the structural cost.
The Bottom Line
A cantilever house is not a magic trick: a beam fixed at one end, a back span that balances it, and an engineer who has checked the sag, the bounce, and the codes. Get those right, and the reward is a home no ordinary box can match: bedrooms over the garden, a living room over the water, parking under the house, and a roof shading the terrace below. Start with the site problem the overhang would solve, and bring the engineer in early — then let the floating room do the talking.