Brutalist House: Raw Concrete, Warm Timber, and the Homes That Prove the Style Works
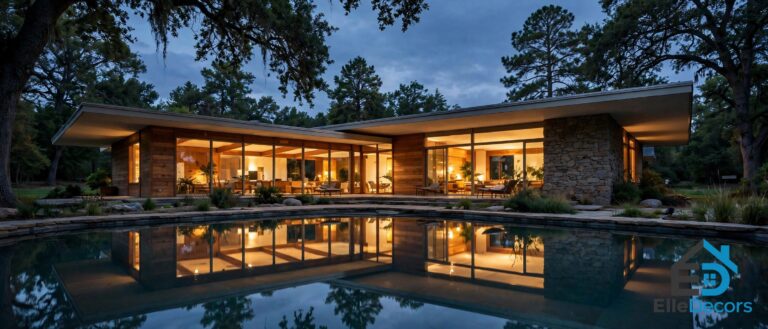
A brutalist house divides opinion faster than almost any other kind of home. To its fans it is honest, solid, and calm: raw concrete, clean lines, and nothing pretending to be something else. To its critics it is cold, grey, and fortress-like. Both sides are describing the same material, and the difference between a brutalist home that works and one that does not comes down to three things: light, timber, and landscape. Get those right and concrete becomes warm. Get them wrong and it becomes a bunker.
This guide explains the style through the houses that prove it. It starts with what brutalism is and where it came from, then walks through two real homes in detail, Casa de Alisa in Thailand and the Concrete Box in Houston, and finishes with the materials and details that soften concrete, a comparison table, and the practical answers to living with it. Every house named here comes from the Home Designing galleries that document the style, with the facts those pages state.
AUDIO SUMMARY: A brutalist house is raw concrete, warm timber, and honest structure, and this guide shows how the style works as a home, not just a monument. Two real houses, Casa de Alisa in Thailand and the Concrete Box in Houston, the materials that soften concrete, and the practical answers to the questions every reader asks about living with concrete, from warmth to light to cost.
What Makes a Brutalist House Work
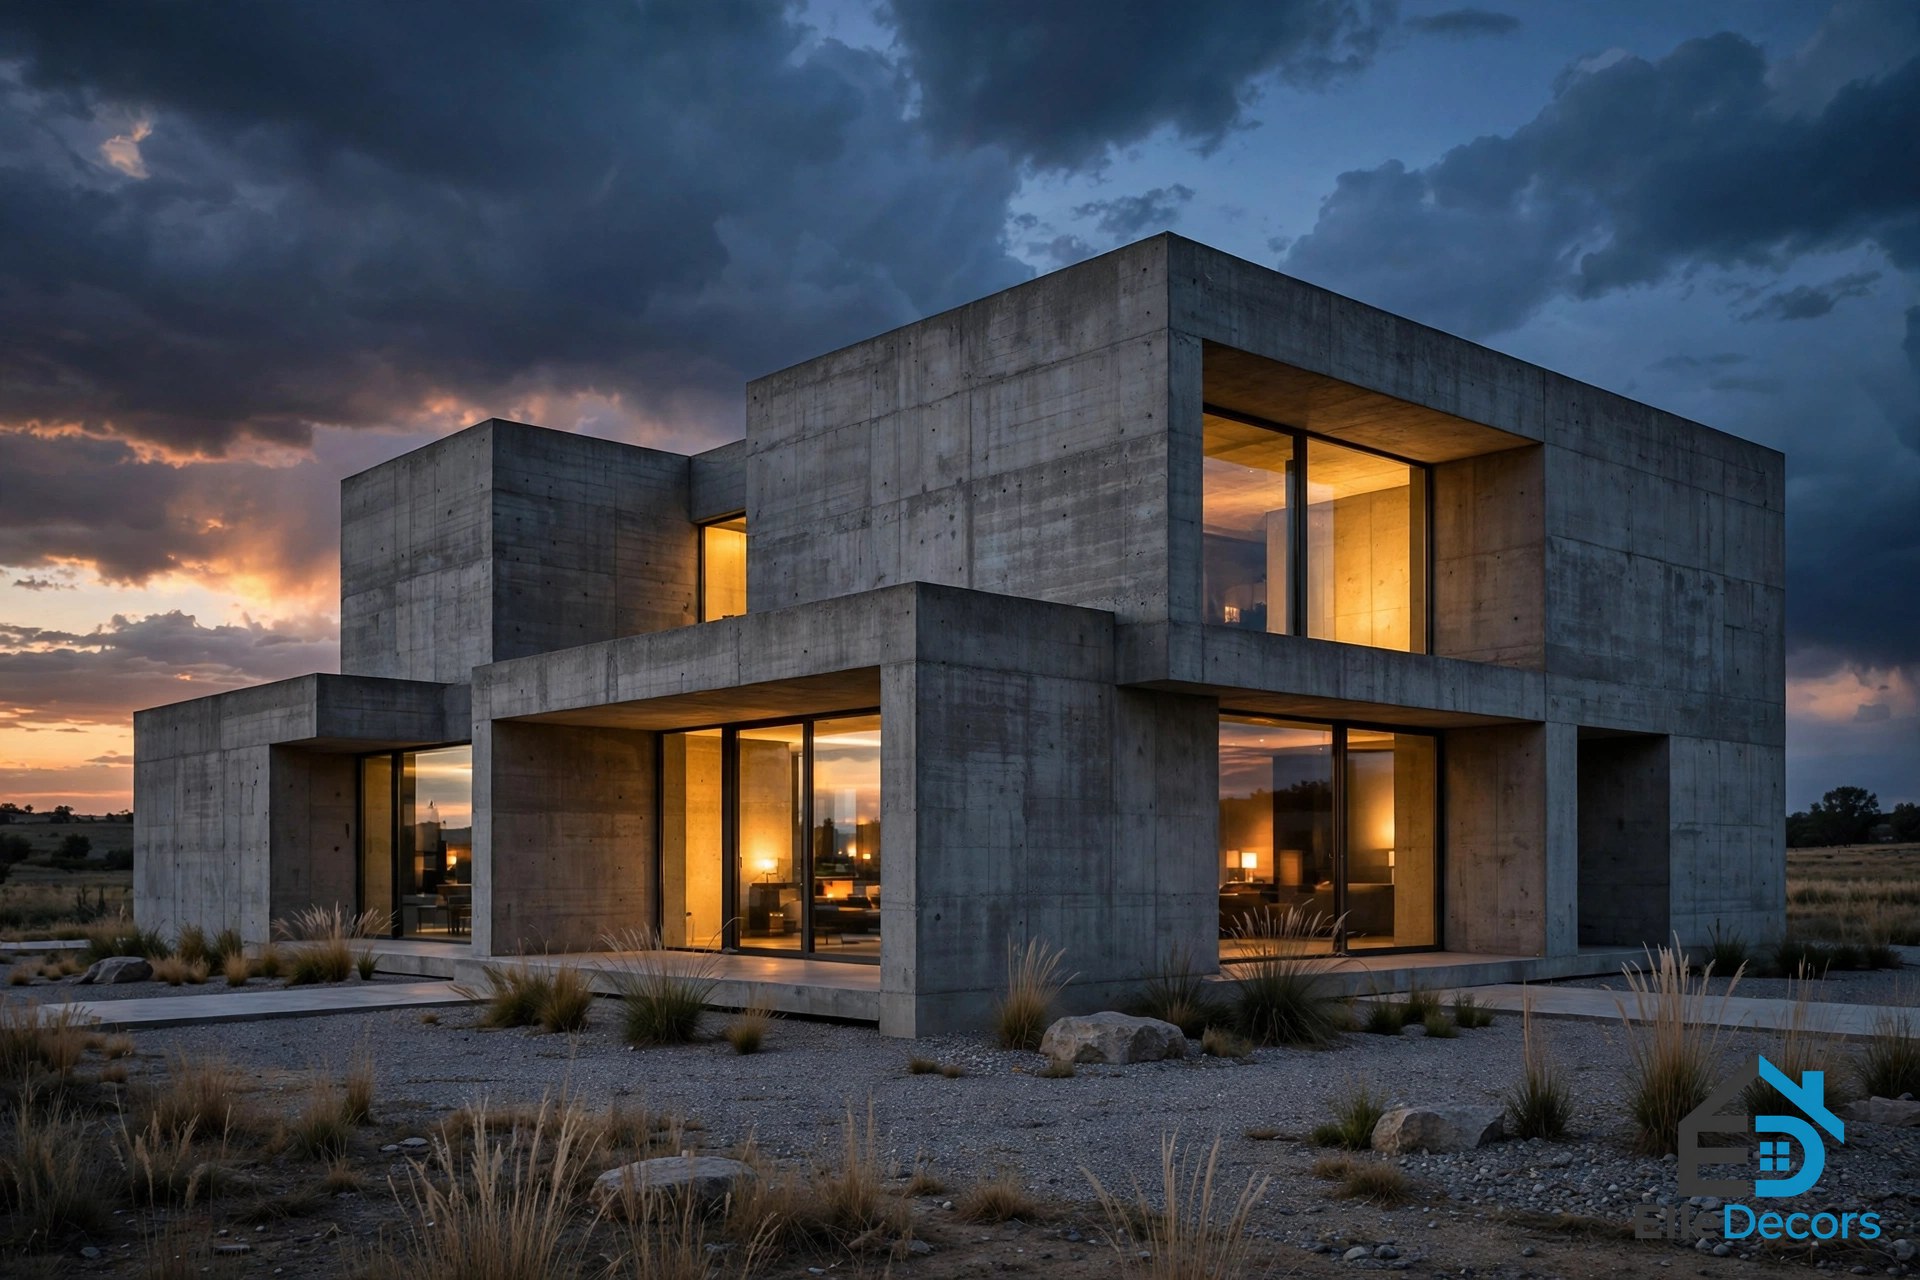
Brutalism takes its name from “béton brut”, French for raw concrete, and the name is the whole philosophy: the material is left visible, unpainted, and unhidden, showing the marks of the timber boards it was poured against. A good brutalist home does not apologise for concrete. It pairs it with the things concrete needs: warm wood to soften it, glass to open it, plants to break its edges, and sunlight to bring out its texture. The concrete itself is not flat grey. Depending on the mix and the formwork, it can be pale, warm, rough, or smooth, and the wood-grain imprints left by the formwork give it a pattern no wallpaper can match.
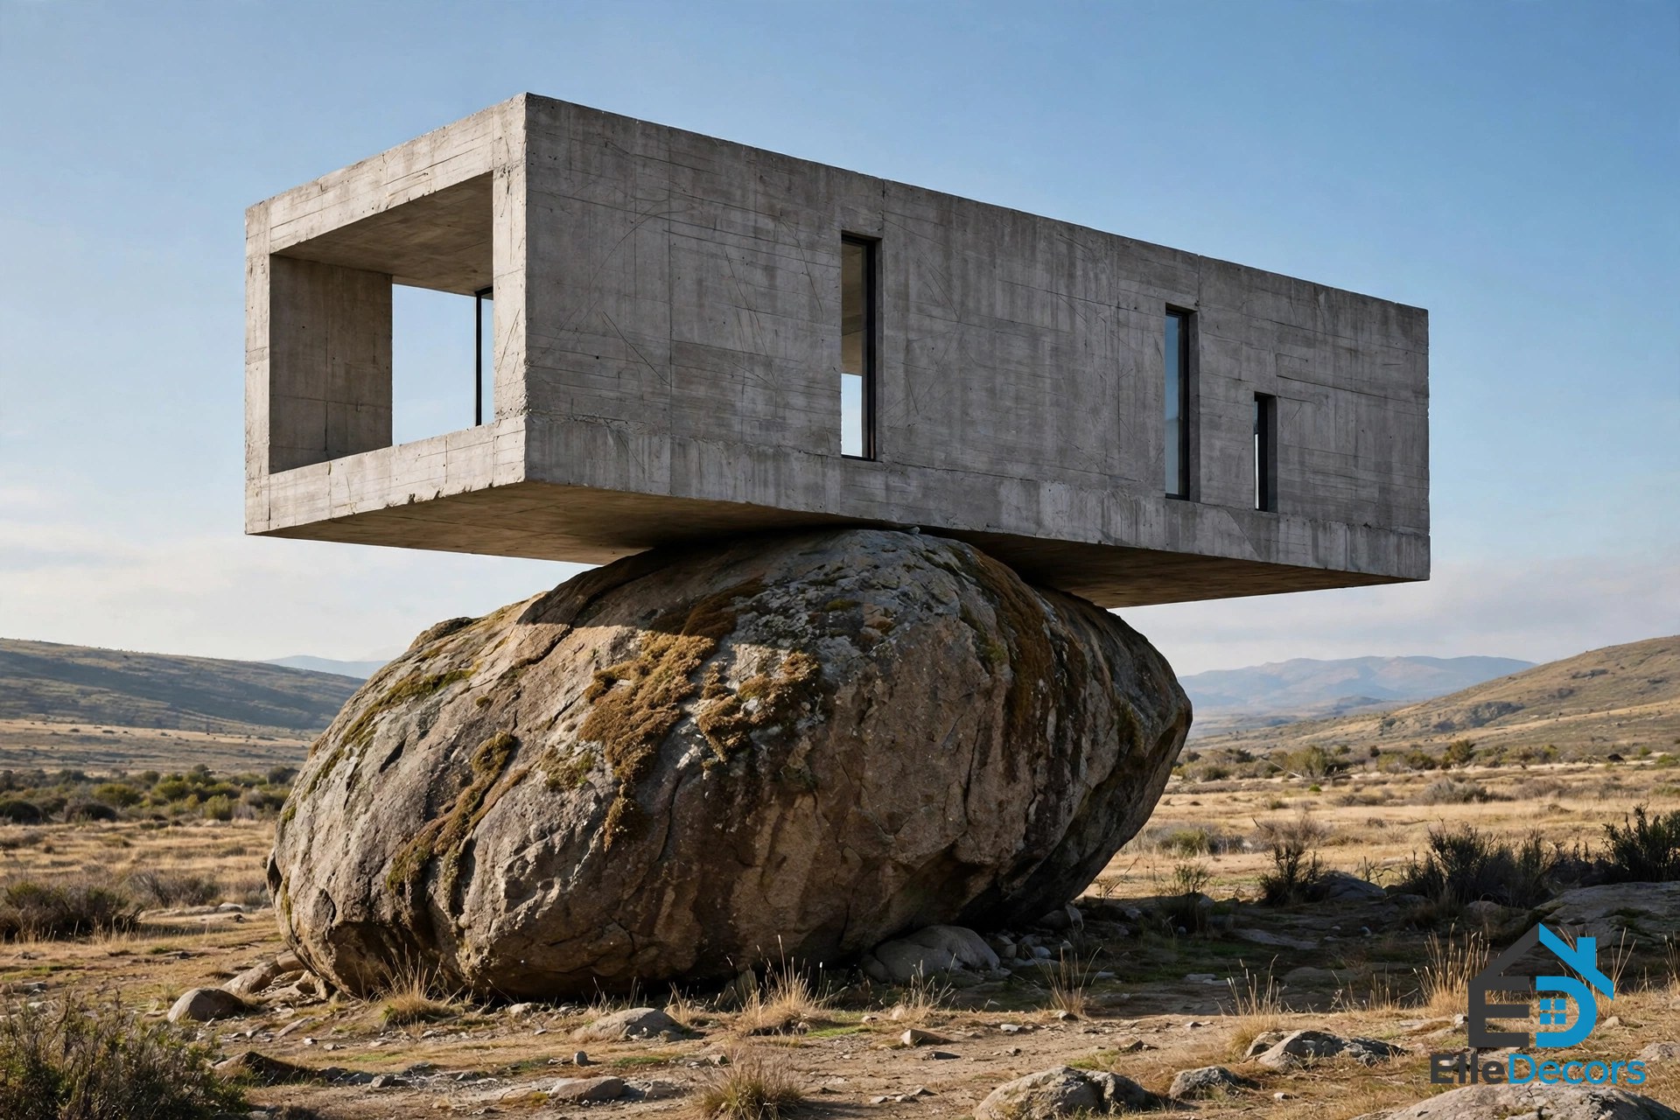
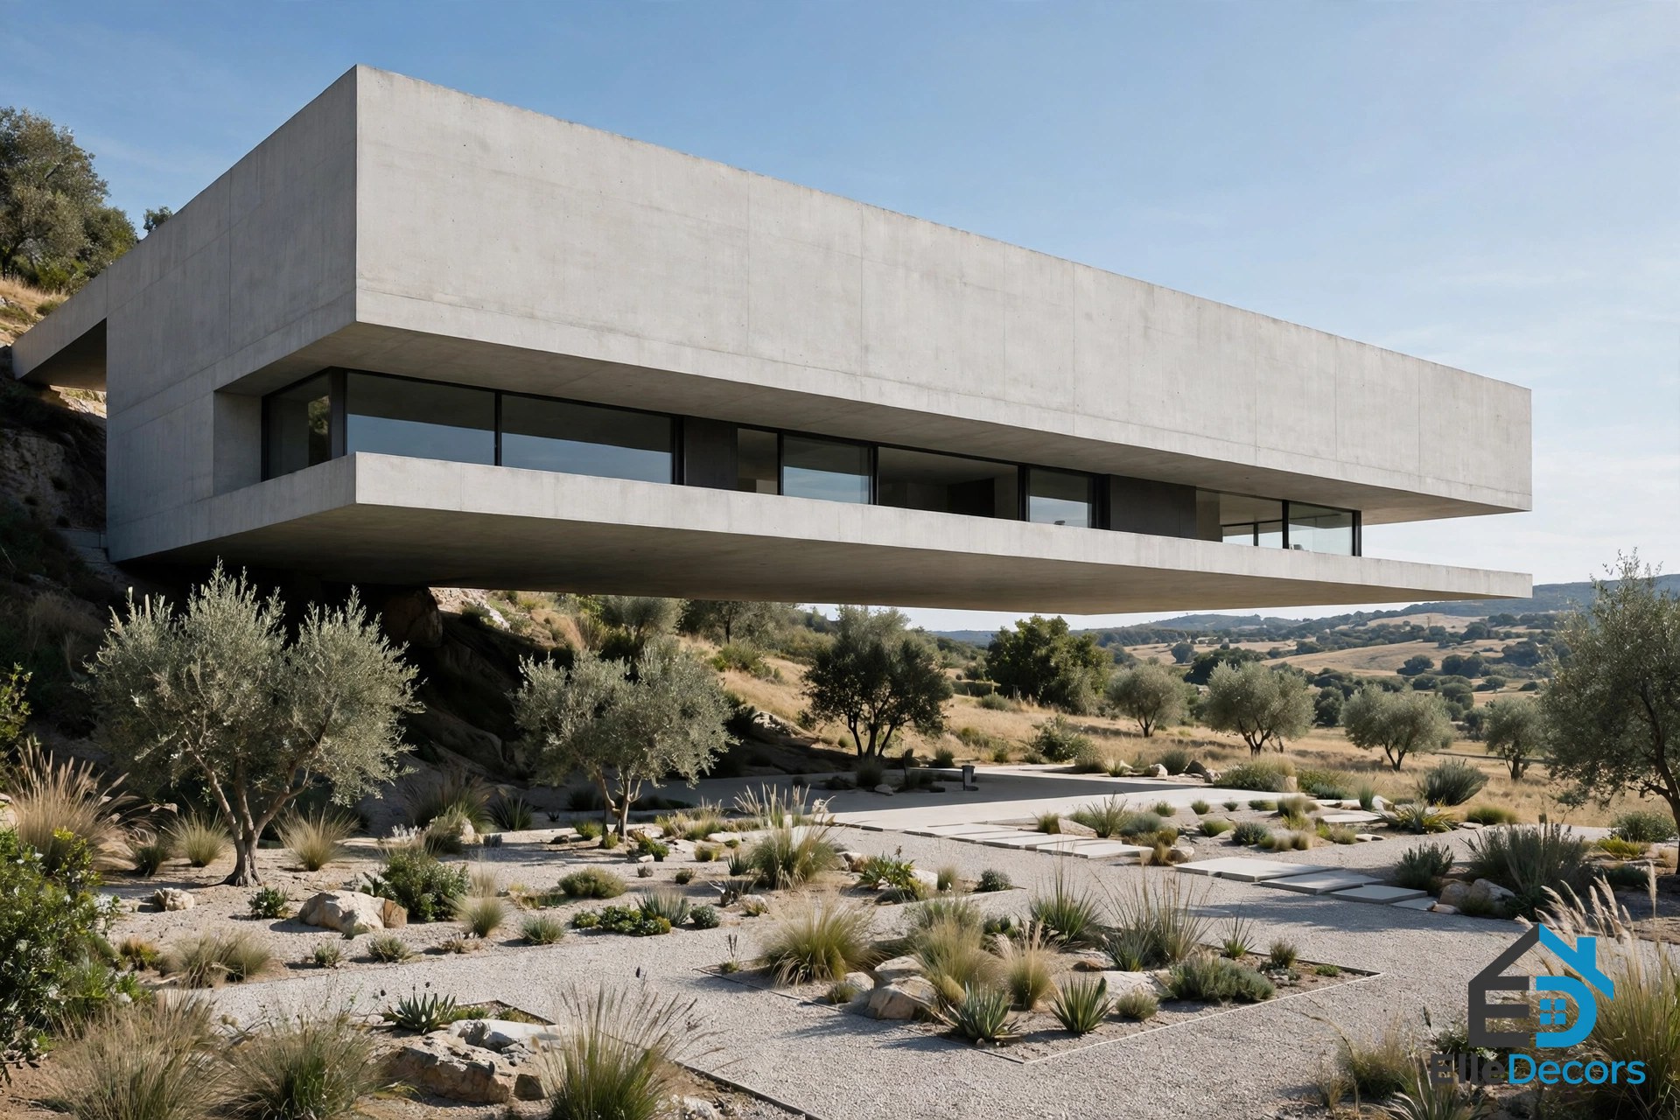
Mass is the second ingredient. Brutalist houses are built from big, simple volumes: a concrete box, a cantilevered block, a long wall, a flat roof that stretches past the walls. The shapes are bold because the material can carry them. A concrete slab can cantilever far beyond its support, which is why so many of these houses have deep eaves, floating upper floors, and shaded terraces underneath. Andramatin, an Indonesian practice, designed concrete eaves up to six metres wide for a house in Bandung, so the family could sit outside in the rain without getting wet.
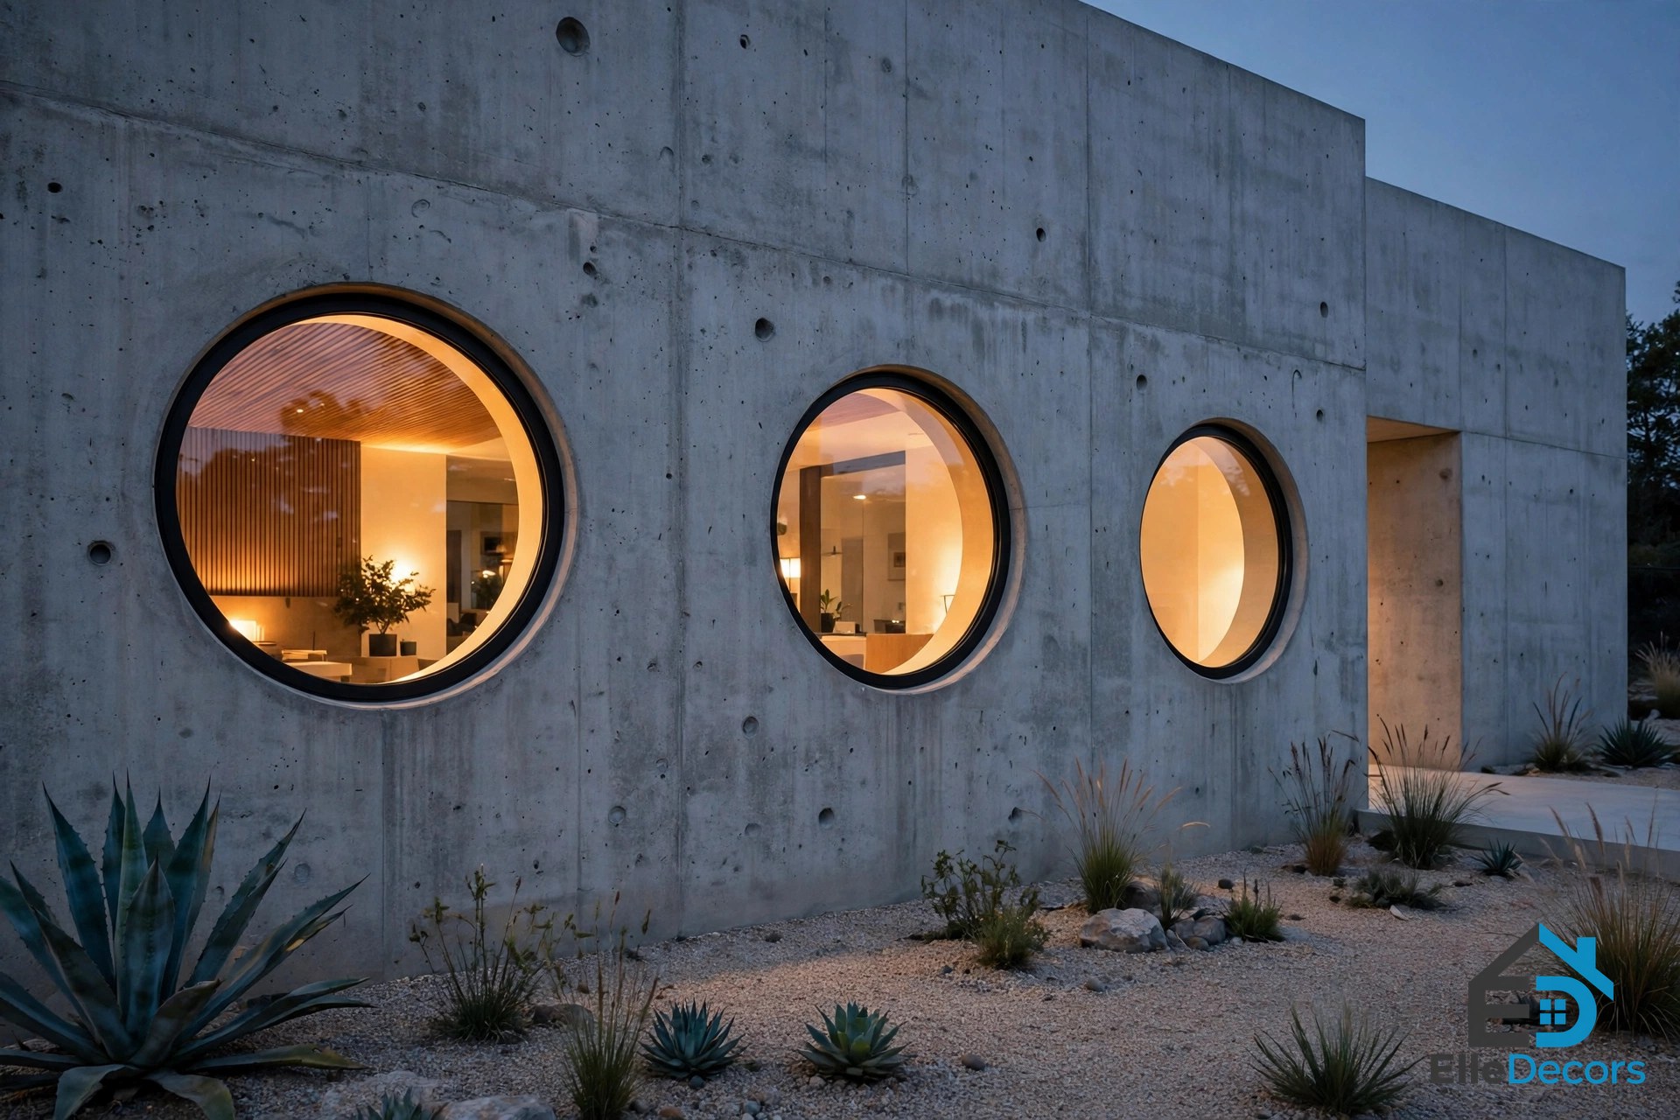
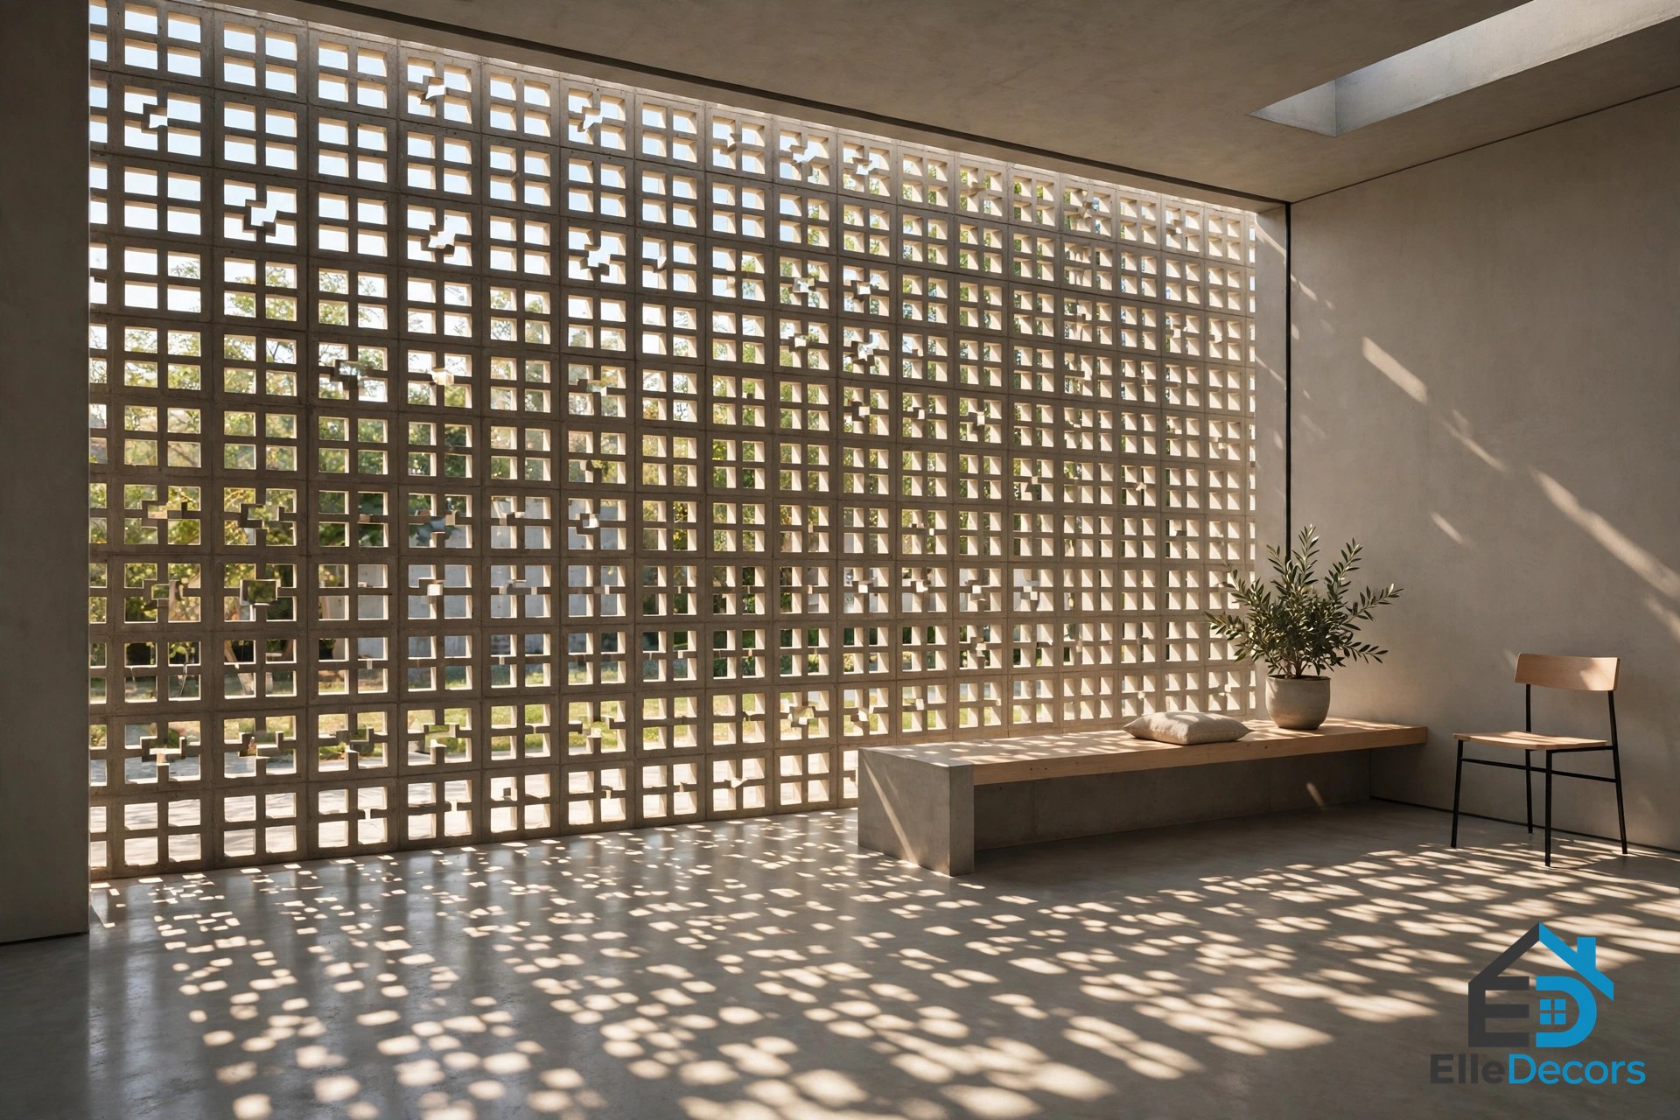
The third ingredient is light. Concrete absorbs light rather than reflecting it, so a brutalist home needs generous openings: tall windows, skylights, courtyards, and porthole windows that punch circles of light through thick walls. Pitsou Kedem, an Israeli architect, uses porthole windows as a signature in his concrete houses, and the effect is a wall that reads as solid from outside and starlit from inside. Perforated concrete screens do the same job more gently, letting air and dappled light through while keeping the house private. IDMM Architects uses them to filter the sun, and Sanjay Puri Architects used screens patterned on chikan embroidery for a house in Lucknow, giving shade and cross-ventilation at the same time.
A Short History: From Post-War Promise to Comeback
Brutalism peaked in the late 1950s and 1960s, when architects rebuilding after the war needed buildings that were cheap, fast, and honest about their materials. Concrete was the answer: it could be poured into any shape, it needed no cladding, and it aged without pretending. For a decade, the style was the future, and it spread from civic buildings to universities, housing blocks, and private houses.
By the late 1970s, the brutalist house had become associated with totalitarianism in the public mind, and the style fell out of favour. Concrete was stained, damp, and grey in the wrong hands, and the buildings that had promised honesty now looked forbidding. For decades, brutalism was the style architects were embarrassed to defend, and many of its best buildings were demolished or left to decay.
The comeback is real and recent. A new generation of architects and homeowners has rediscovered concrete, not for institutions but for houses, and the same qualities that made it unfashionable are now its selling points: it is solid, it is low-maintenance, it keeps a house cool in summer and warm in winter, and it looks better with age. The houses in this guide are part of that comeback, and they show how the style has changed: the concrete is the same, but the timber is warmer, the glass is bigger, and the gardens are wilder.
Casa de Alisa: A 37-Metre Cantilever in Thailand
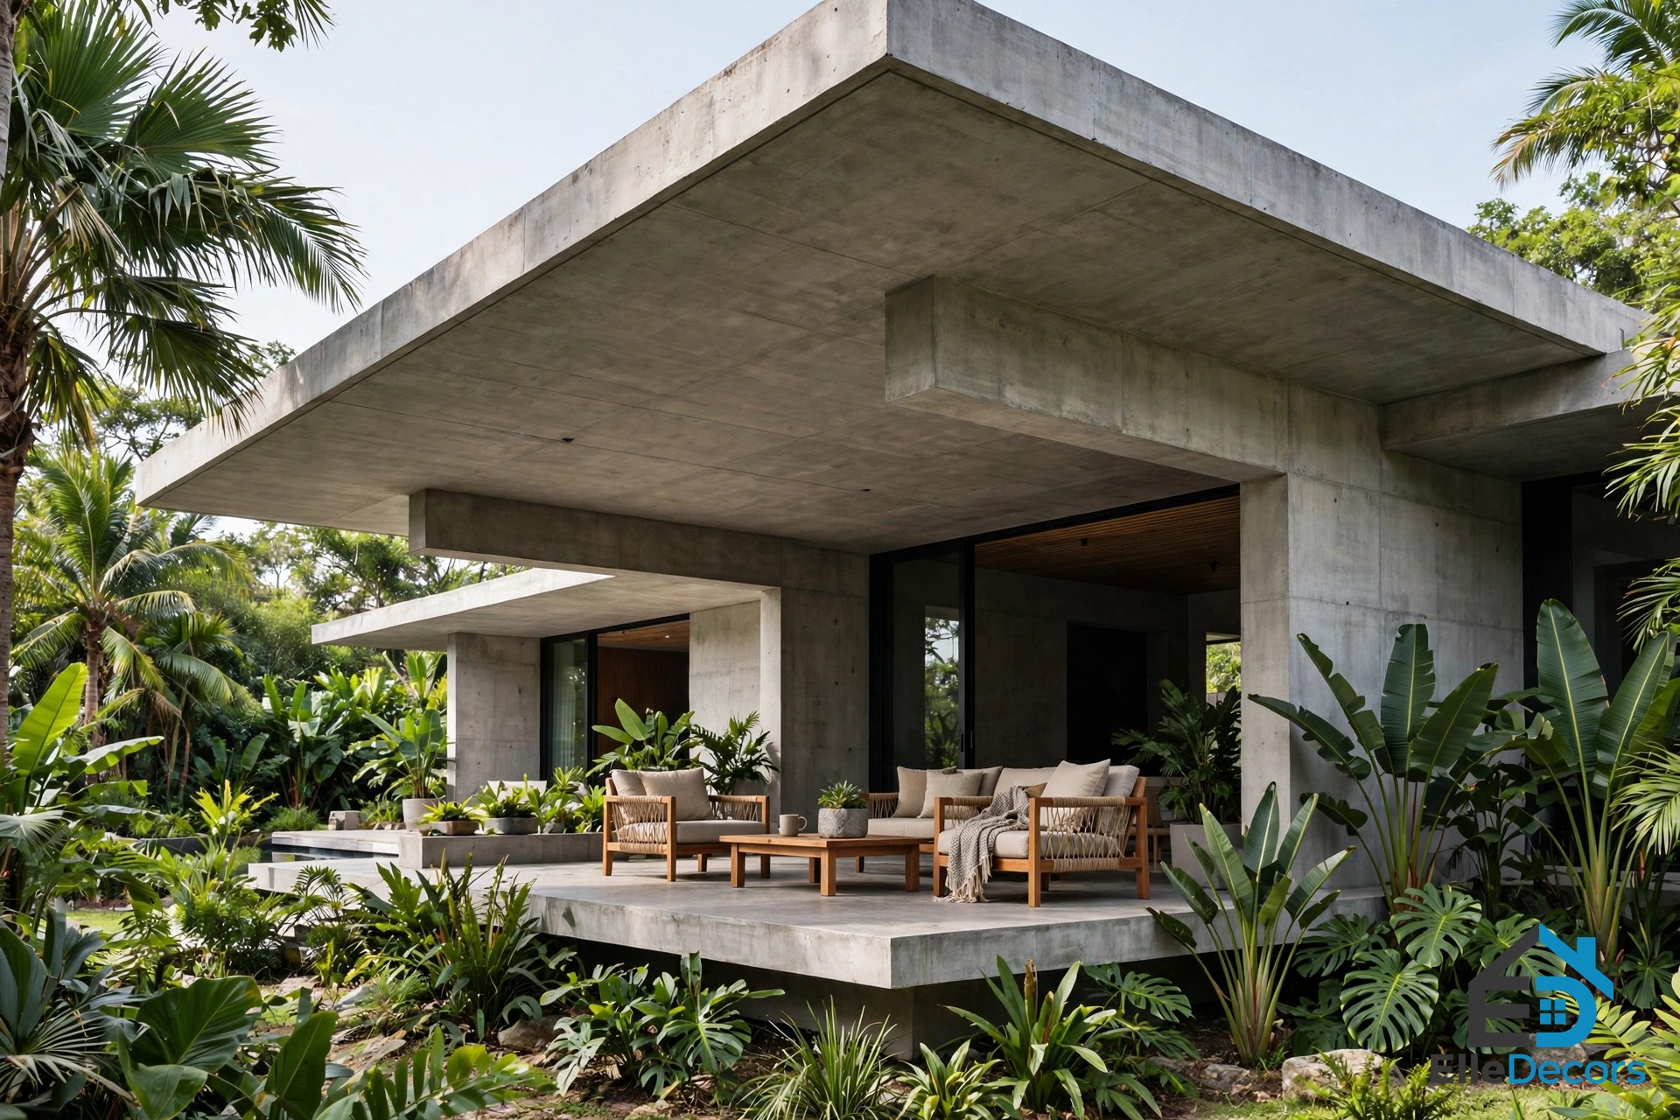
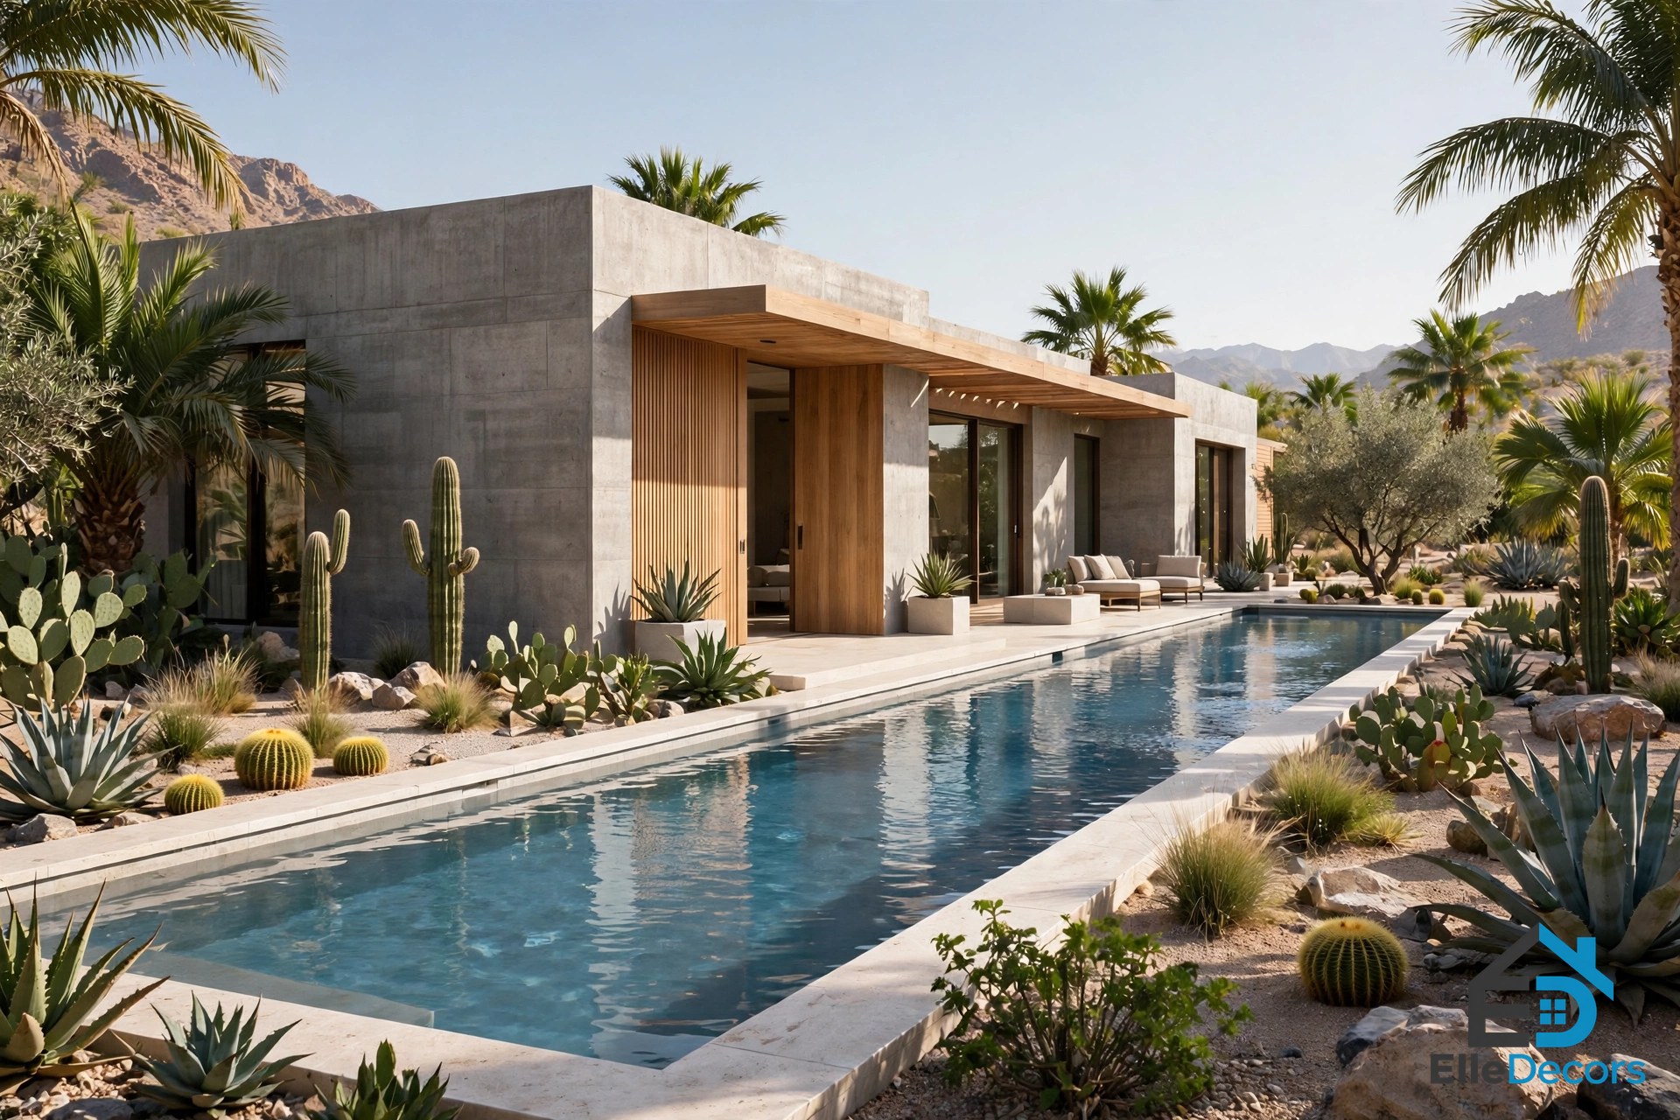
The first case study is a brutalist house in Nonthaburi, Thailand, designed by Stu/D/O Architects and called Casa de Alisa. It is a large house, 1,545 square metres, and its defining feature is a 37-metre cantilevered façade, a concrete face that stretches out over the garden with almost nothing visible holding it up. The effect from the street is a long, low, floating plane of concrete, and from inside it is a shaded terrace that runs the length of the house.
The materials are the whole story. Raw concrete forms the structure and the walls, and smooth wood lines the parts people touch: floors, ceilings, and the underside of the cantilever. The contrast is deliberate. Concrete is rough and cool, wood is smooth and warm, and together they make a house that feels both monumental and comfortable. The concrete even carries the imprint of the wood formwork it was poured in, so the two materials echo each other across the walls.
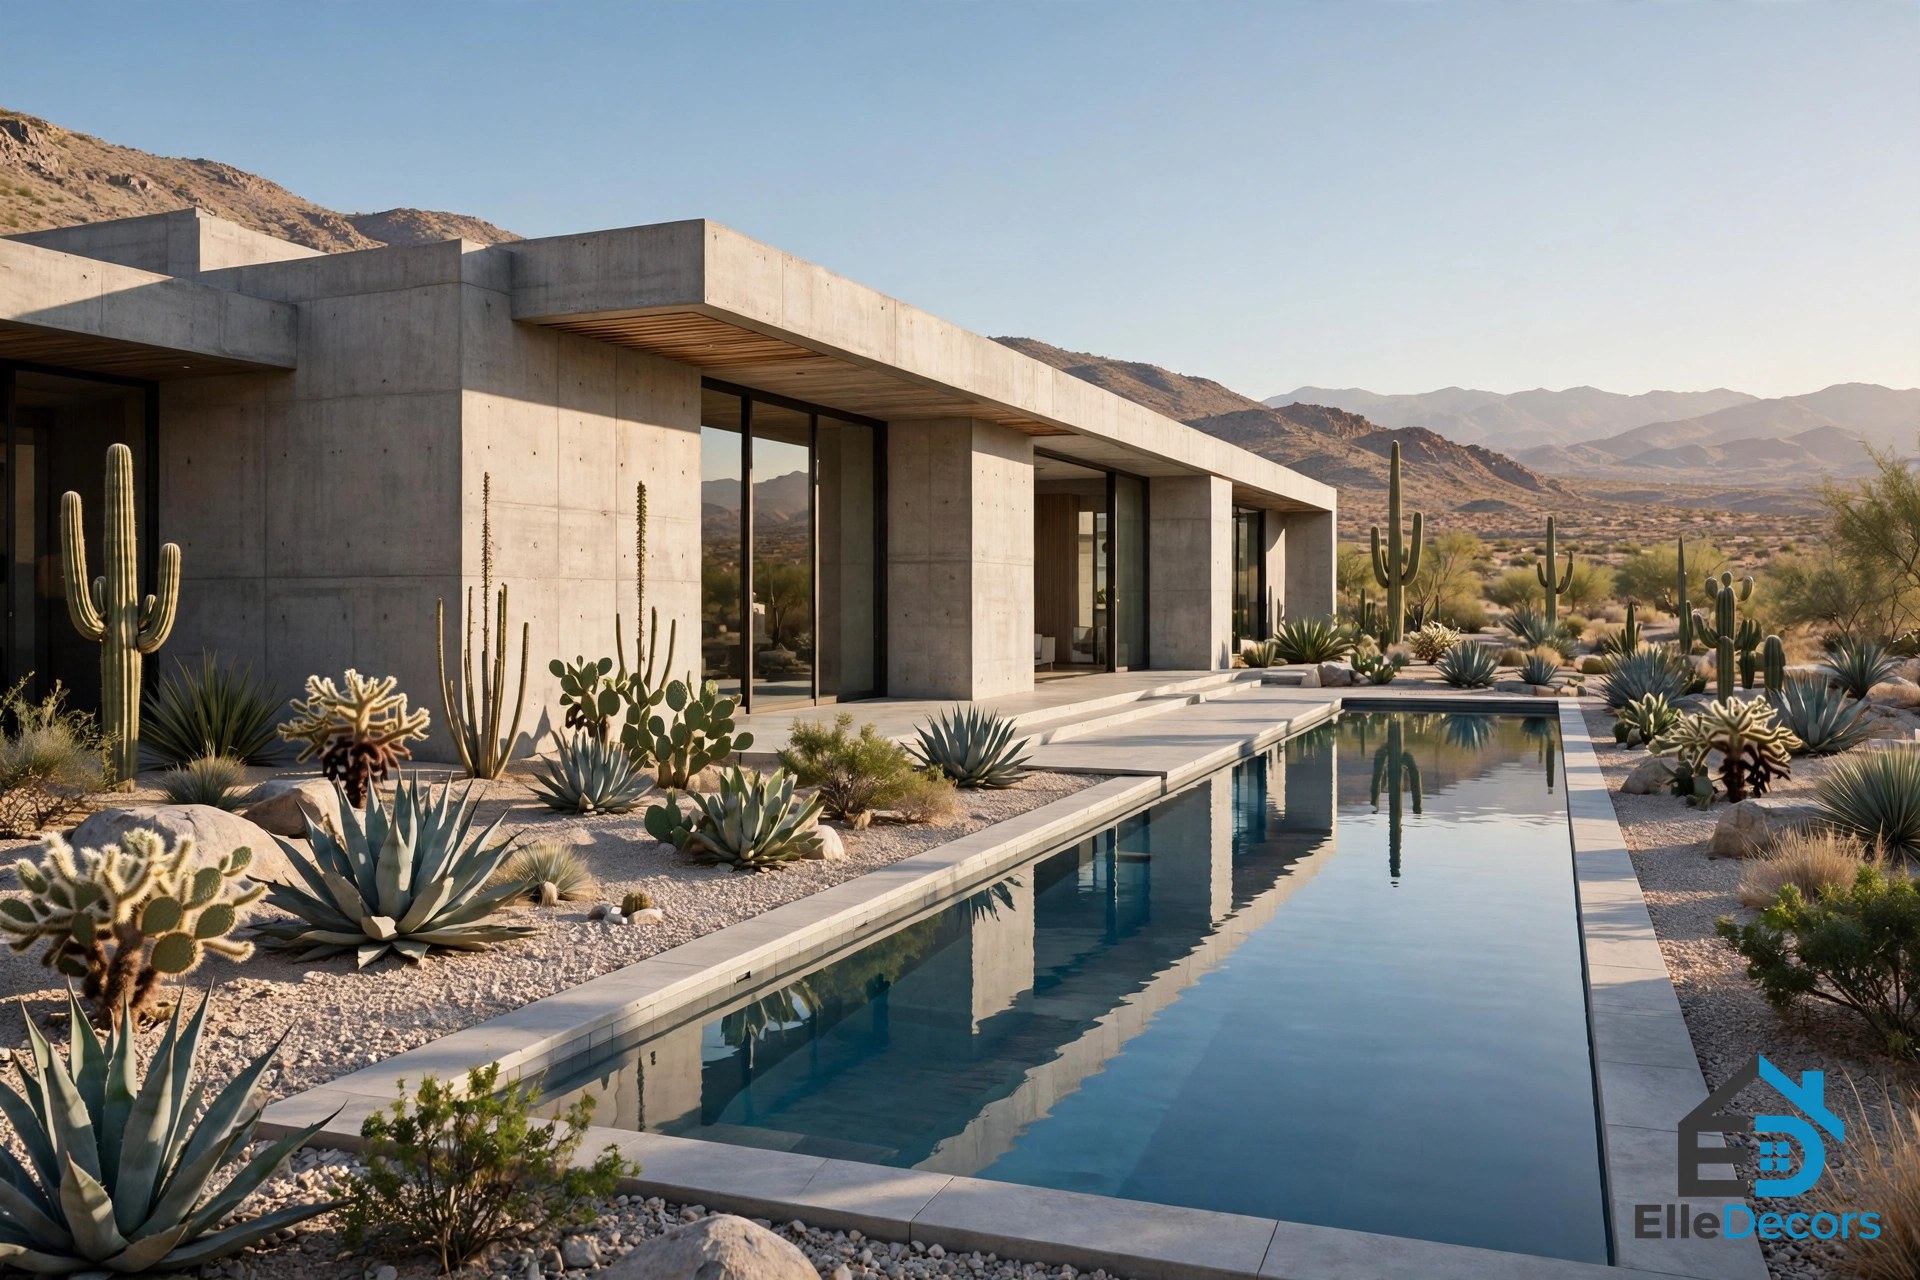
The house is organised around water and landscape. A long pool runs alongside the living spaces, reflecting the concrete and cooling the air, and a desert garden of gravel, cacti, and sculptural plants softens the hard edges without asking for much water. The floor plans, published with the project, show how the house works: generous living spaces open to the pool, private rooms tucked behind, and the cantilever doing the work of a roof, a shade, and a statement all at once. For the floor-plan thinking behind a house like this, our 3 bedroom house plans guide covers the layouts that make a large home liveable.
The Concrete Box: A Fortress That Opens Up
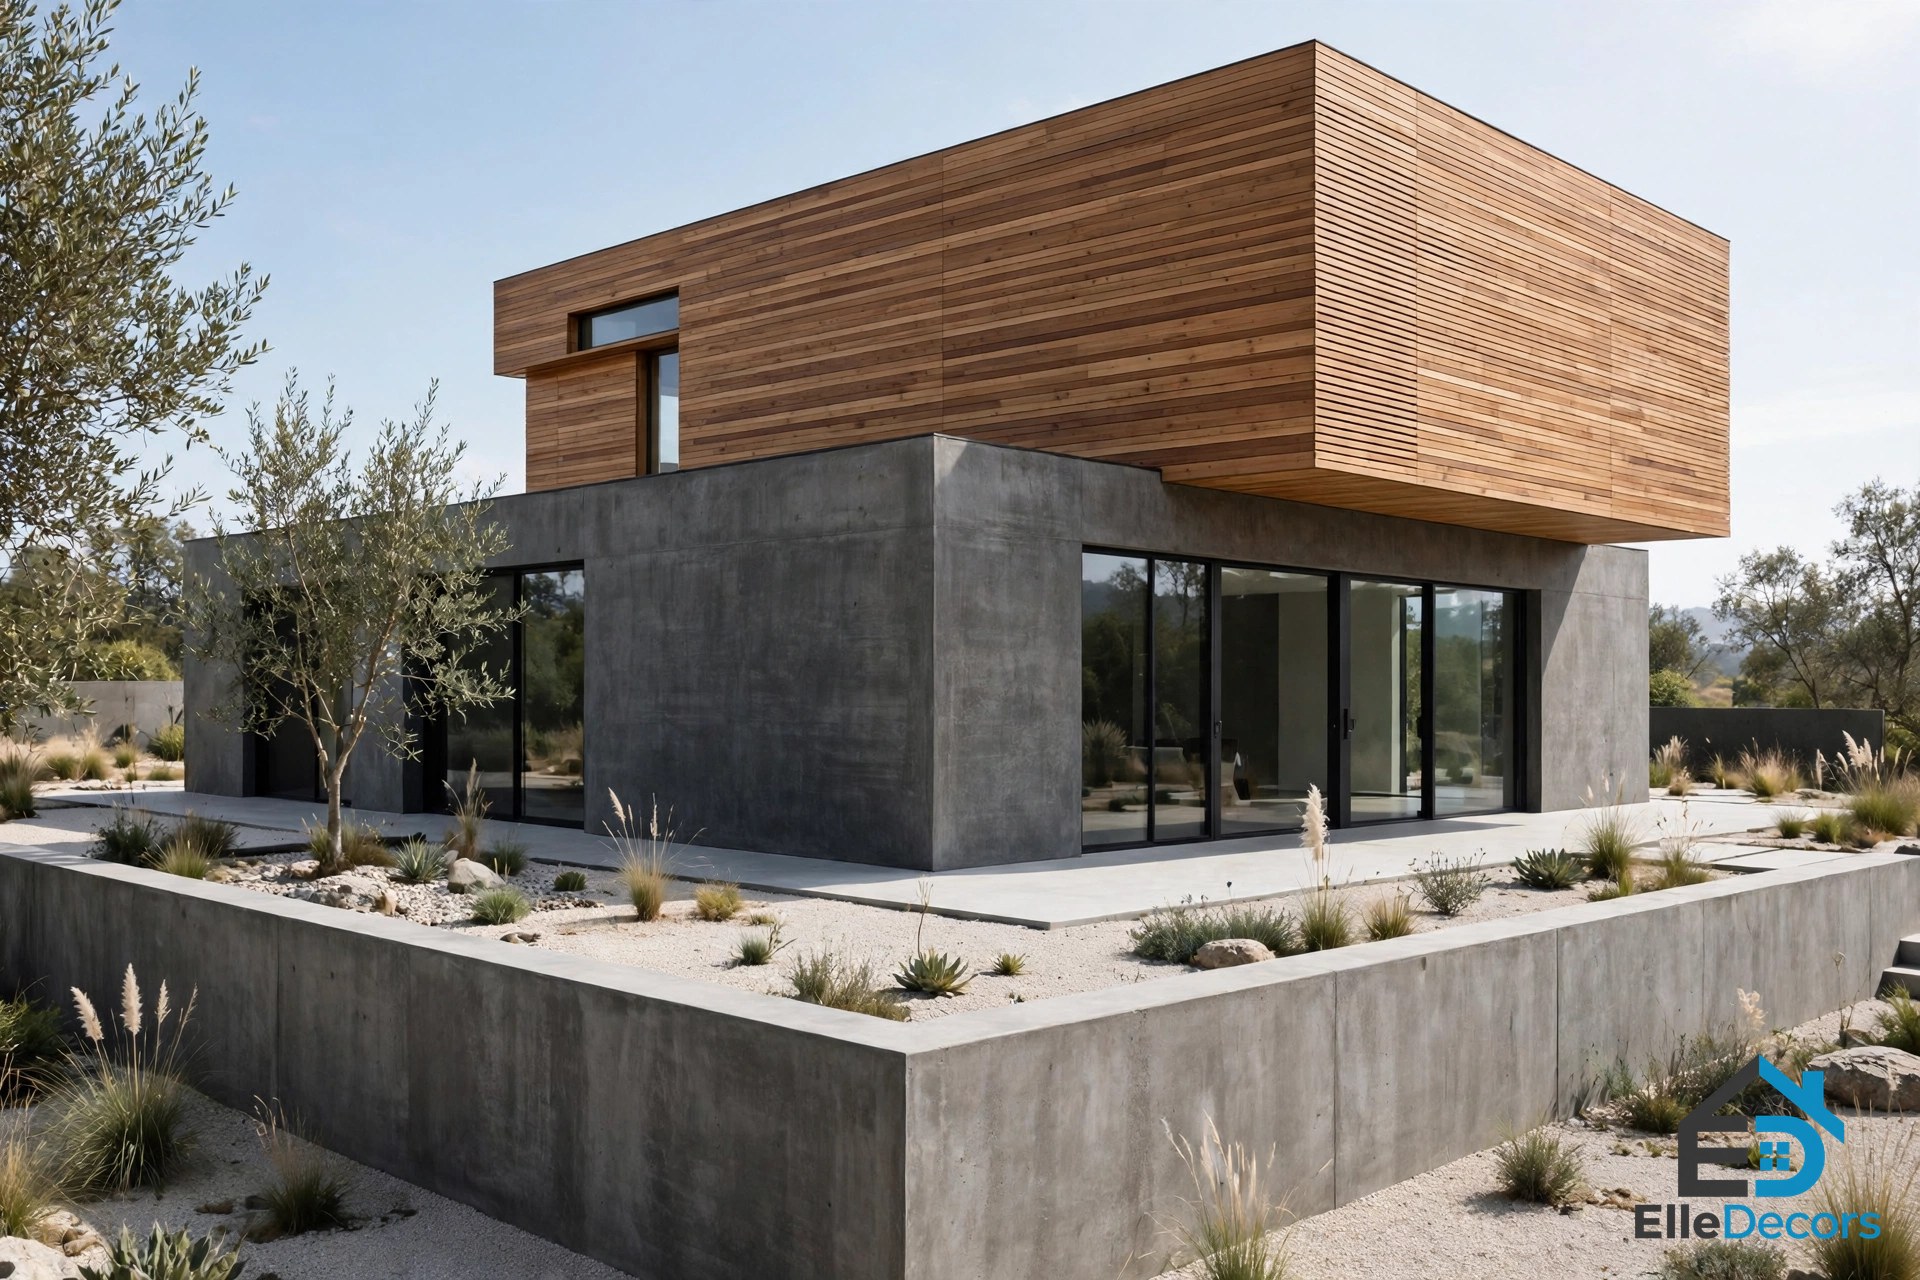
The second case study is a brutalist house in Houston, Texas, designed by Robertson Design and called the Concrete Box. It is 2,900 square feet, built from three volumes: a concrete box on the ground floor, a wooden box upstairs, and a low concrete wall that encloses a courtyard. From the street it is a fortress, and only two windows puncture the front facade. From inside, it is the opposite: light, warm, and carefully choreographed.
The entry is the best part. The low concrete wall guides you into a courtyard, and the house opens up in stages, so the fortress front gives way to a home that is full of light and views. The living spaces are arranged on three levels: a sunken lounge at the bottom, a midway kitchen, and an elevated dining area, so the family can see each other across the room while each space keeps its own character. The materials are kept to a short list, concrete, wood, and glass, and the clarity is the point: nothing is hidden, and nothing is extra.
Inside, the house is warmer than the exterior promises. A tan leather sofa and cream chairs sit in the sunken lounge, and the furniture is chosen with the same discipline as the architecture: a Grillage Easy Chair by Francois Azambourg for Ligne Roset, sculptural and light, against the heavy concrete. Upstairs, a Jack and Jill bathroom sits between the children’s rooms, and the master suite has a walk-in closet and an ensuite. The house proves the style’s central claim: a concrete shell can hold a soft, comfortable life.
Living With Concrete
Living in a brutalist house means living with thermal mass, and that is mostly good news. Thick concrete walls absorb heat during the day and release it slowly at night, which keeps a house cooler in summer and warmer in winter than a lightweight timber house in the same climate. The trade-off is that concrete takes time to warm up, so a house that stands empty through a cold winter will feel cold for the first days back. The fix is the same as the design: keep the house lived in, and let the sun in through big windows and skylights.
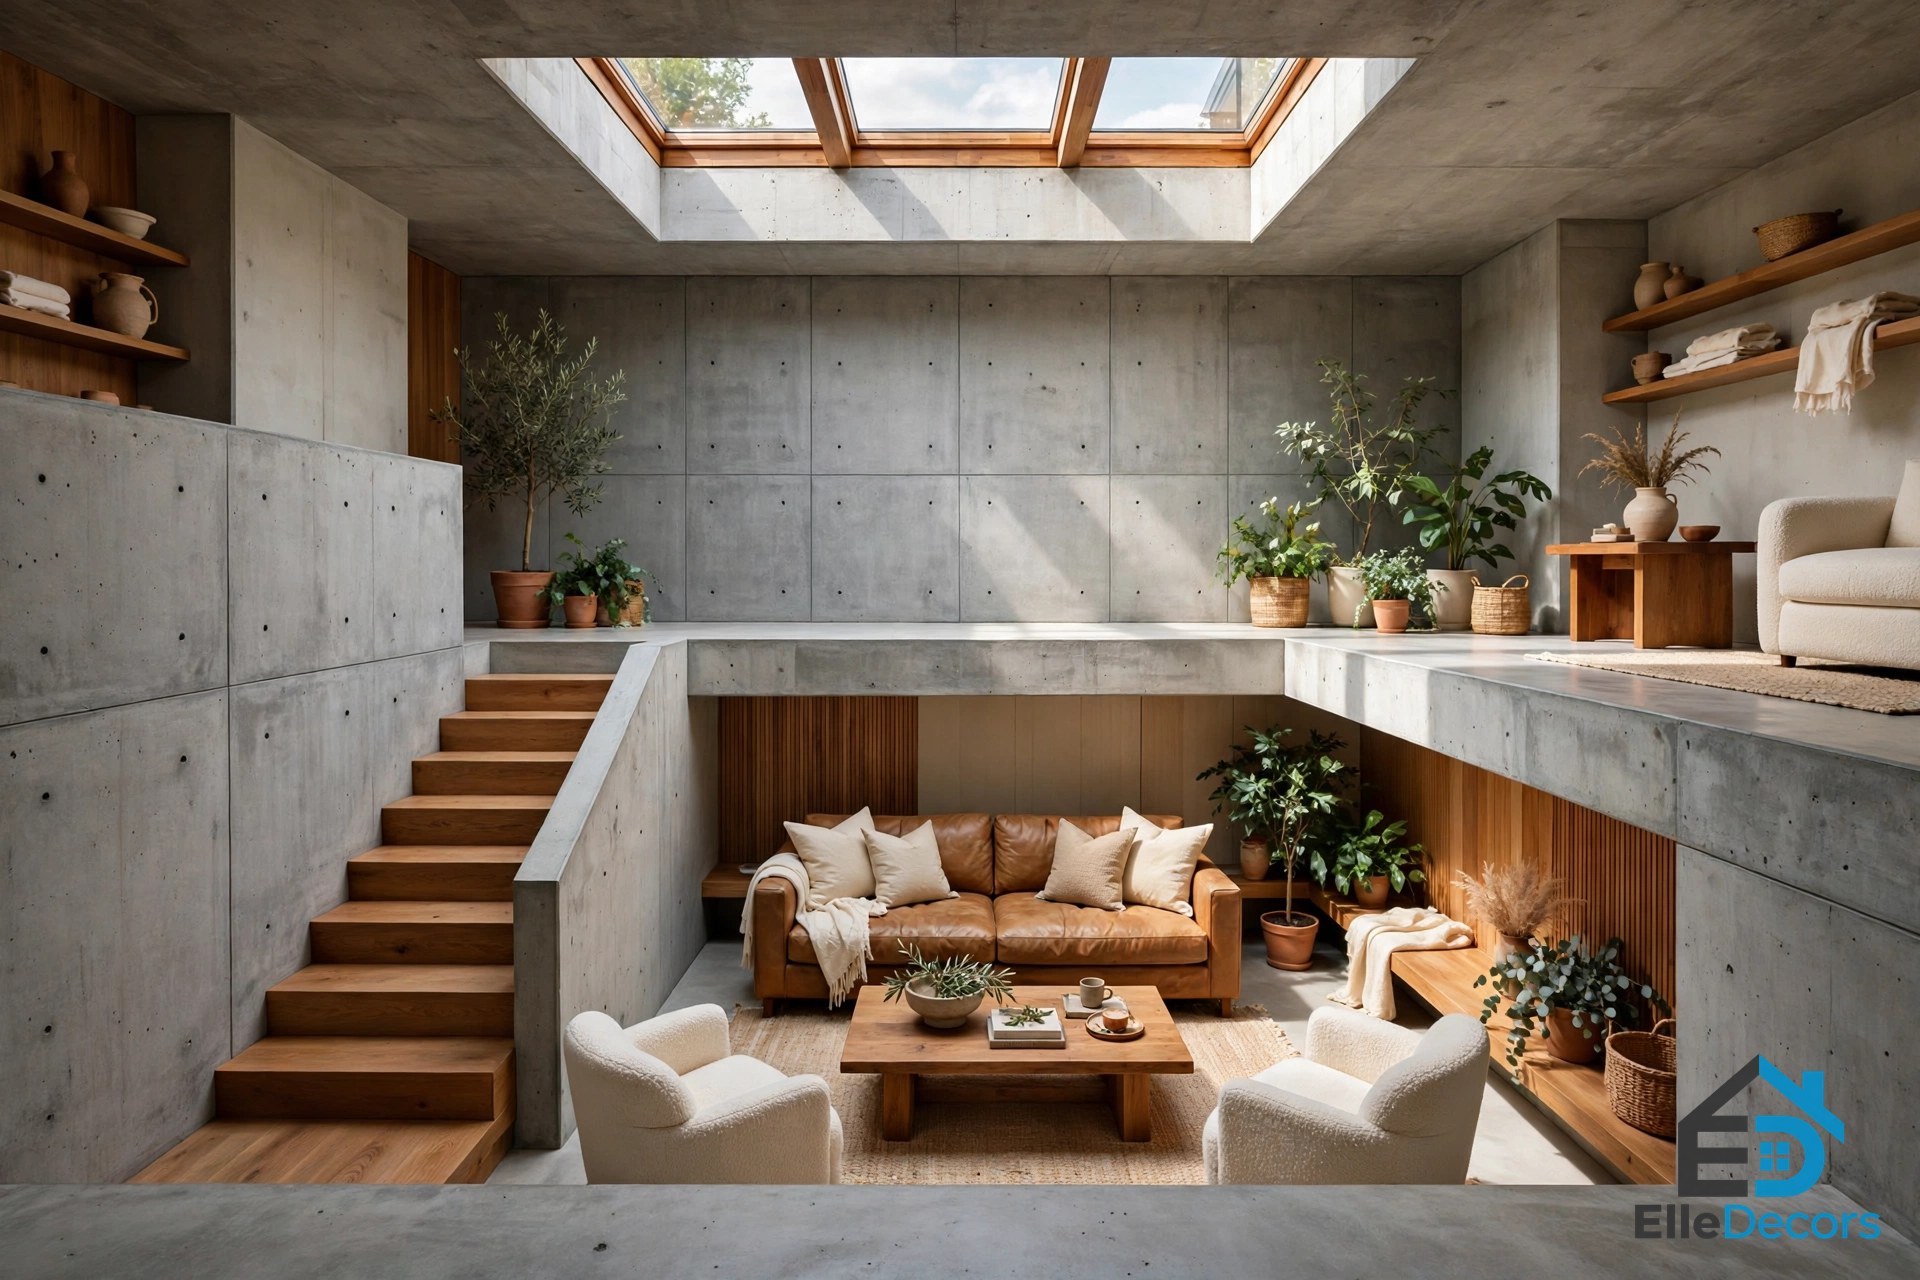
Light is the daily discipline. Concrete absorbs light, so a brutalist home needs more of it than a white-walled house, and the light needs to come from more than one direction. Skylights over the living spaces, tall windows on two sides of a room, and a courtyard that bounces light into the middle of the plan all do the same job. The Concrete Box shows the method: a fortress front with only two windows, but a courtyard and a glass back that flood the interior. The balance of concrete and timber has a Japanese precedent, too; our modern japanese house guide shows how the same pairing works at a smaller scale.
Furnishing is where the style becomes comfortable. Soft things do the work that concrete cannot: a tan leather sofa, cream chairs, wool throws, a rug underfoot, and plants in every corner. The rule from both case studies is to keep the palette short, concrete, wood, and one or two fabrics, and to let the furniture be the colour. Water does the same softening work as timber; our houses on a river guide shows how landscape and water tame hard materials. A pool, a courtyard tree, or even a single large plant against a concrete wall changes the whole feeling of the room.
Sound is the other thing concrete changes. Hard surfaces echo, so a concrete room needs soft things to absorb the noise: rugs, curtains, upholstered furniture, and books on shelves. The case-study houses handle this the same way they handle warmth, with timber ceilings, fabric sofas, and plenty of textiles, and the result is a room that sounds as calm as it looks.
The Details That Soften Concrete
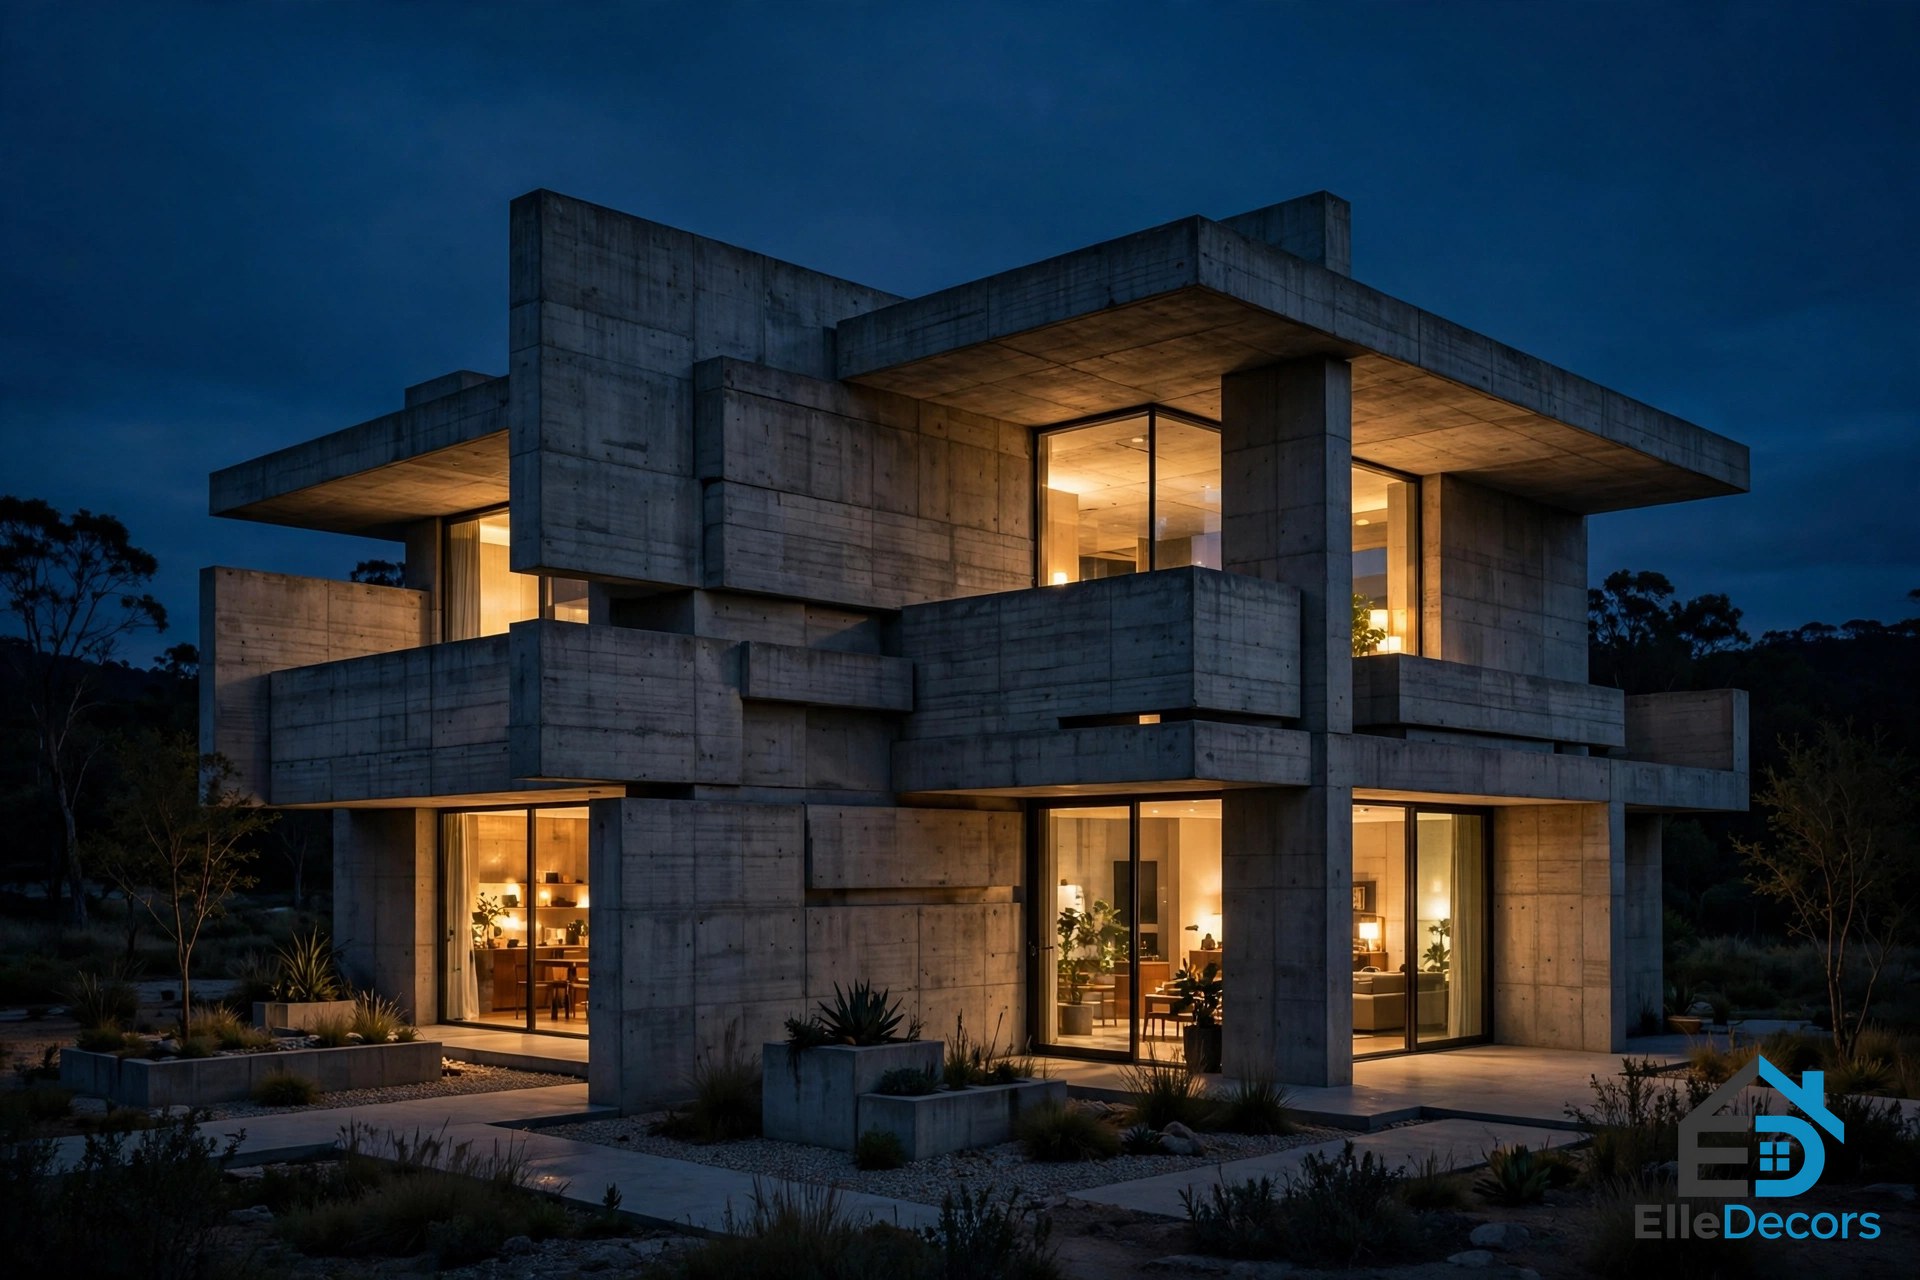
The best brutalist houses are not just big concrete boxes. They are full of details that break the mass into human scale. Porthole windows are one: a circle punched through a thick wall, framing a single view and throwing a disc of light across the floor. Perforated concrete screens are another, filtering sun and air while keeping the house private, and the chikan-pattern screens in Lucknow show how a screen can carry a local craft tradition as well as a practical job.
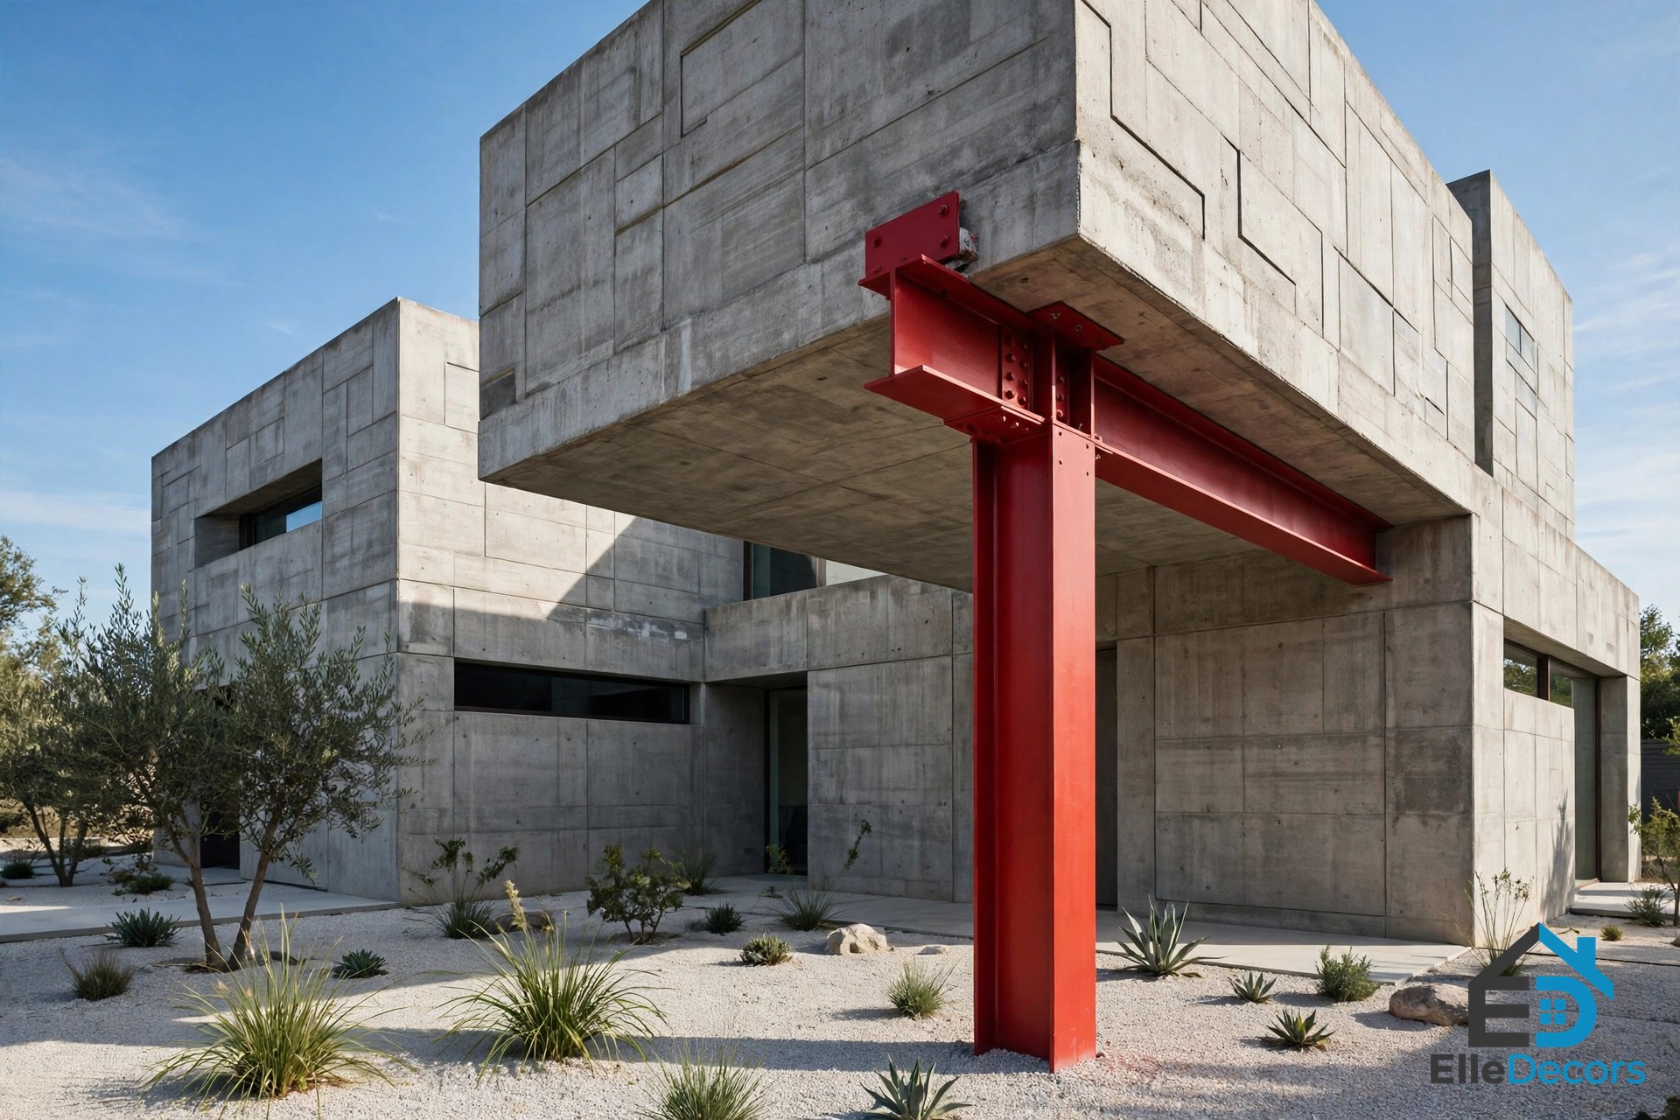
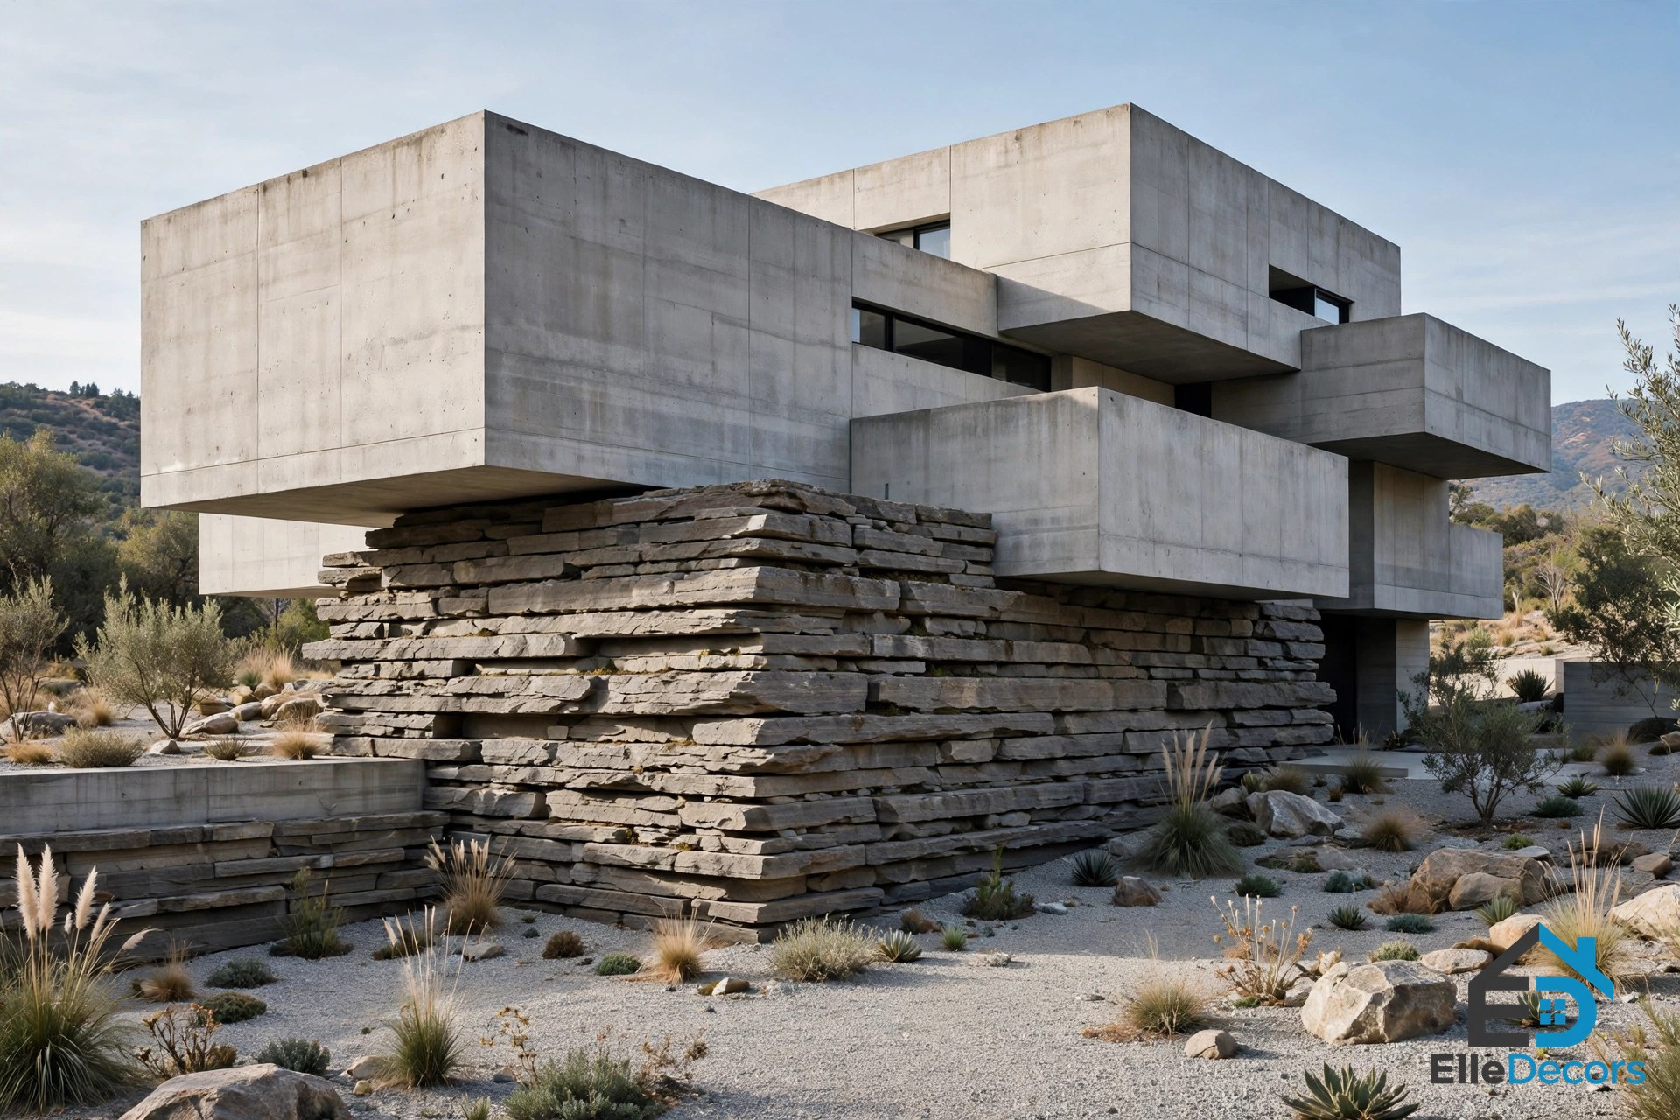
Cantilevers are the most dramatic detail. A concrete block that floats over a garden, or a roof that stretches six metres past its walls, turns structure into sculpture, and the shade underneath is the most-used outdoor space in the house. Stacked stone slabs, used in one of the source gallery’s houses, do the opposite job, breaking a wall into layers that catch the light differently through the day. And a single bold accent, like the red support column in the gallery’s first image, can carry a whole facade: one strong colour against grey concrete, and the house has a personality.
Use this table to compare the brutalist house examples in this guide at a glance. All facts are as stated on the Home Designing source pages.
| Example | Location | Architect | Defining feature | What softens it |
|---|---|---|---|---|
| Casa de Alisa | Nonthaburi, Thailand | Stu/D/O Architects | 37-metre cantilevered facade | Smooth wood, pool, desert garden |
| Concrete Box | Houston, USA | Robertson Design | Fortress front, two windows | Timber box, sunken lounge, courtyard |
| Andramatin house | Bandung, Indonesia | Andramatin | 6-metre concrete eaves | Deep shade, garden, rain shelter |
| Casa Entreparotas | Lucknow, India | Sanjay Puri Architects | Chikan-pattern screens | Shade, cross-ventilation |
| Porthole house | Israel | Pitsou Kedem | Porthole windows | Circles of light, glass |
| Perforated house | — | IDMM Architects | Perforated concrete | Filtered light, privacy |
Watch: The Concrete Box Visualised
Watch the Concrete Box house brought to life in a visualisation: the film walks through the Houston house from the fortress front to the courtyard, the sunken lounge, and the elevated dining area, showing how the three volumes fit together. It was visualised by Vladimir Marychev, with architecture by Robertson Design, and it is the clearest way to understand a house that gives so little away from the street. The film is short, and it is worth watching before the case study above, because the moving camera shows the choreographed entry and the three levels in a way still photographs cannot.
Video: The Concrete Box house, visualised by Vladimir Marychev, architecture by Robertson Design.
Frequently Asked Questions
Is a brutalist house cold inside?
A brutalist house is only cold if it is built without light and timber. Thick concrete walls hold heat well once they are warm, and the houses in this guide pair concrete with wood floors, warm furniture, and big windows that bring the sun in. The cold reputation comes from empty civic buildings, not from lived-in homes with rugs, throws, and plants.
Is concrete expensive to build with?
It depends on where you build and how much is left exposed. Raw concrete saves the cost of cladding, plaster, and paint, but it needs skilled formwork and careful pouring, and mistakes are visible because nothing covers them. The honest answer is to price the structure with a builder who has poured exposed concrete before, and to keep the palette short so the budget goes into the concrete itself. Exposed concrete also needs less finishing over its life: no repainting, no re-cladding, and no replacing rotten timber, which spreads the cost over decades rather than years.
Can I build a brutalist home on a normal plot?
Yes. The Concrete Box sits on an ordinary Houston lot, and its trick is to turn the house inward: a low wall, a courtyard, and a glass back instead of a big front garden. On a small plot, a compact concrete volume with a courtyard gives more privacy than a conventional house, and the flat roof can carry a terrace or a garden.
The Bottom Line
A brutalist house is not a fortress, and it is not a monument. It is a home built from honest materials, and it works when the concrete is given what it needs: light from more than one side, warm timber to touch, plants to break the edges, and a landscape to sit in. The houses in this guide prove it twice over, in Thailand and in Texas, and the method is the same in both: keep the palette short, let the structure show, and spend the softness where people actually live.