
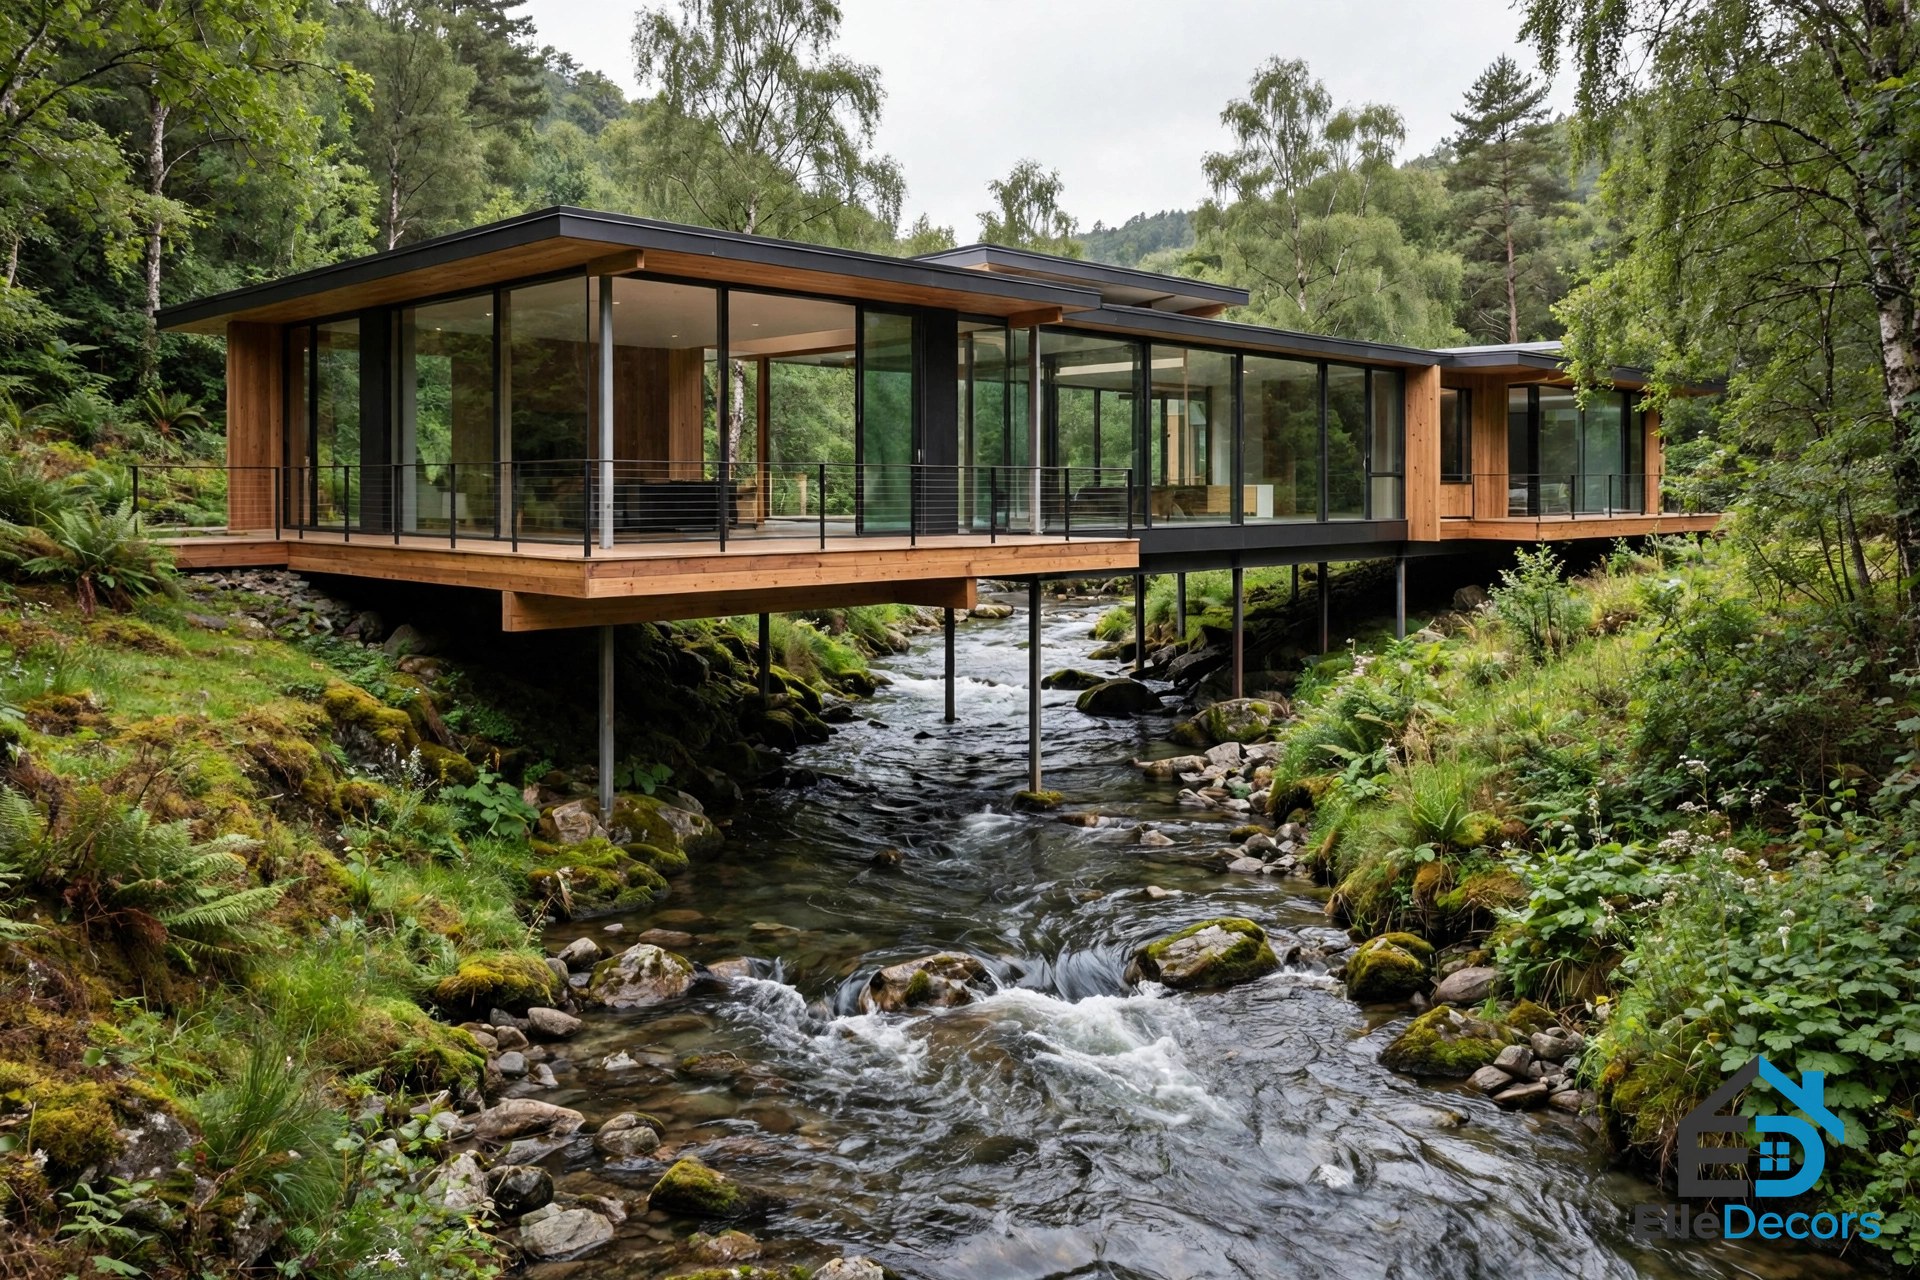
Houses on a River: 8 Homes Built Beside, Above, and Even Over the Water
Audio Summary
A river changes what a house can be. It cools the air, fills the rooms with sound, and gives every window a moving view. It also floods, rots timber, and tests every wall built near it. The houses on a river in this gallery show eight very different answers to the same problem. One lets the river run under its floor, one spans two streams like a bridge, and one stands on piles above floodwater. Each entry explains how the house meets the water and what you can learn from it. After the gallery comes plain guidance on siting, flood design, and materials.
Why Houses on a River Feel Different
Start with the sound. Moving water covers traffic noise and gives a house a low, steady background that most people find calm. Then there is the light. A river reflects the sky, so rooms that face the water get bright, shifting light all day. Wildlife comes to the water too, so herons, ducks, and fish become part of the view.
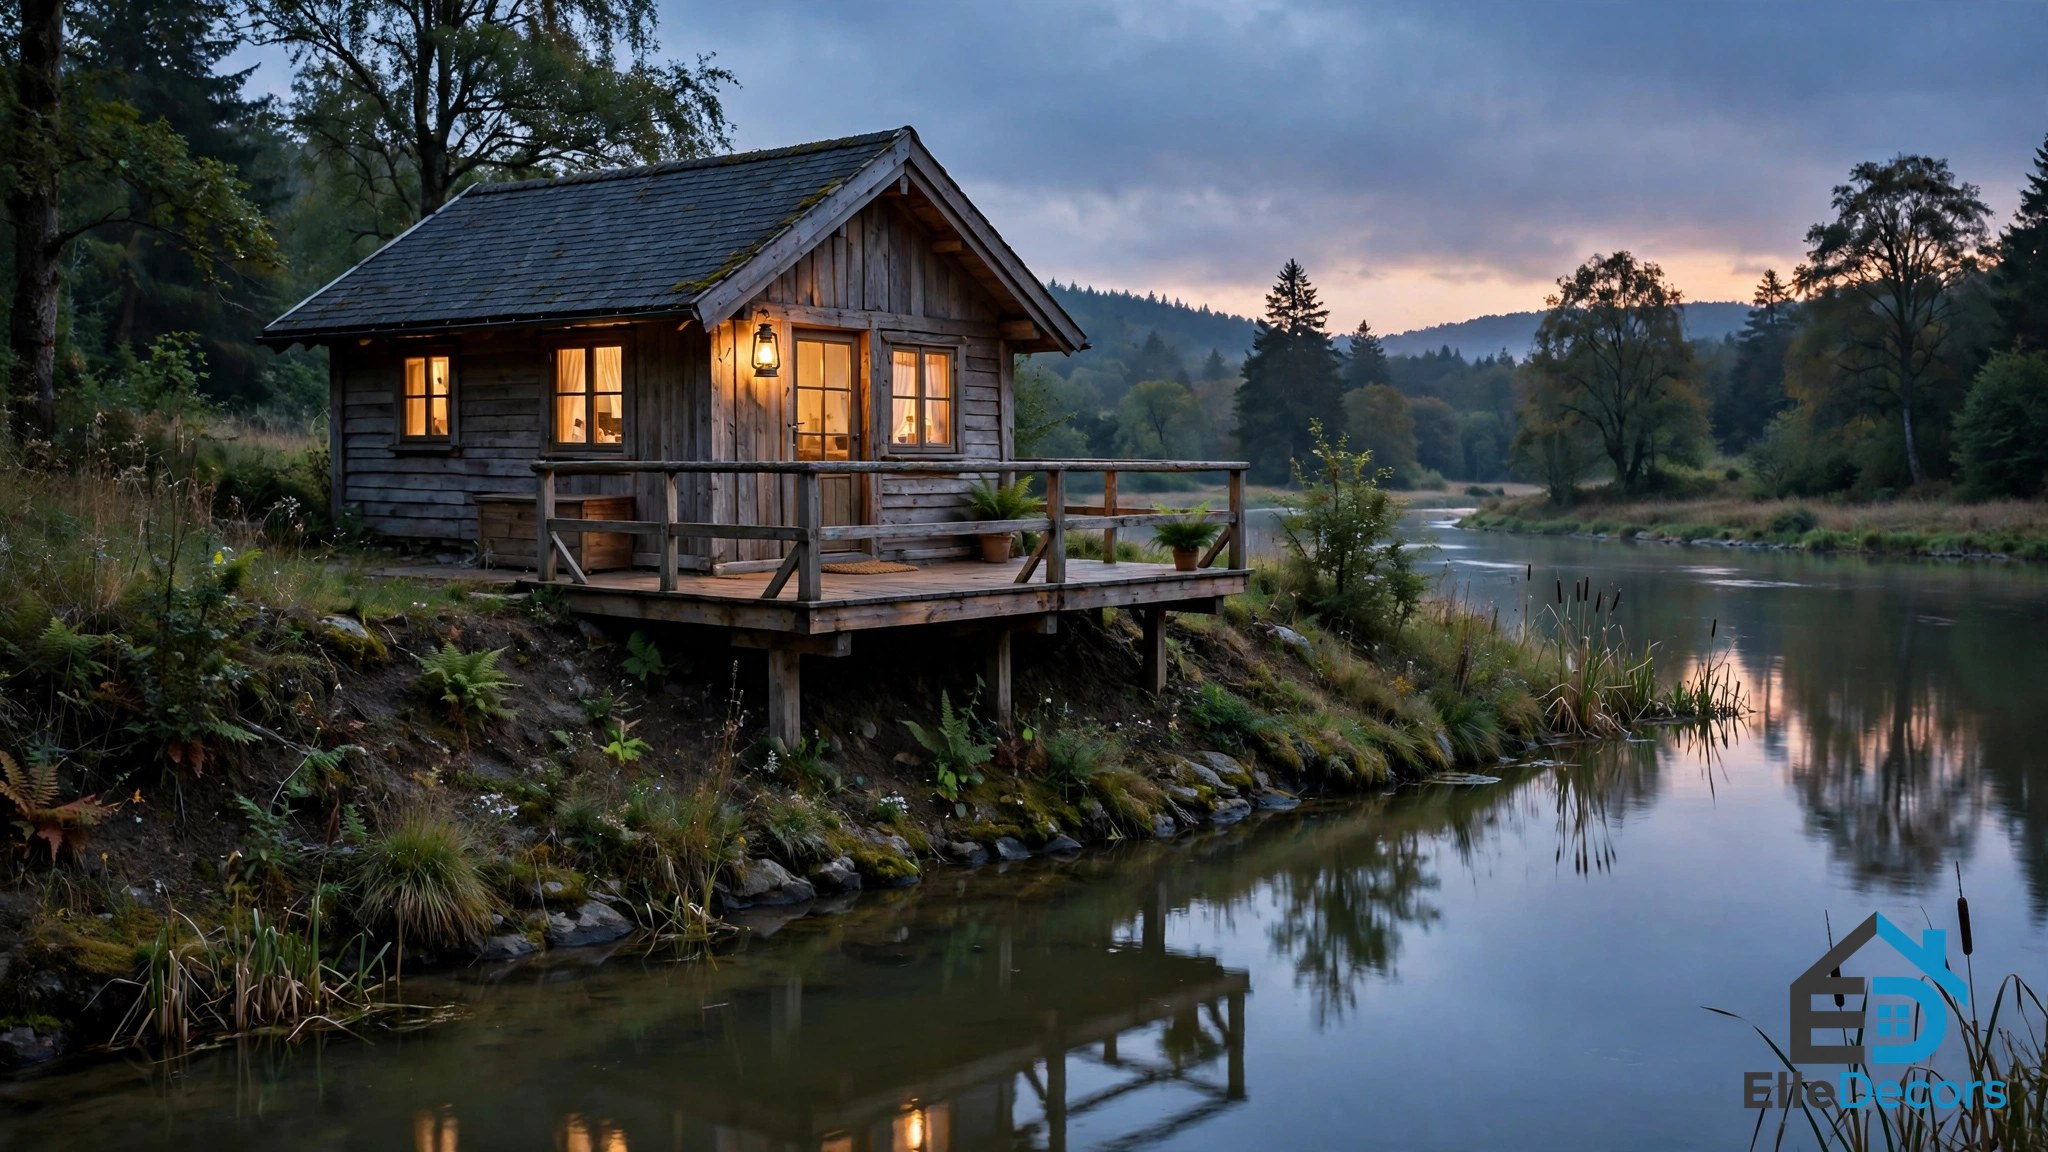
Four Ways a House Can Meet a River
Most houses on a river follow one of four patterns. The first is beside the water, set back on the bank. The second is above the water, raised on piles or piers so floods pass under the floor. The third spans across the water, bridging a stream or a gorge to touch both banks. The fourth lets the water run through the site, in a channel, an old mill race, or a stream under a glass floor. A few homes go further and sit in the water itself, like Clingstone House, built on a bare rock out at sea.
The Gallery: 8 River Houses Worth a Closer Look
The eight houses on a river in this gallery run from 1942 to today, and from California to New Zealand. Each one is real, and each one solves the water problem in its own way.
1. Kaweah Falls, Three Rivers, California: The River Runs Through It
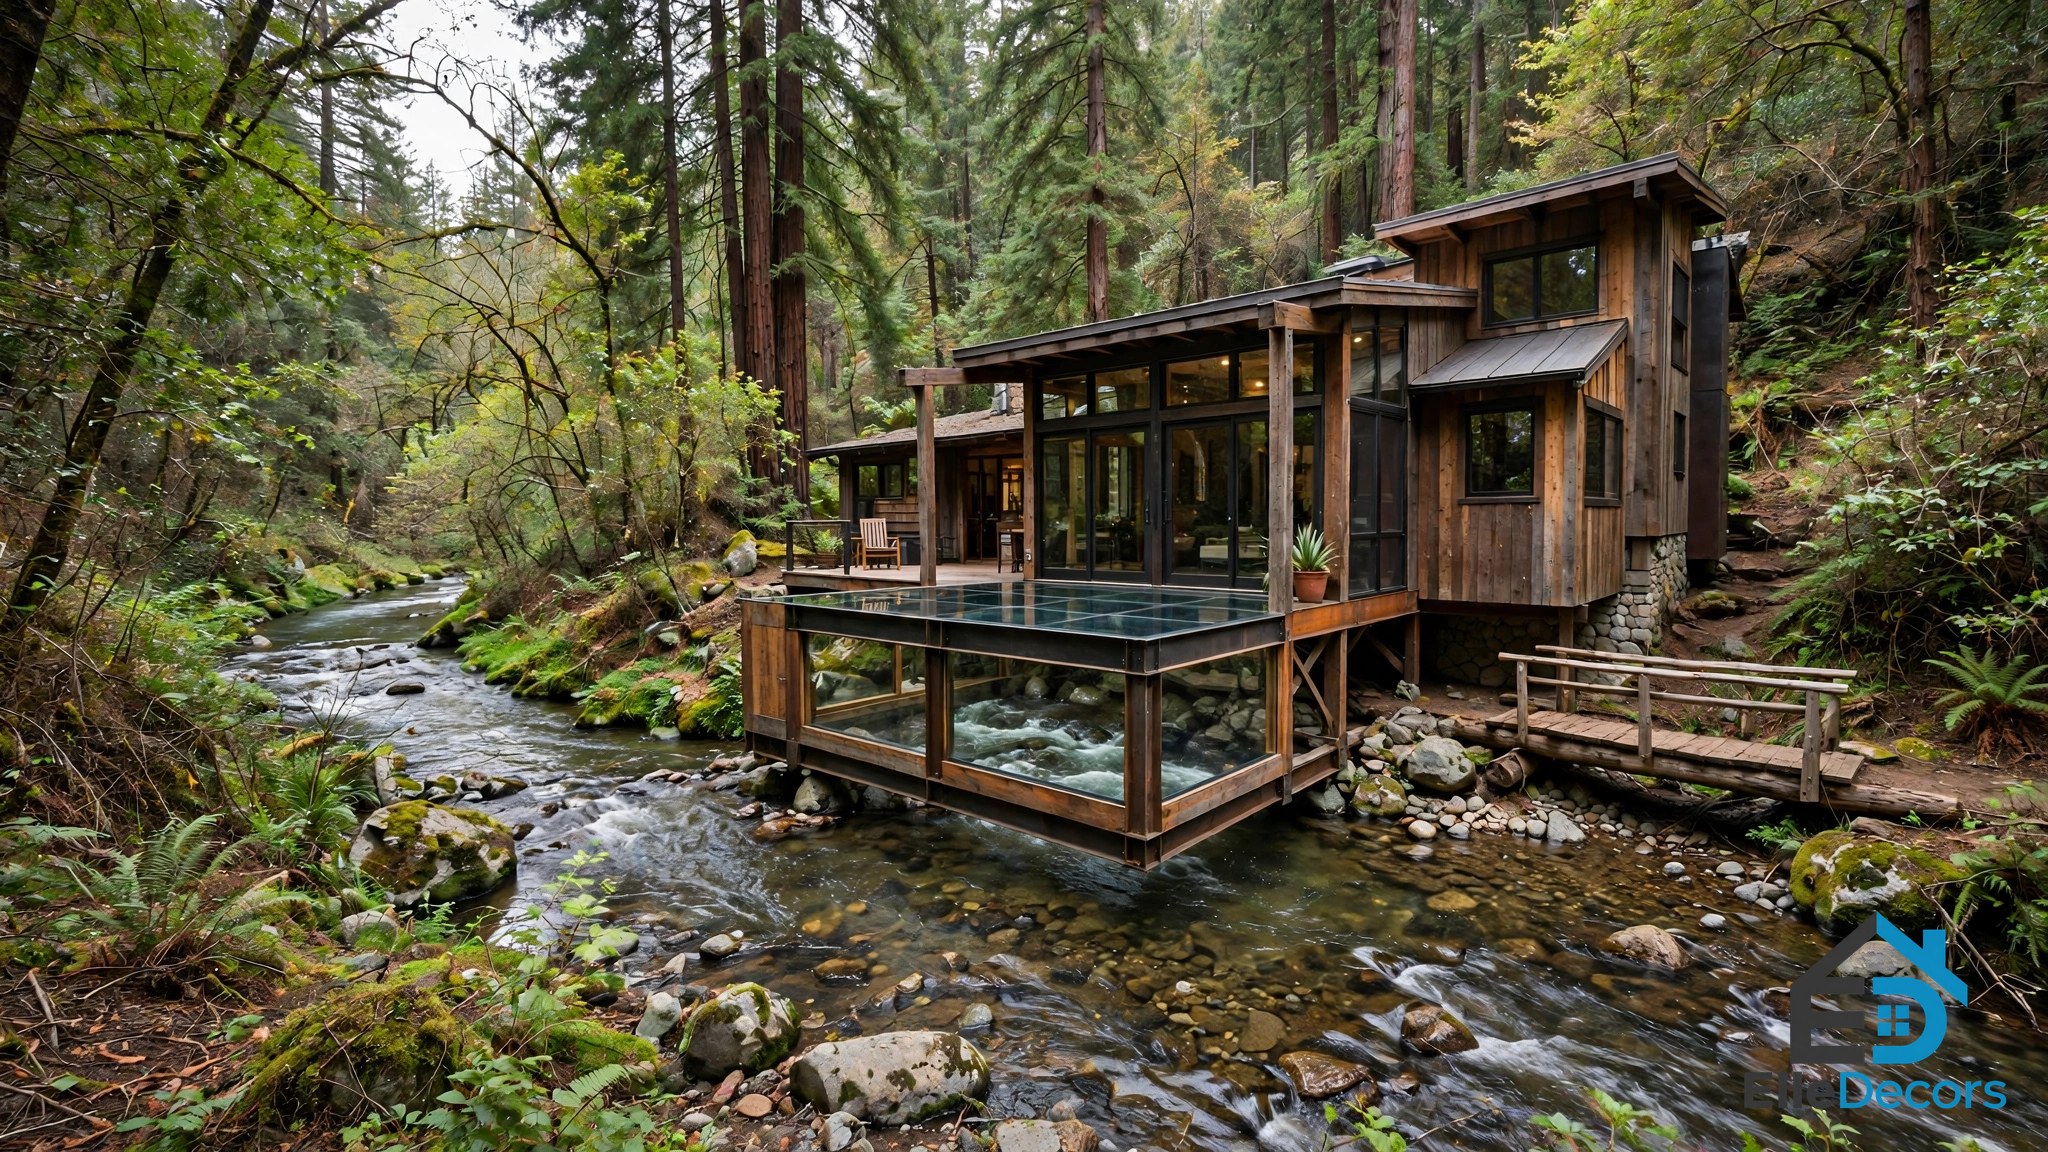
Kaweah Falls may be the boldest house in this gallery. Built in 1942 by Frank Robert, an architect who had studied under Frank Lloyd Wright, it stands in Three Rivers, near the entrance to Sequoia National Park. The Kaweah River does not pass beside this house. It runs through the building and under a room that works as a bar, where glass in the counter and floor lets you watch the water and trout move below your feet. A footbridge crosses to a private deck, and the stream ends at a sandy beach for swimming. The lesson: if the water is the best part of the site, put people right over it, then protect those rooms well.
2. Fallingwater, Mill Run, Pennsylvania: Over the Falls
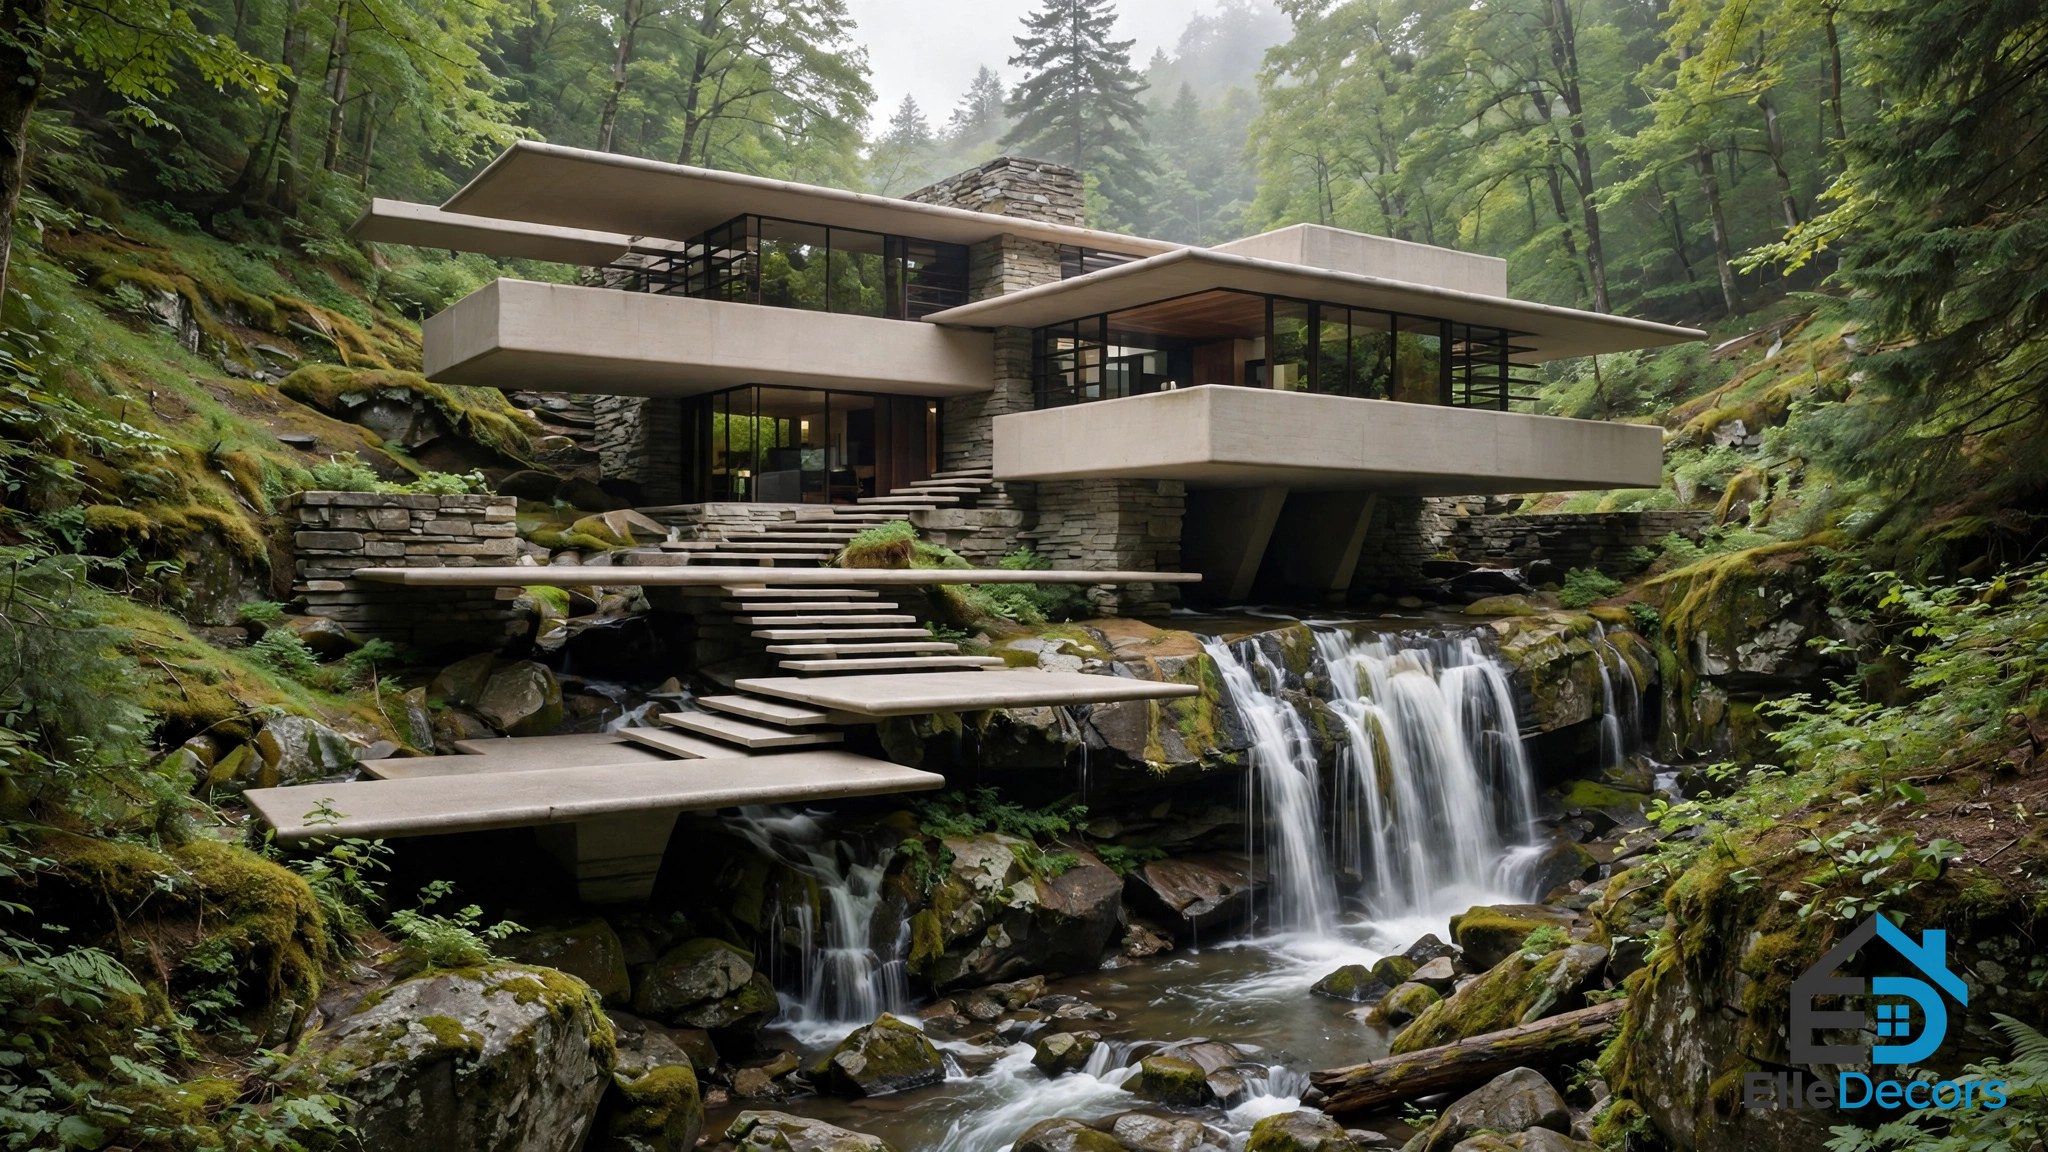
No list of river houses is complete without Fallingwater, even though Bear Run is a stream, not a wide river. Frank Lloyd Wright designed the house in 1935 for Edgar J. Kaufmann Sr., a Pittsburgh store owner, and the main house was finished in 1937. Rather than face the falls from a safe distance, Wright set the house right on top of them. Wide concrete terraces step out over the water, so its sound fills every room. The house became a museum in 1964 and joined the UNESCO World Heritage List in 2019. You can read its full history at Britannica. It still sets the test for houses built over moving water: nerve, structure, and a site left mostly as found.
3. Bridge House, Karjat, India: A Home That Acts as a Bridge
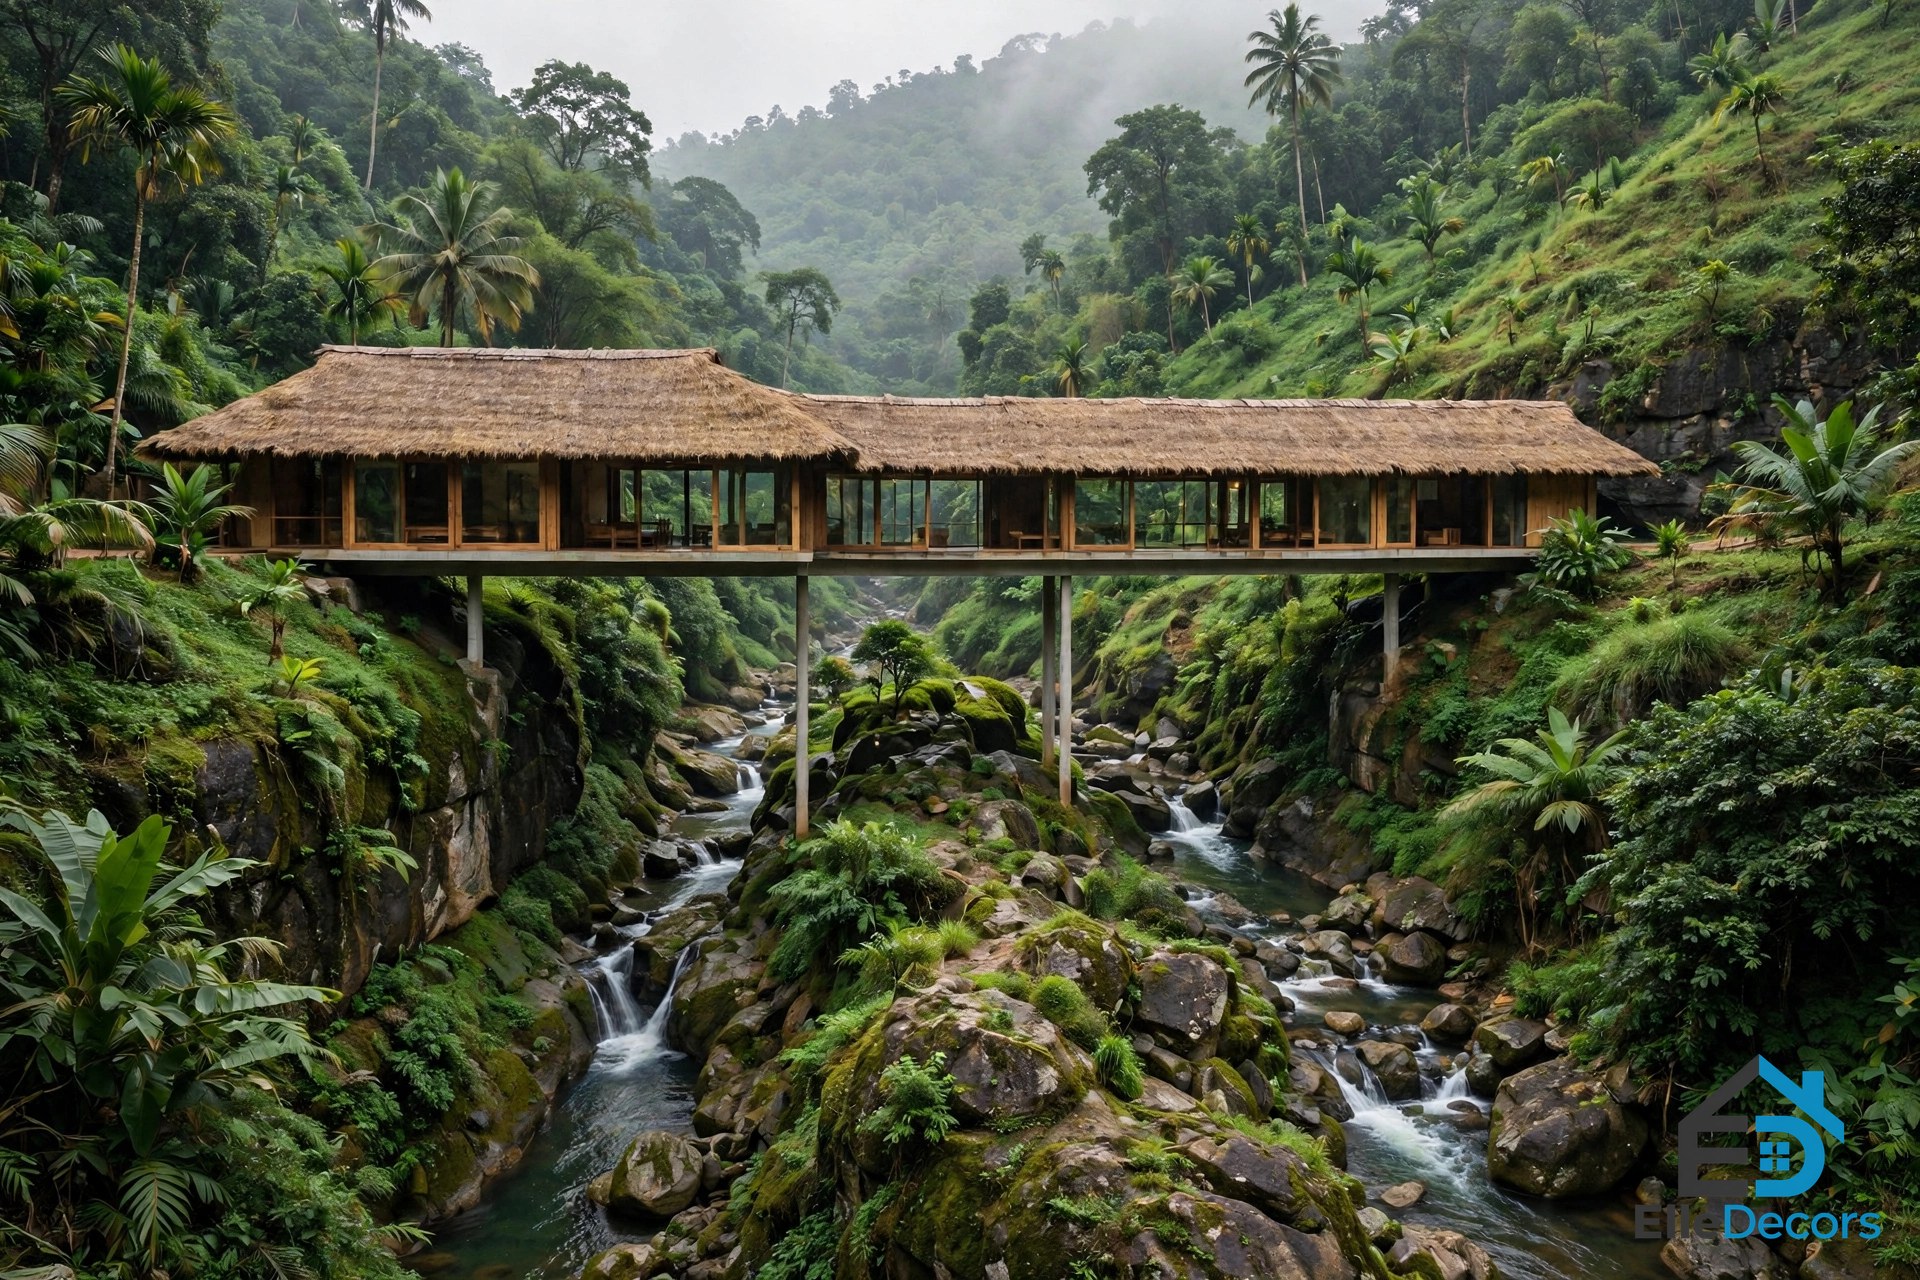
Near Karjat, India, the firm Wallmakers built a house that is also a bridge. The Bridge House spans 100 feet across two streams that have cut a gorge about 30 feet deep. Four curved shells carry the house on just four footings, so the streams and the land under them stay almost untouched. The walls use mud and steel, and the roof uses thatch laid in a pattern taken from pangolin scales. The thatch insulates the house and helps it cool itself in hot weather. Inside, the 4,500 square foot house fits four bedrooms. New Atlas covered the build in detail. For steep or split sites, the model is clear: touch the ground lightly.
4. Bridge House, Adelaide, Australia: Slim, Raised, and Sun-Warmed
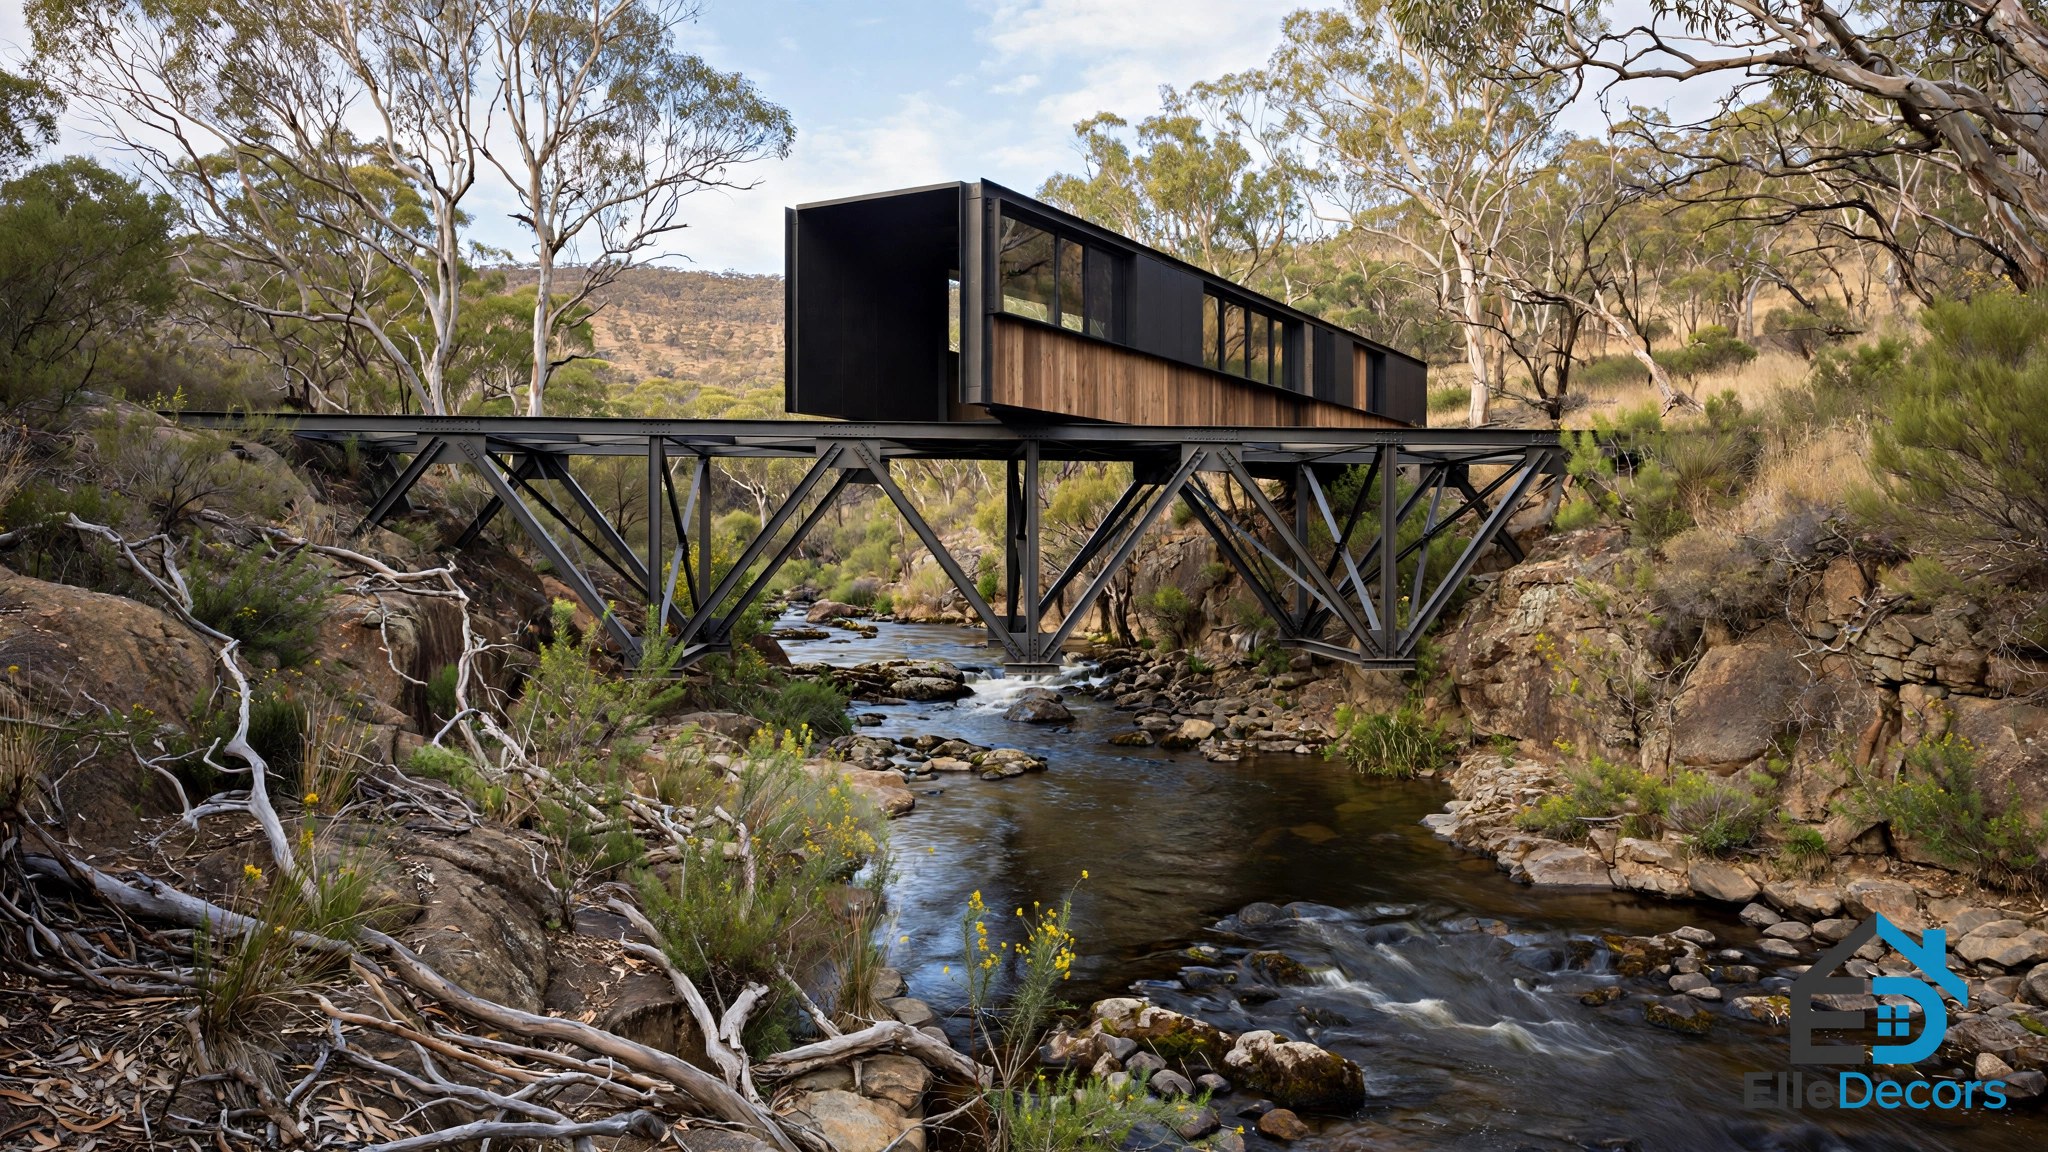
Australia has its own Bridge House, designed by Max Pritchard Architects near Adelaide. This one is smaller, at 1,184 square feet, and it spans a creek with a deep water hole. The ends rest on the rocky banks, held by triangular trusses, while the middle floats over the water. A black concrete wall inside soaks up winter sun by day and gives the heat back at night. The plan is narrow, so air moves through it in summer, and solar panels and solar hot water cut energy use. A house over water does not need to be large. It needs a light frame and a clear span.
5. River House, Christchurch, New Zealand: Raised on Piles
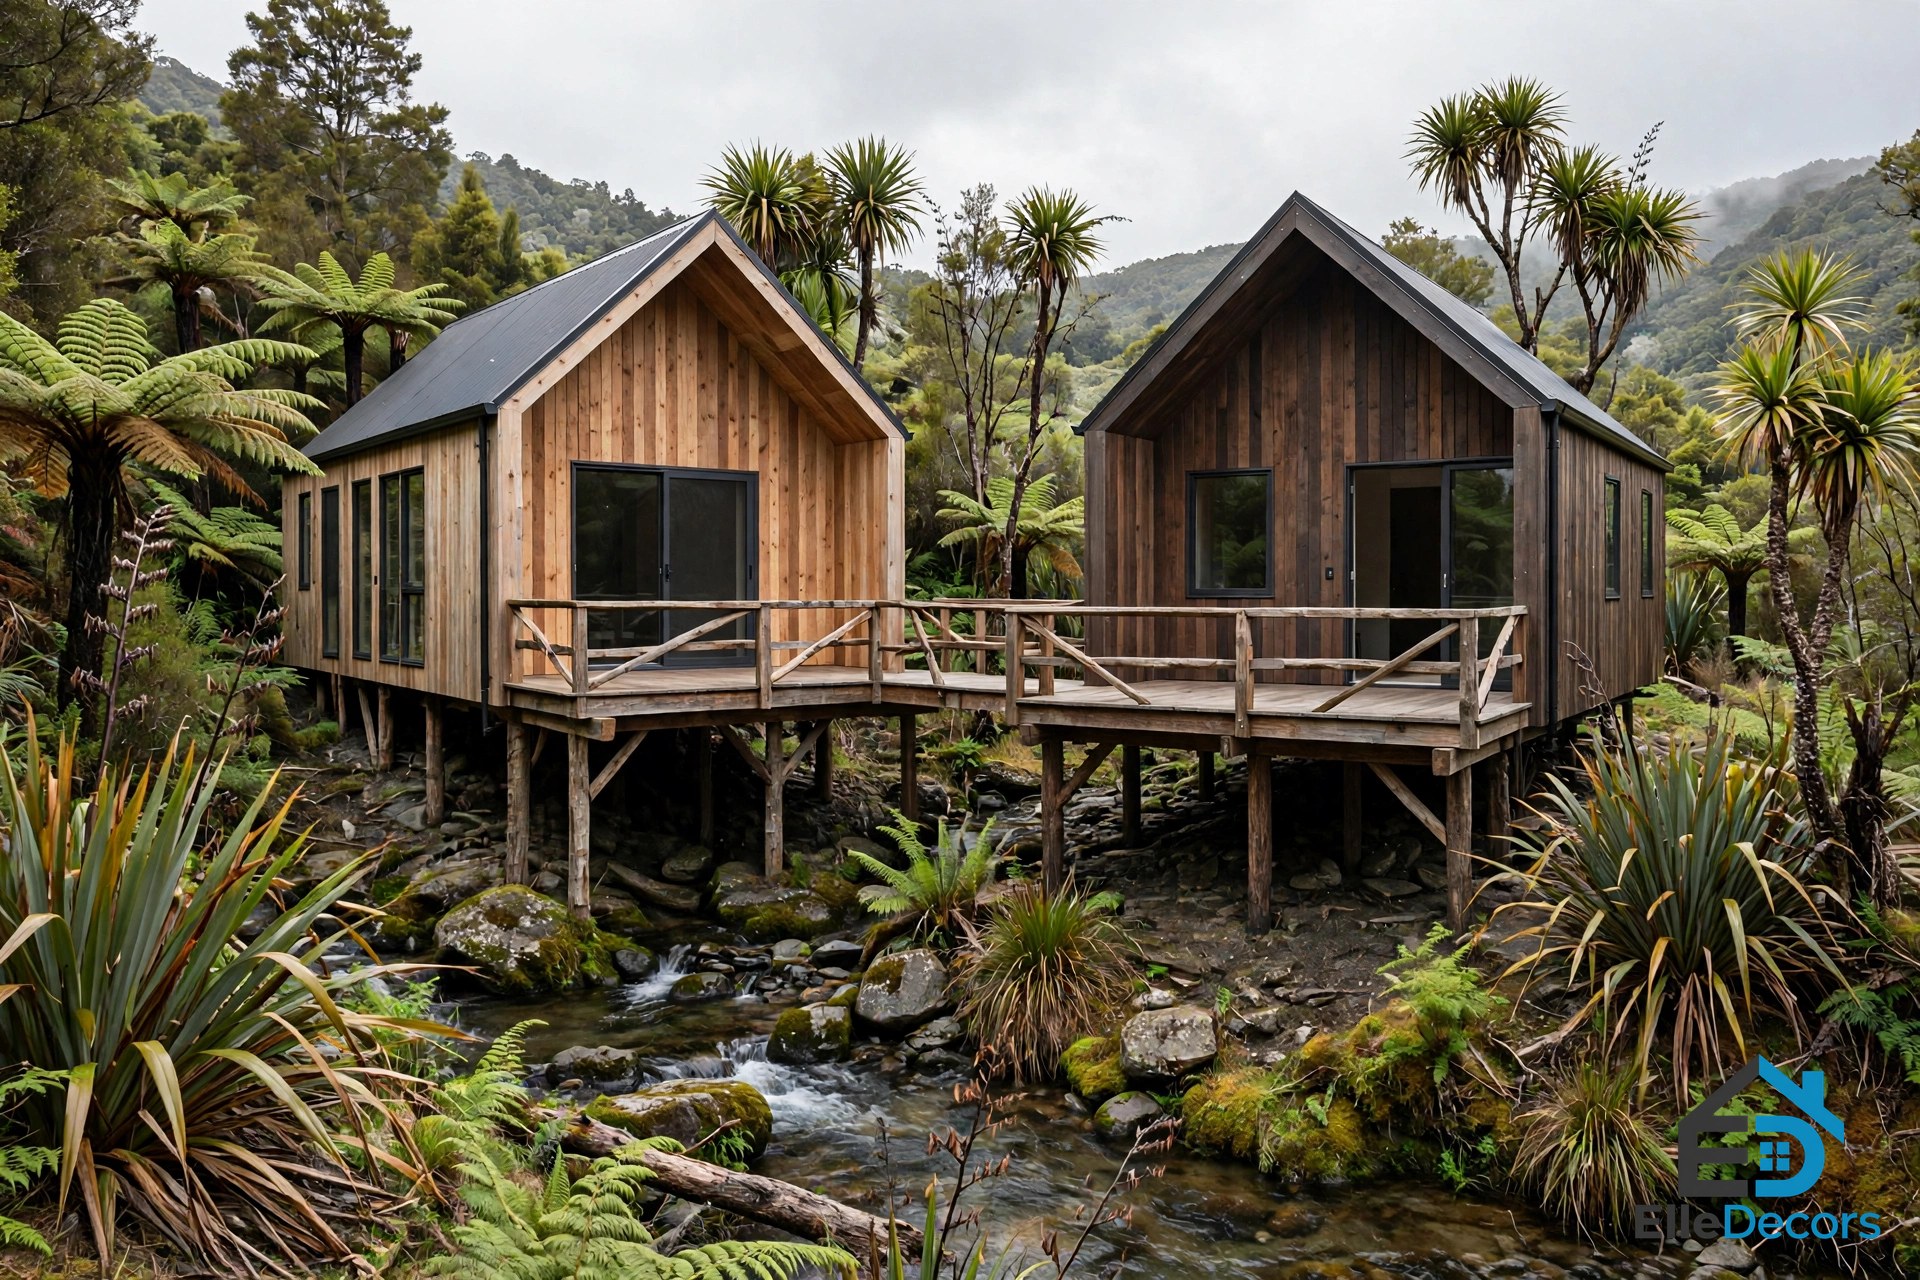
After earthquake damage, one family in Christchurch rebuilt beside the Wairarapa Stream with help from AW Architects. Their River House is made of two gabled forms joined by a small glass entrance. The main wing and its deck sit on piles, raised so floodwater can flow underneath instead of pushing against walls. A narrow channel, called a rill, runs between the two forms, so the stream stays present even indoors. Cedar boards cover the walls, river stones fill wire baskets at the base, and sliding timber shutters give shade and privacy. This is the most copyable house in the gallery: a normal family home, lifted just enough to stay dry.
6. Water Mill House, Norfolk, England: The Old Mill Race
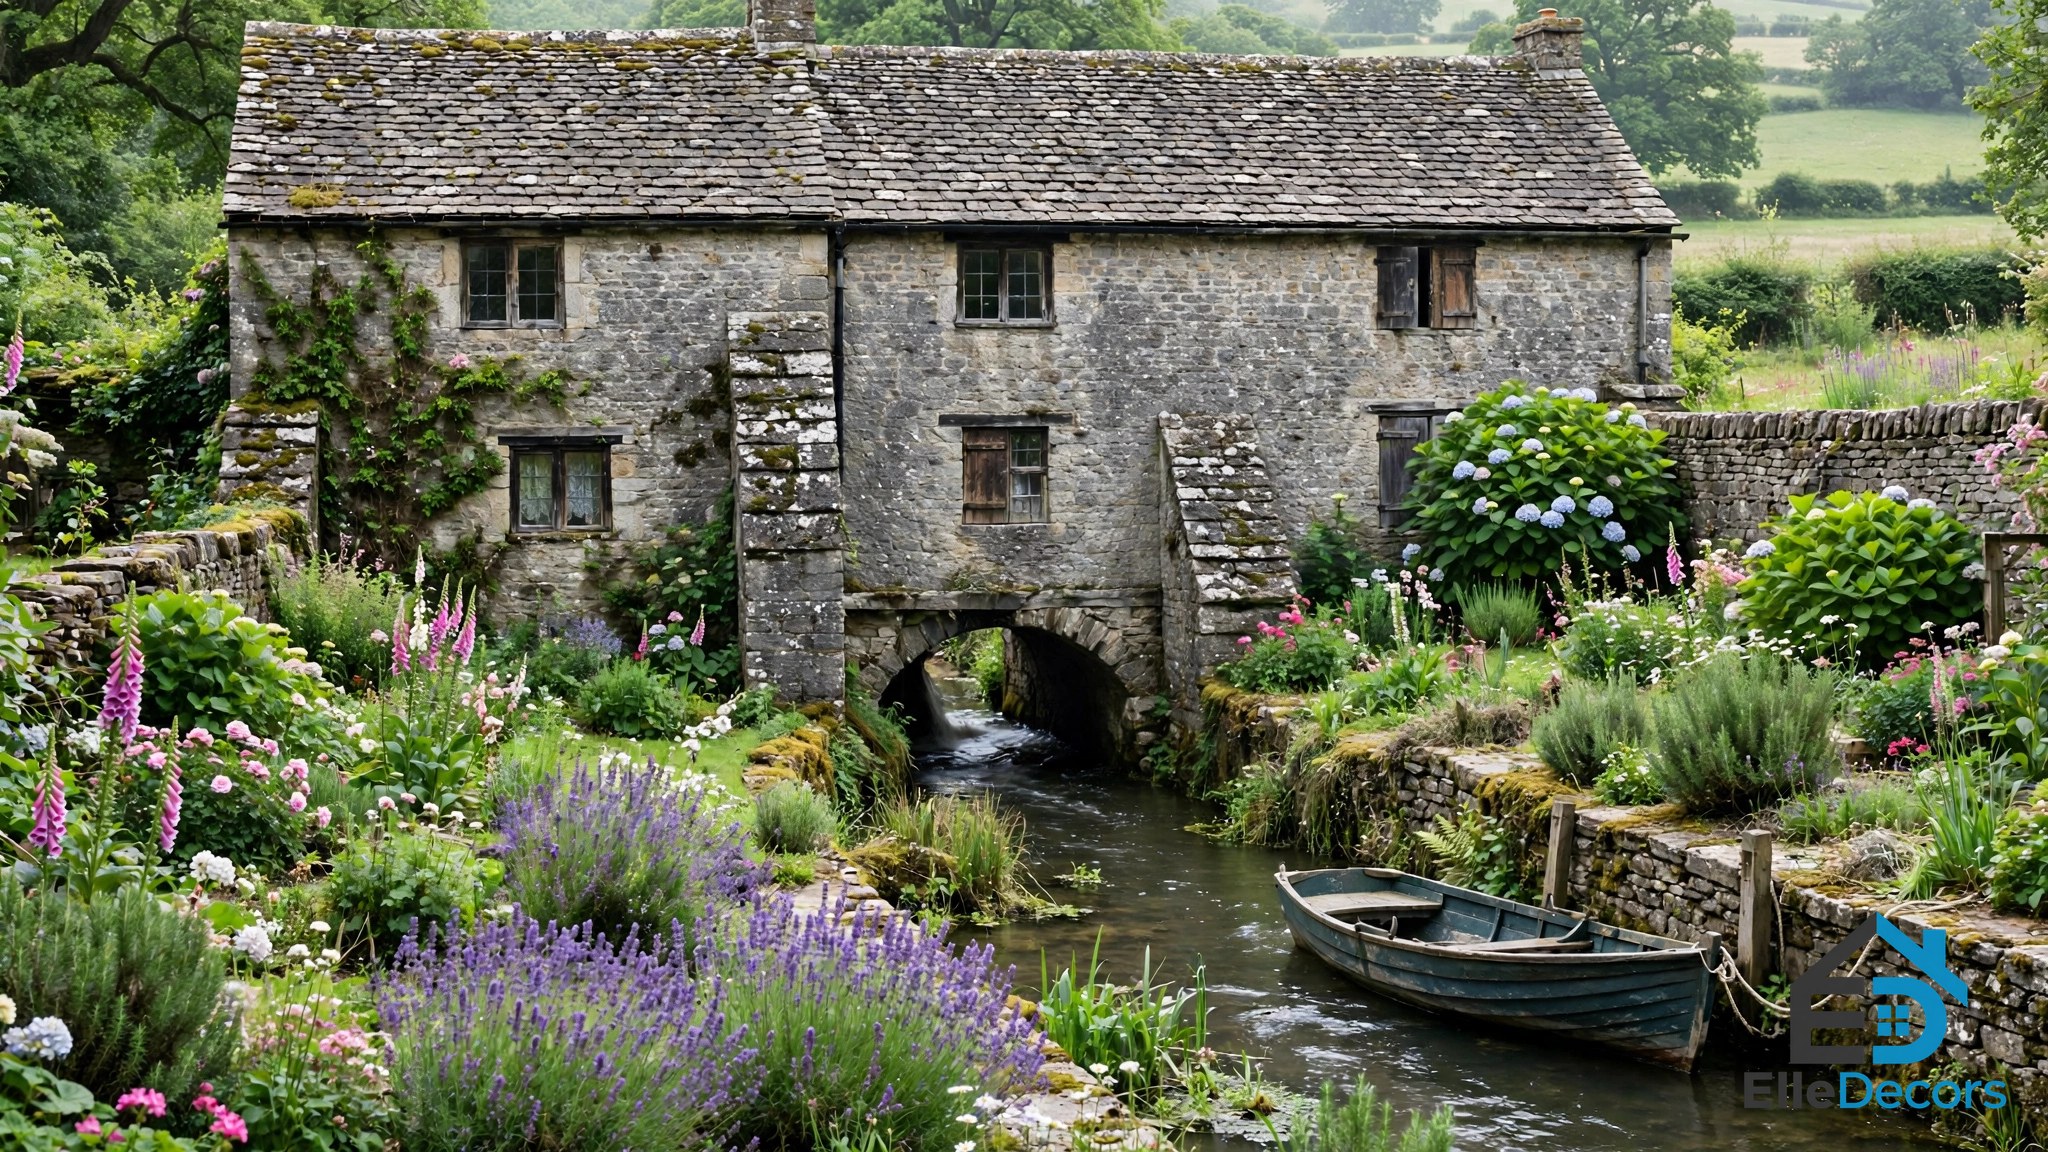
Some river houses start with water that was already at work. At Water Mill House in Norfolk, a mill is thought to have stood on the site from the 15th century until 1935, when the place was converted into a home. The mill race, the channel that once drove the wheel, still runs under the house. You can watch it through a glazed panel in the floor. The gardens look over water that feeds into the River Tas, and there is a spot to moor a small boat. Old mills make strong river houses: they were built for water from the start.
7. Swanwick House, Vancouver Island, Canada: Water That Heats the House
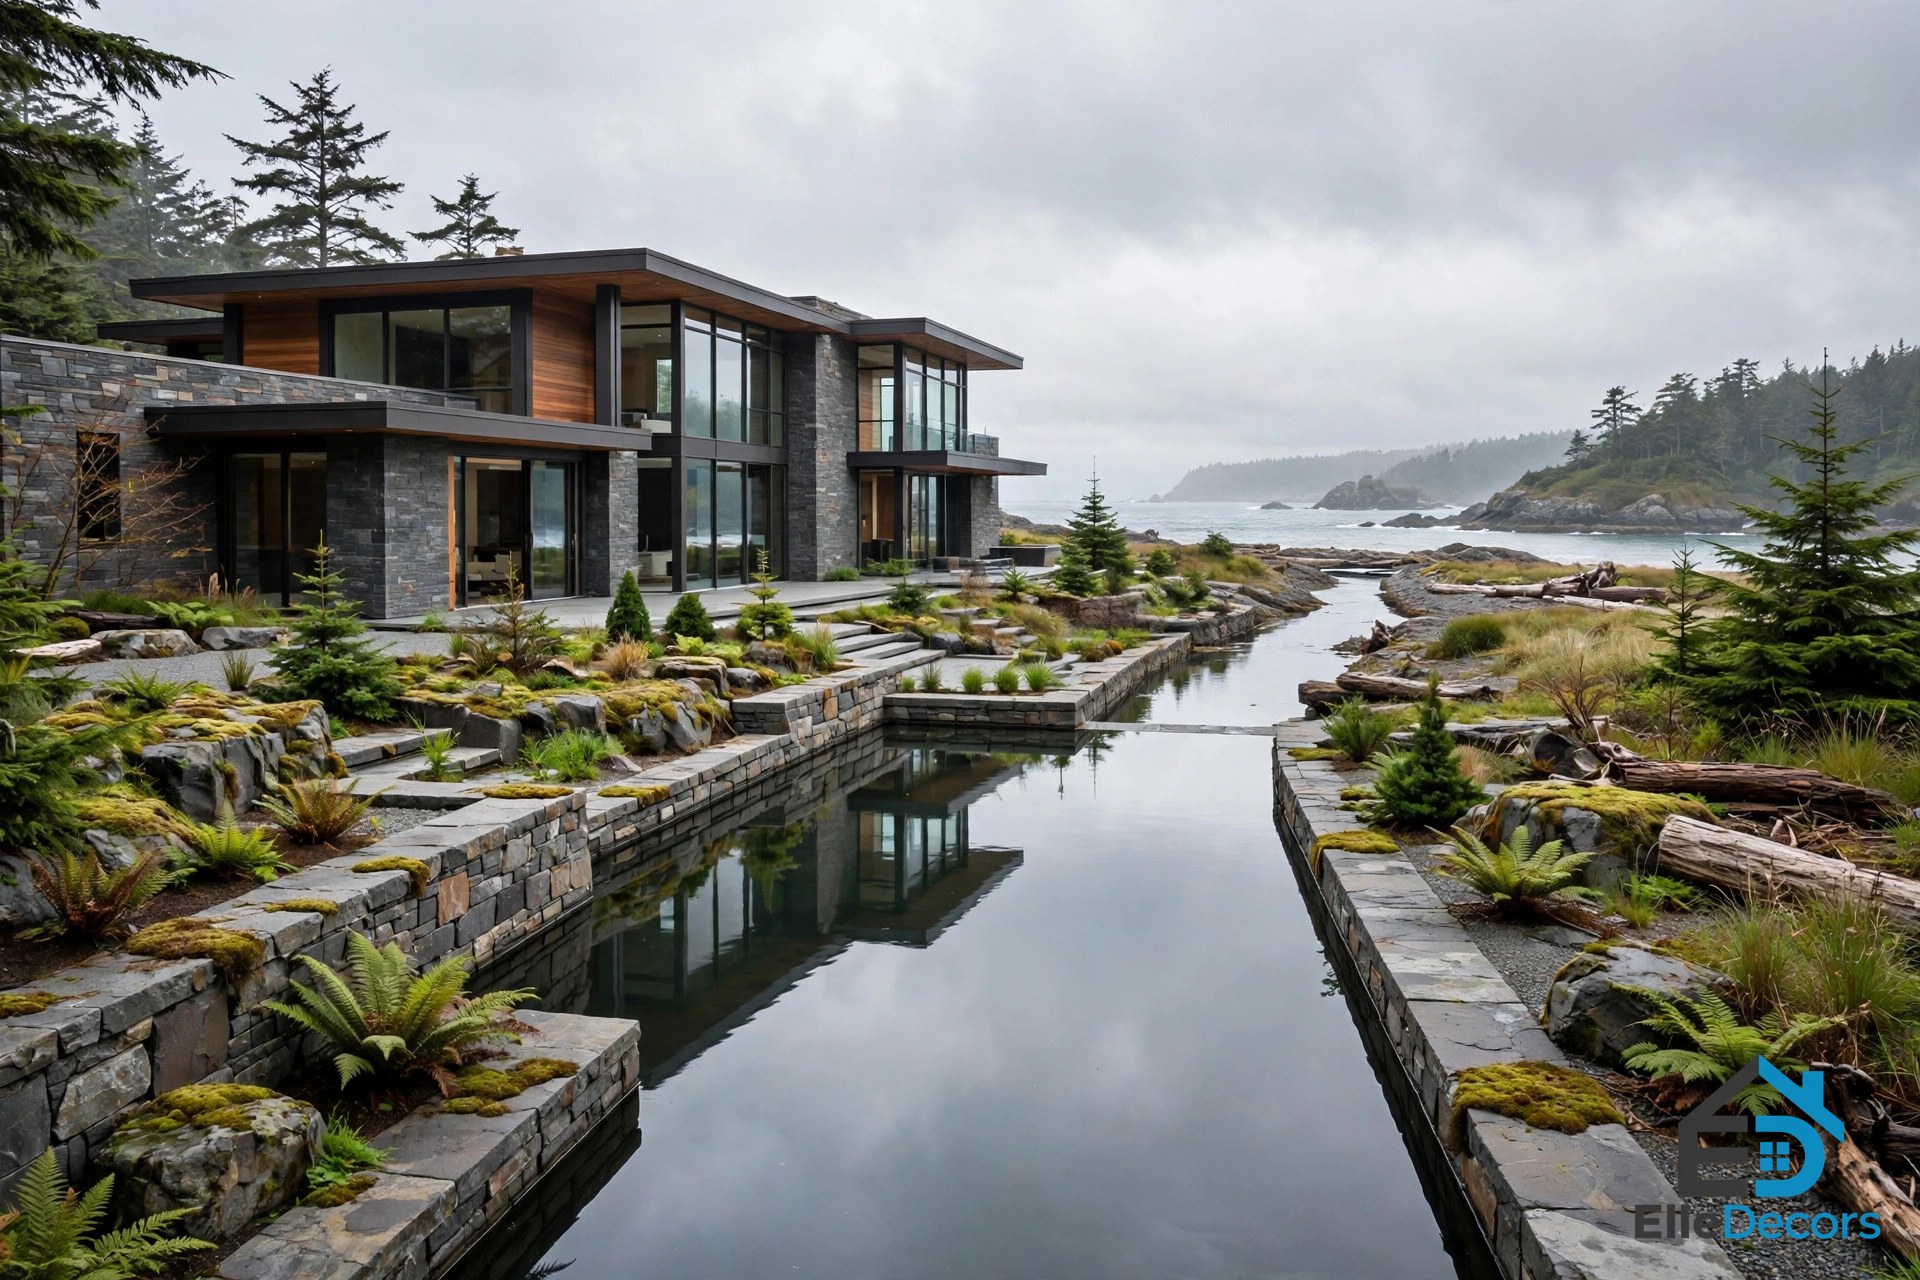
Swanwick House, in Metchosin on Vancouver Island, takes the idea furthest. The water here is seawater, not river water: a channel drawn from the sea runs through the grounds of this 10,700 square foot home. The channel is not only for show. The system pulls heat out of the water in winter, or sheds heat into it in summer, and moves that warmth or coolness through the floors and walls. The effect is a bit like the open courts in our roundup of the best courtyard house designs, except this court is full of moving water. The idea scales down from this large house, with its six bedrooms and eight bathrooms: water near a house can heat and cool it, not just please the eye.
8. Woodsong, Florida: A Lazy River Through the Rooms
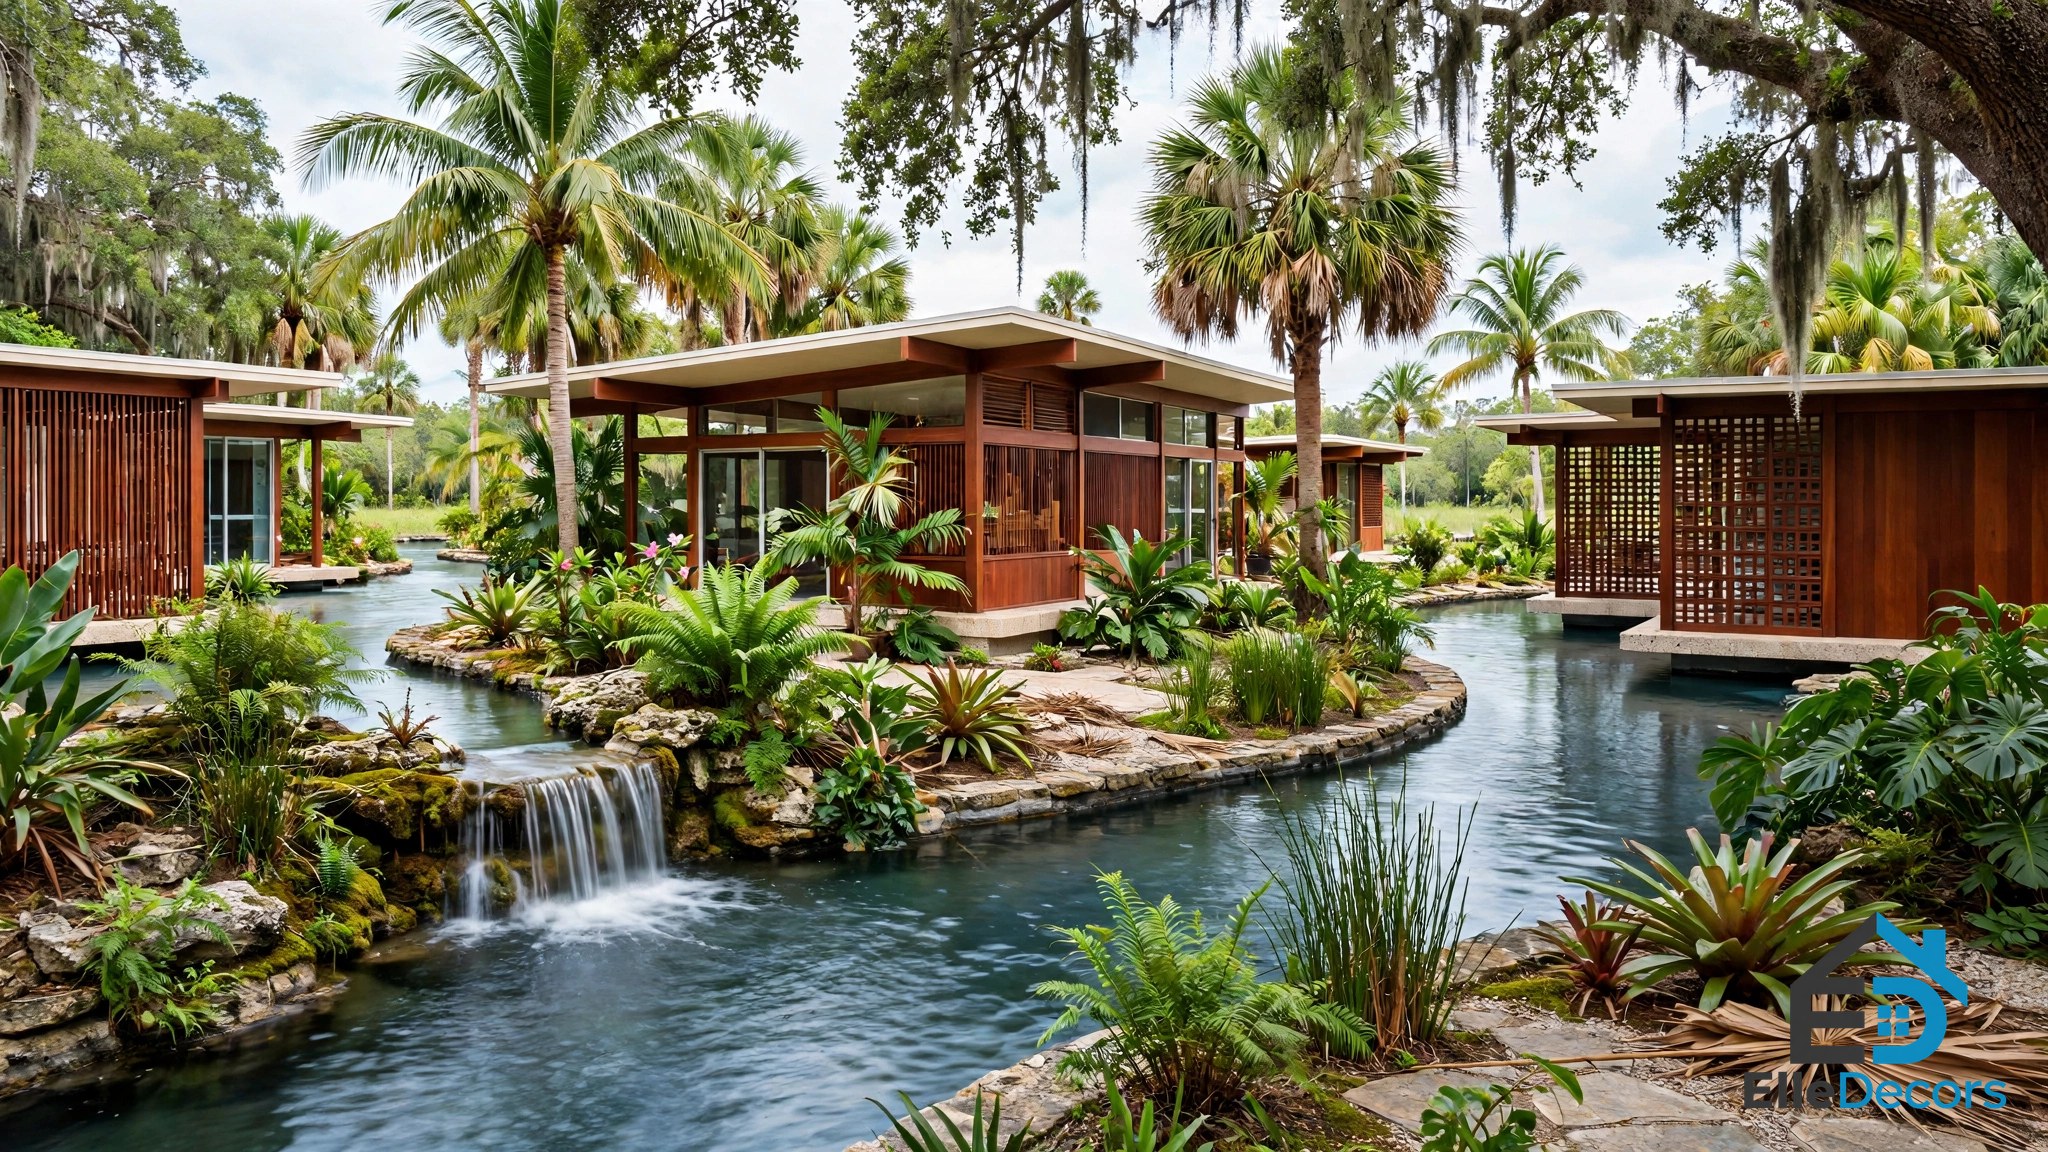
Woodsong, a mid-century house in Florida designed by Alfred Browning Parker in the 1960s, runs a man-made lazy river through its three pavilions. The slow channel links the living spaces and passes a koi pool and a waterfall, so the water is part of the plan, not a feature added later. The house is built largely from Honduran mahogany, which is why it is called Woodsong: an ode to wood as much as to water. A built channel needs pumps, cleaning, and care, but it also works where no natural river exists: Woodsong shows how to bring a small river home.
Siting a House by a River
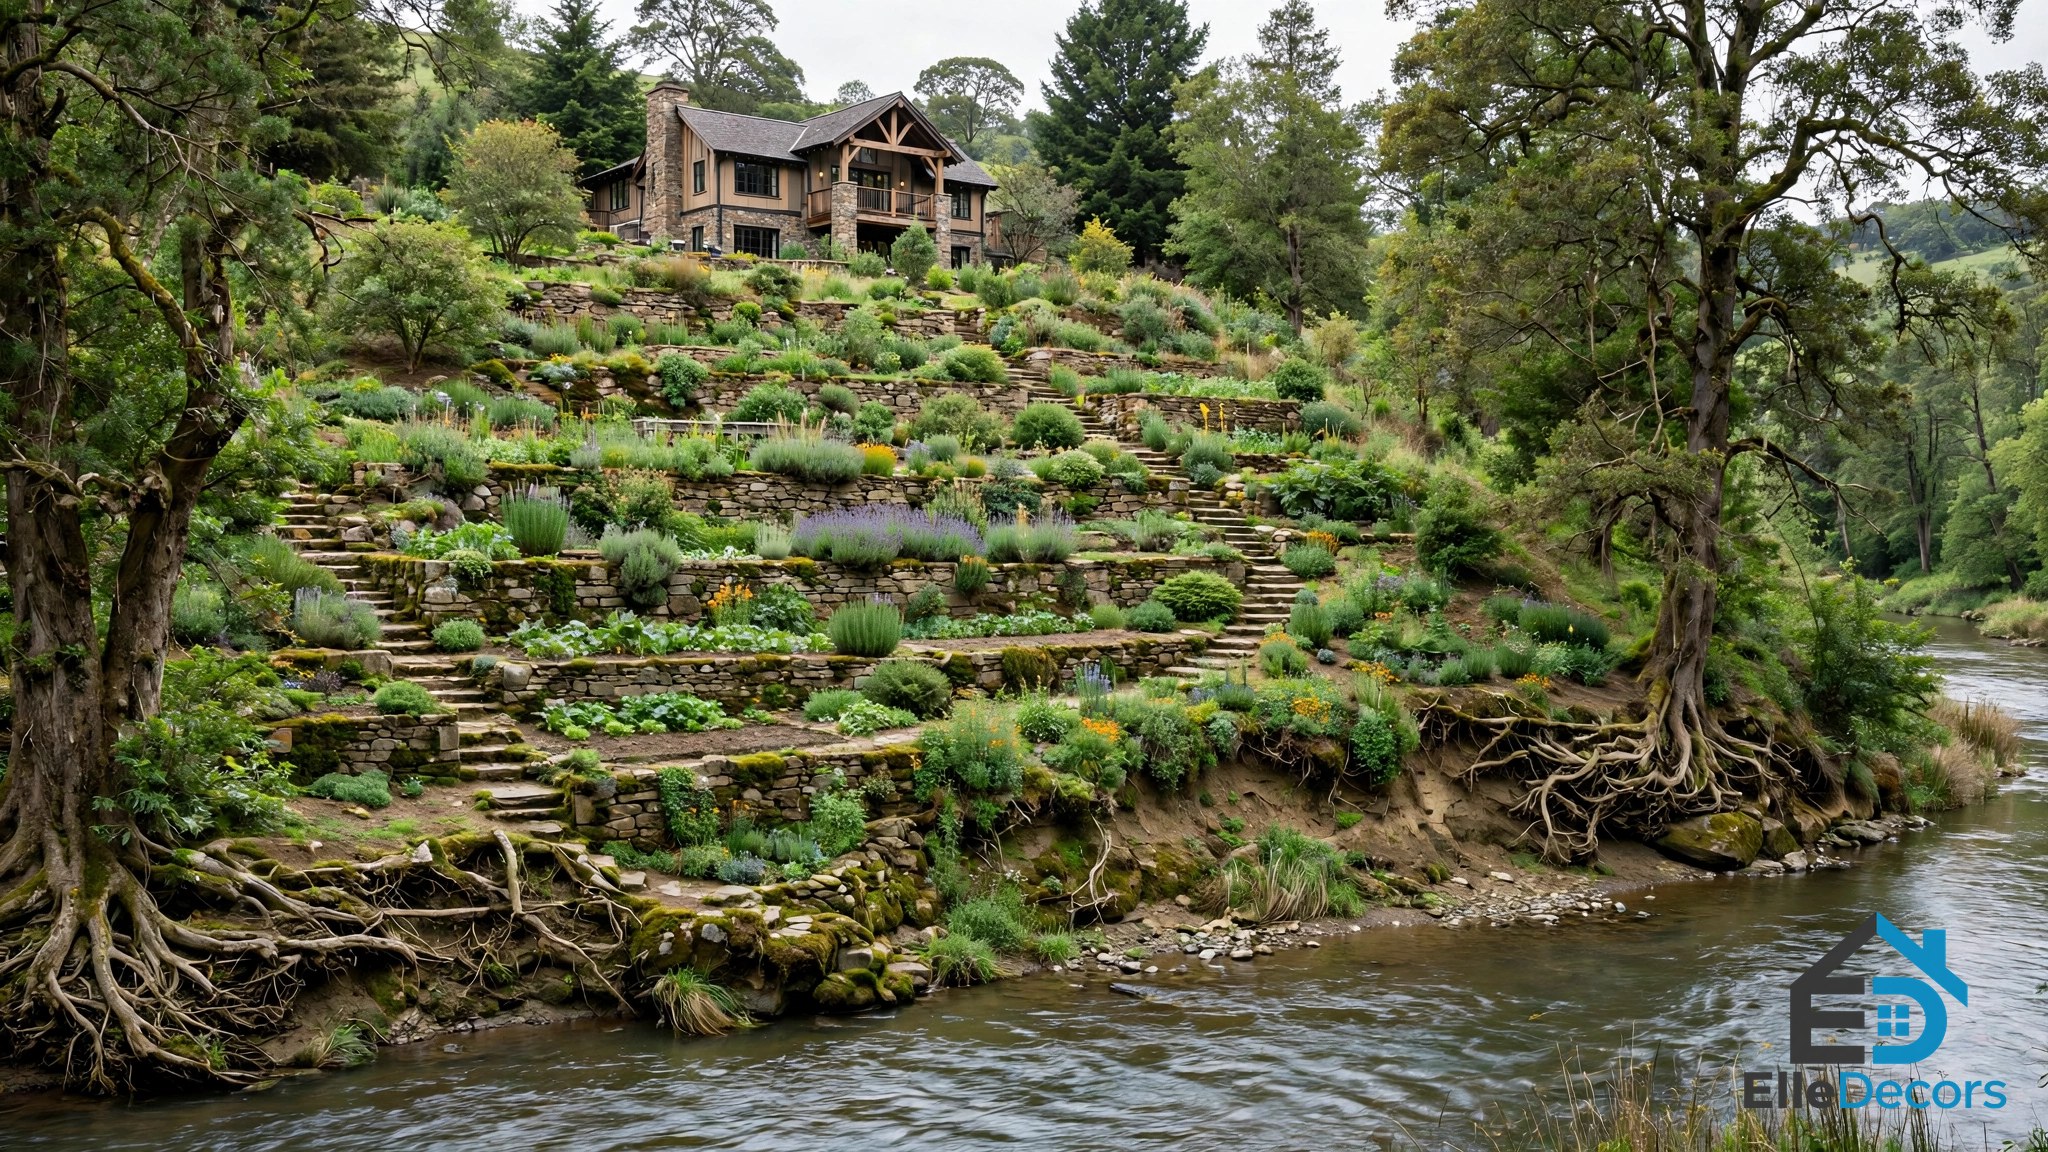
Start with the flood map, not the view: where you place the house matters more than how it looks. The best spot is usually the highest part of the lot that still sees the water, with the floor set above the local flood line. Keep a clear strip of bank between the house and the water. Roots in that strip hold the soil, slow floodwater, and give you privacy. Plan access for the day the river rises: a drive that stays dry. On a narrow lot, a compact footprint helps. The layouts in our two bedroom house plans guide show how much living space fits in a small plan, leaving more of the lot for the bank and the trees. Good siting is what separates houses on a river that age well from houses that fight the water every year.
Flood-Smart Design: Elevation, Openings, and Insurance
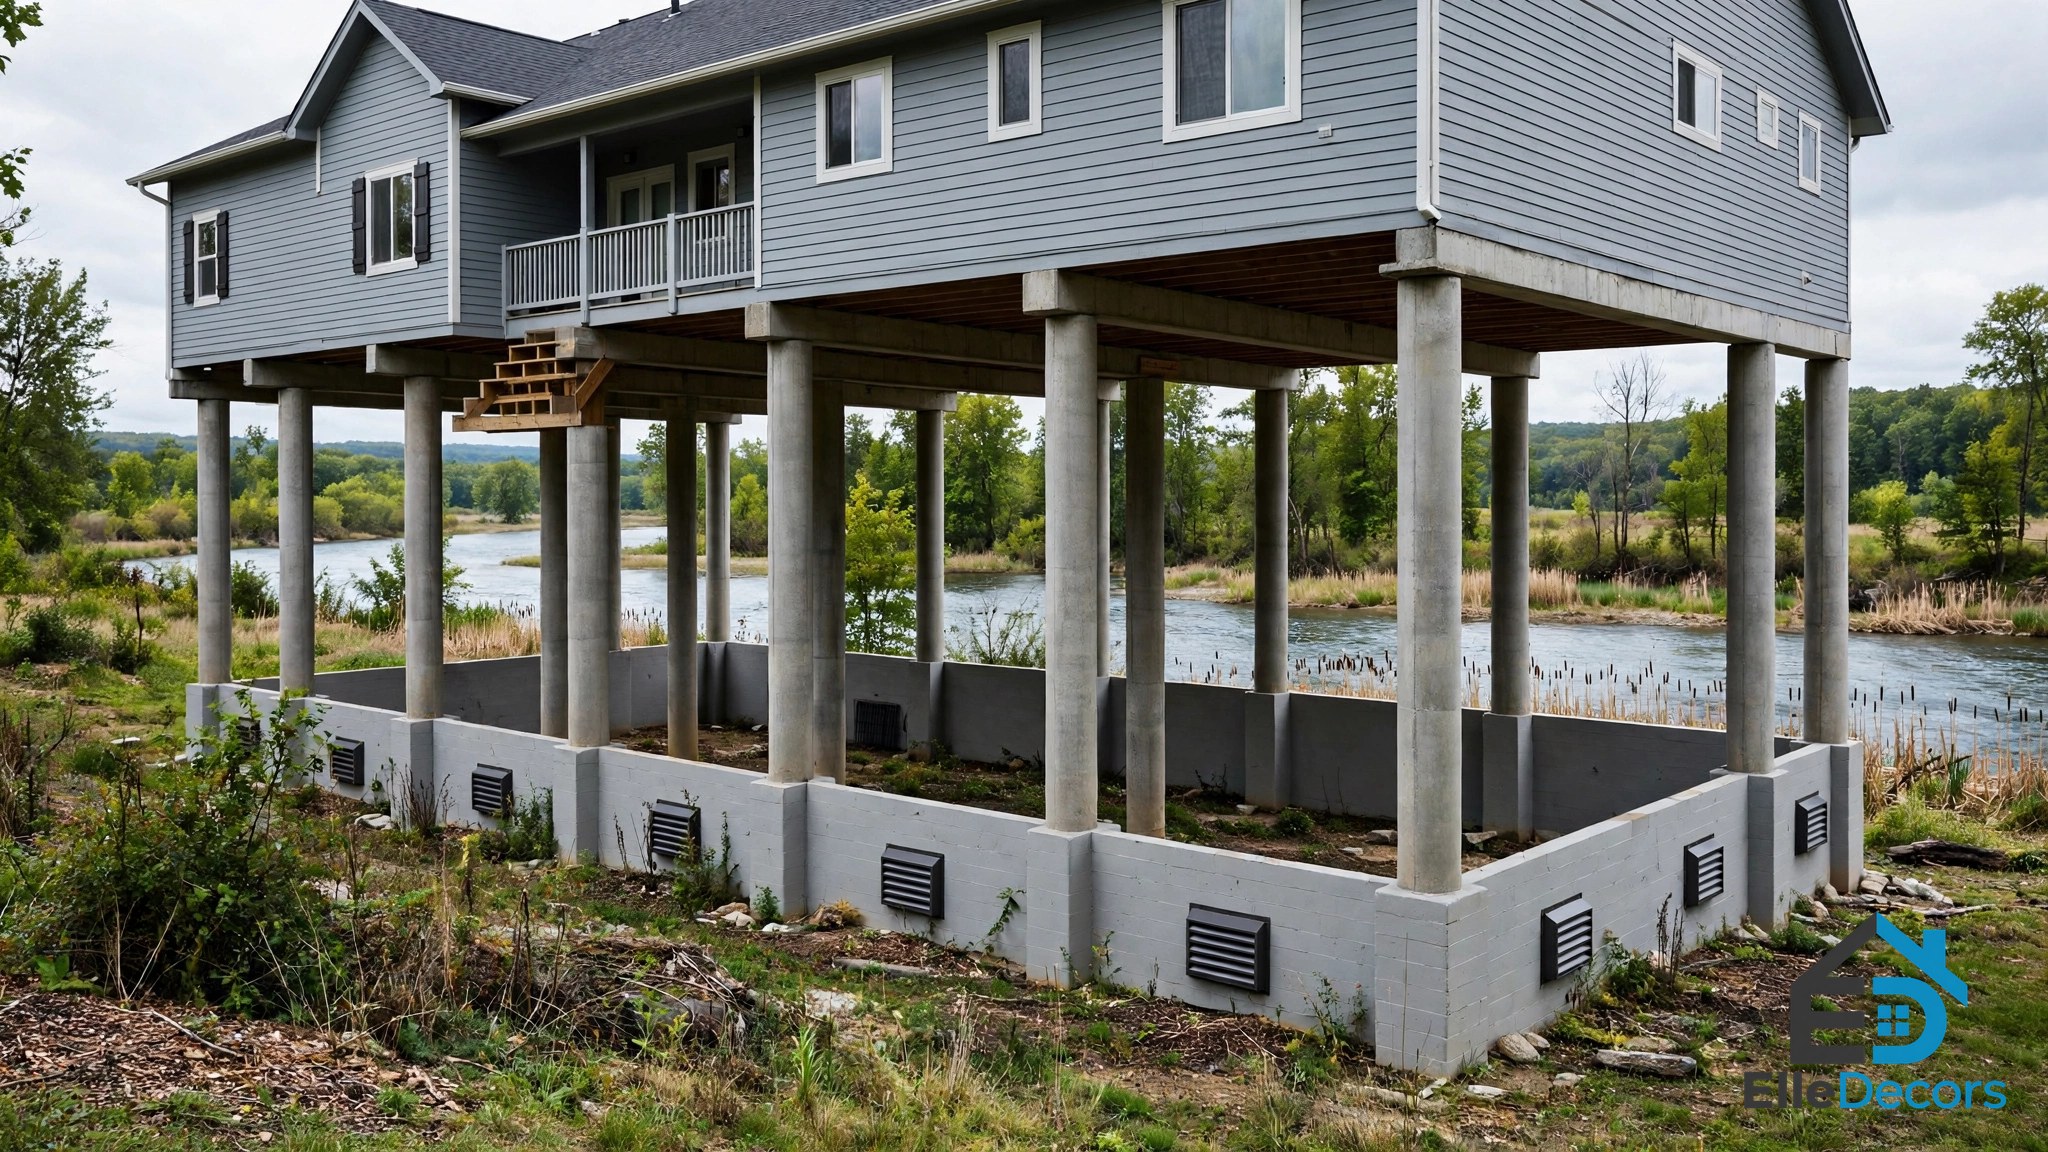
Every one of the houses on a river in this gallery had to answer the same question: what happens when the water rises? In the United States, FEMA flood maps mark land with a 1 percent or greater chance of flooding in any year. On those maps, the Base Flood Elevation is the height the flood is expected to reach. New homes in these zones must set their lowest floor at or above that height, and many towns ask for extra height, called freeboard, on top.
Any enclosed space below that level, such as a garage or crawl space, must let water in and out on its own. FEMA rules call for at least two flood openings on different walls, with total open area of at least 1 square inch for every square foot of enclosed space, set no more than 1 foot above the ground. Materials below the flood level must be flood-resistant, and heaters, electrical panels, and other equipment must sit above it. FEMA’s guide, Protect Your Home from Flooding, walks owners through these steps. Finally, a home in a high-risk zone with a federally backed mortgage must carry flood insurance. Price that in before you fall for a lot.
Materials That Last by the Water
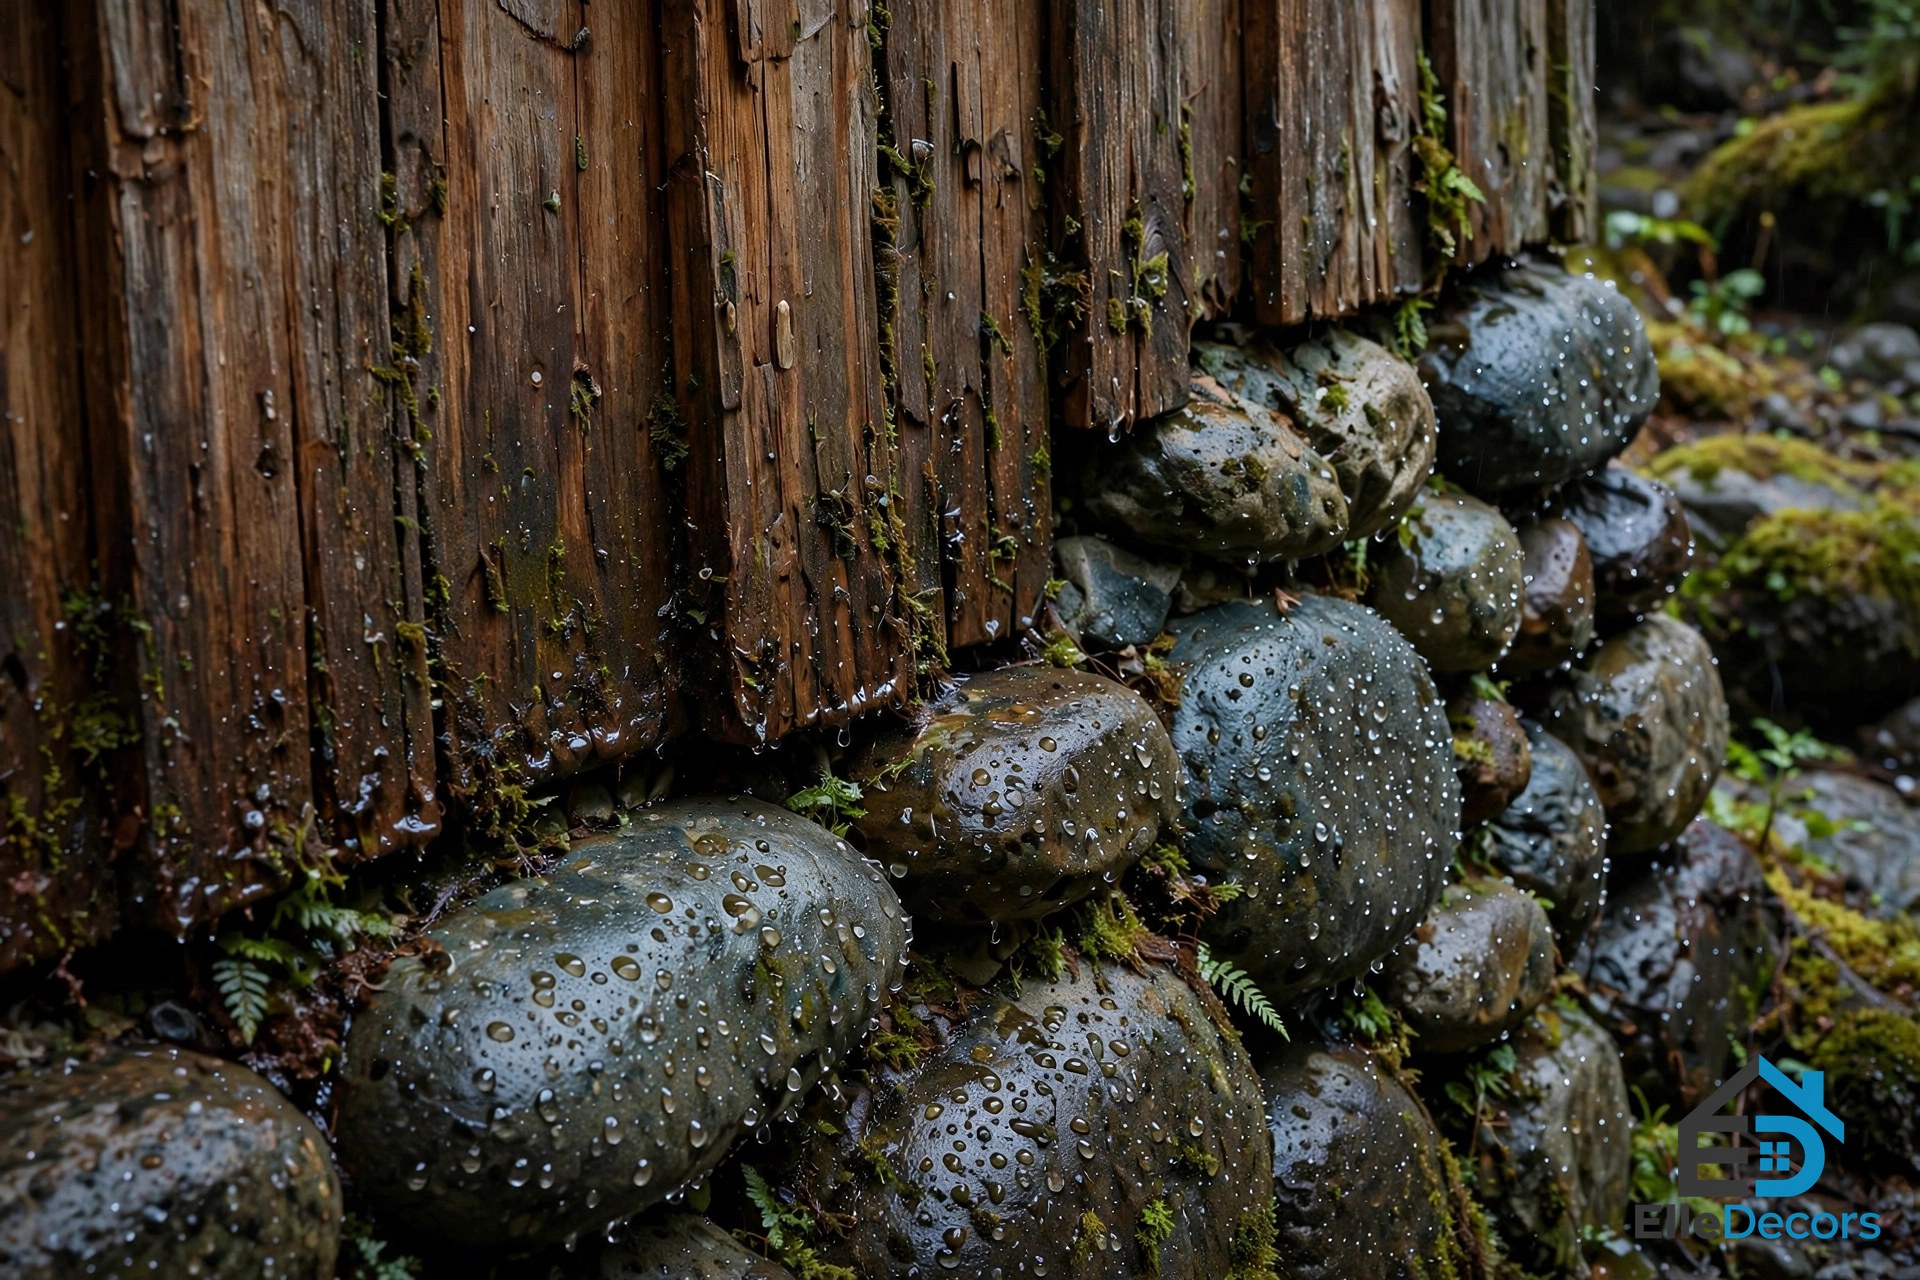
Materials decide how well houses on a river cope with damp air, spray, and the odd flood. Near the ground, choose things that can get wet and dry out again: concrete, stone, steel, and rot-resistant timber such as cedar, the cladding used on the Christchurch house above. FEMA rules do not count standard drywall or fiberglass insulation as flood-resistant, so keep them above the flood line. Higher up, protect wood with wide roof overhangs and gutters that throw water clear of the walls. Metal parts near water should be stainless or galvanized, since plain steel rusts fast in damp air. Keep hard, washable surfaces low down, and softer ones where water cannot reach.
Decks, Glass, and Rooms That Face the Water
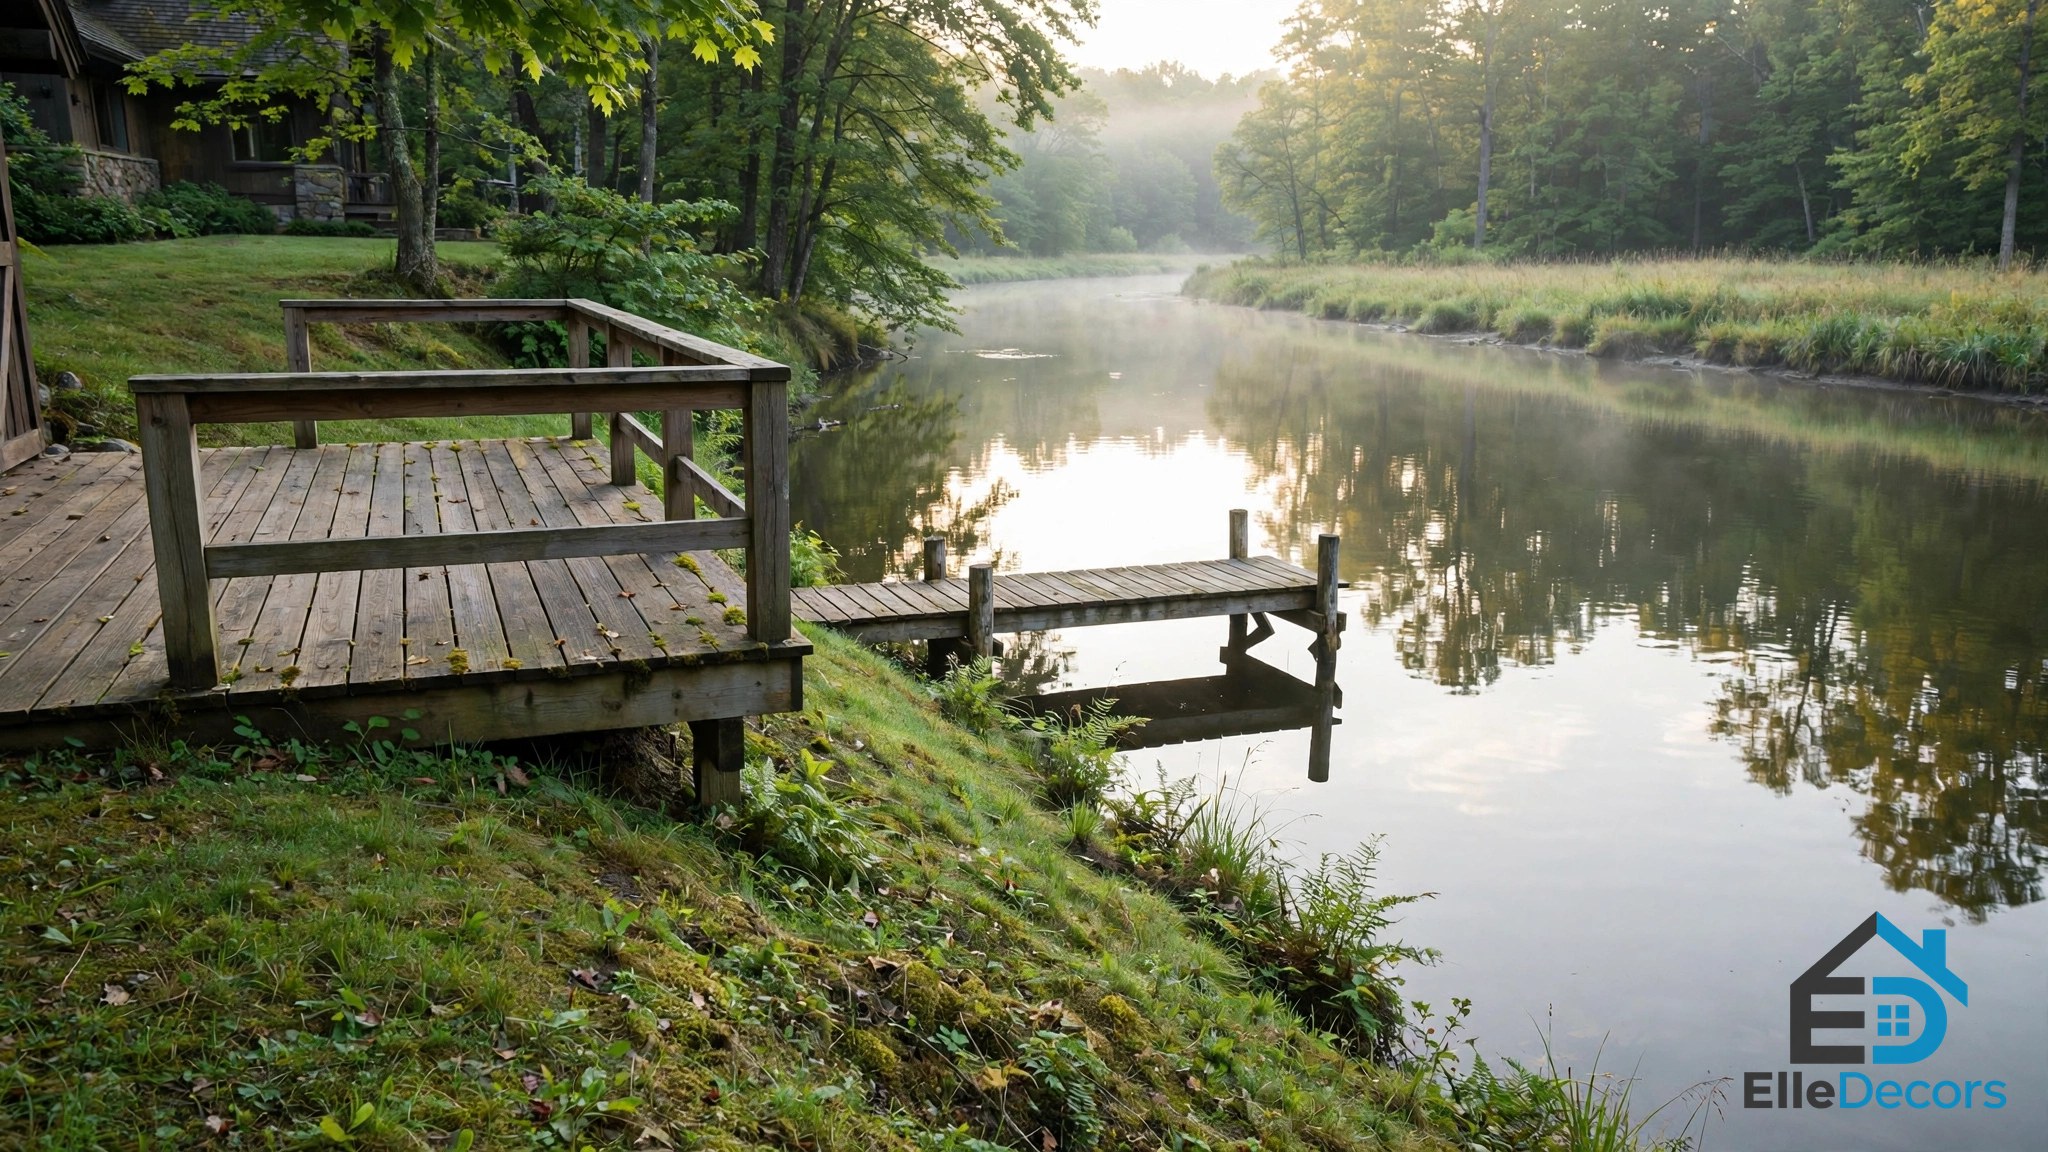
The rooms people remember in river houses are the ones that meet the water closely. A deck on piles, like the one in Christchurch, reaches toward the river without blocking floodwater. Glass does quiet work too: a glazed link between house sections, or a panel in a floor, keeps the water in sight indoors. Keep it safe, though: use toughened or laminated panes where people walk or lean, and railings where the drop is real.
Frequently Asked Questions
How close to the water can houses on a river sit?
There is no single national distance. Local setback rules, the flood map, and the bank itself set the line. In a mapped high-risk zone, floor level matters more than distance: the lowest floor must sit at or above the Base Flood Elevation. Before you buy a lot, ask the local planning office for its flood rules and check the FEMA map for the parcel.
Do river houses need flood insurance?
Often, yes. If the house sits in a mapped high-risk flood zone and the loan is federally backed, flood insurance is required under the National Flood Insurance Program. Outside those zones, a lender may still ask for it, and many owners buy it anyway. A 1 percent yearly chance sounds small, but it applies every year of the loan.
What is the safest foundation for a house by a river?
Piles, piers, or a raised concrete base that lets water pass under the house are the safest choices on flood-prone land. The Christchurch River House in this gallery uses piles for exactly that reason. Any enclosed part below the flood level needs flood openings and flood-resistant materials. When in doubt, lift the house higher than the map demands.
Can a river really run through a house?
Yes, but it is rare. Kaweah Falls and old mill houses like Water Mill House were built around water that was already there, often long ago. Today, a channel through a living space faces strict permits, flood rules, and insurance questions. Most new river houses span the water or sit beside it, and keep the close contact for decks, bridges, and glass.
Conclusion
The best houses on a river do not fight the water. They sit above it, span it, or welcome it through in a channel they control. If you are planning one, start with the flood map, lift the floor, pick materials that can get wet, and give the river a safe path under or past the house. Do that, and the view comes free.