Modern Spanish House: 7 Ideas From a Valencia Villa With Courtyards and a Pool
AUDIO SUMMARY: A modern Spanish house in Valencia shows how courtyards, a mirror-like pool and thick stone walls can turn a single-storey villa into a private world. This tour walks through the courtyards, the pool, the materials and the light, and pulls out seven ideas you can borrow for your own home.
A modern Spanish house is at its best when it feels both open and sheltered at the same time, and the villa at the centre of this tour does exactly that. Built in a residential area close to Valencia, it hides behind thick stone walls, then opens up inside around courtyards, a sheet of water and a long pool that mirrors the garden. The architect is Ramón Esteve Estudio, and the house is their House in La Cañada. This tour walks through the courtyards, the pool, the materials and the rooms, and finishes with seven ideas you can steal, whether you are building new or just borrowing the mood for a renovation.
What Makes a Modern Spanish House Modern?
A modern Spanish house is not a copy of a hacienda. The traditional Spanish house gives it the raw ingredients — thick walls, a courtyard, shade, water, and a life lived outdoors — and the modern part strips those ingredients back to flat roofs, plain concrete, huge glass panes and open plans. There is no red tile roof here, no ornate ironwork, no patterned tile competing for attention. Instead the house is a horizontal arrangement of boxes in concrete, natural stone and solid wood, set behind stone enclosure walls that the architect describes as generating an intimate space, a universe of your own.
The house sits on a plot surrounded by pine and palm trees, and its floor is raised 30 cm above the ground, which lifts the whole composition slightly and sharpens its long, low profile. A flat roof runs over everything, and the plan is a single storey above ground, with service rooms tucked into a basement that gets its light and air from a sunken courtyard on the north side. That human scale matters: the architect’s own project description stresses that the house has a really human scale, and you feel it in the tour — nothing towers, everything stretches sideways toward the garden. The project is documented in detail on Ramón Esteve Estudio’s own project page, which is the source for the plan and material facts in this tour.
The House in La Cañada: A Square Plan Around a Courtyard
The plan is a square, and the square is pierced by openings with different jobs. The most important opening is the central courtyard, which the architect compares to a Roman atrium. It does three things at once: it gives access to the house, it organises the rooms around it, and it lets the different wings see each other across the open air. Because the entrance sits at the centre of the house, the day rooms and the night rooms fall naturally to either side of the courtyard, a split that reads like the wing planning in our guide to 3 bedroom house plans, where bedrooms gather into one quiet wing and living spaces into another.
The courtyard holds a sheet of water that reflects the internal facade and the sky, which makes the space feel wider than it is and cools the air around it. It is the courtyard, more than any single room, that makes this modern Spanish house feel like a private world.
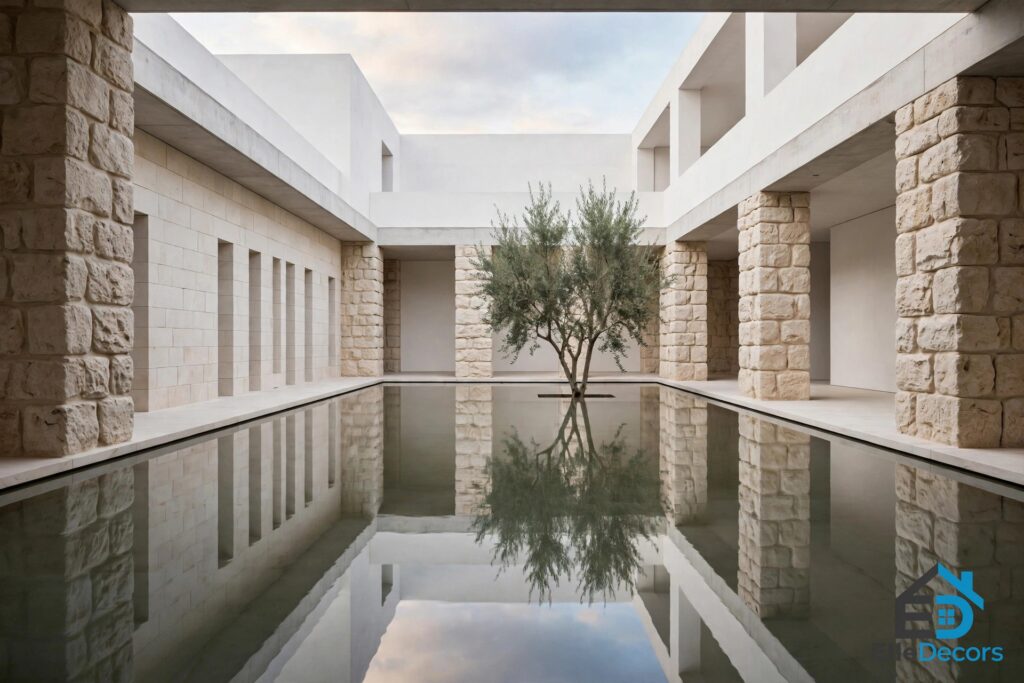
Entering the house becomes a slow promenade past that water, rather than a straight walk through a front door. Elsewhere in the plan, smaller courtyards do the same job at a smaller scale: one tiny courtyard is lit by a roof opening with a tree growing straight through it, its base squared off by a flower bed sunk flush into white paving. Another small courtyard is bathed in sunlight through a cutaway in the roof, and cutaway skylights sit over outdoor sitting areas to serve the flower beds there.
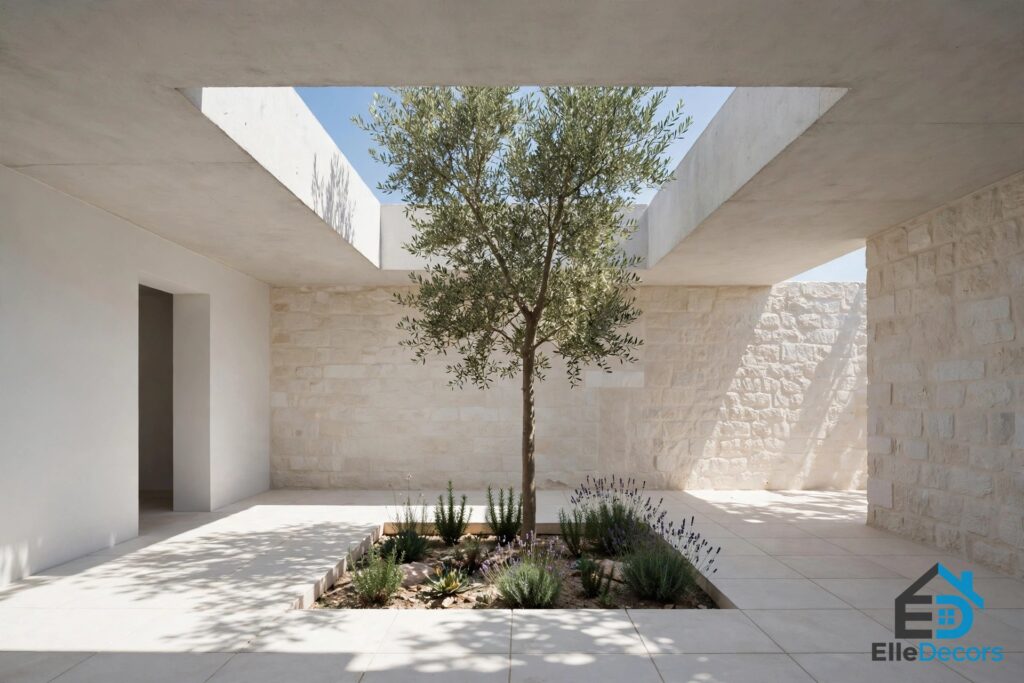
Trees grow around and even through the edge of the property, and an ancient olive tree on the site gives the whole place a sense of history. The garden is not a backdrop kept at arm’s length; plant beds run right up to the windows, and the regularly placed mini courtyards invite plant life close to every room.
The Pool as a Mirror
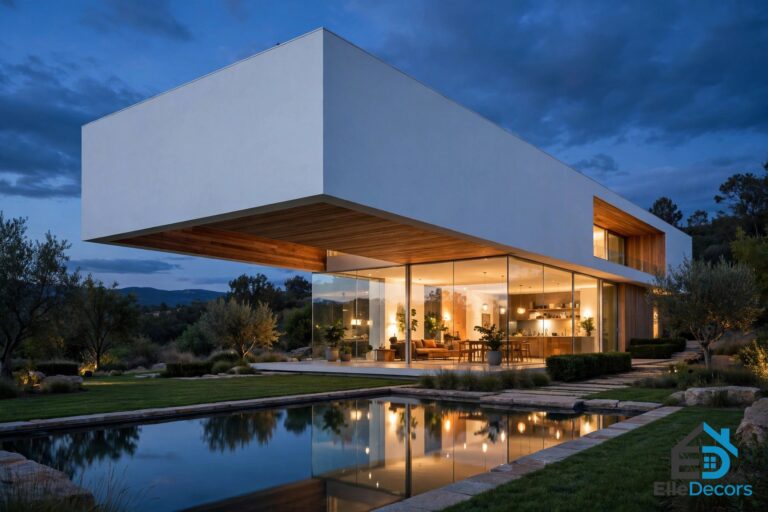
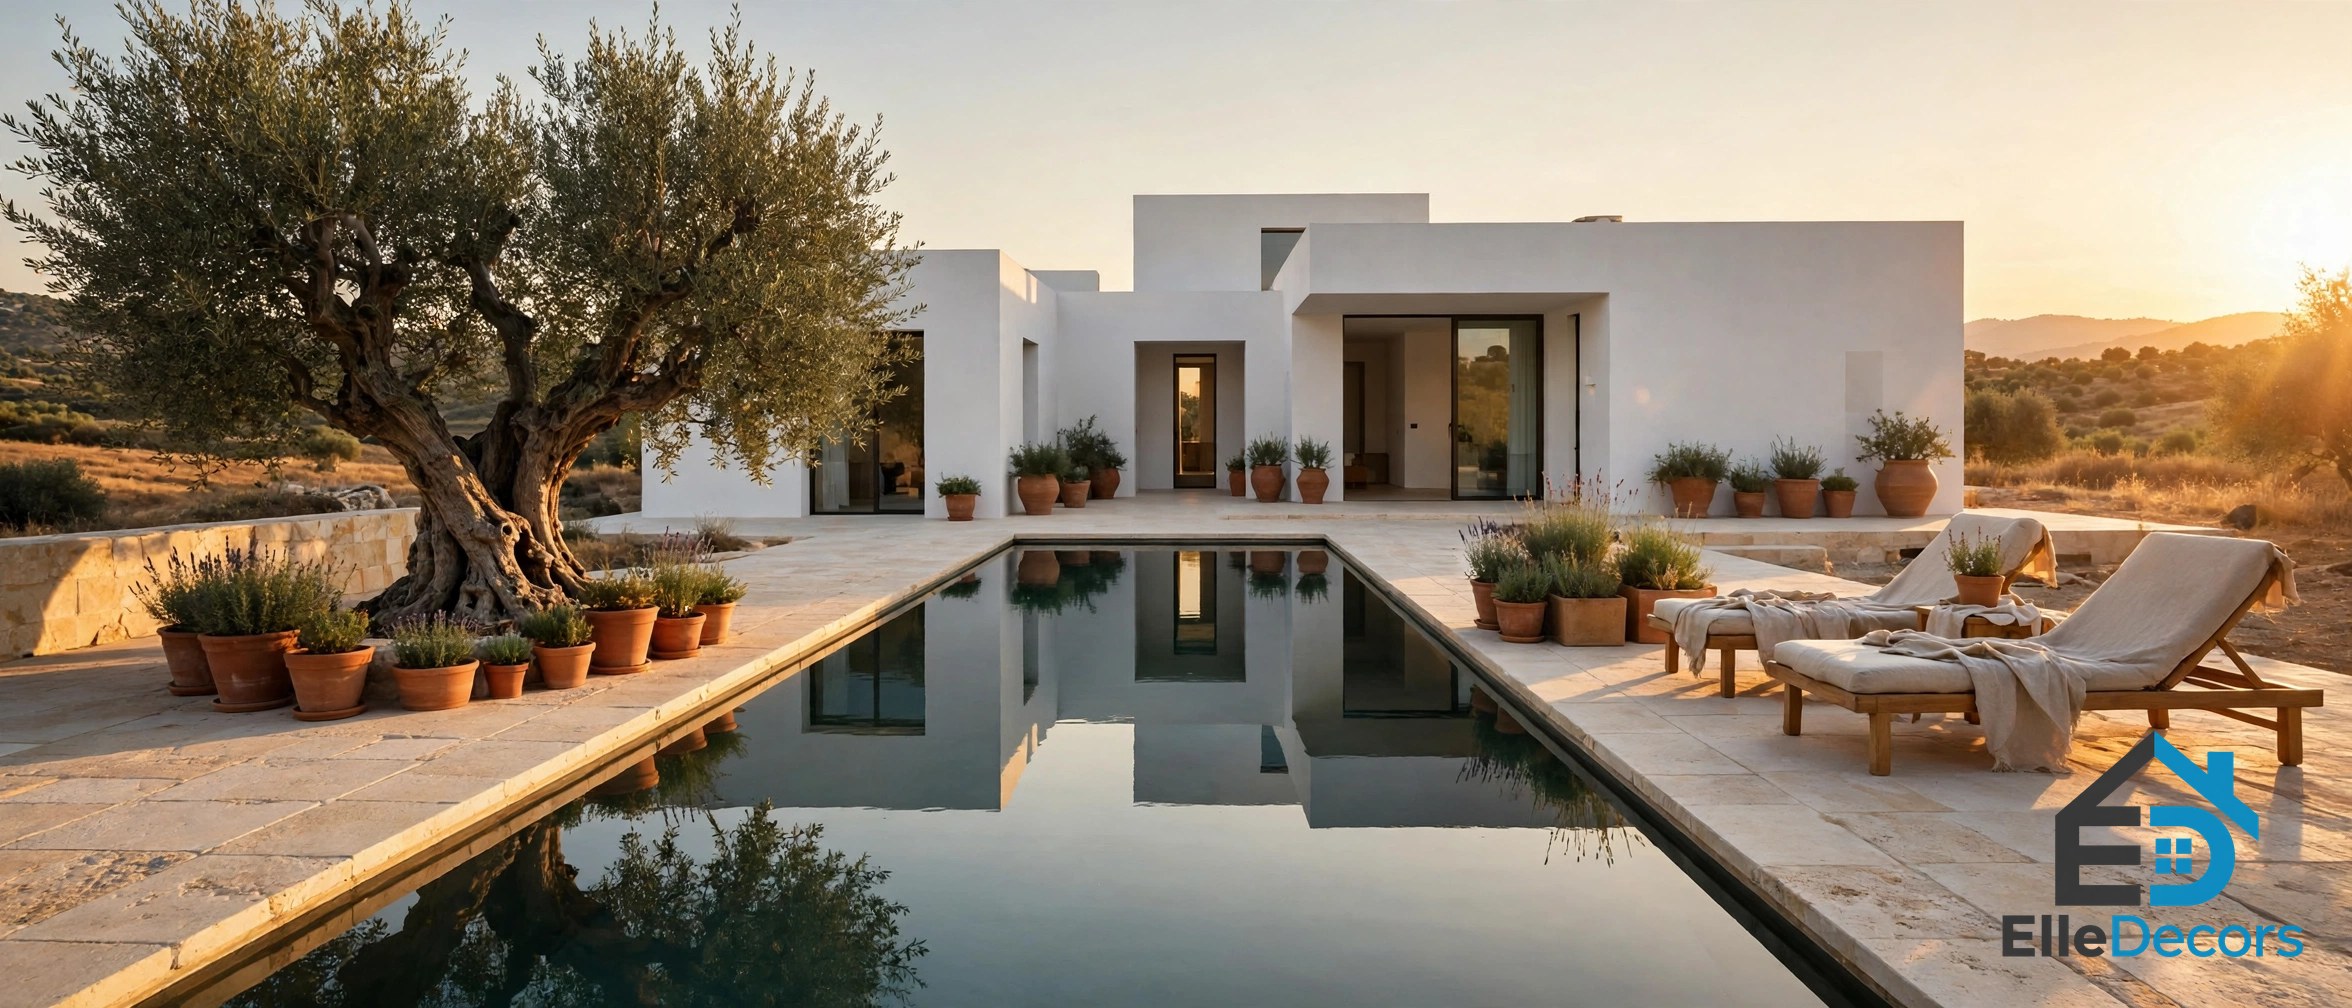
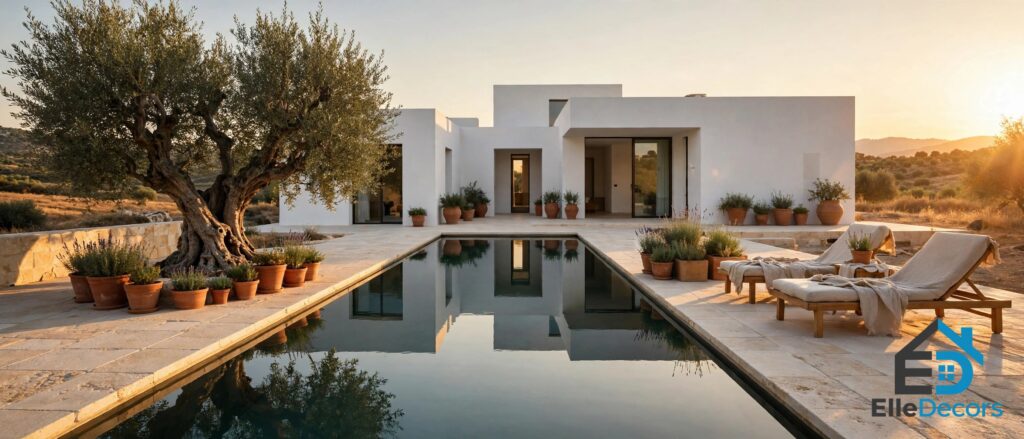
On the opposite side of the house from the entrance courtyard, a large cantilever of white concrete frames the pool and the garden, a gesture that works like the overhang in our cantilever house guide, where a projecting slab turns a plain wall into shelter. The canopy has two perforations that let sunlight through, and beneath it sit different living zones for summer and winter, arranged according to where the sun falls. The swimming pool stretches flatly across the front of the landscape, and its long, still surface forms a perfect reflection of the linear architecture — the house doubled in water.
Water is treated here as another building material, not just a feature. Without the water, this modern Spanish house would be a handsome box; with it, the whole composition doubles. The sheet of water at the entrance and the lengthwise pool both make the space look wider and cool the environment, and the pool’s edge lines up with a long concrete sun terrace and a wooden deck that wraps around the other side of the water. That deck creates a grand approach to the main living room, kitchen and dining room, and a huge outdoor entertaining area beside it.
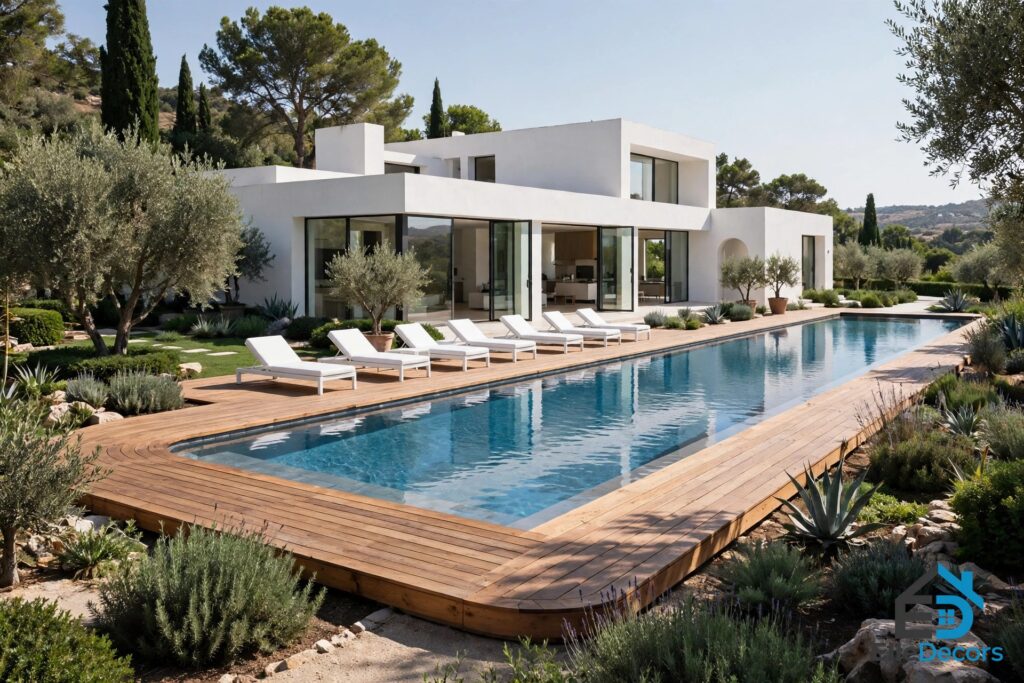
In the evening, LED spotlights warm the exterior after dusk, so the outdoor rooms stay usable and inviting long after the sun goes down.
The pool, the pavements, the sun patio and the wooden decks slide across the horizontal plane at slightly different heights and depths, echoing the stepped arrangement of the house itself.
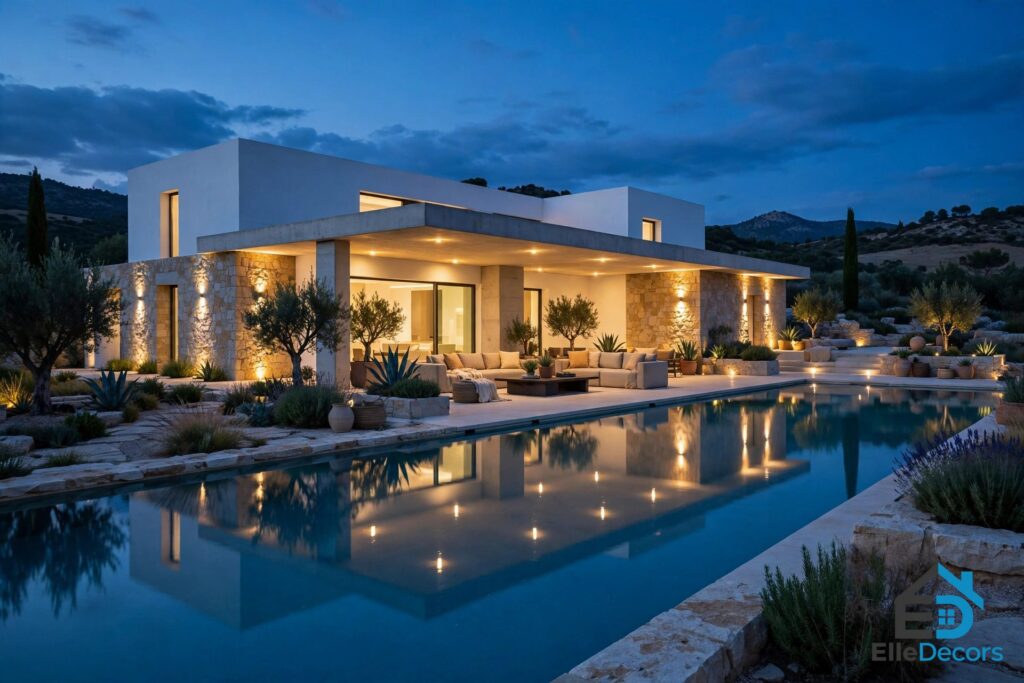
It is a composition you read from the water first and the walls second, which is exactly why the pool photographs so well: it is the calmest, flattest thing in the frame, and everything else lines up against it.
Materials: Stone, Concrete and Dark Wood
Three materials do almost all the work in this house: concrete, natural stone and solid wood. The enclosing walls are thick stone masonry, built to protect the interior and to give the house its sheltered, warm character. Against that rugged stone sit smooth white concrete slabs and canopies, and the deep stain of the wood creates a strong contrast with the pale rock wherever the two meet. The same materials appear again and again through the modern Spanish house, inside and out, which is what holds such a long, low house together visually.
The wide glass panes are protected by wooden slats that can be adjusted or slid into the walls, so sun exposure and views can be controlled through the day. Wooden shutters do double duty as privacy screens and as makers of controlled shade.
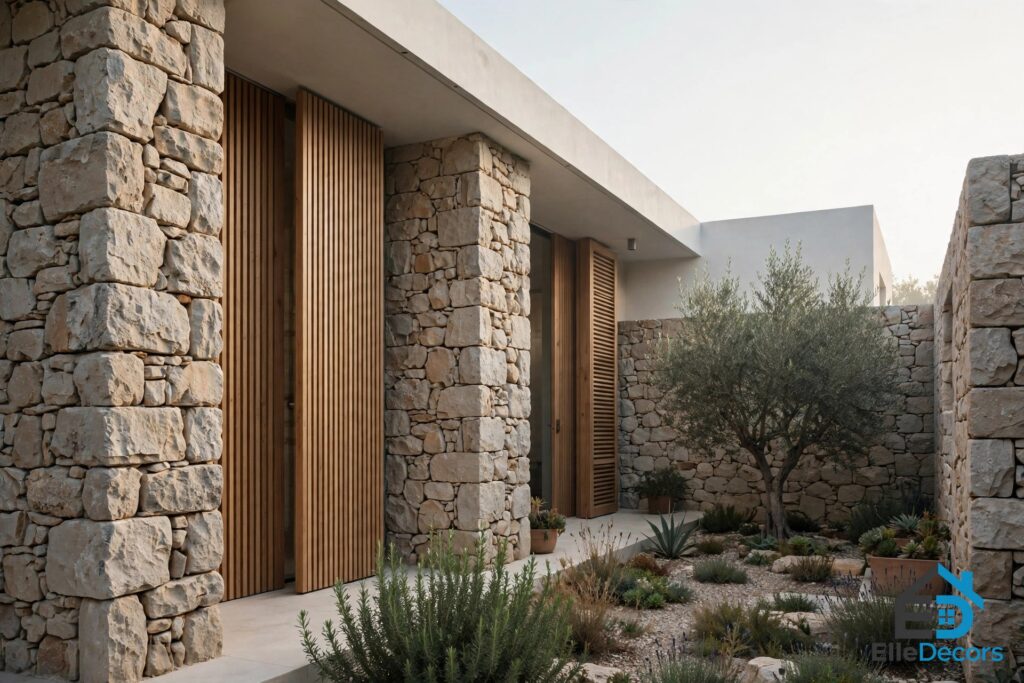
Inside, the floors are covered in rich wood planking, a warm counterpoint to the exposed white concrete slab outside, and the same dark wood tone links the kitchen, the dining room and the alfresco dining area into one continuous space. The interior palette is deliberately neutral — lacquered surfaces, smoked glass and a pavement of trowelled concrete — so the garden reads as the colour in the house, framed by the windows like a picture.
In the kitchen, copper accessories add warmth alongside dark wood grain cabinets, and metallic vases catch the light against a graphite granite countertop and matching backsplash. A unique faucet sits highlighted beneath recessed strip lights, and the deep wood, pale stone and copper together show how little colour a modern Spanish interior needs when the materials themselves carry the warmth.
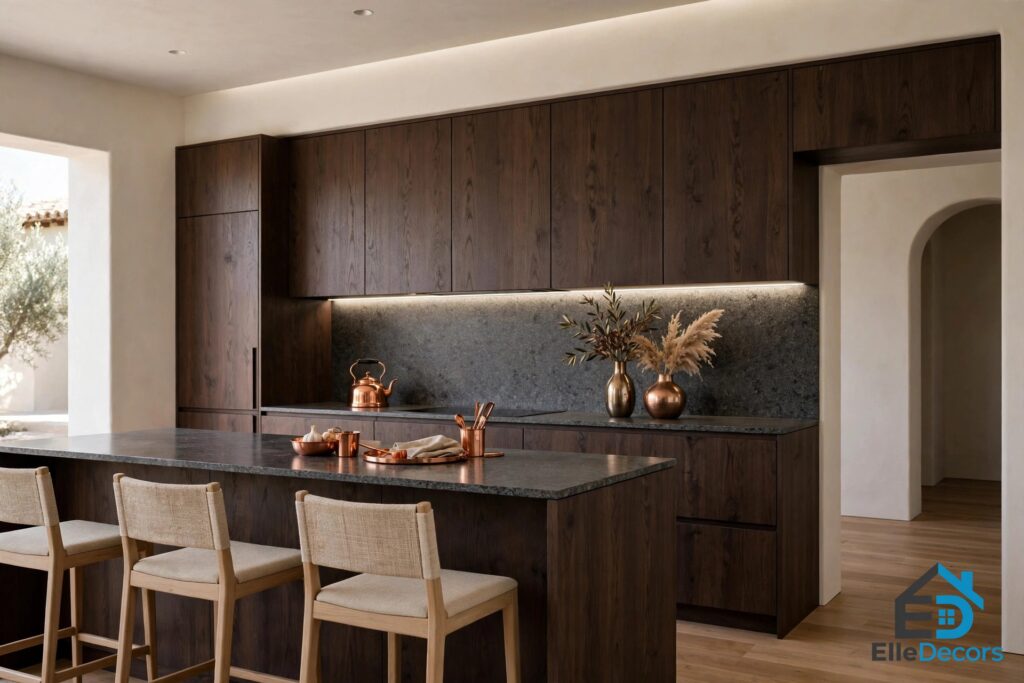
Inside: Light, Shade and Open Plan
Inside, the modern Spanish house stays calm by keeping the palette neutral and letting the garden supply the colour. Sunlight reaches the rooms indirectly, steered by the courtyard spaces and the exterior overhangs. High ceilings and open plan spaces help the cooling effect, and the living room is a minimalist arrangement of a huge grey L-shaped sofa on a matching area rug, with black coffee tables and a simple black floor lamp. A low bench skims the base of the window wall so it never interrupts the view of the green plant beds, and a smaller sitting area tucks into a corner away from the main gathering.
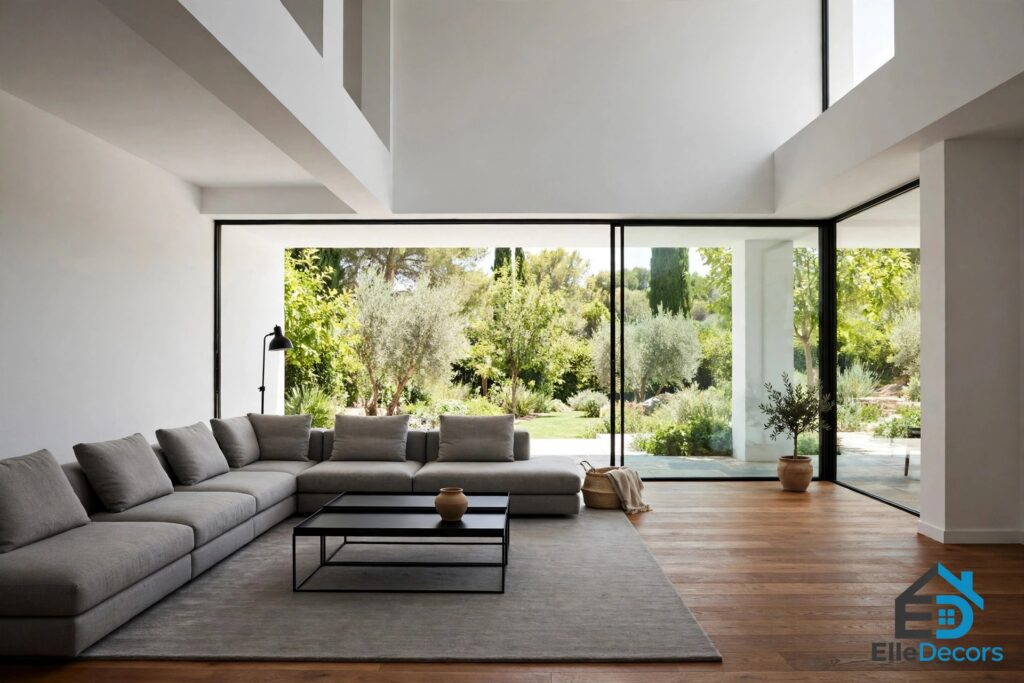
The stone and concrete boxes host the common areas, and those rooms have both indoor and outdoor floor space, connected fluidly through huge glass doors. The window frames are minimal and embedded into the walls, and the sliding panes disappear completely into the walls when open, so the boundary between inside and outside effectively vanishes. The modern kitchen diner flows out onto the alfresco dining area with ease, and the same handsome dark wood tone ties the two together.
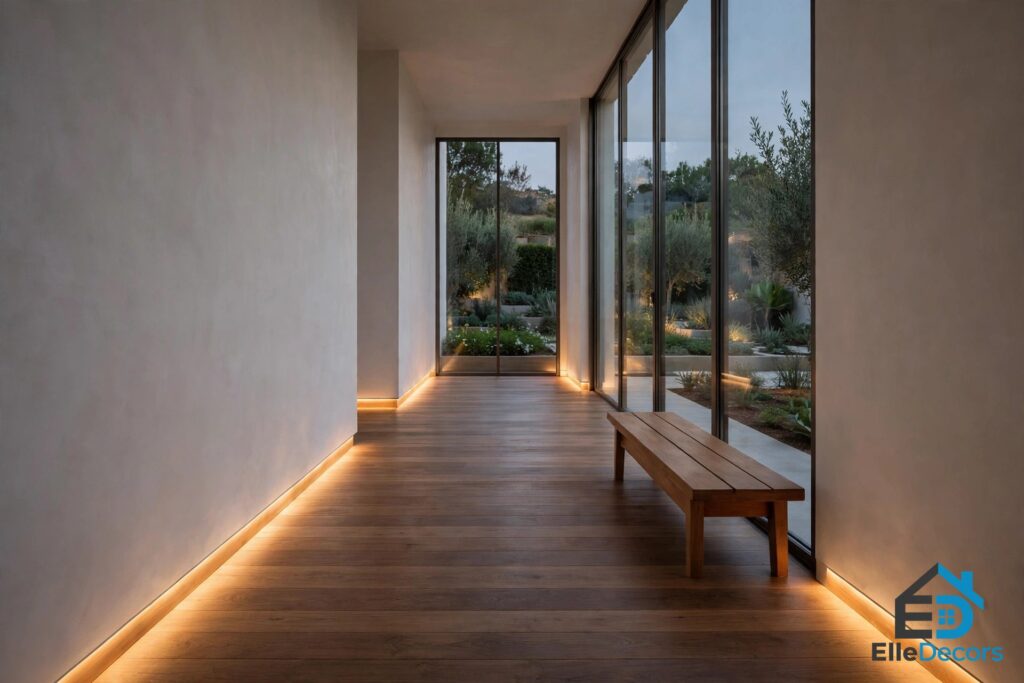
Baseboard lighting washes gentle illumination across the floors of walkways where bright task lighting is not wanted, and LED ribbons glow around the edges of a custom cut vanity mirror in the bathroom, keeping the minimalist decor free of extra sconces and pendants.
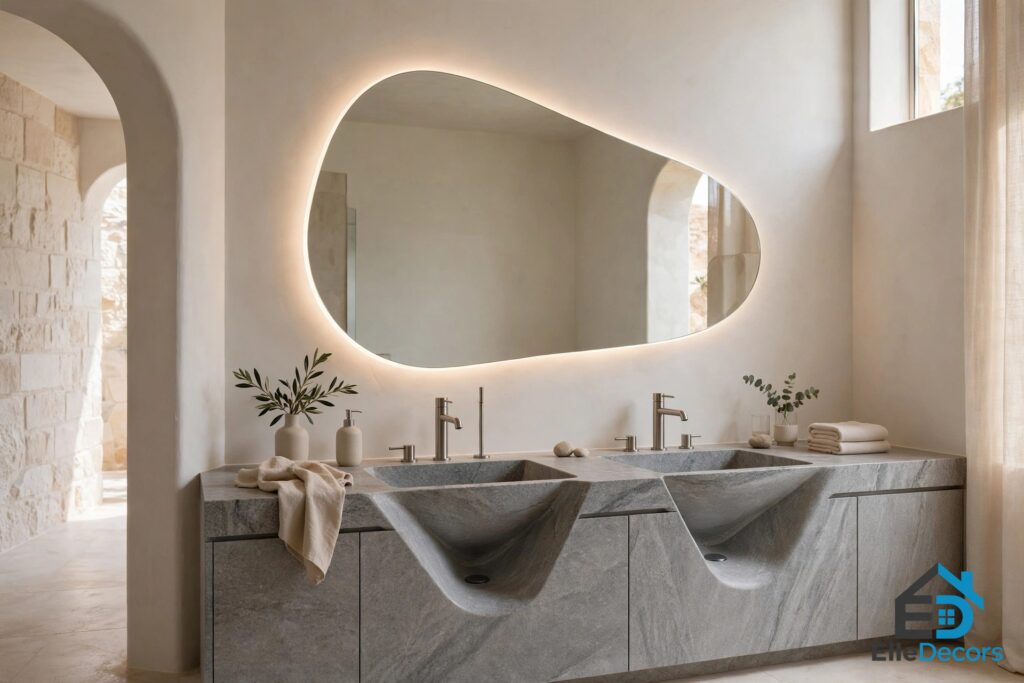
In the bathroom suite, grey granite returns inside a luxurious double sink vanity, with contemporary faucets filling unique sloping basins.
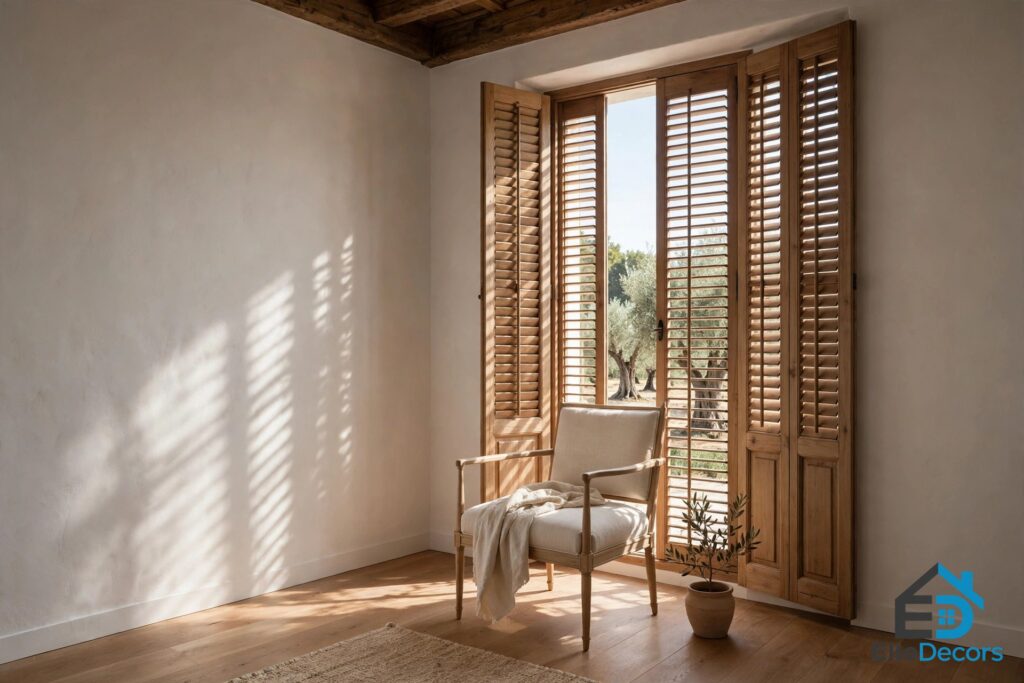
Upstairs in feeling if not in fact — the house is single storey — a single bedroom chair pulls up to the sunlit garden view, with the ancient olive trees filtered through grand wooden shutters.
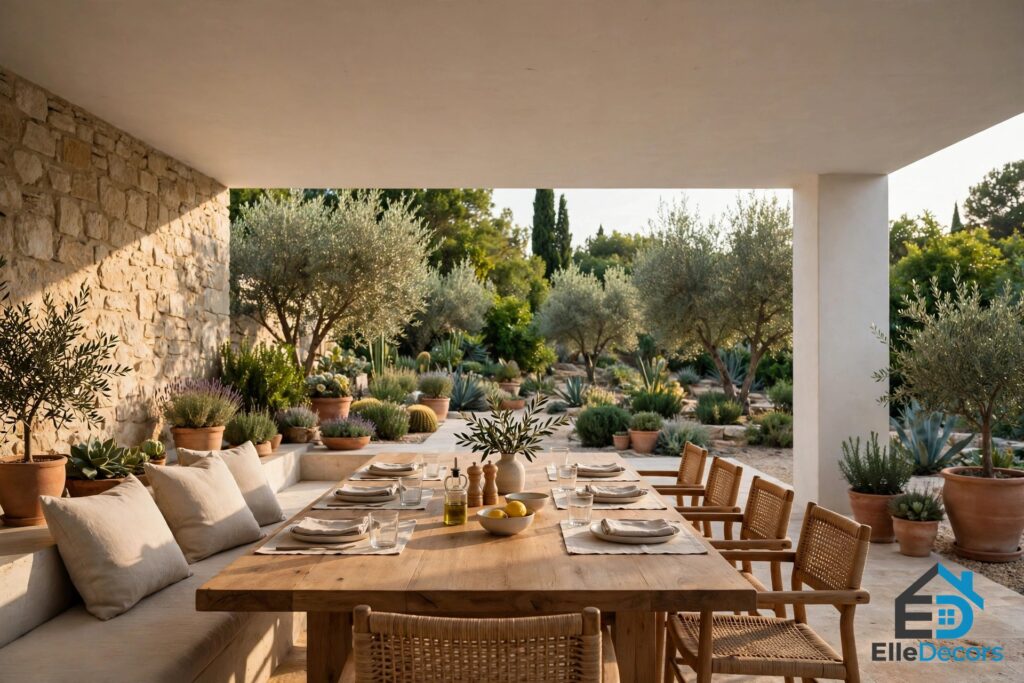
Much of life here is lived outside the shuttered walls, in exterior sitting rooms shaded by the oversize concrete roof slab.
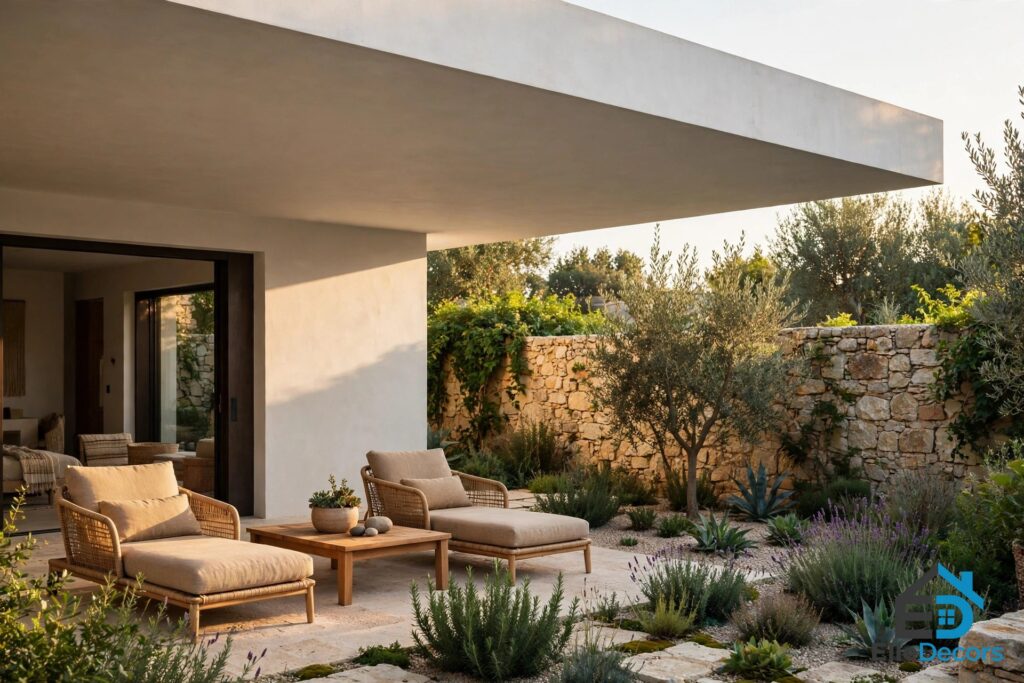
The boundaries of those living space extensions melt into the garden, helped by the mini courtyards that invite plant life closer to every seat. It is the flat roof and glass walls language you will recognise from our guide to mid century modern house designs, but here it is tuned to a Mediterranean climate: shade first, glass second, and water always nearby.
7 Ideas to Steal From This House
- Build the courtyard first. Before you draw rooms, draw the open-air space they will face. A central courtyard organises the plan, brings light deep inside, and gives every room a garden view instead of a corridor view.
- Use water as a mirror, not just a pool. A long, still, narrow pool reflects the house and the sky, makes a small garden feel wider, and cools the air around it. Keep the edges flush and the surface calm.
- Enclose, then open. Thick stone walls to the street create privacy and shade; huge sliding glass panes to the garden dissolve the wall entirely. The contrast is the whole trick.
- Keep one material palette inside and out. Stone, white concrete and dark wood repeat through every room and terrace, so the house reads as one continuous place rather than a set of decorated boxes.
- Let the roof do the shading. A flat roof with deep overhangs and a cantilevered canopy shades the terraces, frames the pool, and makes outdoor rooms usable through the hottest part of the day.
- Control light with shutters and slats. Adjustable wooden slats and shutters give you privacy and shade you can tune through the day, and they add the warm wood texture the pale walls need.
- Anchor the garden with one old tree. A single mature olive tree gives a new house instant history and permanence, and everything else in the planting can stay simple around it.
Tour Stops: What to Notice in Each Space
| Space | What to notice | Material |
|---|---|---|
| Entrance courtyard | Sheet of water reflecting facade and sky | Stone, water |
| Tree courtyard | Tree growing through a roof cutout | White concrete, planting |
| Pool terrace | Long mirror pool aligned with the house | Concrete, wood deck |
| Covered veranda | White concrete canopy with sun perforations | White concrete |
| Living room | Grey L-shaped sofa, low bench at window wall | Wood plank floor |
| Kitchen diner | Dark wood cabinets, copper accessories | Wood, copper, granite |
| Bathroom suite | Double sink vanity, sloping basins | Grey granite |
| Bedroom corner | Single chair facing the garden | Wood shutters |
| Outdoor sitting rooms | Shaded rooms under the roof slab | Concrete, stone |
Watch: The House on Film
Watch the house in motion, with the courtyards, the pool and the long concrete terraces filmed in sequence — the camera follows the same promenade from the entrance water sheet to the garden that the plan describes, and the still water doubling the architecture is easier to believe on film than in photographs.
Video: A film tour of the Valencia villa by Ramón Esteve Estudio, videography by Alfonso Calza.
Frequently Asked Questions
What is a modern Spanish house?
A modern Spanish house pairs the traditional Spanish ingredients — thick walls, a courtyard, shade and water — with a modern language of flat roofs, plain concrete, huge glass panes and open plans. The villa in this tour is a clear example: stone enclosure walls and courtyards on the outside, minimalist open rooms and sliding glass on the inside.
Do modern Spanish houses always have a courtyard?
Not always, but the courtyard is the feature that most defines the style. In this house the central courtyard works like a Roman atrium, giving access, organising the rooms and linking the wings visually, while smaller courtyards bring light and planting to the bedrooms and sitting areas.
What materials suit a modern Spanish house?
Concrete, natural stone and solid wood carry this house, with white concrete canopies, thick stone masonry walls and dark wood floors and shutters. Copper and granite add warmth in the kitchen, and the palette stays neutral so the garden supplies the colour.
How does the pool fit the design?
The pool is treated as a building material rather than an add-on. Its long, flat surface mirrors the linear architecture, makes the garden feel wider, cools the air, and lines up with the terrace and deck to form the main outdoor living space.
The Bottom Line
This villa works because every decision serves the same idea: a sheltered, private world that still lives outdoors. The stone walls enclose it, the courtyards open it, the pool mirrors it, and the same three materials run through every room and terrace so the house feels whole. Borrow the courtyard first, then the mirror pool, then the discipline of one material palette — and a house in any climate can take on some of this calm.