Modern Industrial Interior Design: Exposed Brick, Black Metal, and Warm Wood That Works at Home
Audio Summary
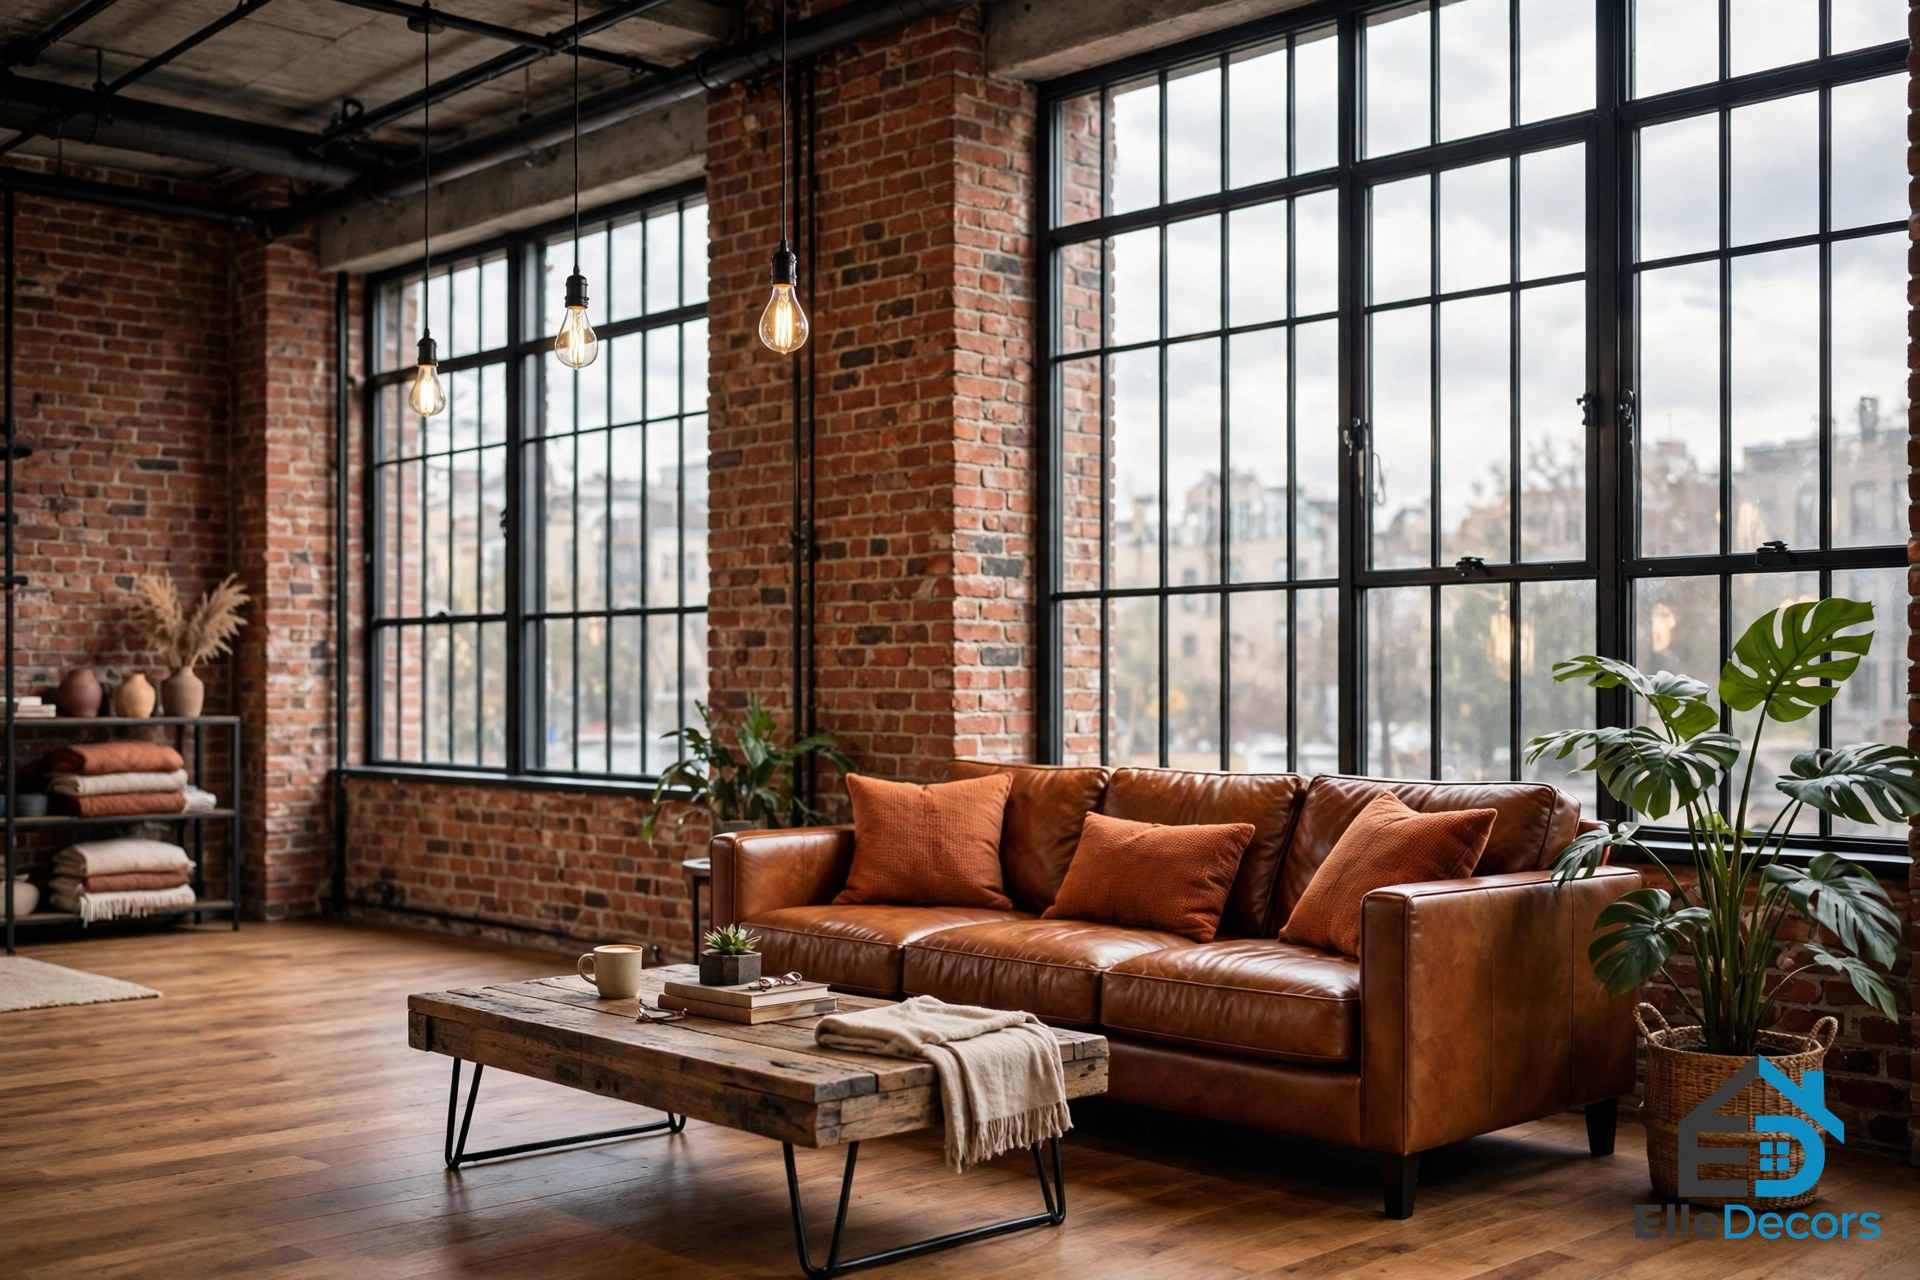
A modern industrial interior starts with the bones of the building. Exposed brick, bare concrete, black steel, and reclaimed wood stay on show instead of hiding behind plaster and paint. It looks bold and a little rough, yet it can feel warm and easy to live in when the balance is right. This is a home style, not a factory floor: it borrows the look of old warehouses and city lofts and softens it with leather, wool, plants, and warm light.
This guide covers the five materials, colours, and lighting that carry the style, room by room, plus the mistakes that turn a good idea into a cold room, and how to get the look in a small apartment or a rental.
What Is Modern Industrial Interior Design?
The style began when people moved into old factories, warehouses, and city lofts, where raw brick and steel beams were facts of the building, not decor choices. Over time, that necessity became a look people chose on purpose: structure and function as the finish.
The core idea is simple: function matters more than polish. Open floor plans let space flow room to room, and the decor leans on a few large pieces rather than a pile of tiny details. That restraint separates a finished industrial room from one that just looks unfinished.
It is not a theme-park workshop, with decorative pipes and random gears bolted to the wall. The convincing version stays tied to real materials, and the room keeps one clear focal point, usually one strong piece of furniture or one bold wall.
The Five Core Materials
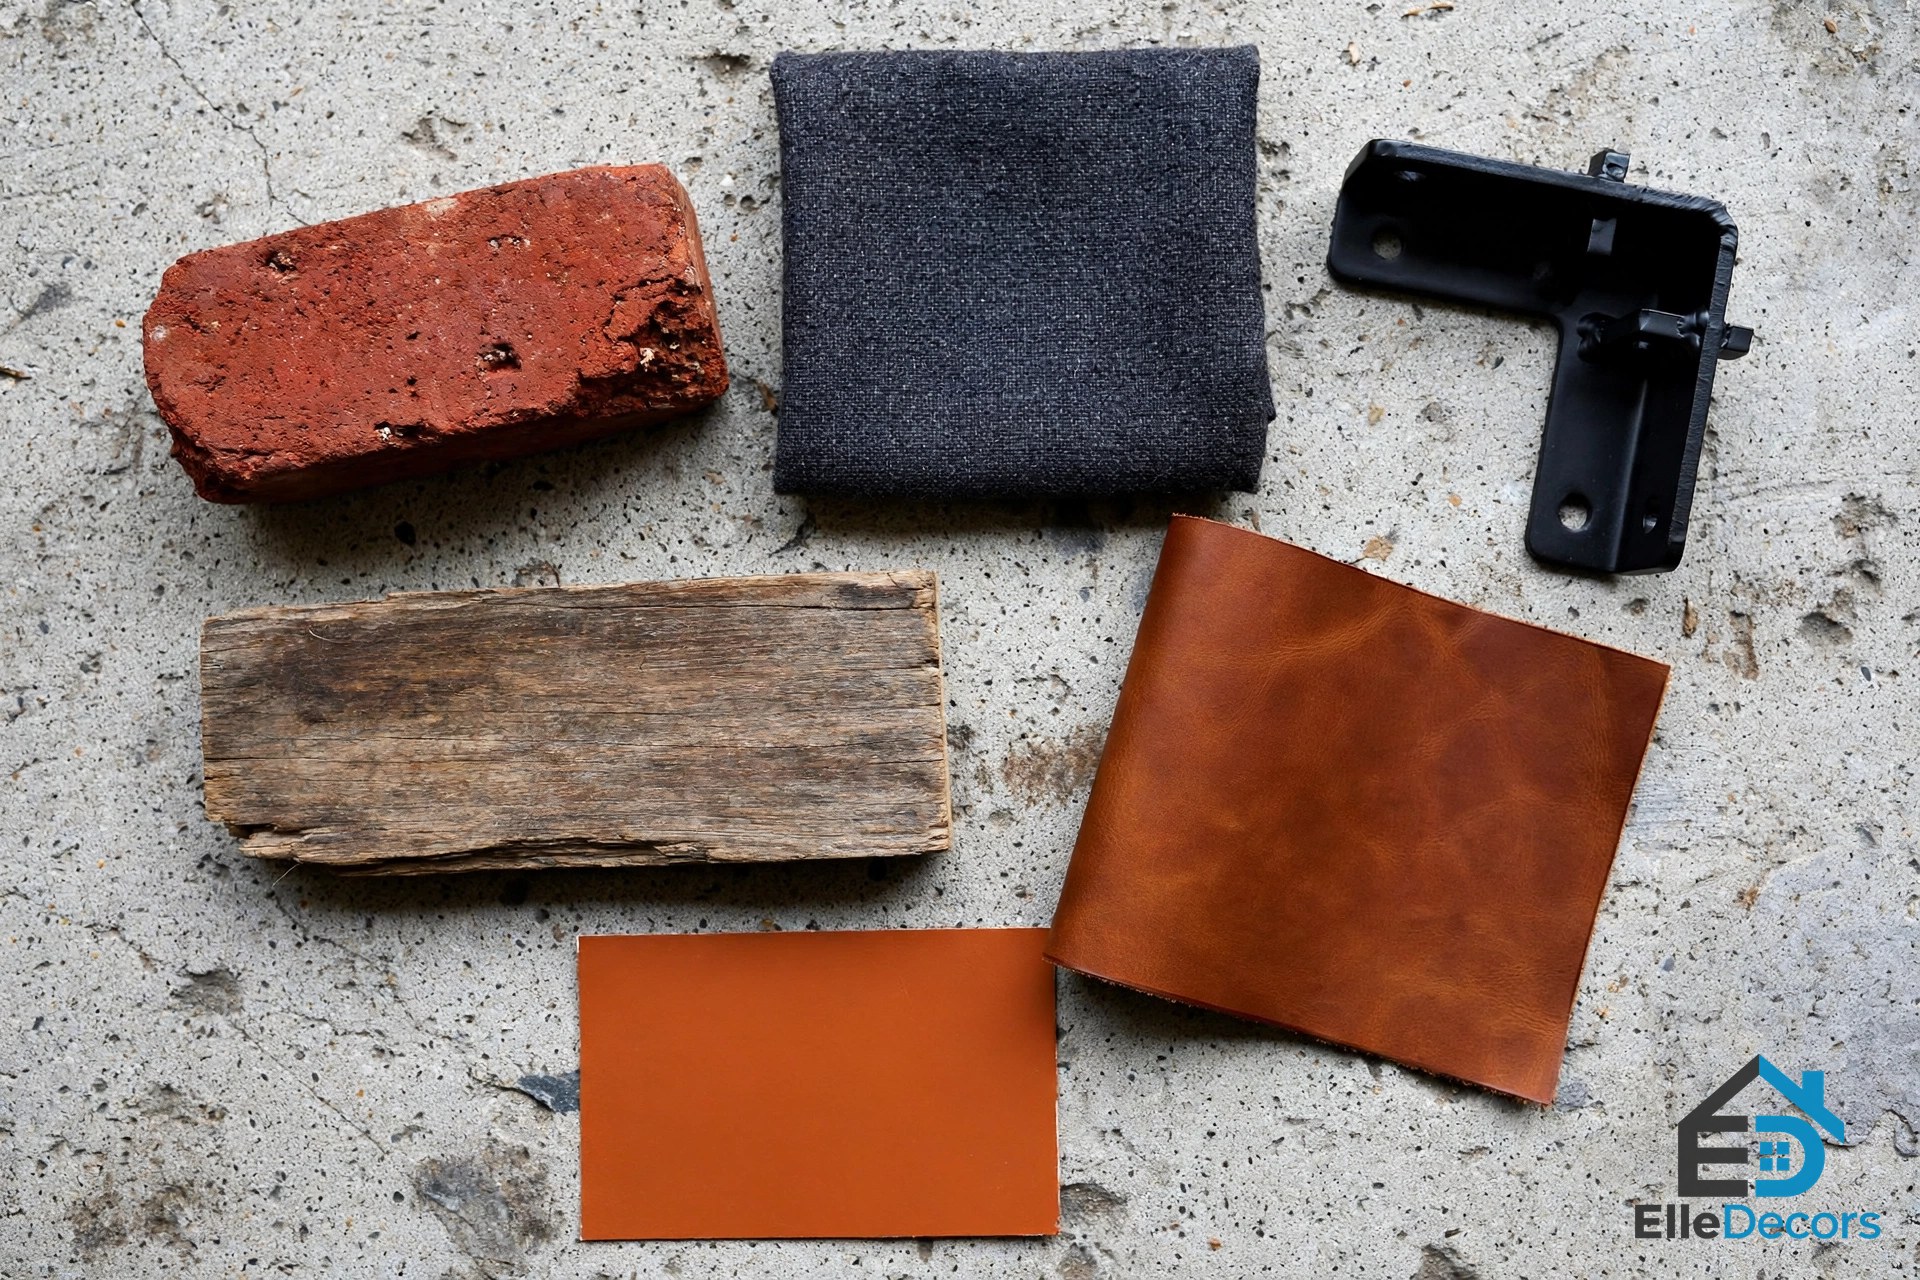
A modern industrial palette starts with five materials. Brick brings texture. Concrete brings mass. Steel brings outline. Wood brings warmth. Glass brings light. Get the mix right and the room feels designed; get it wrong and it feels like a building site.
Brick is the classic. One exposed brick wall can carry a whole room, and it works best as a feature rather than a background on every wall. If your brick is rough or heavily patterned, keep the rest of the room quieter.
Concrete reads industrial immediately. The trap is using it everywhere. One concrete element, a floor, a countertop, or a feature wall, usually hits harder than five. In the loft tours, concrete shows up as a vanity top, a bare ceiling, or a kitchen counter, always balanced by wood nearby.
Black metal and steel work best as structure and trim: table frames, shelving brackets, door hardware, and lighting. Thin lines look sharp, and chunky metal can feel heavy fast, so use black as a line, not a wall.
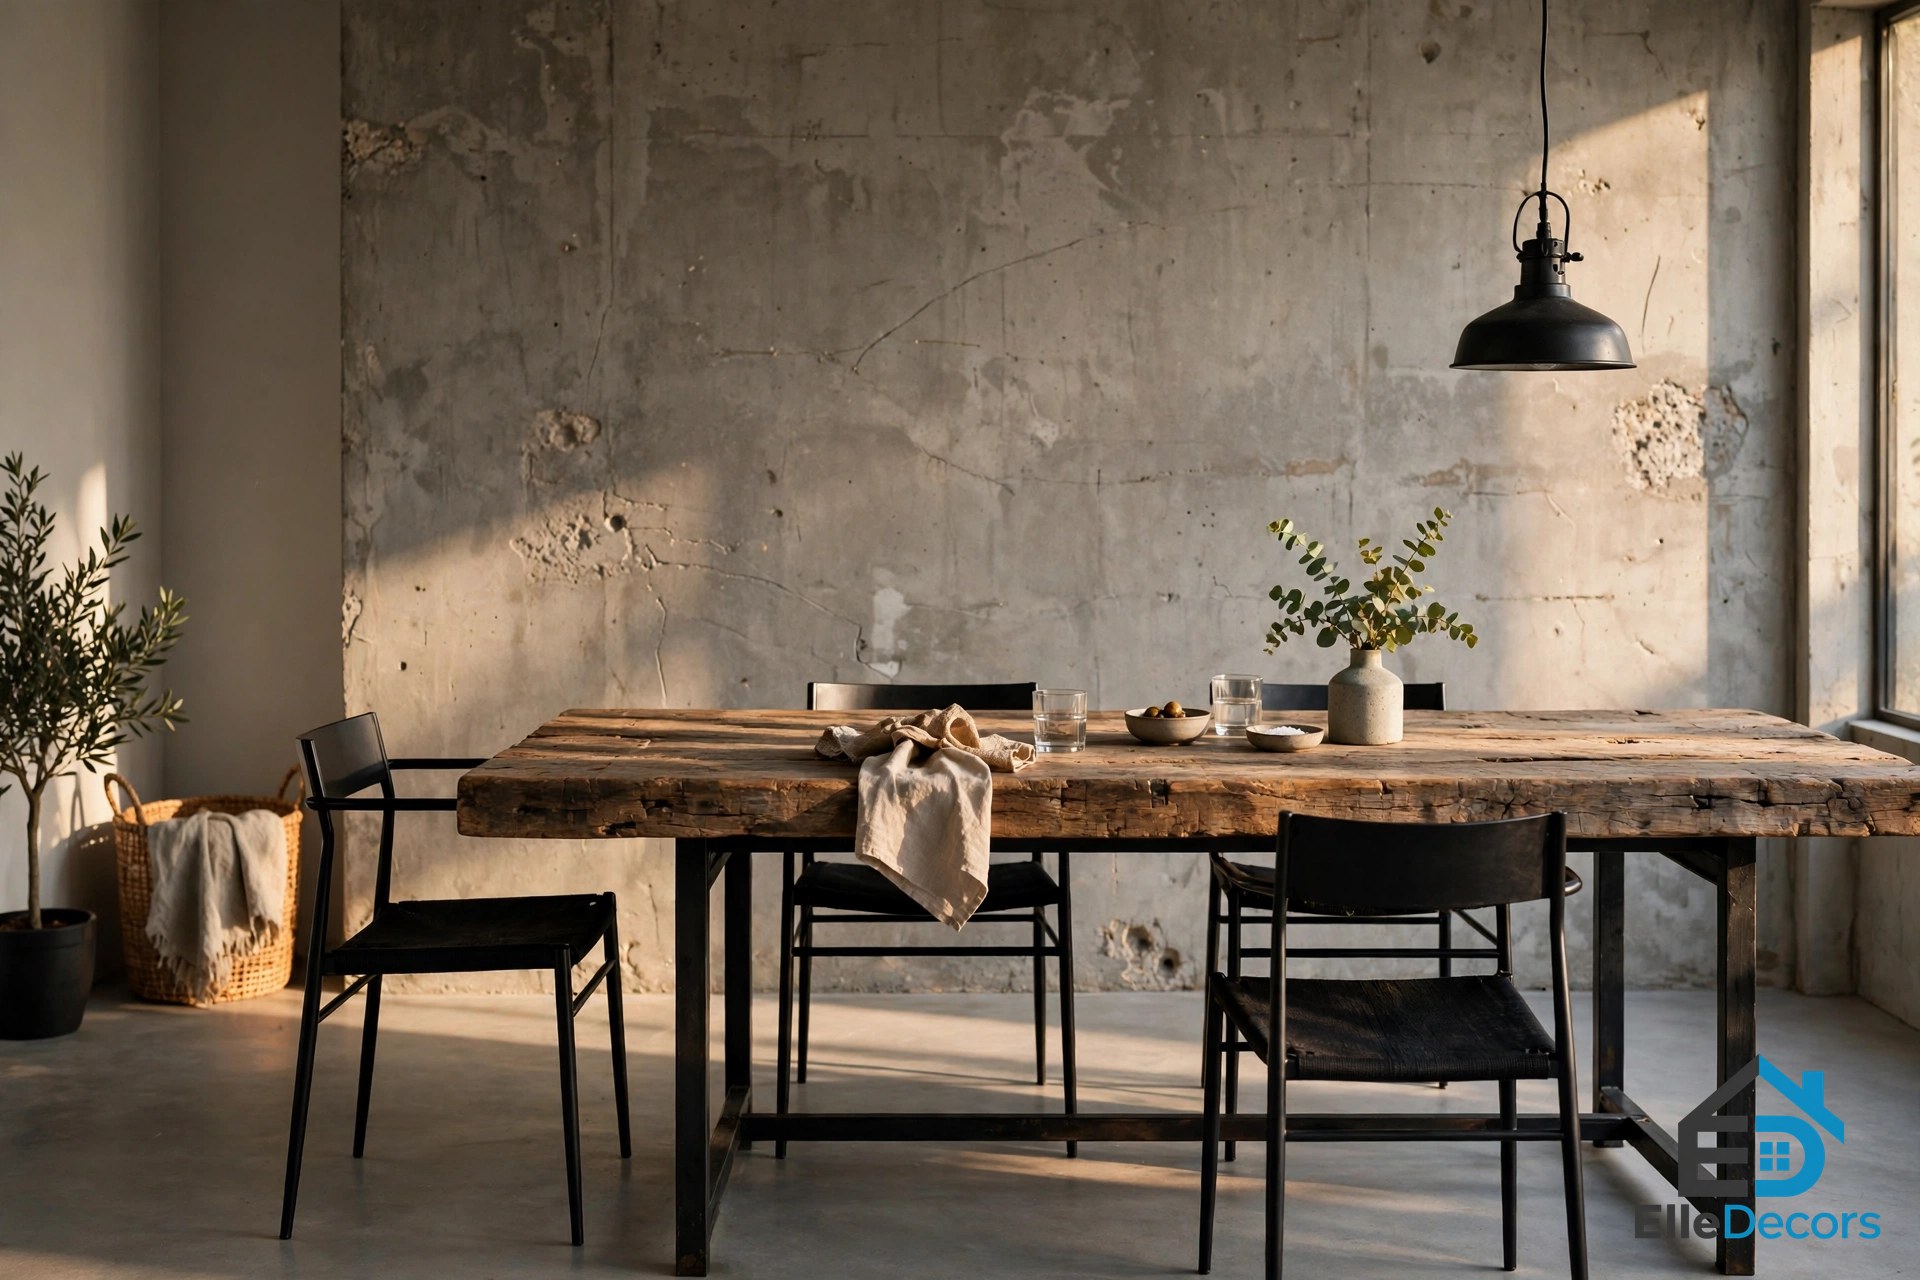
Reclaimed wood is what stops the style from feeling cold. Matte, slightly imperfect timber works better than glossy new finishes, and a thick wood top on a black metal frame is the single most recognisable piece of furniture in the style. Our guide to the best use of wood in modern designs shows how warm timber can carry a whole room.
Glass in black frames gives the industrial feel without stealing light: a black-framed partition can divide a home office from a living room while keeping the open-plan feeling.
Use this modern industrial comparison to pick the materials for your room.
| Material | What It Does | Where to Use It | Warm It Up With |
|---|---|---|---|
| Exposed brick | Adds texture and a warm red-brown tone | One feature wall, a fireplace surround, a kitchen backsplash | Wood shelving, soft art, warm lamps |
| Concrete | Adds mass and a cool grey surface | A floor, a countertop, or one feature wall | Leather seating, wool rugs, warm wood |
| Black metal and steel | Adds outline and structure | Table frames, shelf brackets, window frames, lighting | Wood tops, linen, plants |
| Reclaimed wood | Adds warmth and history | Tables, shelves, floors, cabinet fronts | Black metal frames, stone, glass |
| Leather | Adds softness that ages well | Sofas, armchairs, desk chairs | Wool throws, textured cushions, rugs |
The Colour Palette
The palette comes from the materials rather than a paint chart. Start with dark charcoal, deep black, and cool grey, tied together by warm brown wood tones. The natural red and brown of exposed brick plays a big role, and that is often the warmest colour in the room before anything is added.
To avoid a cold, flat room, you need warmth somewhere. Rich wood and soft leather do most of that work, with a small dose of accent colour: olive green, rust orange, or deep blue. In the moodier loft tours, burnt-orange tiles or orange chairs do the same job against cold grey concrete.
Let the building’s materials supply most of the palette, then add one or two small accent colours. Pick one warm material and repeat it: oak, walnut, leather, or warm tile. All-grey schemes are the most common regret, because without a warm anchor they feel flat.
Lighting That Makes It Work
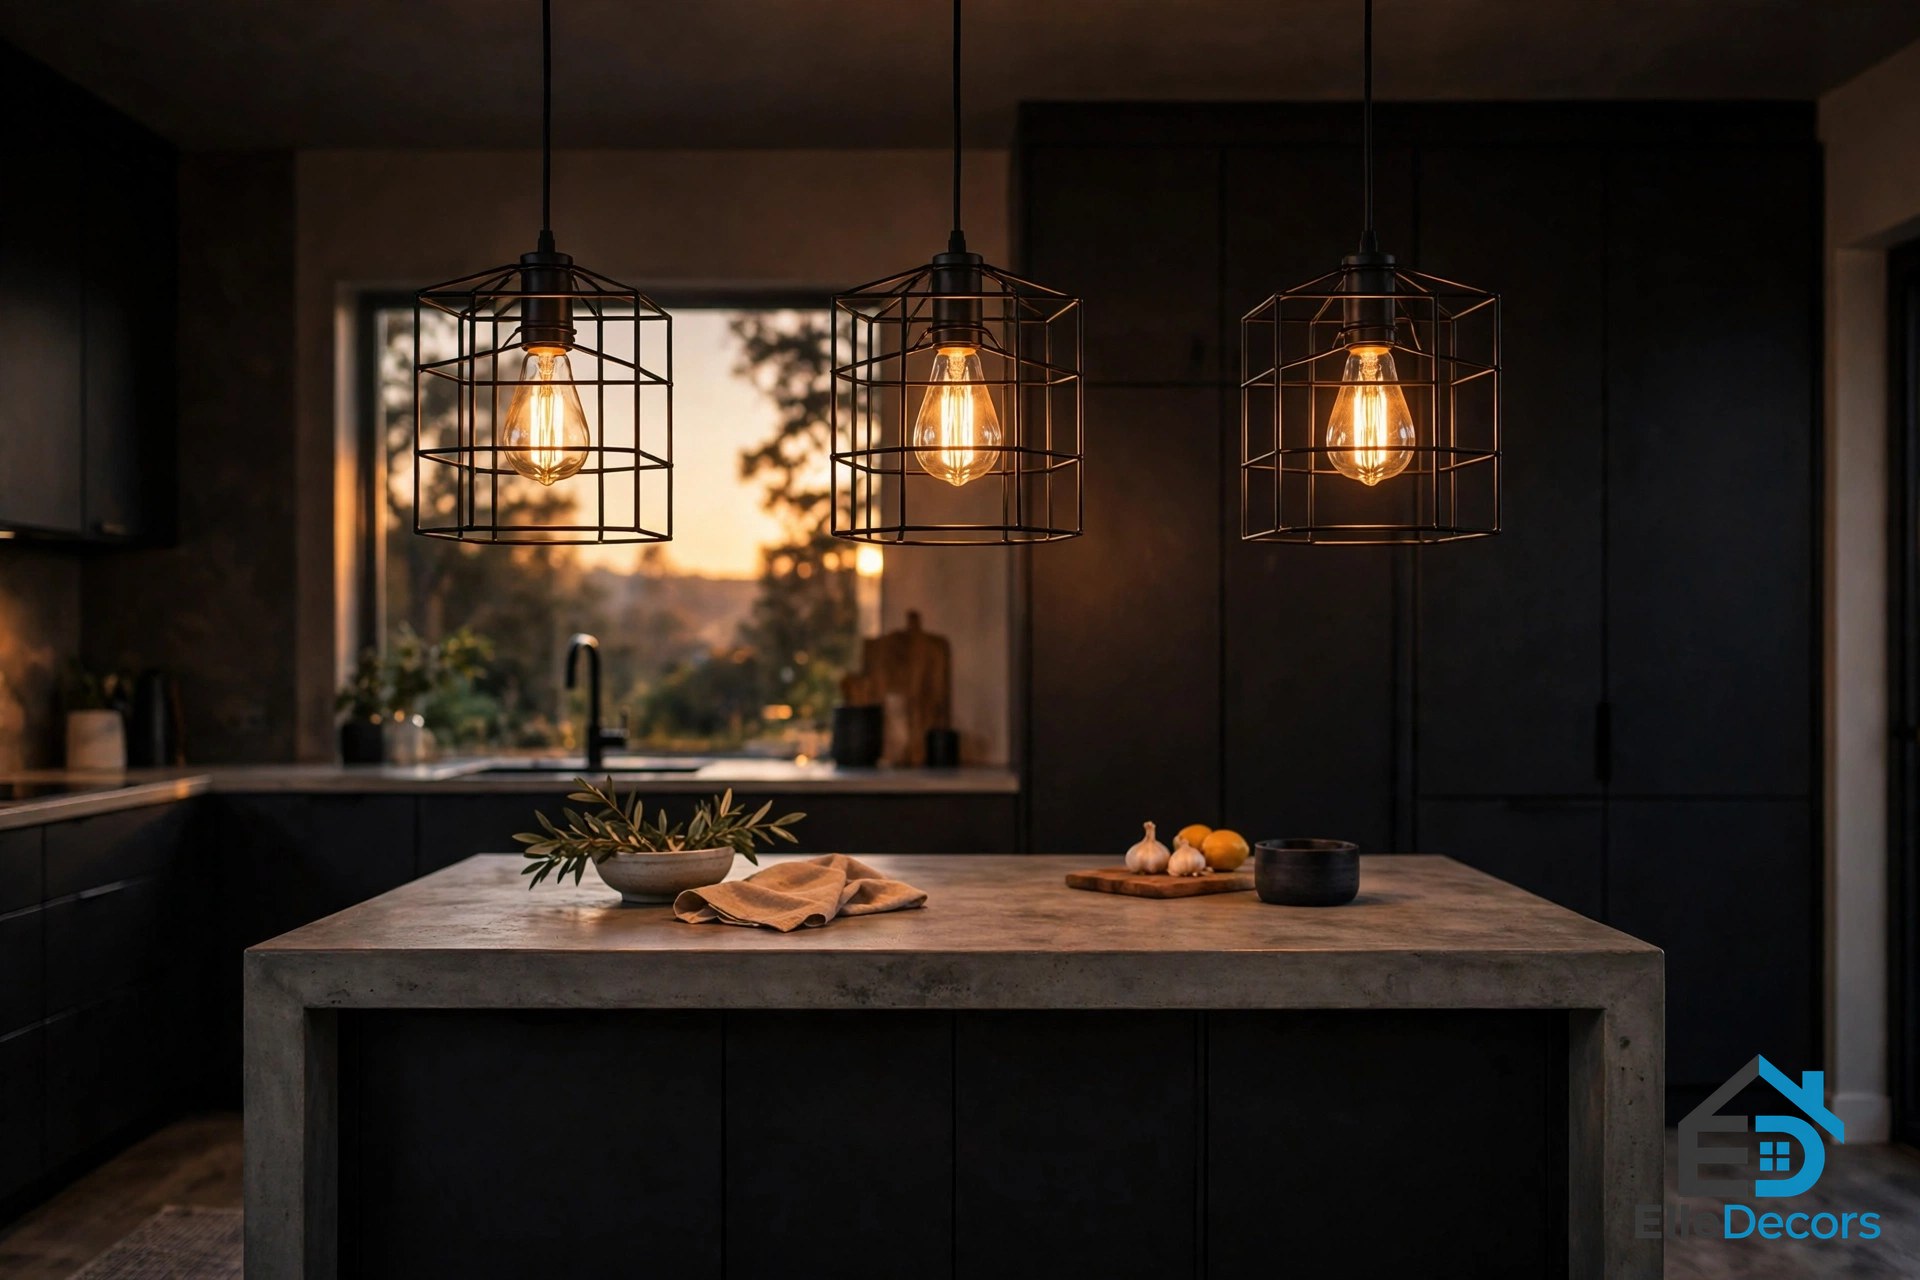
Lighting carries more visual weight in this style than in most others. Fixtures are meant to be seen, not hidden behind fabric shades or tucked into the ceiling. The defining types are easy to spot: bare Edison-style bulbs, black metal cage lights on thick cords, and metal wall lamps or track lighting styled after factory equipment.
The trick is layering. One big pendant alone will not carry a room, and industrial rooms often look good during the day and rough at night because the lighting was never layered. Mix a few large hanging lights over a kitchen island or dining table, then add softer lighting elsewhere: a floor lamp by the sofa, a task lamp on the desk, a sconce on the wall.
Use warm light in living areas; cool bulbs make concrete and grey paint feel blue and flat. Aim light at textures: brick and wood look better with grazing light from a low pendant than with flat overhead light.
Room by Room
Living Room
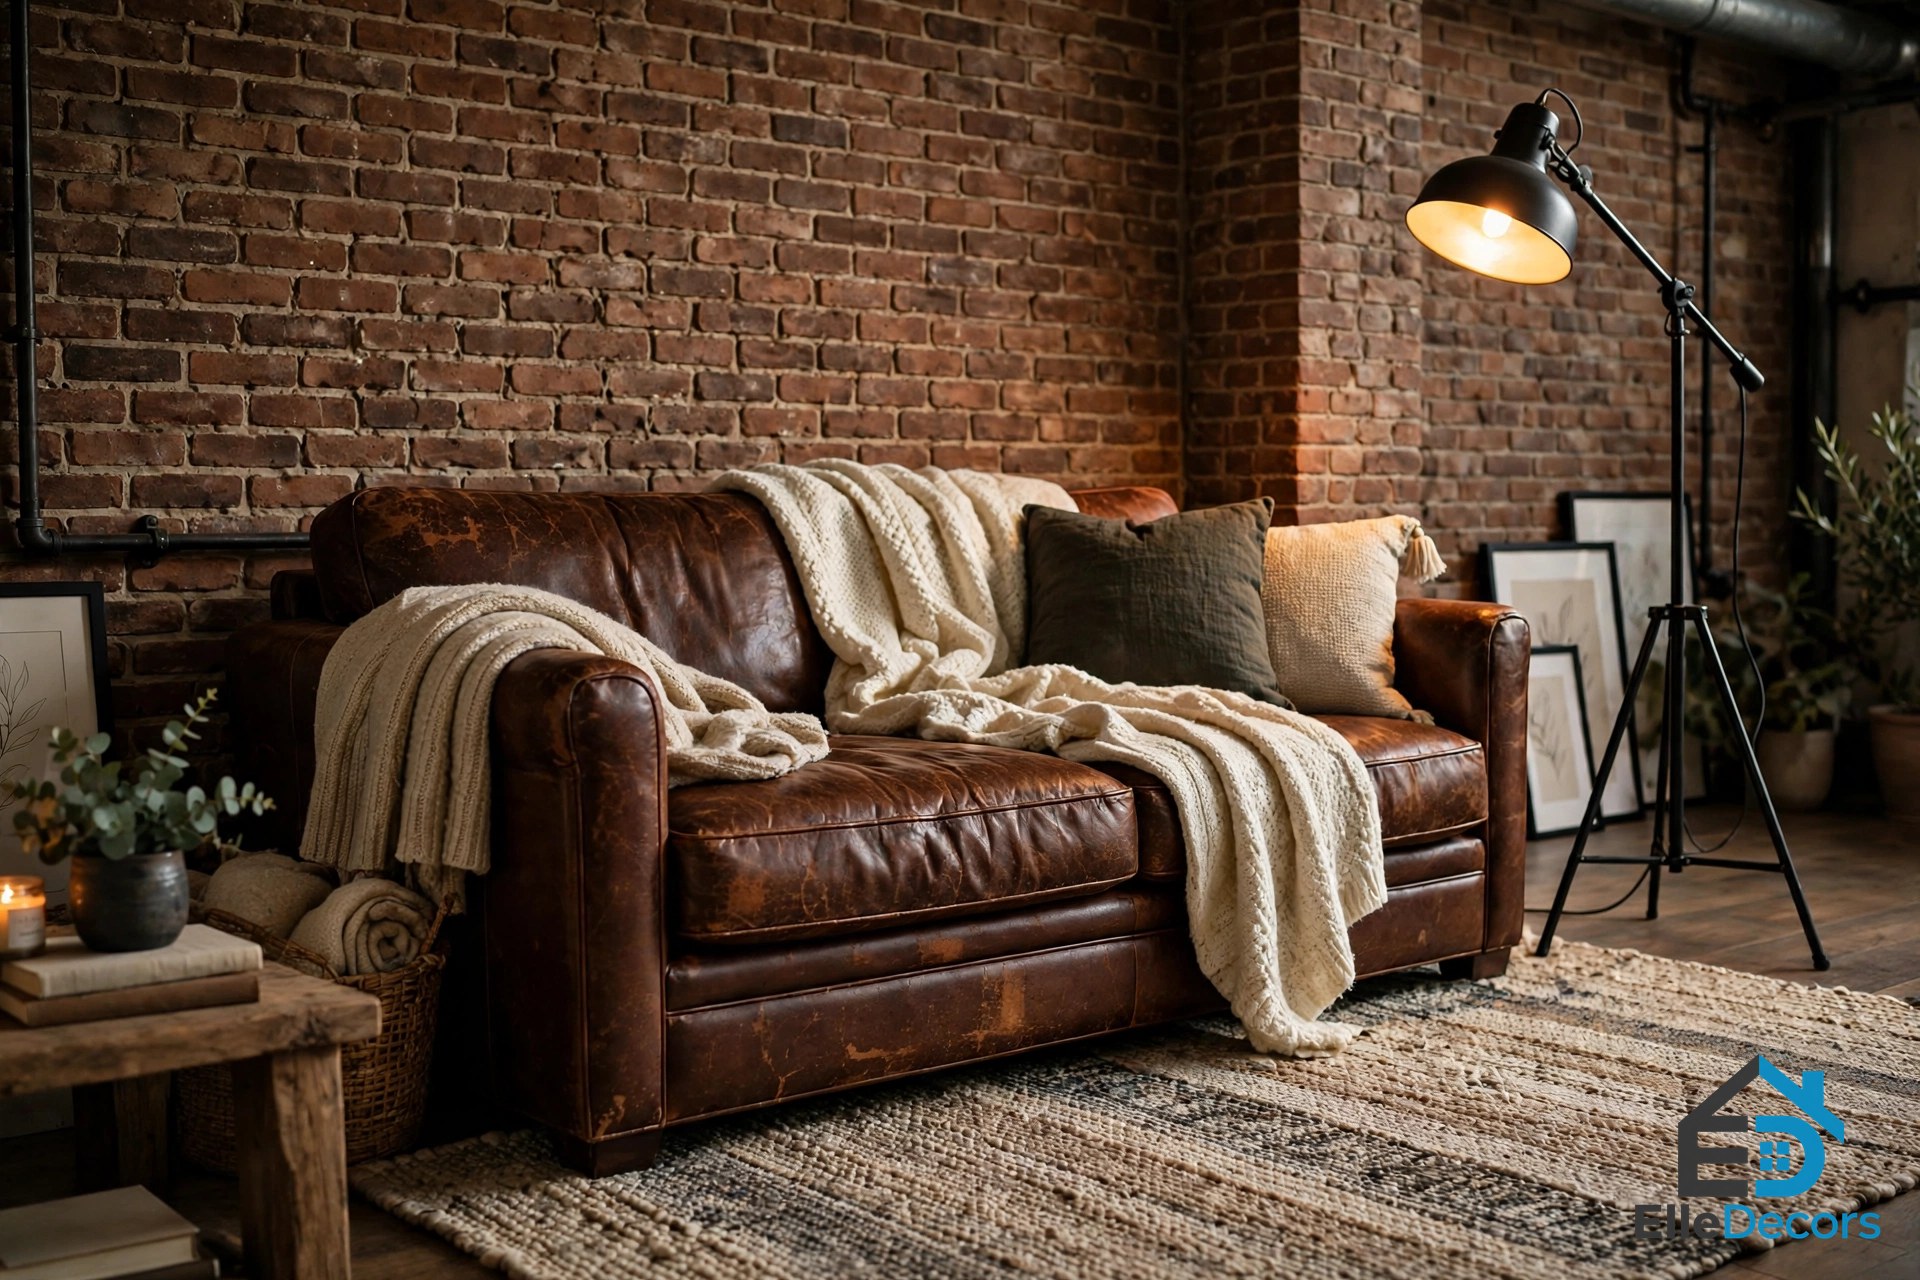
A modern industrial living room starts with one strong anchor: a big rug, a leather or fabric sofa, and one metal-and-wood coffee table. Simple black frames and a low, grounded sofa keep the lines clean. The rug matters more than people expect: hard floors let sound bounce, and a thick rug is the fastest way to make the room feel calm.
In the loft tours, the living room holds the boldest pieces: a slouchy sofa before a huge map mural, a tree-stump coffee table, or a neon sign on a concrete wall. Pick one of those moments, not all of them.
Kitchen
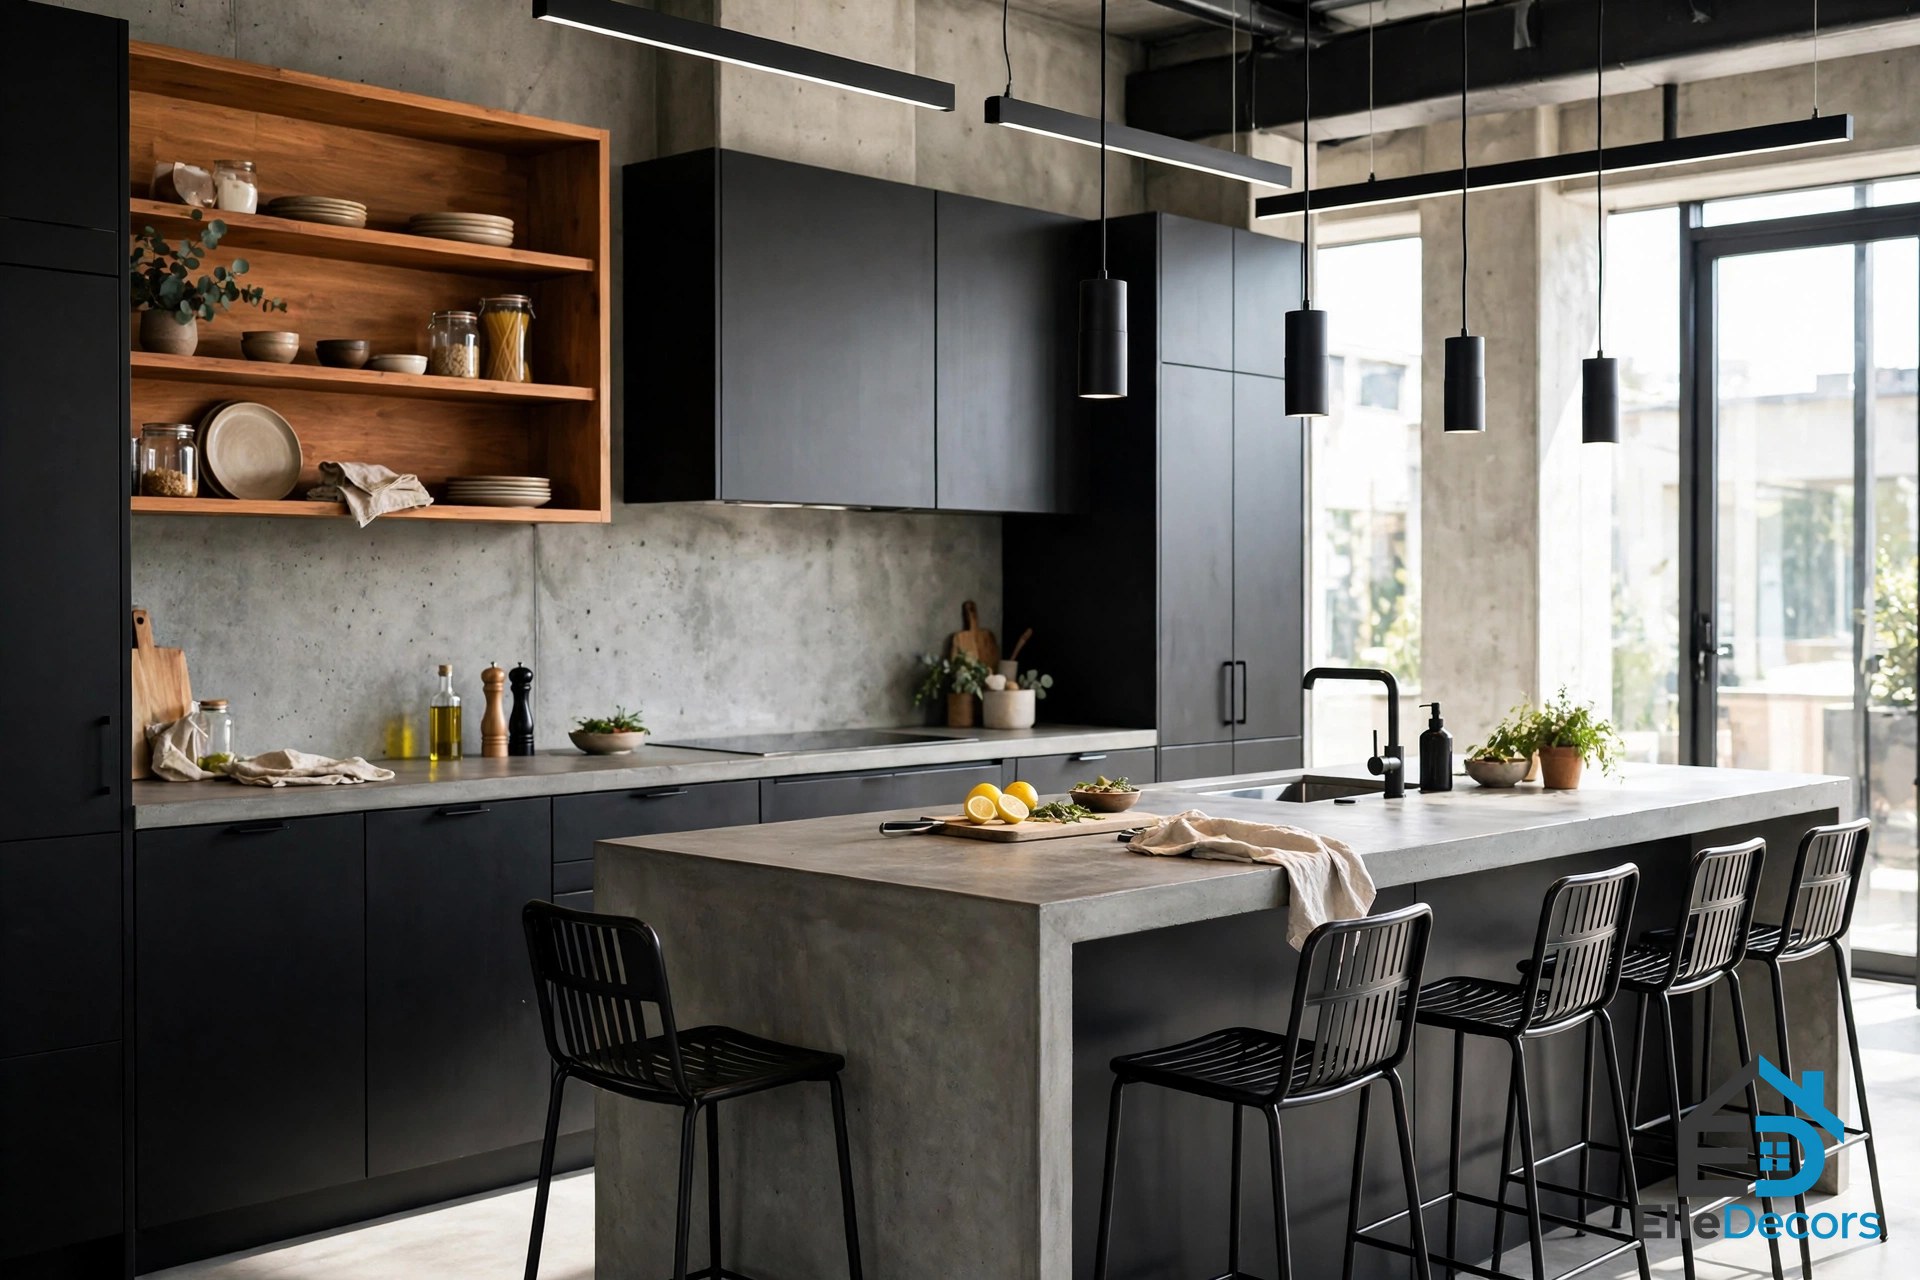
A modern industrial kitchen is built around one strong surface and clear counters: matte black or dark grey cabinet fronts, a concrete-look counter or warm timber island top, simple pendants, and metal stools. In the moodier tours, a black kitchen with a peninsula, shallow open shelving, and huge industrial pendants over the dining area gives the room its character.
Keep surfaces clear, and keep open shelving to one short run, a coffee station or a single shelf of dishes, rather than the whole kitchen. Copper cookware or a wood cutting board adds the warm note the black and grey need.
Bedroom
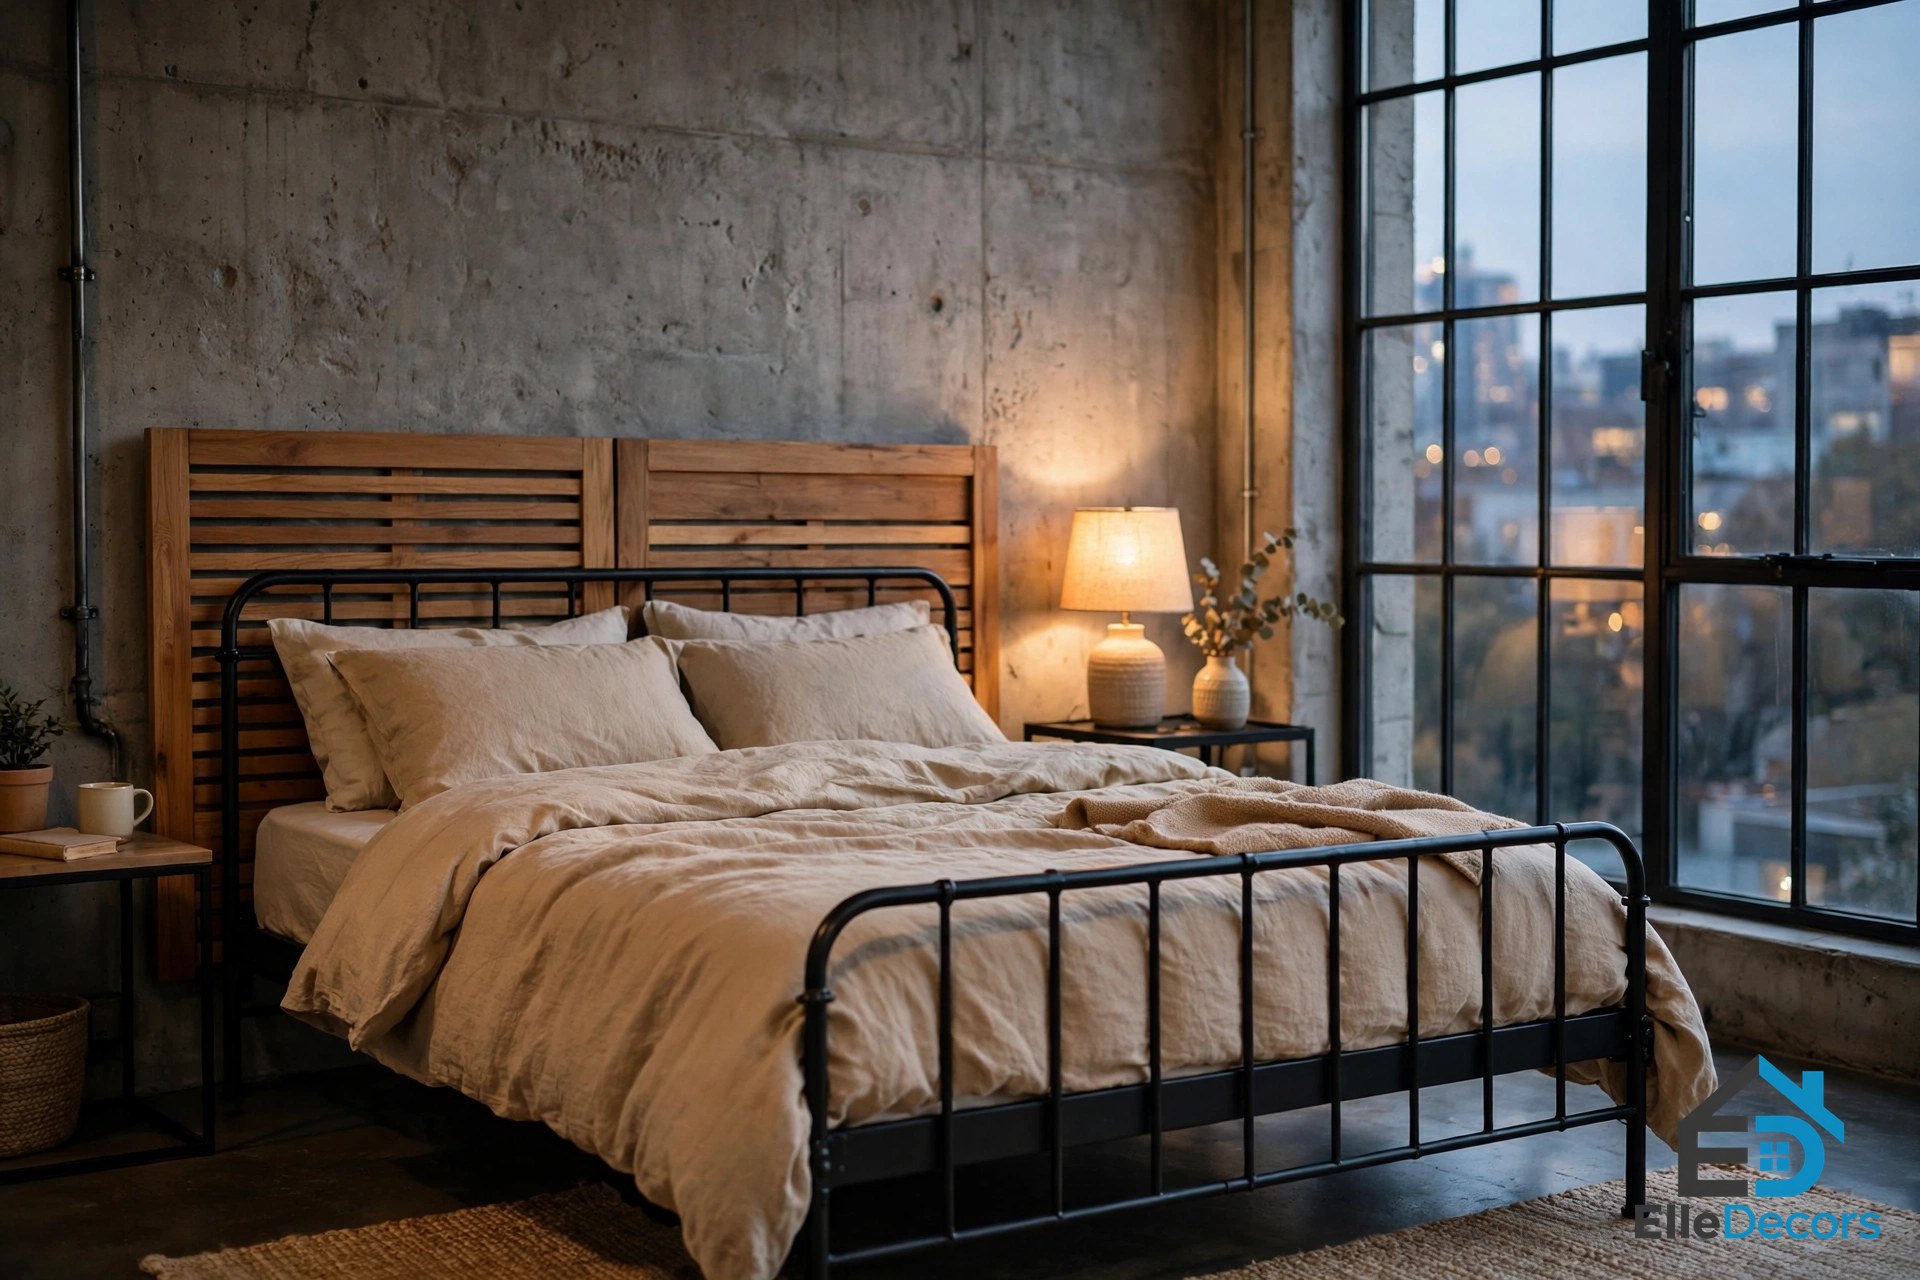
A modern industrial bedroom should be softer than the rest of the house. The style still shows up, a concrete feature wall growing from behind an illuminated wooden headboard, a black bed frame, a brick wall picked out in warm yellow tones, but the bedding, curtains, and lamps do more of the work here than anywhere else.
Textured bedding, curtains, and warm lamps keep the room from feeling like a studio set. The bedrooms that work best pair a black-brick headboard wall with a chunky knit throw, a grey rug, and green plants by the bed.
Bathroom
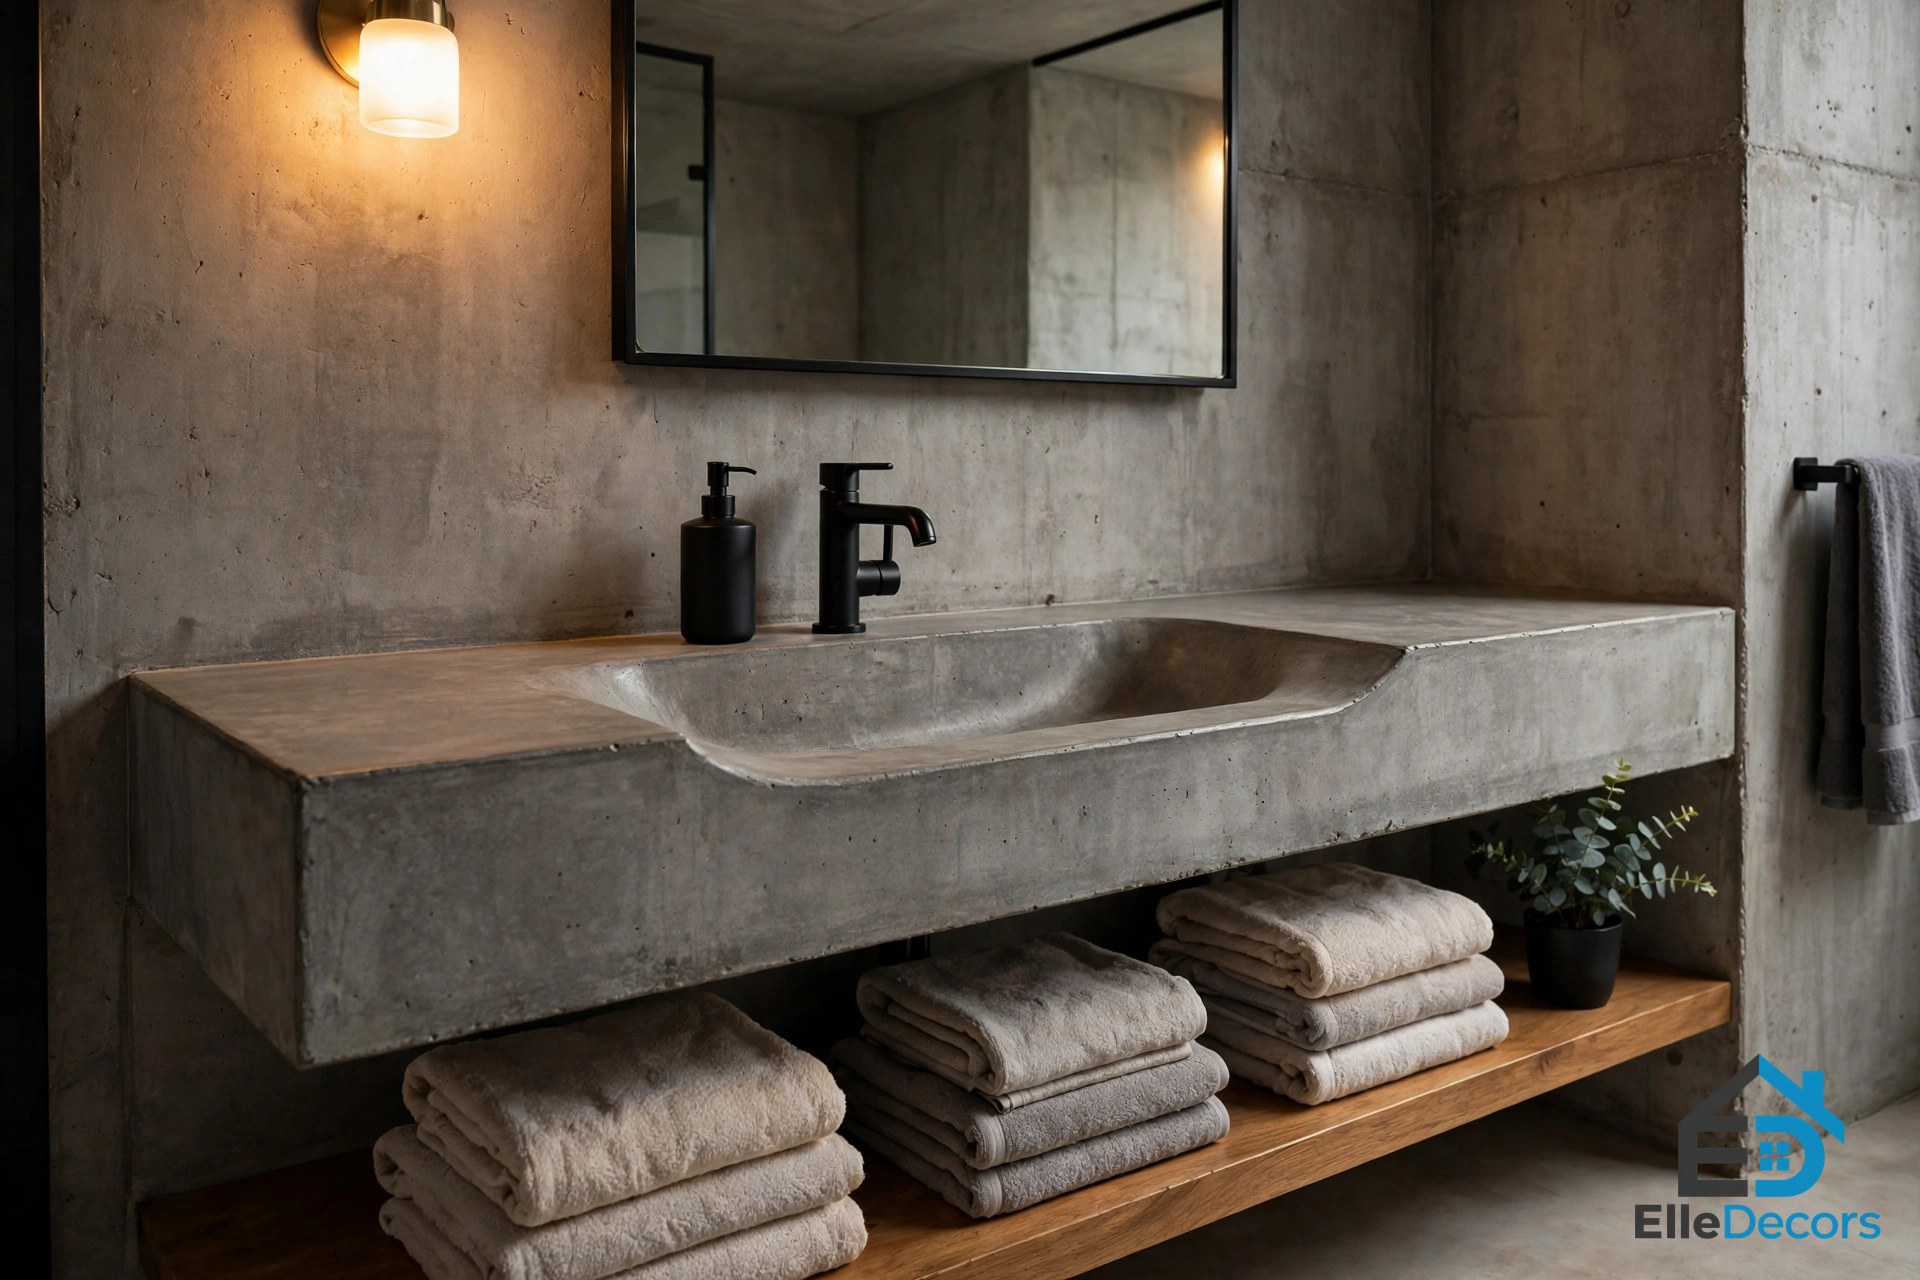
The bathroom is where concrete earns its keep. A thick concrete vanity top with an integrated basin, matte black fixtures, simple tile, and a wood shelf or wood vanity to warm it up is the standard formula. In the loft tours, burnt-orange tiles rage inside a wet room while cold grey hexagonal tiles make the orange burn brighter, and a concrete floor underlines the whole scheme.
Avoid unsealed brick or raw porous finishes in wet zones. A softly backlit niche and two wall sconces are the small touches that make a concrete bathroom feel finished rather than bare.
Home Office and Small Spaces
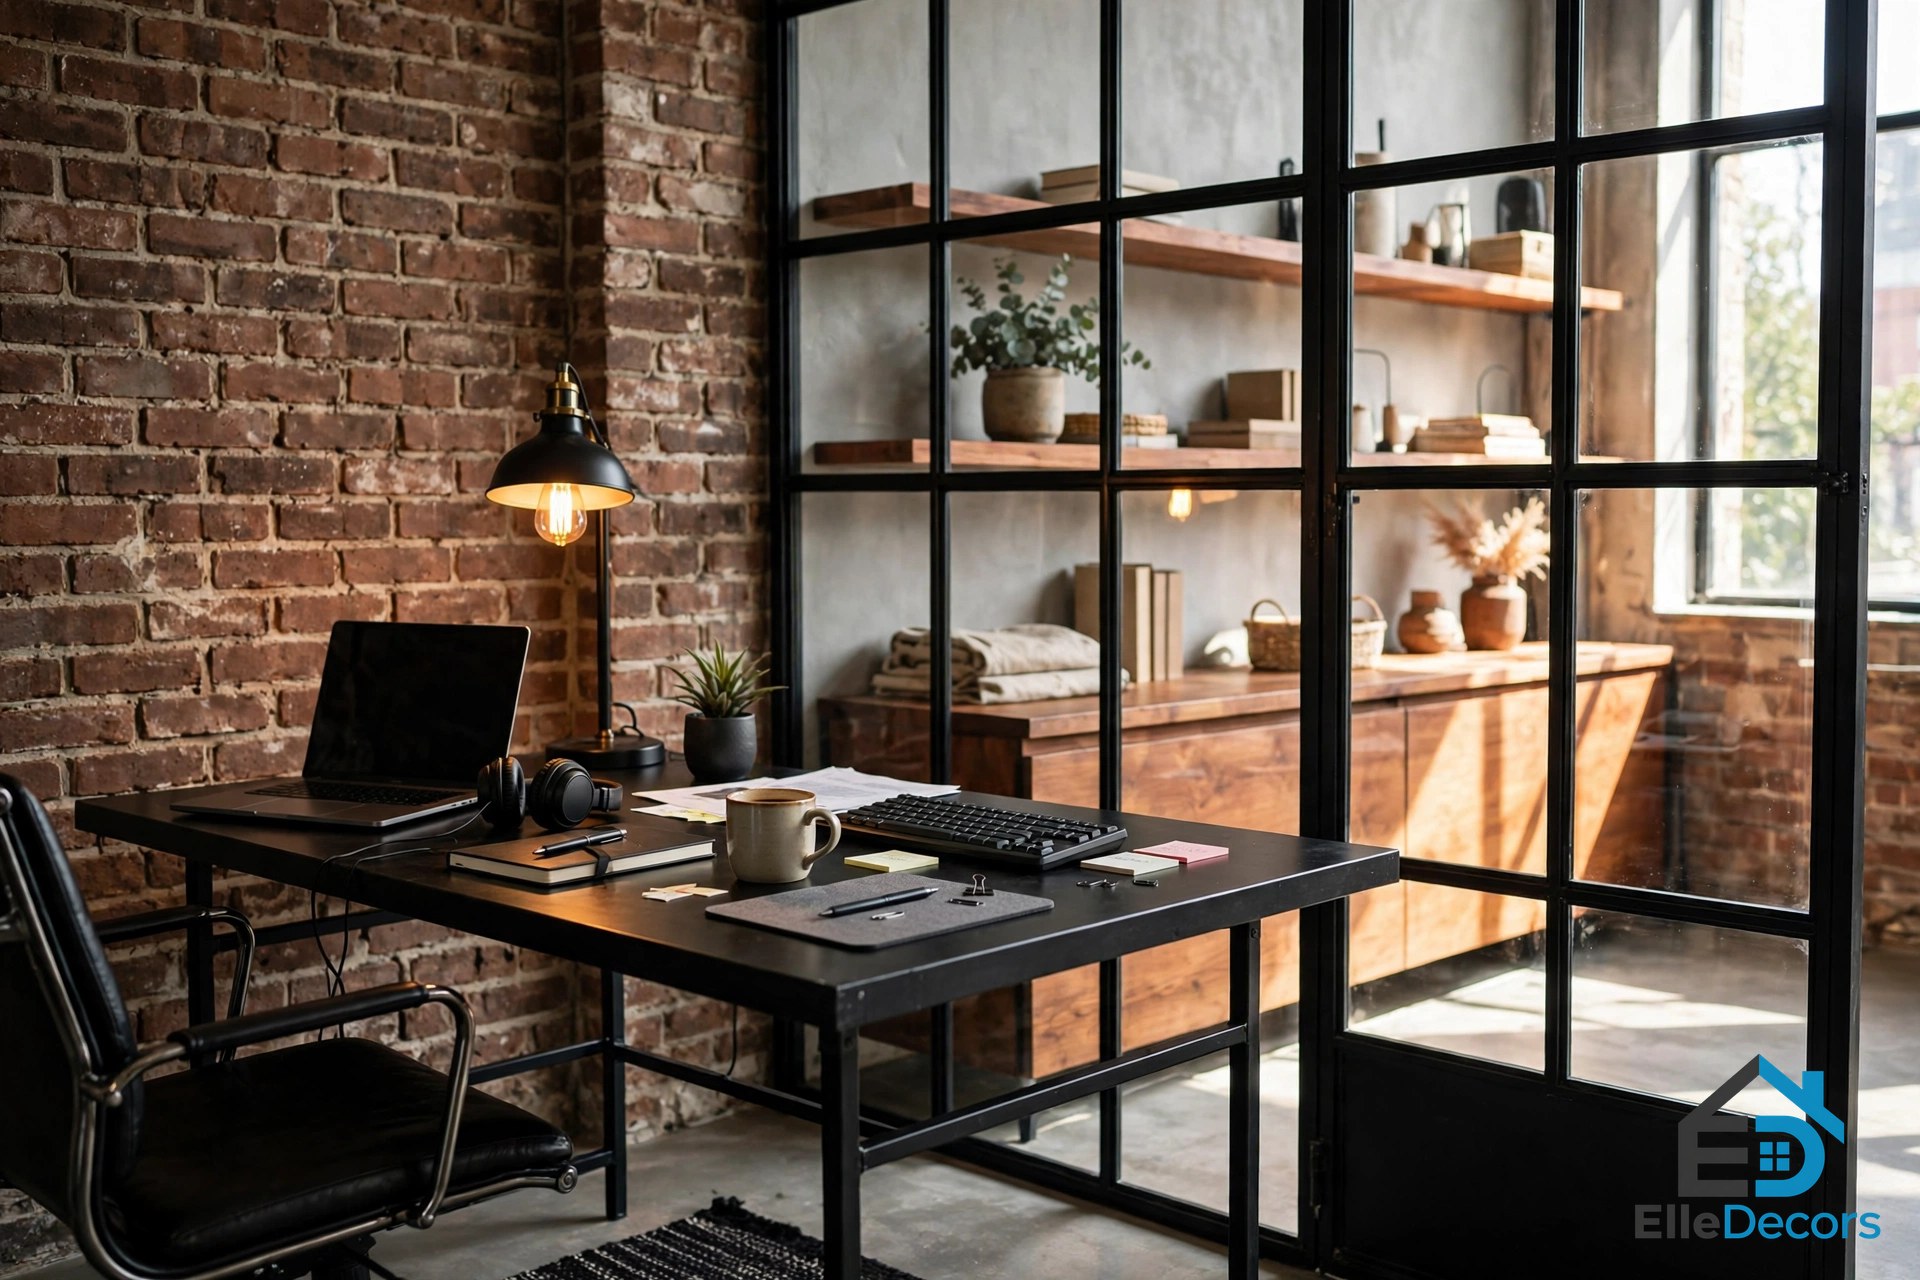
The style suits home offices because it is naturally clean and functional. A black metal desk against a brick wall, a glass partition, and warm wood shelves give the room its character without clutter. A mezzanine office above the living room follows the same recipe.
Dining Area and Open Plans
Dining zones in open-plan homes are usually marked by light rather than walls: two pendants over a small table, or three black pendants over a long one. A metal railing can separate a lounge from a kitchen while keeping the light.
When a loft has no real rooms, the furniture does the dividing: a sofa with its back to the dining area, a rug under the lounge, a shelf unit between zones. If you are planning this kind of open layout from scratch, our 3 bedroom house plans show how open living areas can be arranged so each zone feels like its own place.
Modern or Rustic? Two Directions
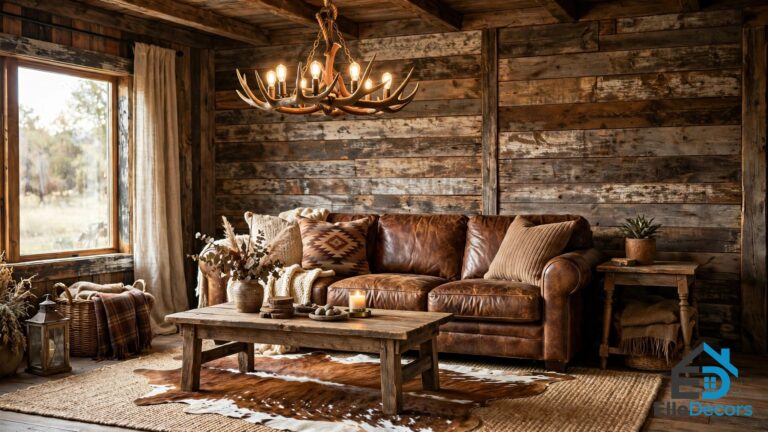
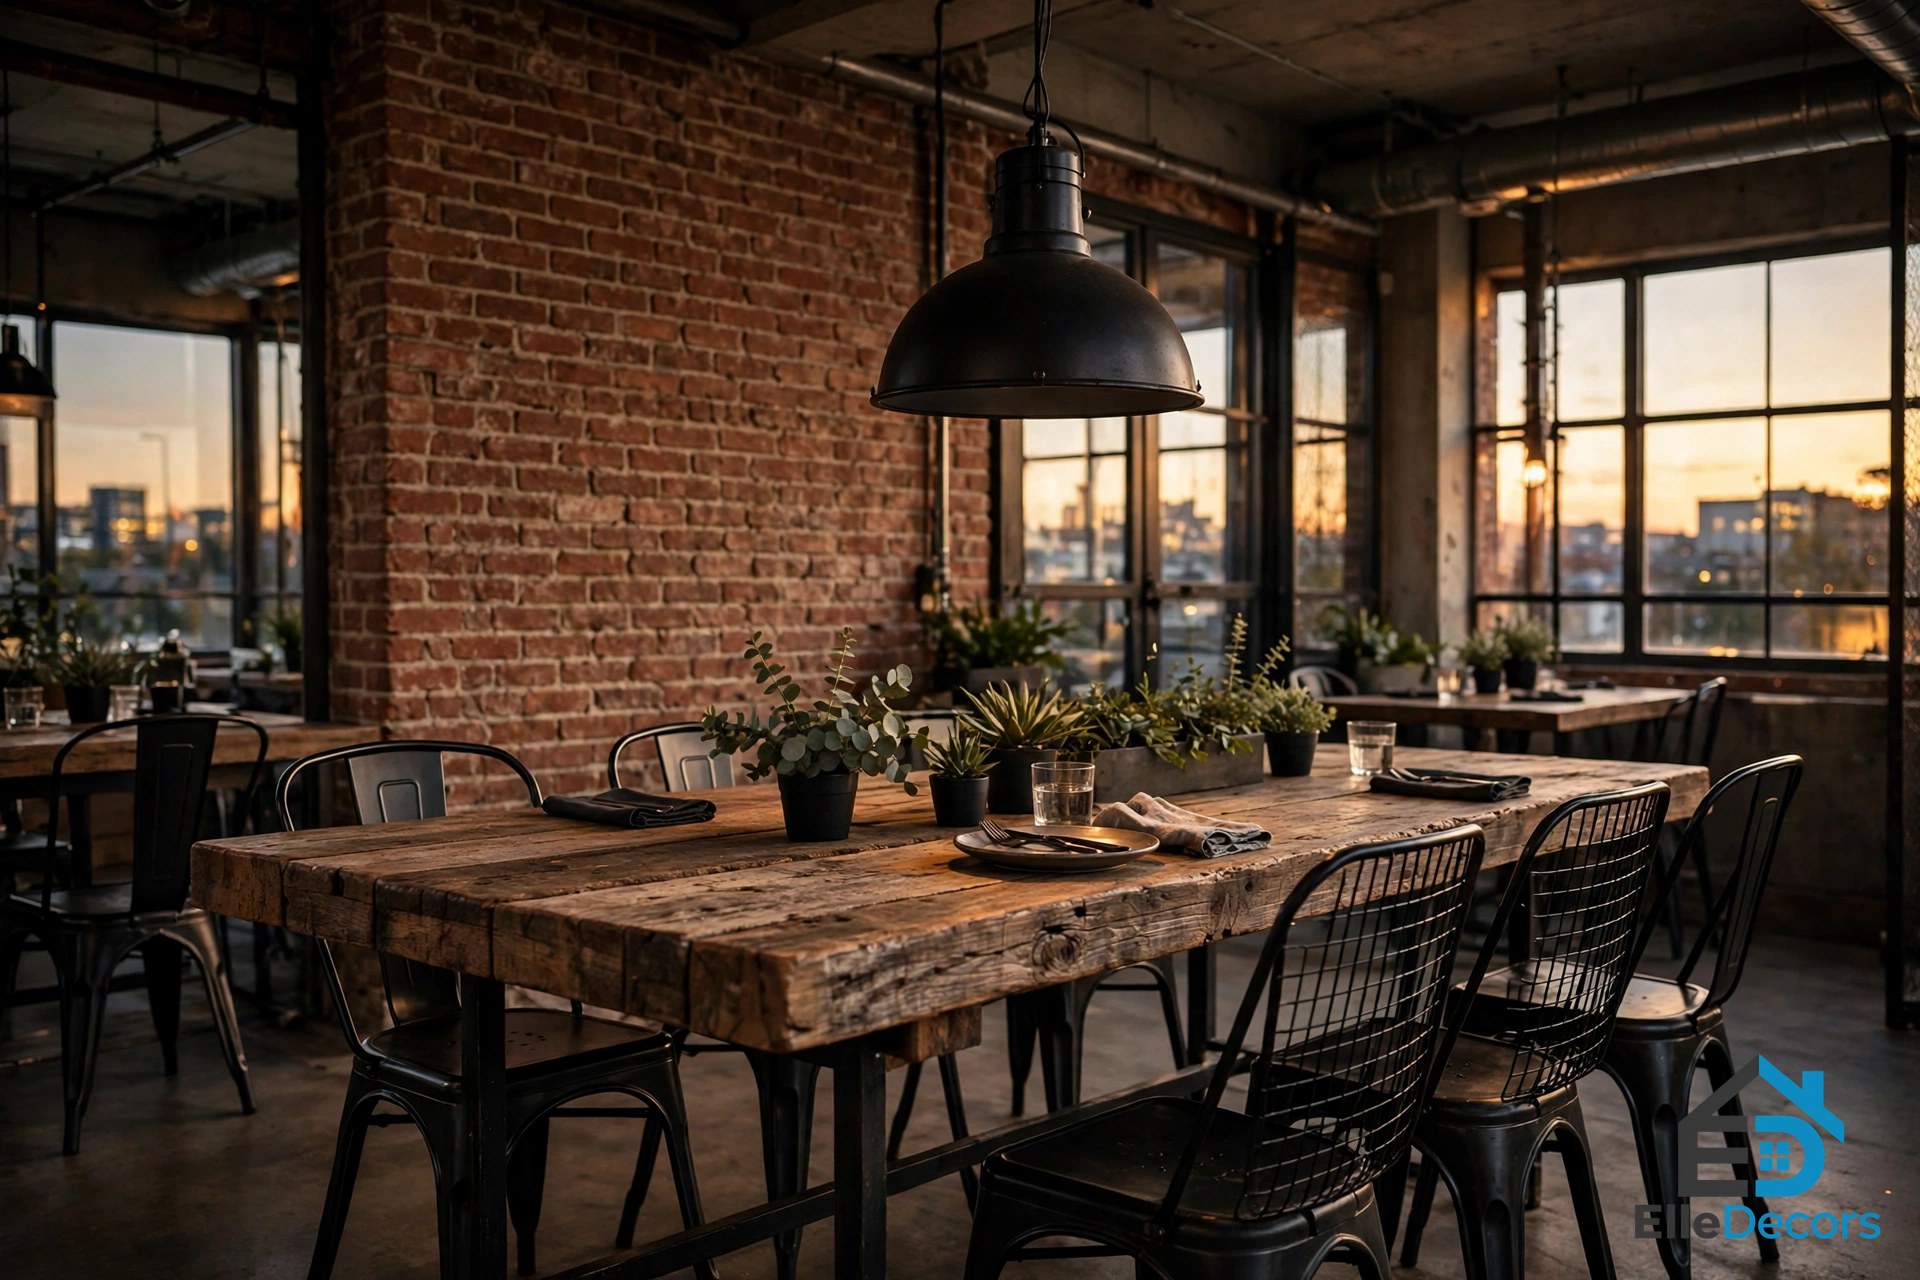
There are two main directions, and picking one early saves second-guessing. The modern direction leans on cleaner, straighter lines, neutral colours, shiny glass, and polished steel with fewer visible flaws. The rustic direction goes the other way: heavier and older reclaimed wood, plenty of visible wear, and a warmer, more textured feel. Shiny glass and chrome read as the modern direction; thick, rough wood on black iron legs reads as rustic.
The modern path suits people who want the clean city loft look; the rustic path suits a cosy, well-worn, almost farmhouse feel. A third path, sometimes called industrial modern, mixes the two with cream walls and quieter contrast. Whichever direction you pick, keep the colours cohesive and the shapes simple.
Storage and Open Shelving
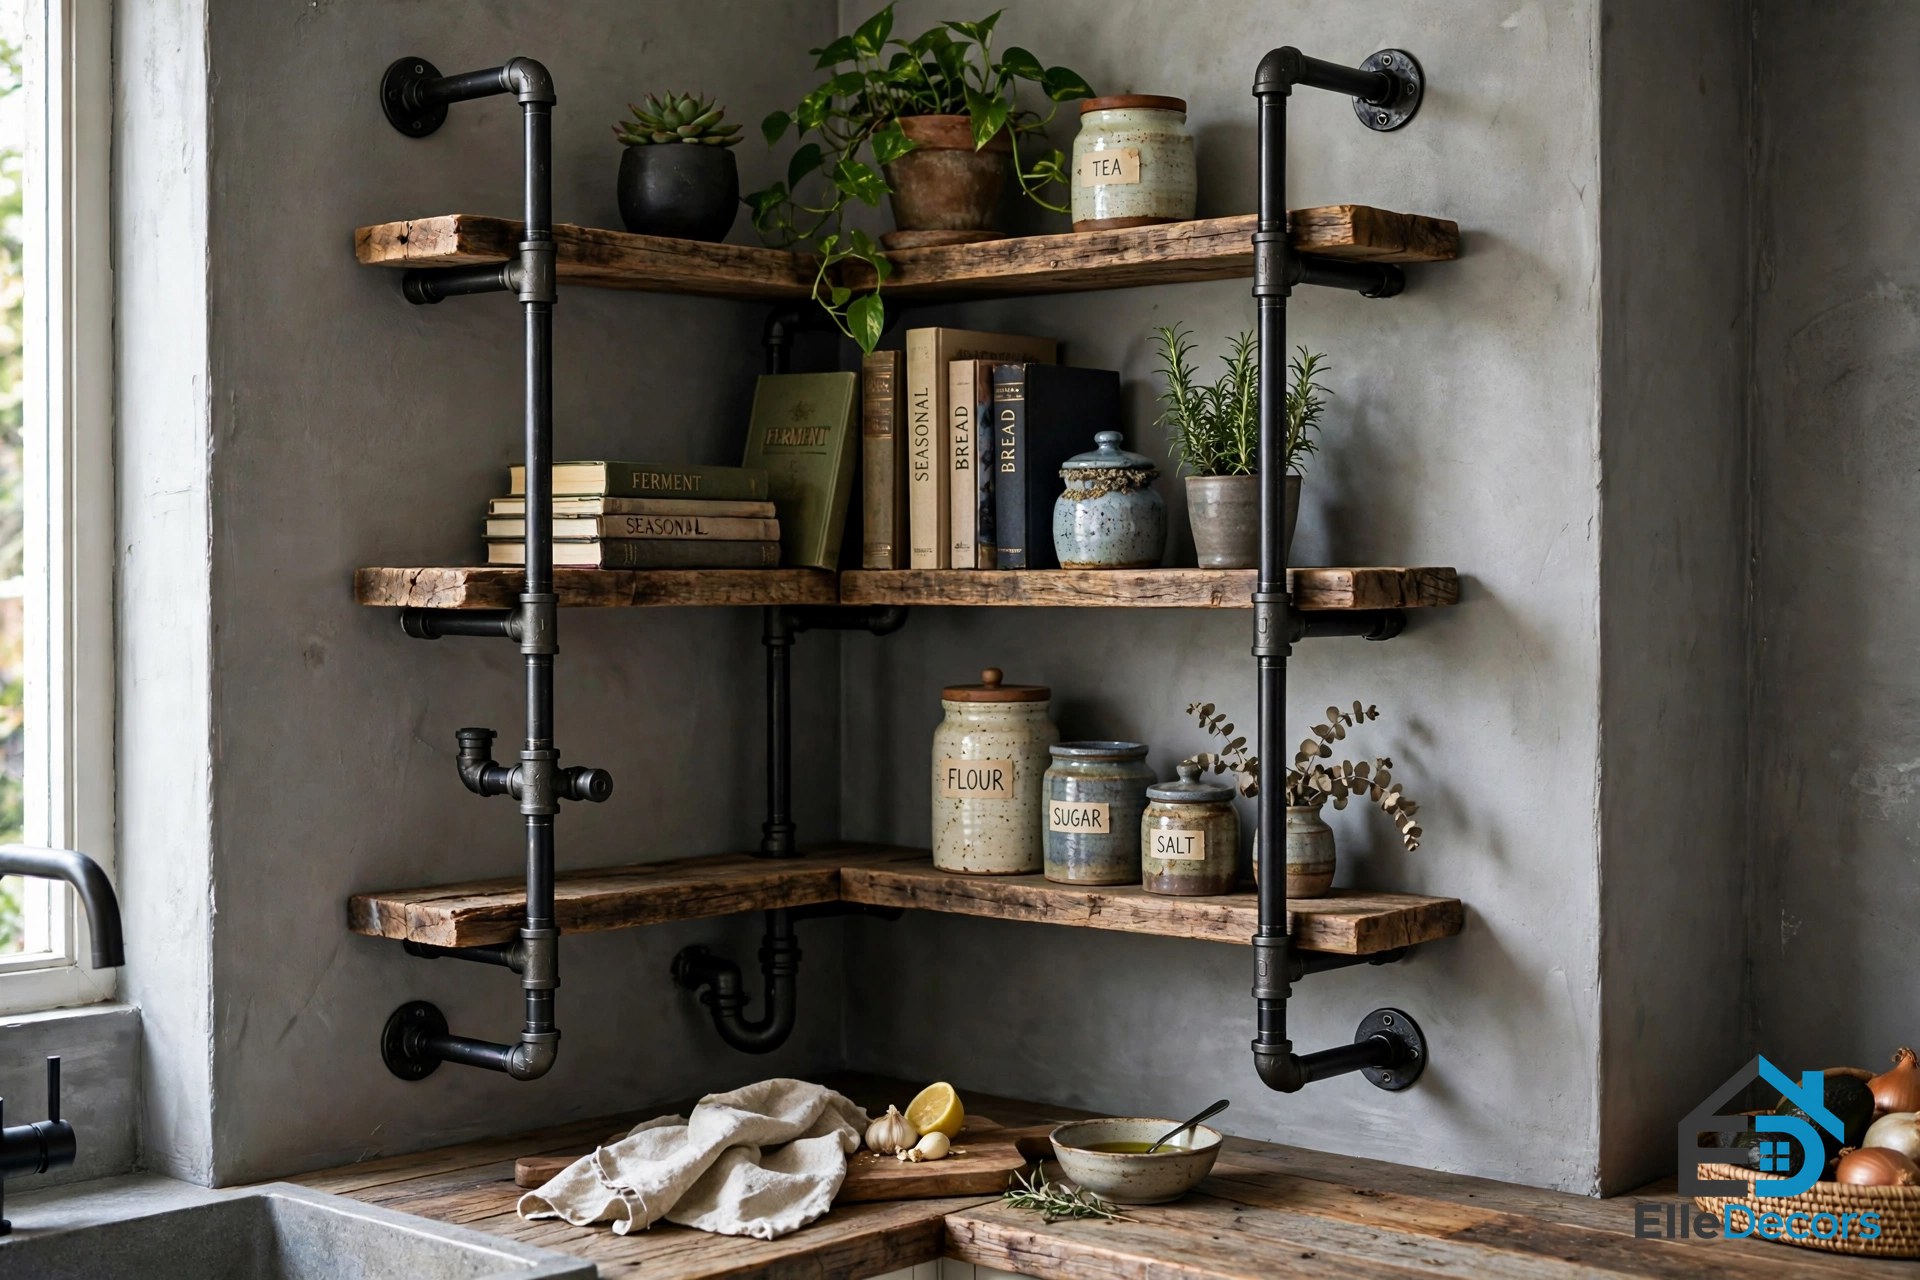
Open shelving is one of the most photographed parts of the style, and one of the easiest to get wrong. In real life, open shelves collect dust and turn minimal into messy if you have a busy household. The fix is to do one open zone, a coffee station or a short run of shelves, and keep the rest closed storage.
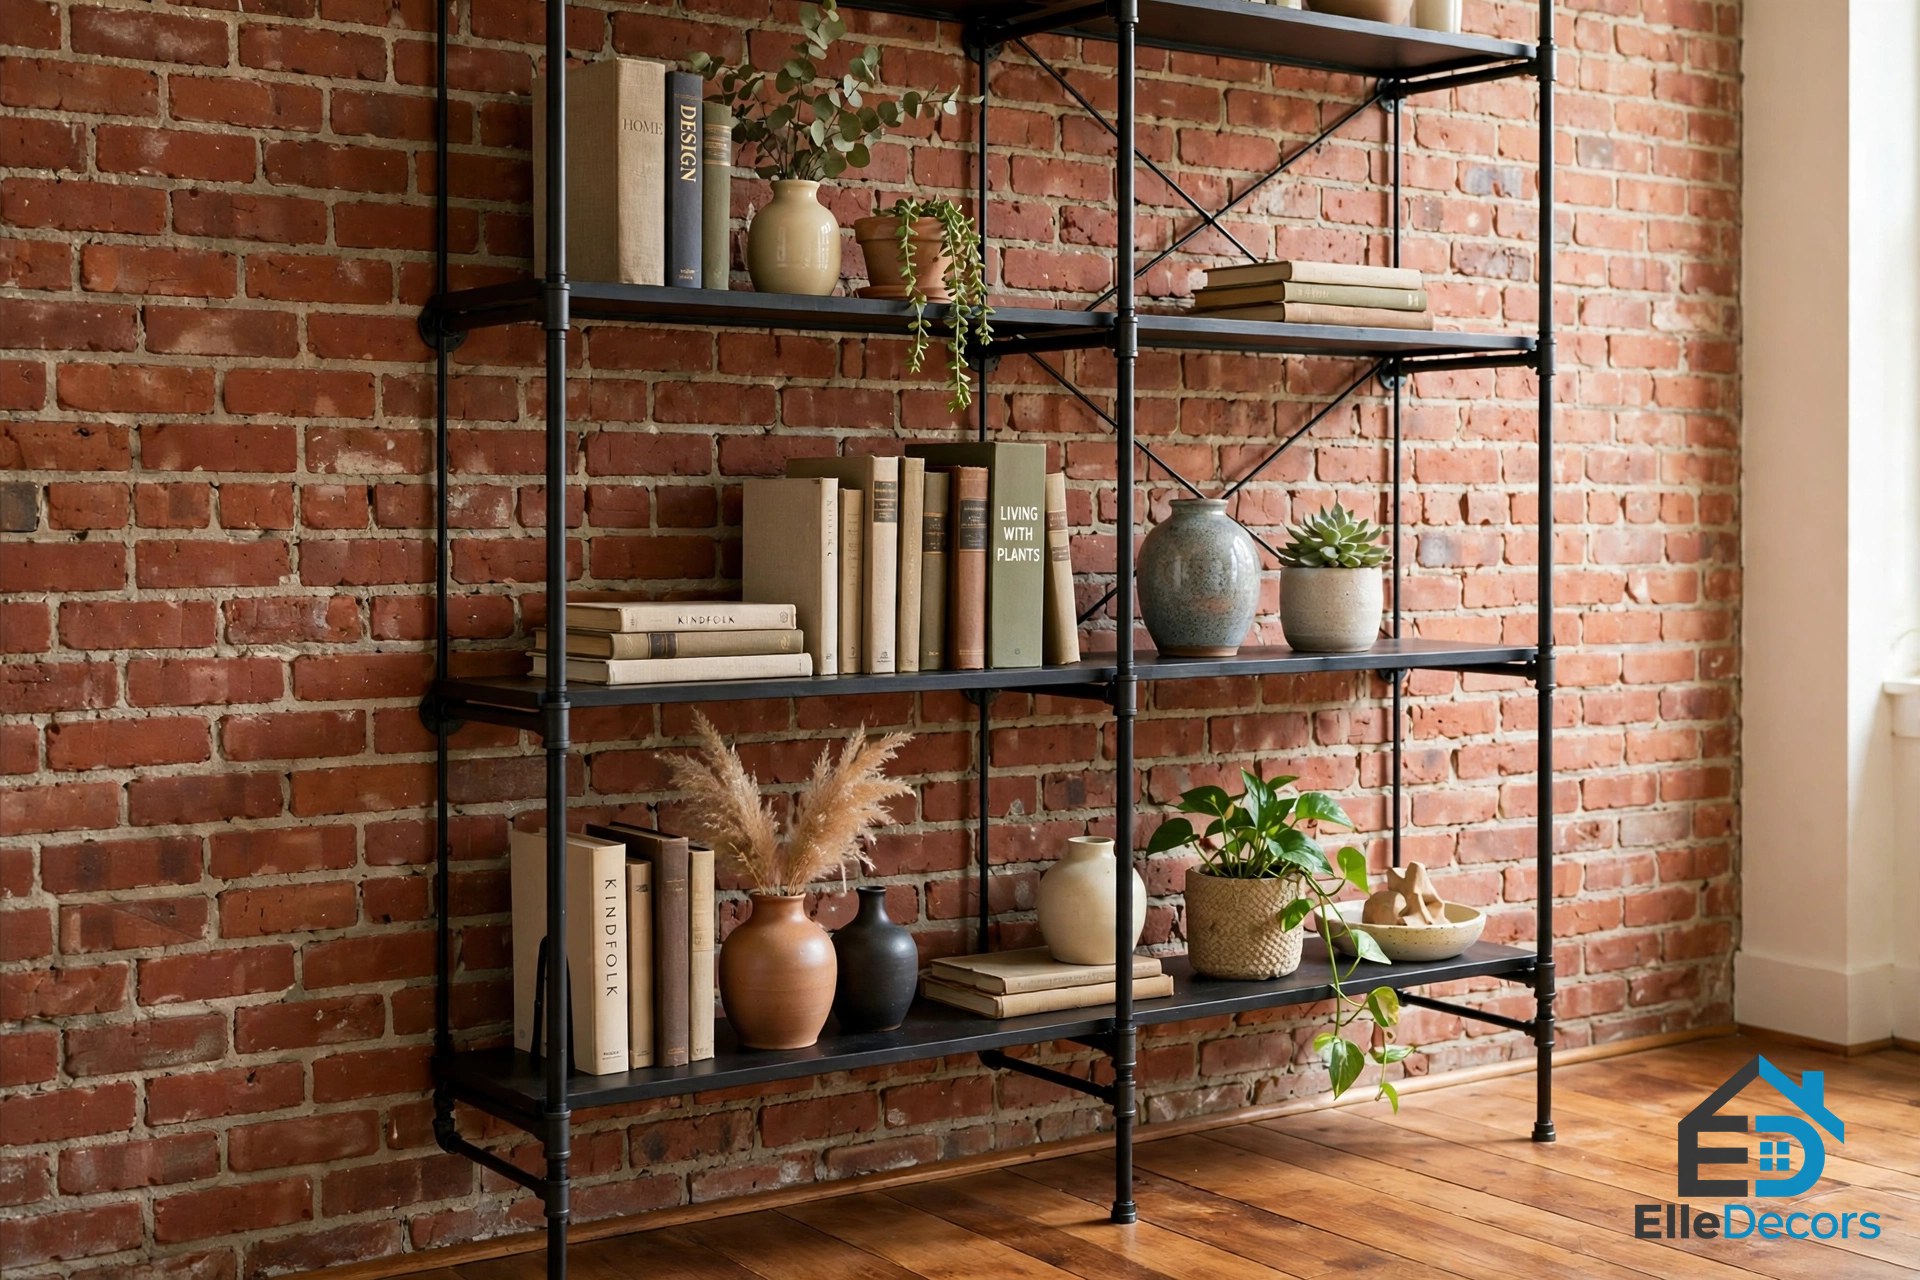
When the open zone works, it is built from the style’s own materials: black plumbing pipes and old wood boards, or metal shelves holding books and vases. Keep it simple and repeated: matching jars, books, a few plants. A shelf of everything you own reads as a cupboard with the doors missing.
Softening the Edges
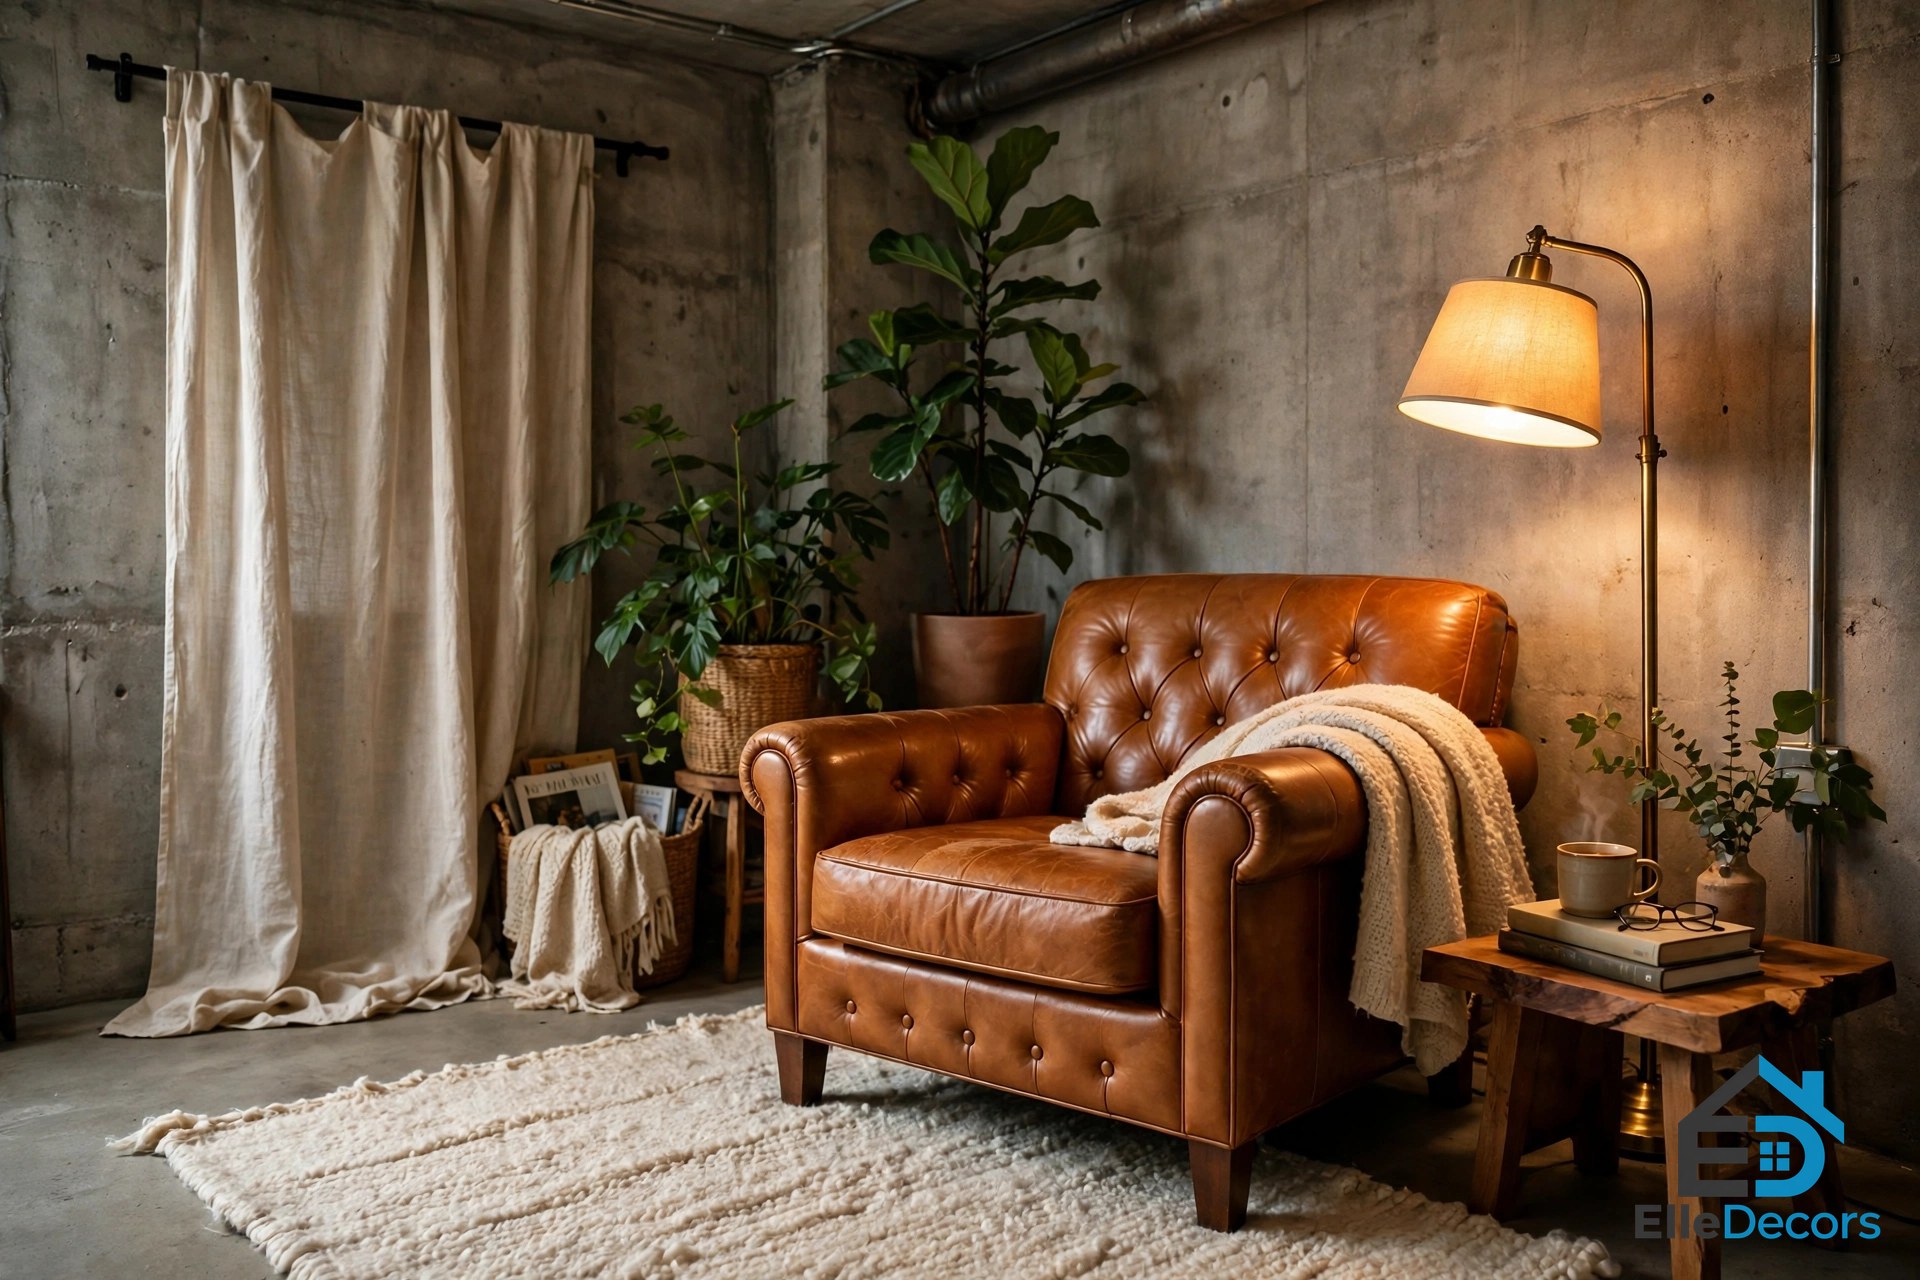
Every hard surface needs a soft answer: thick wool rugs, soft leather, warm wood, linen curtains, and plants. A caramel leather armchair and a tall palm can turn a concrete room into a place people actually sit in.
Greenery does more work here than in most styles: a huge plant over the sofa, a shelf garden in a corner, pots on a beam. Plants break up the grey and soften the hard edges. If you add one soft thing, make it a large rug; if you add two, add plants.
Small Apartments and Rentals
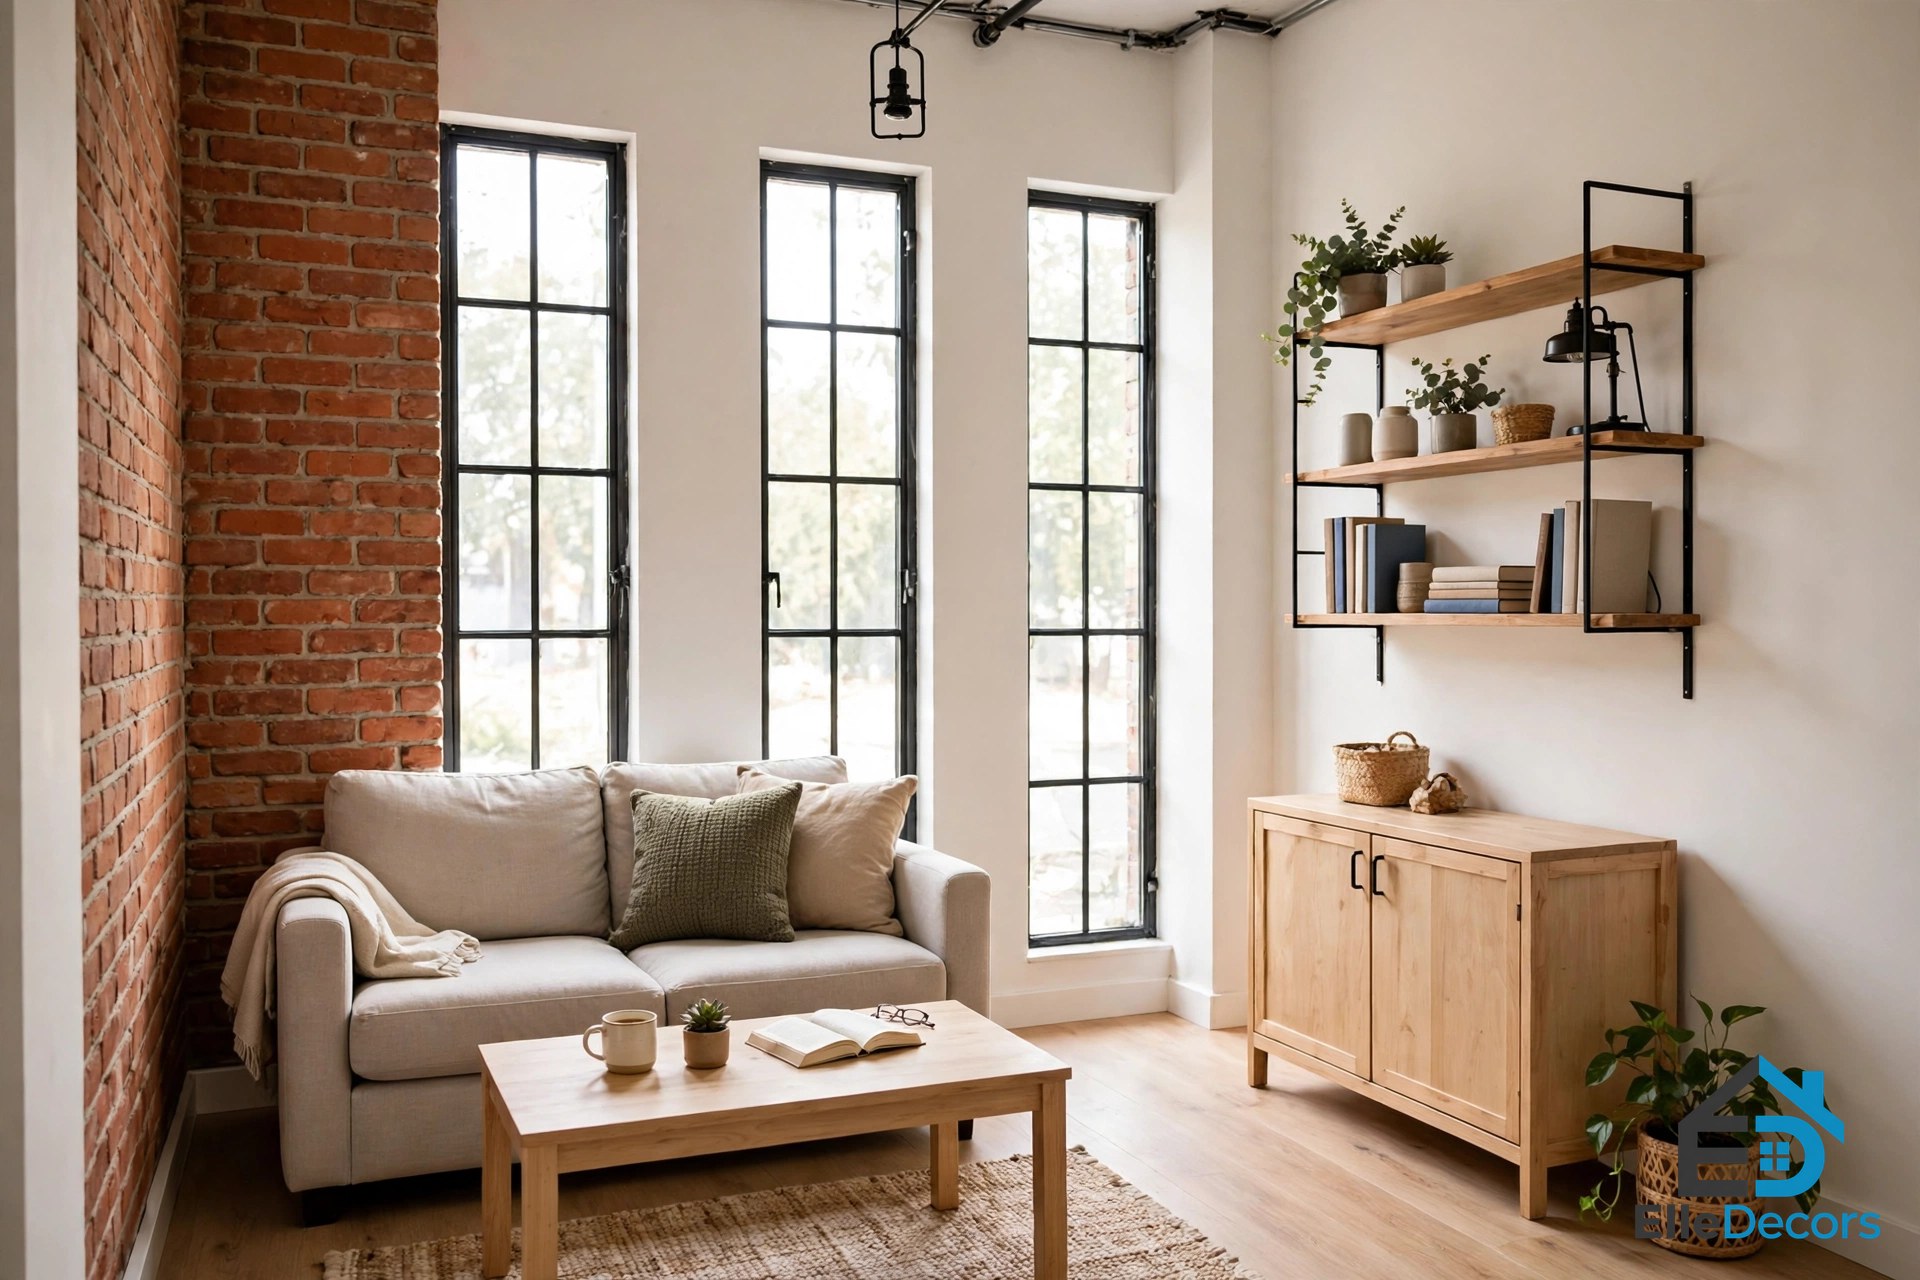
You do not need a warehouse or your own walls. In a standard home, use a lighter hand: slimmer black lines, warmer walls, softer rugs, one raw surface. A small apartment works best with lighter colours, compact furniture, and pipe-built open shelving.
Rental-friendly moves are simple: swap the hardware, add a big rug, change the lighting if allowed, and use a freestanding metal-and-wood shelf unit instead of fake brick wallpaper. One honest signal is enough: metal frames, a concrete texture, factory-style lighting, or black-framed glass. Pick one dominant cue and support it quietly.
Mistakes to Avoid
Most mistakes come from doing too much of a good thing. Too many raw parts at once, brick, ducts, pipes, and bare concrete together, reads as unfinished rather than styled. Pick one feature raw, then balance it with clean finishes and comfortable furniture.
Going all cold is the second mistake: a room of cold metal and concrete with no warm wood or leather feels unwelcoming. Skipping soft items is the third: without a rug, curtains, or upholstered seating, the room echoes. Too much black is the fourth, the fastest way to make a small room feel smaller, so keep big surfaces lighter.
Finally, skip the fake details. Decorative pipes and random gears read like a costume and date quickly. Keep the story tied to real materials. When choosing the finishing touches, our ideas for interior decorating can help you pick pieces that sit comfortably with the harder surfaces.
Watch: A Real Industrial Loft Tour
To see the style in a real home rather than a render, watch this short tour of an industrial loft apartment with raw brick walls, a modern black kitchen, wooden accents, and a warm living space with a leather sofa. It shows how hard and soft surfaces sit together in a small space, which is the whole trick of the style.
Video: A short tour of an industrial loft apartment with exposed brick and a modern black kitchen.
Frequently Asked Questions
What is modern industrial interior design?
Modern industrial interior design is a home style that leaves a building’s structure on show: exposed brick, bare concrete, black steel, and reclaimed wood, balanced with leather, textiles, plants, and warm light. It borrows the look of old warehouses and lofts, but it is designed for everyday living, not factory work.
Do I need exposed brick to get the look?
No. One honest signal is enough: metal frames, a concrete texture, factory-style lighting, or black-framed glass. Faux brick wallpaper or concrete paint on one wall, plus the right metal and wood furniture, gets you most of the way there.
How do I keep an industrial room from feeling cold?
Balance cold metals with thick wool rugs, soft leather, and warm wood. Repeat one warm material through the room, use warm light, and add plants. If it still feels cold, the problem is usually missing softness, not missing brick.
Can this style work in a small apartment?
Yes, but keep big surfaces light and use black as thin lines; too much dark metal reads heavy. Lighter colours, compact furniture, one raw feature, and pipe-built open shelving give you the look without shrinking the room.
How do I mix industrial with other styles?
Keep the colours cohesive and the shapes simple. A leather sofa and a wood table sit comfortably in a modern room, and black metal frames suit almost any neutral scheme, so start with one or two industrial pieces.
The Bottom Line
The best modern industrial rooms look effortless because the balance was planned: one raw feature, one warm material repeated through the room, layered warm light, and enough soft surfaces to make the space quiet and comfortable. Start with the material you love most and build the room around it. Keep the rest simple, skip the fake details, and the style will feel like a home, not a set.