Staircase Design Ideas: 8 Looks, Sizing Rules, and a Planning Guide
A staircase design is the largest piece of furniture in most homes, and the only one you walk on every day. It links the floors and sets the tone of the entry. Yet most staircases are treated as an afterthought: straight treads, solid risers, a plain banister, and nothing more. The gallery that inspired this guide shows what happens when the stair is treated as the centrepiece instead. Fifty-three designs prove that the way up can be the best part of the house. This guide picks eight of the strongest looks, then covers the sizing rules, materials, lighting, and under-stair ideas that make any of them work in a real home.
Staircase Design Basics: Rise, Run, and Handrails
Before choosing a look, get the numbers right. A beautiful stair that is awkward to climb will annoy you every single day. The figures below come from the International Residential Code, which most US local authorities adopt, sometimes with small changes. Always confirm them with your own building department before cutting timber or ordering steel.
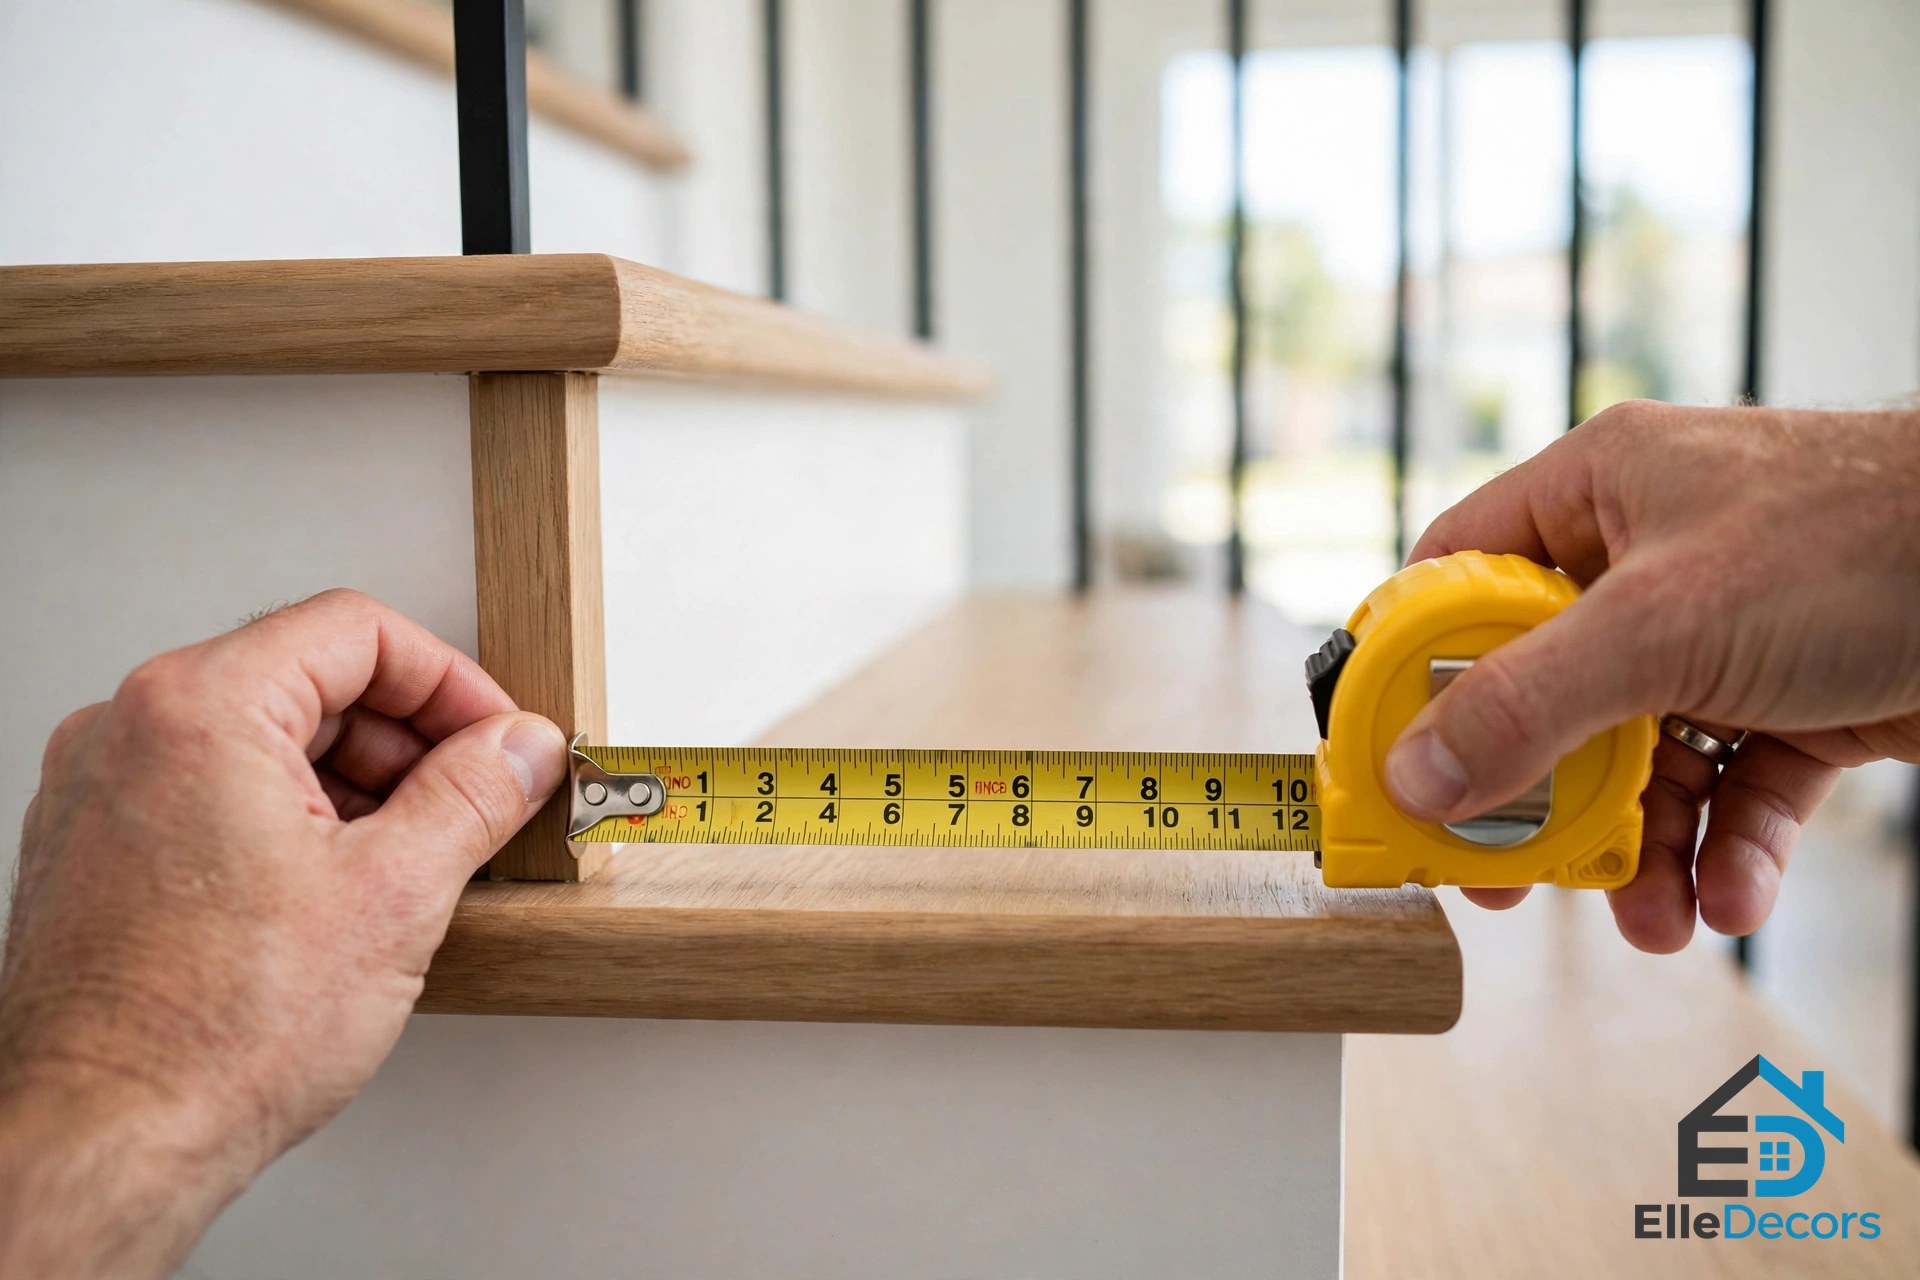
The riser is the vertical face of each step, and the tread is the part your foot lands on. In the residential code, a riser may be no higher than 7 and three-quarter inches, and no lower than 4 inches. A tread must be at least 10 inches deep, measured from nosing to nosing. The nosing, the part of the tread that sticks out past the riser, must project between three-quarters of an inch and one and a quarter inches. The single most important rule is uniformity: the tallest riser in a flight may not exceed the shortest by more than three-eighths of an inch, and the same tolerance applies to tread depth. Your feet learn the rhythm of a flight within two steps, and one step that breaks it is a trip waiting to happen.
Handrails are required on at least one side of any flight with four or more risers, sitting 34 to 38 inches above the nosings, and graspable: a round rail one and a quarter to two inches across. Where the open side is more than 30 inches above the floor below, a guard at least 36 inches high is required, with openings too small for a four-inch ball to pass through. That four-inch rule sets baluster spacing and limits the gap between open treads. Headroom must be at least six feet eight inches above the nosings, clear width at least 36 inches. For comfort, aim for a tread 10 to 11 inches deep with a riser around 7 inches high,.
The 8 Ideas
The eight looks below all come from the source gallery that inspired this guide, a collection of 53 staircases from architects and visualisers around the world. Each staircase design is described as it appears in the gallery, with the designer or visualiser named where the gallery names them. No look here needs a particular budget or a particular house size, but each one suits a different kind of home, and the notes say which.
1. The Split-Material Flight
Designer Fala Atelier, via Dwell. The lower three treads of this open-plan flight are luxe black marble, and the rest of the climb is glossy white marble. Splitting the materials breaks up the bulk of a long flight: a darker, heavier base where feet land first, and a lighter climb above. Stone treads need solid support, and polished marble can be slippery, so choose a honed finish for the treads you actually step on.
Best for: an open-plan living space where the stair is the first thing you see from the door.
2. The Snake
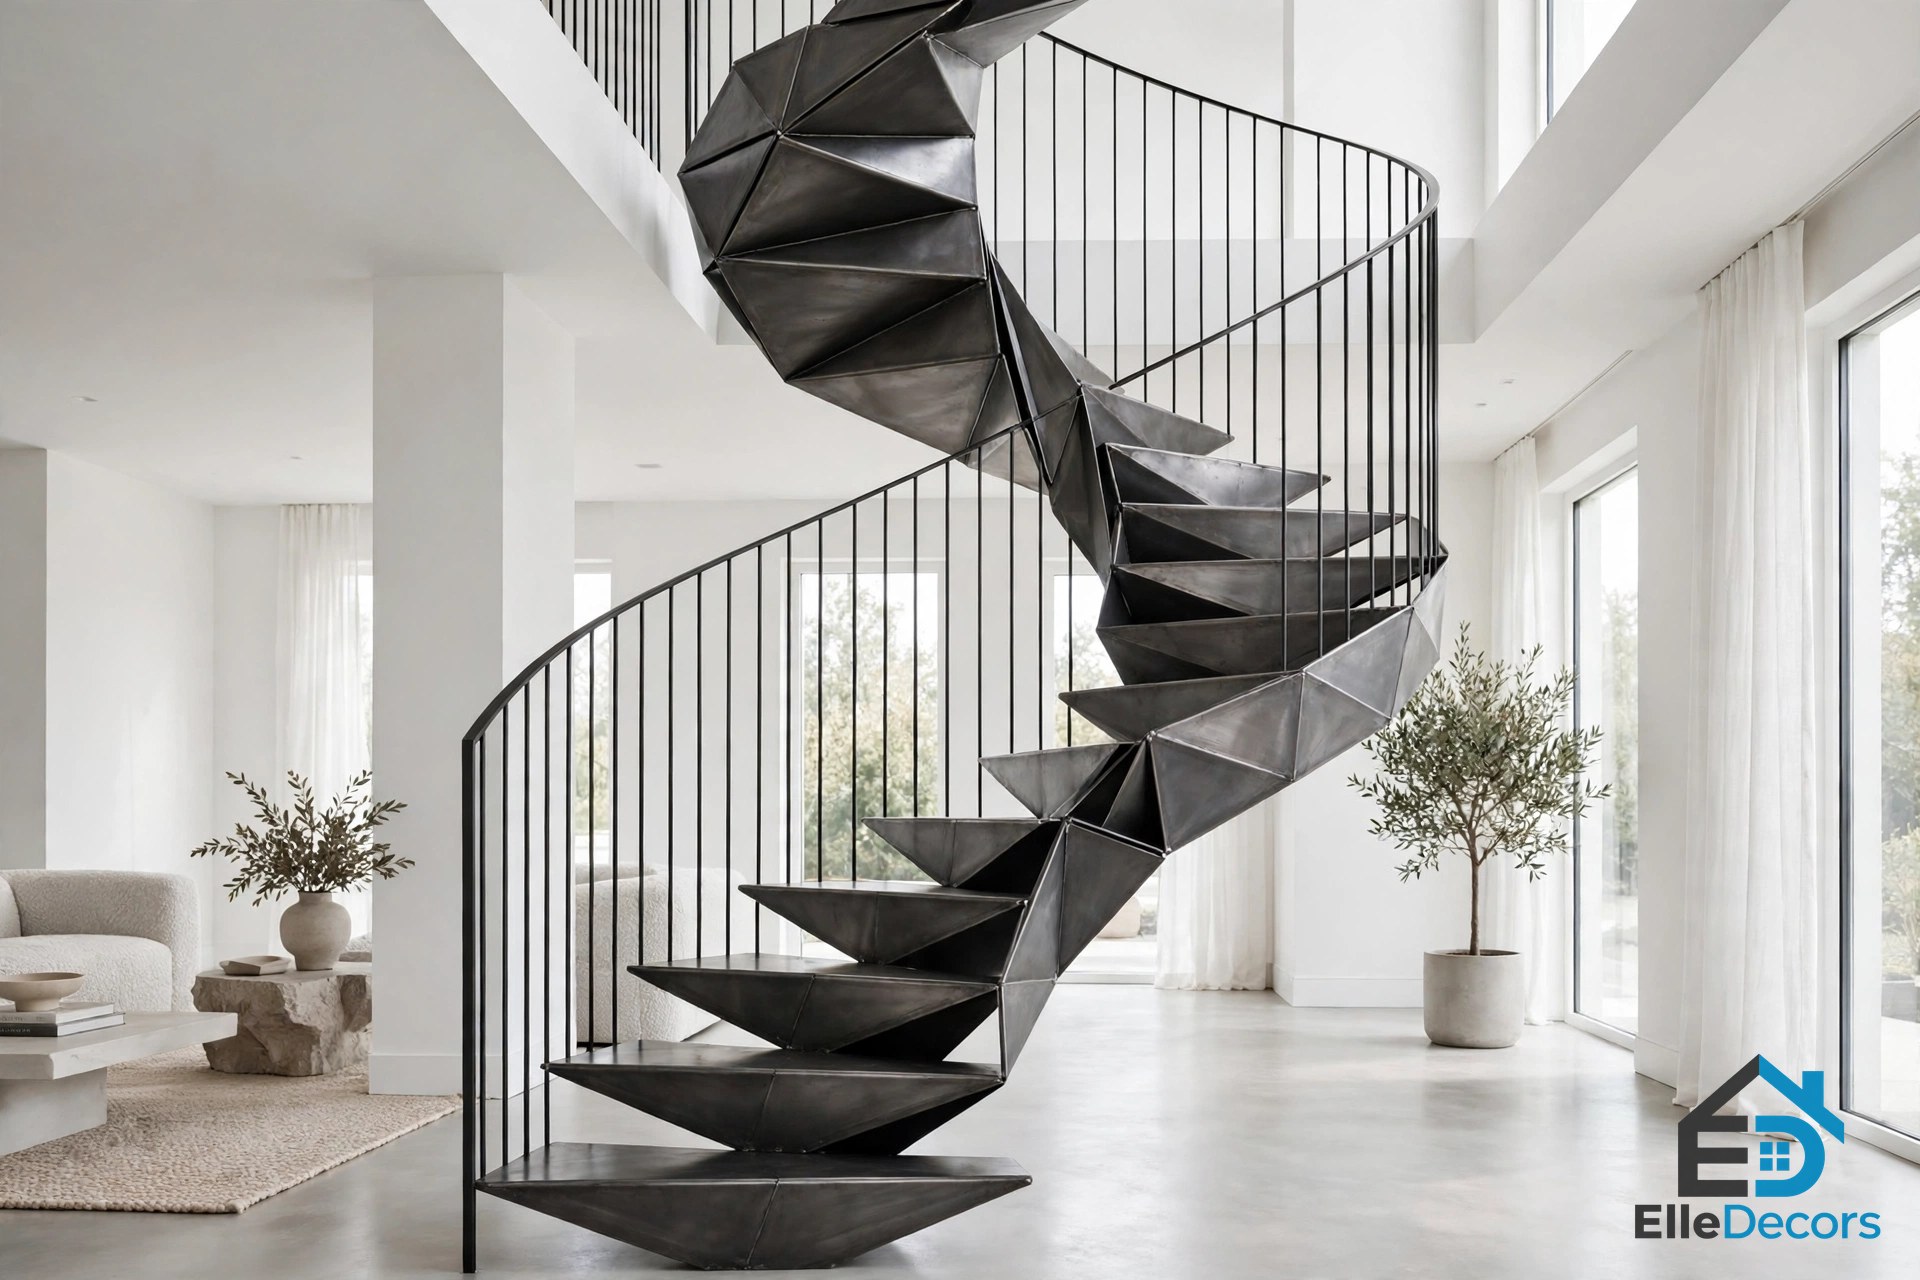
Visualiser MLab. Sharp metallic treads, linked by oblique alternating sides, are suspended on barely-there balustrades, folding into a single continuous piece of metal like the snake in the old computer game: always twisting, never touching. A metal flight like this is a specialist job: the treads are cut and welded as one piece, and every weld shows, so the finish must be perfect.
Best for: a modern home with a gallery-like living space, where the stair can be appreciated as sculpture.
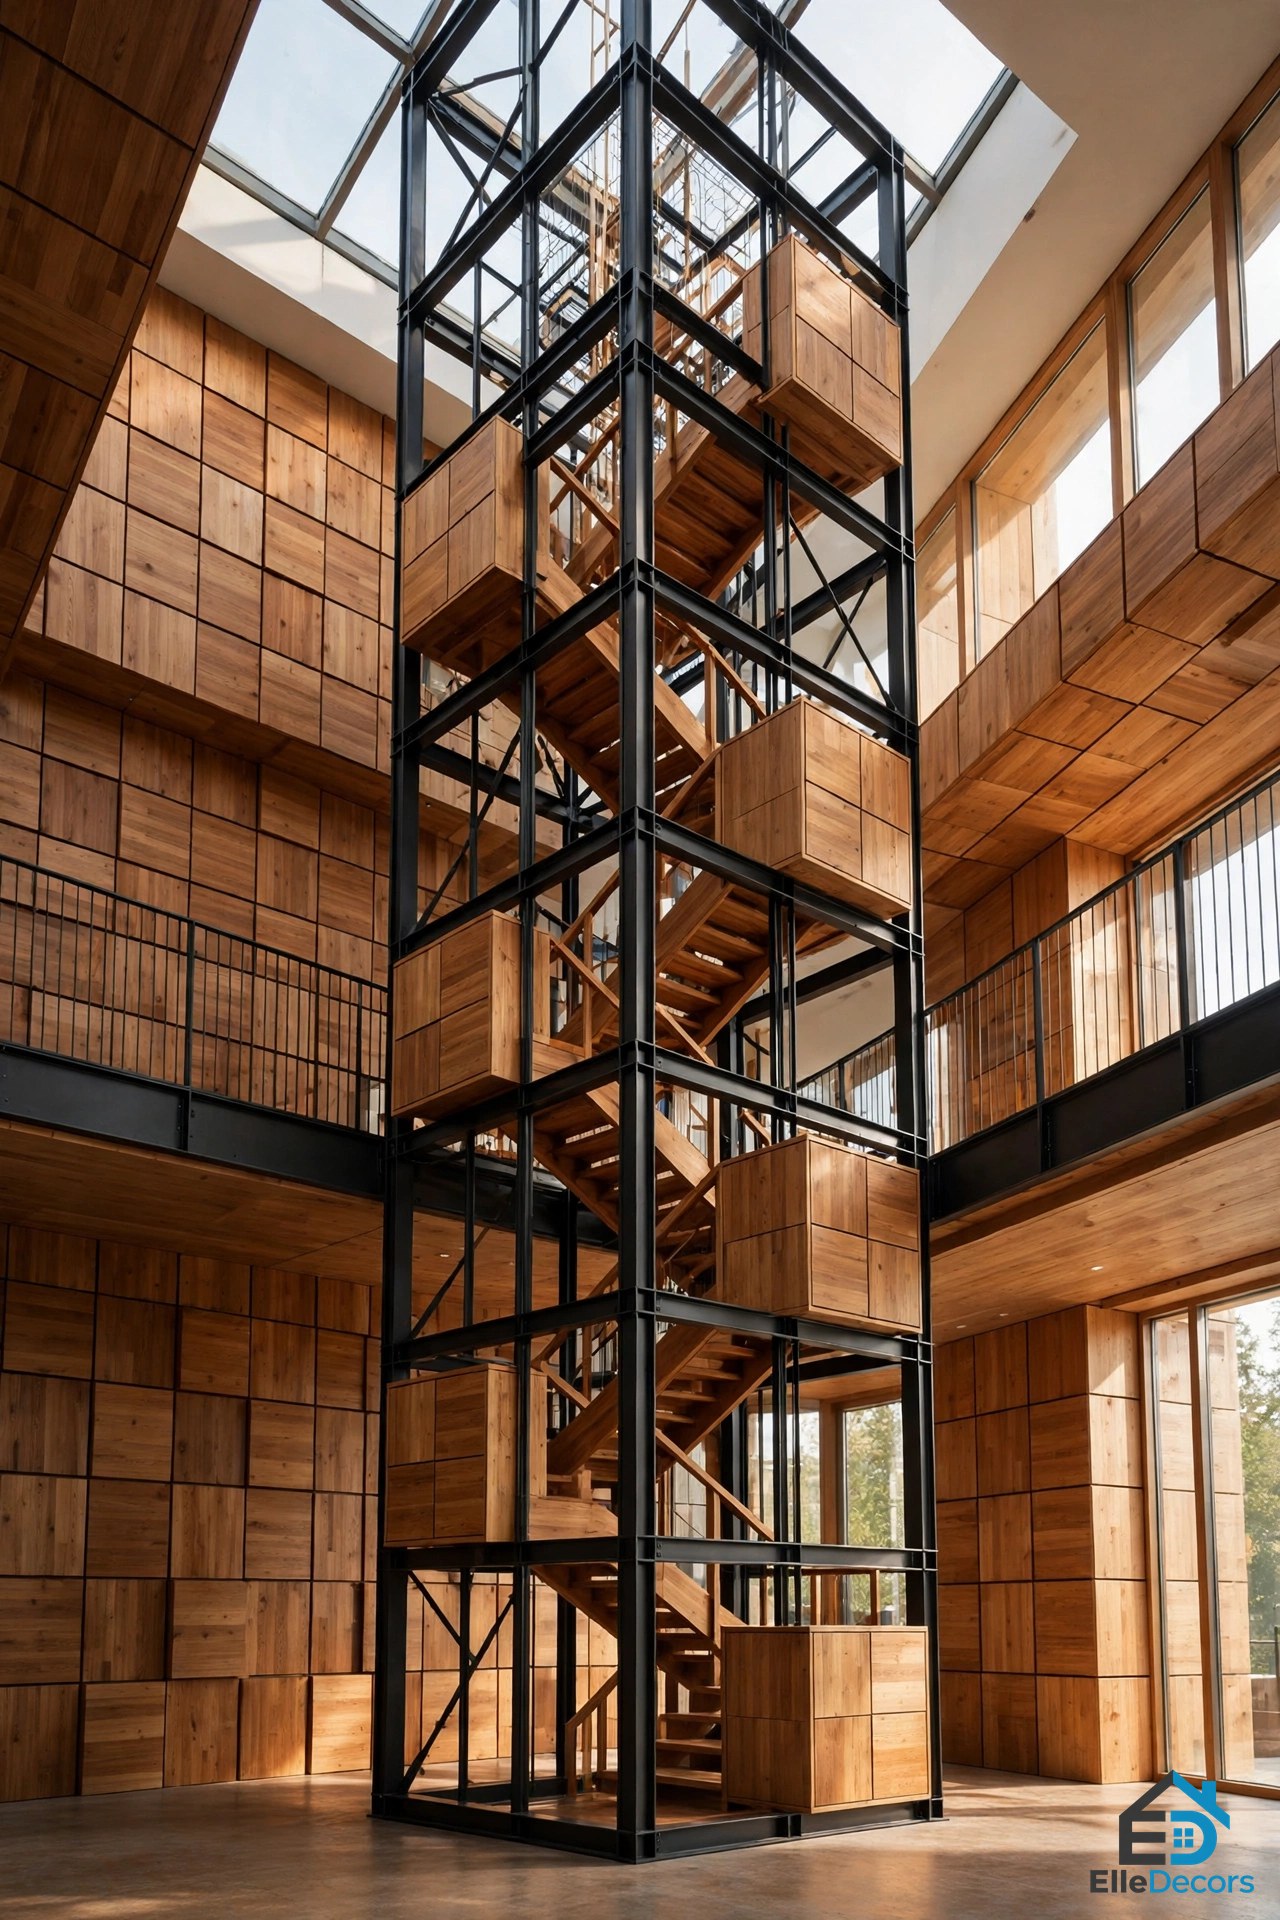
3. The Secretive Tower
Designer Francesco Librizzi. Cubism runs through this one: planks, panels, and wooden cuboids are suspended on a black framework to make an offbeat tower with secretive sections. Parts of the flight are enclosed, parts open, The idea to steal is enclosure with intent: leave gaps, use slatted panels, and let light and glimpses through, so a closed flight never becomes a dark stairwell.
Best for: a home with a tall stairwell where a plain flight would look lost against the height.
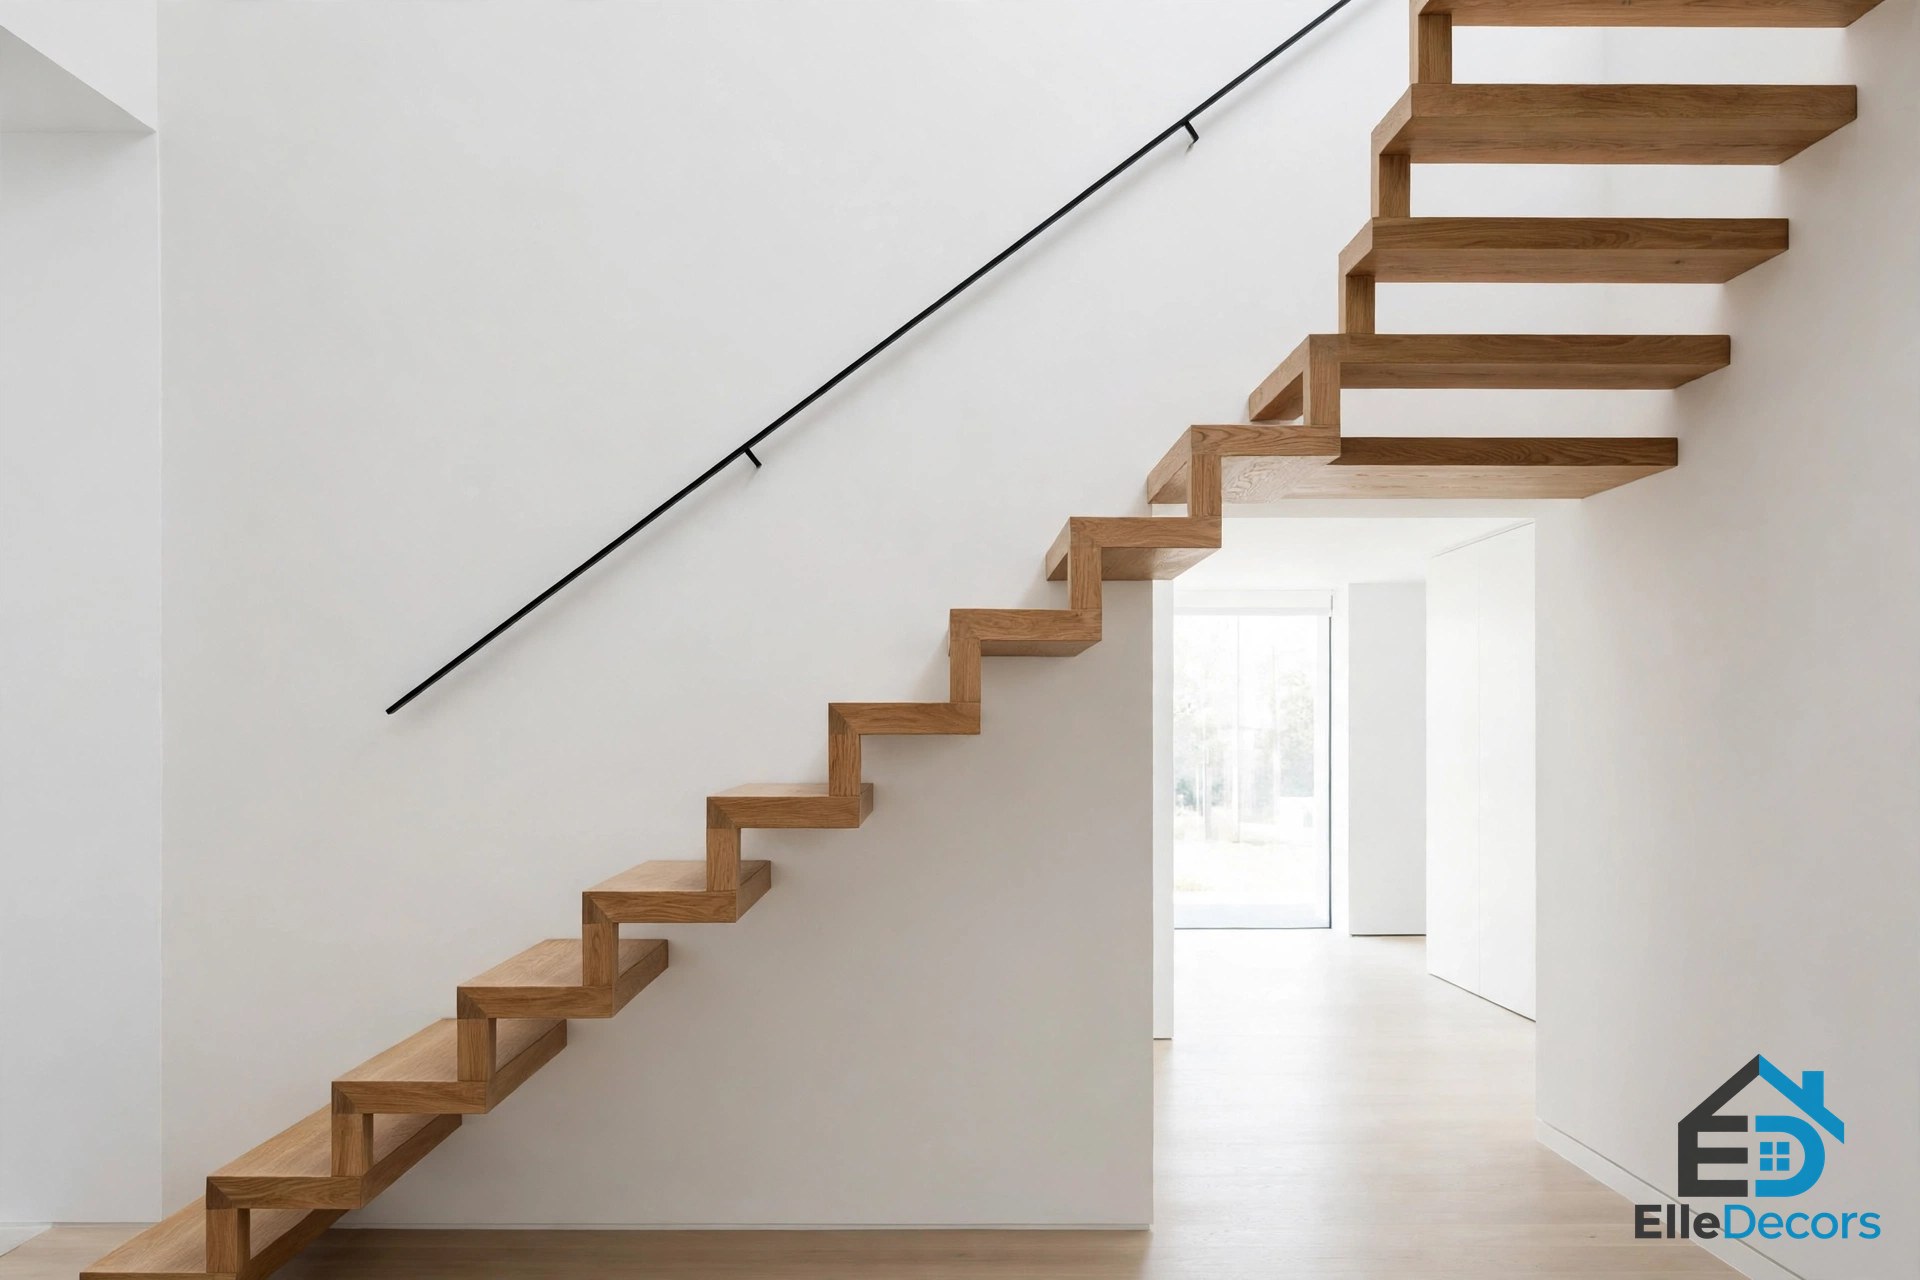
4. Floating Treads from the Wall
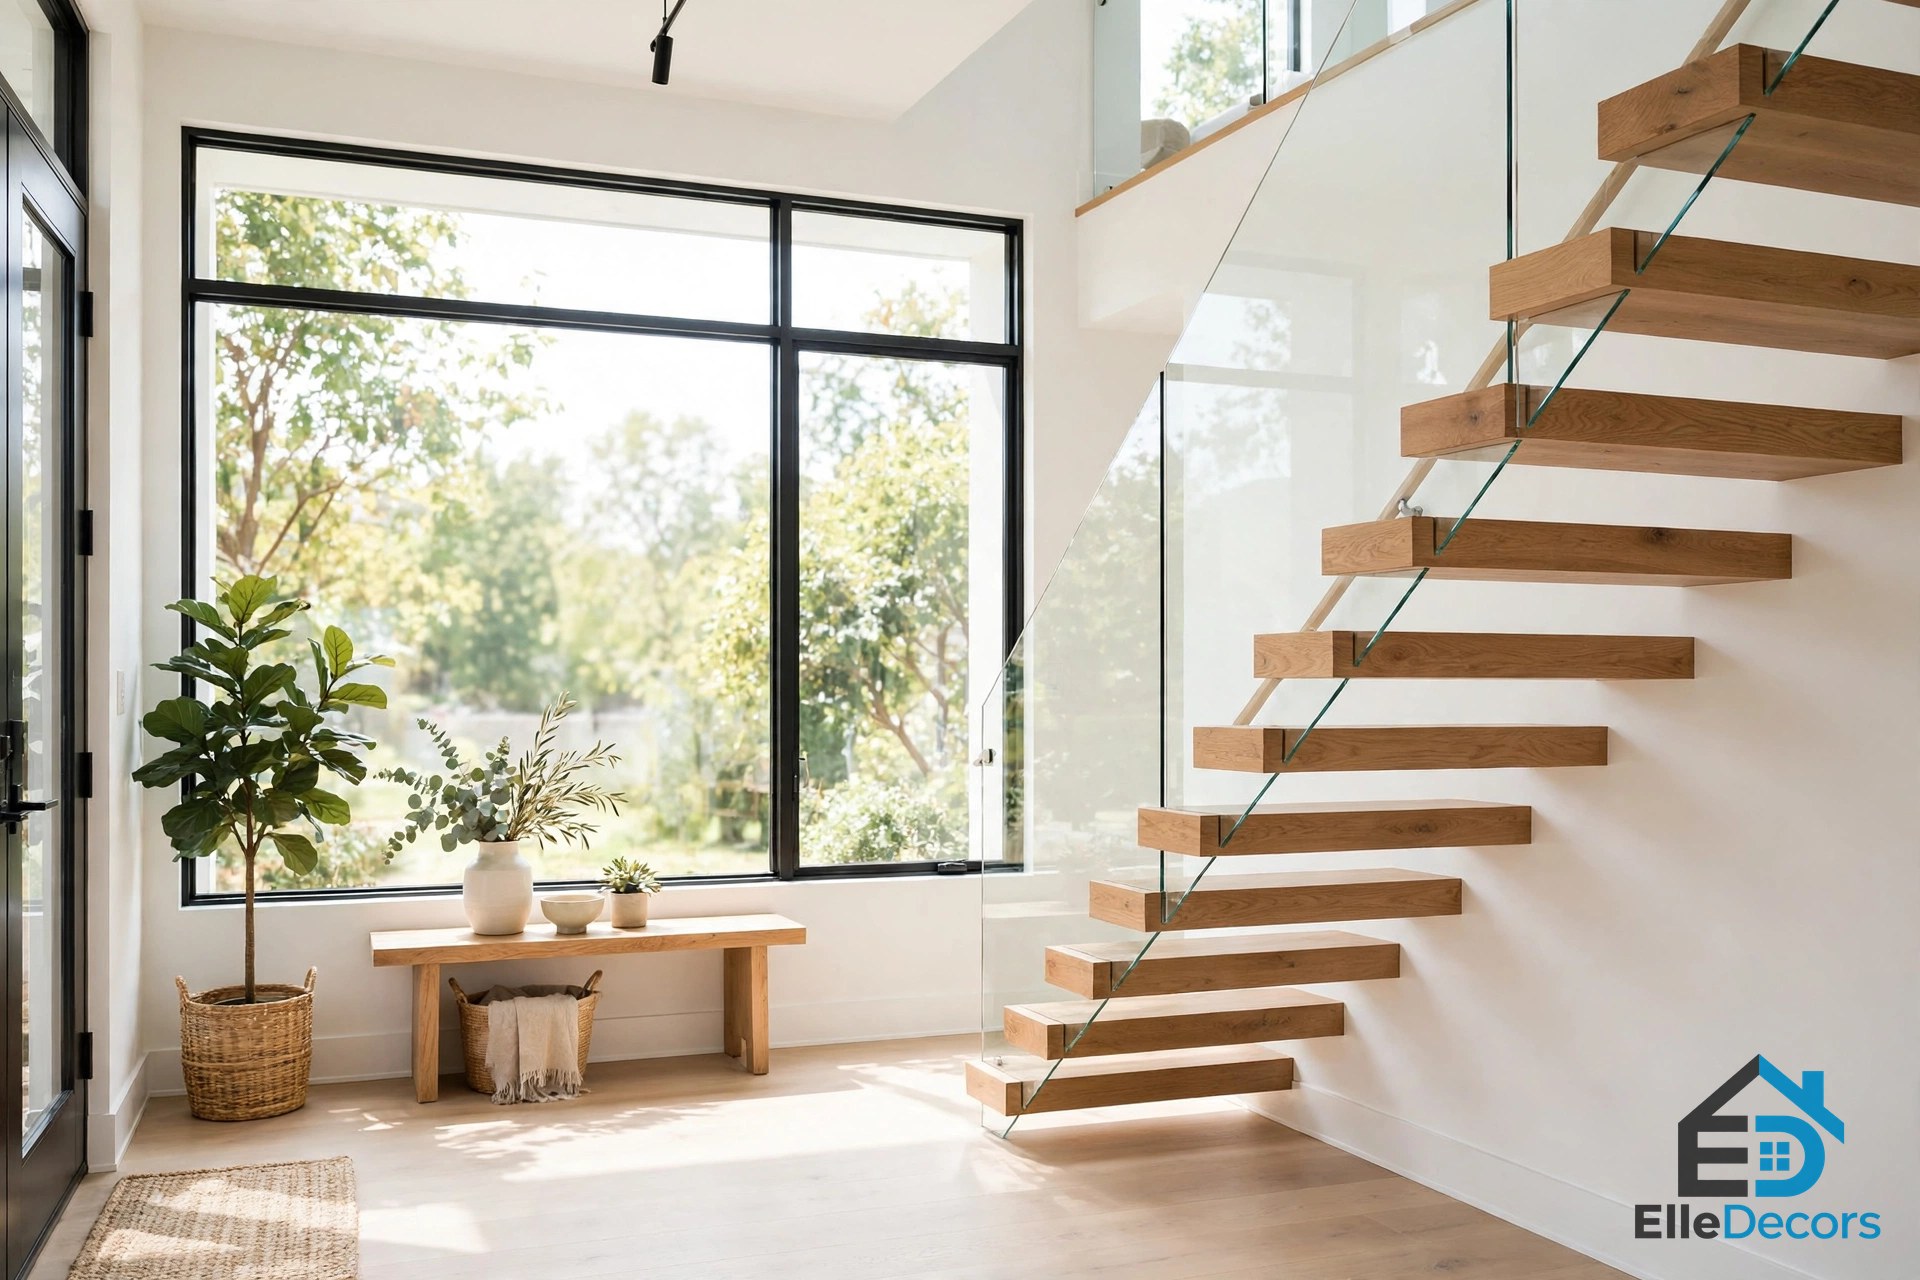
Visualiser Photonic Studio. Individual floating treads appear to extrude directly from the wall of a minimalist home, with a banister like a line drawn with a ruler: no flourishes, no visible fixings. This is the cantilevered look, and it works by hiding a steel structure inside the wall, so the wall itself must be structural or built with a steel frame for the job. The open risers let light pass under the treads and across the floor, Keep the four-inch gap rule in mind if children use the stair, and add a slim glass balustrade if the open side needs a guard.
Best for: a compact hallway or a minimalist interior where a solid stair would block the light.
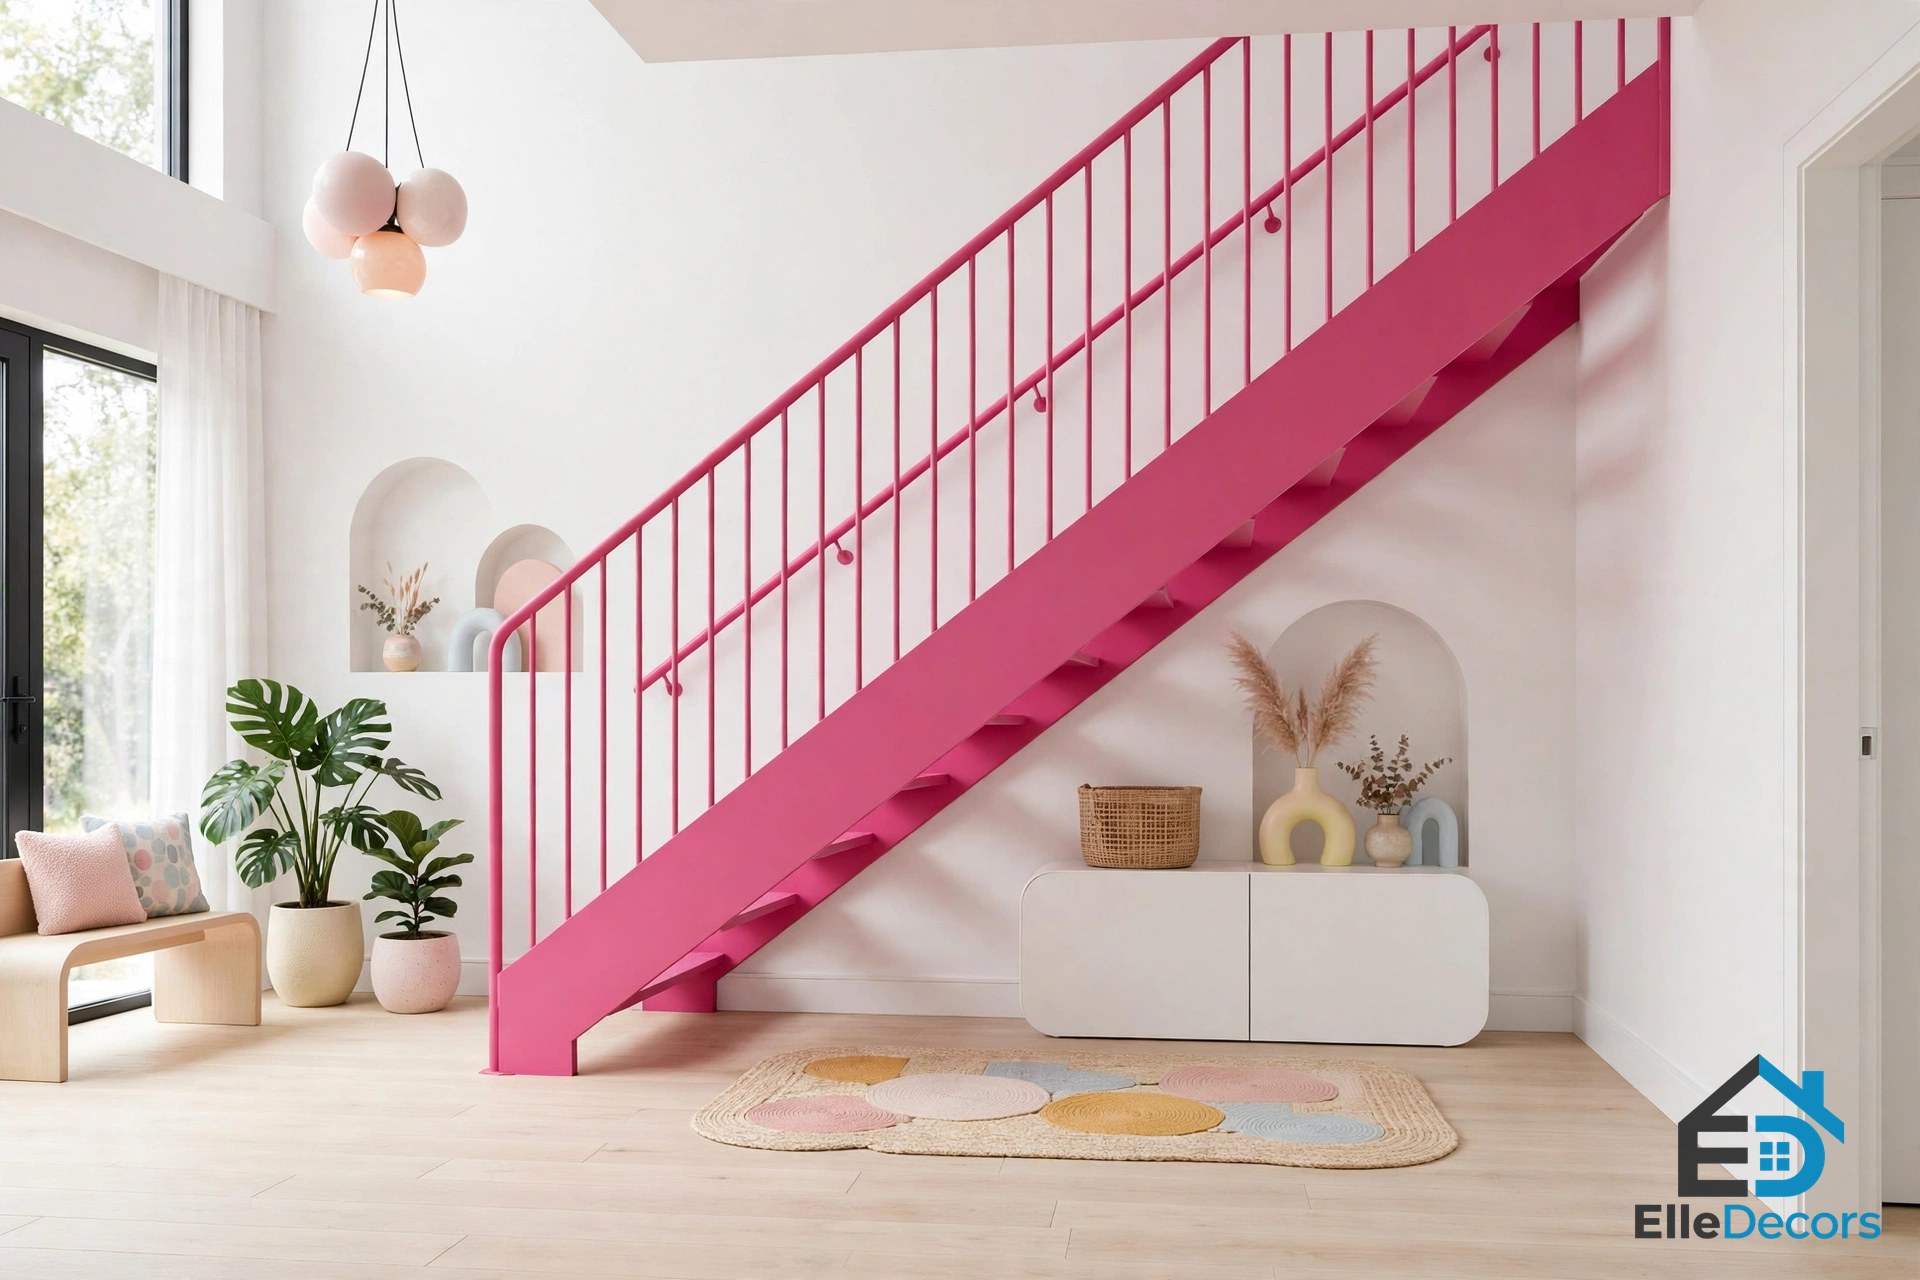
5. The Colour Statement
A bright pink powder-coated flight puts colour right at the heart of the home, and the gallery shows the idea in several shades: pink, orange, red, and a watercolour rainbow that changes hue at every step. A painted steel flight is one of the cheapest ways to make a stair memorable, Powder coating is tougher than paint for a surface feet and hands touch daily, and a strong colour works best when the rest of the room stays quiet. Pick one colour, commit to it, and let the stair carry it alone.
Best for: a family home, a creative studio, or any interior that already has a favourite colour waiting for a bigger stage.
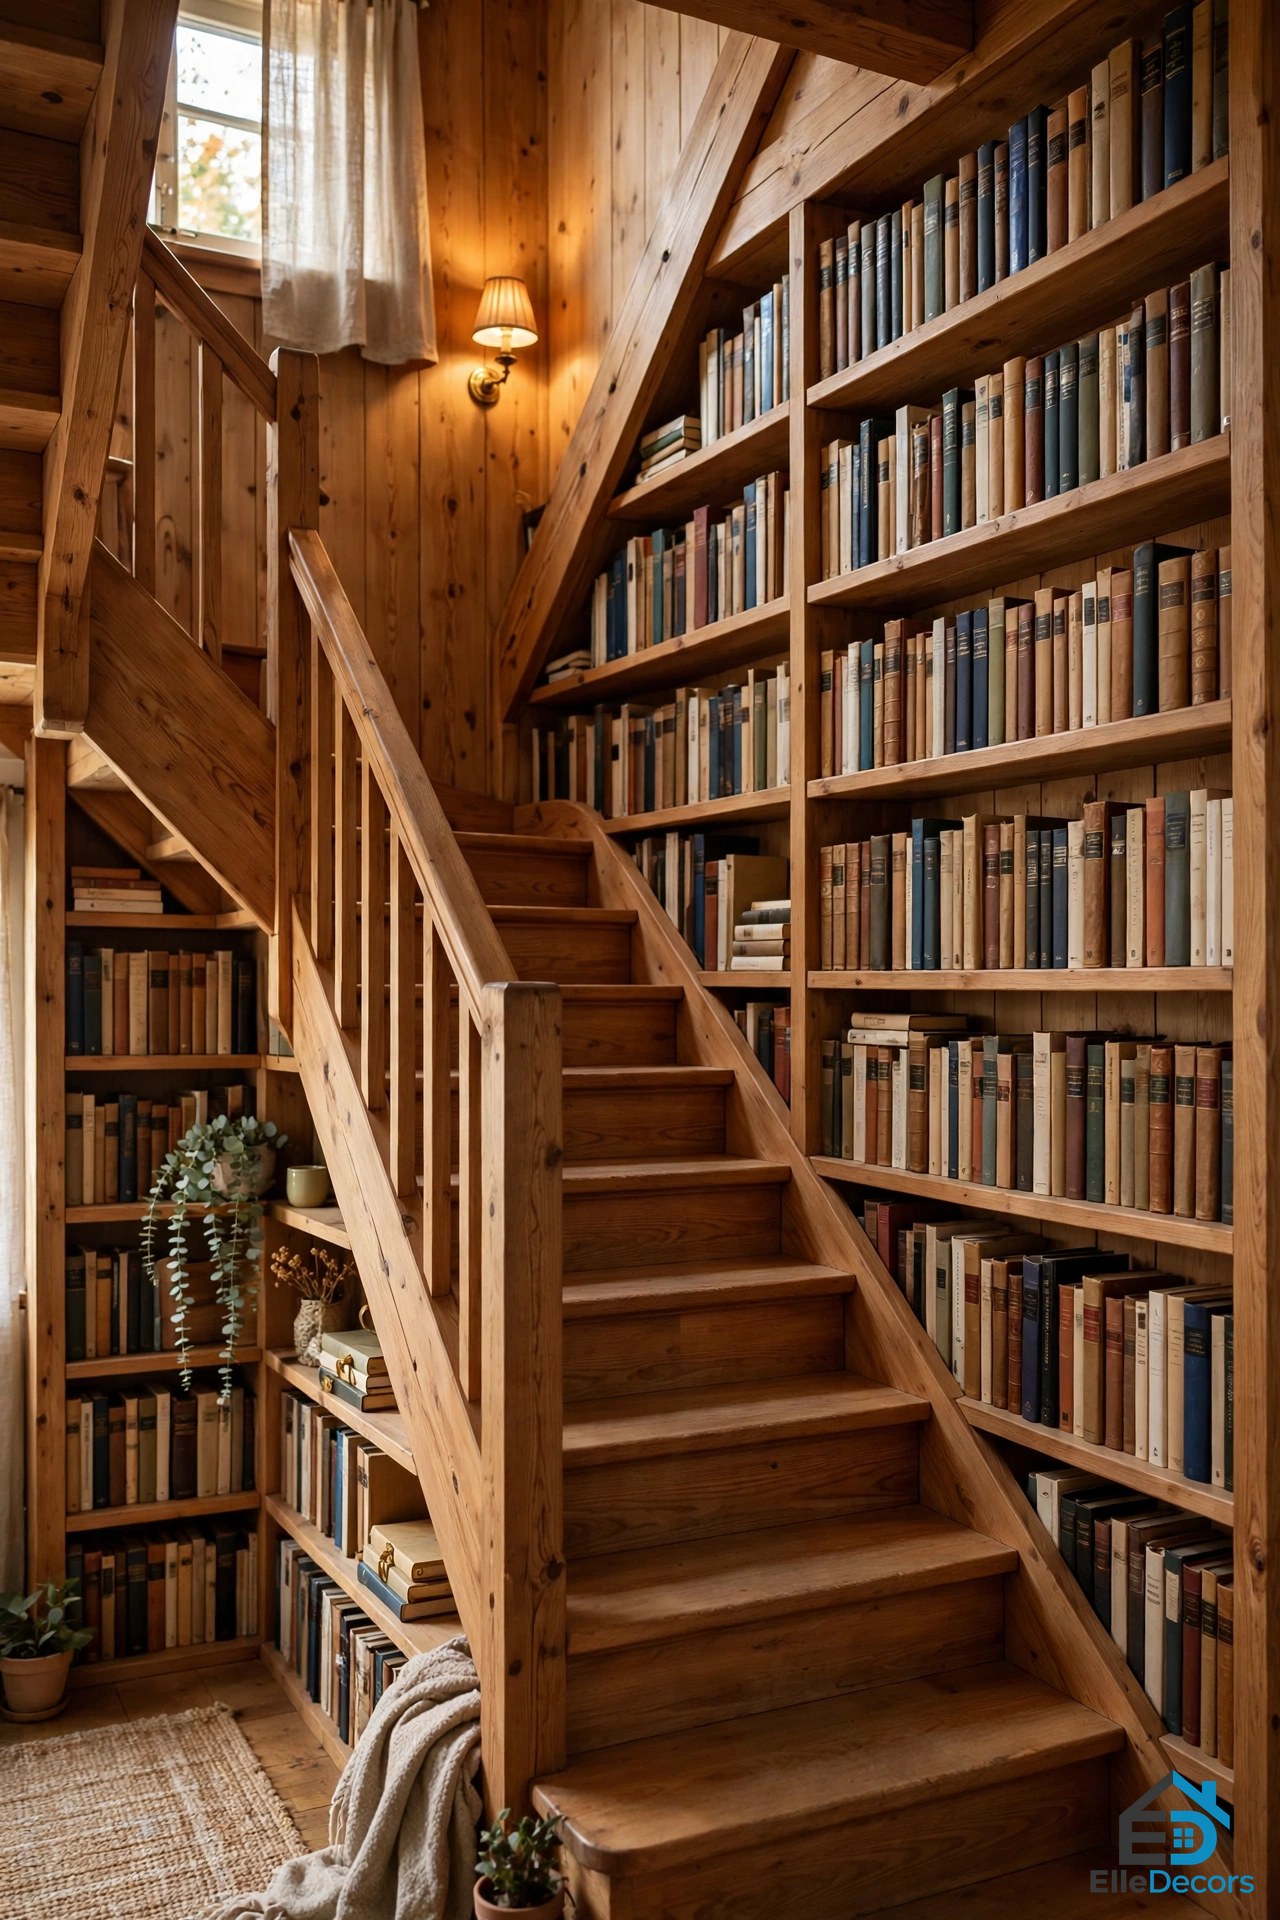
6. The Library Stair
Designer Moon Hoon. Book storage in and around stairs is not a new idea, but this flight takes it further than most: the stair is wrapped in shelves, and the whole wall of the stairwell becomes a library. A larger version in the same gallery turns an entire stairwell into a giant library, with shelves running the full height. The practical version is simpler: build shelving into the wall beside the flight, or under the treads, and keep the books you reach for most at hand height. Keep the stair width clear: shelves must not eat into the 36-inch minimum.
Best for: a book lover’s home, or a living room where the stair wall is otherwise wasted space.
7. The Petal Spiral
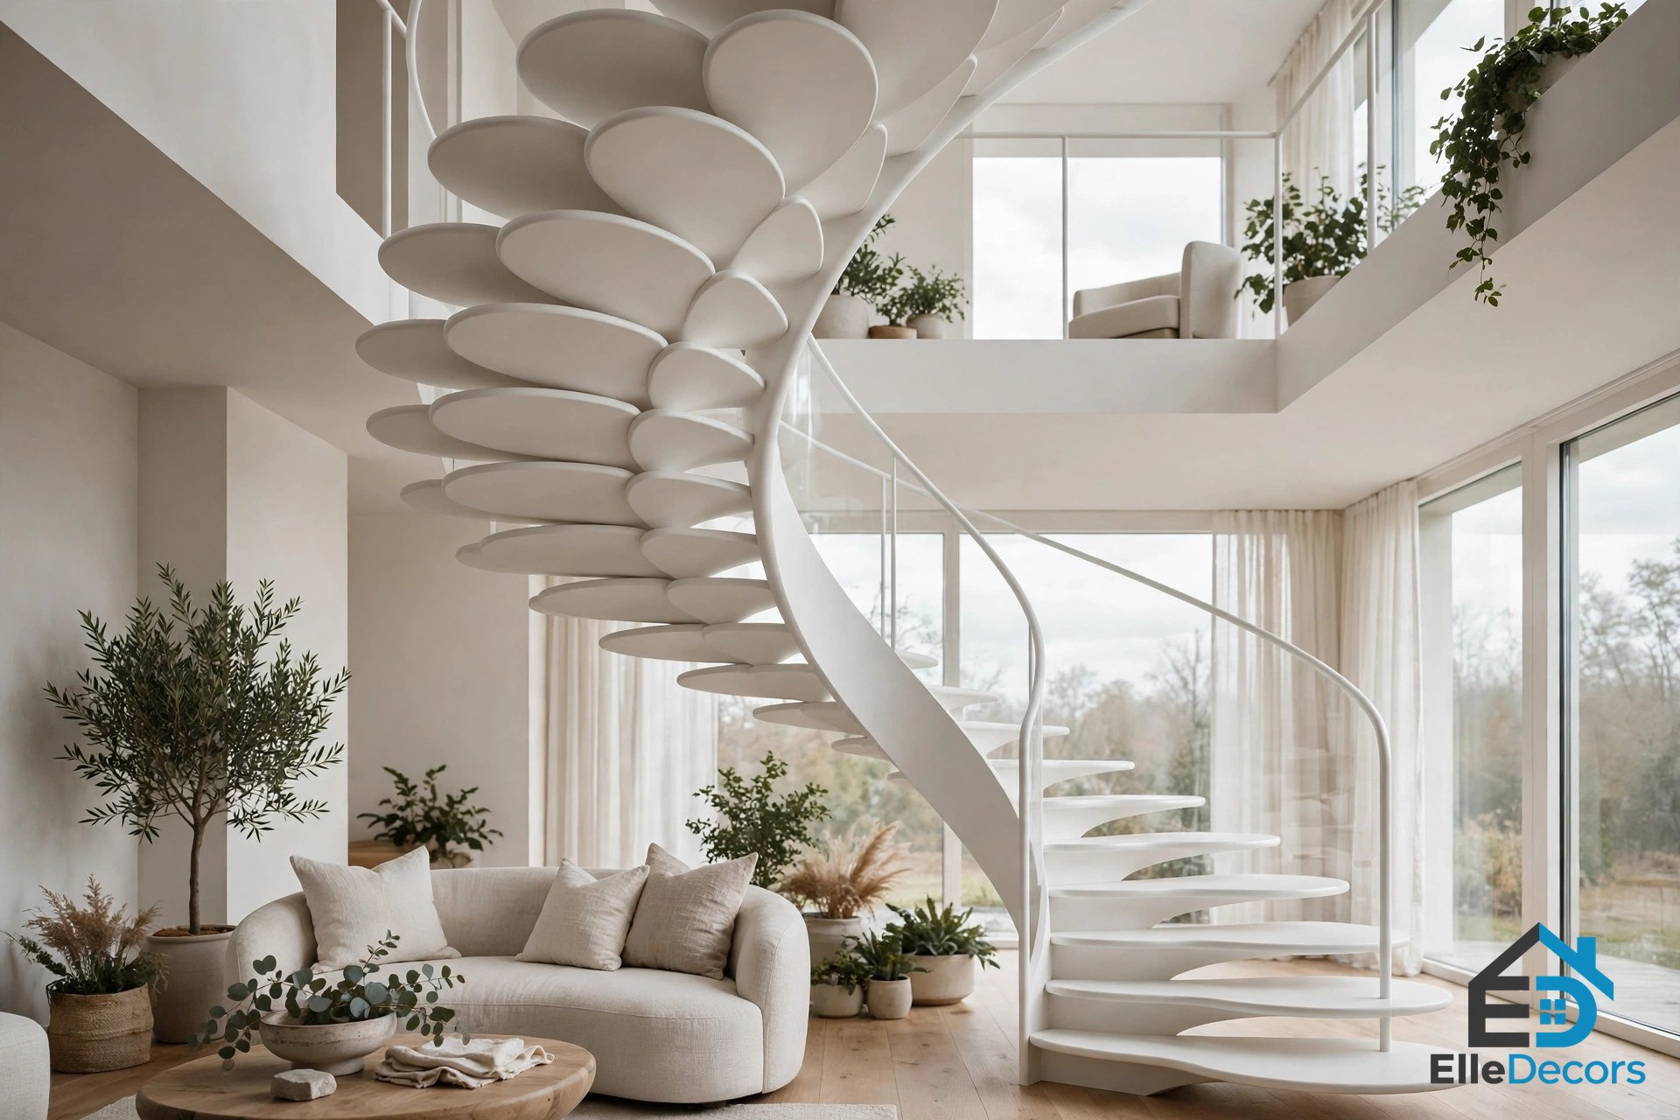
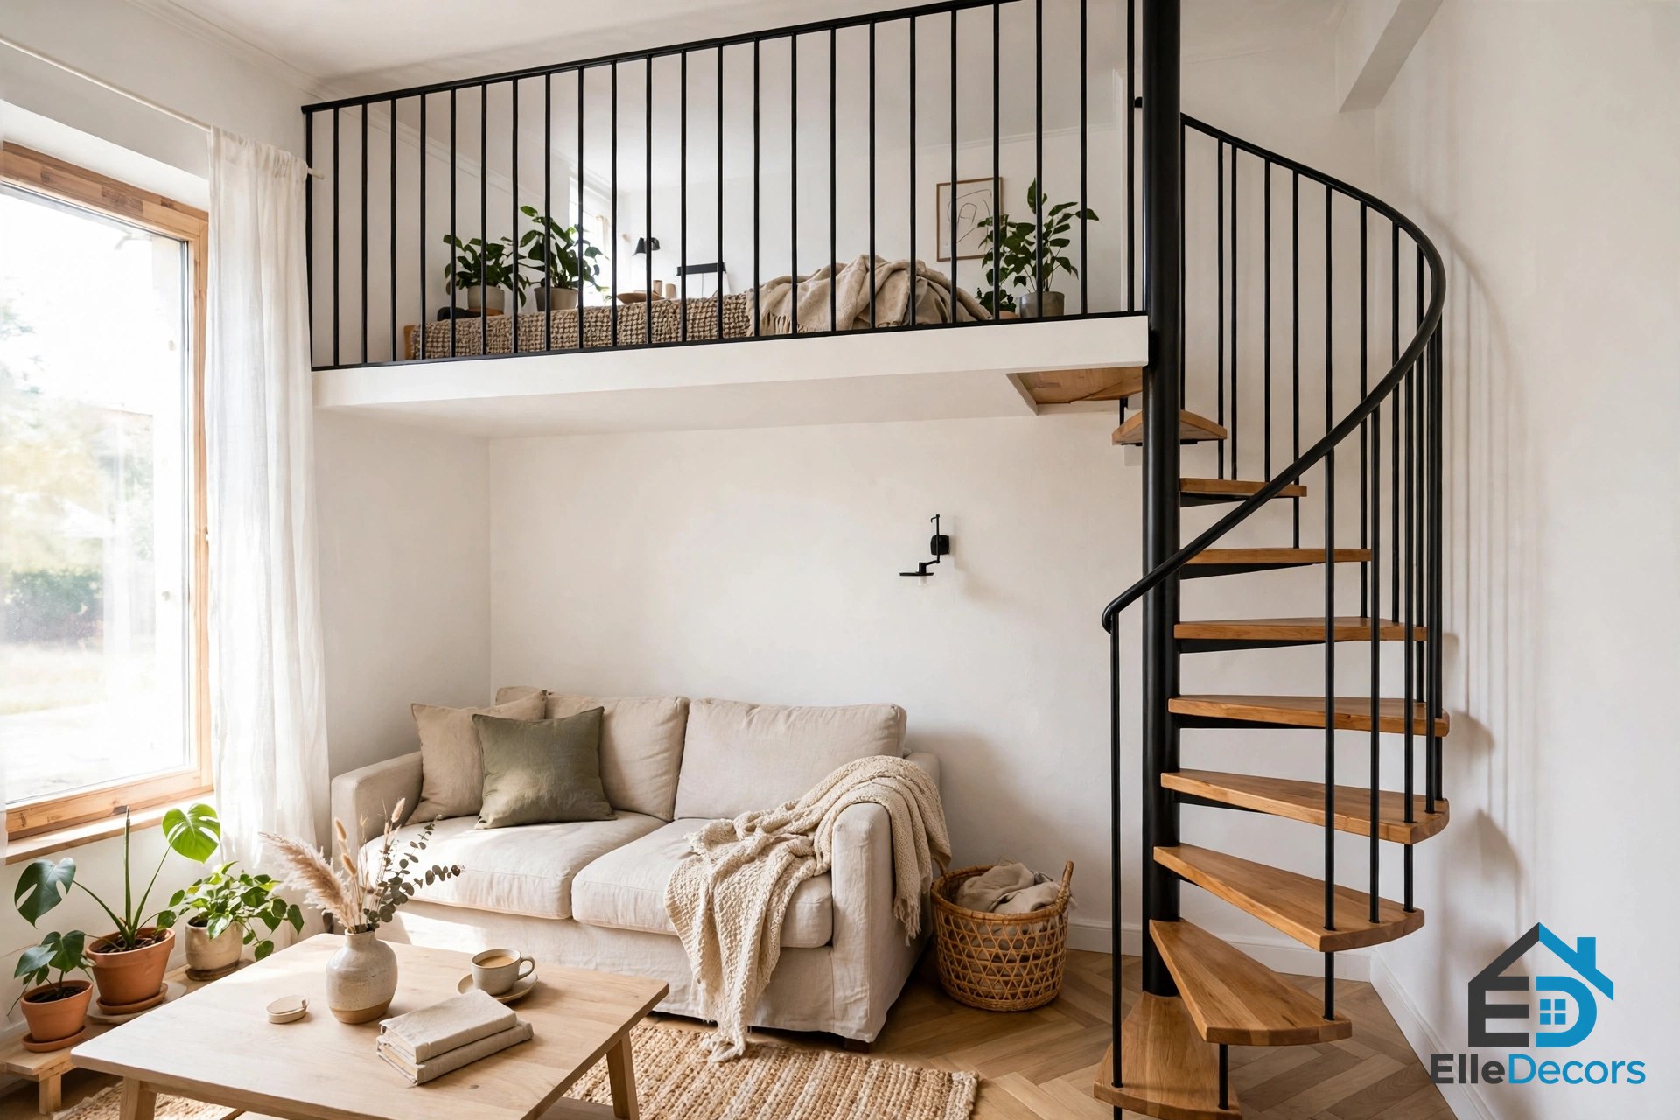
Designer Patrick Jouin. The rounded treads of this contemporary spiral open up like the petals of a flower, and the gallery shows the same idea in several forms: solid-sided spirals that sweep like a ribbon, and open spirals with a central column. A spiral fits where a straight flight cannot, winding around a central pole into a footprint a straight stair could never use. That compactness has a cost: treads are narrow at the centre and the climb is steep, so carrying laundry or a sleeping child up a spiral is awkward. Keep the diameter generous, at least five feet across if the room allows, so the outer edge of each tread is wide enough to step on. Many local codes also restrict spiral stairs as the only stair to a bedroom floor, so check the rules before committing.
Best for: a loft, a mezzanine, or a tight corner where a straight flight would eat the room.
8. The Layered Platforms
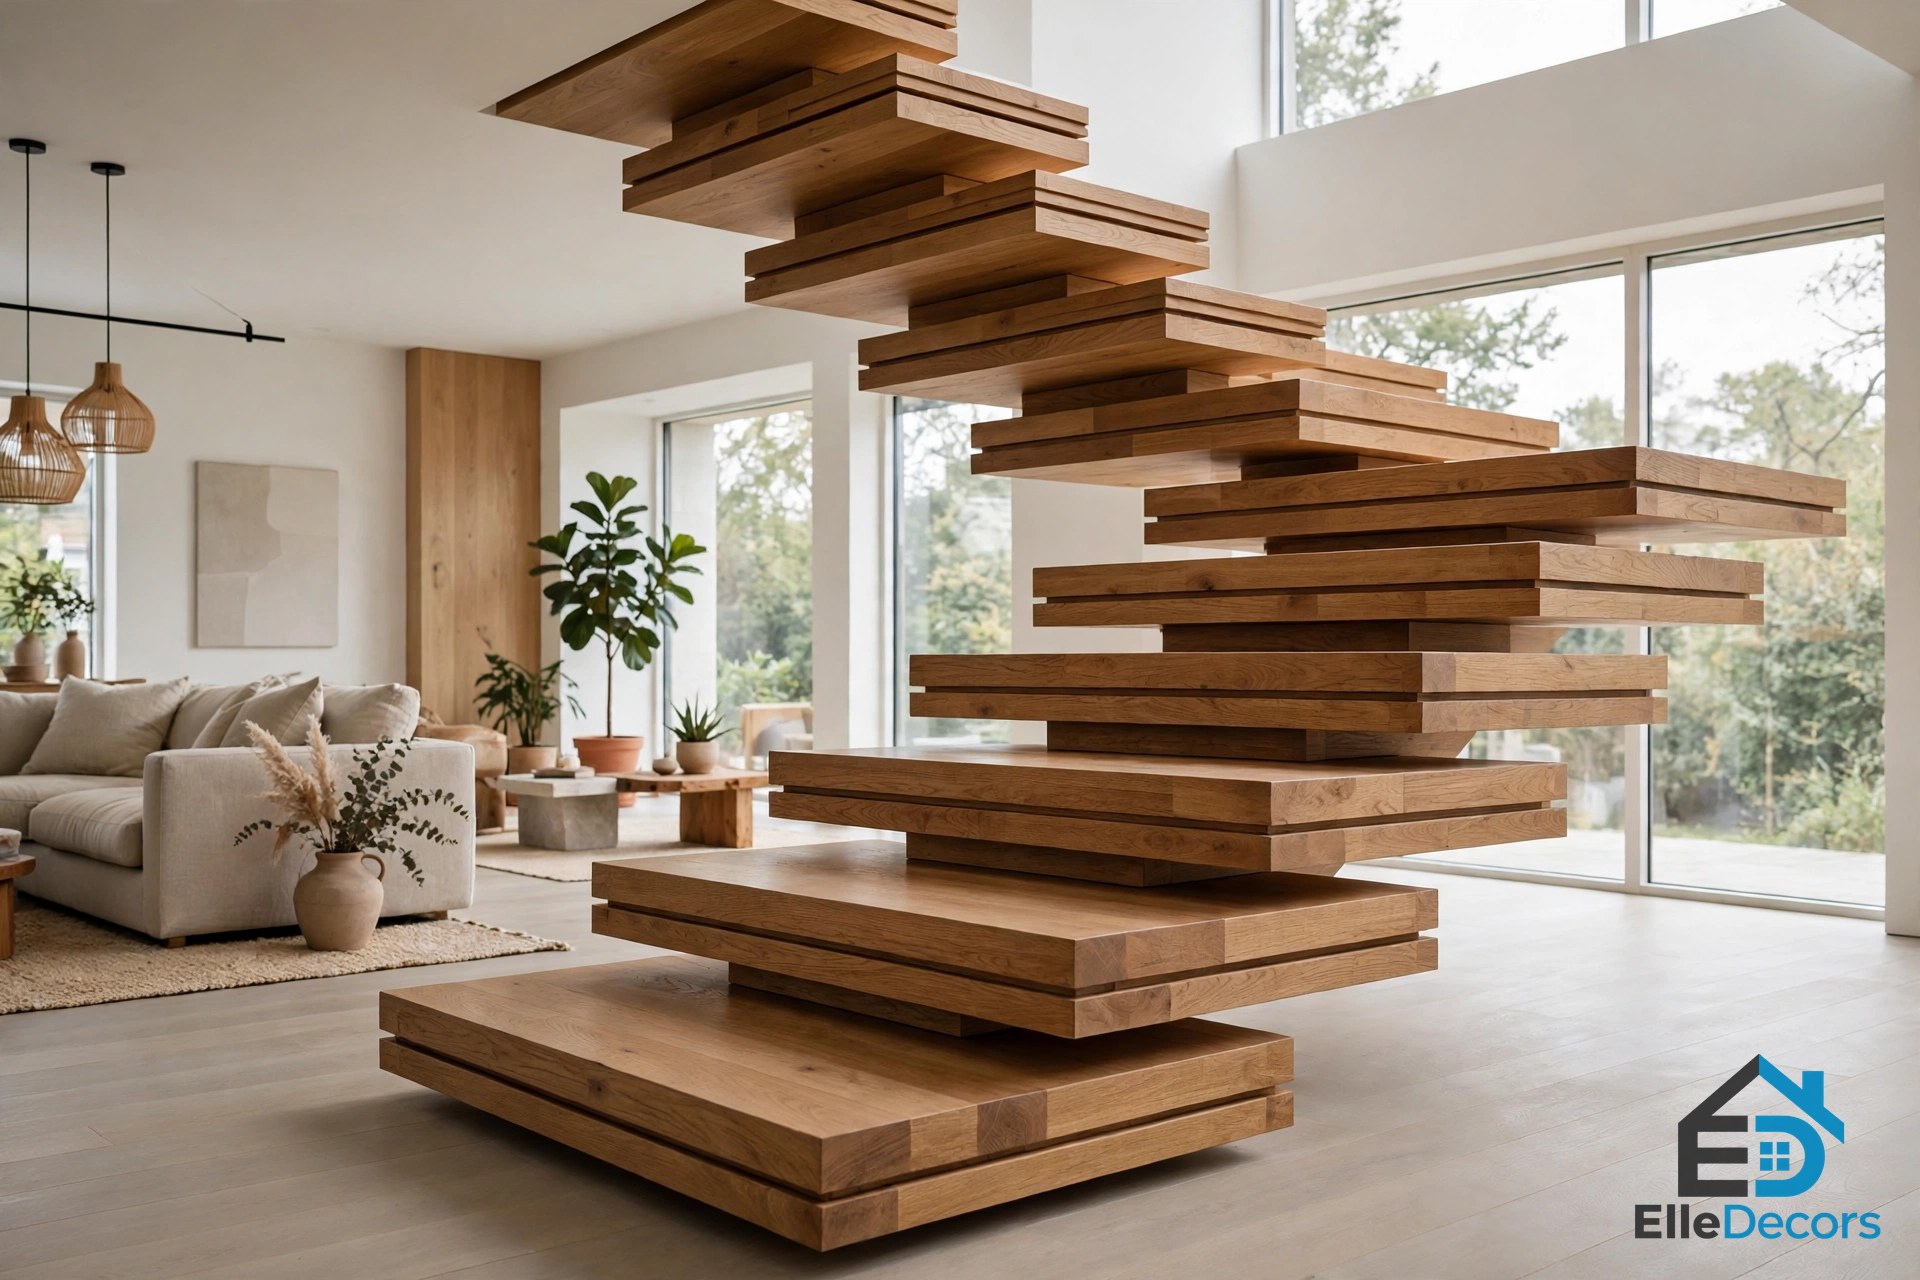
Designer Patricia Urquiola. Rather than joining shallow steps at their edges, this design layers large flat square platforms one on top of the next, sliding away in the direction of the climb. A related version in the gallery stacks great wooden volumes like a giant game of Jenga, with the recesses used as storage nooks for books and the top block as a desk on a mezzanine office. Wide treads need a wide stairwell, and the structure below must carry the weight, so this is a look to plan with the architect from the start, not to add later.
Best for: a large open-plan home where the stair can be a platform, a seat, and a sculpture at once.
Materials: What Each One Gives You
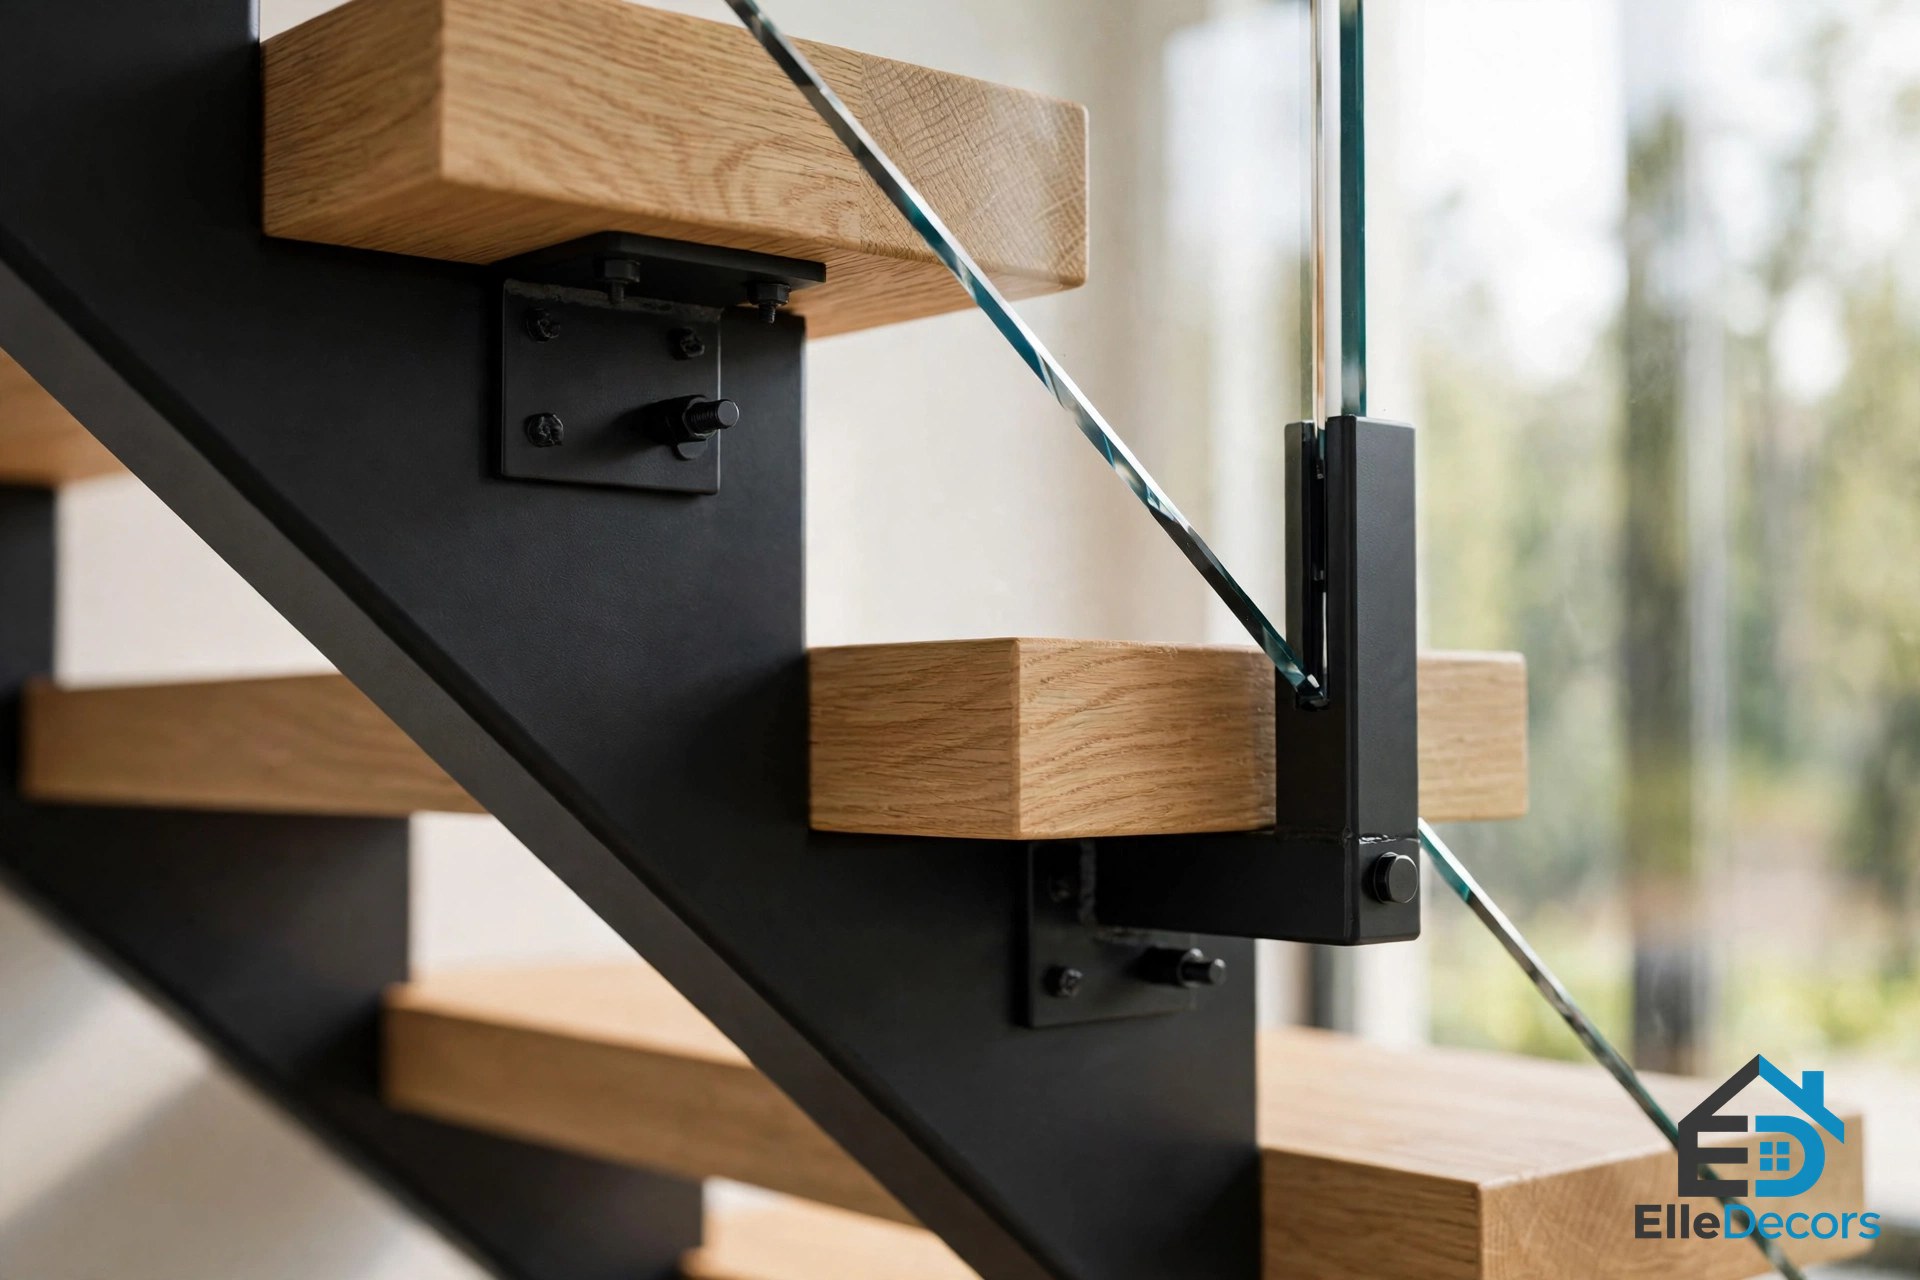
Every staircase design in this guide is really a material choice first and a shape second. Wood is the warmest option: oak, walnut, and ash treads feel good under bare feet, age well, and can be refinished when they wear. Steel gives the sharpest lines and the thinnest structure, which is why the snake and the floating treads depend on it, but it needs a specialist fabricator and shows every scratch. Glass balustrades and treads keep a stair transparent, letting light through a small hall, but glass needs regular cleaning and toughened or laminated panes wherever people lean or walk. Stone and marble make the grandest statement and the heaviest stair; they need a structure designed for the weight and a surface finish that grips. The happiest staircases mix two materials: warm wood treads on a steel spine, glass beside timber, or stone at the base and wood above.
Lighting a Staircase
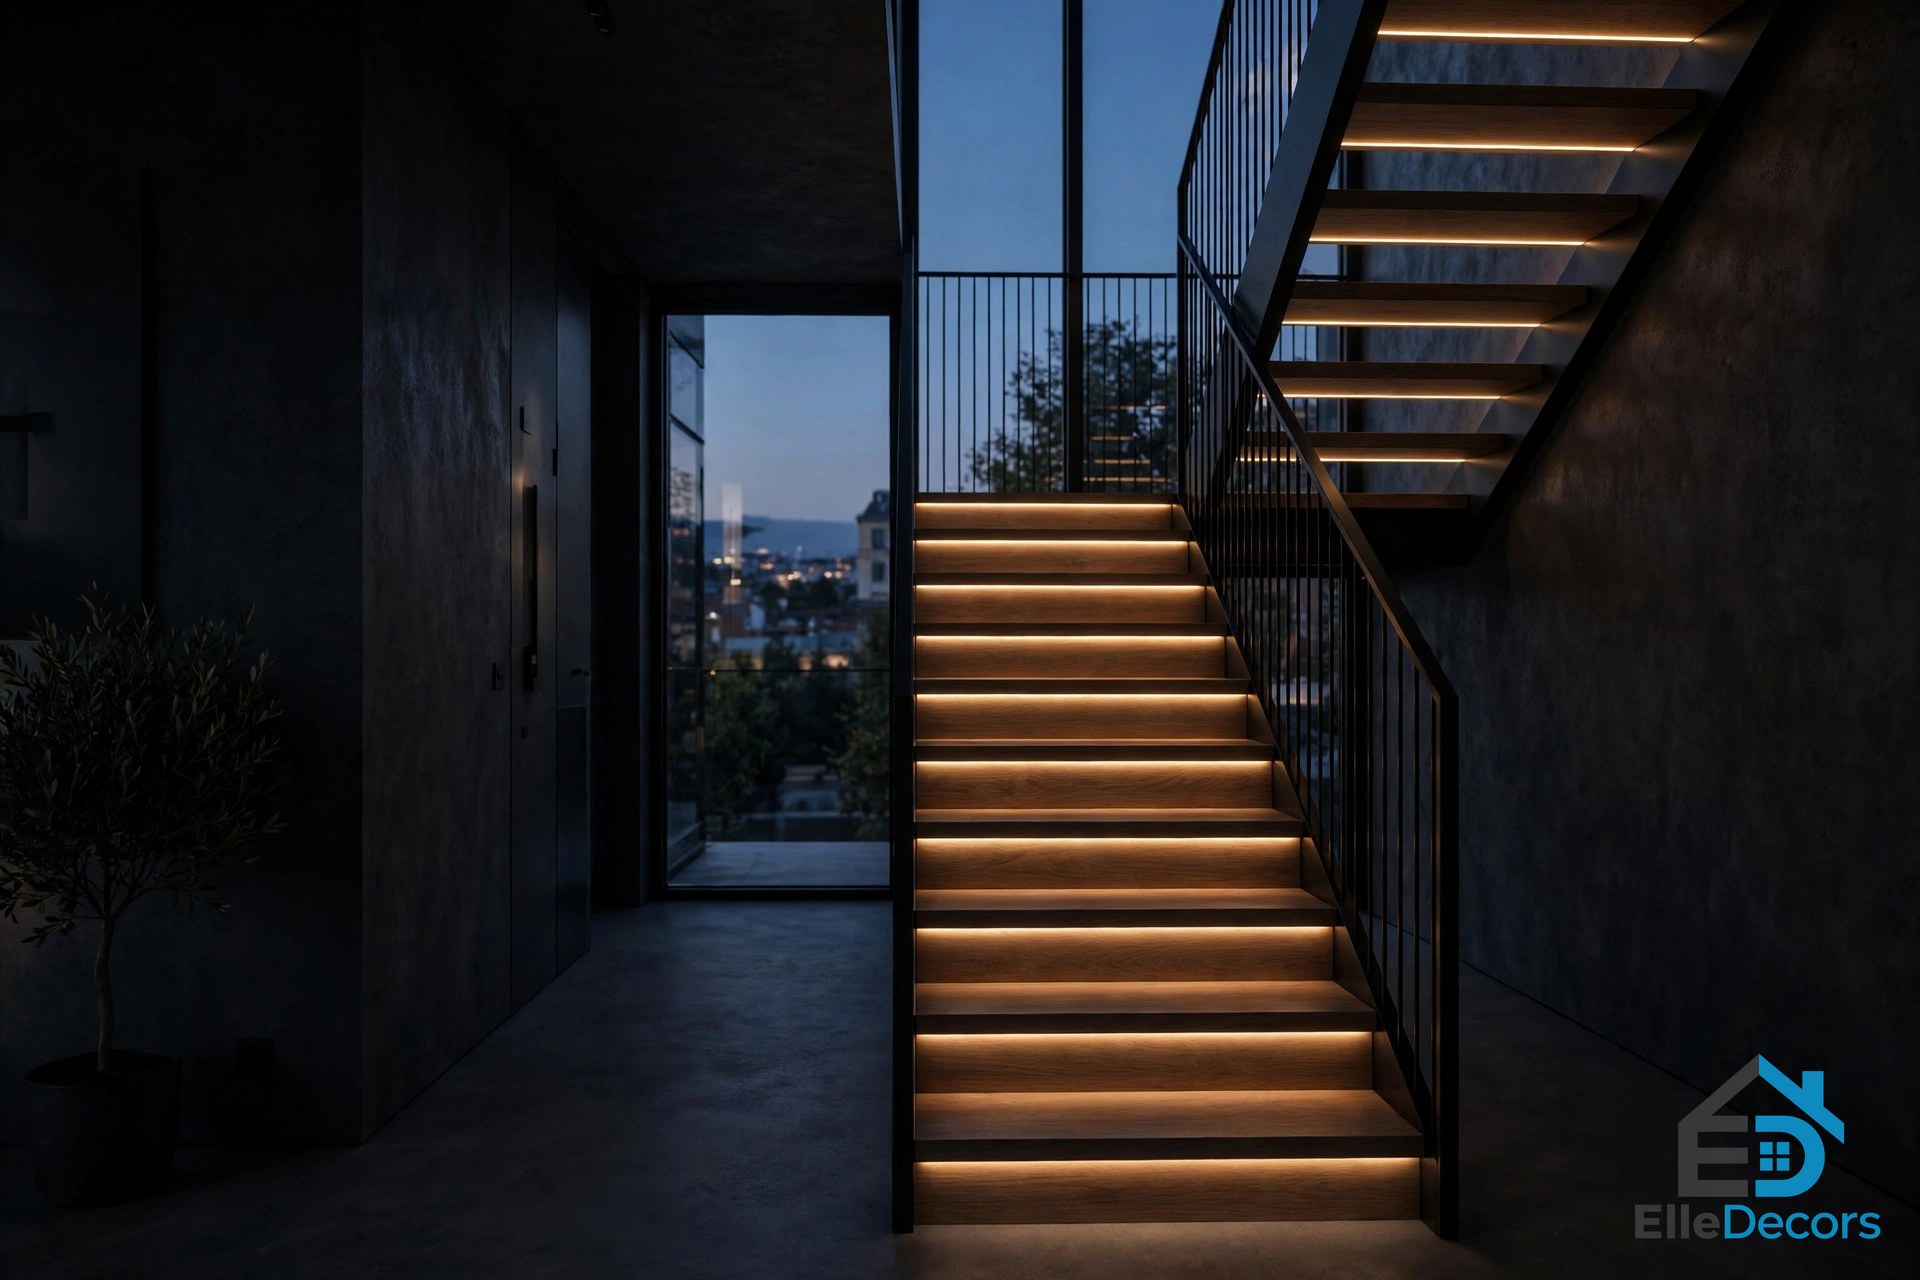
A staircase without good lighting is a hazard after dark and a missed chance by day. Good lighting turns a plain staircase design into a feature after sunset. The gallery’s own advice is simple: lighting, lighting, lighting. After installing a stunning piece, give it life with the right illumination. Recessed lights set into the wall beside each tread, or LED strips tucked under each tread nosing, light the step you are about to take without glare. And if the stairwell has a window, keep it clear: daylight down a stairwell is the best light a stair can have, and a reading nook on a landing, like the one in the gallery, makes use of it. An arch over the stairwell entry, like the ones in our arch designs home guide, can frame the flight and give the whole entry a finished shape.
Using the Space Under the Stairs
The space under a flight is often the most wasted square footage in a house, and the gallery is full of answers. The staircase design you choose decides how much of that space you can use. The simplest answer is storage: floor-level volumes, bookshelves, and drawers built into the underbelly, some running the full width of the room to form a desk and home office shelving. A smaller version tucks a home workspace, complete with a plant stand, at the base of a storage stair. A small garden works too: the gallery shows a zen stairwell with a courtyard of plants and pebbles, and cacti as an easy low-maintenance garden for spots under the stair with limited access. Whatever you choose, keep access in mind: storage under a stair is only useful if you can reach it without crouching, and a desk under a stair needs headroom of at least six feet eight inches where you sit.
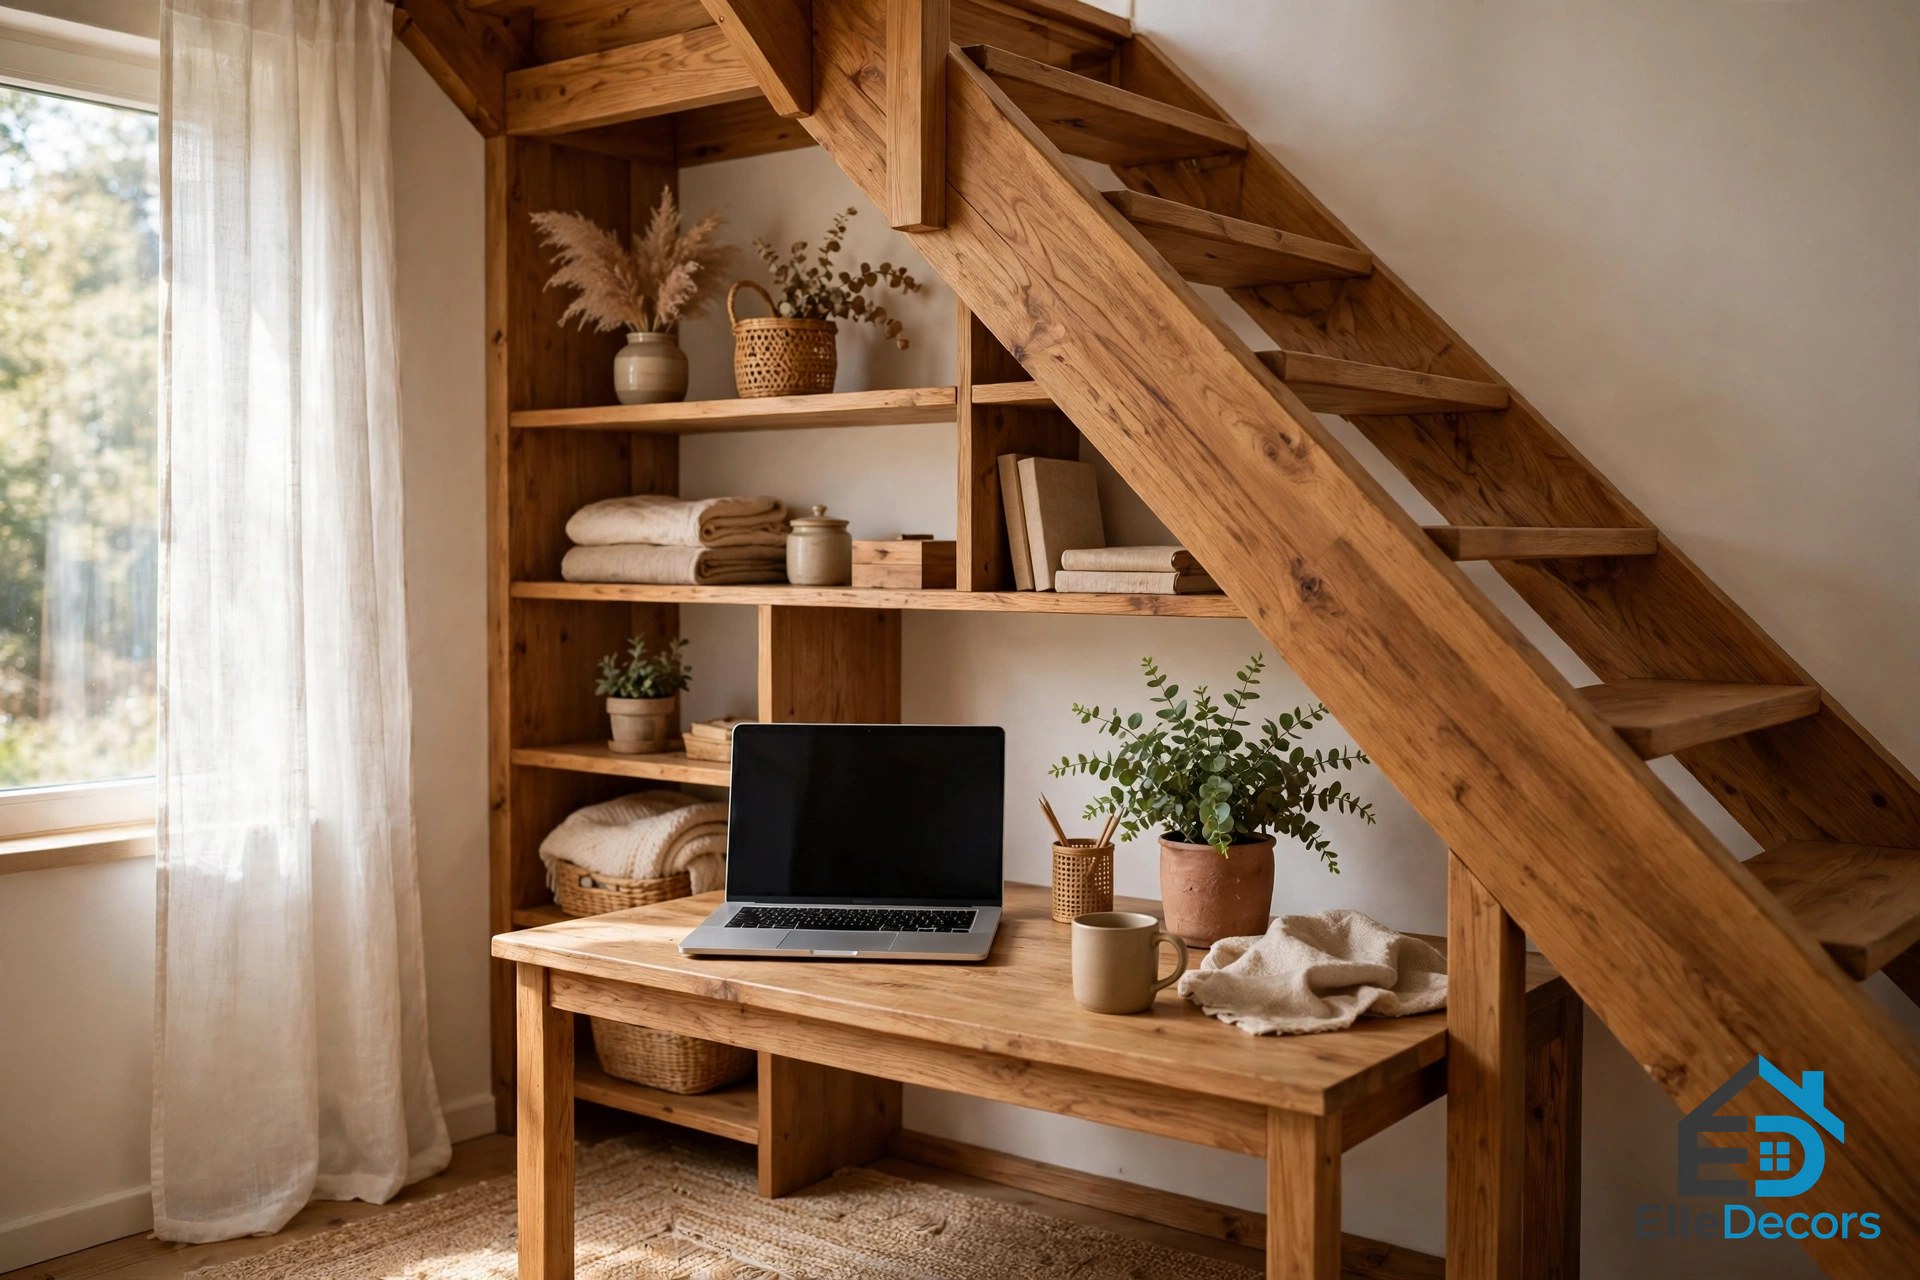
Small Homes, Tight Corners, and Mezzanines
Not every home has room for a grand flight. In a small home, the stair must earn its footprint. A spiral, as above, trades comfort for footprint. The compact plans in our modern japanese house guide show how small homes handle tight circulation, and the river houses in our houses on a river gallery show the same lesson on a grander scale: a stair that fits its site looks inevitable, and one that fights it looks wrong.
The 8 Ideas at a Glance
Use this table to compare every staircase design in this guide before you measure your stairwell. All descriptions come from the source gallery.
| Idea | Shape | Main materials | Best home | Needs specialist? |
|---|---|---|---|---|
| Split-material flight | Straight, open plan | Black and white marble | Open-plan living space | Stone fabricator |
| Snake | Twisting metal flight | Steel | Gallery-like modern home | Steel fabricator |
| Secretive tower | Enclosed cuboid flight | Wood, black framework | Tall stairwell | Joiner |
| Floating treads | Cantilevered, open riser | Wood, hidden steel | Compact or minimalist hall | Structural engineer |
| Colour statement | Straight, painted steel | Powder-coated steel | Family home, studio | Painter or coater |
| Library stair | Straight, shelved wall | Wood, shelving | Book lover’s home | Joiner |
| Petal spiral | Spiral, rounded treads | Wood, steel, or white finish | Loft or tight corner | Stair specialist |
| Layered platforms | Stacked square platforms | Wood volumes | Large open-plan home | Architect, structural |
Watch: How a Floating Stair Is Built
Watch a step-by-step guide to cantilevered staircases, covering floor-to-floor dimensions, rise and going, building regulations, the steel support structure, and glass balustrade installation. Use it to understand what your chosen look needs behind the wall before you commit to it.
Video: A cantilevered floating staircase, explained from design principles to installation.
Frequently Asked Questions
What is the best staircase design for a small home?
The best staircase design for a small home is usually a straight flight with built-in storage, or a spiral with a generous diameter. A straight flight with drawers or shelves under the treads uses space a plain flight wastes. A spiral fits a footprint a straight flight cannot, but keep it at least five feet across so the outer treads are wide enough to step on, and check local rules, since many codes restrict spirals as the only stair to a bedroom floor.
How steep can a staircase be?
A residential stair may have risers up to 7 and three-quarter inches high, with treads at least 10 inches deep, under the International Residential Code. A riser around 7 inches with a tread of 10 to 11 inches feels comfortable. Steeper stairs save space but are harder to climb, so confirm the rules with your building department.
Are open risers safe?
Open risers are safe when they follow the four-inch rule: the gap between treads must not let a four-inch ball pass through, so a small child cannot slip through. Most building codes limit the open space between treads to about four inches for exactly that reason. A handrail 34 to 38 inches above the nosings and a guard on the open side complete the safety picture.
How much does a staircase cost to change?
This guide prints no prices, because costs move with materials, labour, and location. A painted steel flight is among the cheapest ways to transform a stair, while a floating or cantilevered flight with a concealed steel structure is a structural job that needs an engineer and a specialist builder, and costs far more.
The Bottom Line
Start with the numbers: riser, tread, handrail, headroom, and the four-inch rule. Then choose the look that fits your home, not the look that impressed you in someone else’s photograph. The right staircase design is the one that fits the room, climbs comfortably, and still makes you look twice on the way up. Get the measurements right first, and the drama takes care of itself.