Industrial Homes: Exposed Brick, Steel, and Warmth in 4 Real Interiors
Industrial style grew out of old factories and warehouses, and it still works best when the bones of the building stay on show. This guide tours four real industrial homes, from a 180-square-metre apartment in Vietnam to a skylight loft and an emerald-accented luxury space, then covers the materials, colours, and softening tricks that keep raw rooms warm. Keep one brick wall, add wood and leather, and let the light in.
Industrial homes are easy to recognise and hard to get right. The look comes from old factories and warehouses turned into living spaces: exposed brick, raw concrete, black steel, reclaimed wood, and high ceilings with the structure left on show. Done well, the result feels bold, warm, and full of character. Done badly, it feels cold, dark, and unfinished.
This guide tours four real industrial interiors, each with a different personality, and then covers the materials, colours, and room-by-room moves that make the style work in an ordinary home.
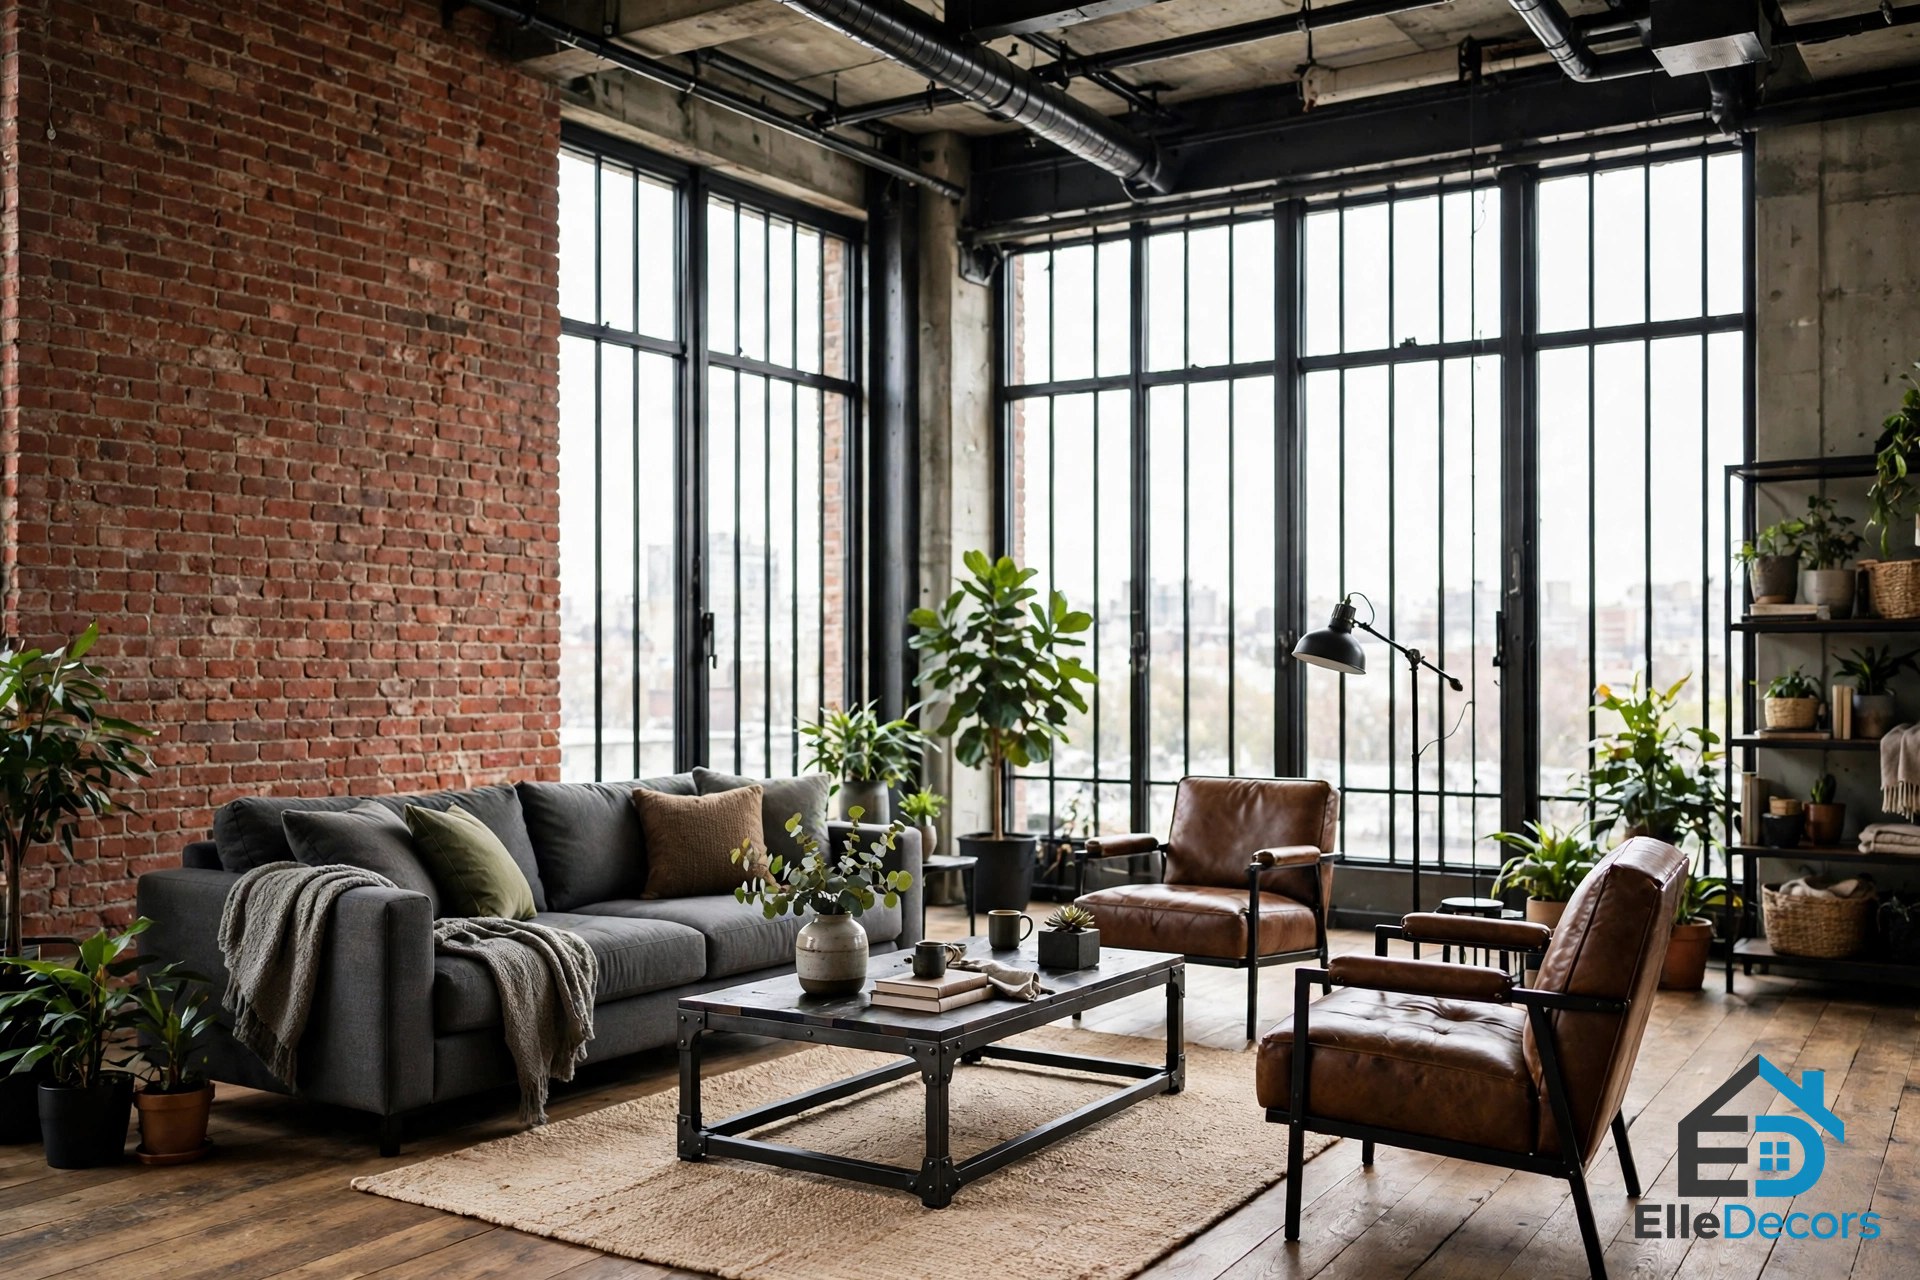
What Makes Industrial Homes Work
Industrial design grew from necessity rather than decoration. When cities expanded and old factories and warehouses fell out of use, people moved into them, and covering everything up would have been expensive and unnecessary. The brick stayed bare, the steel beams stayed visible, and the pipes and ducts stayed on show. Loft apartments in major cities made the look popular, and it has since moved into ordinary houses that were never factories at all.
The style rests on four materials. Exposed brick gives warmth, texture, and history, and its rough surface balances the colder materials around it. Concrete adds a sleek, minimal base, whether as a floor, a countertop, or a wall. Metal brings structure: black steel frames, iron shelving, matte hardware, and visible pipes. Wood softens everything: reclaimed timber and warm oak keep the hard surfaces from feeling sterile.
Open space is the other half of the style. Industrial homes thrive on open floor plans because the style evolved from large warehouse spaces, and open layouts let the architectural details stand out. High ceilings, large windows, and a mezzanine level all help. But the look does not require a warehouse: a single exposed brick wall, a steel-framed shelf, and a factory-style pendant can bring the character into a standard room.
The 4 Homes
Each of these industrial homes comes from the source collection of four industrial interiors. They are real designed spaces, described as they were built, with the details that make each one different.
1. The Romantic Bohemian Apartment: 180 Square Metres in Vietnam
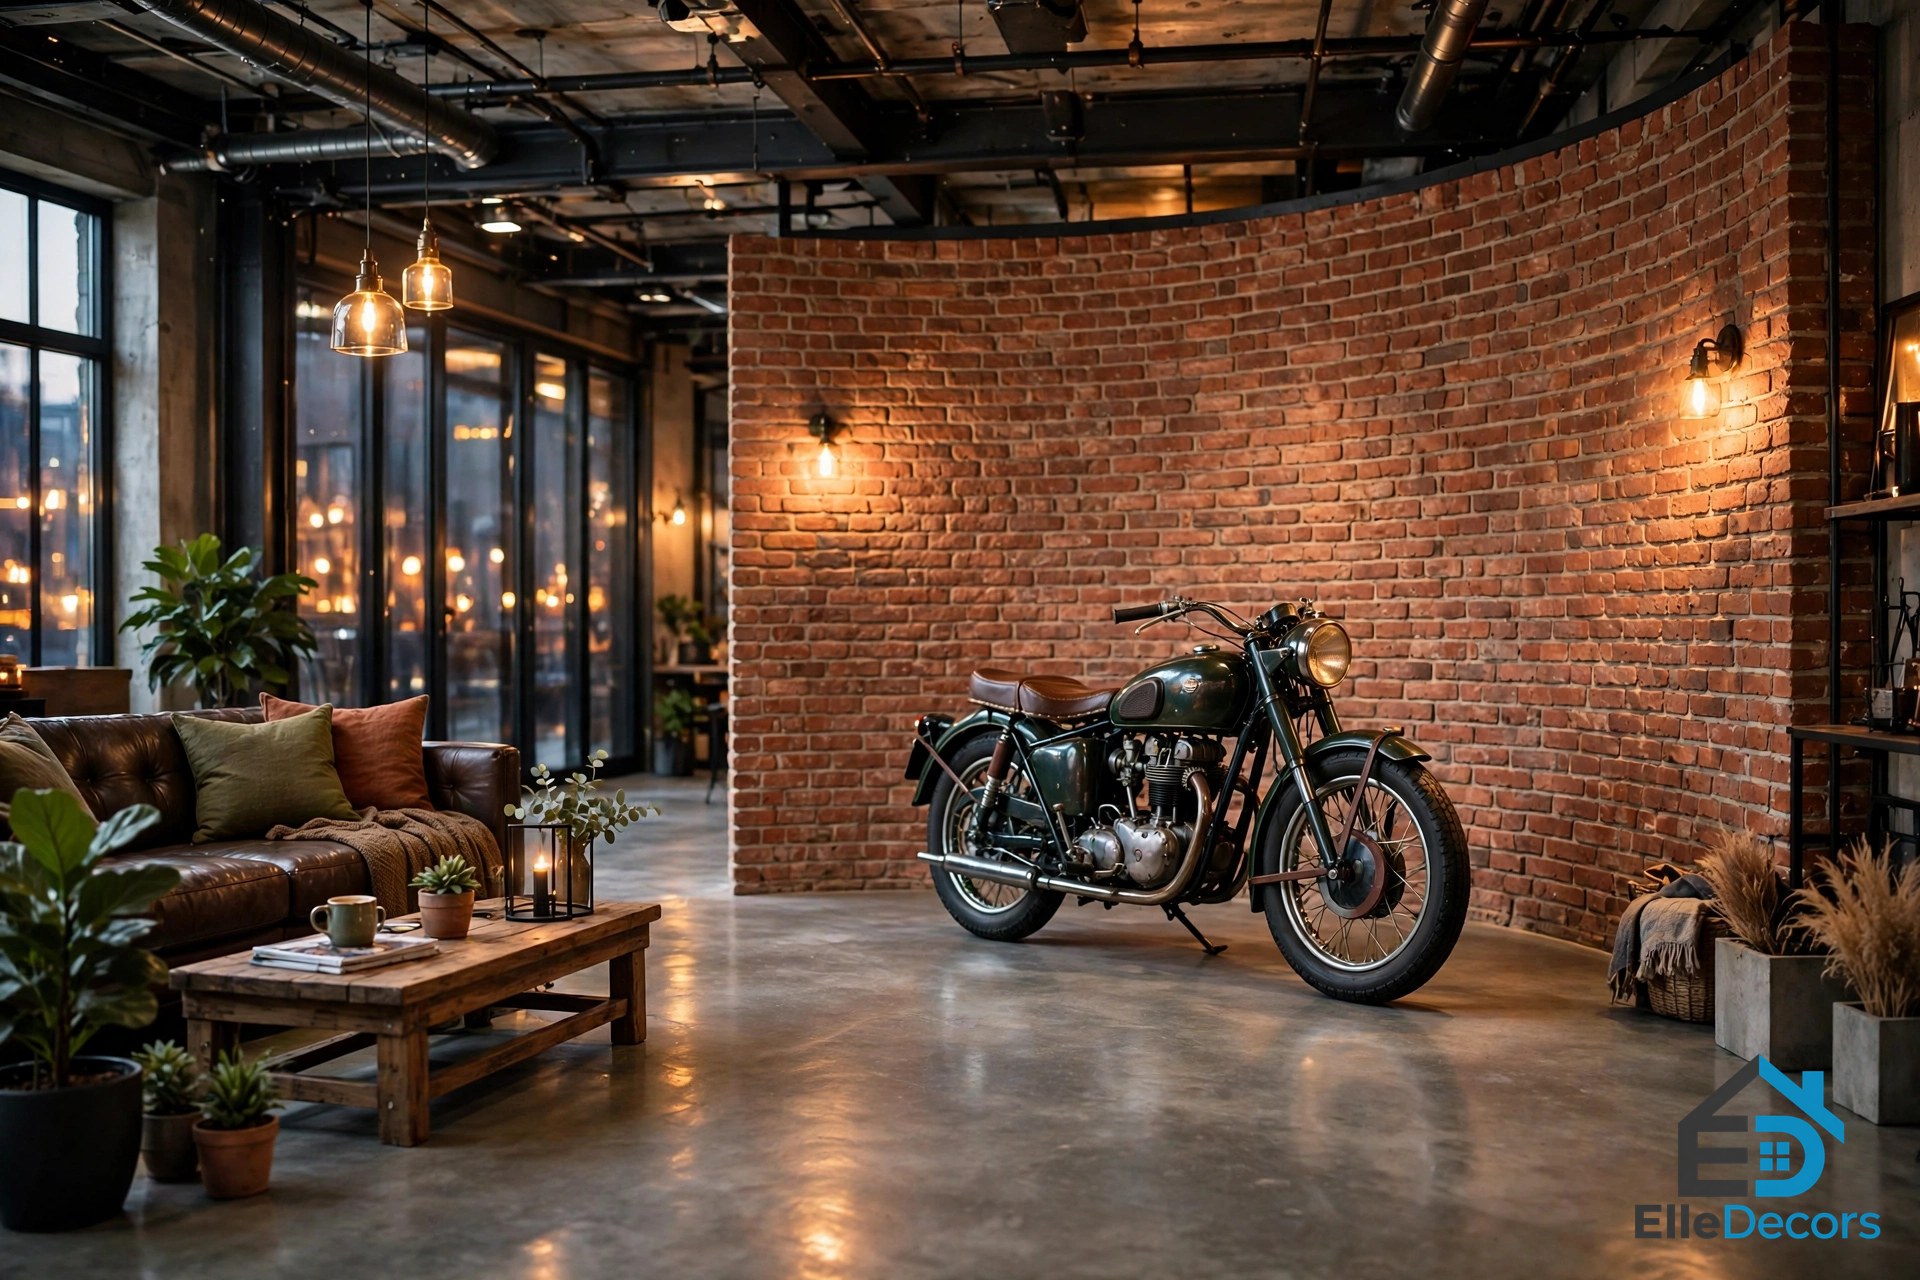
The first home, designed by Le House, measures 180 square metres in Vietnam and belongs to a romantic bohemian homeowner who loves music. The apartment sits on the 33rd floor of its building, which made the steel mezzanine system a challenge to install: both the length and the height of the construction were beyond the maximum size for the hoist service, so the system was cut and reconnected on site.
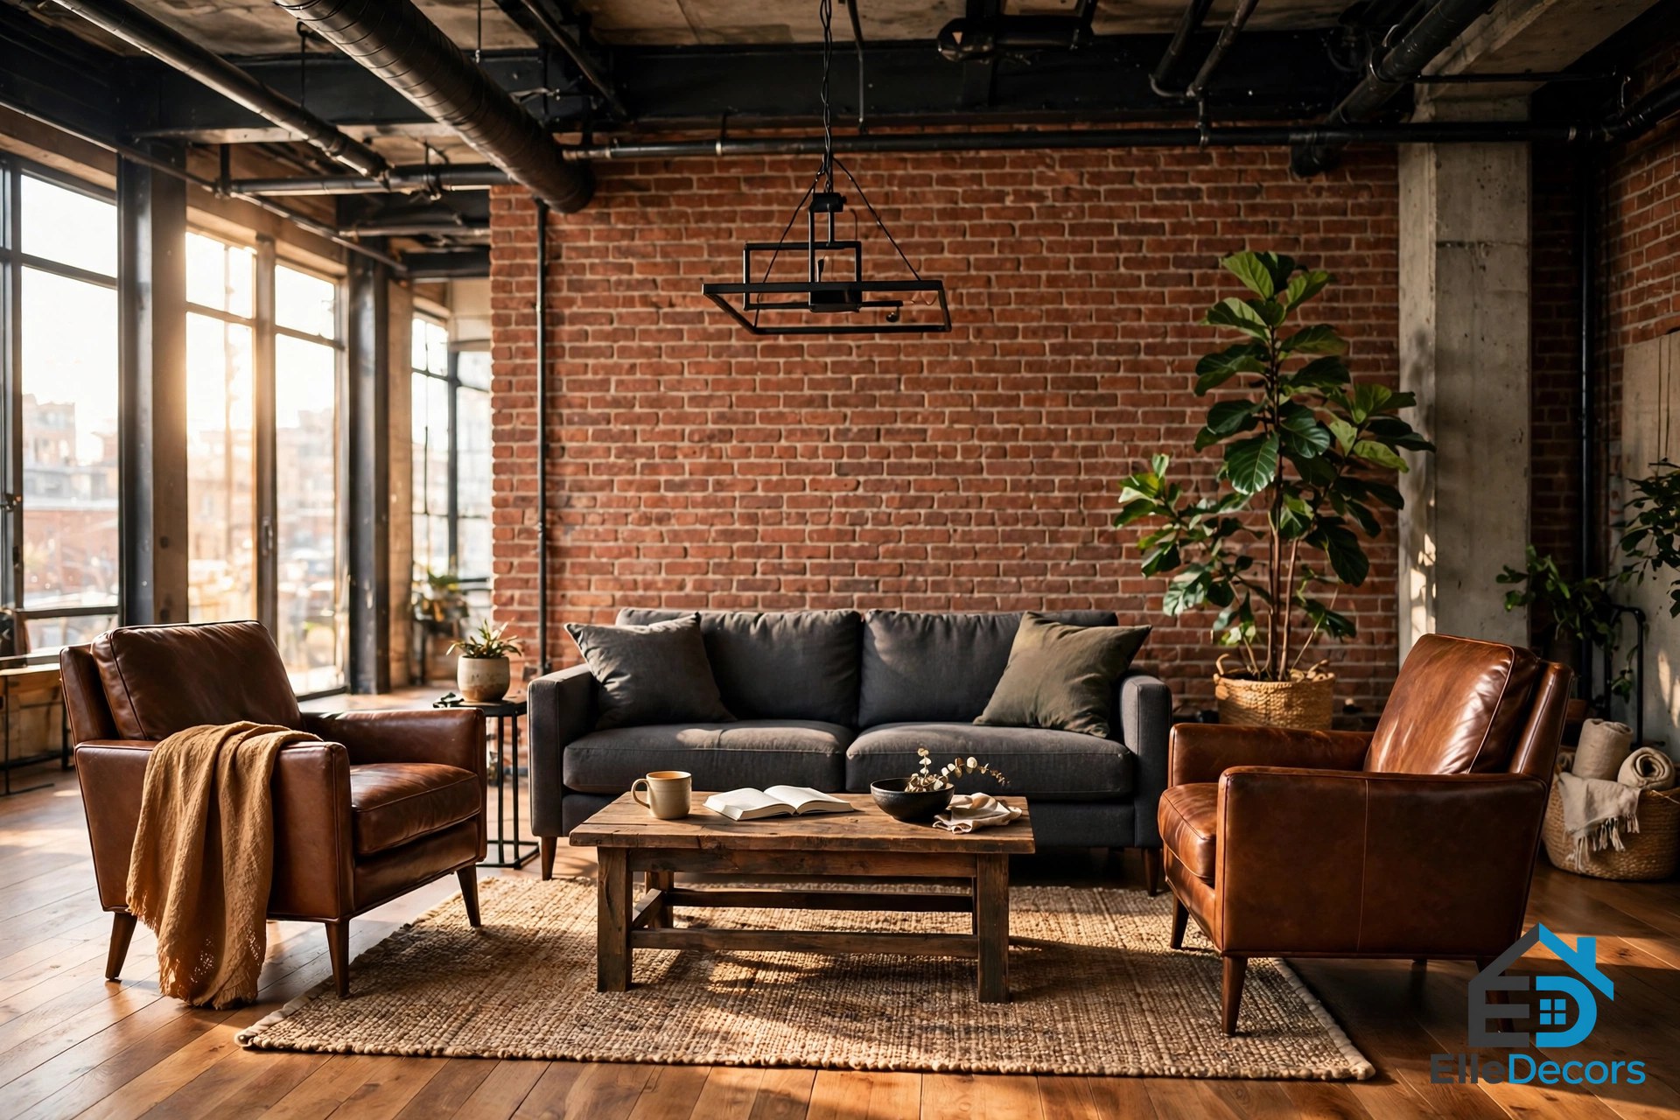
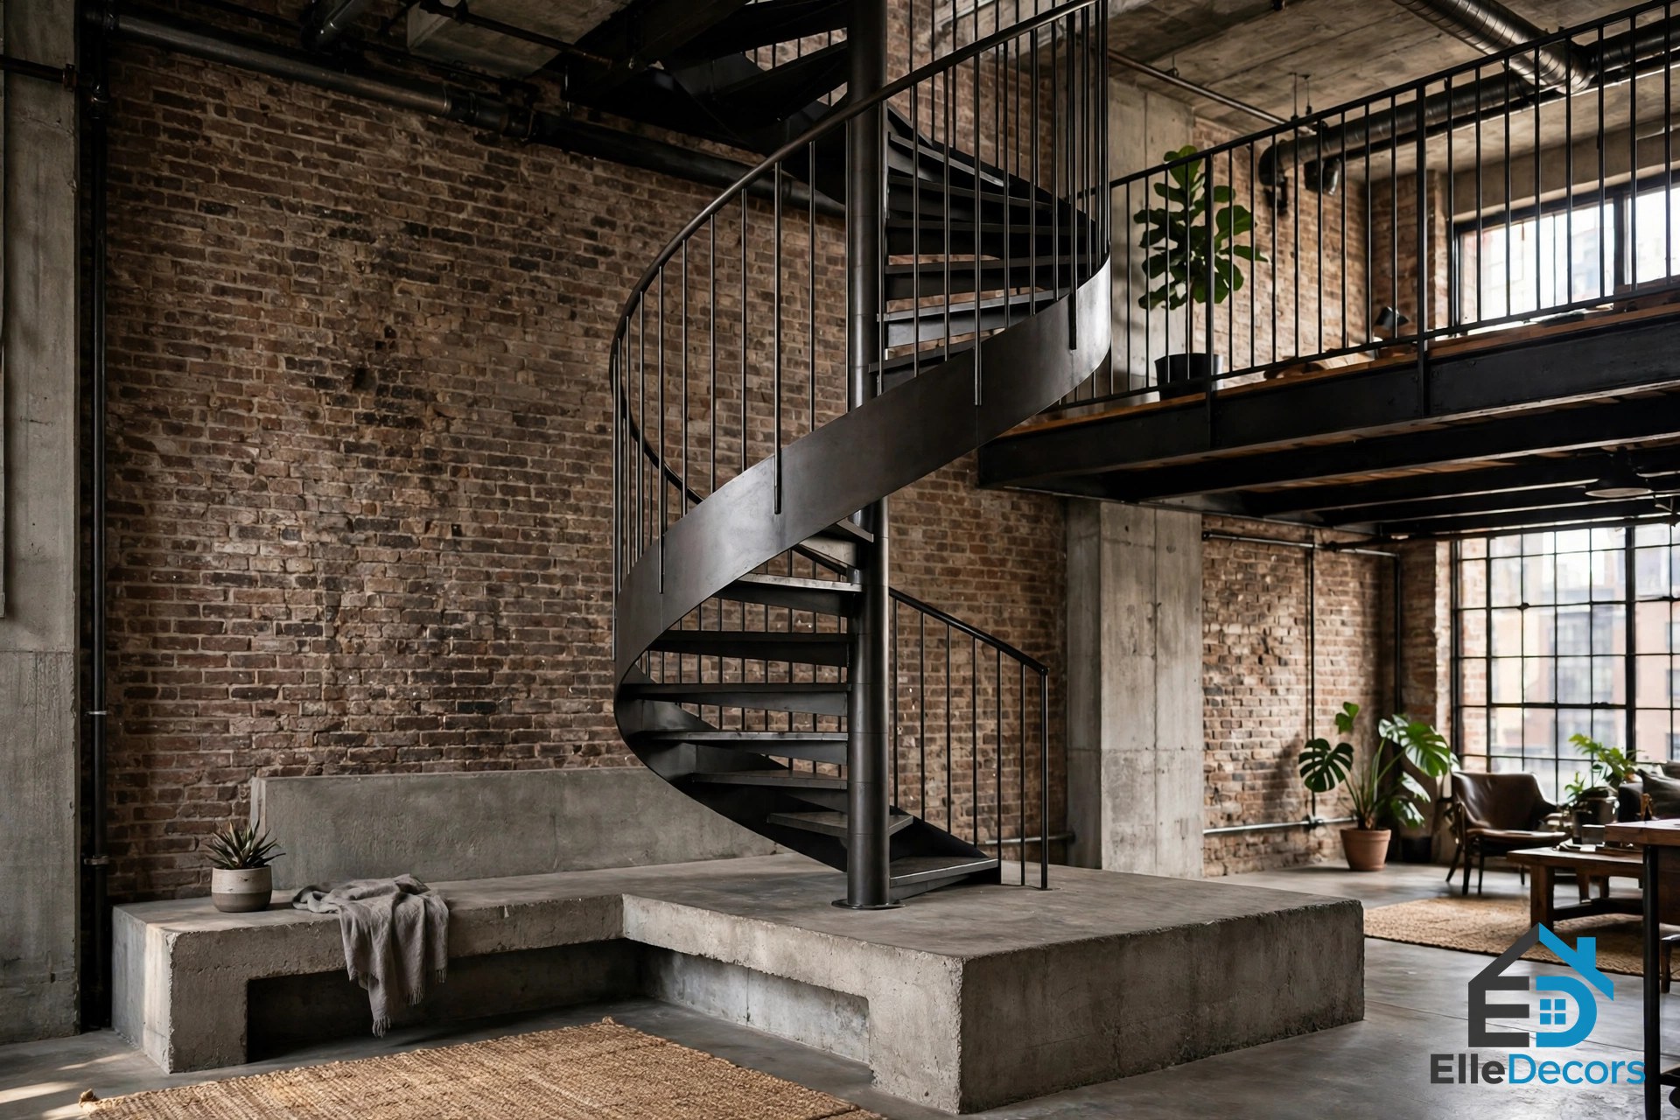
Exposed brickwork builds a curving feature wall against which the owner displays a beloved motorcycle. Two brown leather chairs sit across from a charcoal grey upholstered sofa, and a large indoor plant contrasts against the red brickwork and guides the eye up to the underside of the mezzanine floor. A steel staircase spirals up from a unique concrete bench base, and industrial-style lighting descends through the double-height void to light the dining area. Raw concrete and red brick create contrast around the dining room walls, while a black marble island adds an extravagant touch to the open kitchen. The main bathroom, on the ground floor, centres on a dramatic black bathtub.
Borrow this home’s lesson: personality first. The motorcycle, the chess set on the gold and silver coffee table, and the cat statue are not decoration added at the end; they are the reason the raw materials feel like a home rather than a set.
2. The Colour-Infused Pad: Rustic Industrial With a Bold Palette
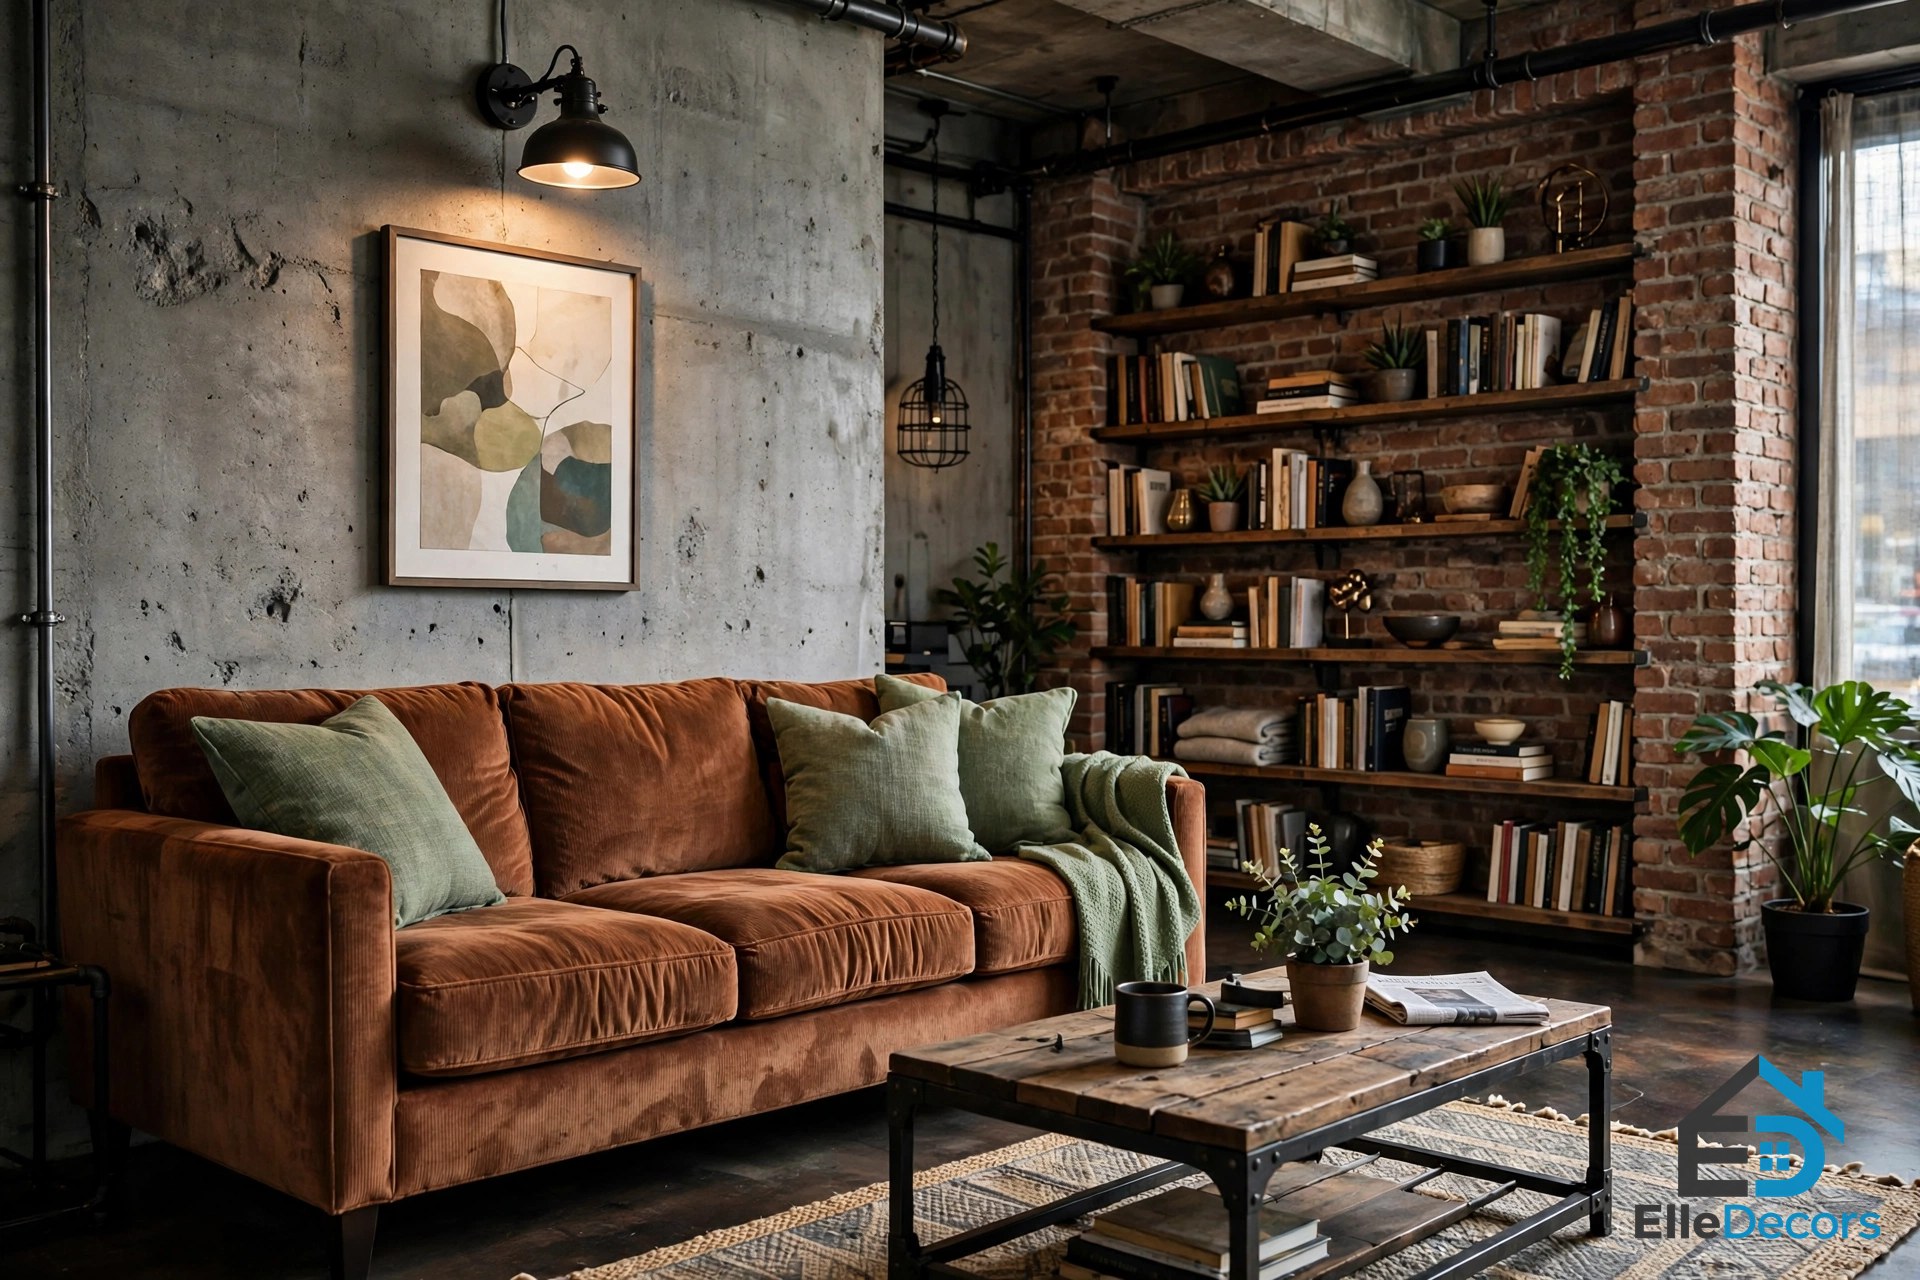
The second home is a quirky, colour-infused rustic industrial pad. Green scatter cushions and a matching throw contrast with russet sofa upholstery, and a black industrial wall sconce lights artwork against a raw concrete backdrop while exposed brickwork backs the bookshelf. A rustic woodwork feature wall builds character behind the television.
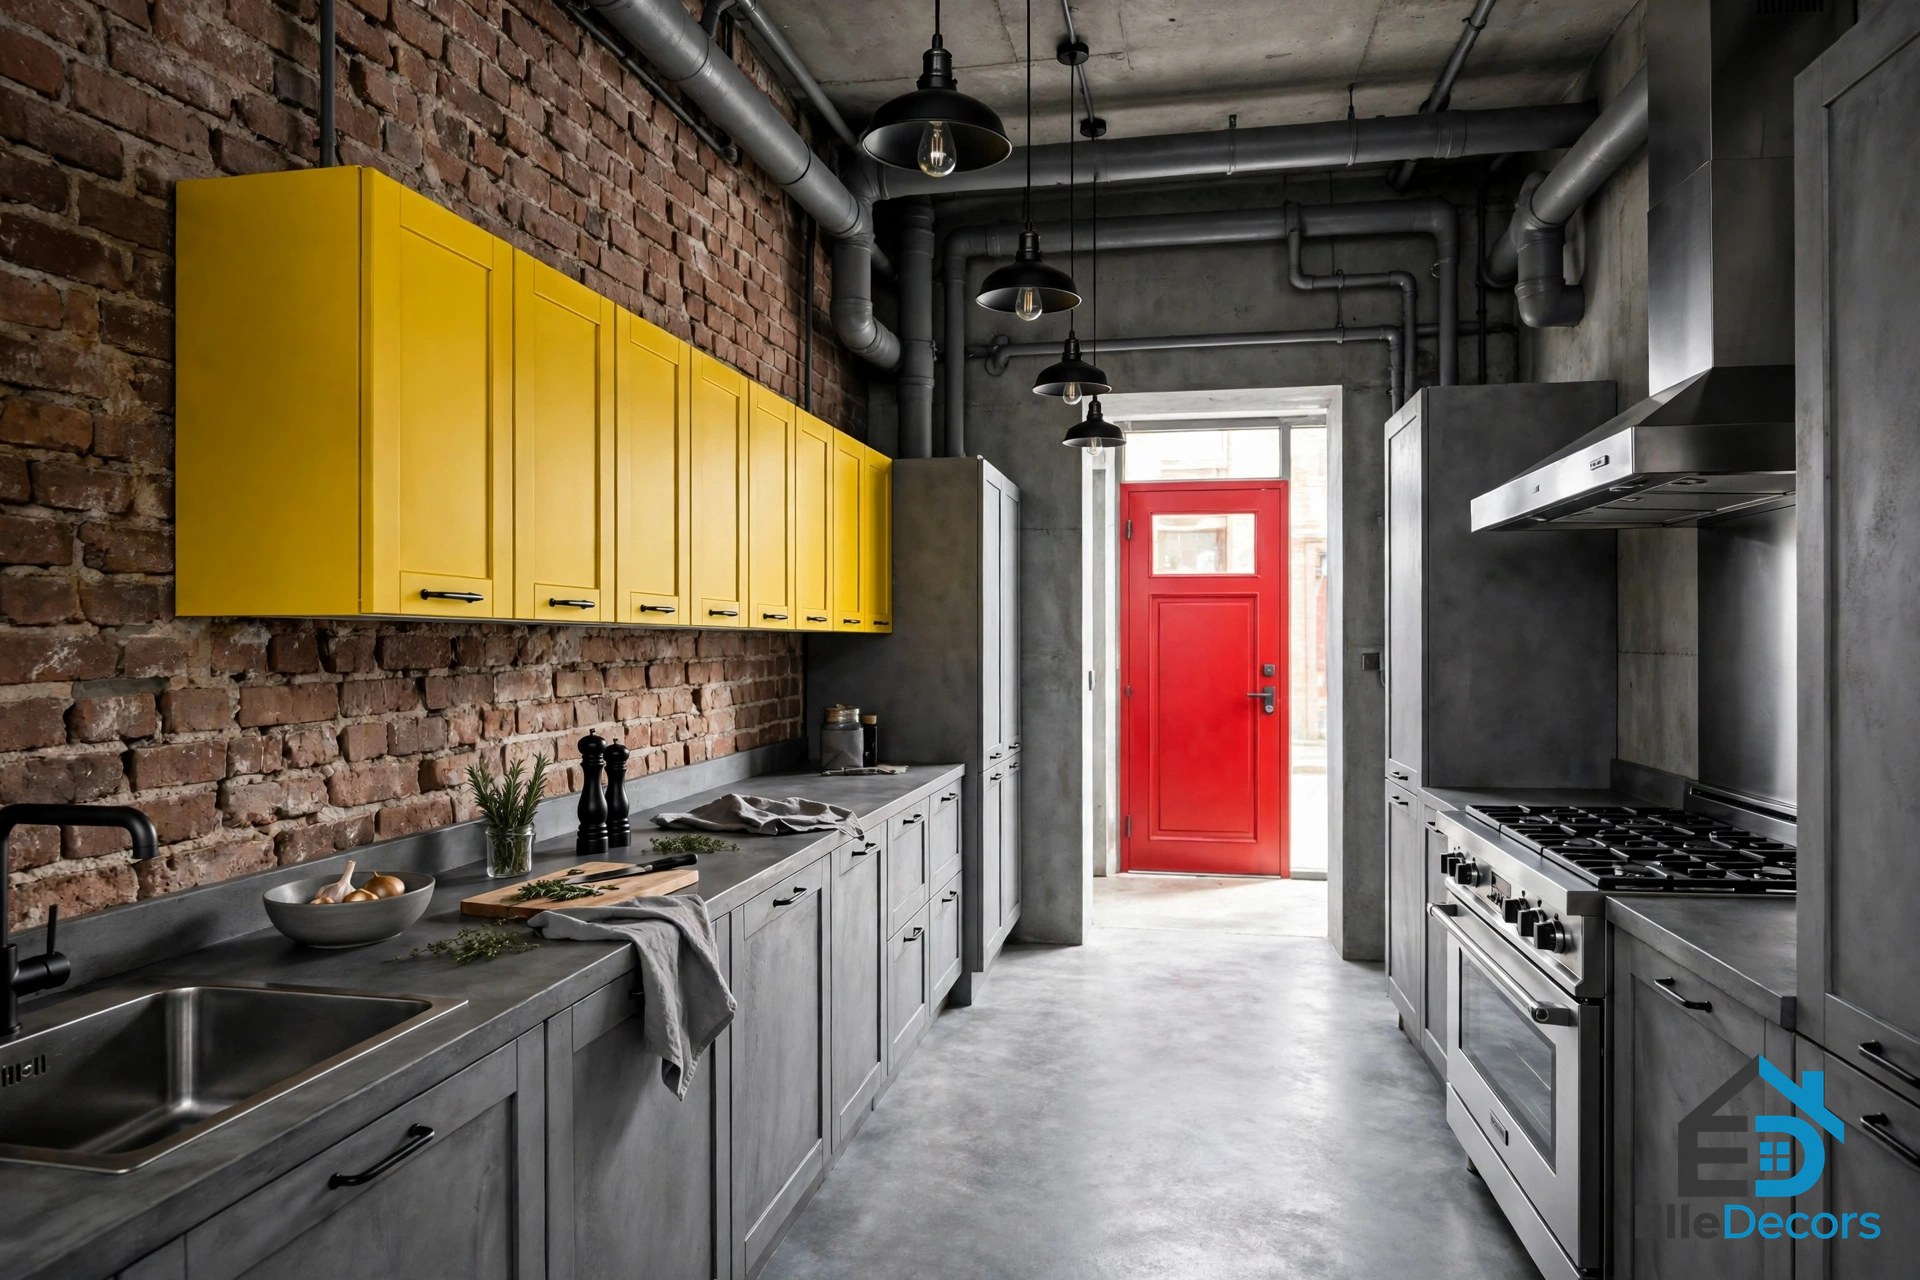
Colour is the story here. An eclectic selection of dining chairs brings contrasting colour to the table, bright yellow wall cabinets wake up a grey kitchen, and a fire-engine red front door makes the entrance impossible to miss. The lesson is that industrial does not mean monochrome: one strong colour, repeated in two or three places, stops the brick and concrete from feeling grey and flat.
3. The Skylight Loft: Light Floods an Industrial Shell
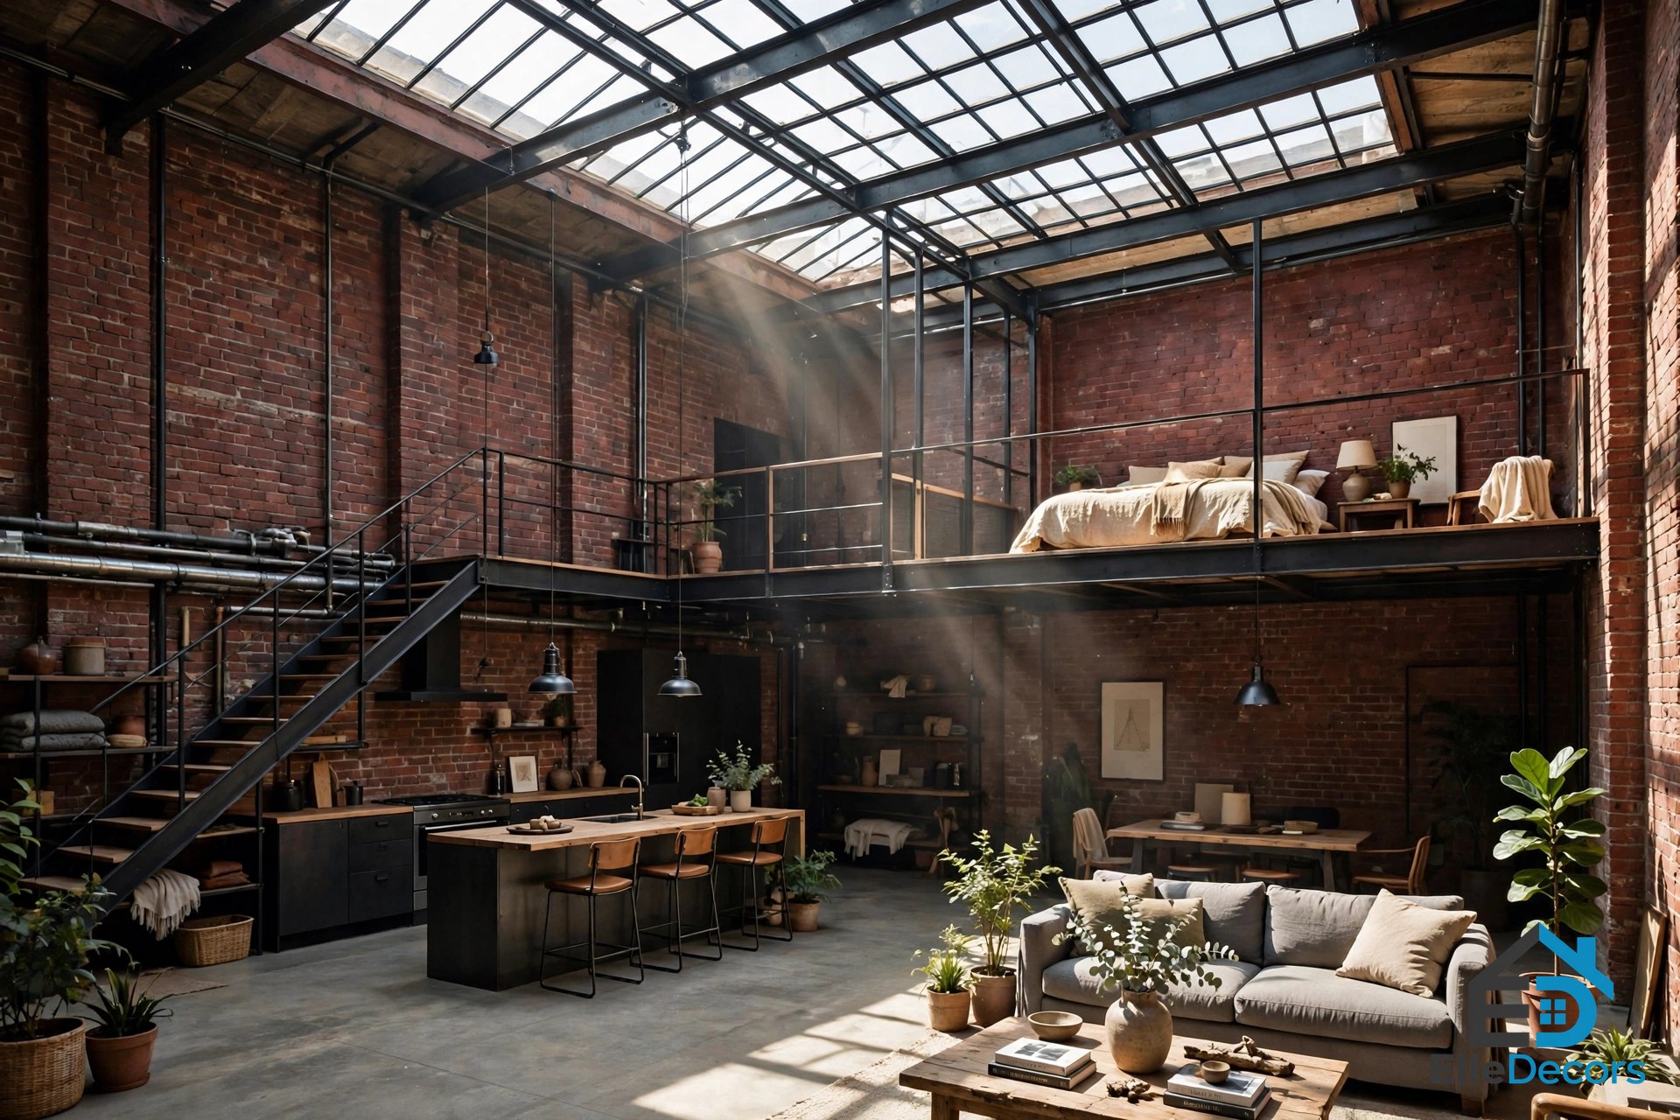
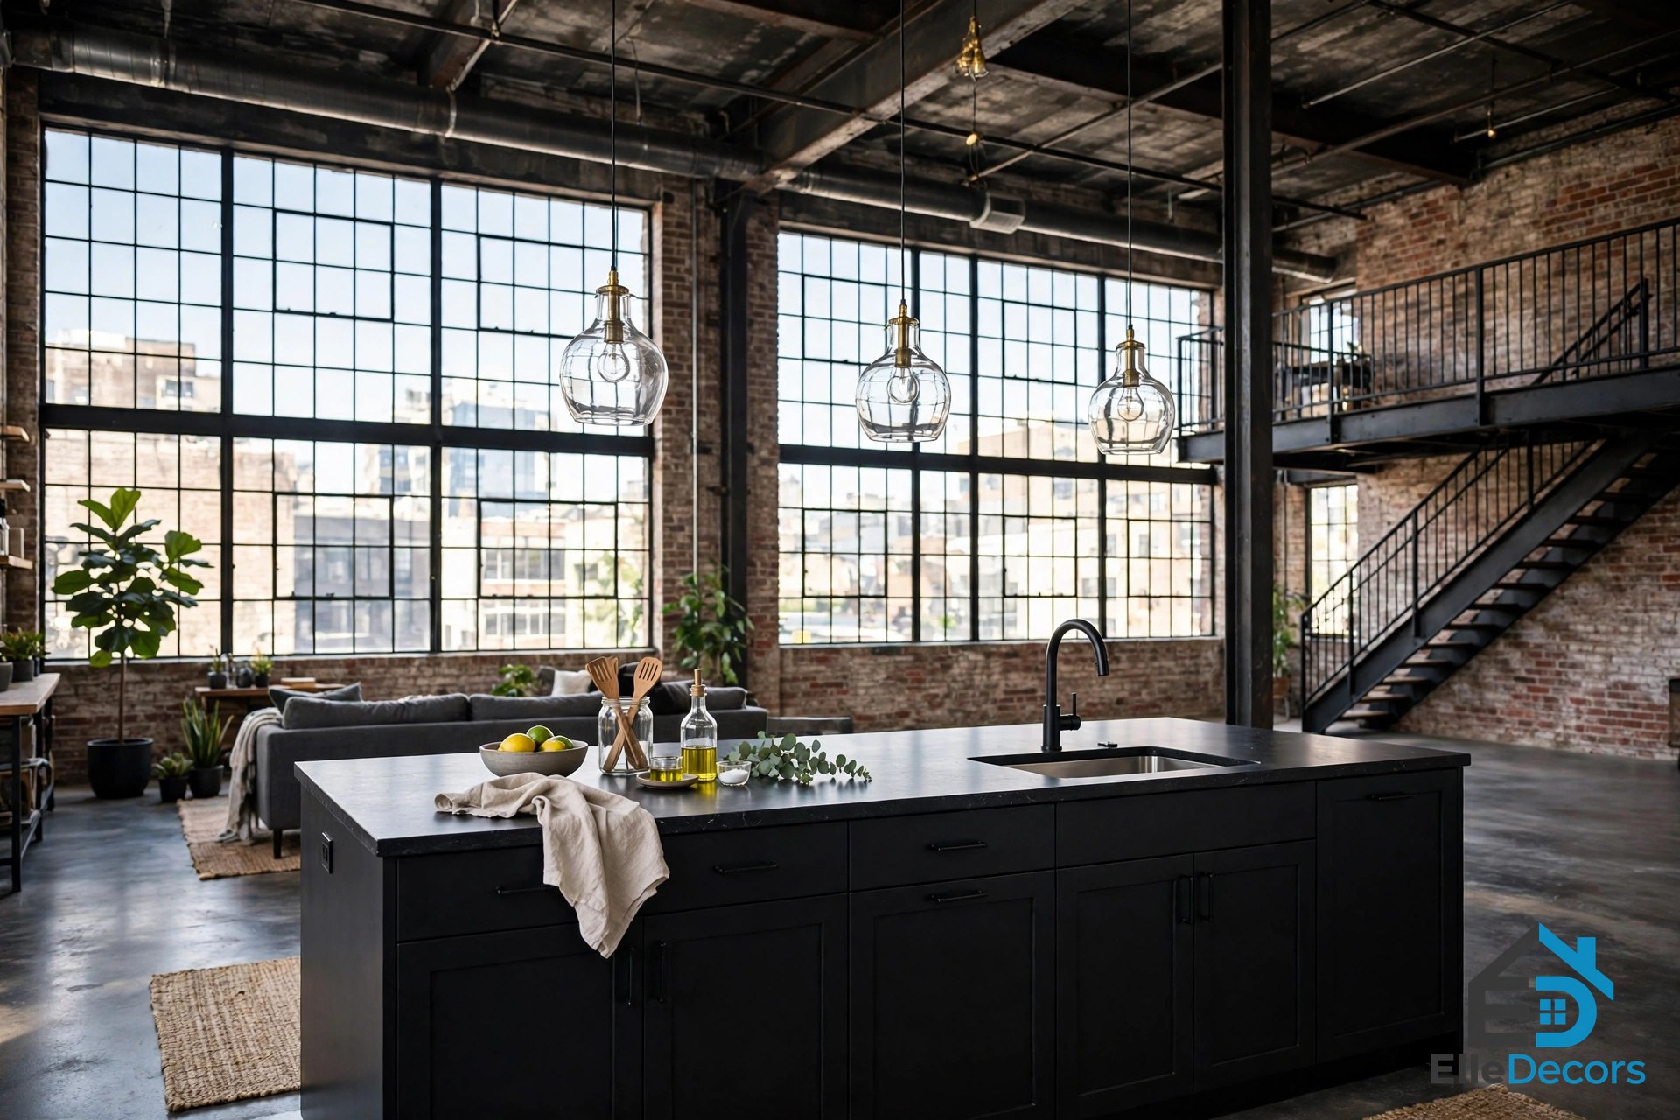
The third home, visualised by Monika Homza, is a light-flooded industrial loft under an enormous skylight. Deep red brickwork calls attention to the depth and height of the open space, and a mezzanine bedroom makes use of the massive ceiling height. A masterful black kitchen island overlooks the domain below.
This home shows what daylight does for industrial materials. Brick that looks heavy in a dim room glows warm under a skylight, and concrete that looks grey under artificial light reads pale and calm in daylight. The rule for any industrial room follows from it: maximise natural light before adding fixtures. Tall windows, a skylight where the structure allows it, and pale ceilings that bounce light down will do more for the style than any lamp.
4. The Emerald Luxury Space: Industrial Goes Plush
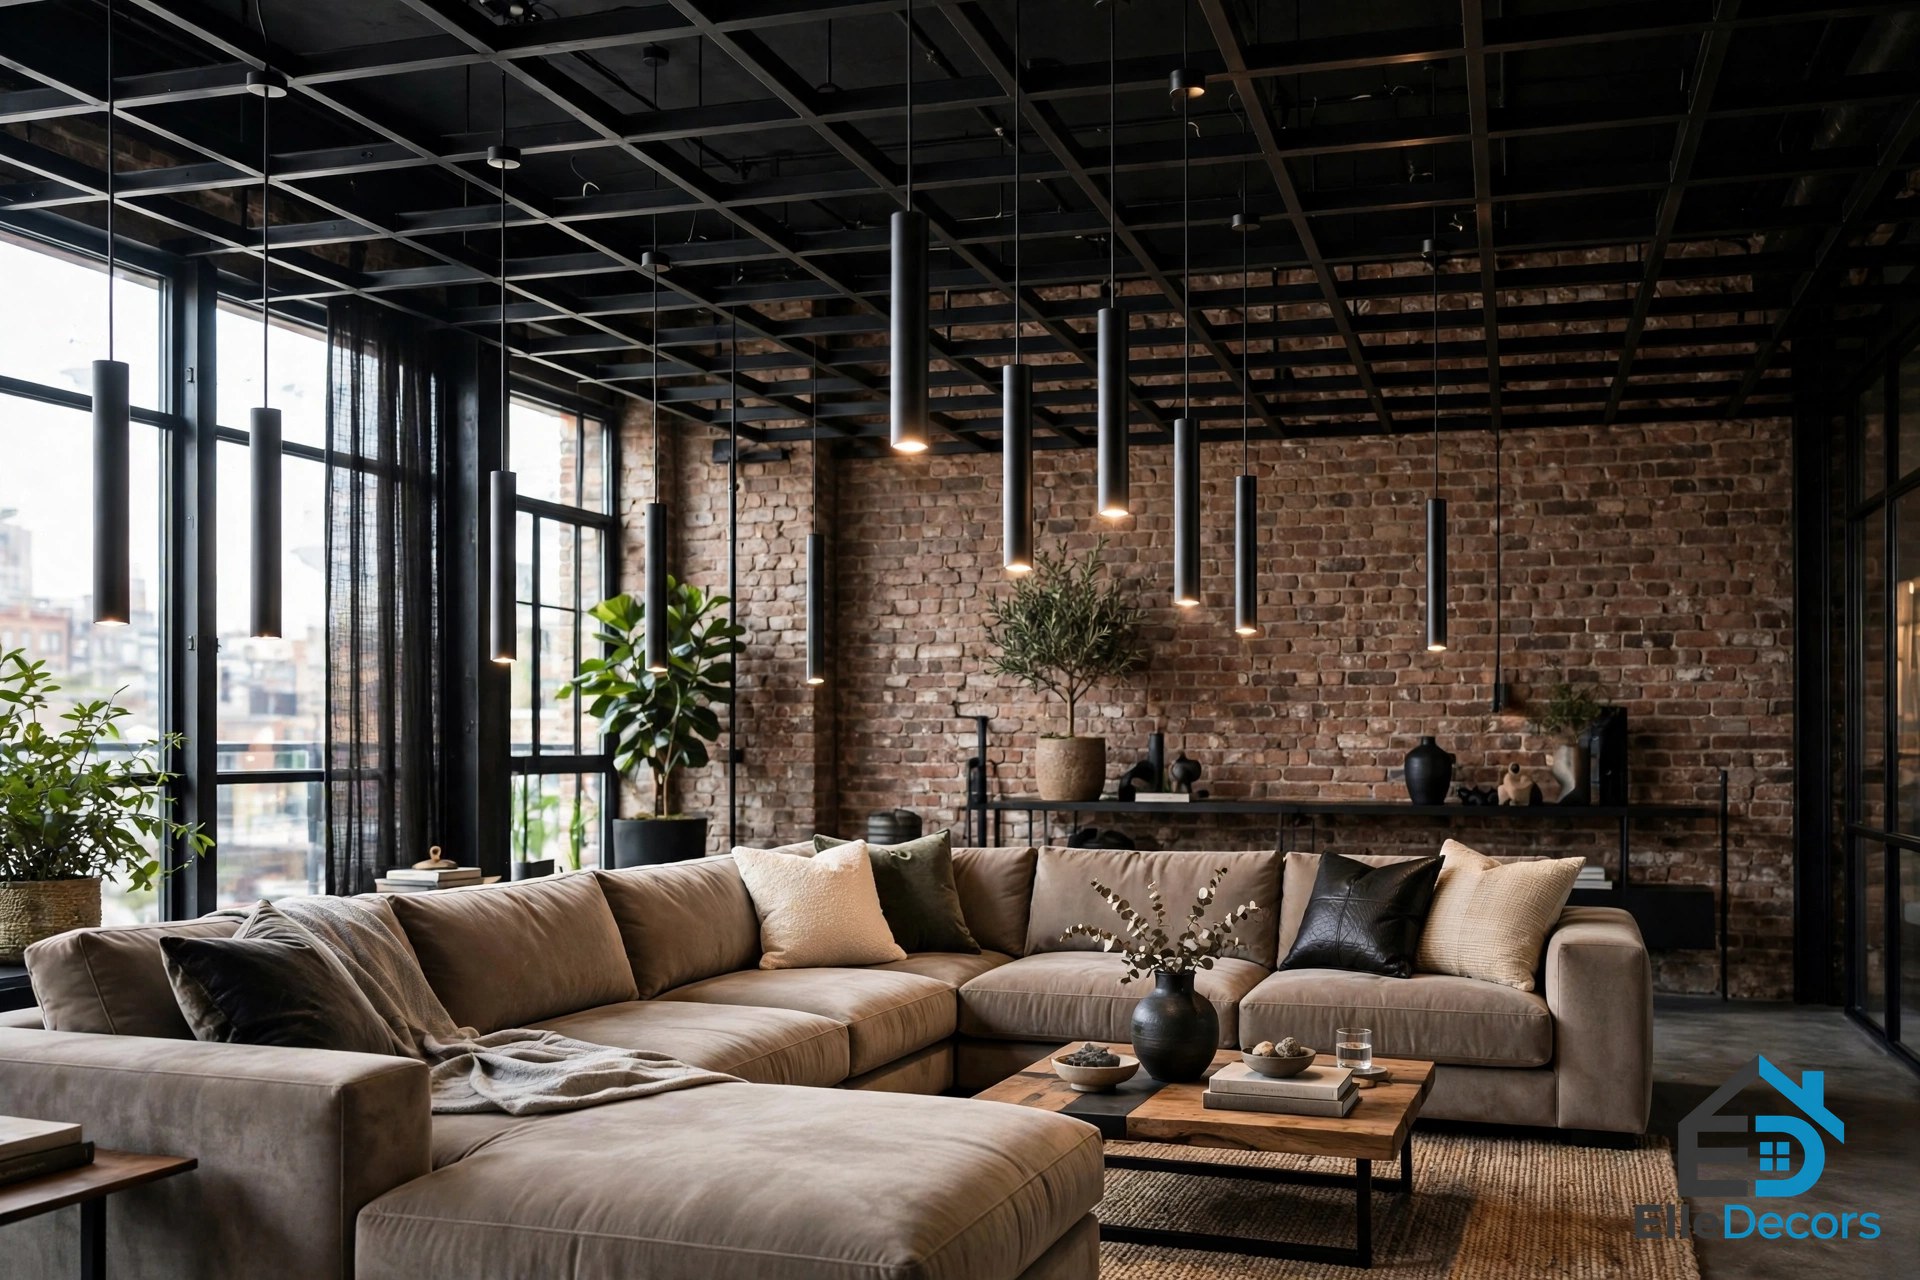
The fourth home, visualised by Sergei Sergeenkov, is a luxury industrial interior with plush emerald green accents. A steel ceiling grid creates a trellis effect across the living room, and pendant lights drop through the gaps at differing lengths, with a modern floor lamp complementing their sleek cylindrical look. A frame of perimeter lighting spotlights an exposed brick television wall, and a huge upholstered sectional sofa hugs the lounge area on three sides.
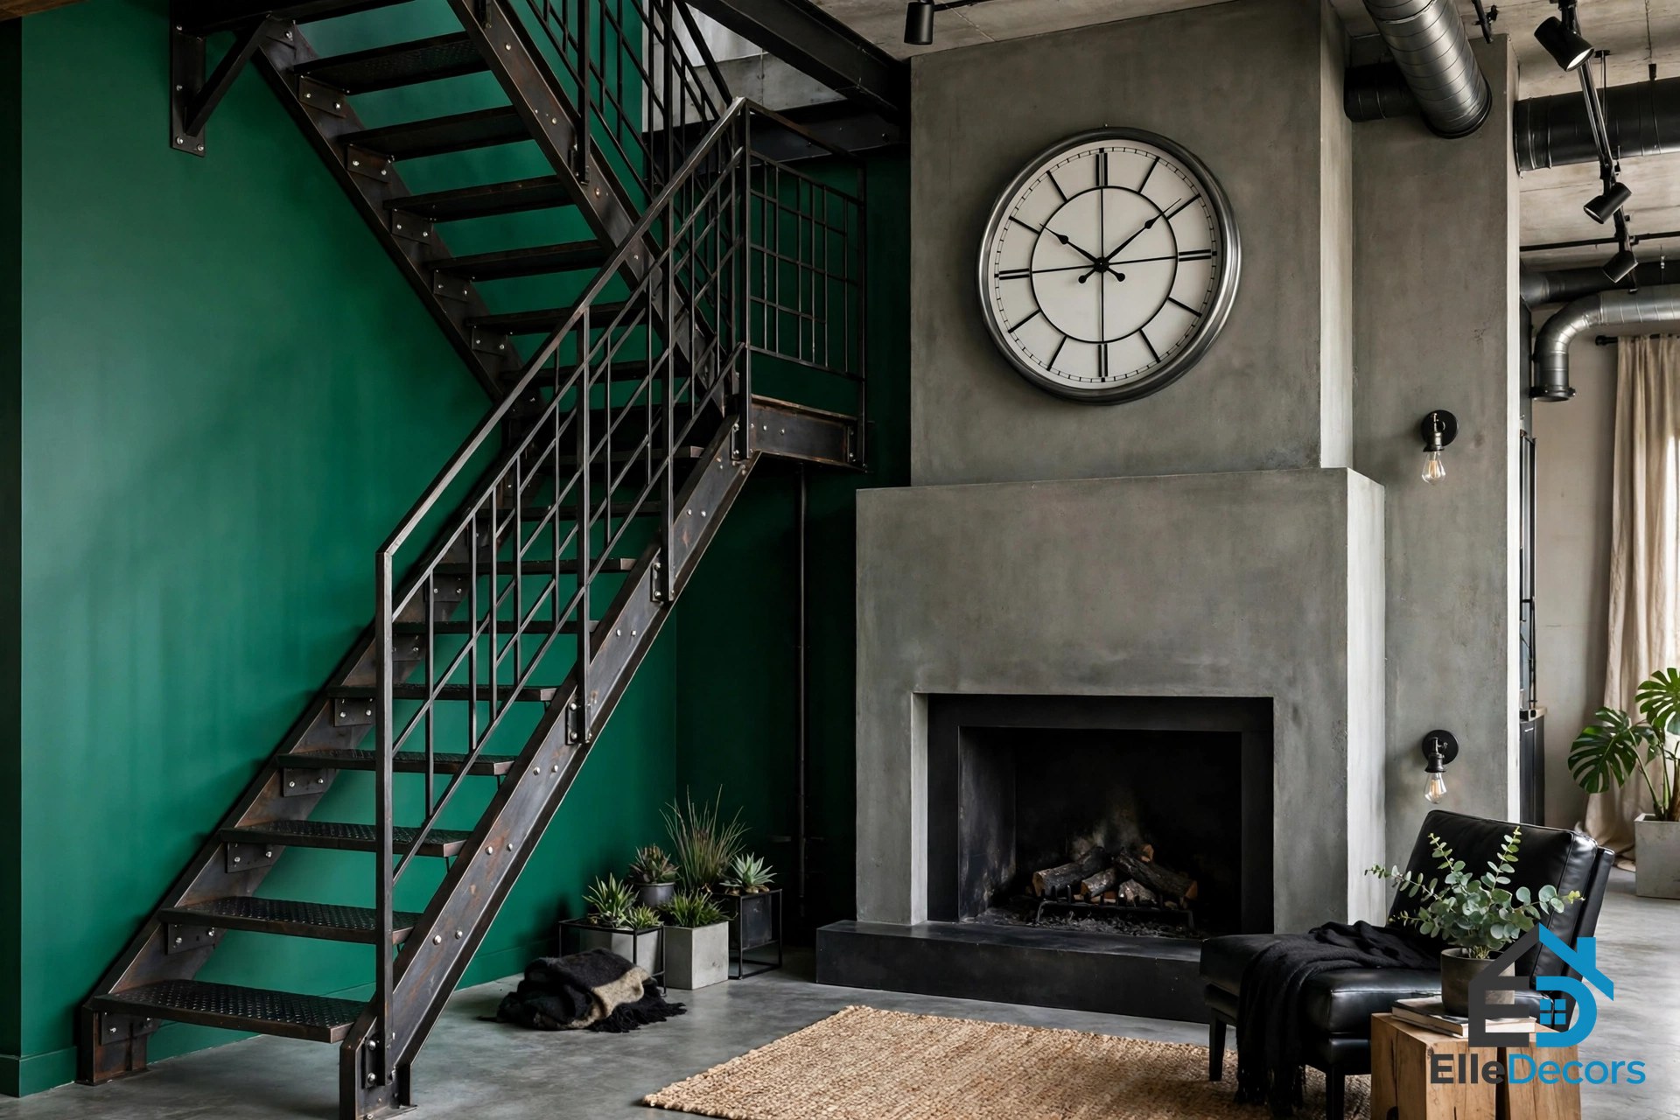
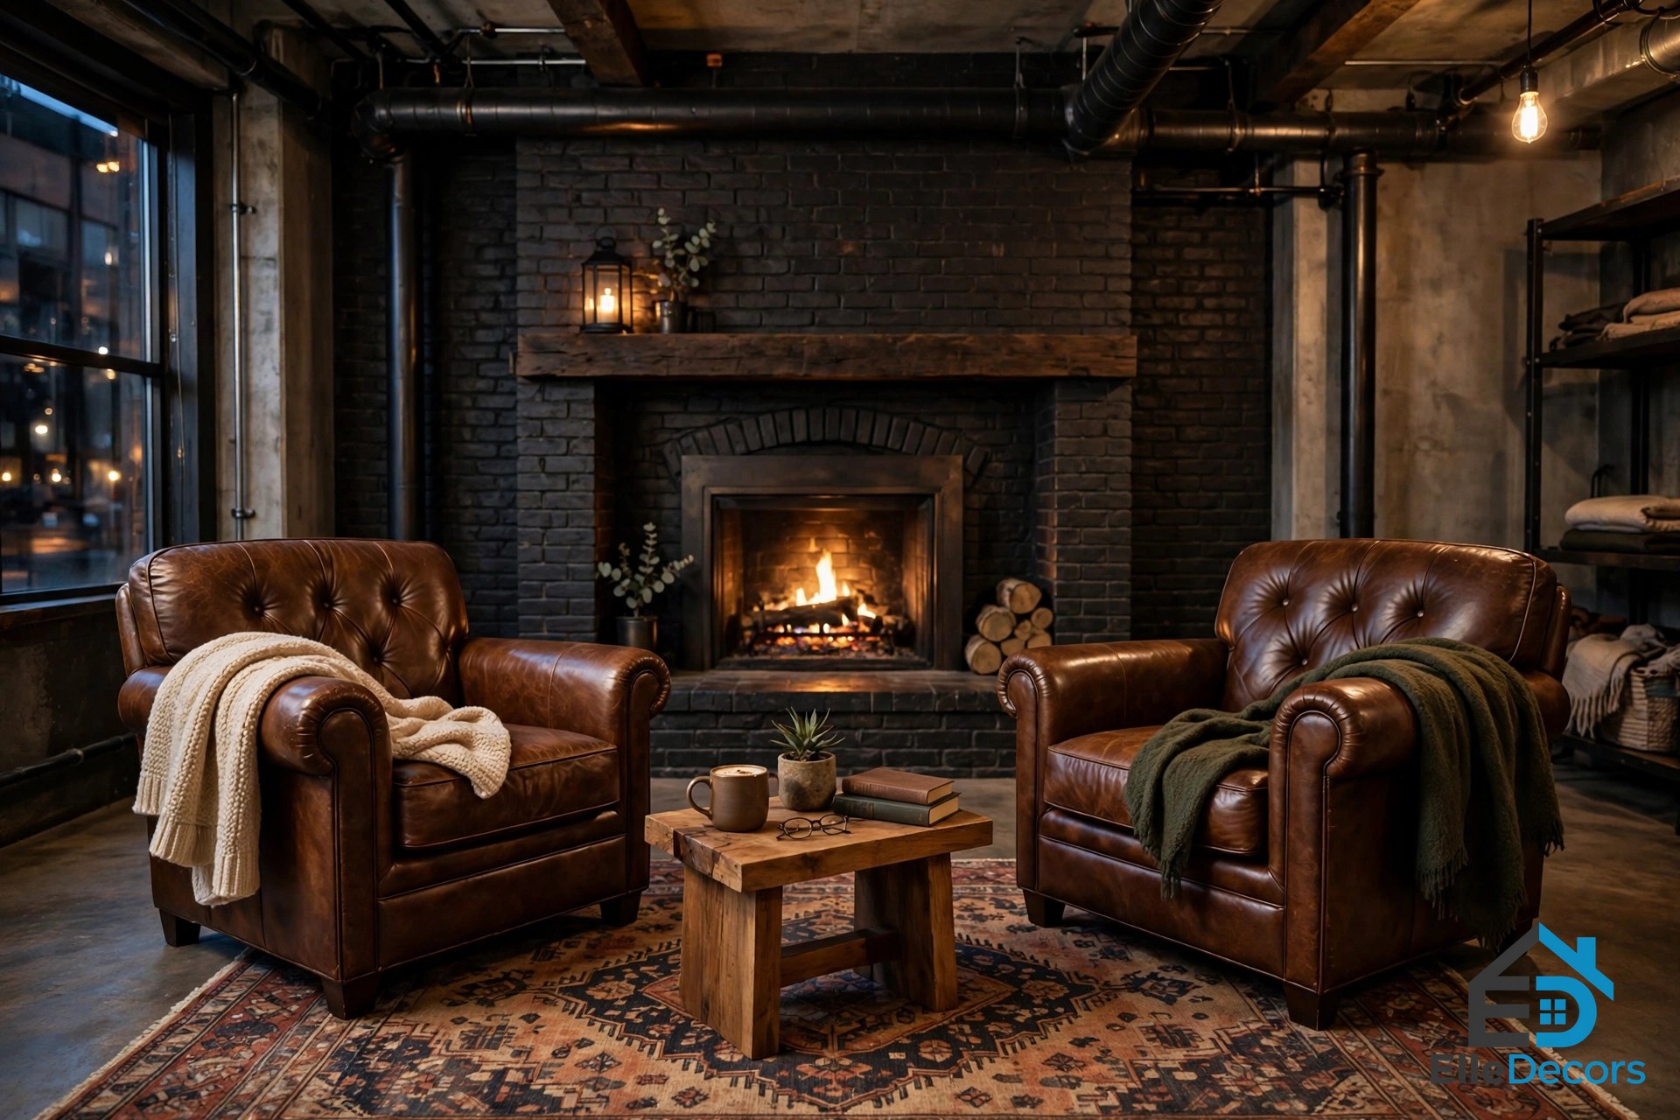
Emerald green is the thread that ties the luxury together: an industrial staircase ascends to the first floor, climbing an emerald green statement wall, and two leather armchairs gather on an area rug by the fireplace. A large wall clock dominates the concrete chimney breast, and black painted brickwork extends the effect of the dark fireplace. This home proves the style can be plush: deep upholstery, a thick rug, and one rich colour turn raw materials into a room that invites long evenings.
The Materials: Brick, Concrete, Steel, and Wood
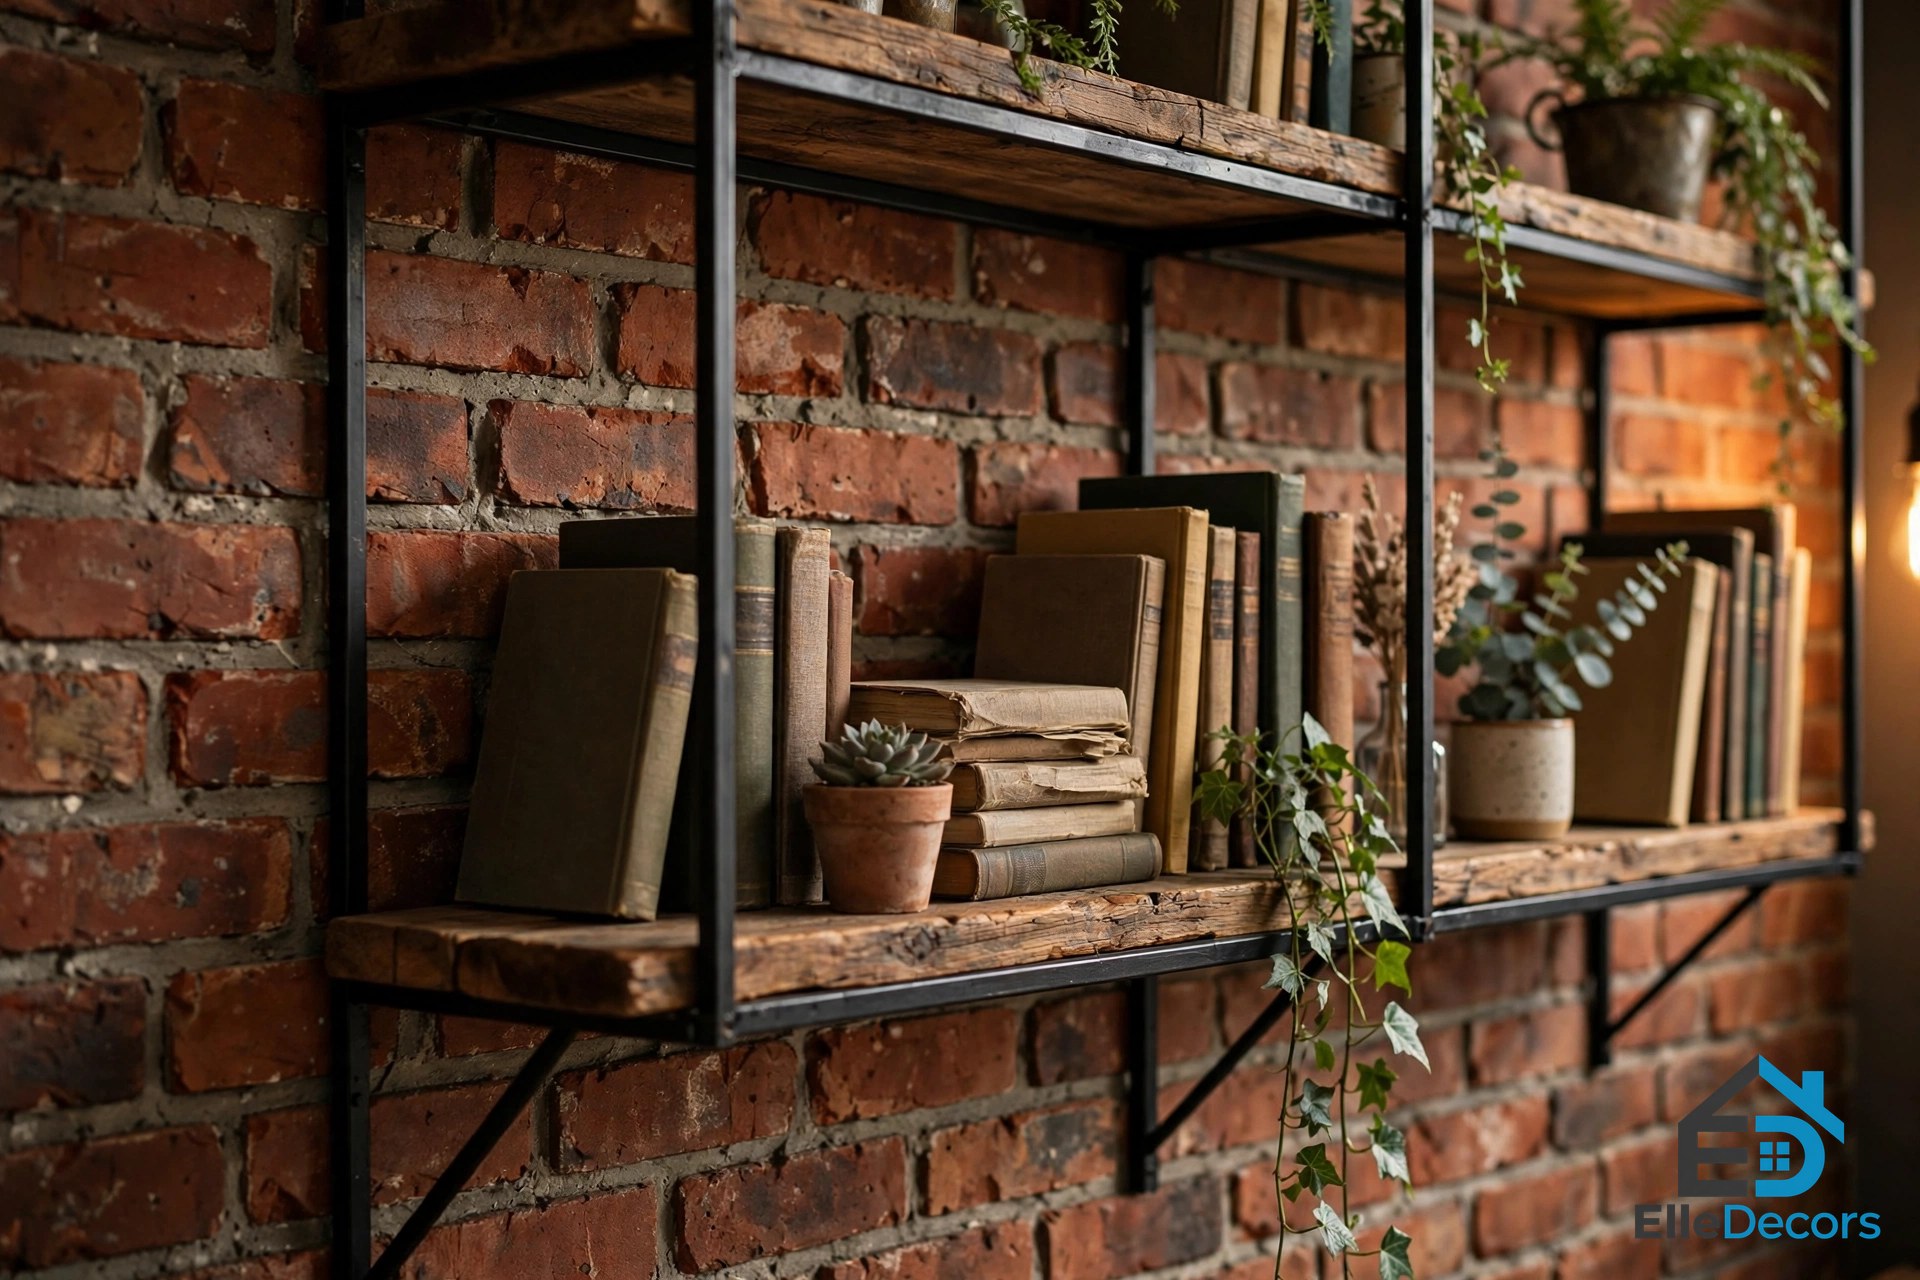
In industrial homes, start with the brick. Exposed brick is the single most recognisable industrial move, and it works best as one focal wall rather than every wall in the room. Choose the wall with no windows or doors, so the brick reads as a deliberate feature. Where real exposed brick is not practical, brick-effect finishes can offer a similar visual character: slim brick slips applied like tiles look authentic, and realistic brick-print wallpaper is an easy option. For authentic exposed brick, periodic cleaning and sealing keep it looking good.
Concrete plays the quiet role. Polished concrete floors, countertops, and walls add an urban, minimal touch, and sealing concrete surfaces protects them and enhances their appeal. Keep concrete to one or two surfaces: a floor and a countertop, or a wall and a bench, so the room does not turn grey.
Steel and iron bring the structure. Black steel frames around windows and doors, iron shelving, matte hardware, and exposed beams or pipes all celebrate raw design. Clean exposed structures regularly to prevent dust buildup, and let one steel element be the star: a staircase, a window wall, or a shelving unit. Wood is the balancer. Reclaimed wood adds warmth and personality, and dark wood pieces pair naturally with brick: a rustic wood feature wall behind the television, a warm wood kitchen finish, or a reclaimed timber coffee table.
Colour and Light in Industrial Homes
The industrial palette comes from the materials rather than a paint chart: whites, greys, blacks, and browns, with exposed brick supplying the warm reds and browns, iron and steel the near-blacks, and concrete the greys. One strong material per surface works best: brick on one wall, plain plaster or limewash on the others, and a pale or concrete-grey ceiling. Against that neutral base, one accent colour carries the personality: emerald green in the luxury home, bright yellow in the colour-infused pad, russet and green in the lounge. Use the accent in three places and nowhere else.
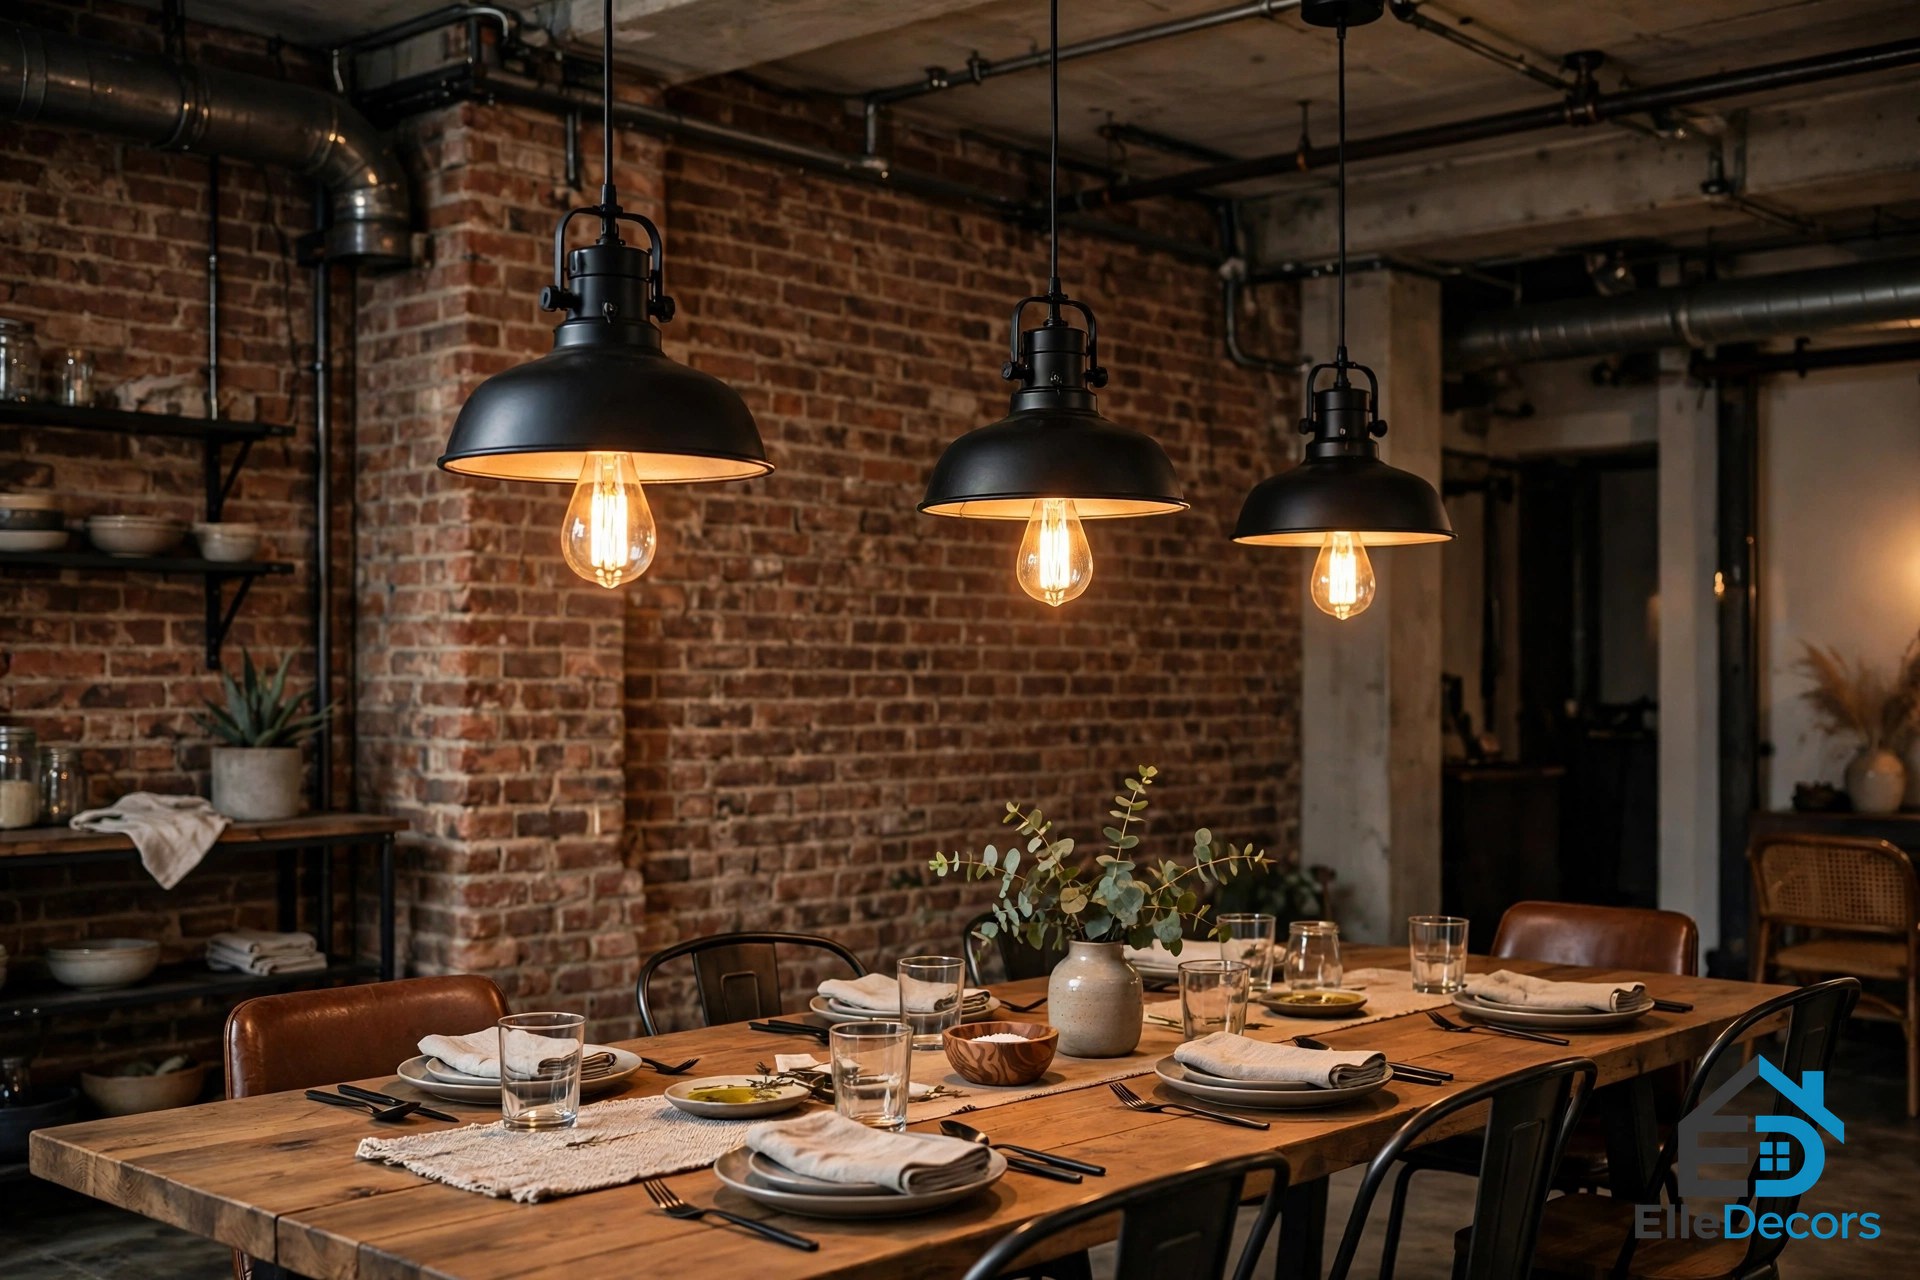
Light is what keeps an industrial room from feeling like a warehouse. Industrial-style pendants with exposed bulbs remain the classic choice, because they highlight simplicity and raw functionality. Hang a cluster through a double-height void, or a row of glass pendants where the ceiling is high. Black industrial wall sconces light artwork against raw concrete, and perimeter lighting can spotlight a brick television wall. Keep the bulbs warm, around 2700K to 3000K, so the brick glows instead of glaring. For more on the fixtures that suit this style, see our modern industrial interior design guide.
Room by Room
The living room is where the style lands first. Start with one brick wall, a leather or charcoal sofa, a reclaimed wood coffee table, and one steel element such as open shelving. Add a large plant: greenery against brick is the fastest way to warm the room.
The kitchen suits industrial materials naturally. A black marble or concrete island, open steel shelving instead of wall cabinets, and a brick splashback warm up an all-white kitchen. Bright cabinet colour, like the yellow in the colour-infused pad, can wake up a grey kitchen without changing the structure.
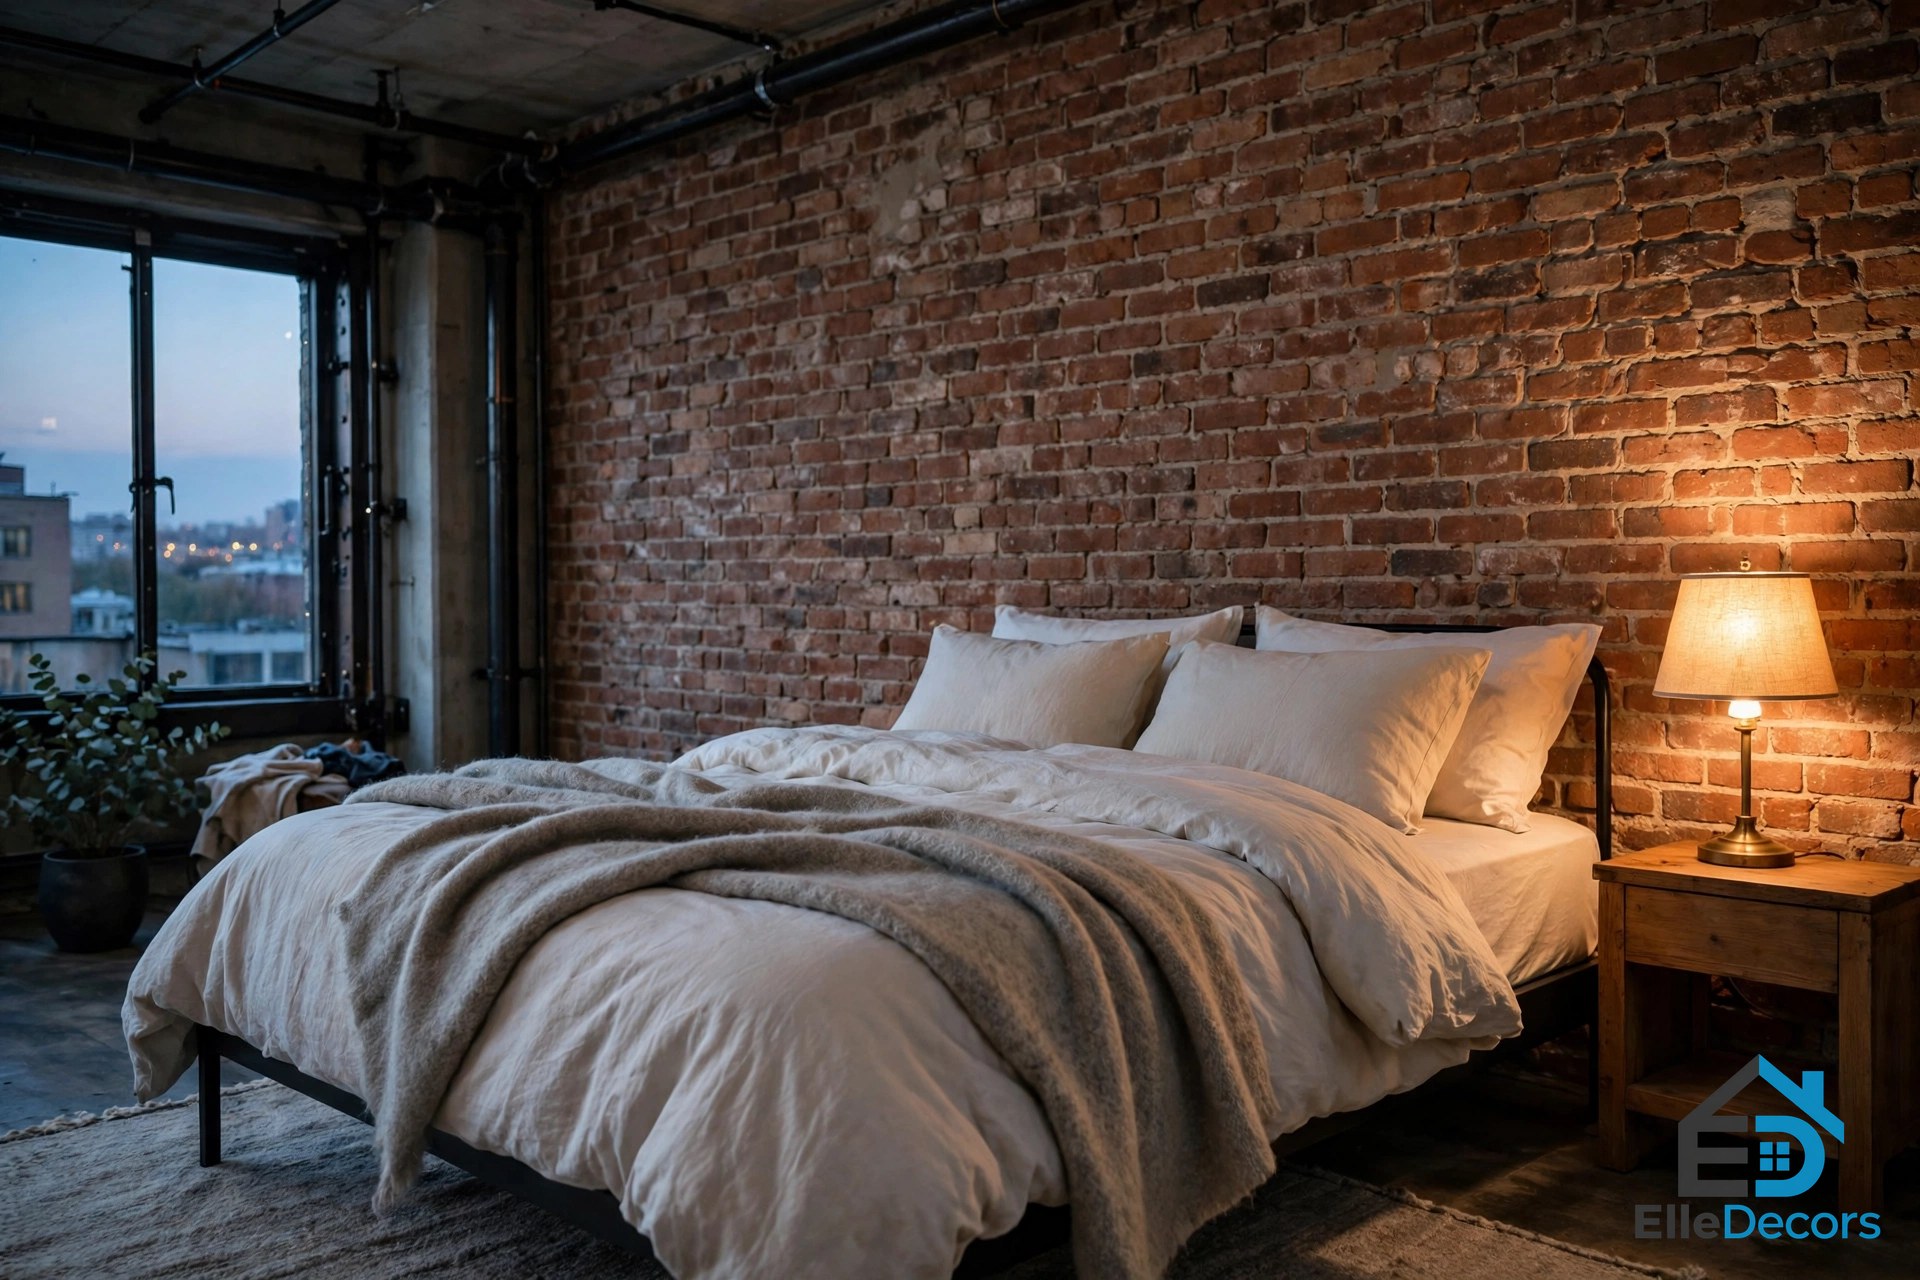
The bedroom needs the softest version of the style. Exposed brick behind the bed instantly turns the room into a loft-inspired retreat, and exposed-bulb pendants or a bedside table lamp warmly highlight the raw materials. Keep the bedding soft and pale, add a wool throw, and let the brick be the only hard surface at eye level.
The bathroom can take the drama: the Vietnam apartment’s black bathtub on the ground floor shows how a single dark fixture against brick and concrete creates a striking room. Keep the rest simple: a concrete or stone basin, black fixtures, and one warm light. The home office fits the style easily: a steel desk, a brick wall, and a task lamp are all it needs.
Softening the Raw Edges
It is easy to get carried away with exposed brick, metal, and concrete, but too much can make a space feel cold. The trick is to balance industrial roughness with warm and cosy elements. Textiles do most of the work: a thick area rug under the seating group, wool throws, linen curtains, and upholstered seating soften every hard surface. Plants do the rest: a large indoor plant against brick or a trailing plant on steel shelving brings life into the room.
Wood is the third softener. If the room feels cold, add a warm wood element: a reclaimed timber table, a wood feature wall, or warm oak flooring. Our best use of wood in modern designs guide covers how timber warms a raw room without fighting the steel and brick. Finally, use warm light everywhere: cool white bulbs make brick look grey and concrete look cold, while warm bulbs make the same materials glow.
Industrial Style in a Small Home or a Rental
You do not need a warehouse, a loft, or a renovation to try the style. One focal surface plus two main materials plus one statement light is enough for a small room: a brick-effect wall, black steel shelving, and a factory pendant will read as industrial without touching the structure. Open-backed shelving lets a brick wall show through instead of covering it.
Renters can borrow the look without permanent changes. Brick-print wallpaper peels off, freestanding steel shelving needs no fixings, and a factory-style floor lamp moves with you. Keep the palette neutral, add one warm wood piece and one leather piece, and the room will read as industrial even in a standard flat. Check with your building’s regulations before exposing a real brick wall. For colour guidance in a small industrial room, our warm color interior guide covers the warm neutrals that keep brick and steel feeling like home.
Mistakes That Make Industrial Feel Cold
Three mistakes spoil the style. The first is using every hard material at once: brick on all four walls, concrete floor, steel ceiling, and iron furniture will feel like a warehouse no matter how good the sofa is. Fix it with one brick wall, plain plaster elsewhere, and wood and textiles to balance. The second is going all monochrome: grey on grey on black reads as unfinished. Fix it with one accent colour in three places.
The third is forgetting the light. Industrial rooms have large windows for a reason, and a dark industrial room feels like a basement. Maximise daylight, keep ceilings pale where you can, and add warm lamps at seat level. A room that is bright in the day and warmly lit at night is the whole secret.
The 4 Homes at a Glance
Use this table to compare the four industrial homes in this guide before you plan your own room.
| Home | Size and Setting | Signature Materials | Standout Feature |
|---|---|---|---|
| Romantic bohemian apartment | 180 sq m, 33rd floor, Vietnam | Red brick, concrete, steel, leather | Curving brick wall, motorcycle display |
| Colour-infused pad | Rustic industrial, open plan | Brick, concrete, rustic wood | Yellow cabinets, red front door |
| Skylight loft | Loft under a huge skylight | Deep red brick, black steel | Mezzanine bedroom, black kitchen island |
| Emerald luxury space | Luxury industrial, double height | Steel grid, brick, emerald accents | Steel ceiling grid, emerald statement wall |
Watch: A Loft Home Tour
Watch Andrei Savtchenko’s tour of a Chicago loft home, a single-family home with a luxury loft feel, where exposed brick, tall ceilings, and open living show the industrial style in a real home. It is a property tour, not a design guide.
Video: Andrei Savtchenko tours a Chicago loft home.
Frequently Asked Questions
What are industrial homes?
Industrial homes are homes designed around the materials and structure of old factories and warehouses: exposed brick walls, raw concrete, black steel, reclaimed wood, and open floor plans with high ceilings. The style started when people converted disused industrial buildings into homes and left the structure on show, and it now appears in ordinary houses that borrow the same materials.
Can industrial style work in a small home?
Yes. Use one focal surface, such as a single exposed brick wall, plus two main materials and one statement light, such as a factory pendant. Open-backed shelving, brick-effect wallpaper, and freestanding steel furniture bring the look without structural work.
How do I keep an industrial room from feeling cold?
Add warmth in three ways: textiles such as a thick rug, wool throws, and linen curtains; wood such as a reclaimed timber table or a warm wood feature wall; and warm light at 2700K to 3000K. One accent colour in three places also helps.
Is exposed brick hard to maintain?
Real exposed brick needs periodic cleaning and sealing to prevent dust and to keep it looking good. Brick slips or realistic brick-print wallpaper give a similar look with simpler maintenance, and painted brick is another low-upkeep option.
The Bottom Line
Start with the building, not the shopping list. Keep one brick wall bare, let the steel and concrete show, and add wood, leather, and plants to warm them. Give the room daylight in the day and warm light at night, and let one personal object, a motorcycle, a chess set, or a favourite chair, make the raw space yours. The best industrial homes are not the ones with the most exposed brick.