Clingstone House: 12 Reasons the House on the Rock Still Amazes
AUDIO SUMMARY: Clingstone is a three-storey shingle house perched on a tiny rock in Narragansett Bay, Rhode Island — built in 1905, reachable only by boat, and still lived in by the family that rescued it. This tour covers its defiant history, its 23 wood-lined rooms, its off-grid power, and the film it inspired, plus how to see it from the shore. Bring binoculars and respect that it is a private home.
Clingstone House sits on a rock in the middle of Narragansett Bay, and it looks like something from a fairy tale: a three-storey shingle cottage perched on a granite islet barely larger than the house itself, with waves breaking almost at its doors. It has survived more than a century of New England storms, decades of abandonment, and a rescue by the family that still cares for it today. This tour draws on the house’s published history and a photo gallery of its rooms to show twelve reasons it still stops people in their tracks, from the way it was built to the way it lives off the grid.
1. A House on a Rock in the Middle of the Bay
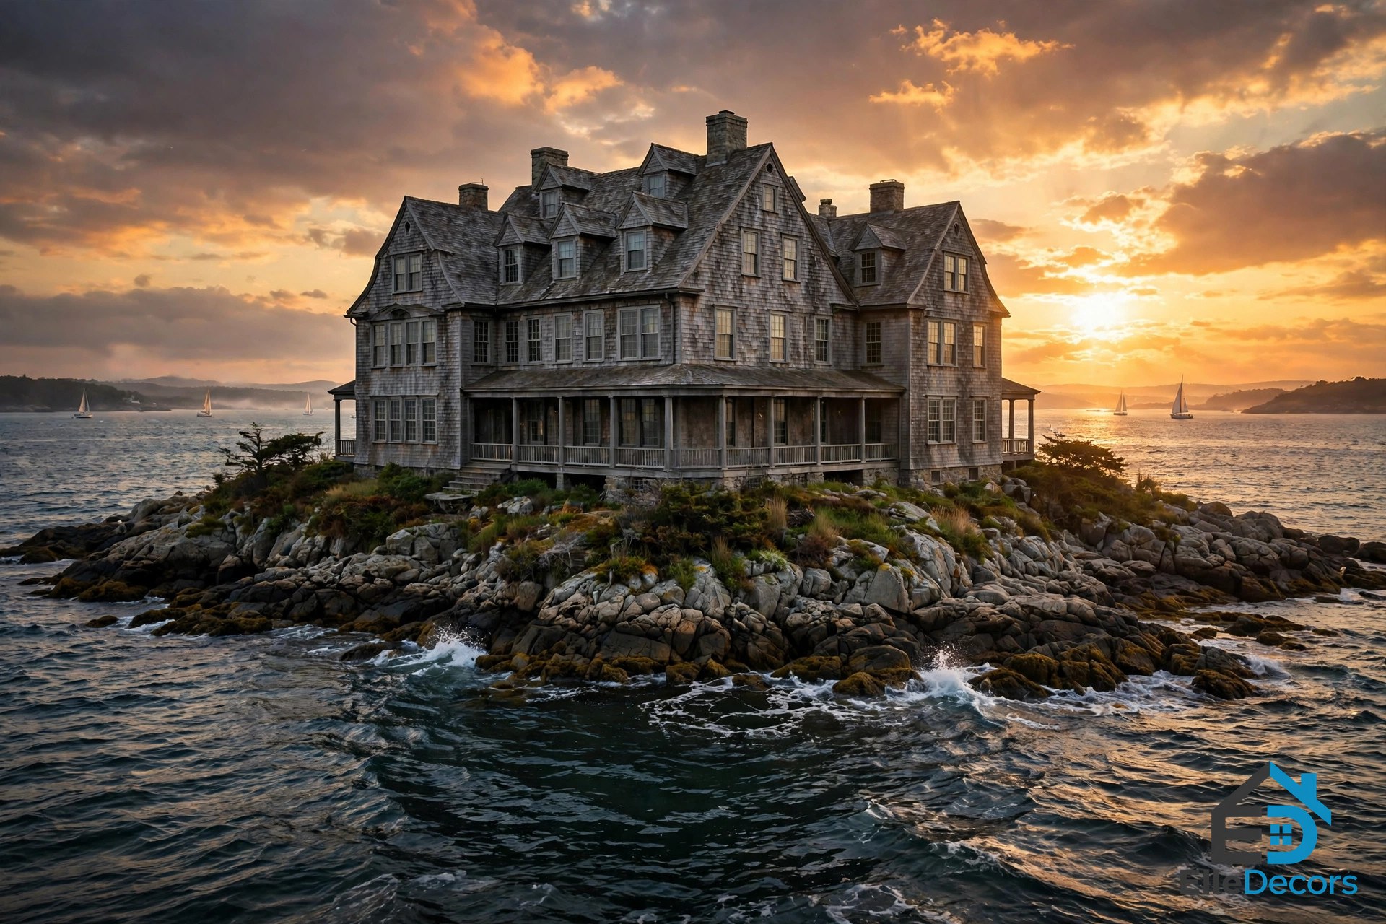
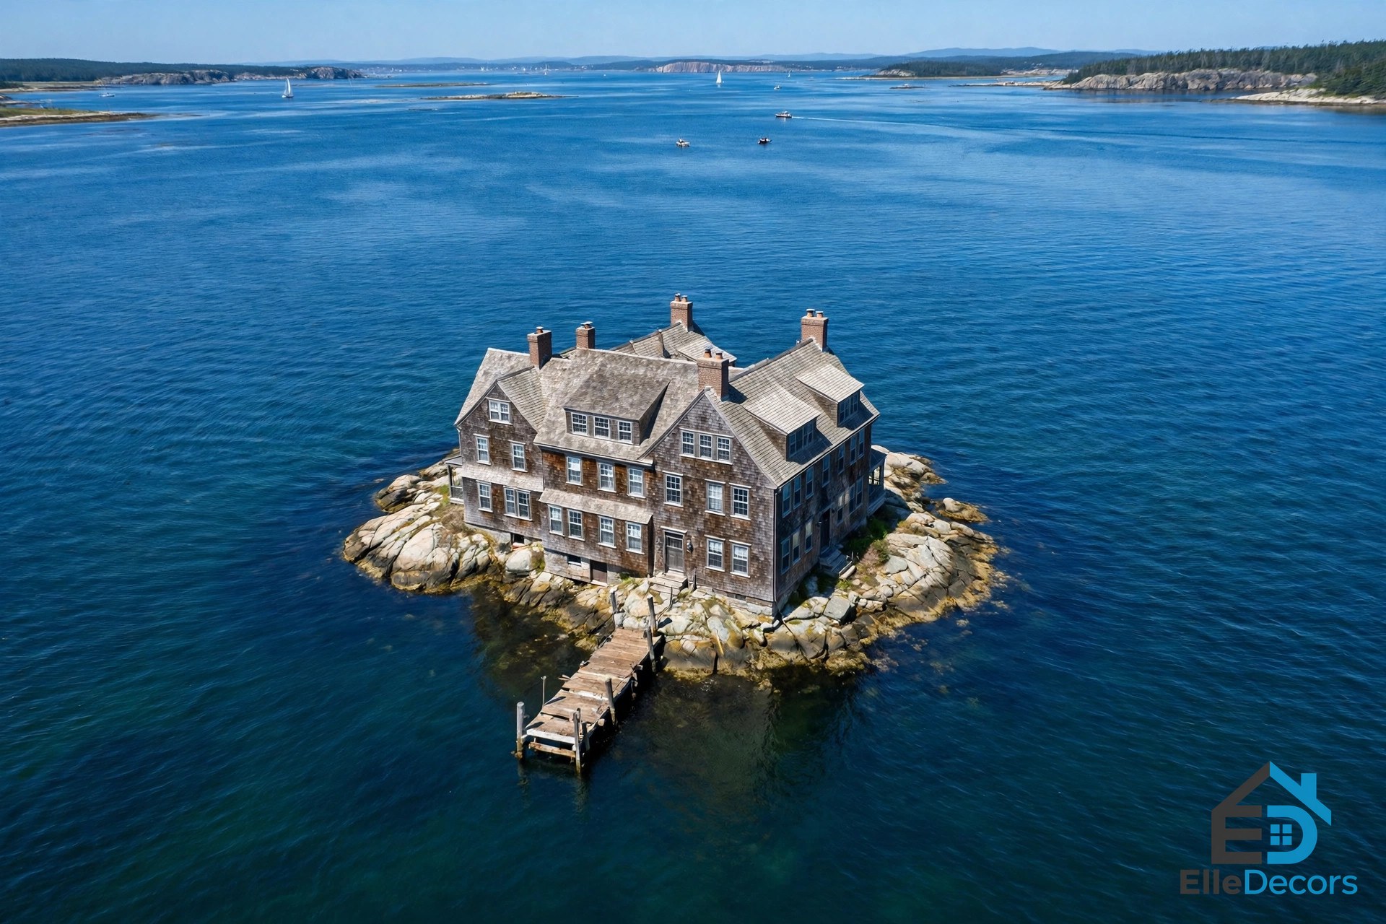
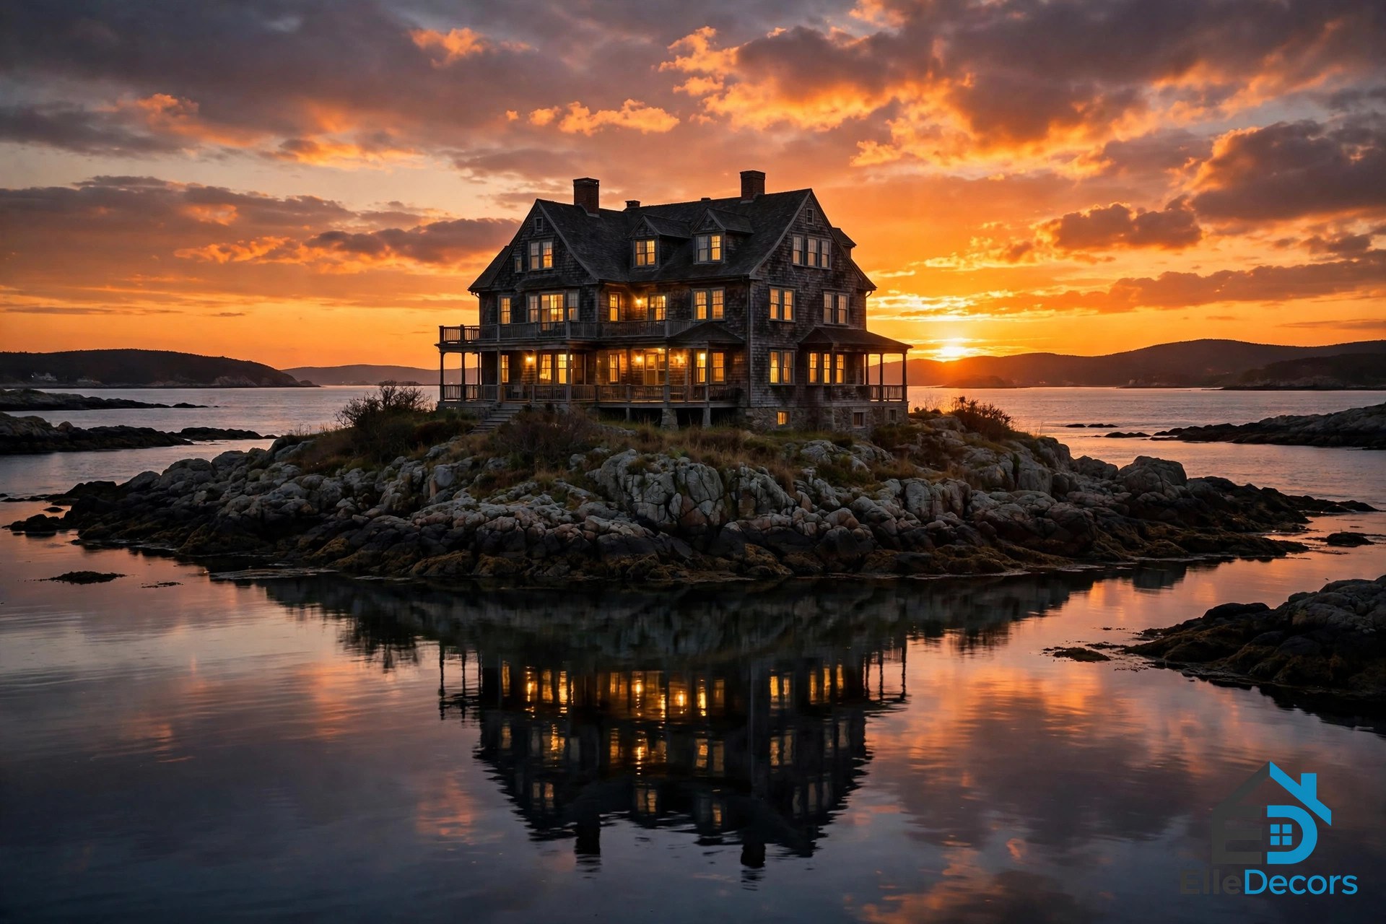
Clingstone stands on one of the Dumplings, a small group of granite islets in Narragansett Bay near Jamestown, Rhode Island. The island is only a few yards larger than the house, so the building seems to rise straight out of the rock and the sea, with no garden, no driveway and no neighbours. From the shore it looks impossibly placed, as if it had grown there rather than been built. Locals call it the House on the Rock, and the name has stuck for more than a century. The setting is the whole point of the house: every room was planned around the water, and every window was placed to frame it.
The Dumplings themselves are little more than granite humps rising from the bay, and Clingstone occupies the largest of them so completely that from some angles the house looks like it is floating. From the Jamestown shore the house is a small, unmistakable silhouette against the water, and on a clear day you can pick out its shingled roof and chimneys long before you can make out any detail. That distant view is how most people first meet the house, and it is enough to make them want to know more.
2. Built in 1905 as an Act of Defiance
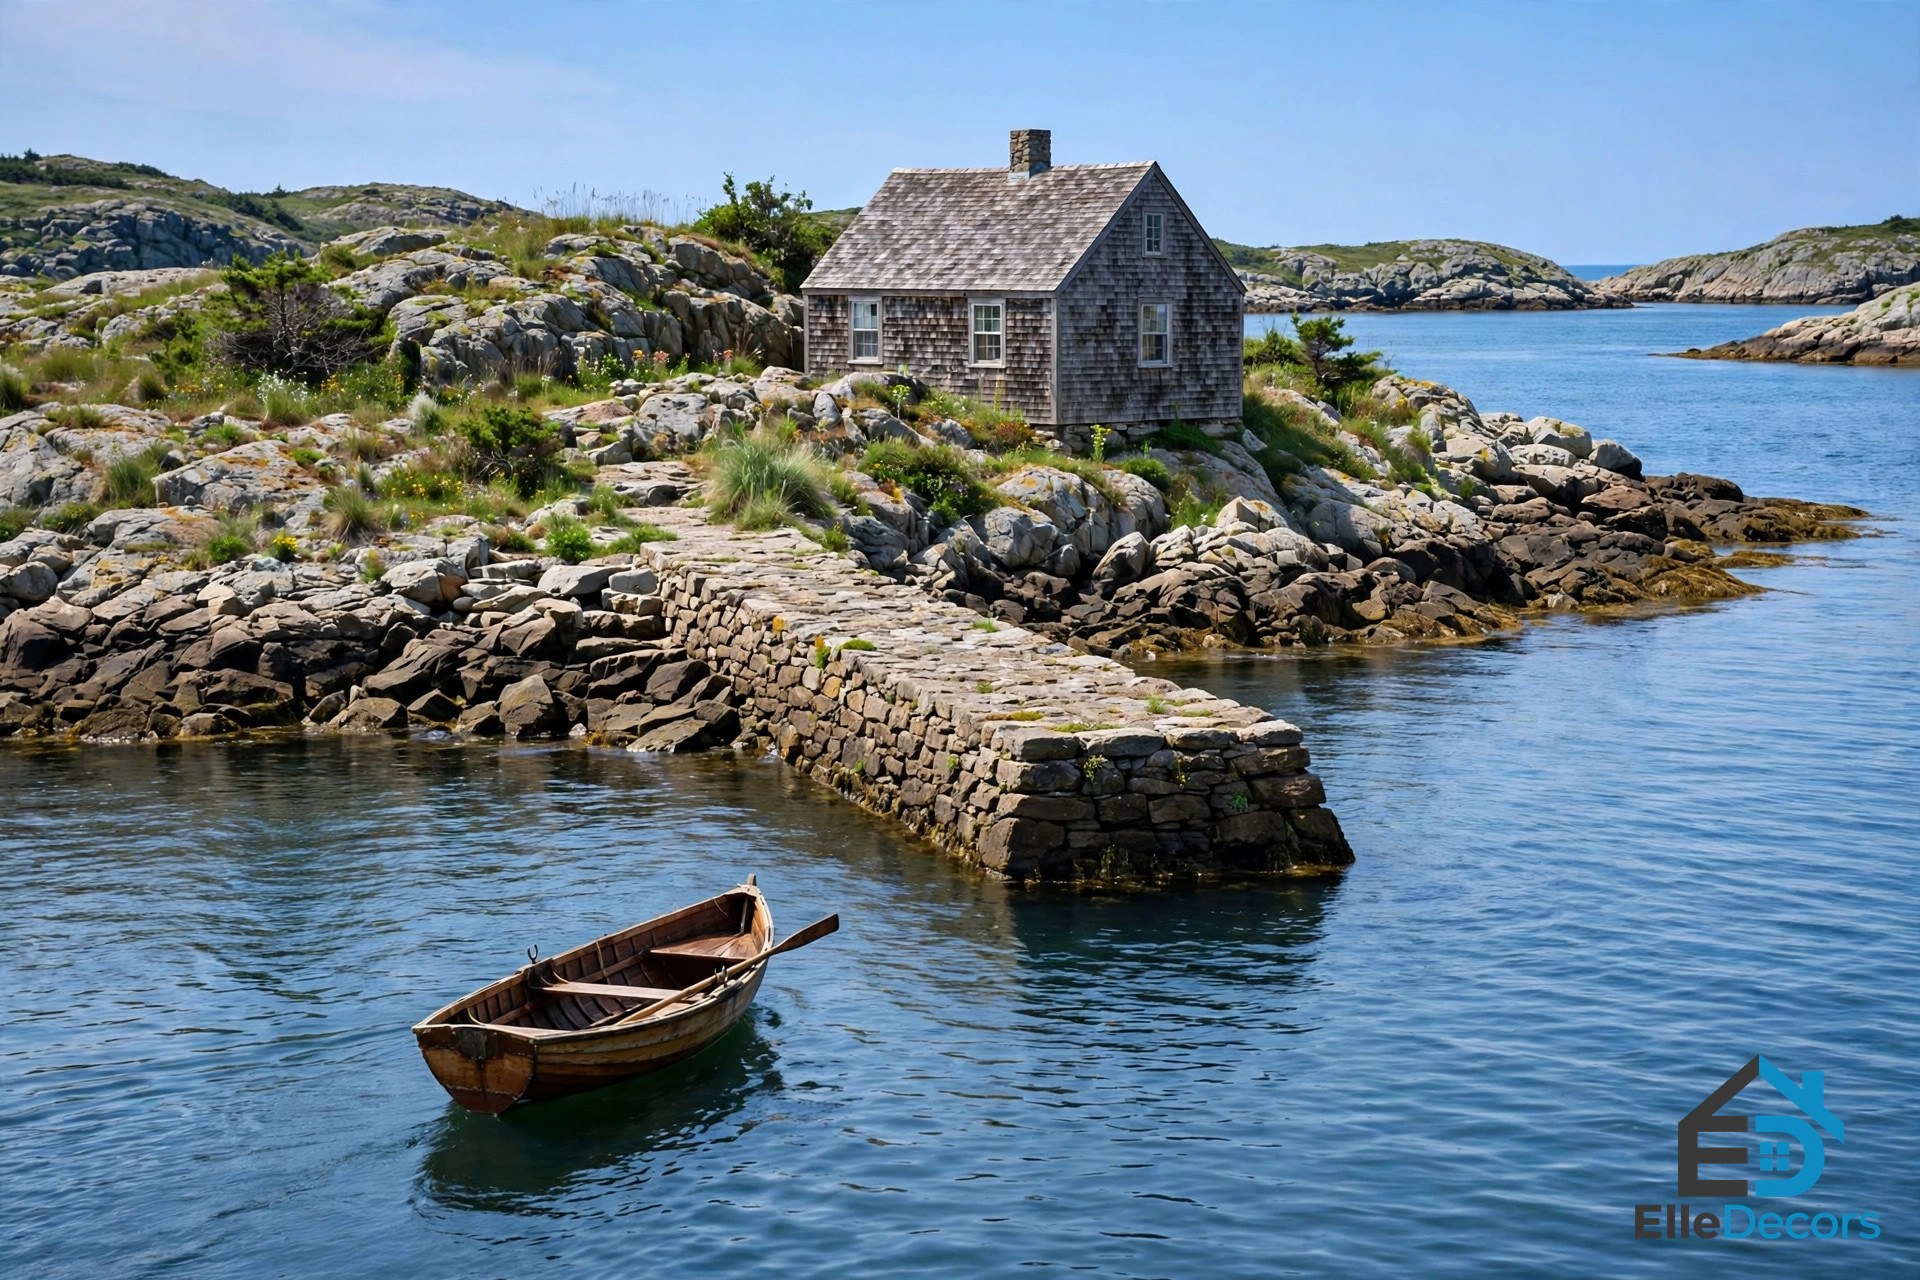
The clingstone house was built in 1905 by Joseph Samuel Lovering Wharton, a Philadelphia manufacturer and financier, after the government seized his earlier summer home to enlarge Fort Wetherill. Rather than move somewhere easier, Wharton chose a far harder site: a bare rock in the bay, exposed to wind and waves, and built there instead. The house was his answer to the seizure, a summer home no government could take by expanding a fort around it.
Wharton, a nephew of industrialist Joseph Wharton, visited every summer until he died in 1931. The defiance is still visible in the building today: it clings to the rock exactly as its name suggests, and it has outlasted the fort that displaced it.
3. Designed by a Socialite and an Artist
Wharton designed the house himself with landscape artist William Trost Richards, whose paintings hang in the National Gallery, the Smithsonian and the Philadelphia Museum of Art. The result is a shingle-style cottage of about 10,000 square feet, built with heavy mill-type framing engineered to withstand hurricane-force winds. Cedar shingles wrap the outside so the house blends with the grey-brown rock, while the wood interior gives every room the feeling of stepping back in time.
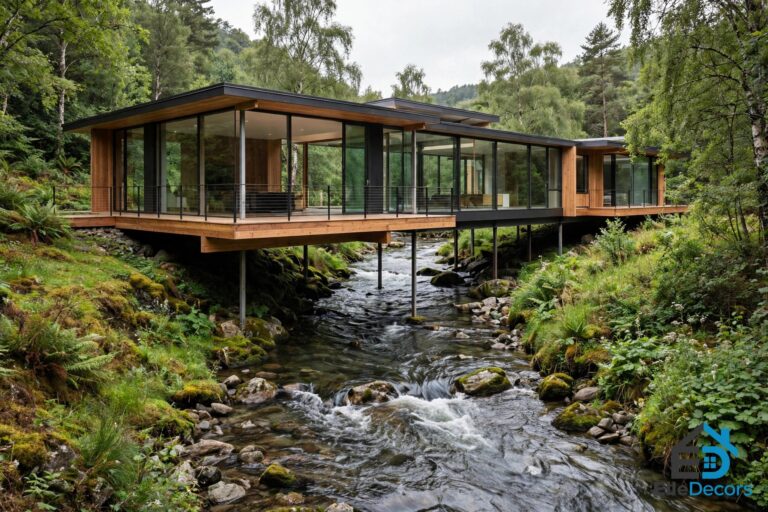
The design is deliberately simple from the water and richly detailed inside, with Arts and Crafts touches throughout. For a study in daring structure, our guide to the cantilever house shows another home that trusts engineering to do what a site seems to forbid.
4. Three Storeys, 23 Rooms, 10 Bedrooms
The clingstone house holds 23 rooms across three storeys, arranged around a large central hall, with 10 bedrooms and five bathrooms. It would be hard to find a bedroom without a view, and the house counts 65 windows, a detail the family still jokes about: guests invited for the Memorial Day weekend traditionally help clean them. The scale is generous but the feeling is cottage-like, because the rooms are lined in wood and furnished with pieces collected over decades from estate sales and salvaged from the house itself. Nothing inside is showroom-new, and that is the charm: the furnishings tell the story of a century of coastal life, one rescued chair and one salvaged table at a time.
5. Every Room Has a View
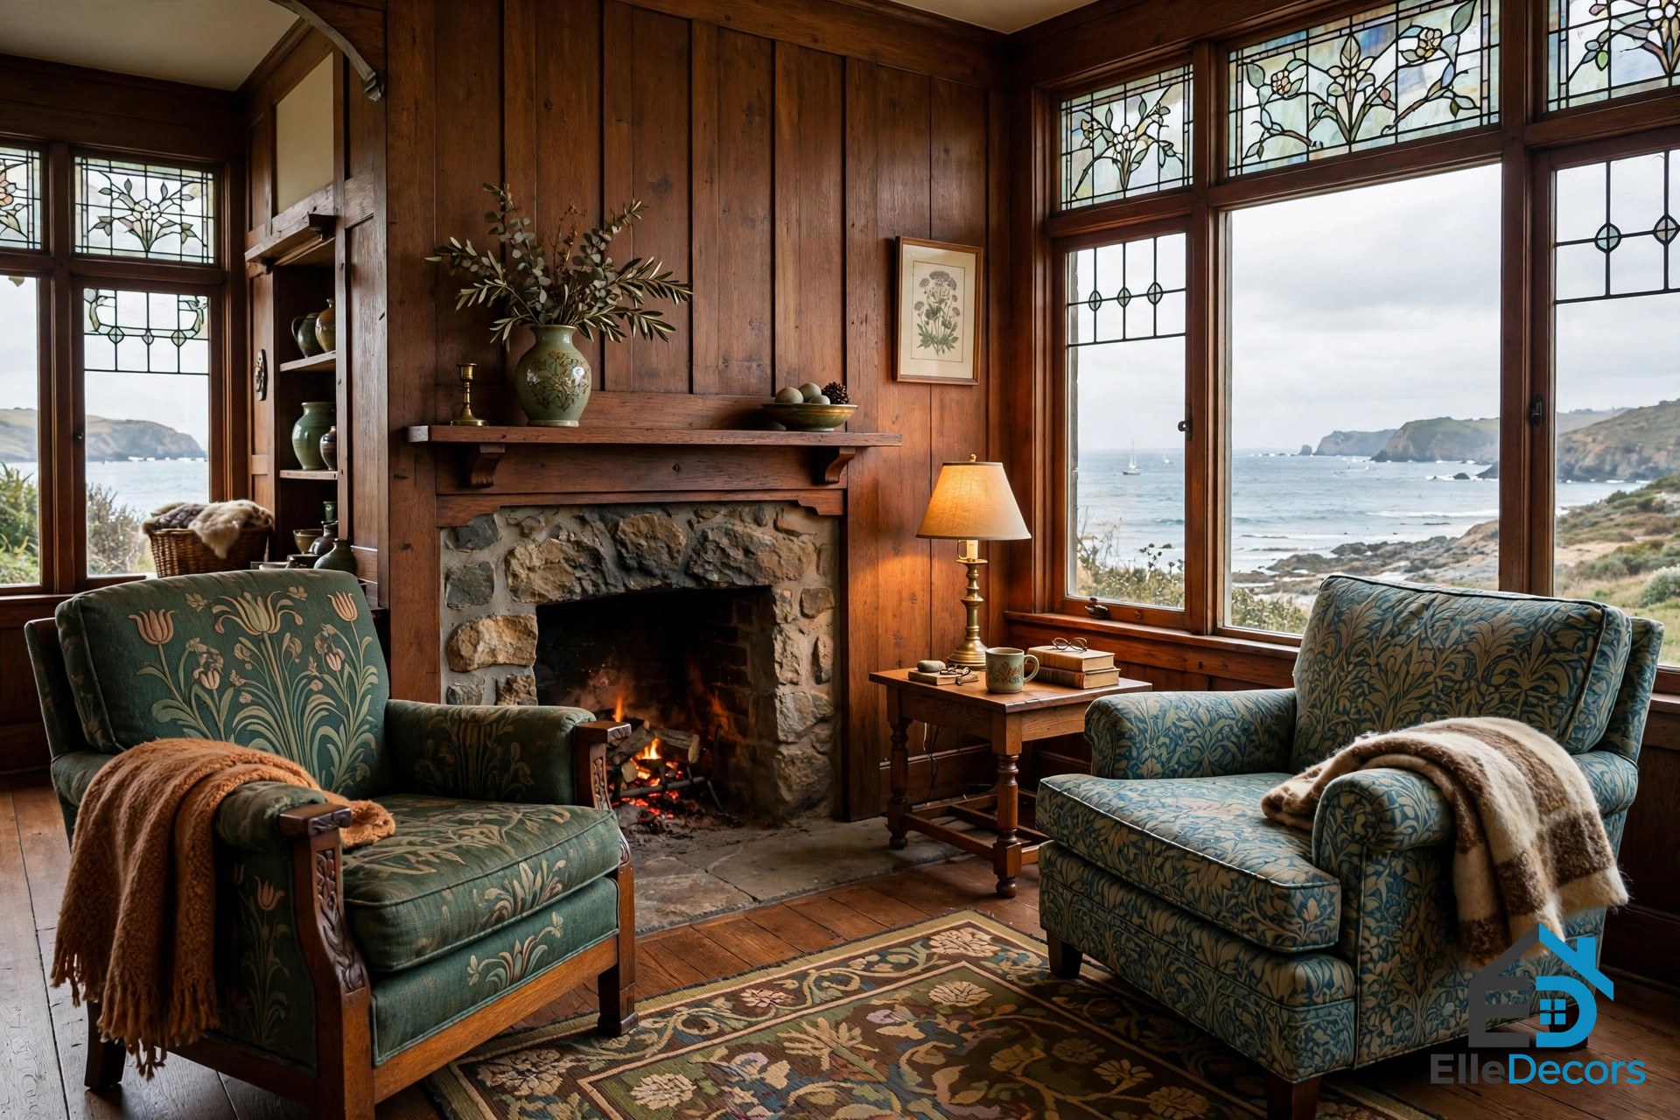
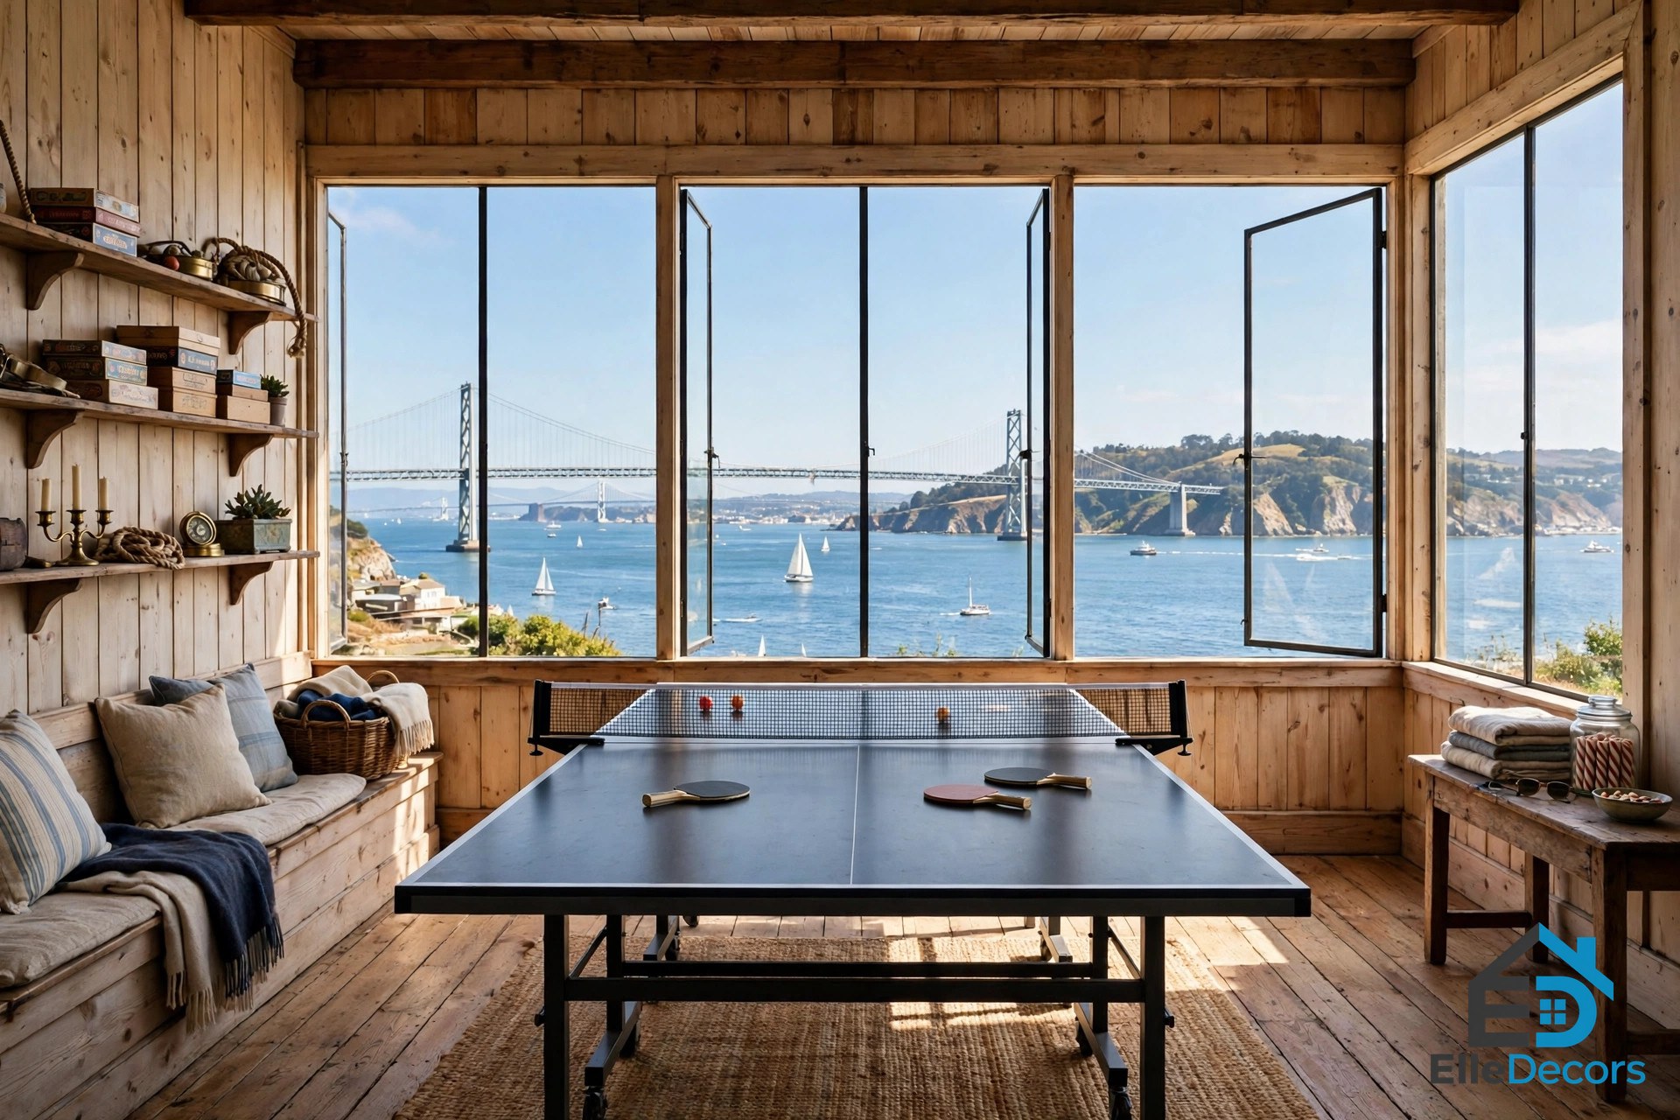
The clingstone house was built for looking outward. Its picture windows frame an uninterrupted panorama of Narragansett Bay, the Jamestown and Newport coastlines, and the Newport Pell Bridge, which is visible from the ping pong room. Because the house sits only a short distance above the water, the view changes with the weather: calm blue on a summer morning, grey and dramatic when a storm rolls in, gold at sunset.
The house offers 365-degree views of the ocean, so no two rooms share quite the same outlook. That is why photographers return to it again and again, and why the most-loved images of the house are taken from the water at sunset, when the shingles glow and the rock turns dark against the bay.
The light changes the house through the day: sharp and bright at noon, when the bay is at its bluest, then softer in the late afternoon, when the sun drops toward Newport and the windows catch fire one by one. In winter the view turns steel grey and the house looks at its most defiant, a warm wooden box holding its ground against the Atlantic.
6. The Wood-Lined Living Room and Fireplace
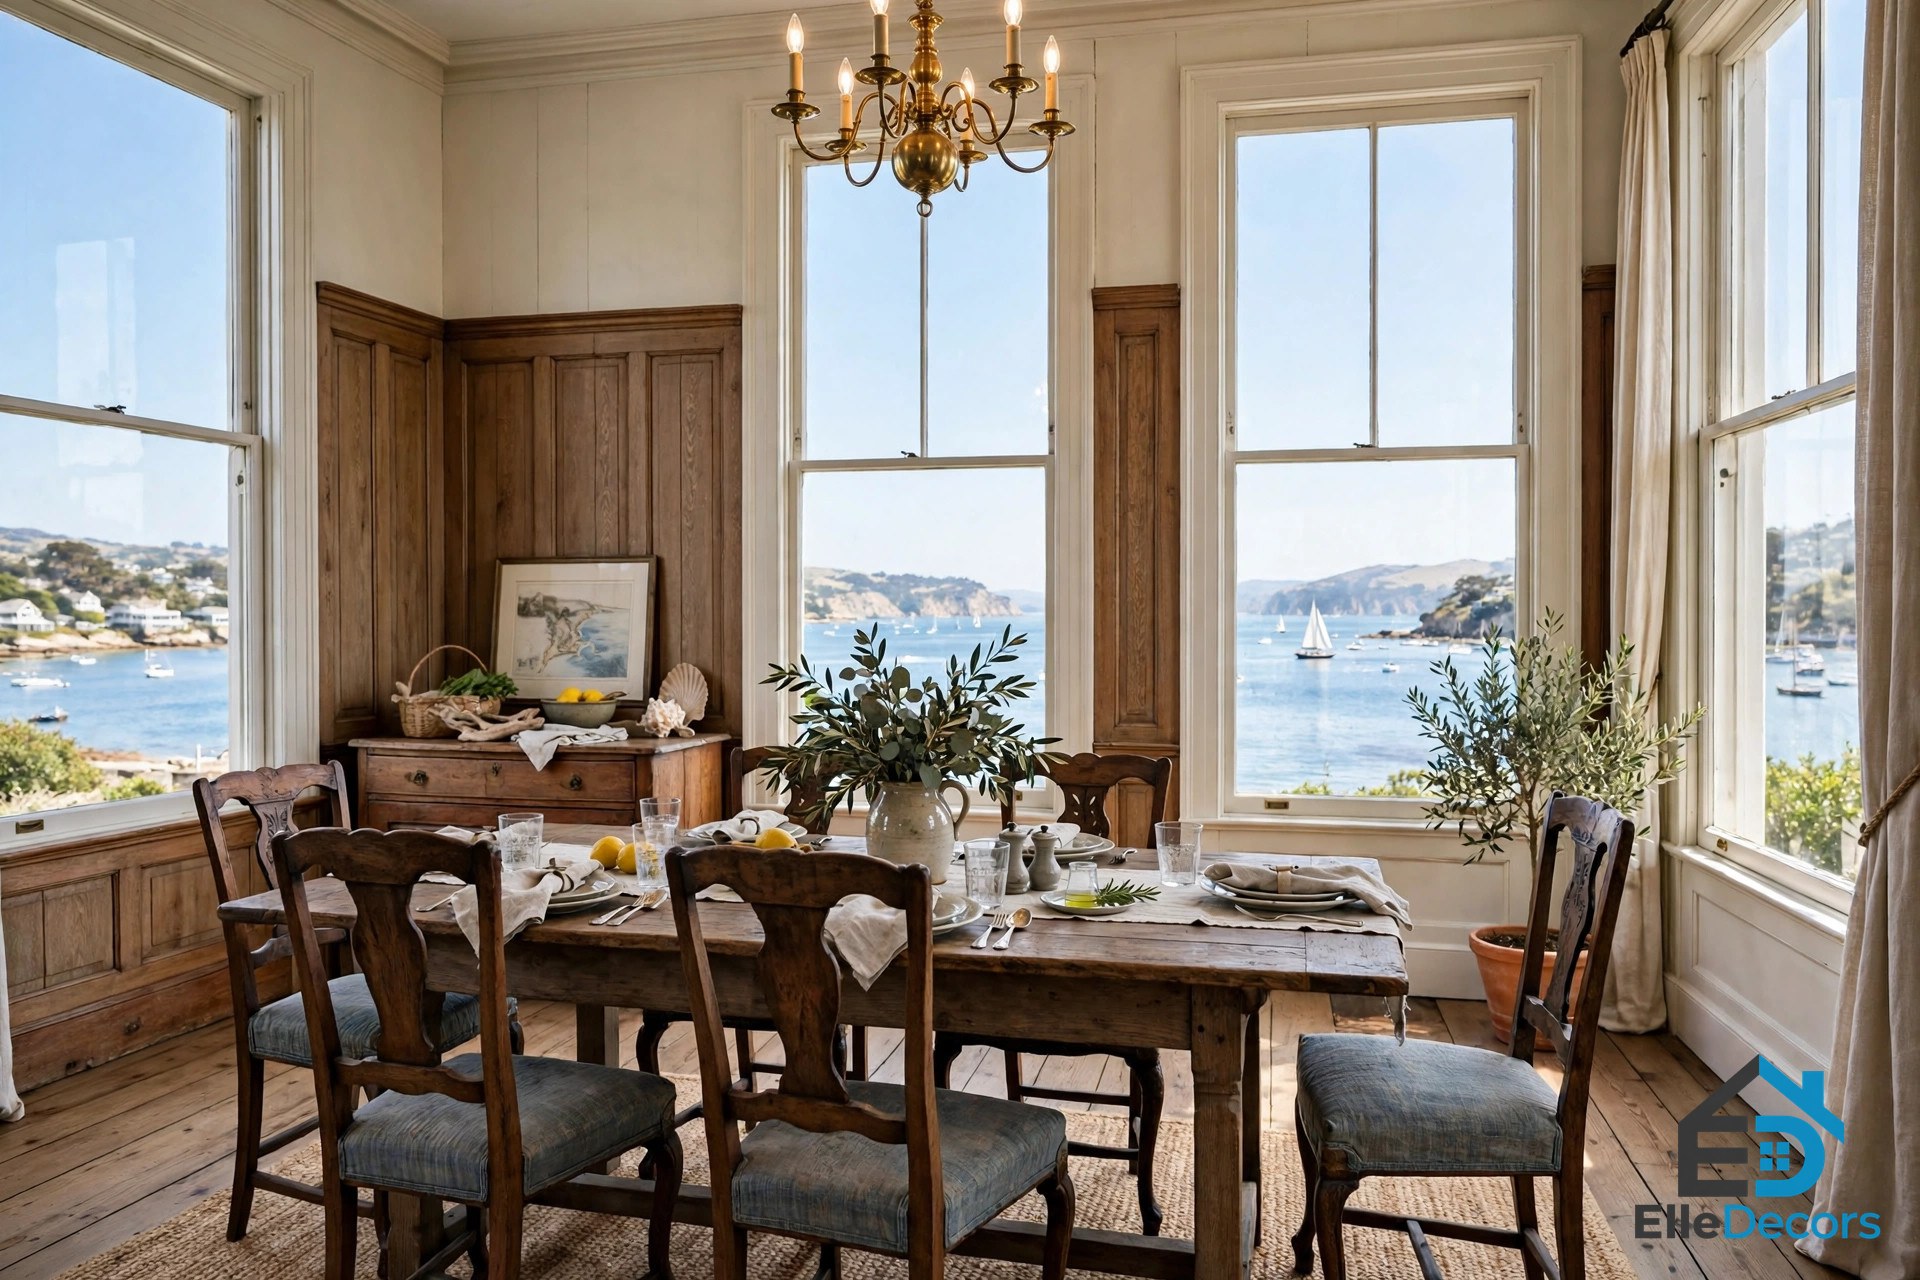
Inside, Clingstone is all wood. The living room is panelled in warm timber, with a fireplace as its anchor and seating arranged to face both the fire and the water. Weathered shingles, exposed wood and Arts and Crafts details give the interior the feeling of a house that has been lived in for generations rather than decorated in one pass.
The fireplace room is where the family gathers on stormy evenings, and the ping pong room sits just beyond it, with the bridge in view through its windows. The craftsmanship throughout is quiet and solid, closer to a well-made boat than to a mansion, and our guide to the modern Japanese house shows the same respect for wood and honest joinery in a very different climate.
7. The Kitchen and Dining Room
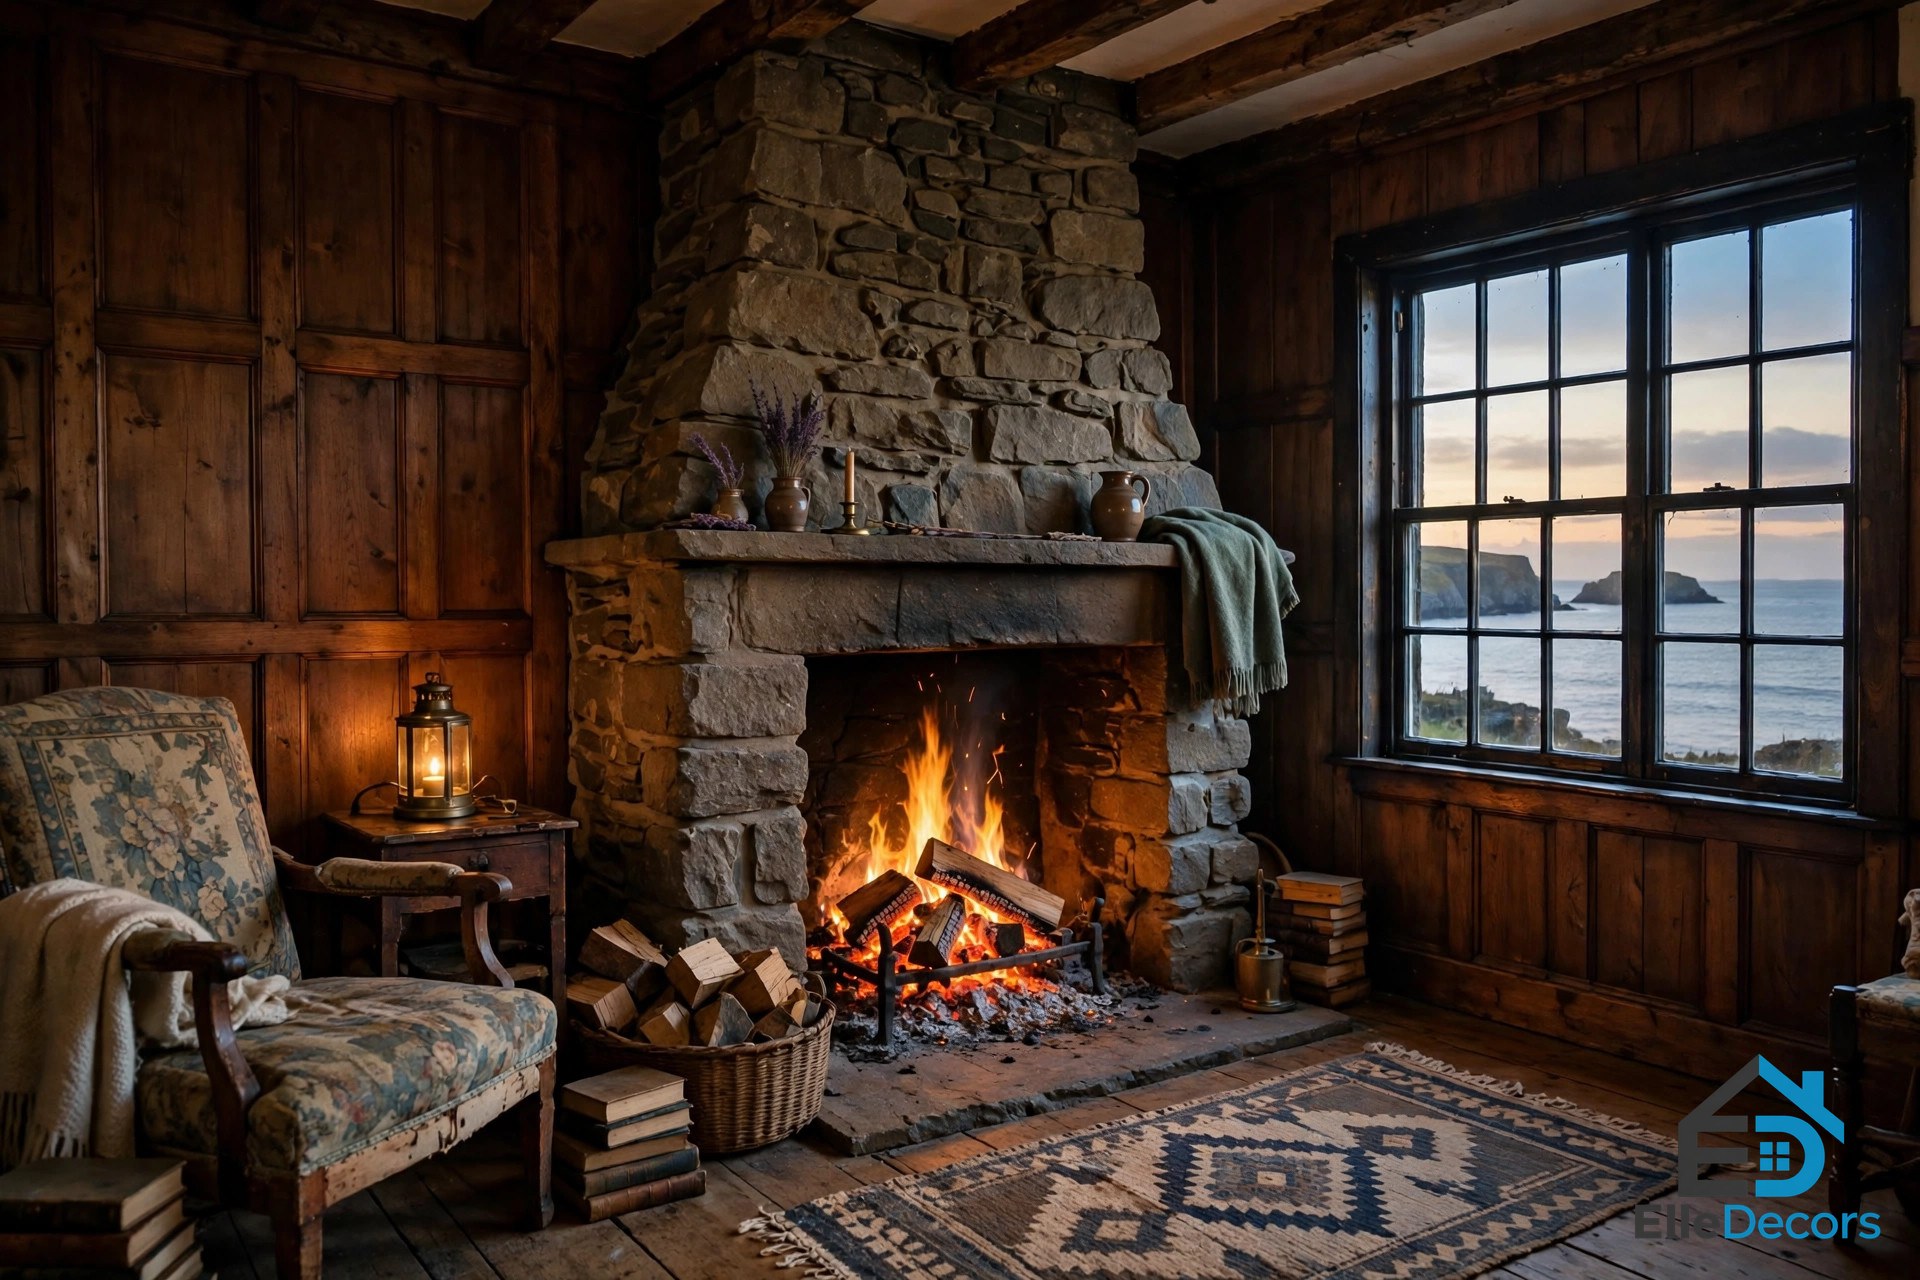
The kitchen and dining room carry the same antique charm as the rest of the house, with modern functionality added carefully rather than imposed. The dining room looks out over the bay through generous windows, so meals come with a view that no restaurant can match, and the kitchen keeps its wood cabinets and collected furnishings rather than chasing a showroom finish.
Waves nearly crest into the family room and kitchen when the sea is rough, a reminder that this is a house that lives with the water rather than above it. The rooms work because they were designed for long summer stays: big enough for a crowd, simple enough to keep clean, and always oriented toward the light and the view.
8. The Bedrooms Above the Water
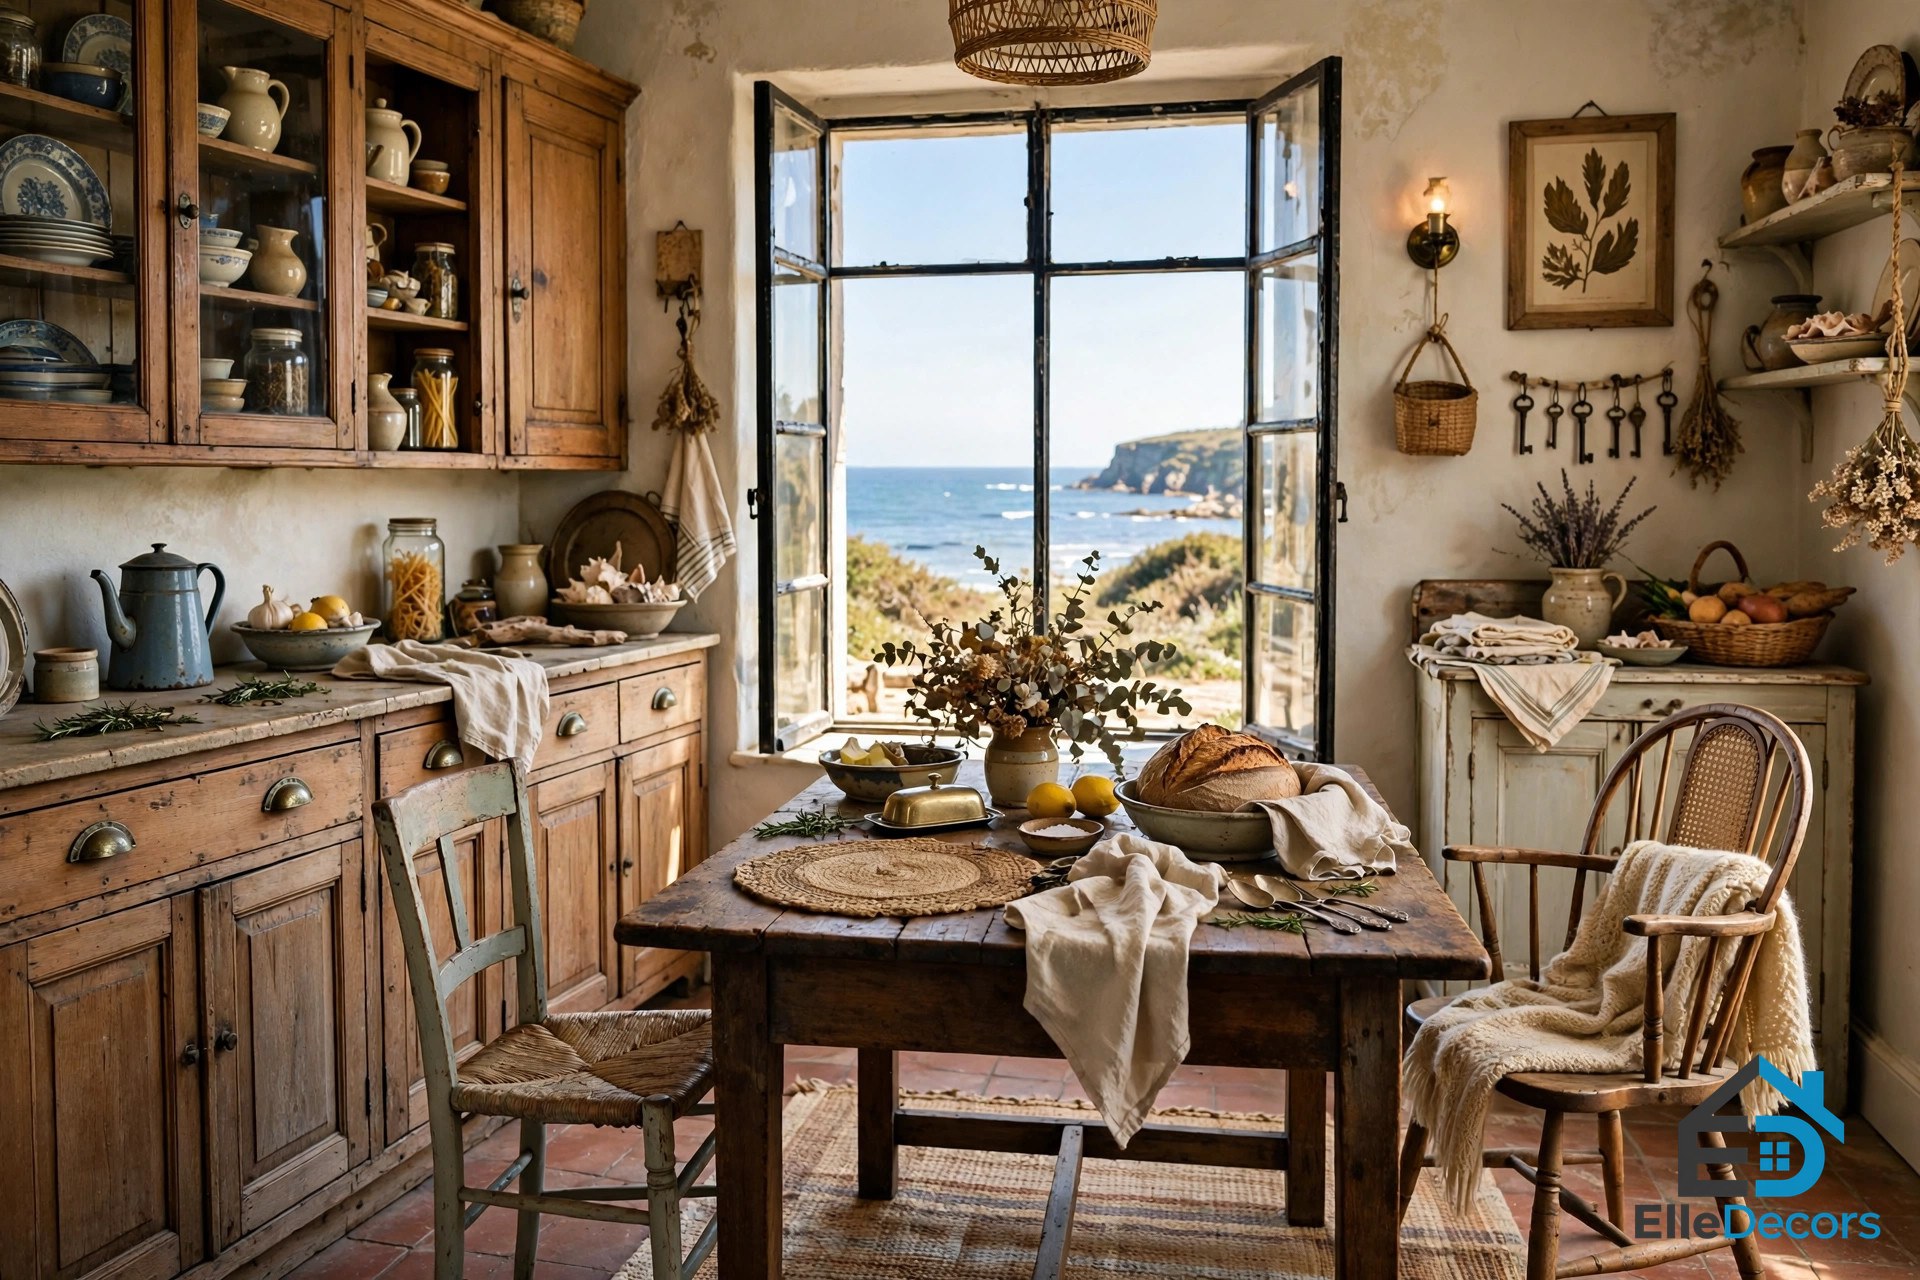
The bedrooms are the quietest rooms in the clingstone house, and the most coveted. Ten bedrooms spread across the upper floors, each with its own outlook over the bay, the bridges, the sailboats and the changing water. The furnishings were collected over decades from estate sales and salvaged from the house itself, so each room has its own character: an antique bed here, a rescued dresser there, a chair that has sat in the same corner for fifty years.
There is no television culture in these rooms; the entertainment is the view, the sound of the water, and the light moving across the wood. Guests who stay here remember the bedrooms as the place where the house finally feels like a home rather than a landmark.
9. Living Off the Grid
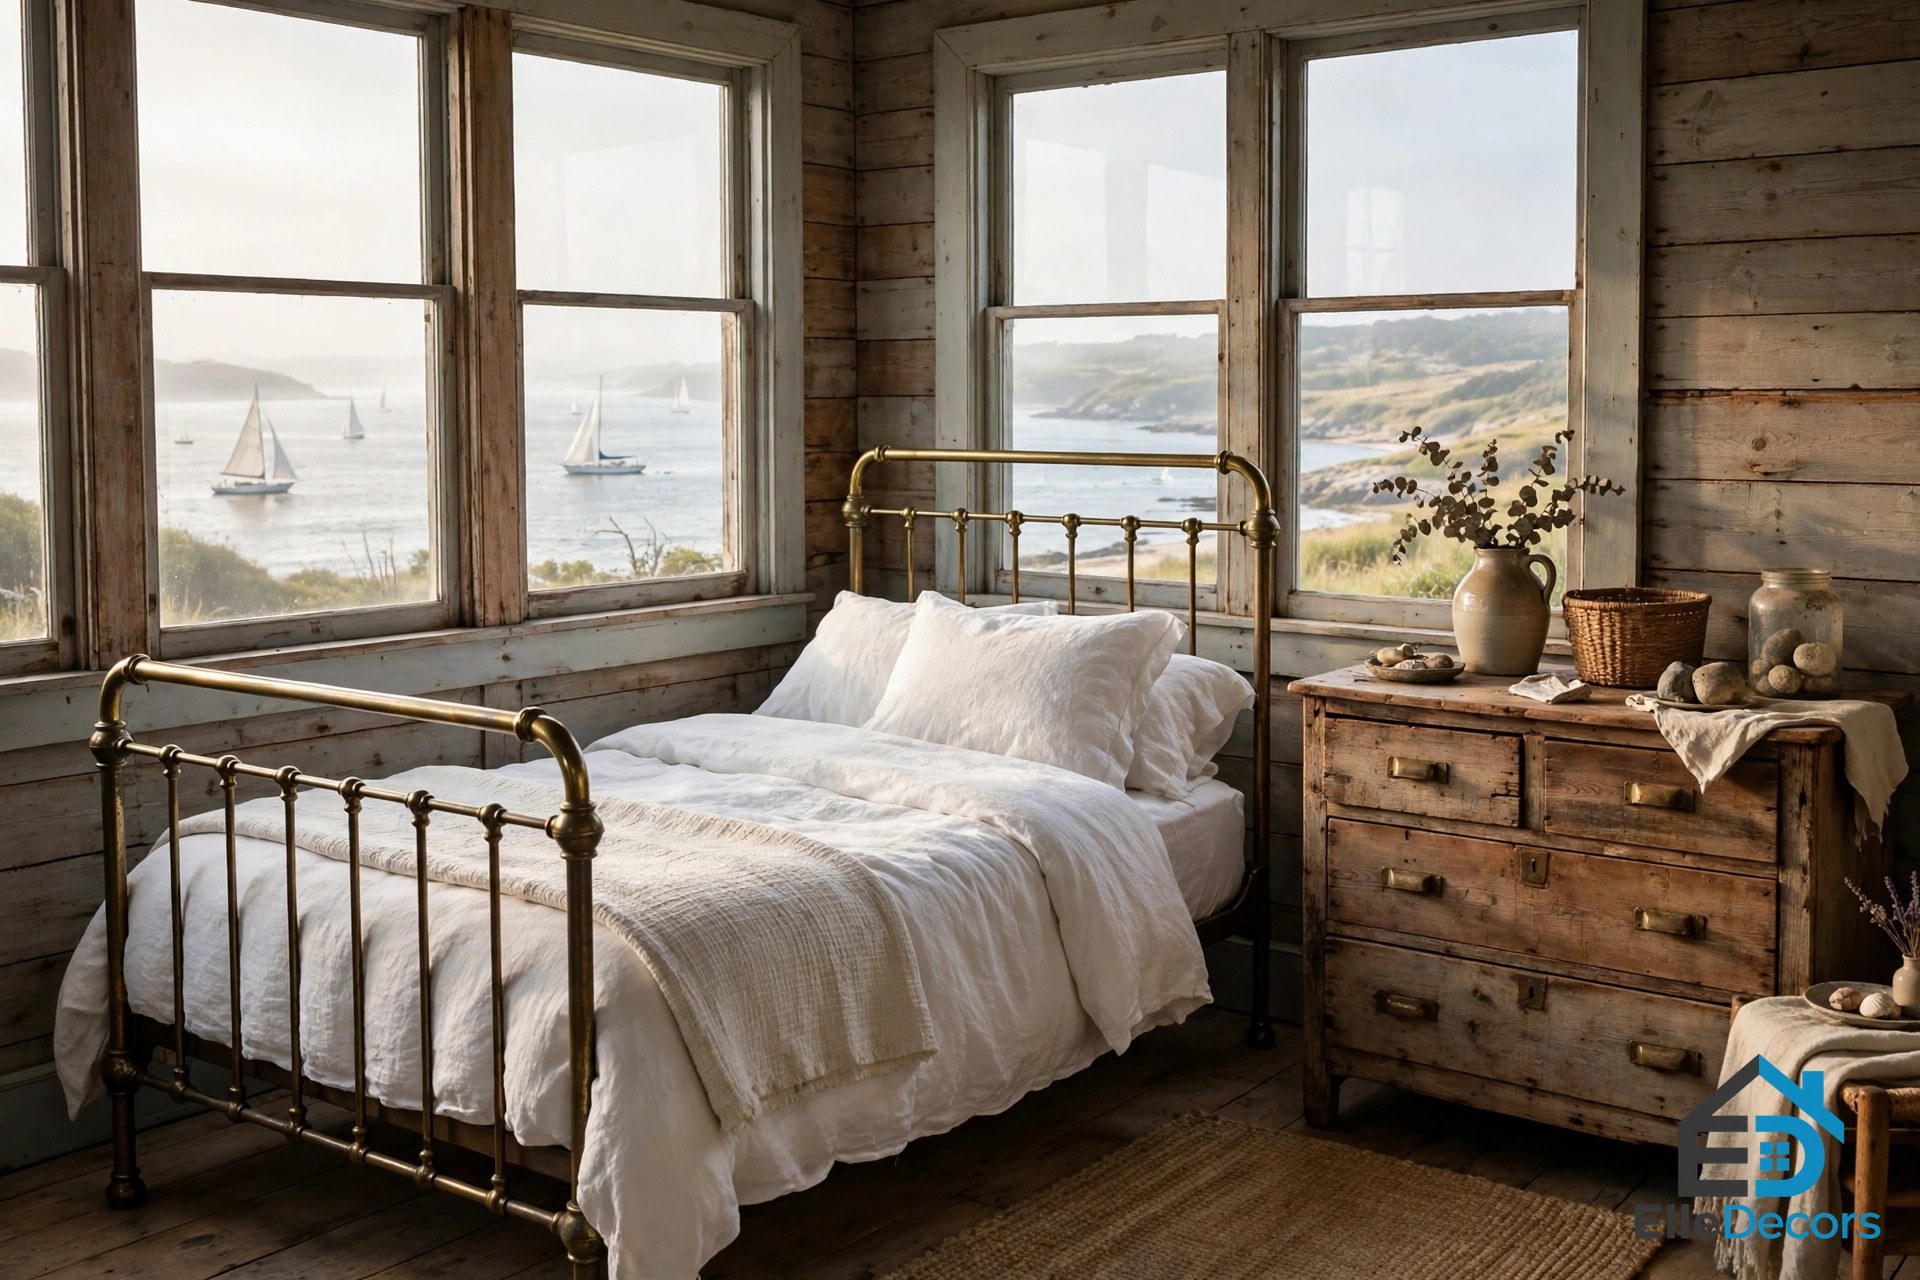
The clingstone house runs entirely off the power grid. A wind turbine on the roof provides electricity, solar panels heat the water, and the house also uses a seawater filtration system and a rain cistern. This is not a recent green retrofit added for show: the house has always had to be self-sufficient, because there are no cables or pipes running to a rock in the middle of a bay. The off-grid systems are part of the house’s character, and they shape how it is lived in: power is used thoughtfully, water is collected and filtered, and the family plans around the weather.
A windmill on the roof provides backup power to the solar panels, so the house draws on both wind and sun, and the seawater filtration system and rain cistern mean the household is never dependent on the mainland for water either. Guests learn quickly to be mindful of lights and taps, and that mindfulness is part of the stay: living on a rock in the bay means living within what the wind, the sun and the rain provide. It is an early example of sustainable living, built into a century-old house out of necessity rather than fashion.
10. Storms, Abandonment and Rescue
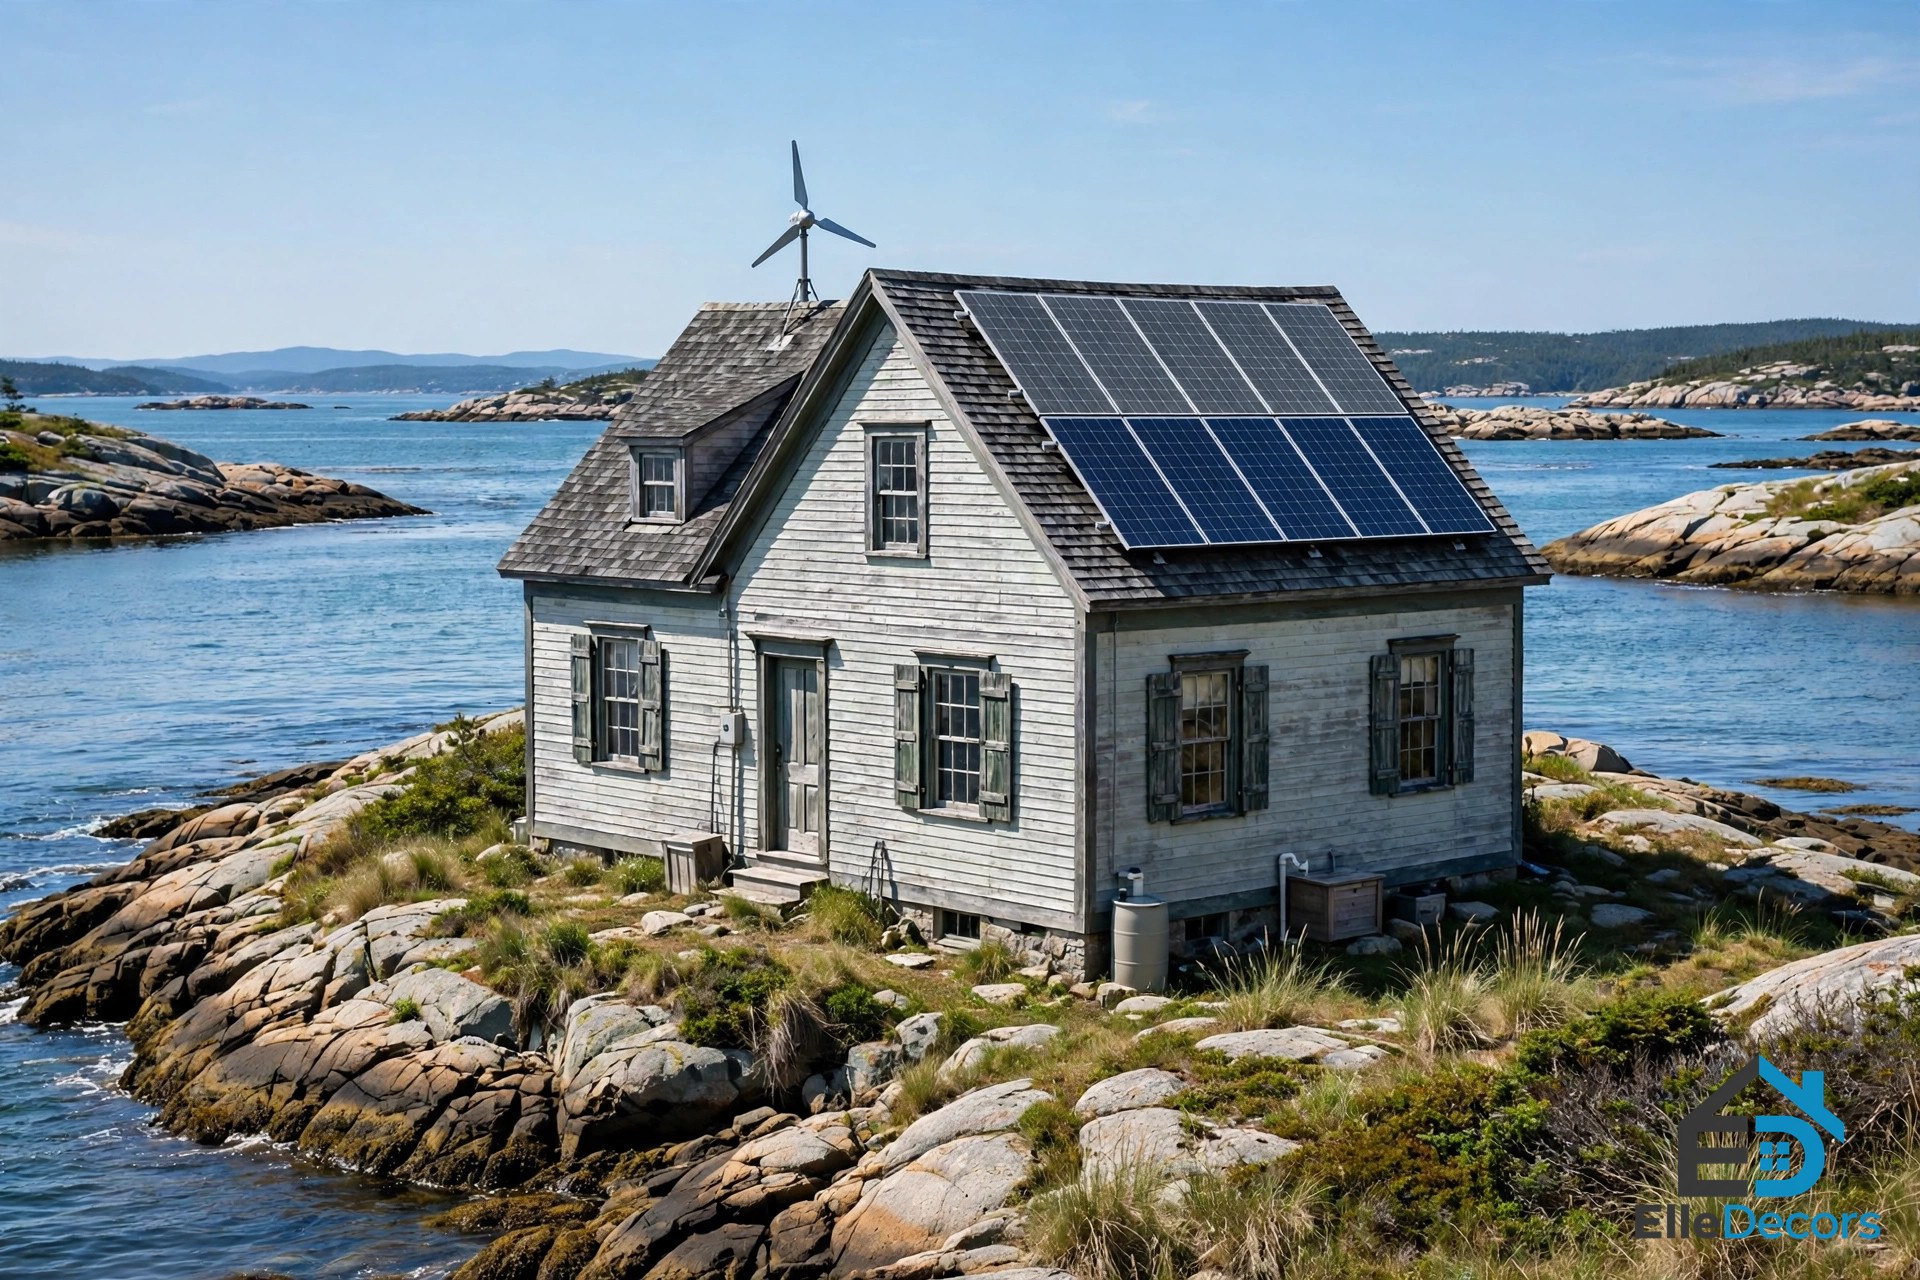
The clingstone house has survived more than a century of storms and hurricanes, and the building itself sits only a short distance above sea level, yet it has come through with minimal damage. After Wharton’s wife died in 1941, the house sat vacant for two decades, suffering abandonment and vandalism. In 1961, Boston architect Henry Wood, a distant cousin of Wharton, bought the house with his then wife Joan and began a decades-long restoration, using reclaimed materials he gathered himself.
Wood ran the house like a camp, welcoming skilled workers who traded their labour for a week’s stay, and the Jamestown Boatyard hauled the family’s boats and floating dock each winter in return for a week in the house each summer. The rescue is still going on: Wood’s three sons continue to manage the house today.
11. The House That Inspired a Film
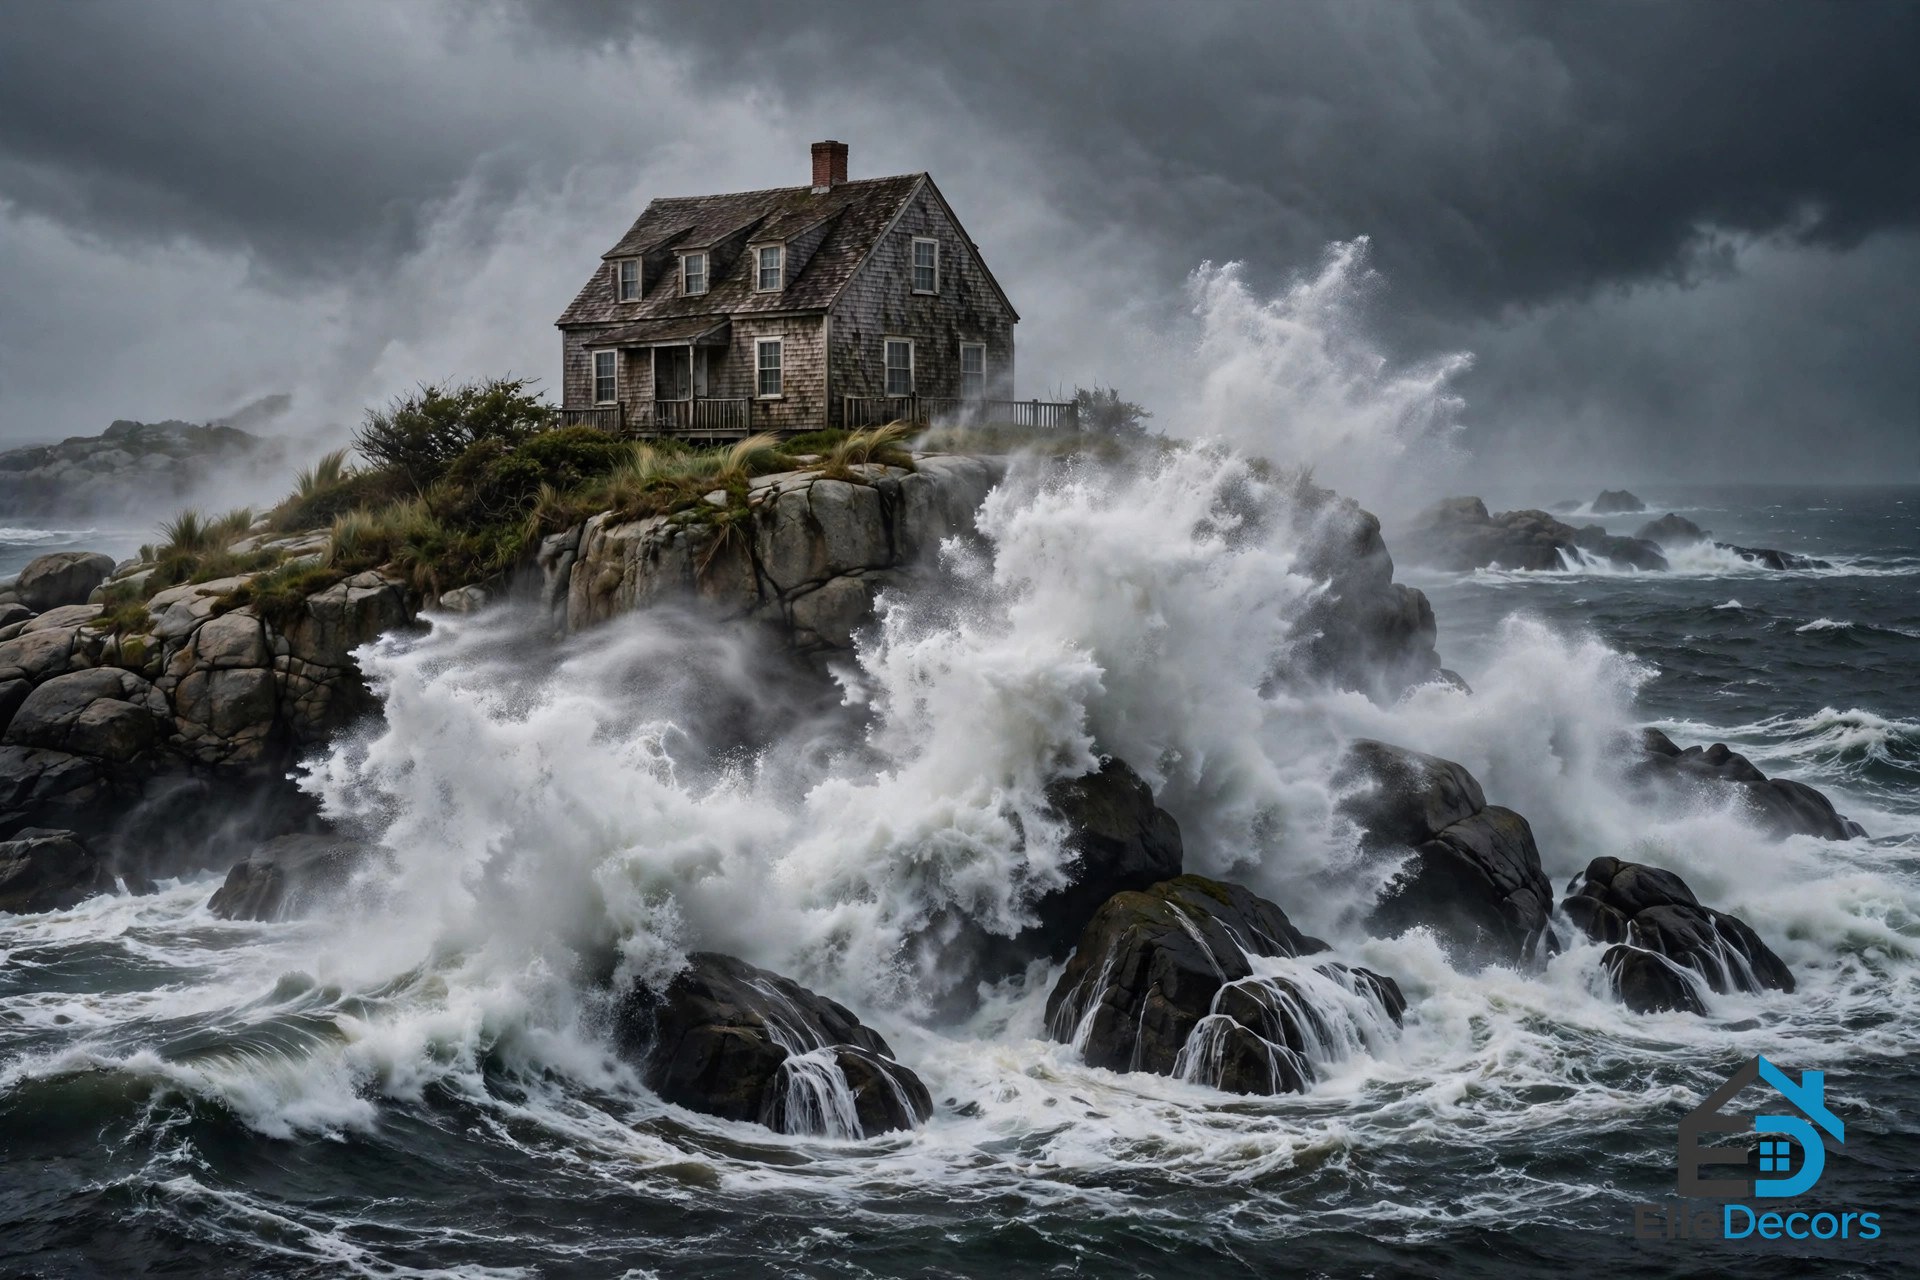
The clingstone house also inspired a film. Director Wes Anderson modelled the house in Moonrise Kingdom after Clingstone, specifically its interior shingles, and the connection is easy to see once you know it: the same weathered wood, the same island feeling, the same sense of a world apart from the mainland. The house had already been featured in the New York Times, and its interior was documented in a series of panoramic photographs in August 2010, giving the public its clearest look inside a home that is otherwise closed to visitors.
Its story has been retold in books and travel guides ever since, most recently in a 2025 book on Rhode Island coastal cottages with new photographs of the interior. Fame has not changed how the house is used: it remains a family summer home, not a museum, and its best-known rooms are still lived in rather than roped off.
12. Seeing It for Yourself
Clingstone is a private residence, not a public attraction, and it is reachable only by boat. The best views from land are from Fort Wetherill State Park and the area around the Dumplings in Jamestown, and boat tours of Narragansett Bay often pass close enough for a memorable look. Our guide to houses on a river covers more homes shaped by the water they stand in, and Clingstone is the most extreme of them all.
If you go to look, bring binoculars, respect the privacy of the family, and remember that the house you are admiring is a home first and a landmark second. The view from the water at sunset is the one to aim for, when the shingles catch the last light and the rock disappears into the bay.
Clingstone at a Glance
| Feature | Detail |
|---|---|
| Location | One of the Dumplings, Narragansett Bay, near Jamestown, Rhode Island |
| Built | 1905 |
| Designers | J. S. Lovering Wharton with artist William Trost Richards |
| Style | Shingle-style cottage with heavy mill-type framing |
| Size | Three storeys, 23 rooms, about 10,000 square feet |
| Bedrooms | 10 bedrooms, five bathrooms, 65 windows |
| Setting | A rocky island only a few yards larger than the house |
| Power | Off the grid: wind turbine, solar panels, seawater filtration, rain cistern |
| Access | By boat only; best land views from Fort Wetherill State Park |
| Status | Private residence, managed by the Wood family |
Frequently Asked Questions
Where is Clingstone located?
Clingstone stands on one of the Dumplings, a small group of granite islets in Narragansett Bay near Jamestown, Rhode Island. It is reachable only by boat, and the best views from land are from Fort Wetherill State Park and the area around the Dumplings.
Can you visit Clingstone?
No, the clingstone house is a private residence and is not open to the public. You can see it from the water on a Narragansett Bay boat tour, or from the shore at Fort Wetherill State Park. Landing on the island requires an invitation from the family.
Who built Clingstone?
Joseph Samuel Lovering Wharton, a Philadelphia manufacturer and financier, built it in 1905 with landscape artist William Trost Richards, after the government seized his earlier summer home to enlarge Fort Wetherill. Boston architect Henry Wood bought and restored it in 1961, and his sons manage it today.
Why is it called Clingstone?
Clingstone is a botanical term for fruit with a stone that clings to its flesh, and the name may also describe the way the house clings to its rock. Either way, it fits: the house grips a granite islet barely larger than itself, and it has held on through more than a century of storms.
Is Clingstone really off the grid?
Yes. A wind turbine provides electricity, solar panels heat the water, and the house also uses seawater filtration and a rain cistern. There are no cables or pipes to the island, so self-sufficiency is a necessity rather than a lifestyle choice.
The Bottom Line
Clingstone endures because it was built with conviction: a house on a rock, designed to weather storms, restored by a family that refused to let it go, and still lived in today. The clingstone house is not a museum or a resort, it is a summer home that happens to be one of the most photographed houses in New England. See it from the water at sunset, respect that it is private, and you will understand why people have been telling its story for more than a hundred years.