One Bedroom House Plans: 11 Layouts for Singles, Couples, and Small Households
One bedroom house plans are having a moment, and the reason is simple: one well-planned bedroom beats two cramped ones. A single-bedroom home gives a solo buyer, a couple, or a downsizer a real bedroom with a door that closes, a living room that can hold a proper sofa, and a kitchen built for actual cooking, all in a house that stays easy to heat, clean, and look after.
But “one bedroom” only tells you the room count. The layout decides whether the home feels generous or like a corridor with a bed at the end. Where the bedroom sits, whether the kitchen opens to the living room, and where the workspace goes all change daily life. This guide walks through the eleven layouts that come up again and again, the sizes they usually come in, and how to pick the right one.
How Big Are One Bedroom House Plans, Really?
Most one-bedroom homes fall between 400 and 1,700 square feet. Browsing one bedroom house plans in plan collections, you will see tiny cottages under 500 square feet and generous single-bedroom homes over 1,500. The bands break down like this:
| Plan size | Square feet | What it usually means |
|---|---|---|
| Tiny cottage | 400-550 | One bedroom, one bath, open living and kitchen, often a porch |
| Compact | 550-900 | Separate bedroom, proper kitchen, room for a workspace nook |
| Comfortable | 900-1,200 | A den or walk-in closet, a kitchen island, space to entertain |
| Generous | 1,200-1,700 | Large rooms instead of extra bedrooms, a garage, big living areas |
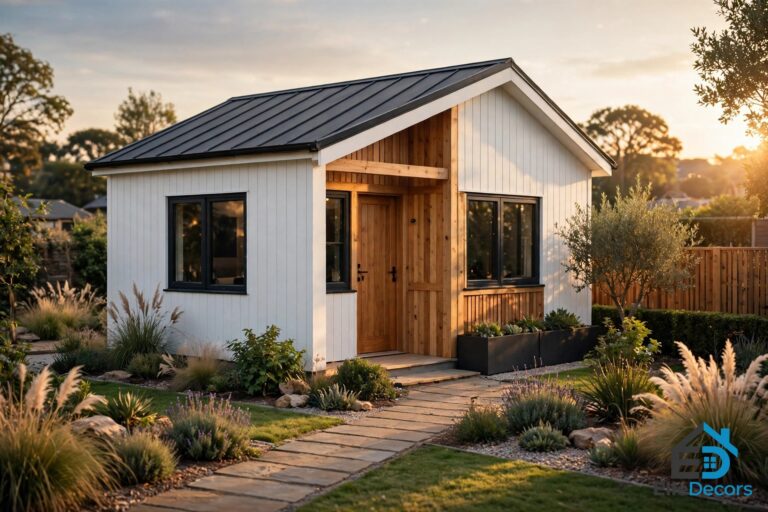
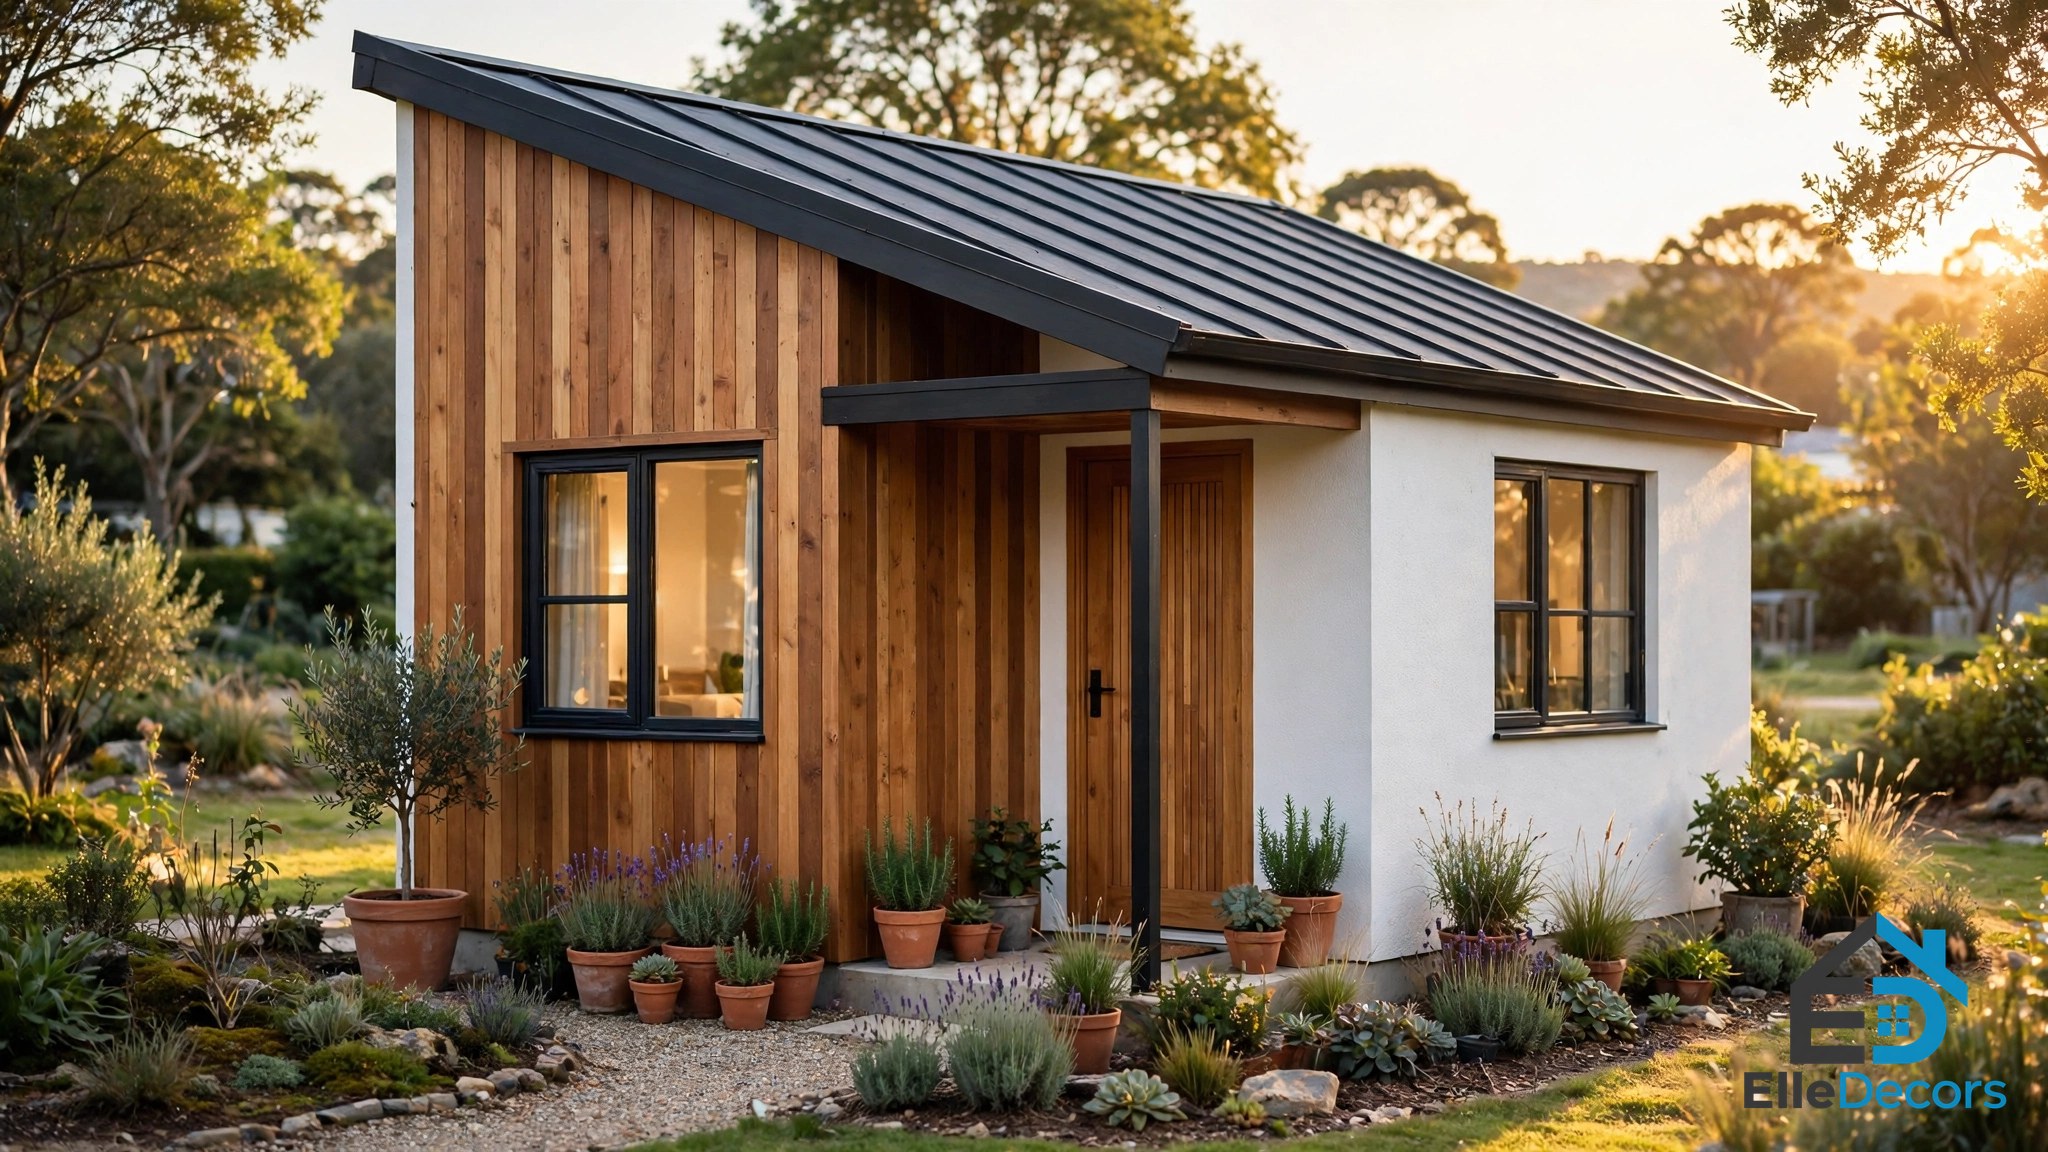
Real plans fill every band. A craftsman cottage of just 412 square feet still fits a bedroom, a bathroom, and a living room, plus a stacked washer and dryer and a vaulted ceiling. A 490-square-foot cottage on a narrow 19-by-28-foot footprint adds a dedicated home office, and a modern cabin of 540 square feet separates the bedroom from the living space with a glazed hall. At the middle of the range, a 648-square-foot modern home pairs an open kitchen and living room with a covered patio, while a 788-square-foot craftsman cottage adds a skylit vaulted ceiling. Larger still, an 872-square-foot cottage brings 9-foot ceilings and a walk-in closet, and a traditional 1,700-square-foot plan trades extra bedrooms for a great room, a dining room, and a spacious laundry.
The lesson is that square footage alone does not decide comfort: a 500-square-foot plan with a smart layout can live better than a 900-square-foot plan with wasted halls.
11 Layouts Worth Your Shortlist
The eleven layouts below cover the one bedroom house plans that builders and designers return to again and again. Each one suits a different lot, household, and stage of life.
1. Compact Efficient Plan
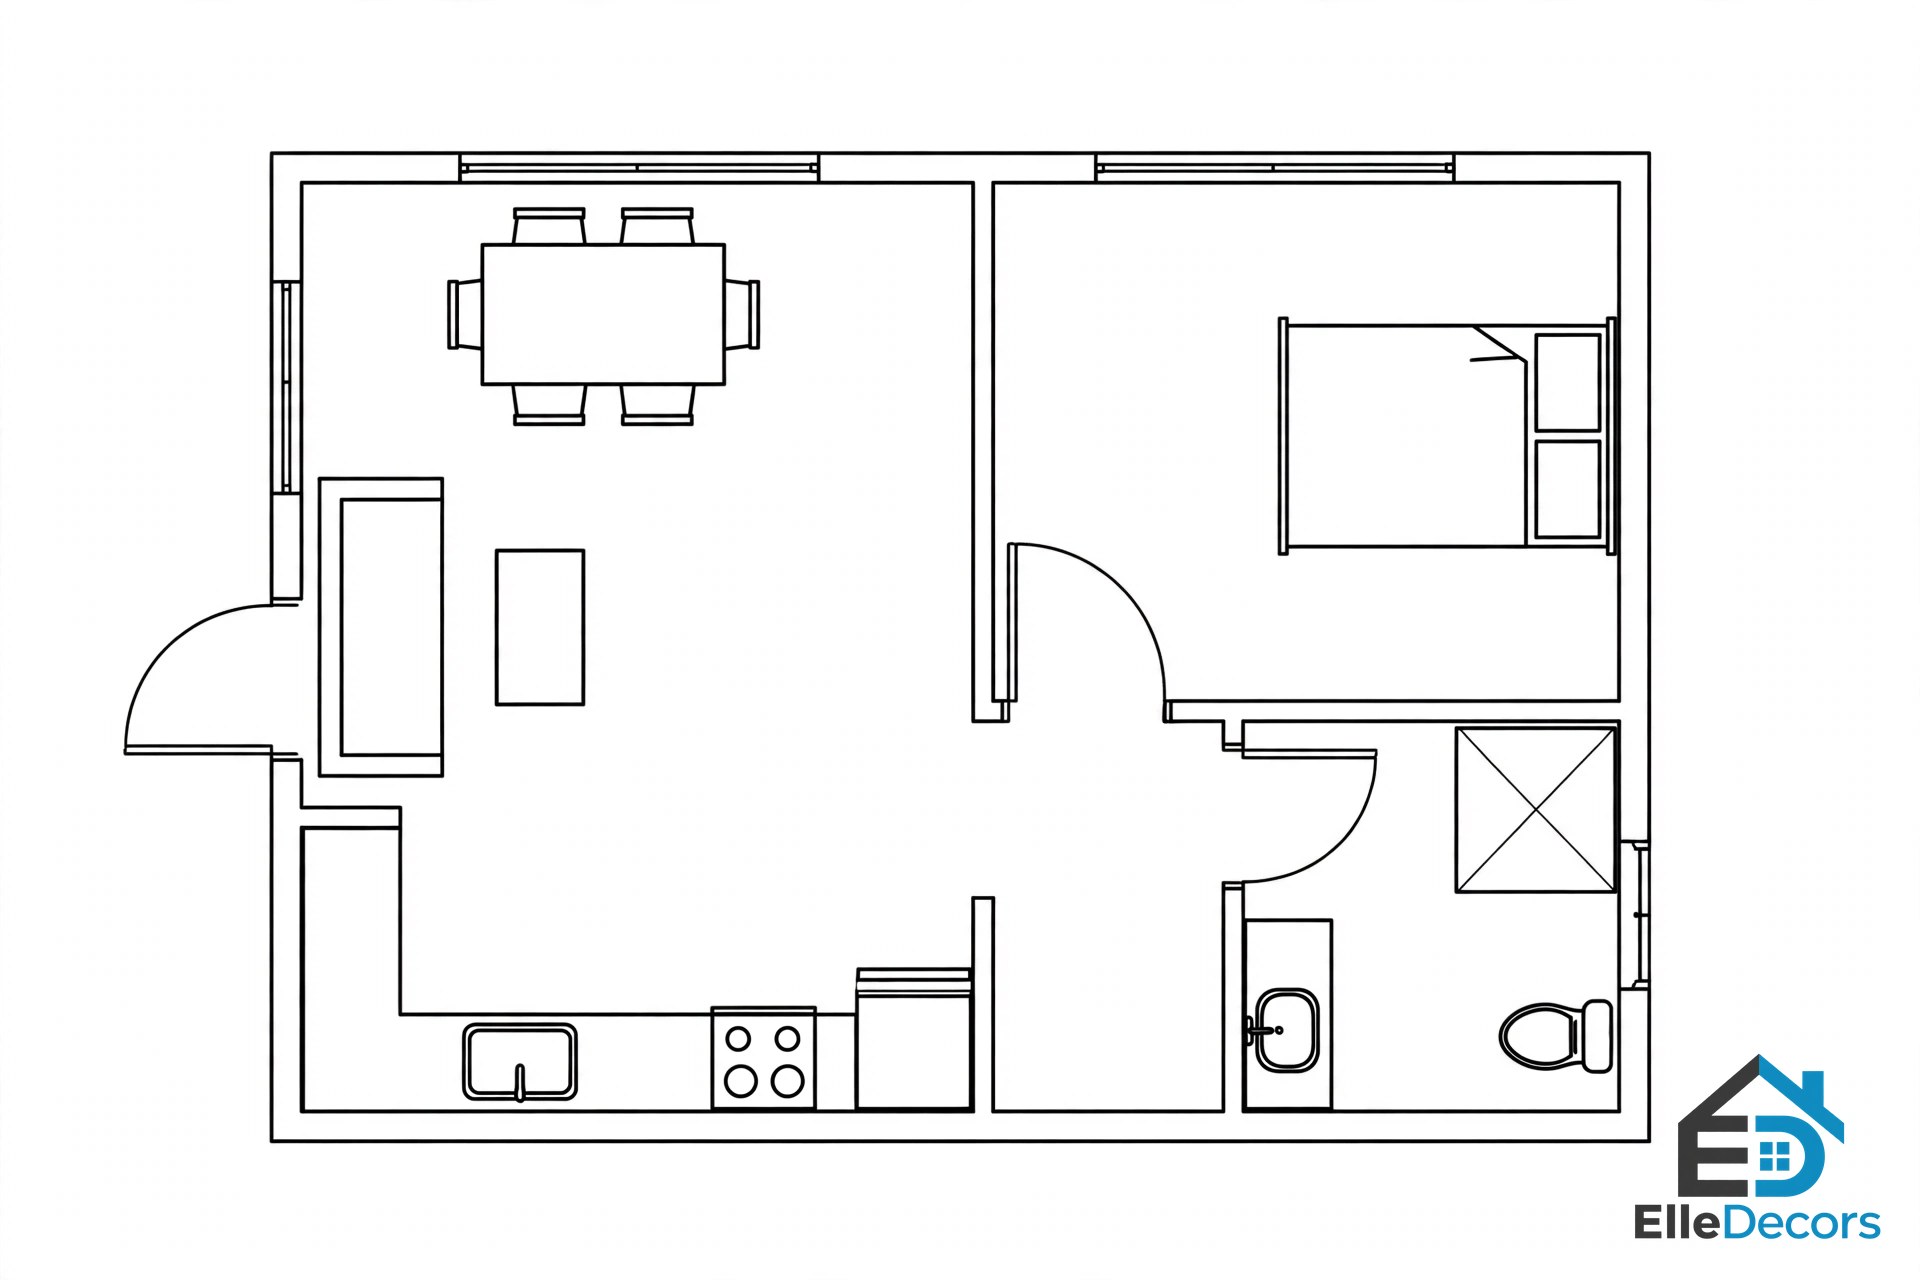
Everything earns its place: living, kitchen, and dining share one compact space, and the bedroom and bath tuck behind it. This layout combines living, kitchen, and dining into a single space to make the most of every square foot. At about 400 to 600 square feet, it demands careful planning and multi-functional furniture.
Pros: the lowest upkeep and running costs of any layout here, and the fastest to clean.
Best for: single professionals, students, and anyone embracing a minimalist lifestyle.
2. Studio-Style Plan With a Divider
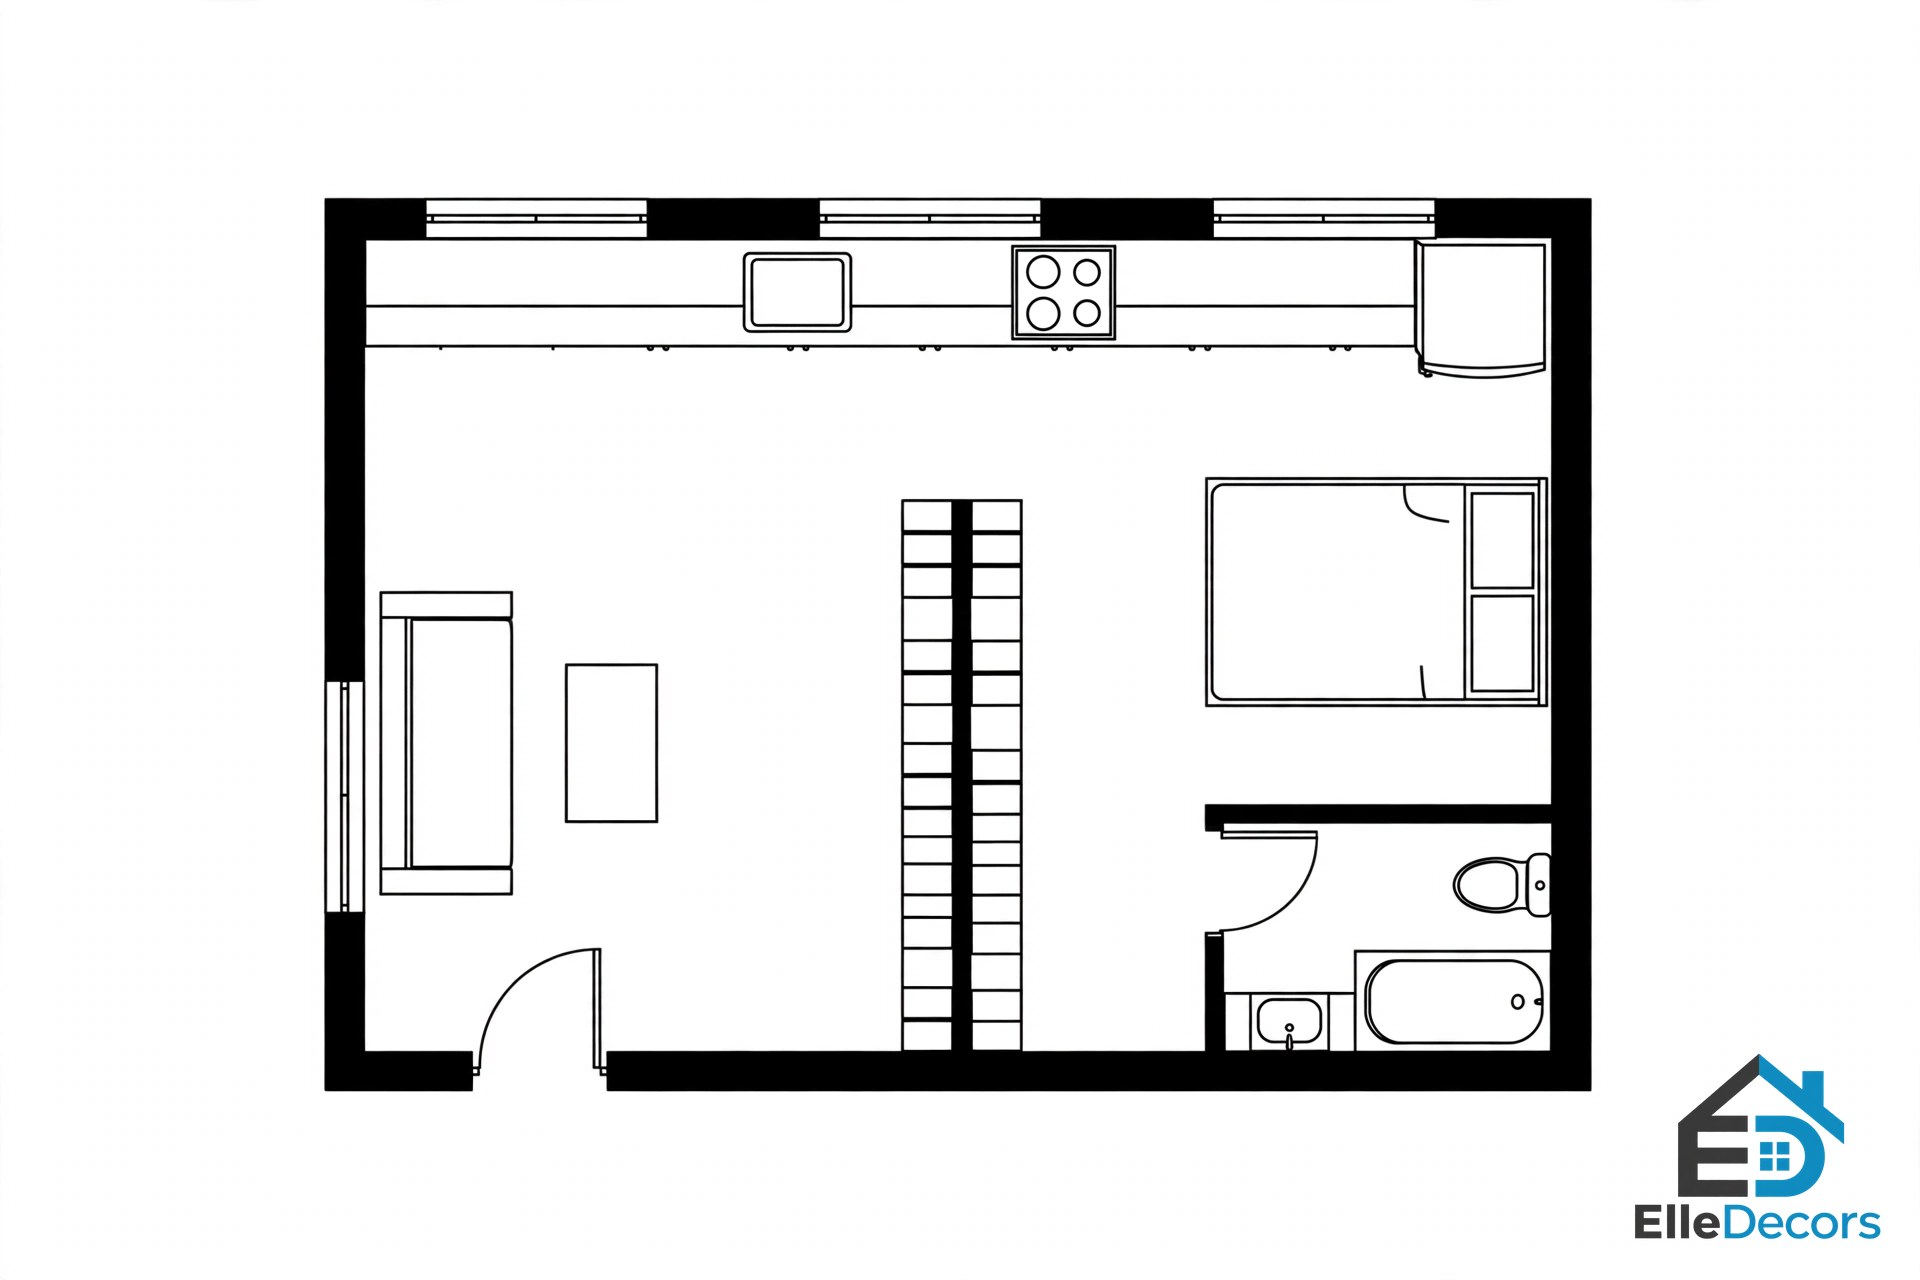
This plan keeps the open feel of a studio while giving the bedroom a visual boundary. A bookshelf, a curtain, or a decorative screen defines the sleeping area without closing it off with a wall. At about 500 to 700 square feet, there is room for distinct zones without permanent walls.
Pros: bright and airy, flexible, and easy to rearrange as life changes.
Best for: individuals or couples who like an open feel but want a clear line between sleep and living. If the open side of this idea appeals to you, our guide to studio flat furnishing ideas shows how to furnish a single open space so it still feels like home.
3. L-Shaped Plan
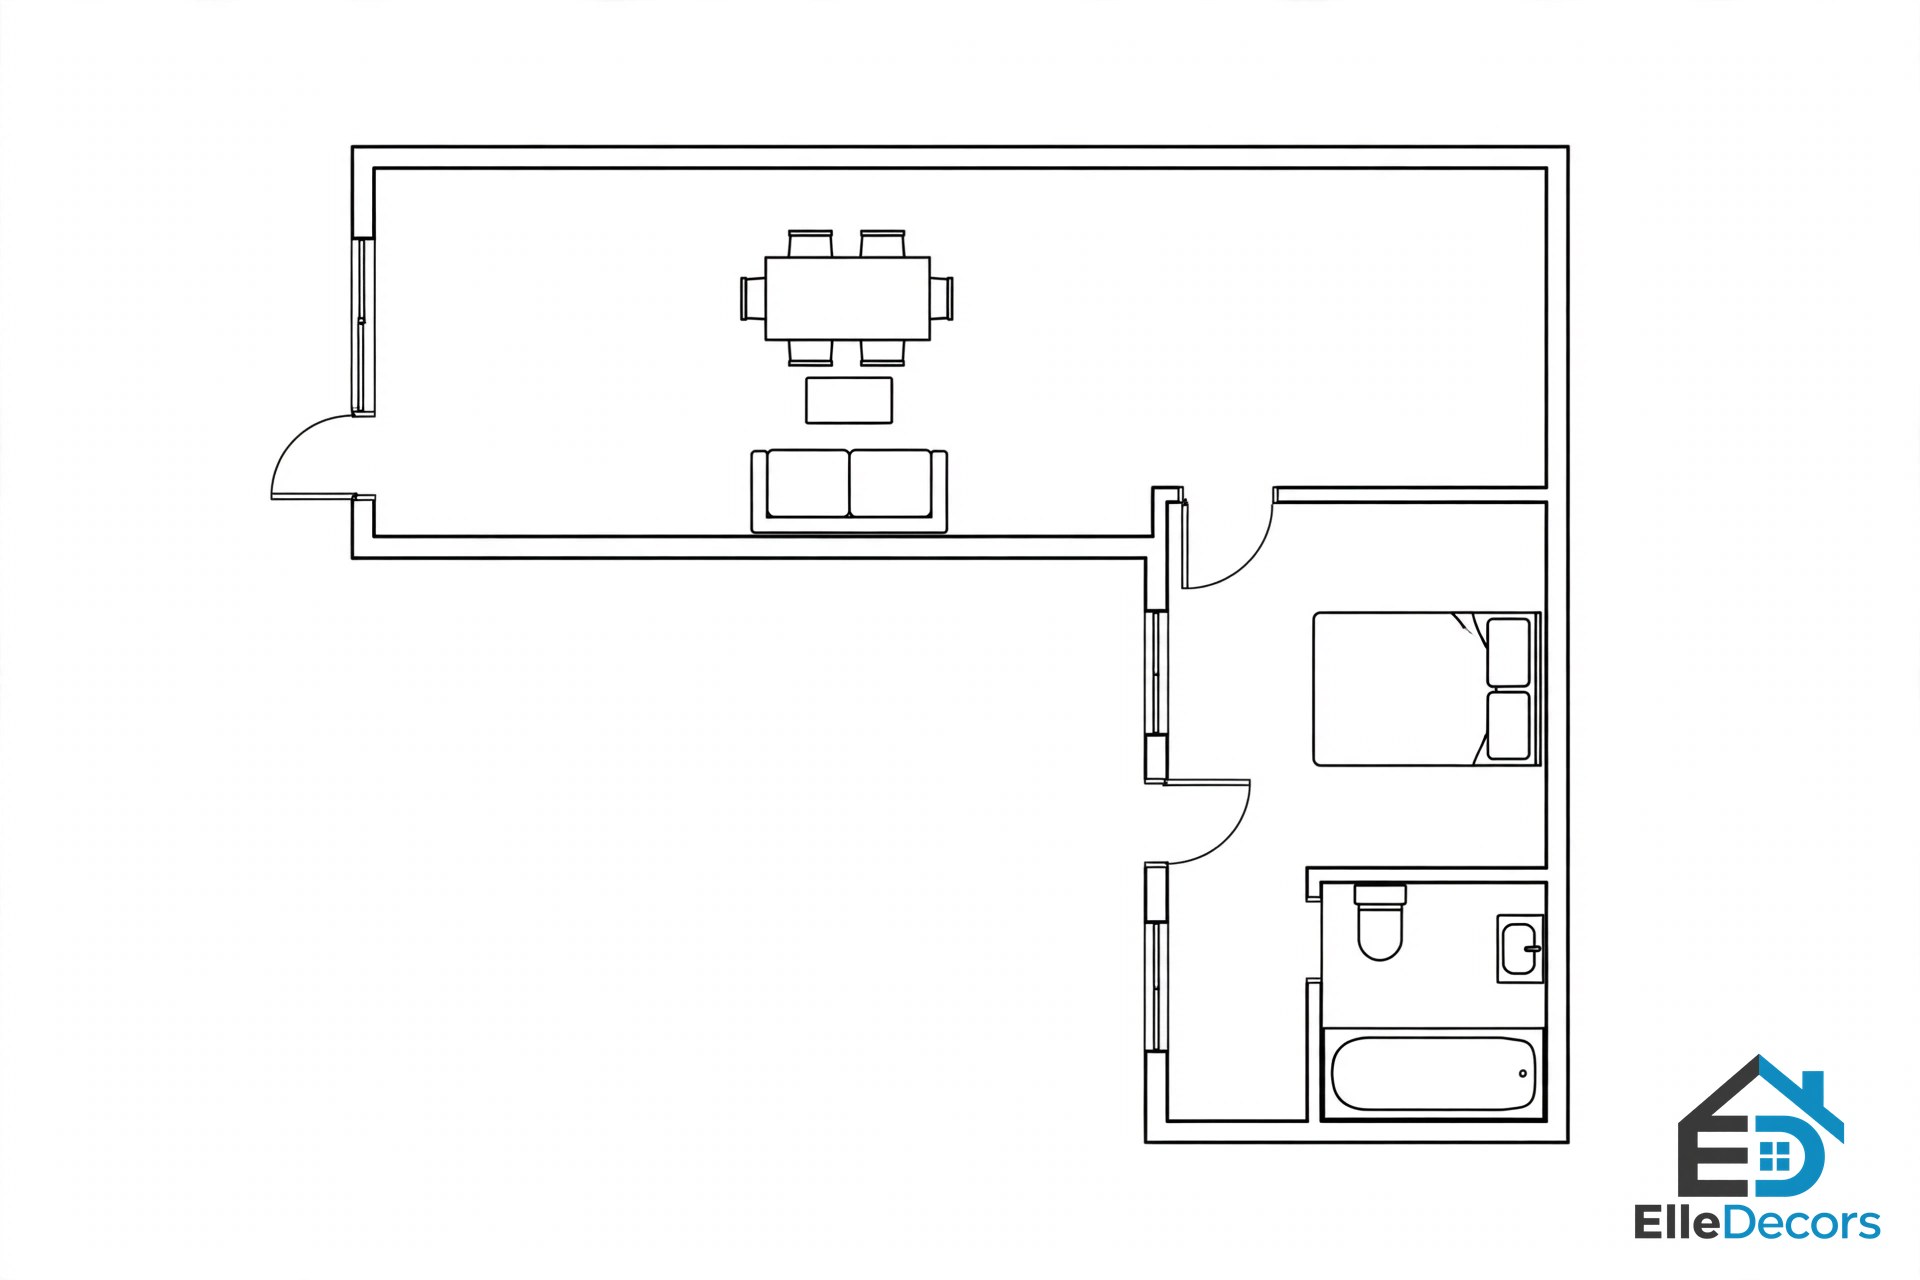
The corner of the L separates the living and dining areas from the more private bedroom and bathroom spaces, with no long hallway needed. The ideal size runs about 650 to 850 square feet, and the shape allows for better furniture arrangement and a more dynamic flow than a plain rectangle.
Pros: clear separation of spaces without the confinement of a hallway.
Best for: people who want defined rooms but dislike corridors.
4. Open-Concept Plan
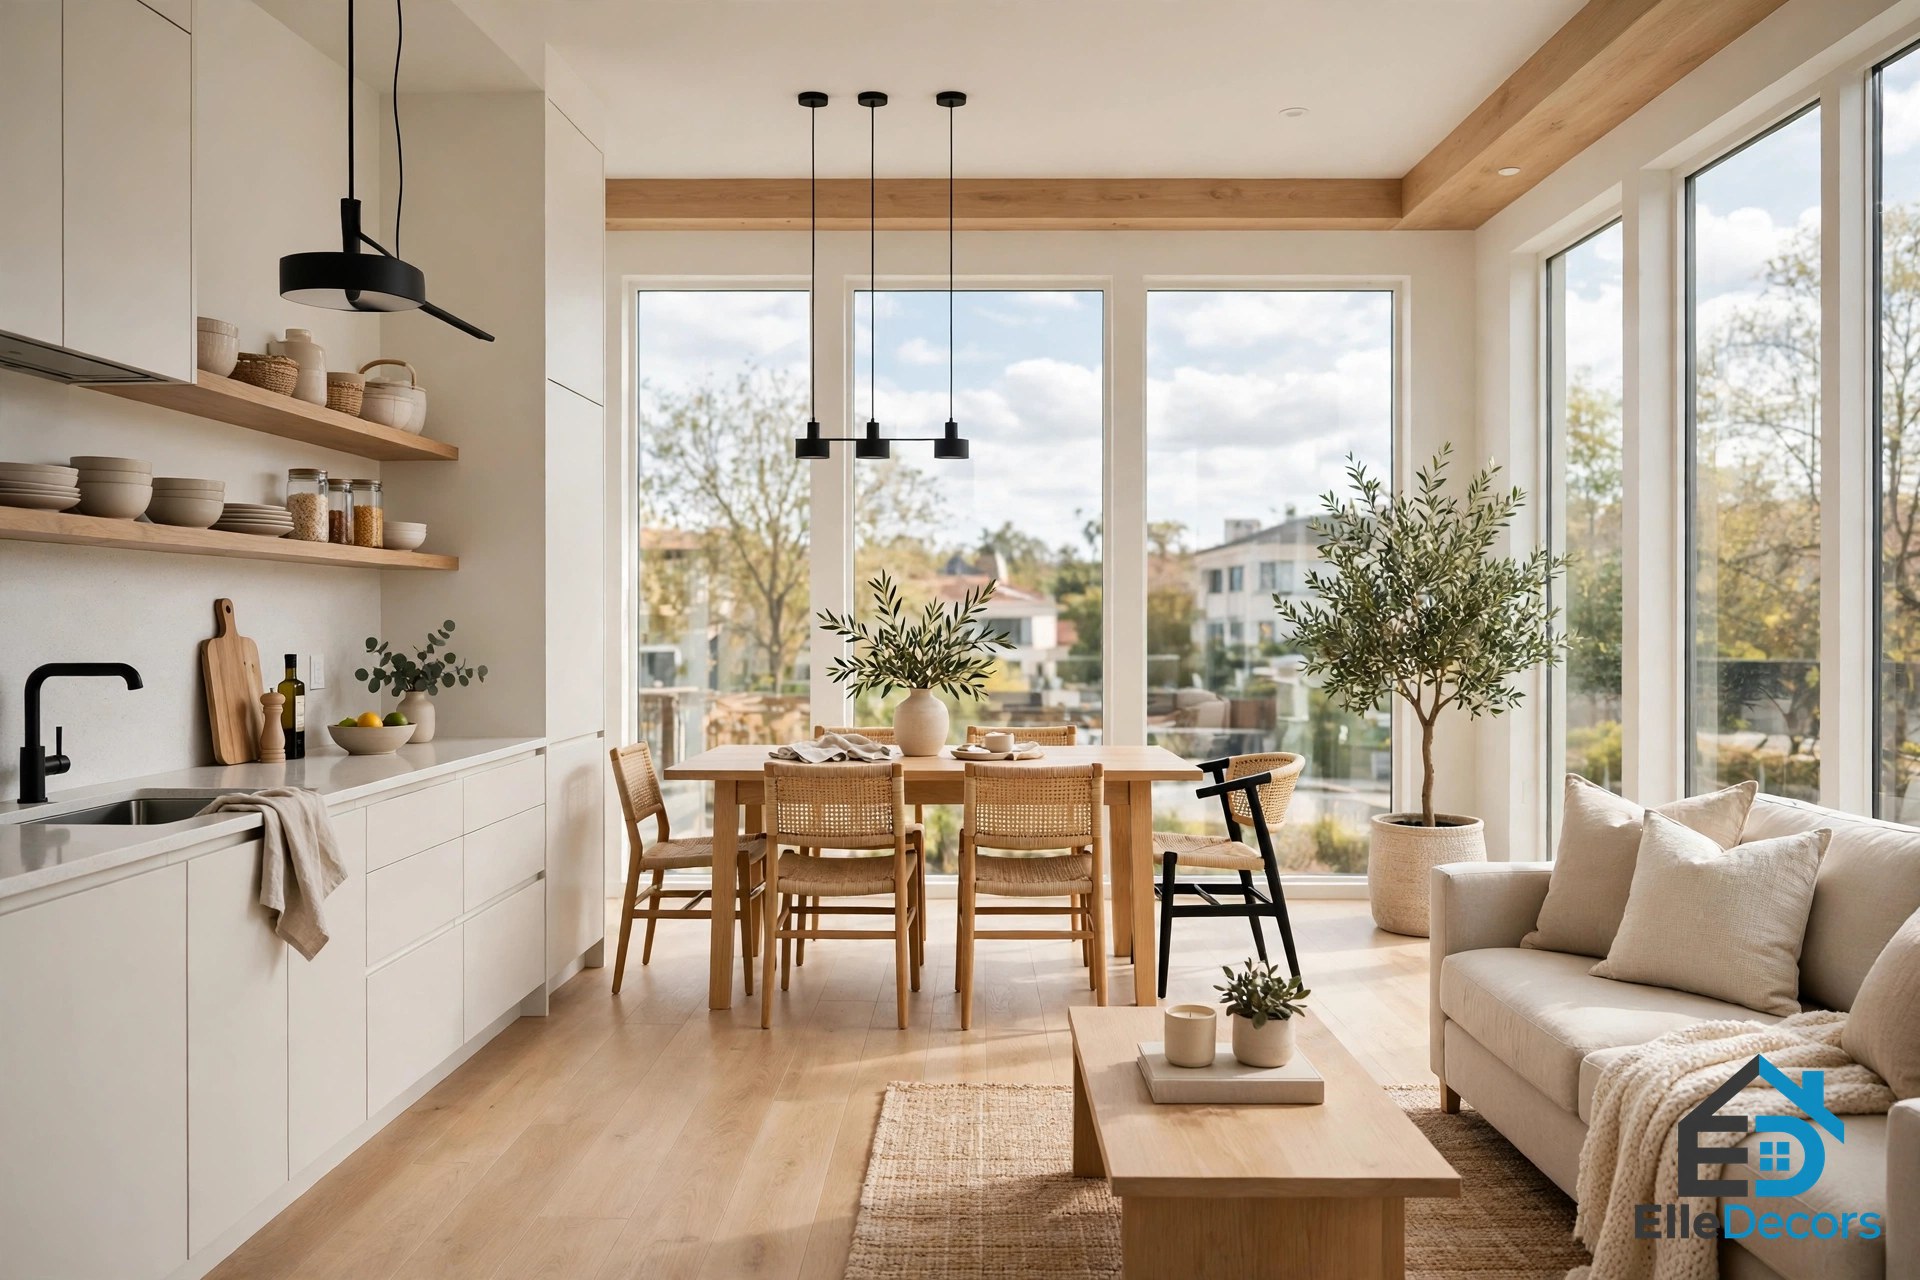
Here the kitchen, dining room, and living room share one airy space with few walls between them. Removing most interior walls makes the home feel larger and brighter, and the flow suits hosts and sociable households.
Pros: the home feels bigger than it is, and one person can cook, host, and relax in the same space.
Best for: people who love to entertain and prefer a modern, communal way of living.
5. Plan With a Kitchen Island
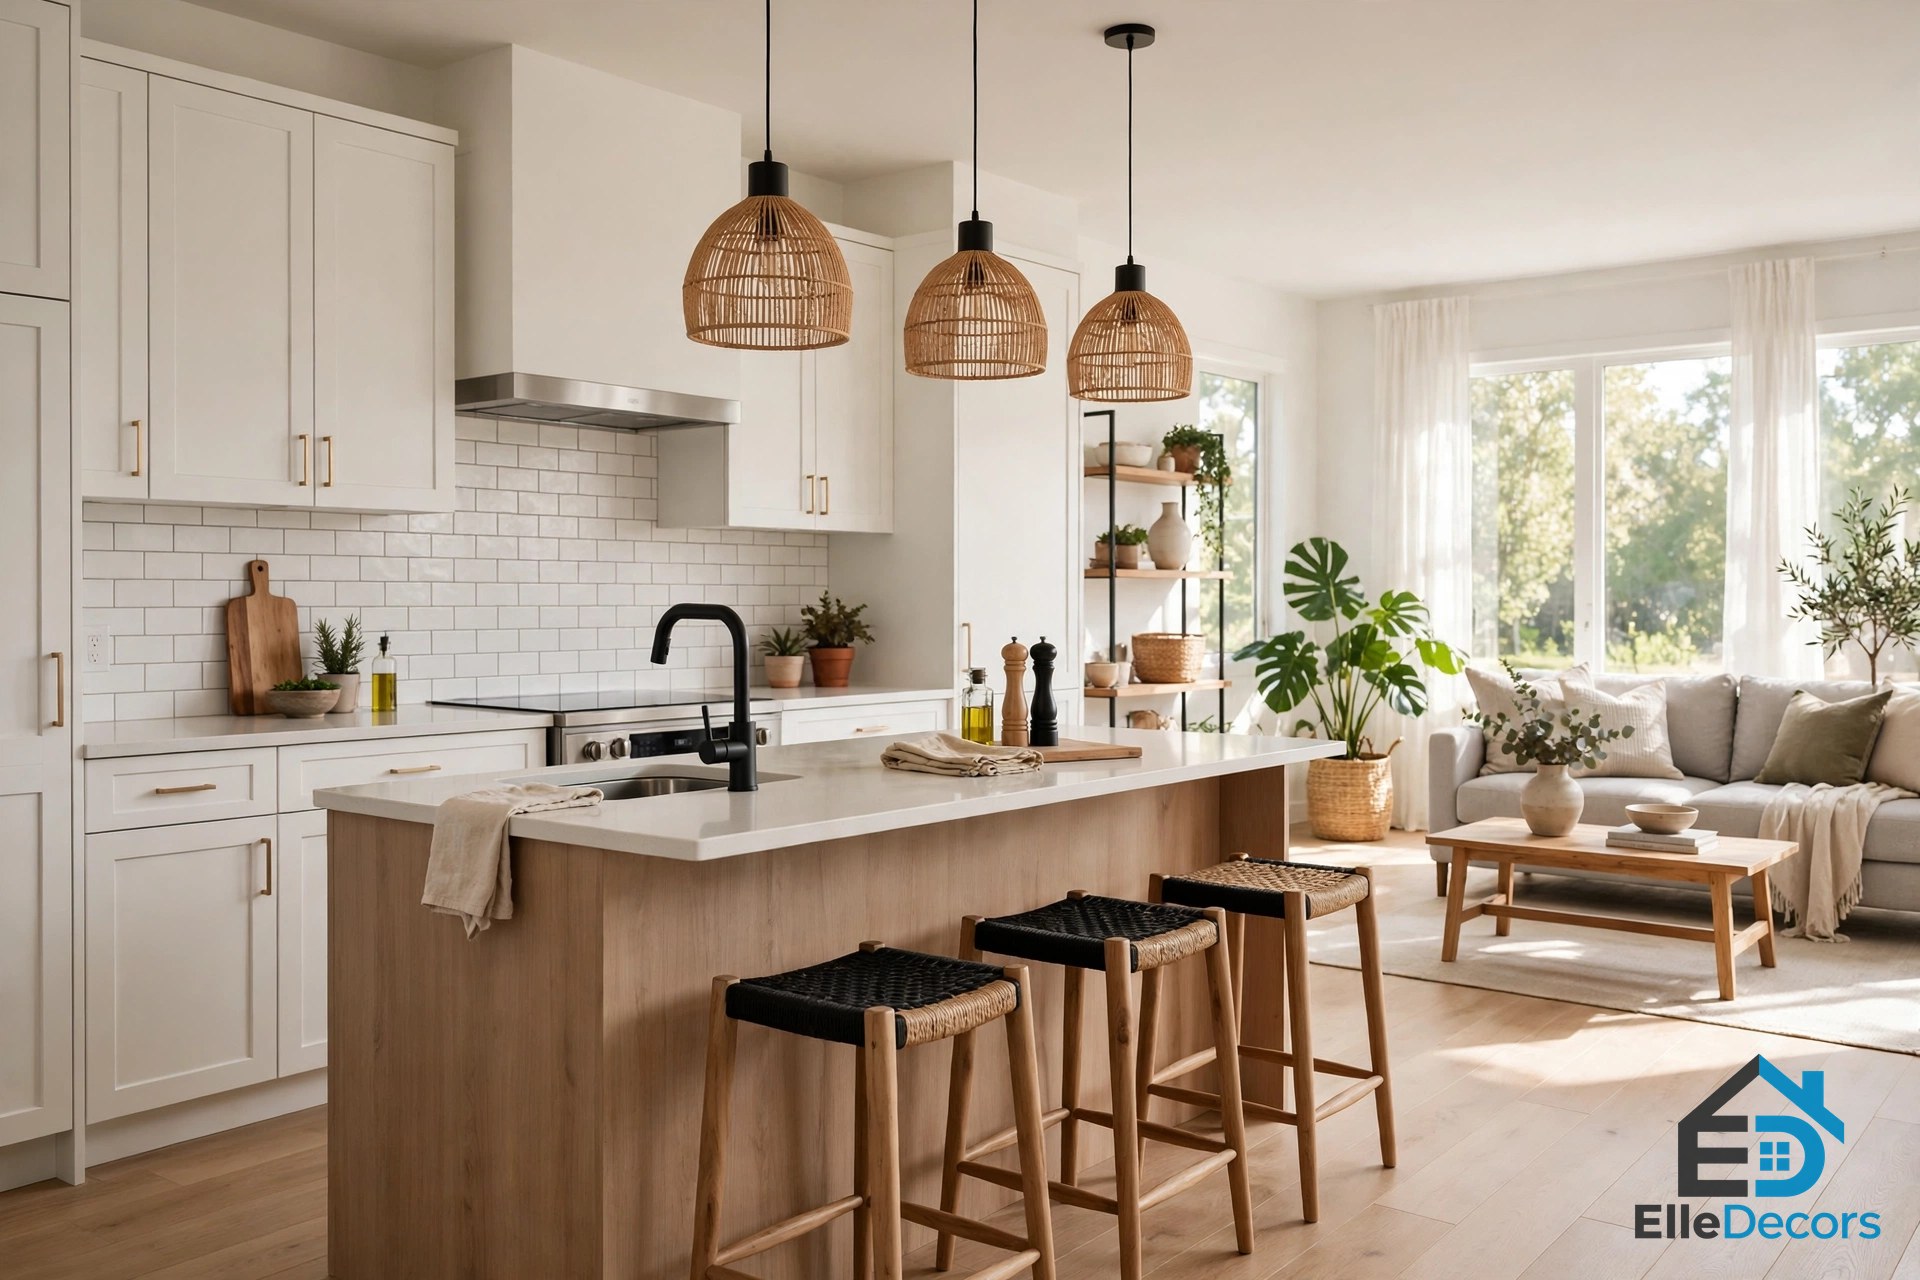
A kitchen island adds counter space, storage, and a casual dining spot, bridging the kitchen and living areas. The ideal size runs about 700 to 1,000 square feet, which leaves enough clearance around the island for comfortable movement.
Pros: more prep space, more storage, and a natural place for guests to gather.
Best for: home cooks, entertainers, and anyone who wants the kitchen to be the heart of the home.
6. Corner-Unit Plan
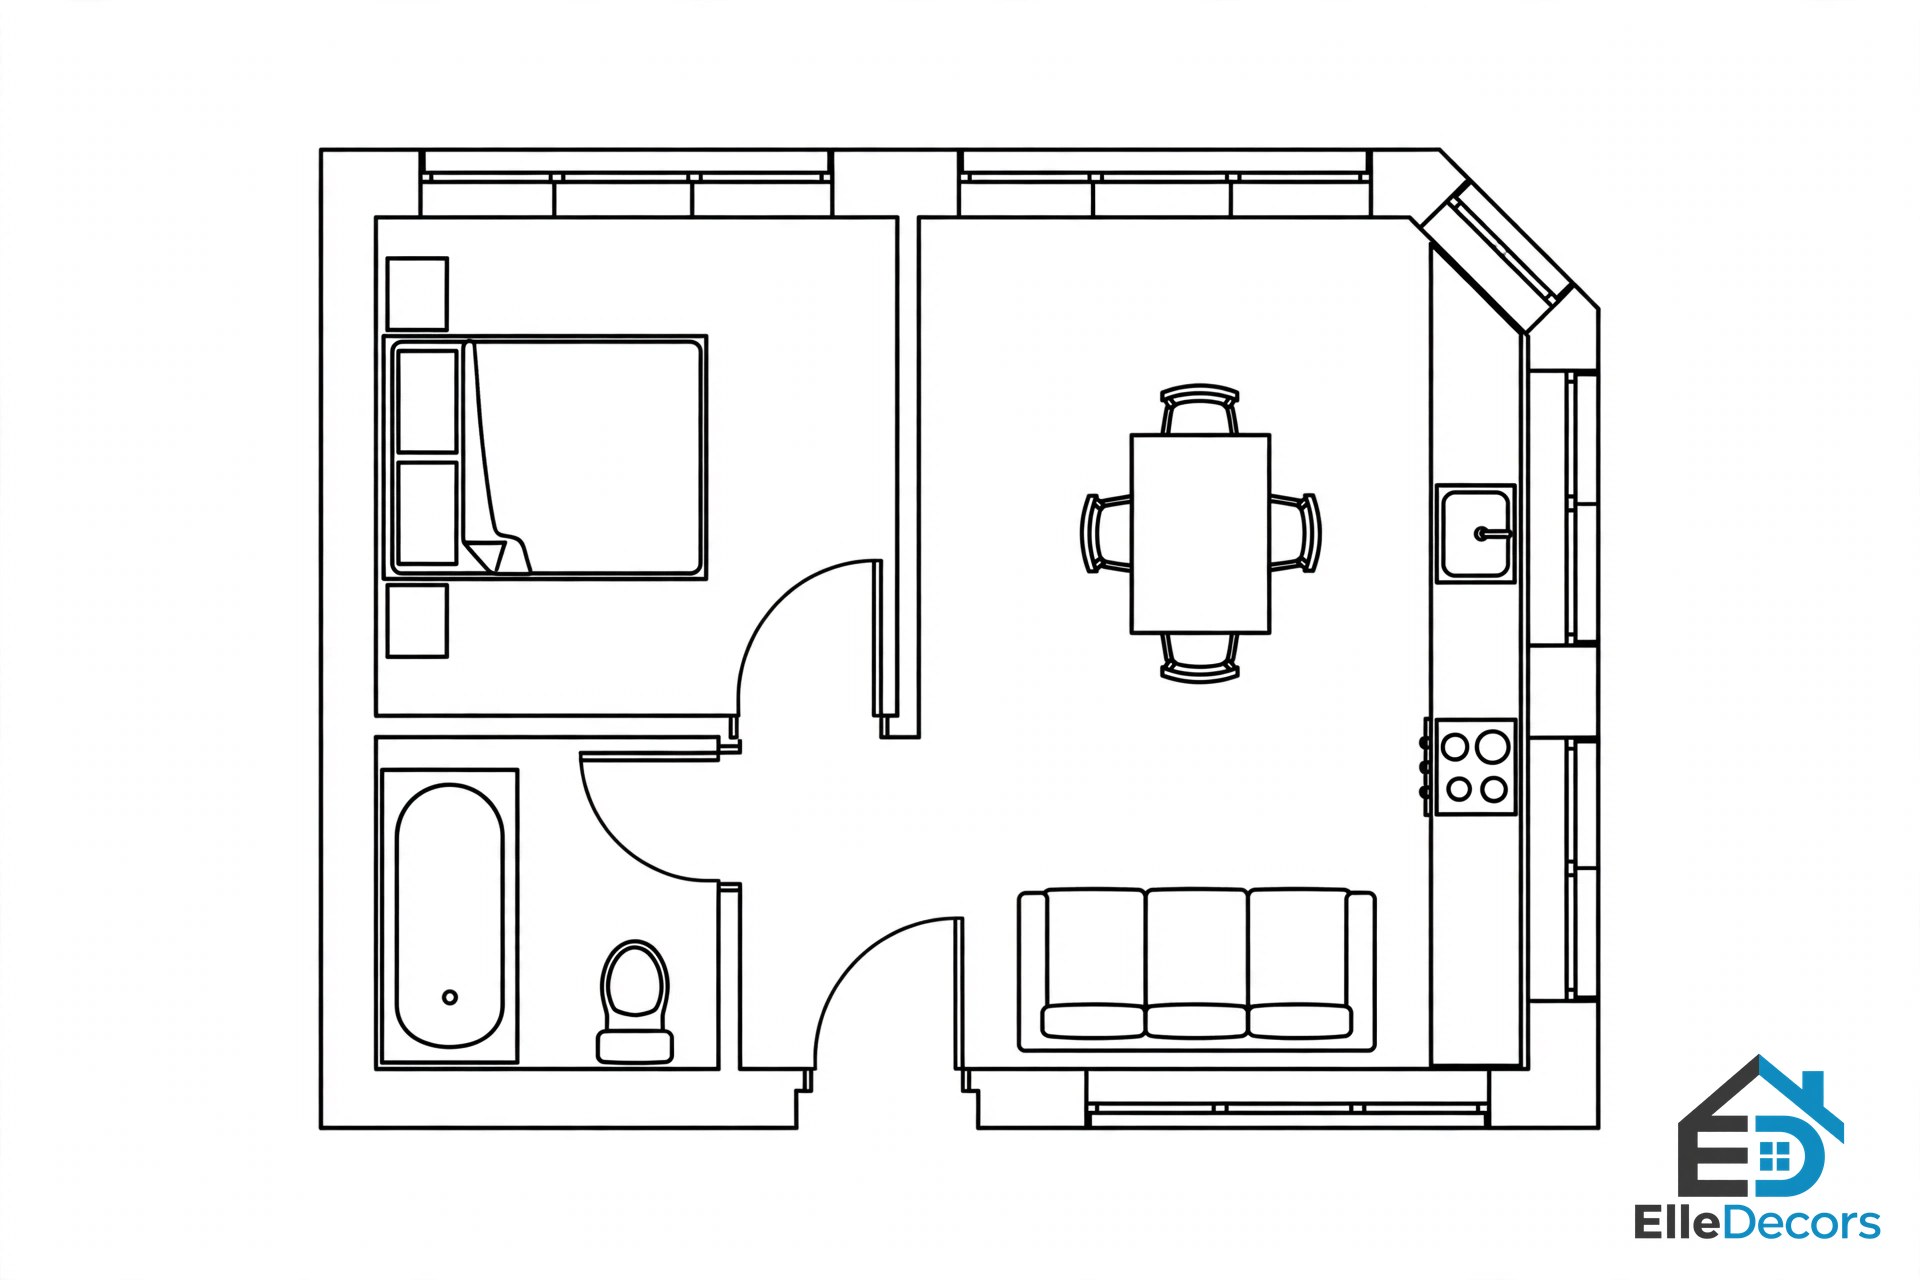
A corner unit usually offers windows on two sides, flooding the space with natural light, improving cross-ventilation, and often bringing better views. The ideal size runs about 750 to 1,000 square feet.
Pros: light from two directions, better airflow, and more privacy with fewer shared walls.
Best for: anyone who prioritizes natural light, views, and a feeling of openness.
7. Plan With a Walk-In Closet
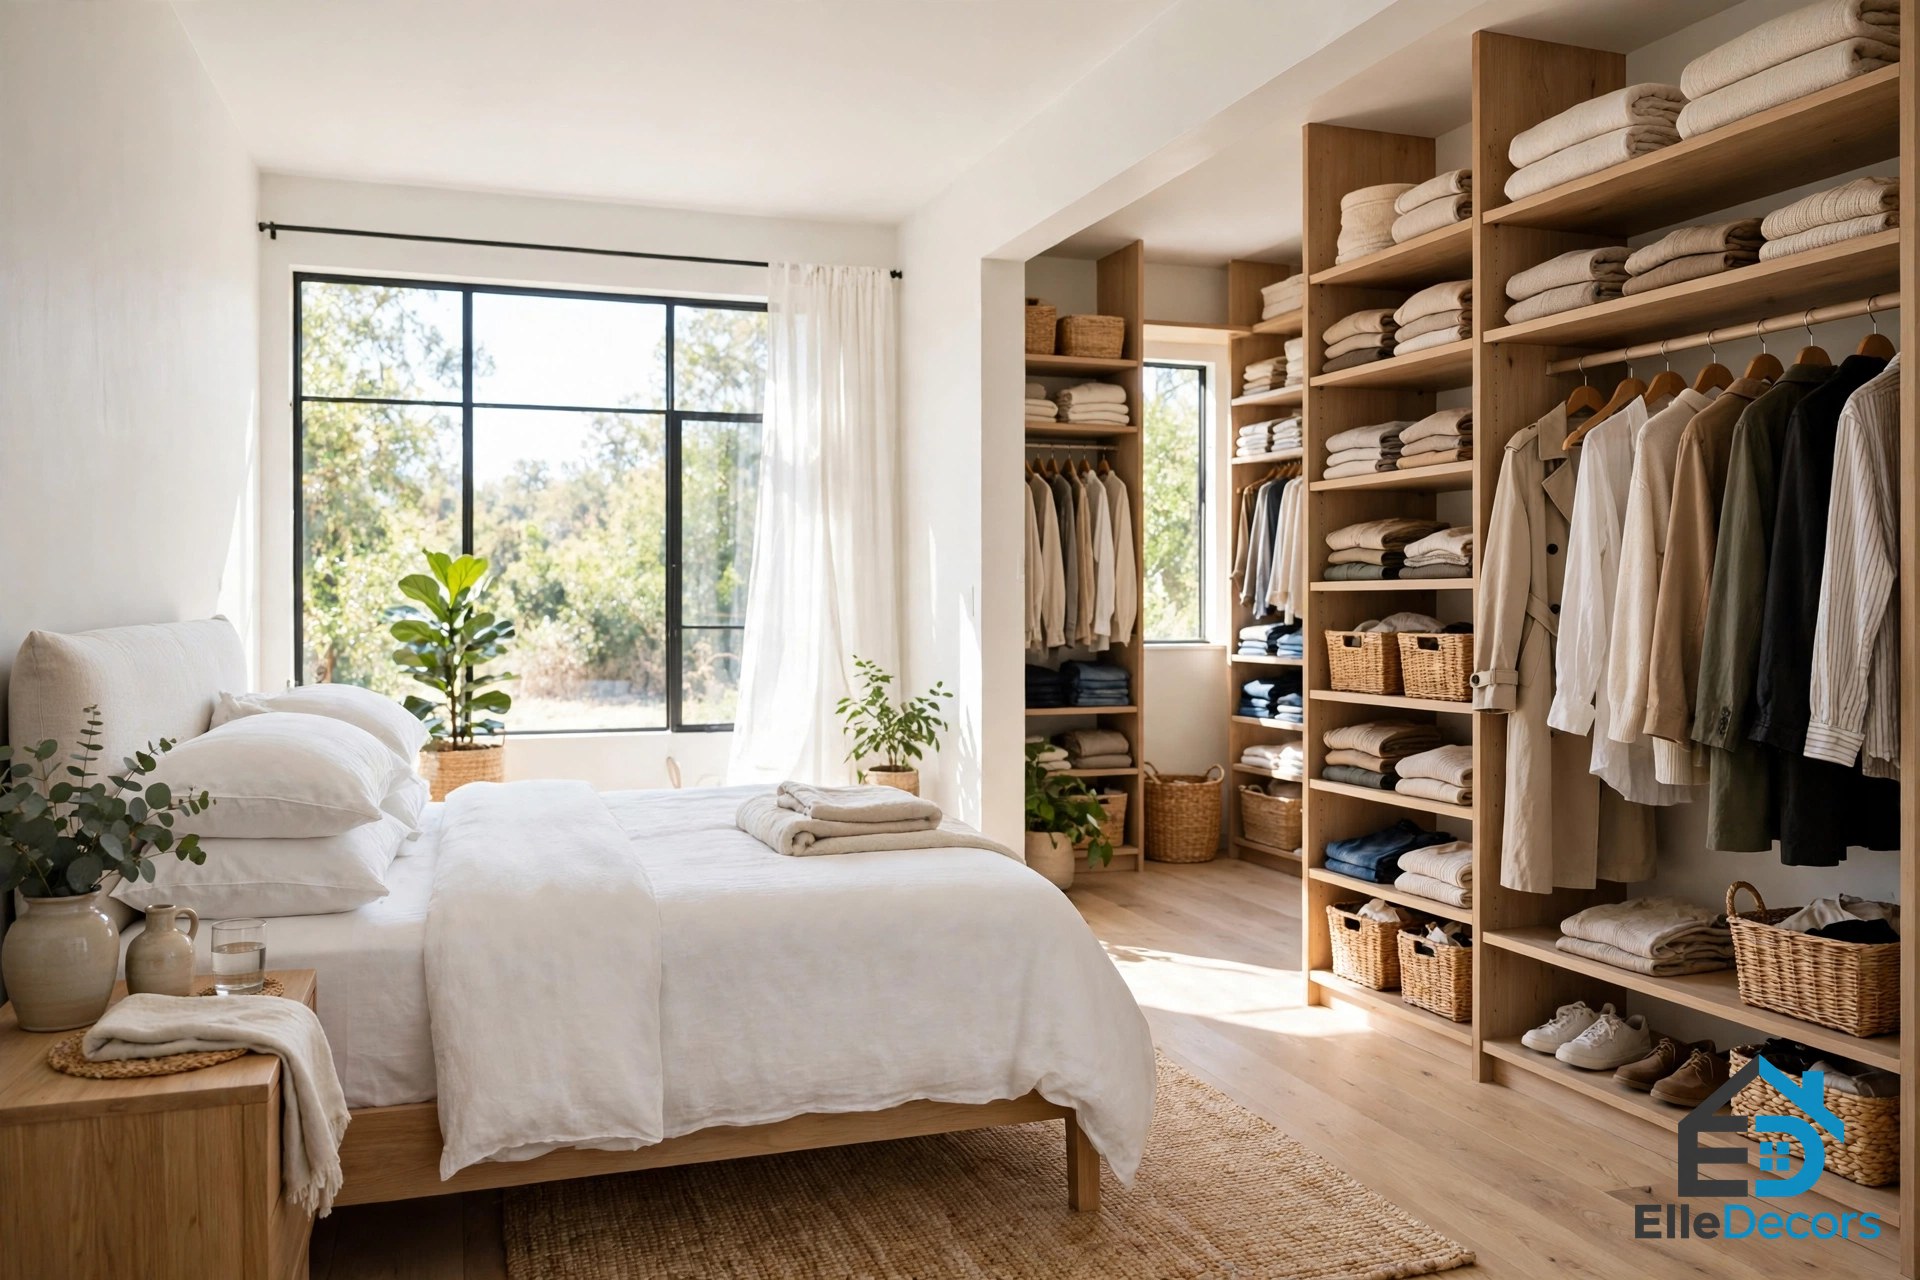
For anyone who loves clothes, or simply needs more storage than a standard closet can offer, a walk-in closet changes the whole bedroom, keeping the sleeping area tidy and giving seasonal things a proper home. The ideal size runs about 800 to 1,100 square feet, which allows for a generously sized closet without sacrificing living or sleeping space.
Pros: the bedroom stays calm and uncluttered, and storage stops spilling into the living room.
Best for: couples, fashion lovers, and anyone whose storage needs outgrew a reach-in closet.
8. One Bedroom Plus Den
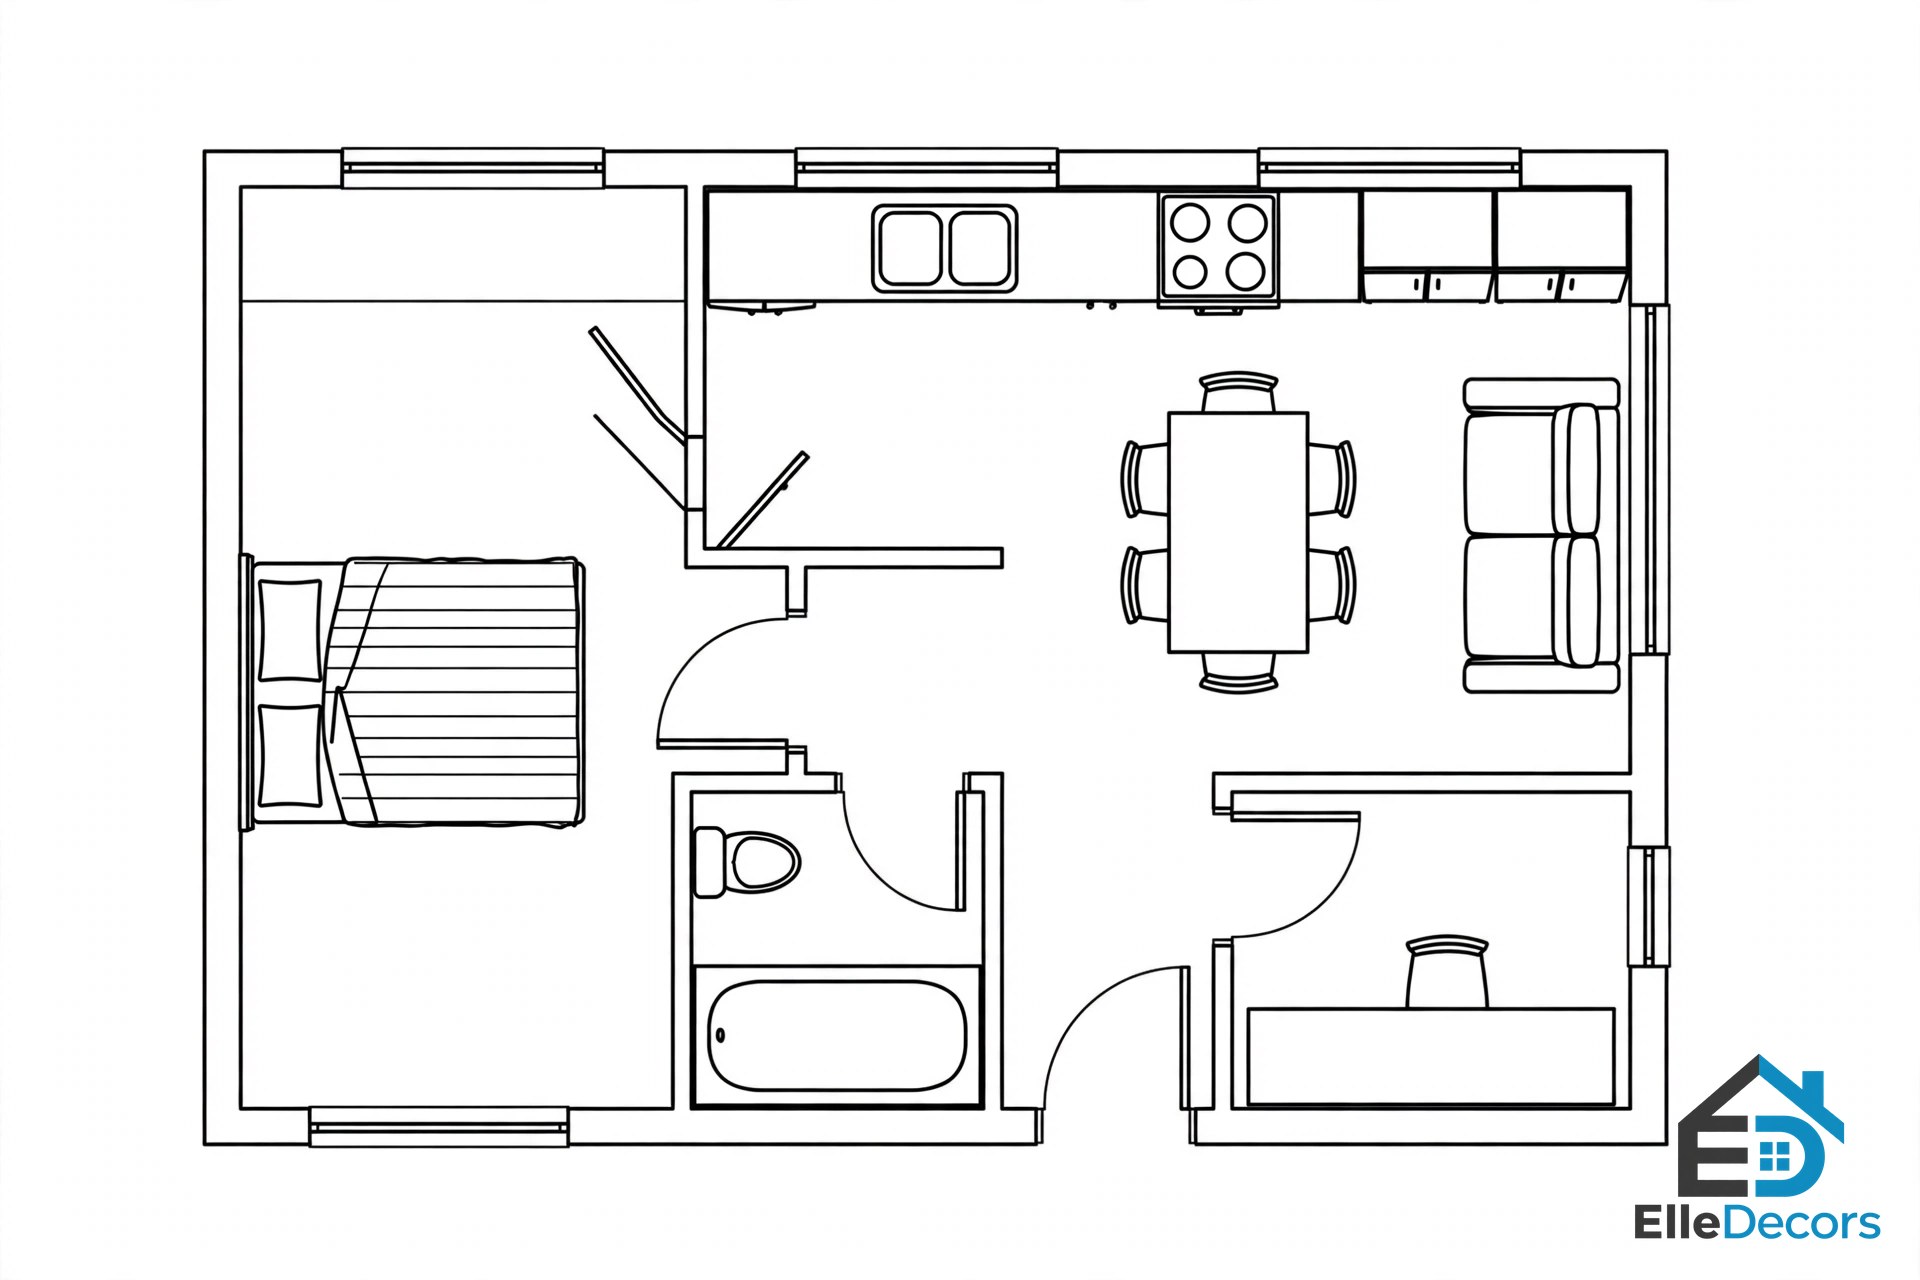
A den adds valuable flex space to a one-bedroom plan. It can serve as a home office, a guest nook, a hobby room, or even a small nursery, adapting as your life changes. The ideal size runs about 850 to 1,200 square feet, which keeps the den usable without making main living areas feel small.
Pros: the house adapts without an extension, and guests or work never have to take over the bedroom.
Best for: professionals who work from home, small families, and anyone needing a versatile extra room.
9. Plan With a Home Office Nook
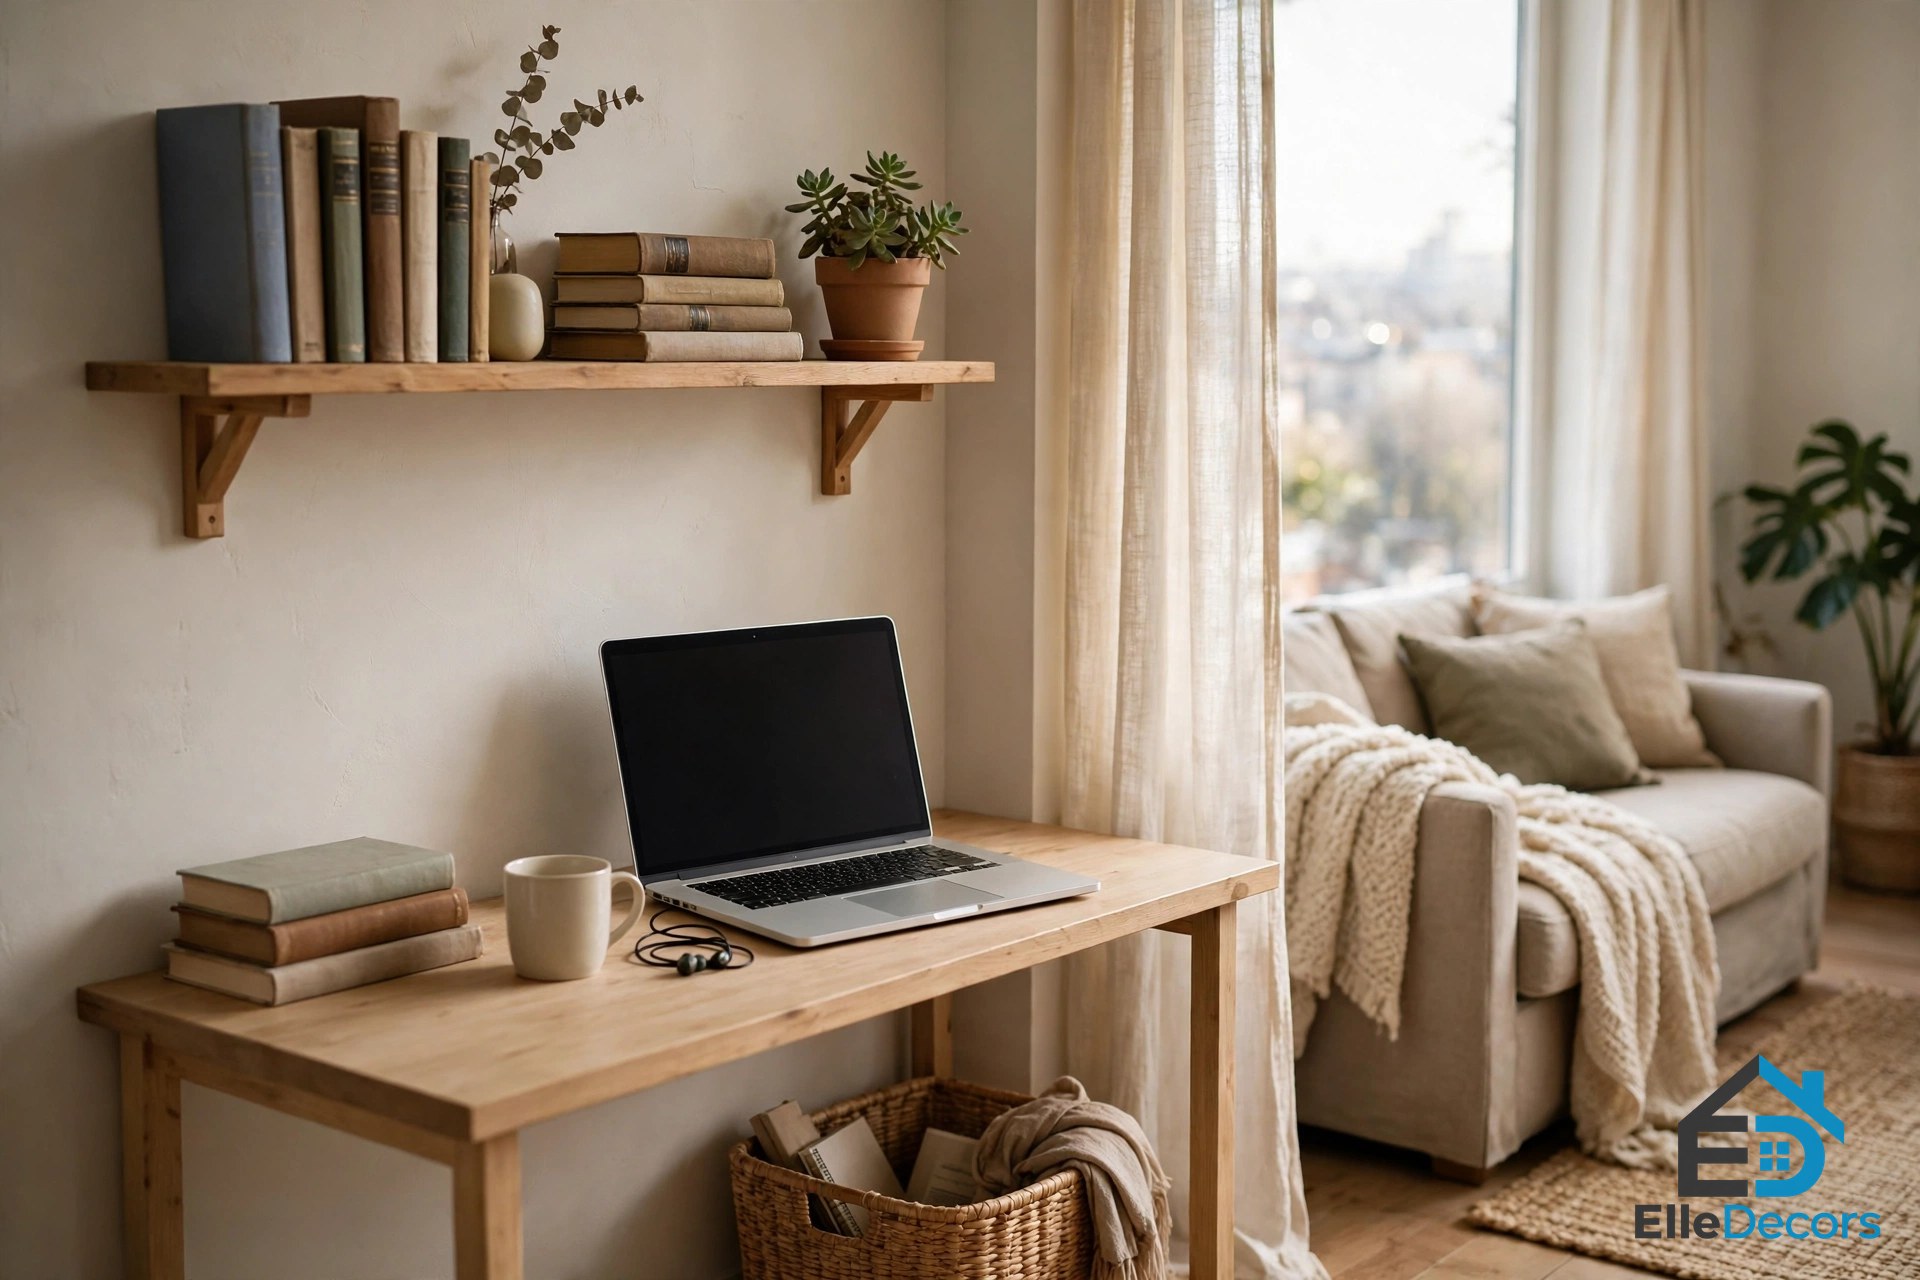
Even without a den, a small nook in the living room or bedroom becomes a productive home office with the right desk and shelving. The ideal size runs about 600 to 900 square feet: you do not need a massive home, just a cleverly chosen corner.
Pros: a designated spot for work without sacrificing an entire room.
Best for: remote workers and students. A slim desk, vertical shelving, and good light are the whole kit.
10. Plan With a Balcony or Patio
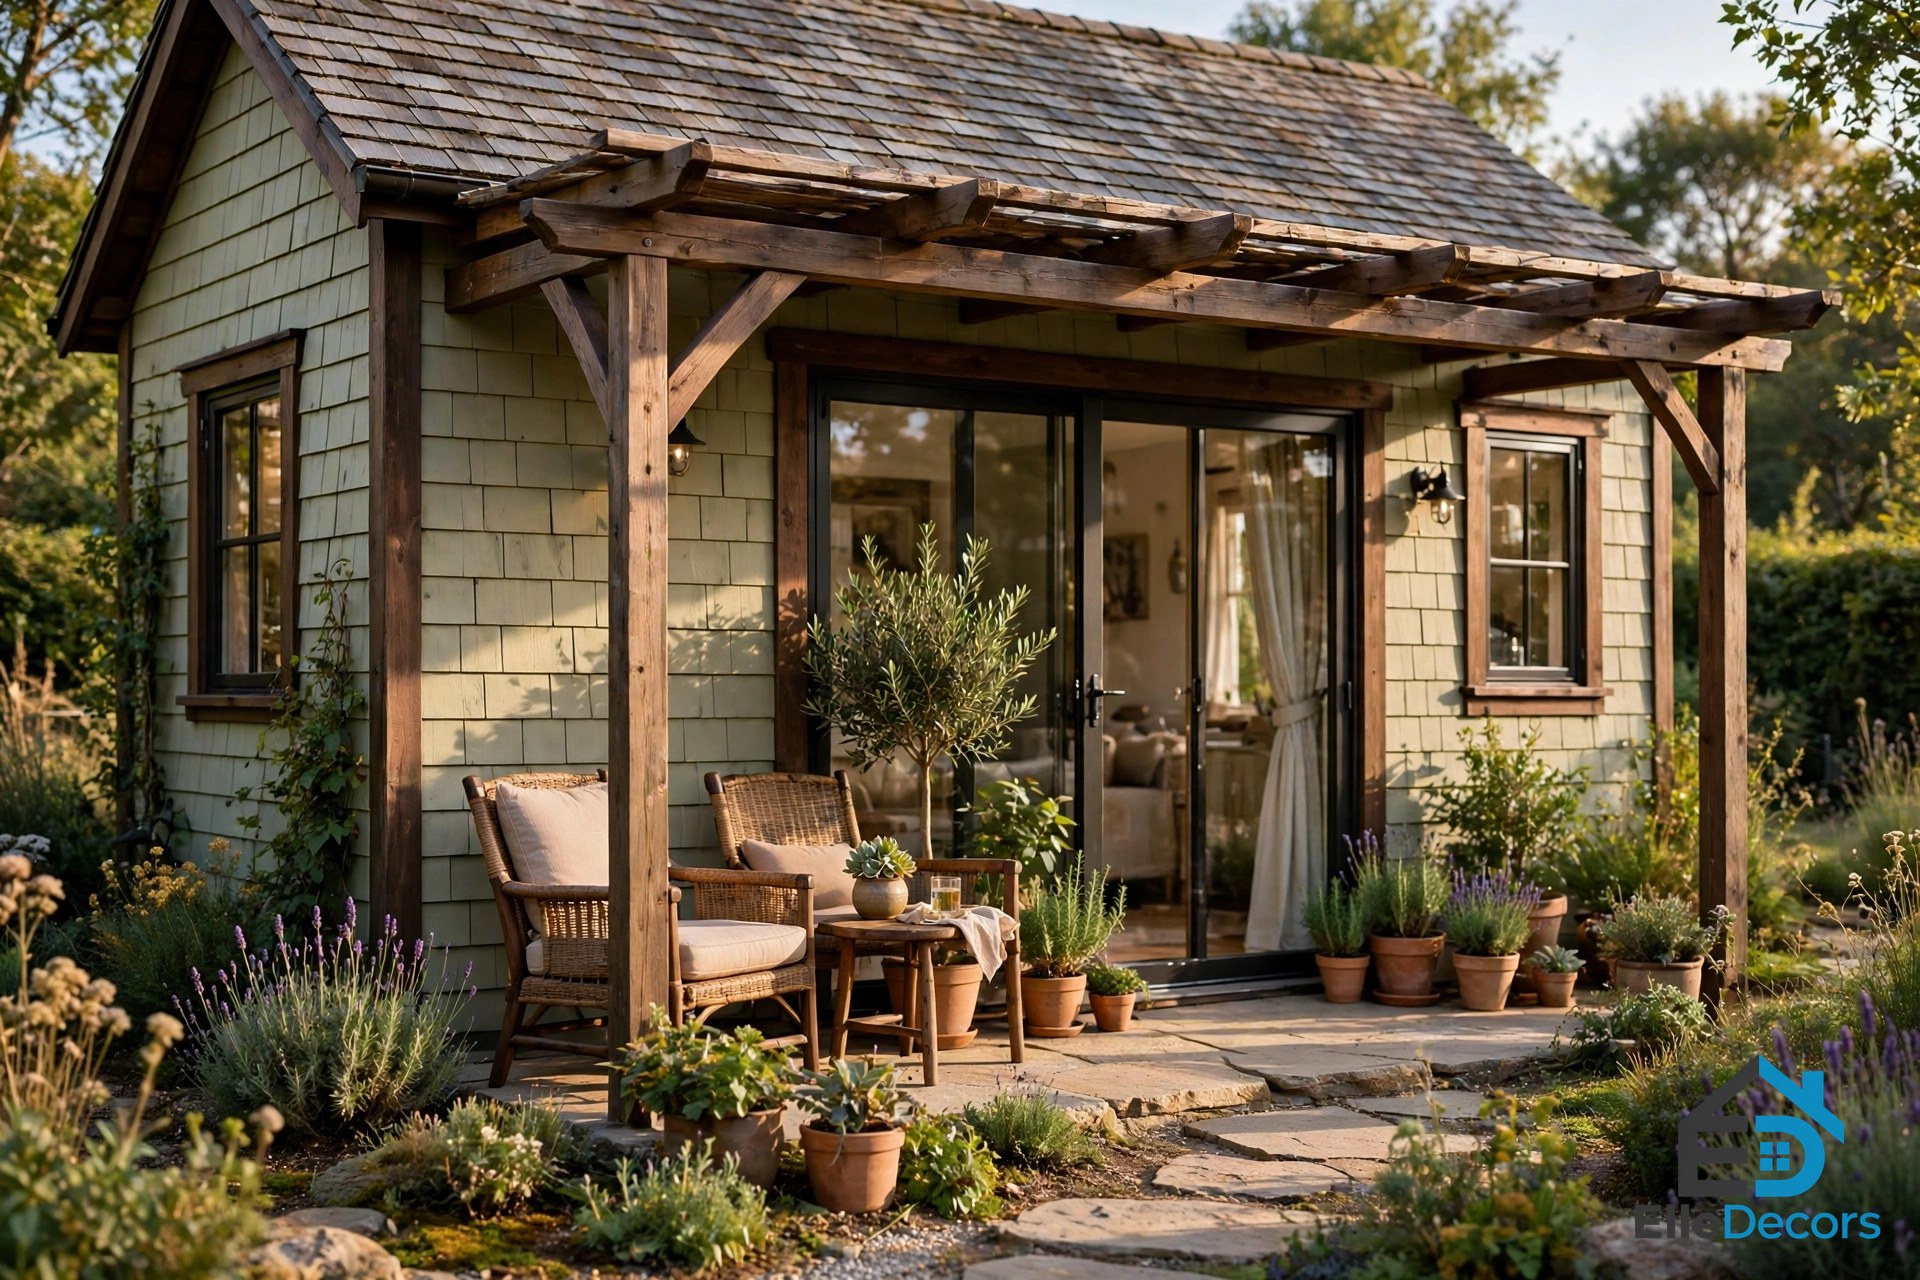
A private outdoor space, no matter how small, extends the living area and connects you with the outdoors. It is perfect for morning coffee, container gardening, or relaxing in fresh air. The home itself can run about 700 to 1,200 square feet or more; the balcony or patio adds lifestyle value at any size.
Pros: extra living space without extra enclosed square footage, and a daily reason to step outside.
Best for: plant lovers, pet owners, and anyone who craves a bit of private outdoor space.
11. Loft-Style Plan
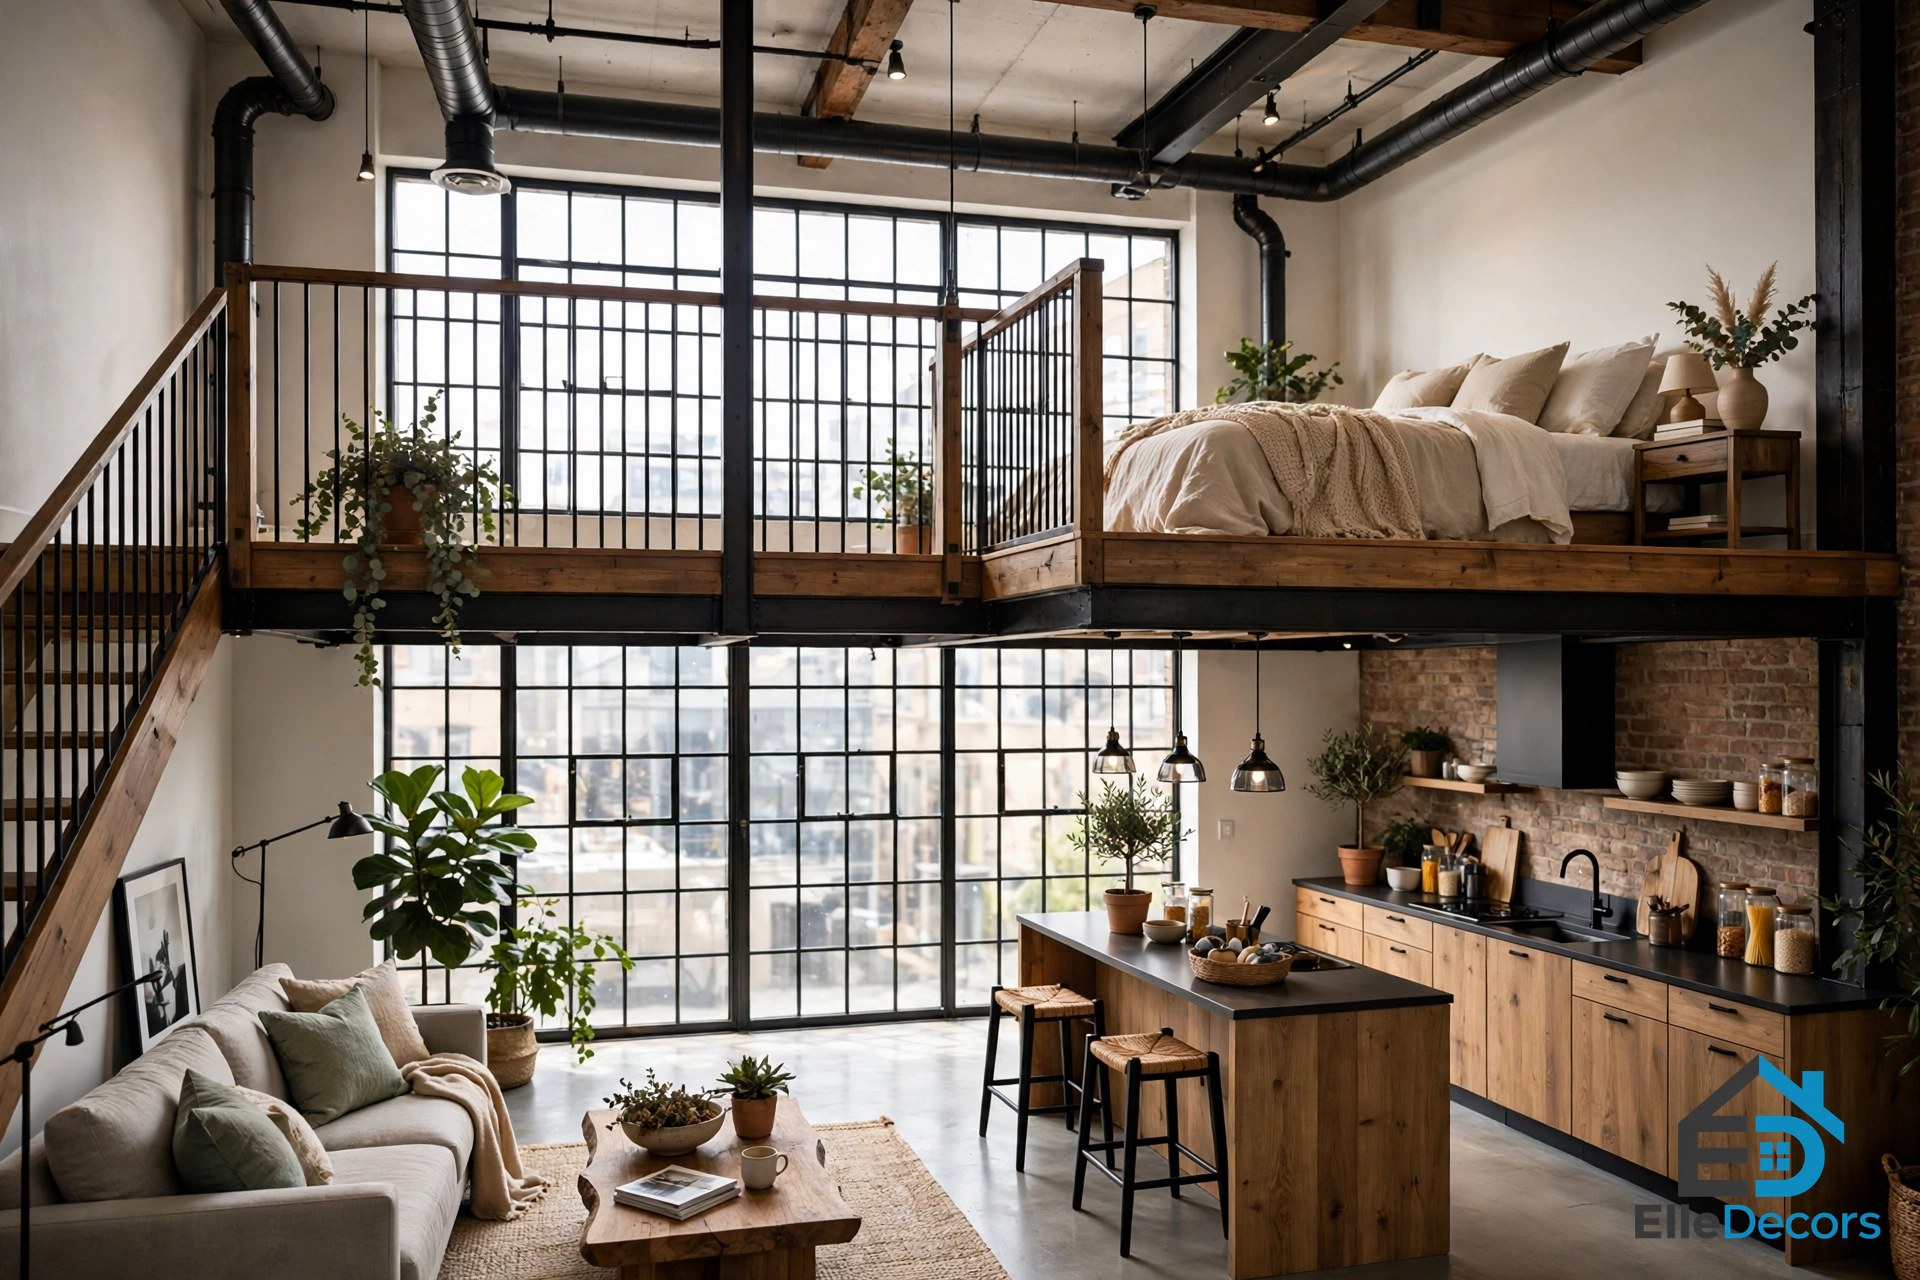
Lofts are known for high ceilings, large windows, and an open industrial feel, with the sleeping area often on an upper mezzanine level and the ground floor open for living, cooking, and entertaining. The ideal size runs about 900 to 1,500 square feet, and the vertical space matters as much as the horizontal footprint.
Pros: dramatic volume, abundant light, and a sleeping area that feels separate without a wall.
Best for: creatives and anyone who loves a raw, urban feel. Check the stair or ladder access before you commit: a mezzanine suits the agile, and a ground-floor bedroom suits everyone else.
What Counts as a Bedroom?
Not every small room can legally be called a bedroom. In most local building codes, a bedroom usually needs at least 70 to 80 square feet of floor space, a ceiling of at least 7 feet, and at least one window. A room that misses those marks may work as an office or a nursery, but it cannot be listed as a bedroom when the home is sold. Check the single bedroom against that bar on the drawing, especially in the smallest plans, where a room under 70 square feet is a real risk.
This matters more for one bedroom house plans than for any other size. In a three-bedroom house, a small room can become the office and the house still has three bedrooms. In a one-bedroom home, the bedroom is the whole point, so its size, window, and ceiling height deserve a careful look on the drawing before anything is built.
One Bedroom or a Studio?
A one-bedroom home is often confused with a studio, and the two share a lot: both keep living, dining, and kitchen close together, and both suit small households and smaller budgets. But the differences matter. A studio has no enclosure for the bedroom, so there is no privacy between sleeping and living. A one-bedroom home has a real bedroom with a door, which means one person can sleep while the other watches television, and guests never walk past the bed to reach the kitchen.
One-bedroom homes also tend to have more storage. There is usually a designated spot for a washer and dryer, nooks for built-in shelving, and a proper closet, where a studio often forces smaller appliances and creative compromises. And while studios are usually one unit in a larger building, a one-bedroom home can be a self-contained house on its own plot of land, with its own porch, garden, and front door. If you want the open feel with a door you can close, compare the two in our guide to studio apartment floor plans.
How to Choose the Right One Bedroom House Plans
Start with your life, not the picture. Then work through this list:
- Count the people, honestly. One bedroom suits a single person or a couple. If a child, a frequent guest, or a live-in relative is likely, a den or a bonus room is worth the extra square footage.
- Decide how you work. A daily remote worker needs a den or a proper nook with daylight. Occasional laptop use can live on the dining table.
- Measure your lot first. Its width and depth rule out whole layouts at once. A narrow lot needs a narrow plan; a corner lot suits an L-shaped or corner-unit design.
- Check the bedroom on the drawing. Confirm it clears the usual minimums: roughly 70 to 80 square feet, a ceiling of at least 7 feet, and at least one window.
- Put the kitchen where you cook. Open plans suit hosts. A galley or L-shaped kitchen with an island suits cooks who want counter space and a clear work triangle.
- Plan the laundry. A stacked washer and dryer in a closet works in the smallest plans; a dedicated laundry nook near the bedroom is easier on wash day.
- Leave room to grow. A den, an unfinished loft, or a lot that allows an extension protects the house against change, and a spare sleeping spot for guests keeps the single bedroom truly yours.
Comparing one bedroom house plans side by side is easier when you print each plan at the same scale and mark where your furniture would go. And if one bedroom is honestly less than you need, step up to 3 bedroom house plans and put the extra rooms to work as a guest room and an office.
Conclusion: Picking From the Best One Bedroom House Plans
The best one bedroom house plans are not the biggest or the smallest. They are the ones that match your lot, your daily routine, and the way you actually live. A compact plan keeps life simple and affordable. An L-shaped plan buys quiet without a hallway. A den keeps work out of the bedroom, and a balcony turns a small footprint into a home that breathes. Pick the layout that fits your days, check that the bedroom truly counts as one, and get local quotes before you fall for a rendering. Do that, and a single bedroom will feel like it was drawn just for you.
Frequently Asked Questions
What is the best size for a one-bedroom home?
For an apartment-style one-bedroom, the ideal size typically runs from 600 to 900 square feet, which gives enough space for a comfortable living area, a functional kitchen, a separate bedroom, and adequate storage without feeling cramped. Detached one-bedroom houses run wider: real plans range from about 400 square feet for a tiny cottage to 1,700 square feet for a generous traditional plan.
Are one bedroom house plans good for couples?
Yes, when the layout gives each person a zone. A couple does best in a plan of 600 square feet or more with a defined bedroom, a kitchen that fits two cooks, and storage for two wardrobes. A walk-in closet or a den helps even more: one person can work or read while the other sleeps.
How is a one-bedroom house different from a studio apartment?
A studio has no separate bedroom at all: sleeping, living, and cooking share one open space. A one-bedroom home has a bedroom with a door, which brings privacy, better storage, and a clearer split between rest and daily life. Studios are usually single units inside larger buildings, while one-bedroom homes can stand alone on their own plot.
Can a one-bedroom house have a home office?
Yes, and it is one of the most common requests. A den adds a proper office, while a nook in the living room or bedroom works for lighter use. Real plans prove the point: a 490-square-foot cottage fits a dedicated home office beside the living area. Pick the layout with the workspace built in, rather than squeezing a desk into the bedroom later.
What should I check before choosing a one-bedroom plan?
Check four things on the drawing: the bedroom clears the usual minimums, with a ceiling of at least 7 feet and a window; the kitchen has enough counter and storage for real cooking; the laundry has a proper home; and the lot fits the footprint with room for outdoor space.