Mid Century Modern House Designs: A Guide to Roofs, Glass, and Open Plans
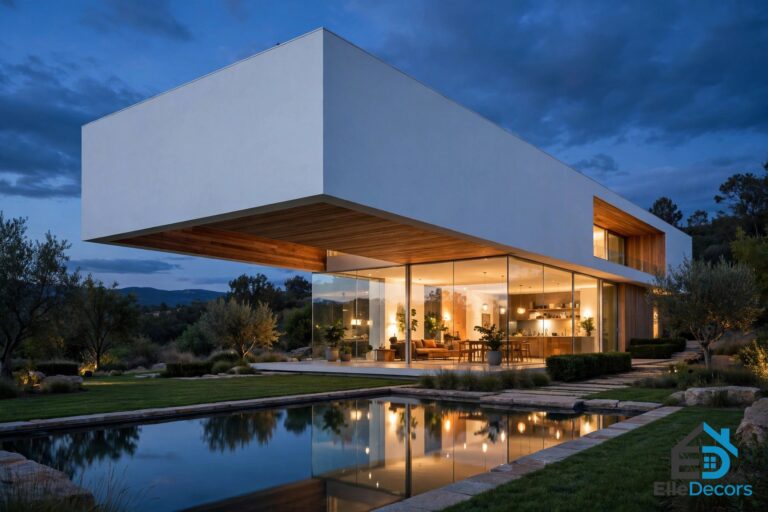
Mid century modern house designs are the low, glass-walled homes that still stop people on the street seventy years after they were built. Flat roofs, walls of glass, warm wood, and open rooms that flow straight into the garden. They were drawn for ordinary post-war family life, not for show, and that is exactly why they still work: every line has a job, every window frames a view, and nothing is there just for decoration.
What Are Mid Century Modern House Designs?
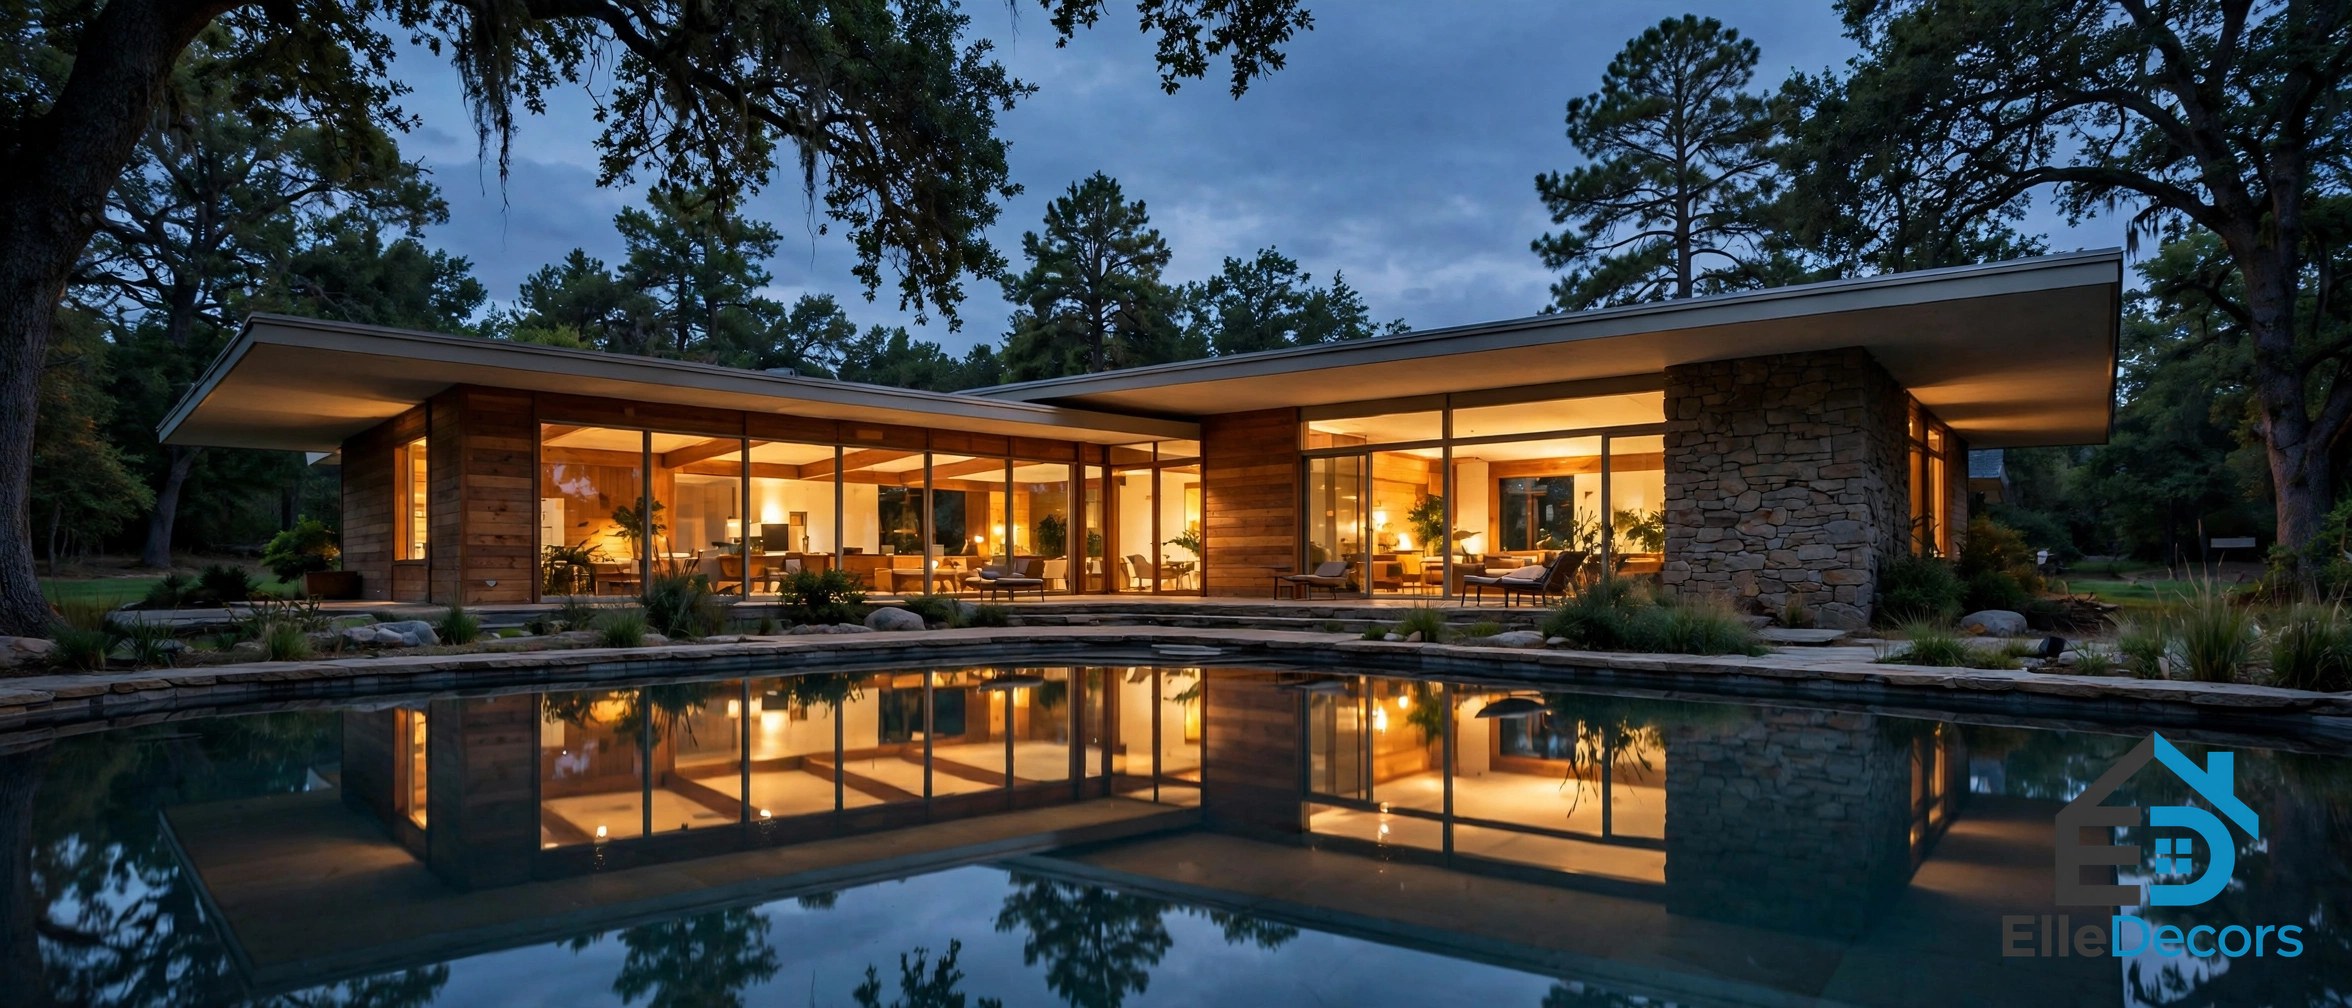
Mid century modern house designs are the homes of the post-war decades, roughly 1945 to 1969, when architects set out to bring modern design into everyday American suburbs. The movement grew out of the International and Bauhaus movements, and its best-known pioneers include Walter Gropius, Ludwig Mies van der Rohe, and Marcel Breuer, while Frank Lloyd Wright trained and taught many of the architects who carried it forward. The term itself was defined as a design movement by Cara Greenberg in her 1984 book, Mid-Century Modern: Furniture of the 1950s.
The idea was simple and democratic: good design should be available to the average family, not only to the wealthy. Houses were built with ample windows and open floor plans, with the intention of opening up interior spaces and bringing the outdoors in. Many used post-and-beam construction, which did away with bulky support walls and made walls of glass possible. Function mattered as much as form, and materials were used honestly — wood left as wood, brick left as brick, steel left as steel.
Three broad styles emerged: the minimal International style, the warmer Contemporary style most people picture, and the Organic style, which lets the site shape the plan.
The Hallmarks: Clean Lines, Glass, and Indoor-Outdoor Living
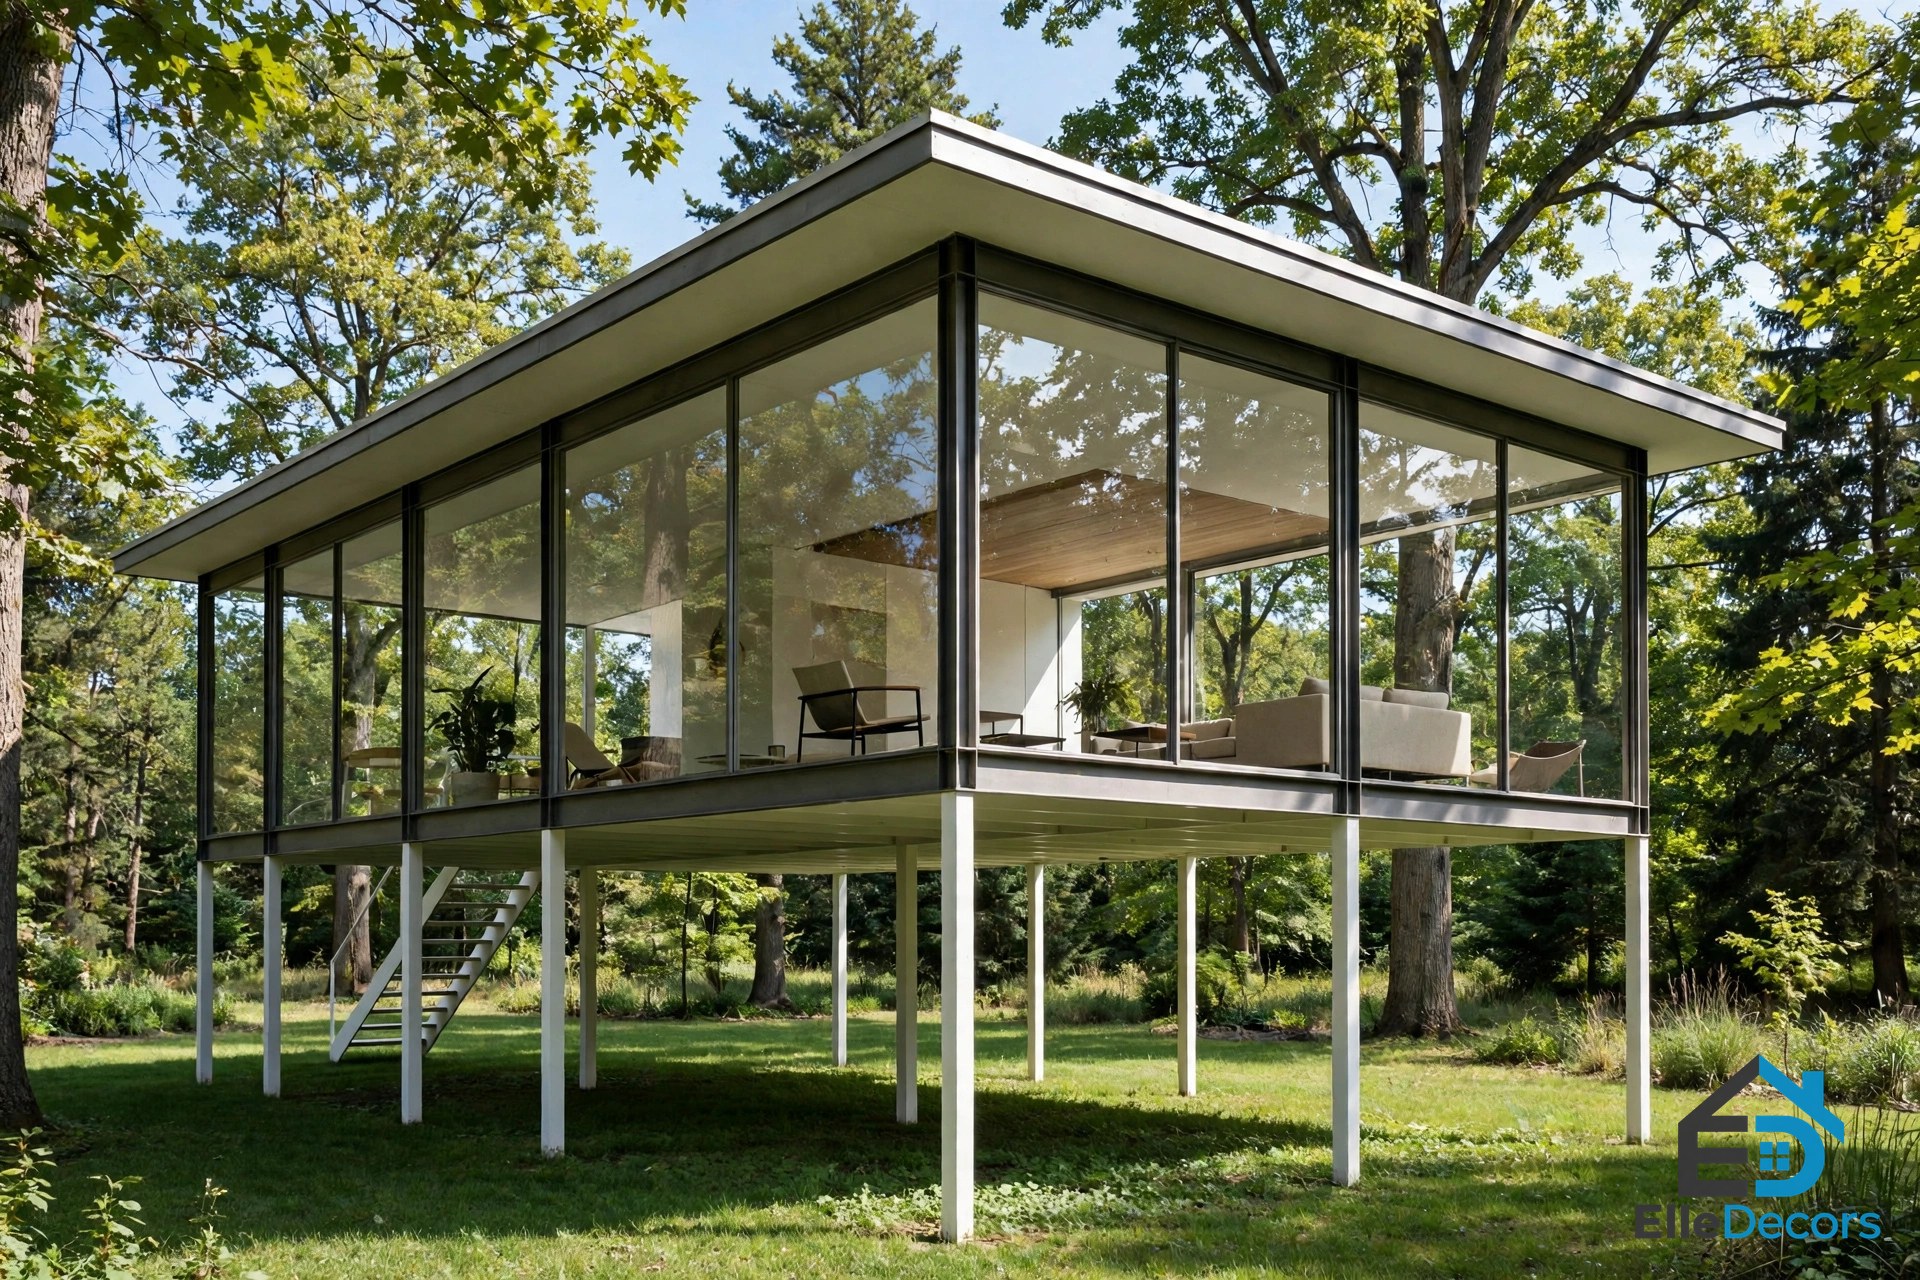
The hallmark of these homes is their ability to blend with the surrounding landscape, and that blend is achieved with a short list of moves that show up again and again. Clean lines come first: wide, low footprints, flat planes, and geometric shapes, with straight lines and right angles doing the structural work. Compared with the ornate details of Victorian homes, a mid-century modern house looks almost plain from the street — and that plainness is the style.
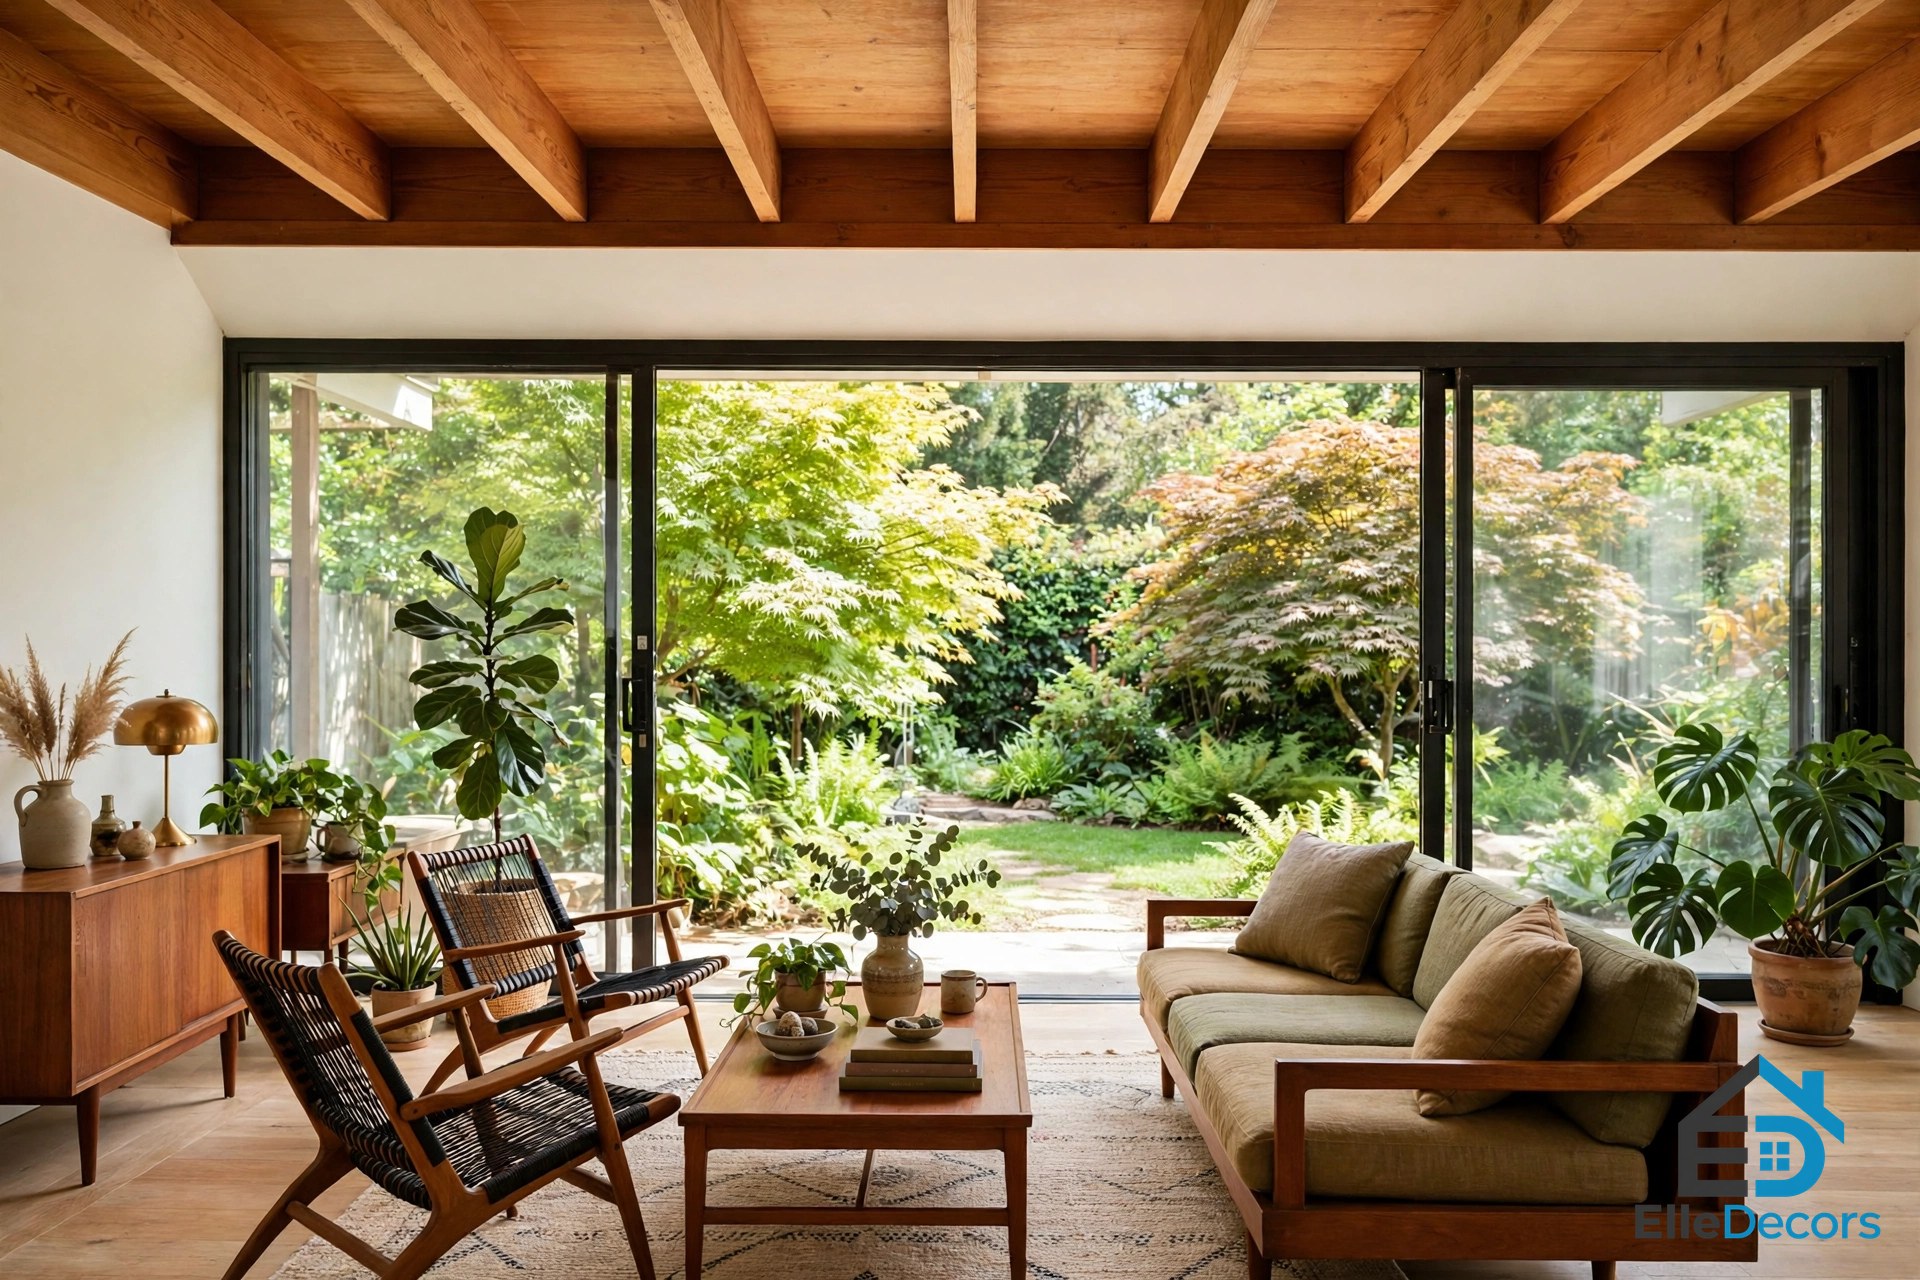
Glass is the second hallmark. Large windows and sliding glass doors invite abundant natural light and provide views in every direction, and floor-to-ceiling windows are the feature most people picture first. The original homes were built with many access points to the outdoors, so the garden reads as another room rather than a separate place.
The third hallmark is the way inside and outside are treated as one space. Open floor plans remove the walls between living, dining, and kitchen, and the glass walls then remove the boundary between the house and the garden.
Rooflines That Define the Look
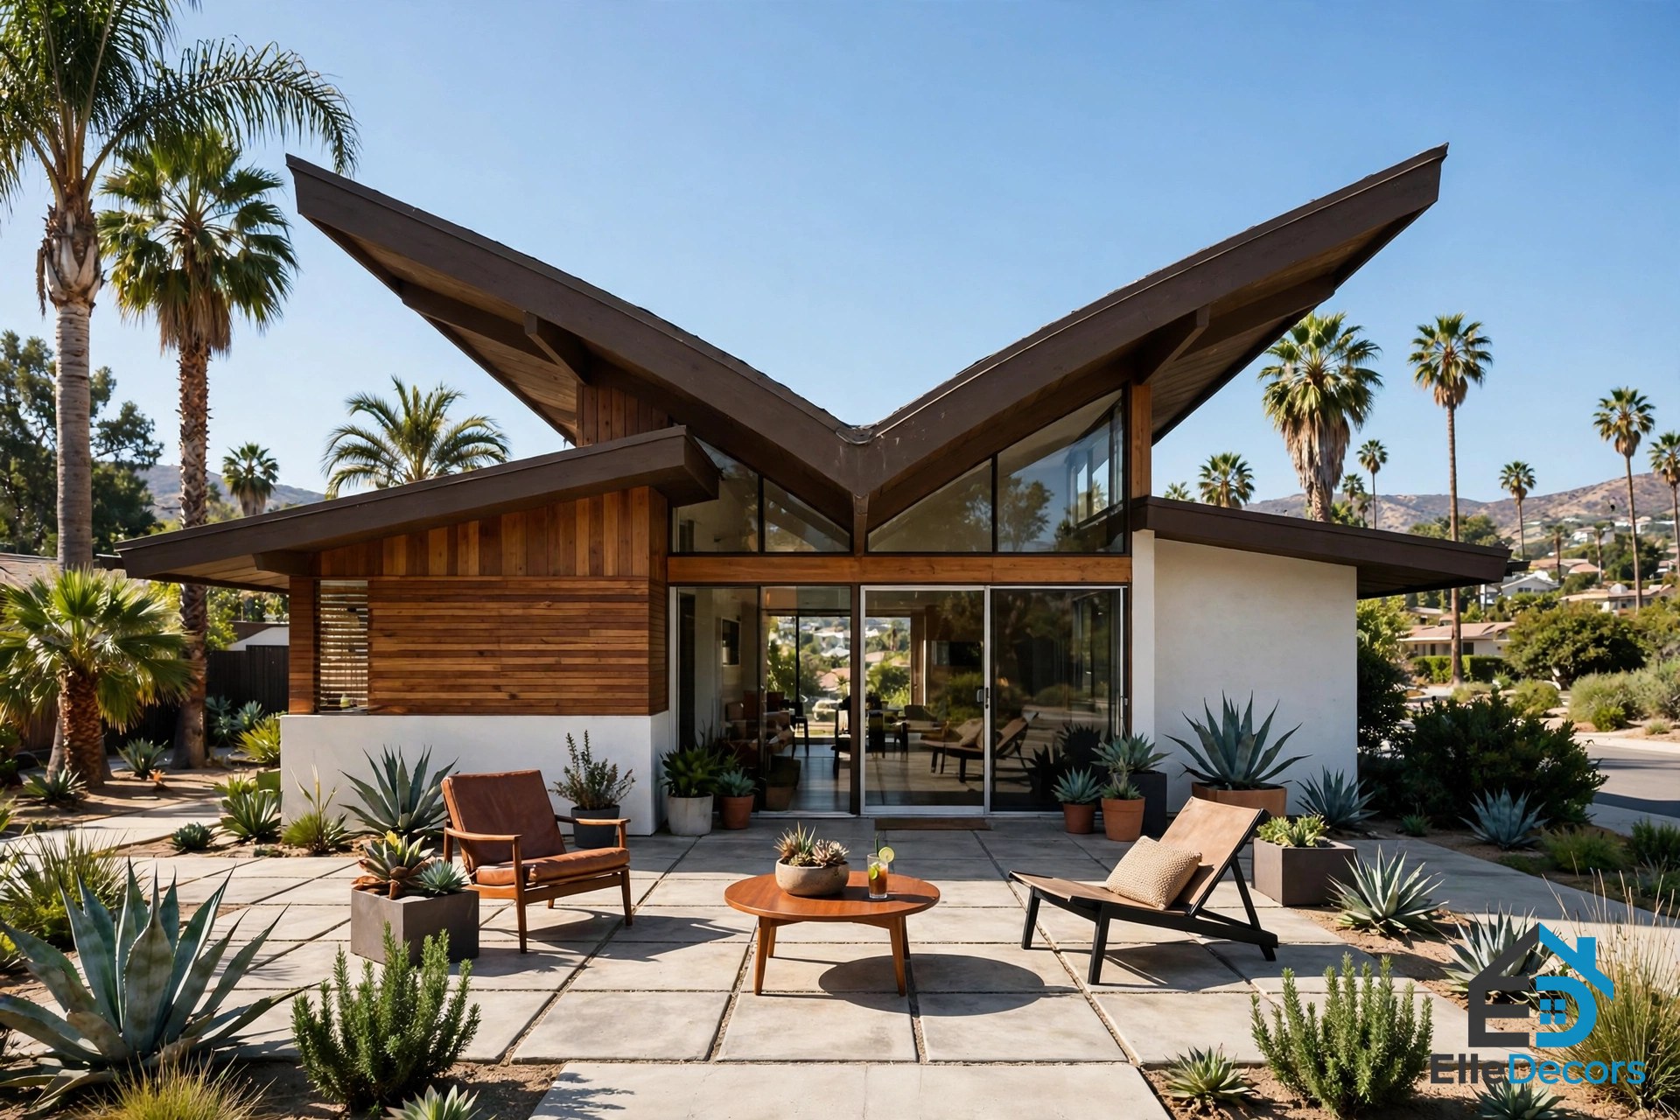
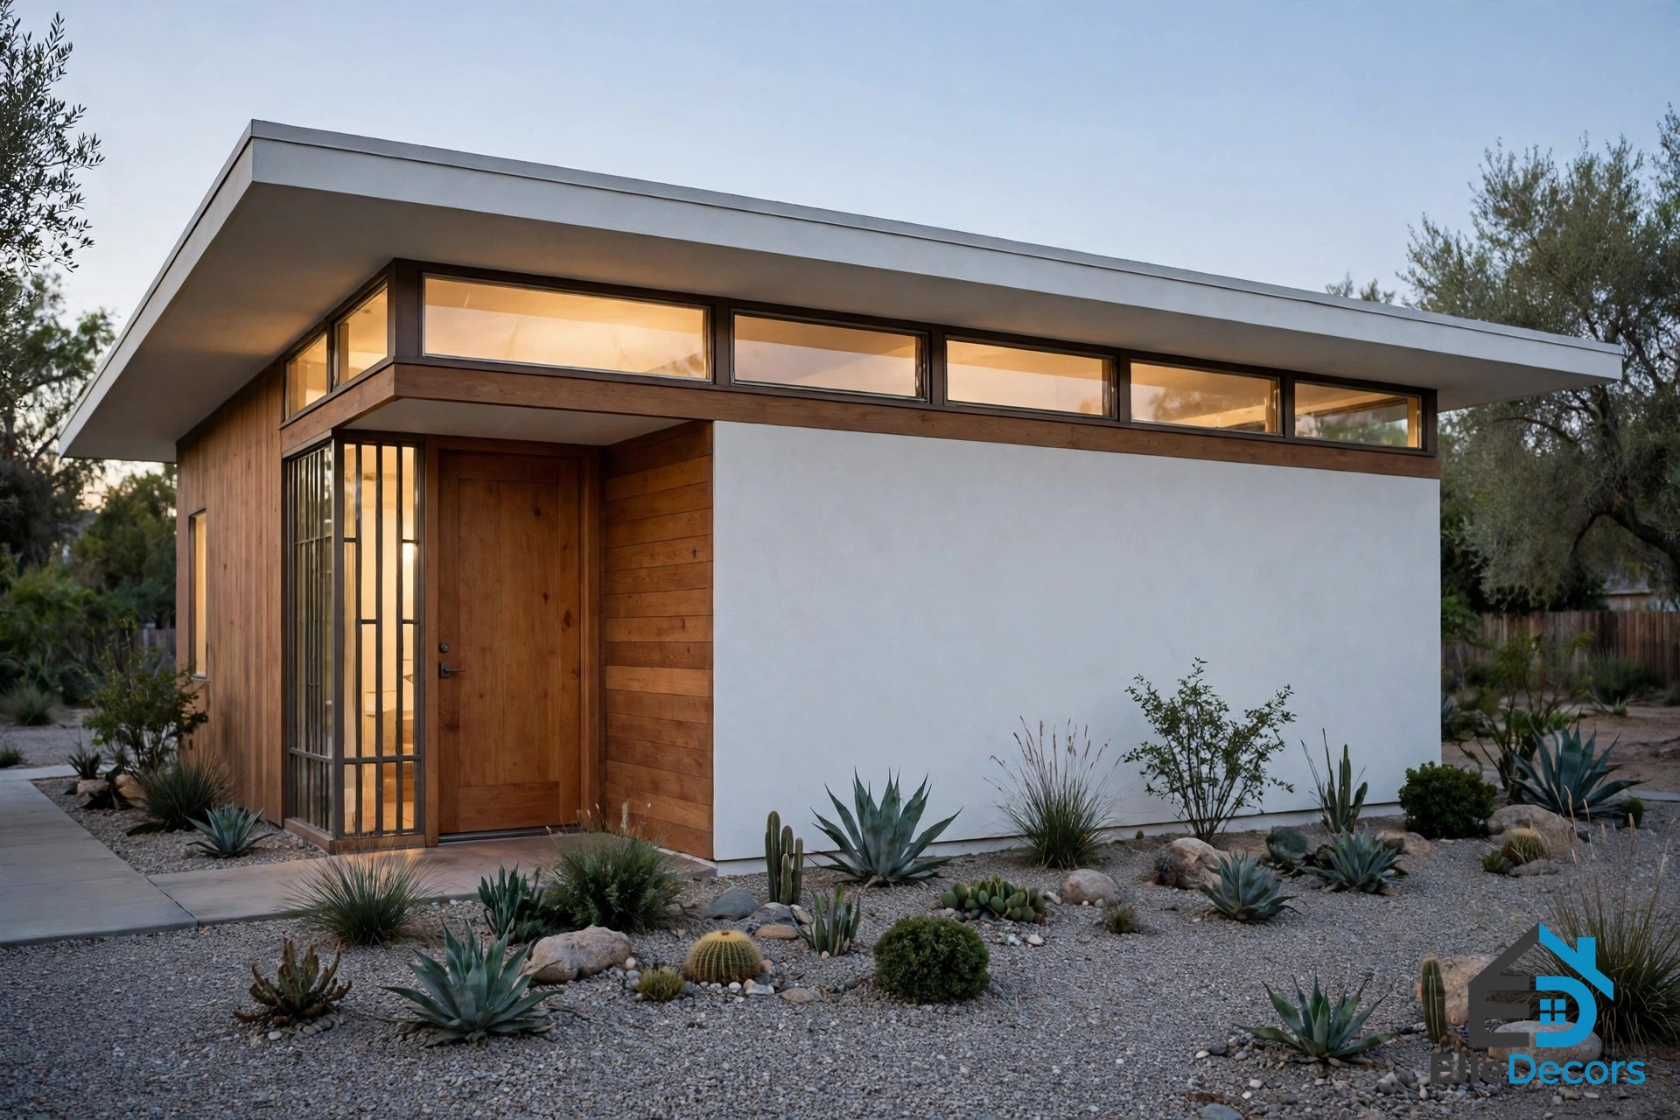
If one feature identifies a mid-century modern house from the kerb, it is the roof. Flat or low-sloping roofs create the distinctive visual appeal the style is known for, and the roofline is often described as the most iconic feature of the whole house. In mid century modern house designs, the roof is the signature.
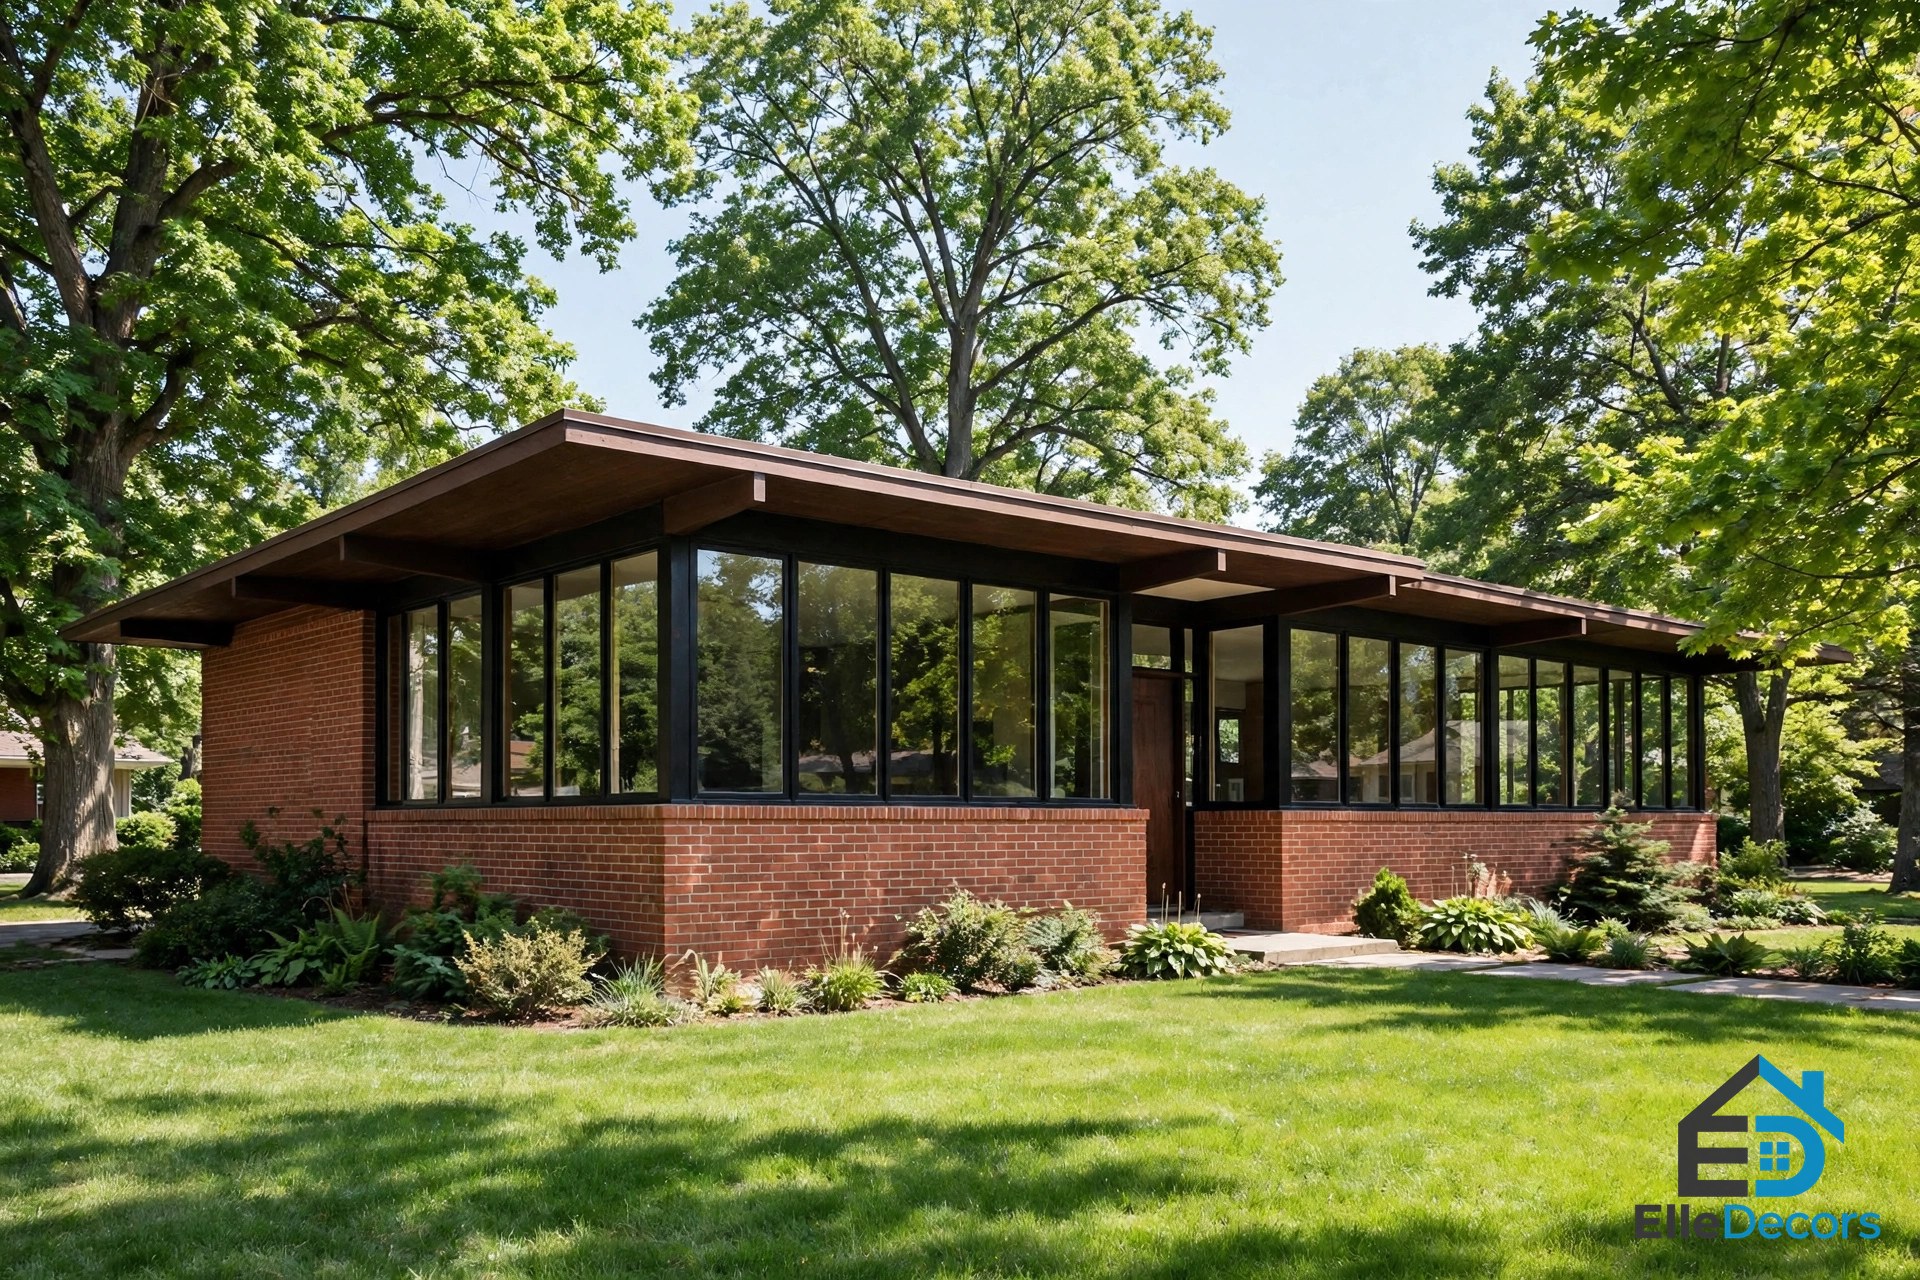
The flat roof is the classic. A generous two-storey house can sit under one long flat plane, its rich ruddy exterior set against green surroundings, or a single-storey home can stretch wide and low beneath it, with a continuous line of windows threading the perimeter. Flat roofs also make the deep overhangs possible, and those overhangs shade the glass walls and give the house its long horizontal shadow line.
The butterfly roof is the showpiece. Two slopes meet in the middle like open wings, giving unmistakable mid-century flair over a sunny terrace, while the high side can carry clerestory windows that pour light across the interior.
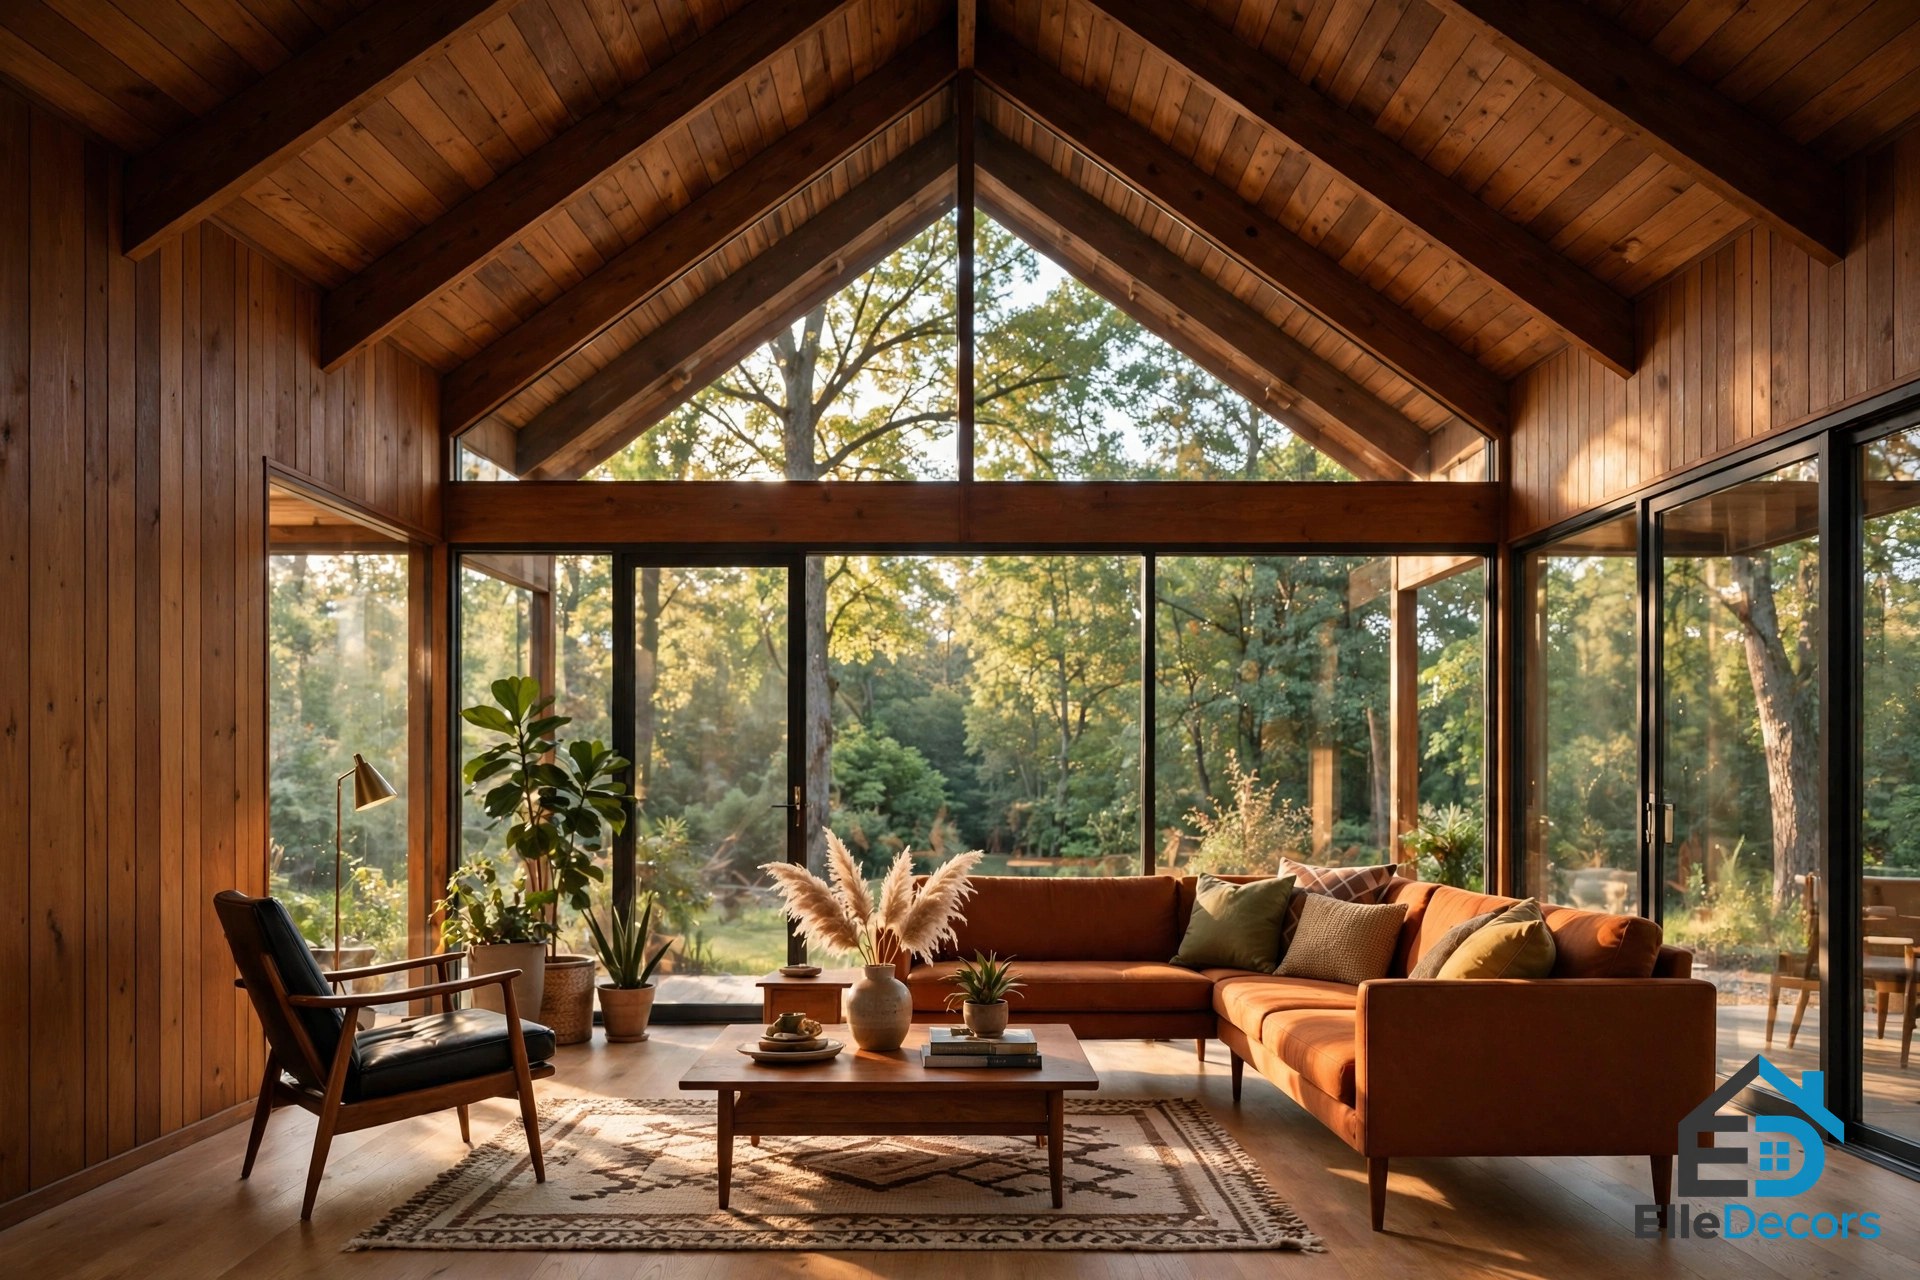
Gabled roofs appear too. One California home pairs wood panelling with a gabled ceiling and floor-to-ceiling glazing, while a San Francisco exterior uses a glazed gable end to fill the main living room with natural light.
Materials: Wood, Stone, Brick, and Glass
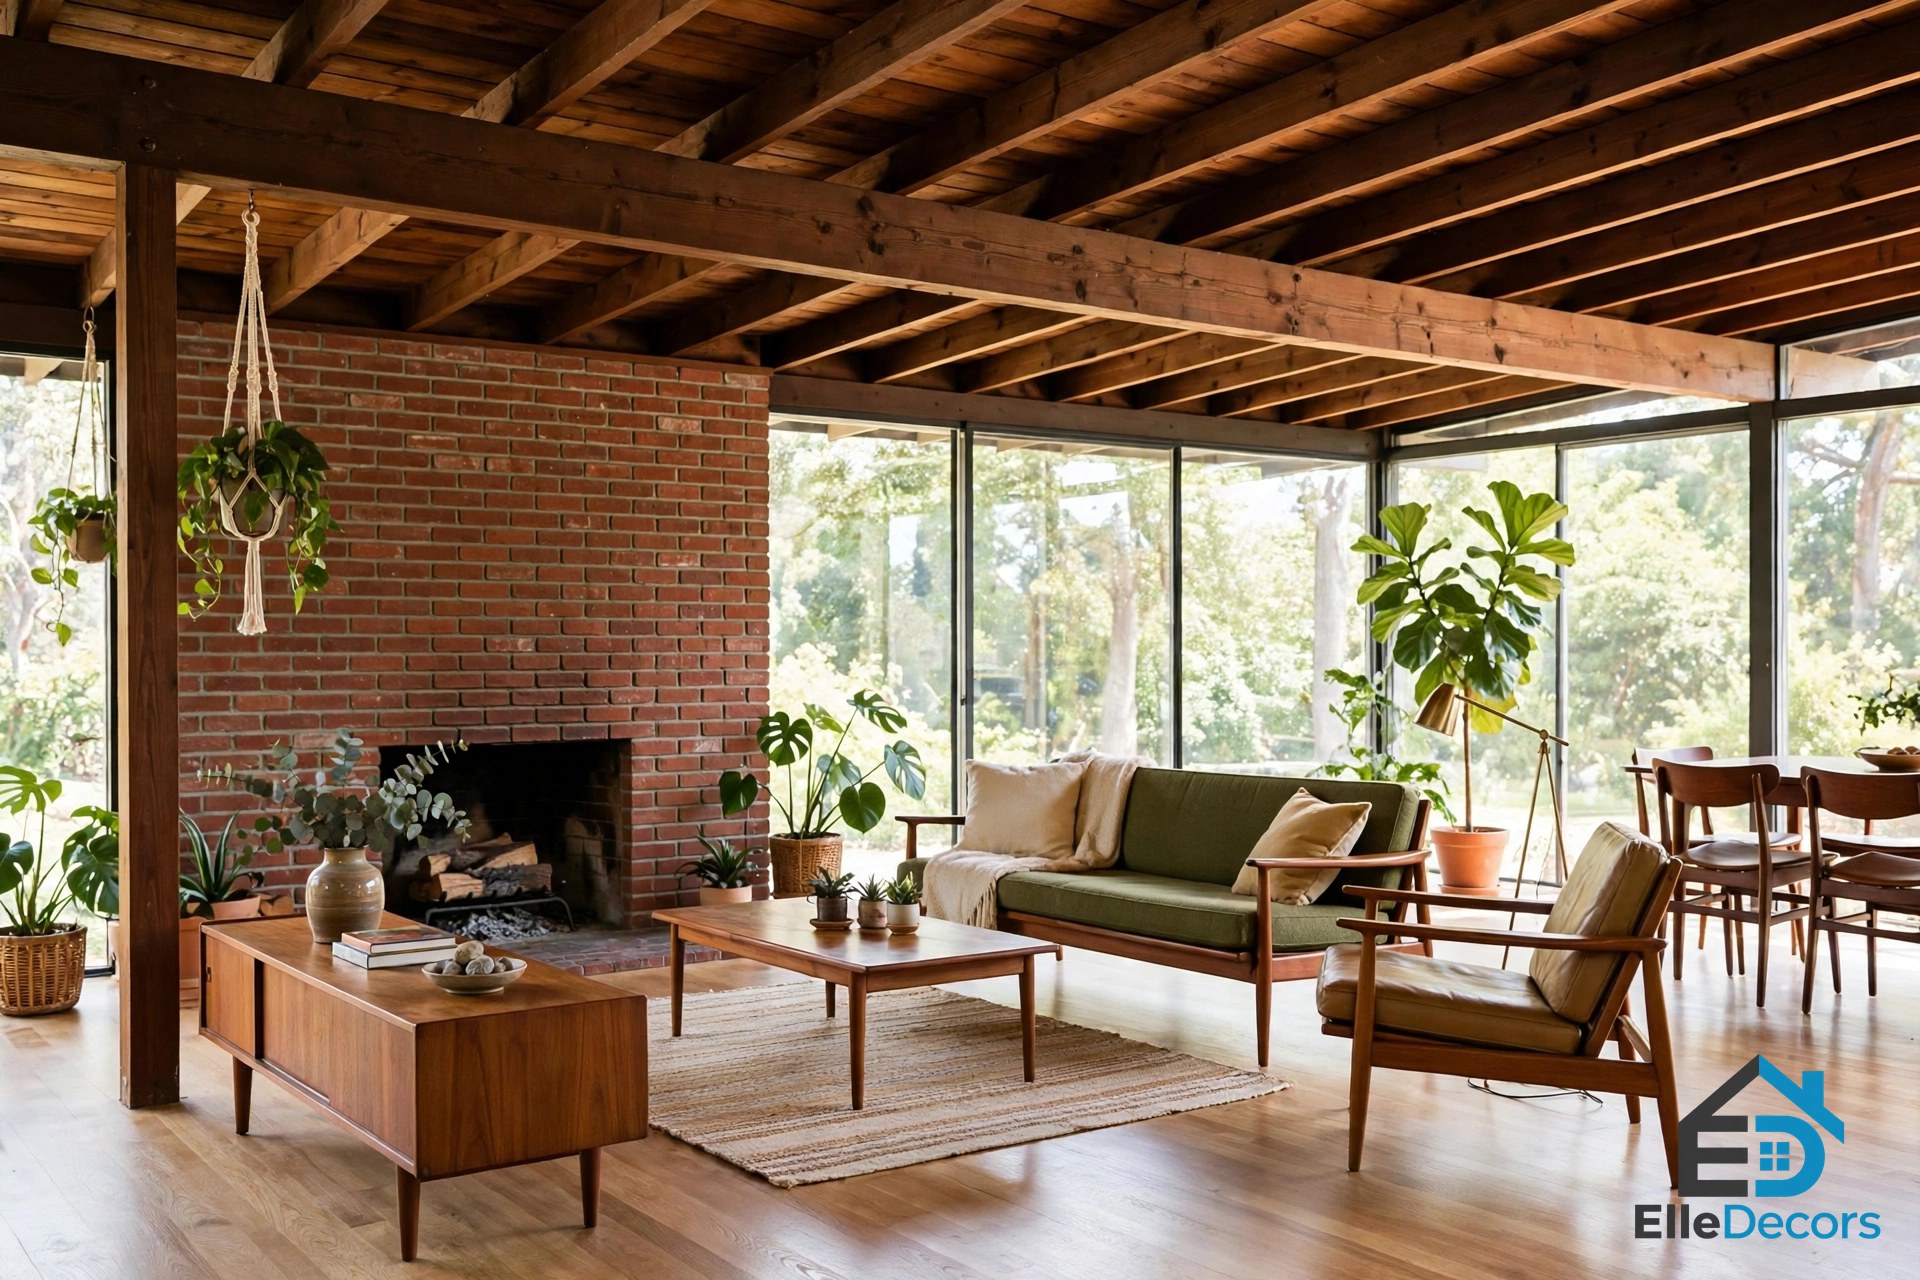
Mid-century modern houses are honest about what they are made of, and the material palette is deliberately small: wood, stone, brick, and glass, used plainly and left visible. In mid century modern house designs, warm wood does most of the work. Wood panelling lines the walls, gabled ceilings are finished in timber, and curved wood siding sits gently within its natural surroundings. Inside, the same wood appears in floors, ceilings, and built-in furniture, so the house feels warm even where the walls are mostly glass.
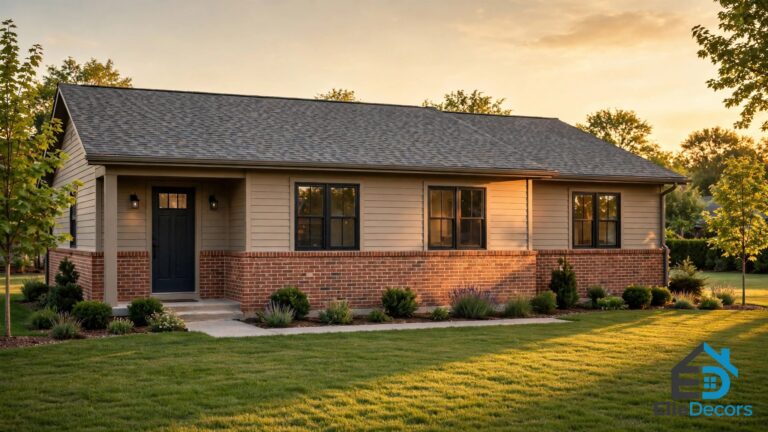
Stone and brick give the houses their weight. Thick stone walls can feature a large rectangular opening that frames a striking view, and a stacked stone facade builds a bold character against rounded garden forms. A red brick exterior with striking black window frames has a distinct charm of its own.
Glass is treated as a building material, not as a hole in the wall. Edge-to-edge windows, walls seemingly made of glass, and sliding doors that disappear into pockets all come from the same post-and-beam structure. Our guide to mid century modern living room furniture shows how the same low, warm timber pieces carry the look indoors.
Layouts: Open Plans, Courtyards, and the Atrium
The plan of a mid-century modern house is built around how a family actually lives, and the first thing to notice is how little is walled off. Living, dining, and kitchen flow together in one open space, often under a single roof plane, with a glass corridor or a change in ceiling height marking the shift from one zone to the next instead of a wall. The post-and-beam structure makes this possible: with the roof carried on posts, interior walls stop being structural and can be placed, moved, or left out entirely.
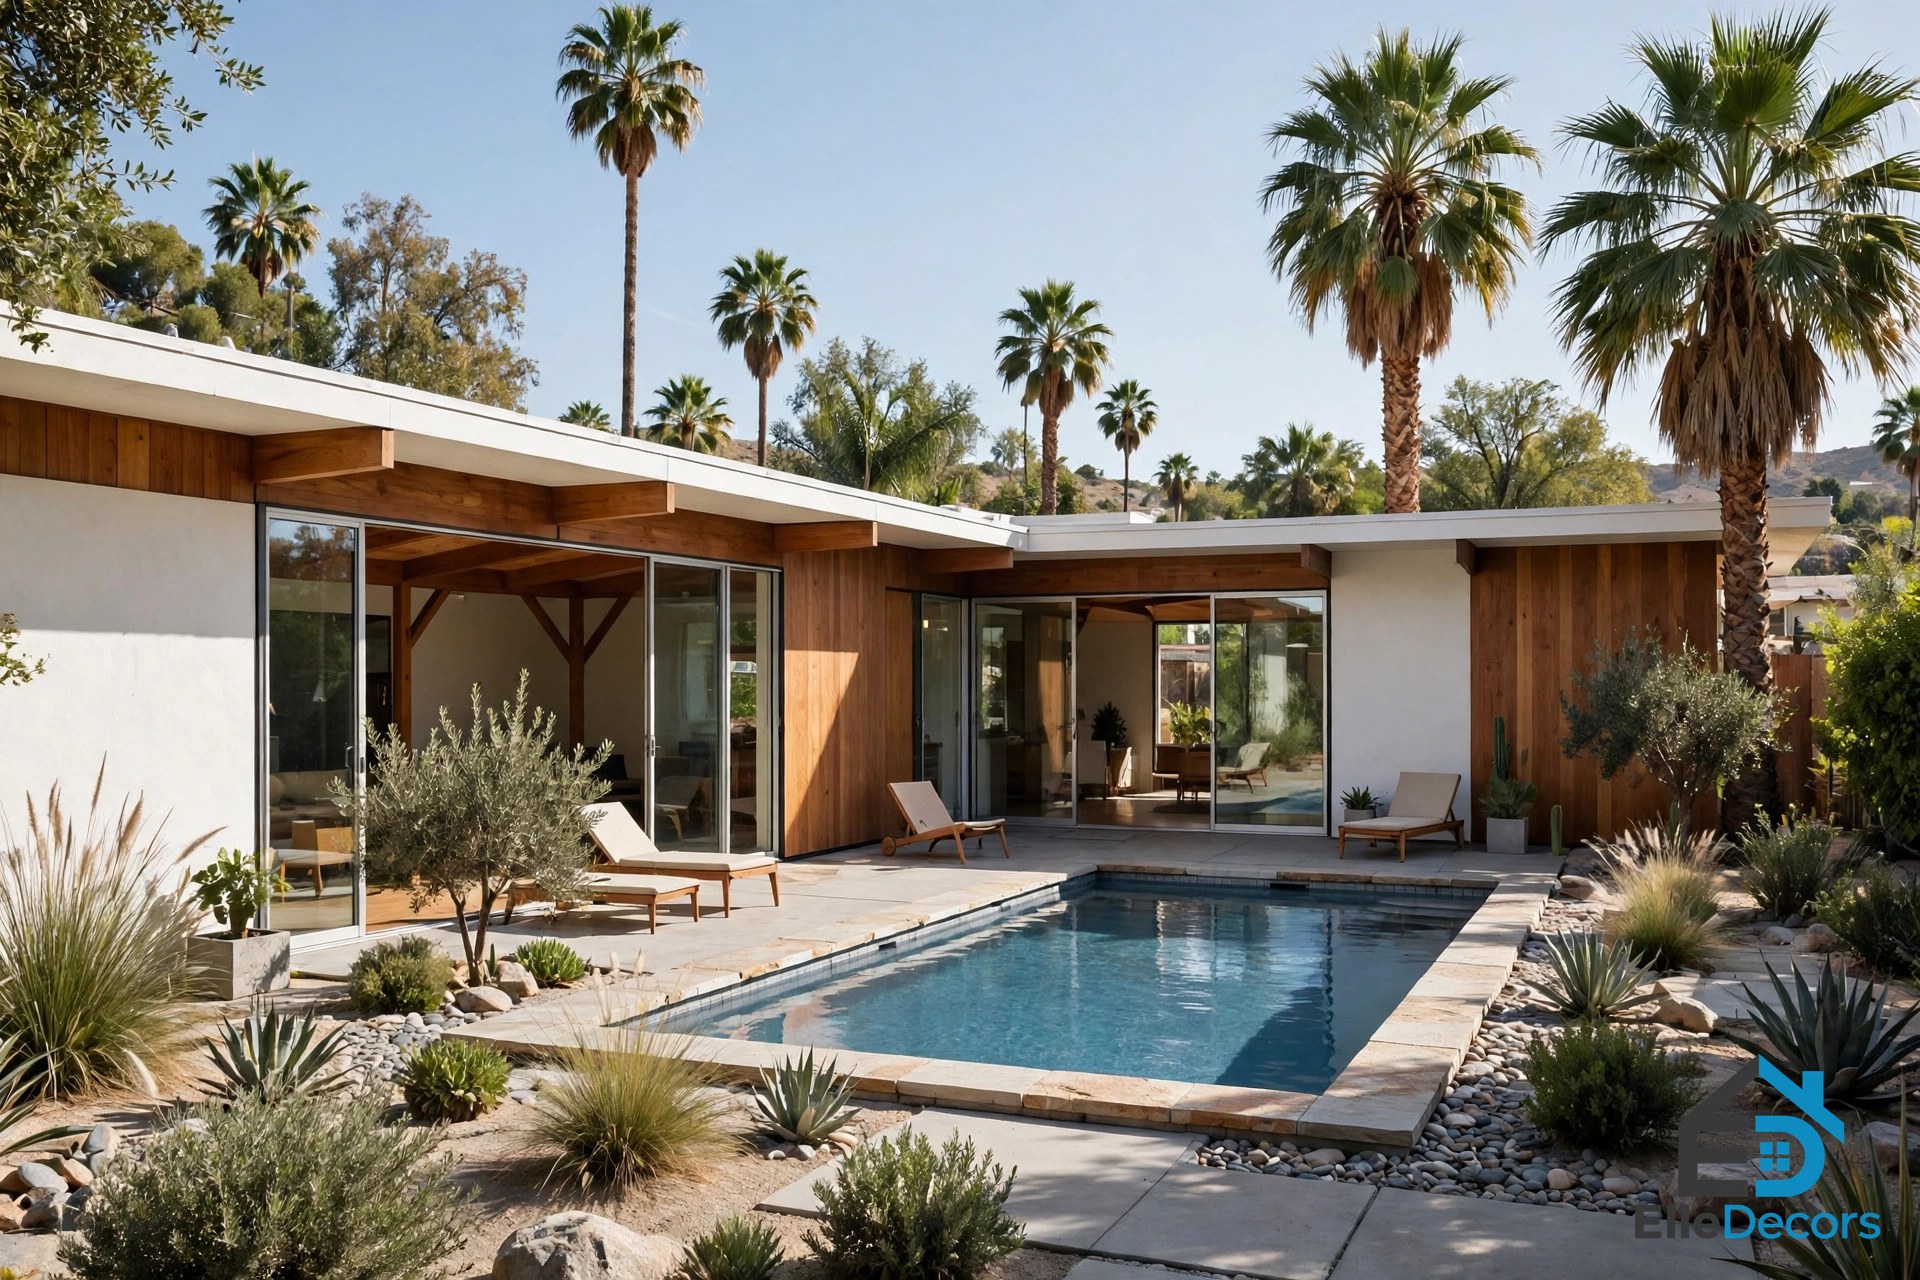
Courtyards and atriums are the second great planning move. An L-shaped layout can hug a courtyard garden, creating a sheltered outdoor room at the heart of the house, and a glass corridor can connect an open-plan living space across it.
Bedrooms and private rooms are usually grouped in a separate wing, often divided from the living areas by a central courtyard, as in Marcel Breuer’s Hooper House II, where the courtyard splits the binuclear house into separate areas of function. If you are sketching a plan of your own, our guide to 3 bedroom house plans is a useful starting point for how three bedrooms can be grouped into a compact wing without losing the open living space.
The same open, garden-facing logic shapes the modern Japanese house, where clean lines, natural materials, and a close relationship between rooms and garden follow a parallel path.
Iconic Houses Worth Studying
The best way to learn the style is to study the houses that defined it. A few are essential, because each one teaches a different lesson.
The Farnsworth House in Plano, Illinois, is the purest statement of the style. Ludwig Mies van der Rohe designed and constructed the steel and glass house between 1945 and 1951, commissioned by Edith Farnsworth as a one-room weekend retreat.
The Glass House in New Canaan, Connecticut, is Philip Johnson’s answer to the same idea. Johnson designed and constructed it in 1948 and 1949 as his own residence, and it is identified as his signature work; today it is used as a historic house museum.
The Miller House and Garden in Columbus, Indiana, shows the style at family scale. Designed by Eero Saarinen, the house was commissioned by American industrialist J. Irwin Miller and his wife Xenia Simons Miller in 1953, who raised five children there. Today the building is owned and maintained by Newfields.
The Eames House in Los Angeles is the most loved of all. Located at 203 North Chautauqua Boulevard, the glass-walled house was built in 1949 and served as the two-storey home and studio of design innovators Charles and Ray Eames.
Fallingwater, designed by Frank Lloyd Wright in 1935, is the oldest house in the group and the most famous. Built over a waterfall in the Laurel Highlands of Pennsylvania, it served as a weekend retreat for Liliane and Edgar J. Kaufmann, owners of Pittsburgh’s Kaufmann’s Department Store. It is recognised as a National Historic Landmark and celebrated by the American Institute of Architects.
The Hooper House II in Baltimore County, Maryland, designed by Marcel Breuer and completed in 1959, is a binuclear house divided by a central courtyard, with thick stone walls and a large rectangular opening framing a view of Lake Roland. The Kronish House, a mid-century modern villa designed by Richard Neutra in 1955, pairs a two-level terrace and swimming pool with a sleek flat roof and expansive edge-to-edge windows.
Bringing the Outside In: Patios, Pergolas, and Landscaping
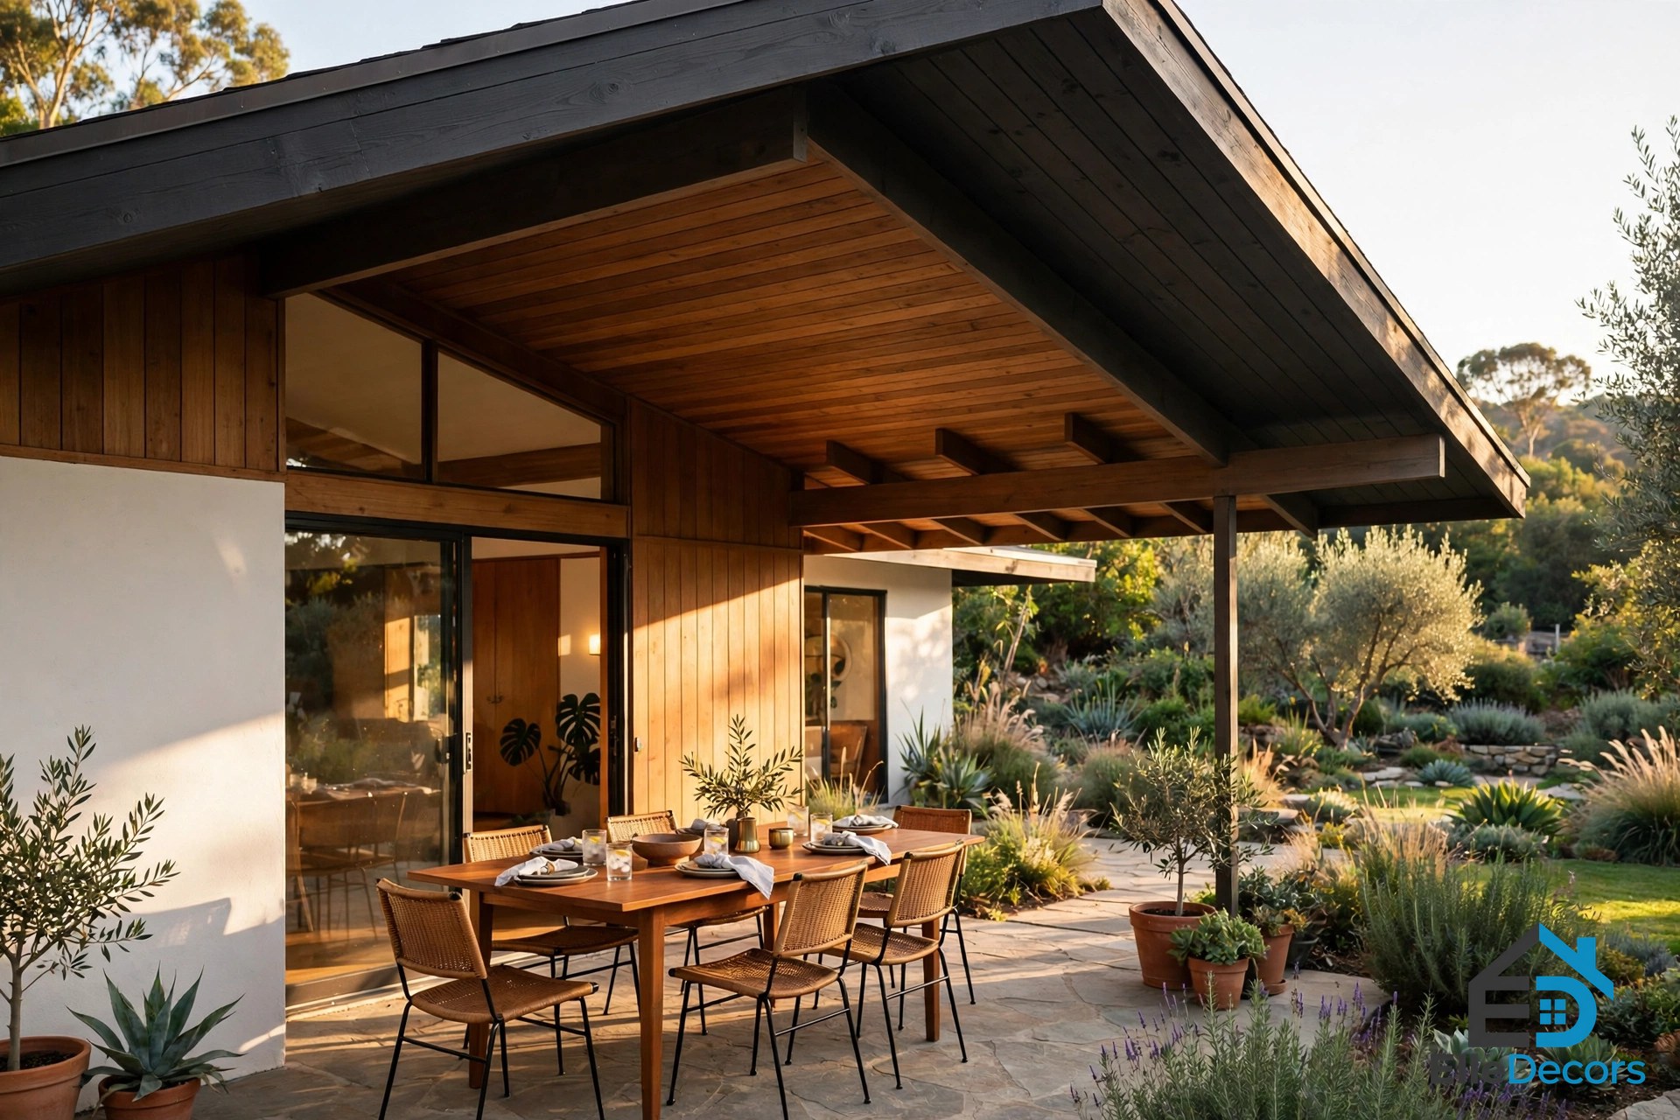
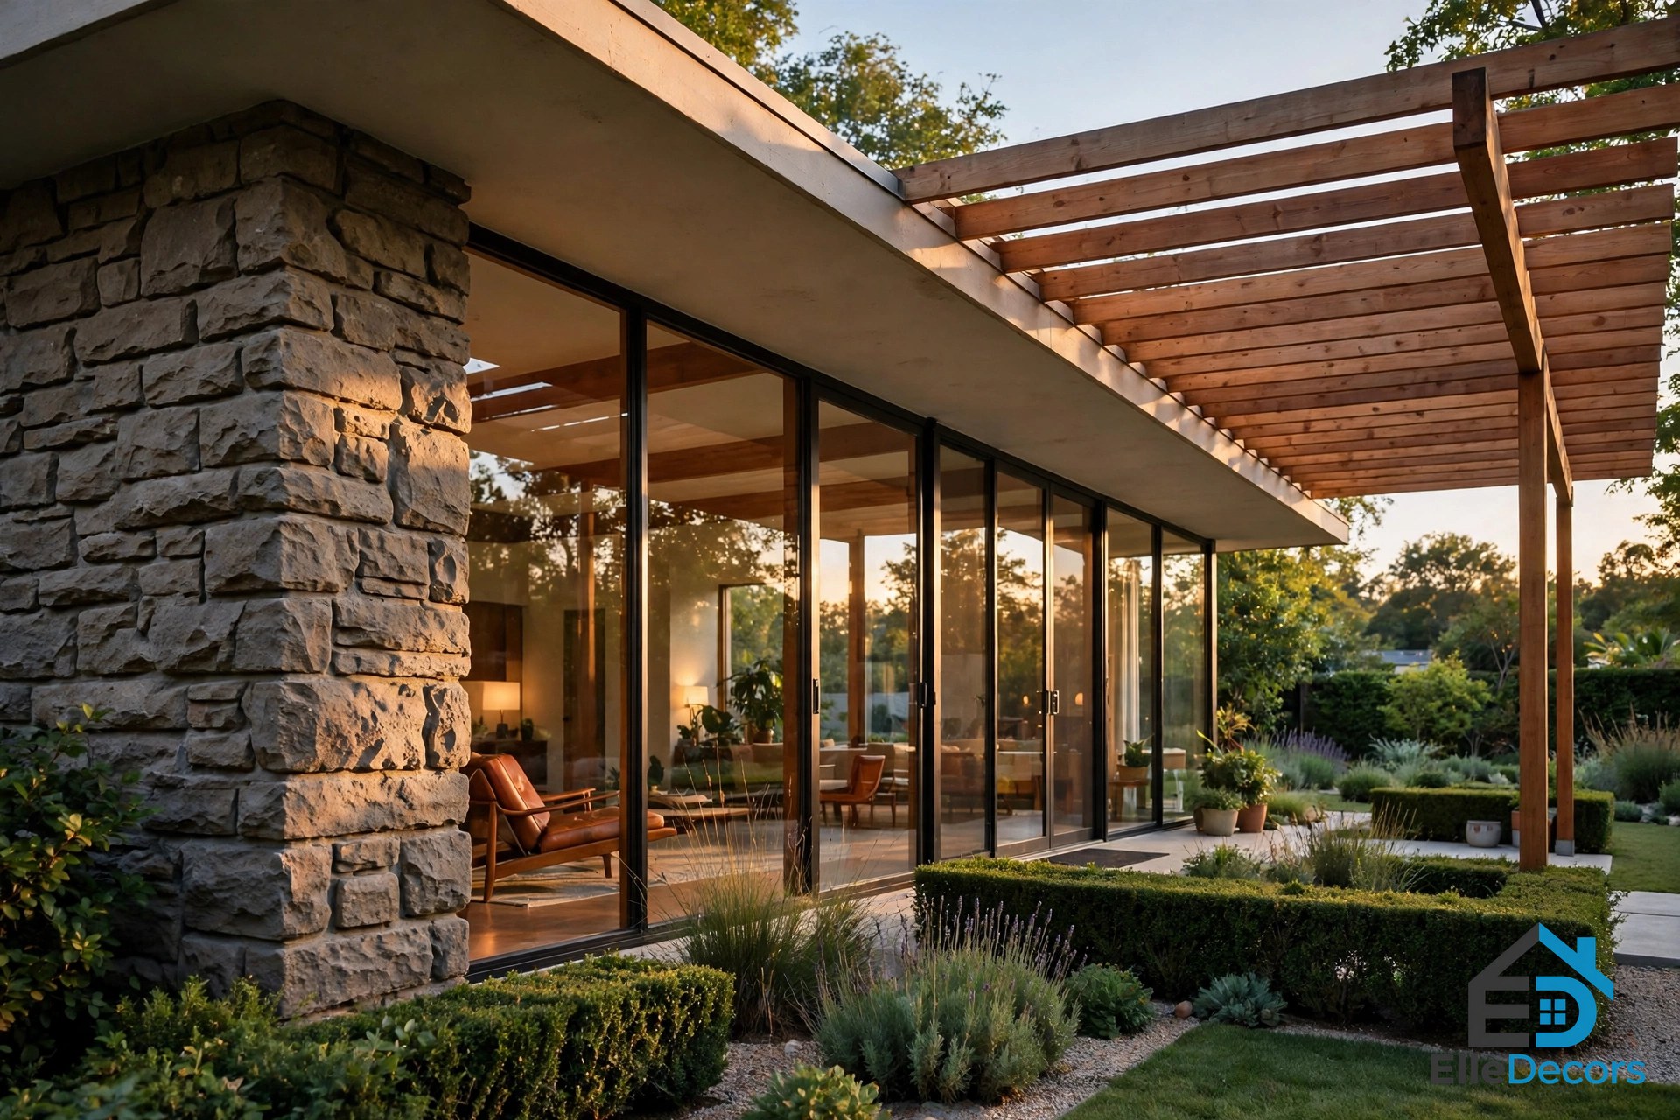
A mid-century modern house is only half finished without its garden, and the landscaping is as deliberate as the architecture. The roofline of one stylish home extends gracefully into a pergola, adding elegance to a manicured garden, and a generous two-storey house is integrated into a hilly landscape so that its rich ruddy exterior sits against vibrant green surroundings. The garden is not decoration added after the house; it is the second half of the design.
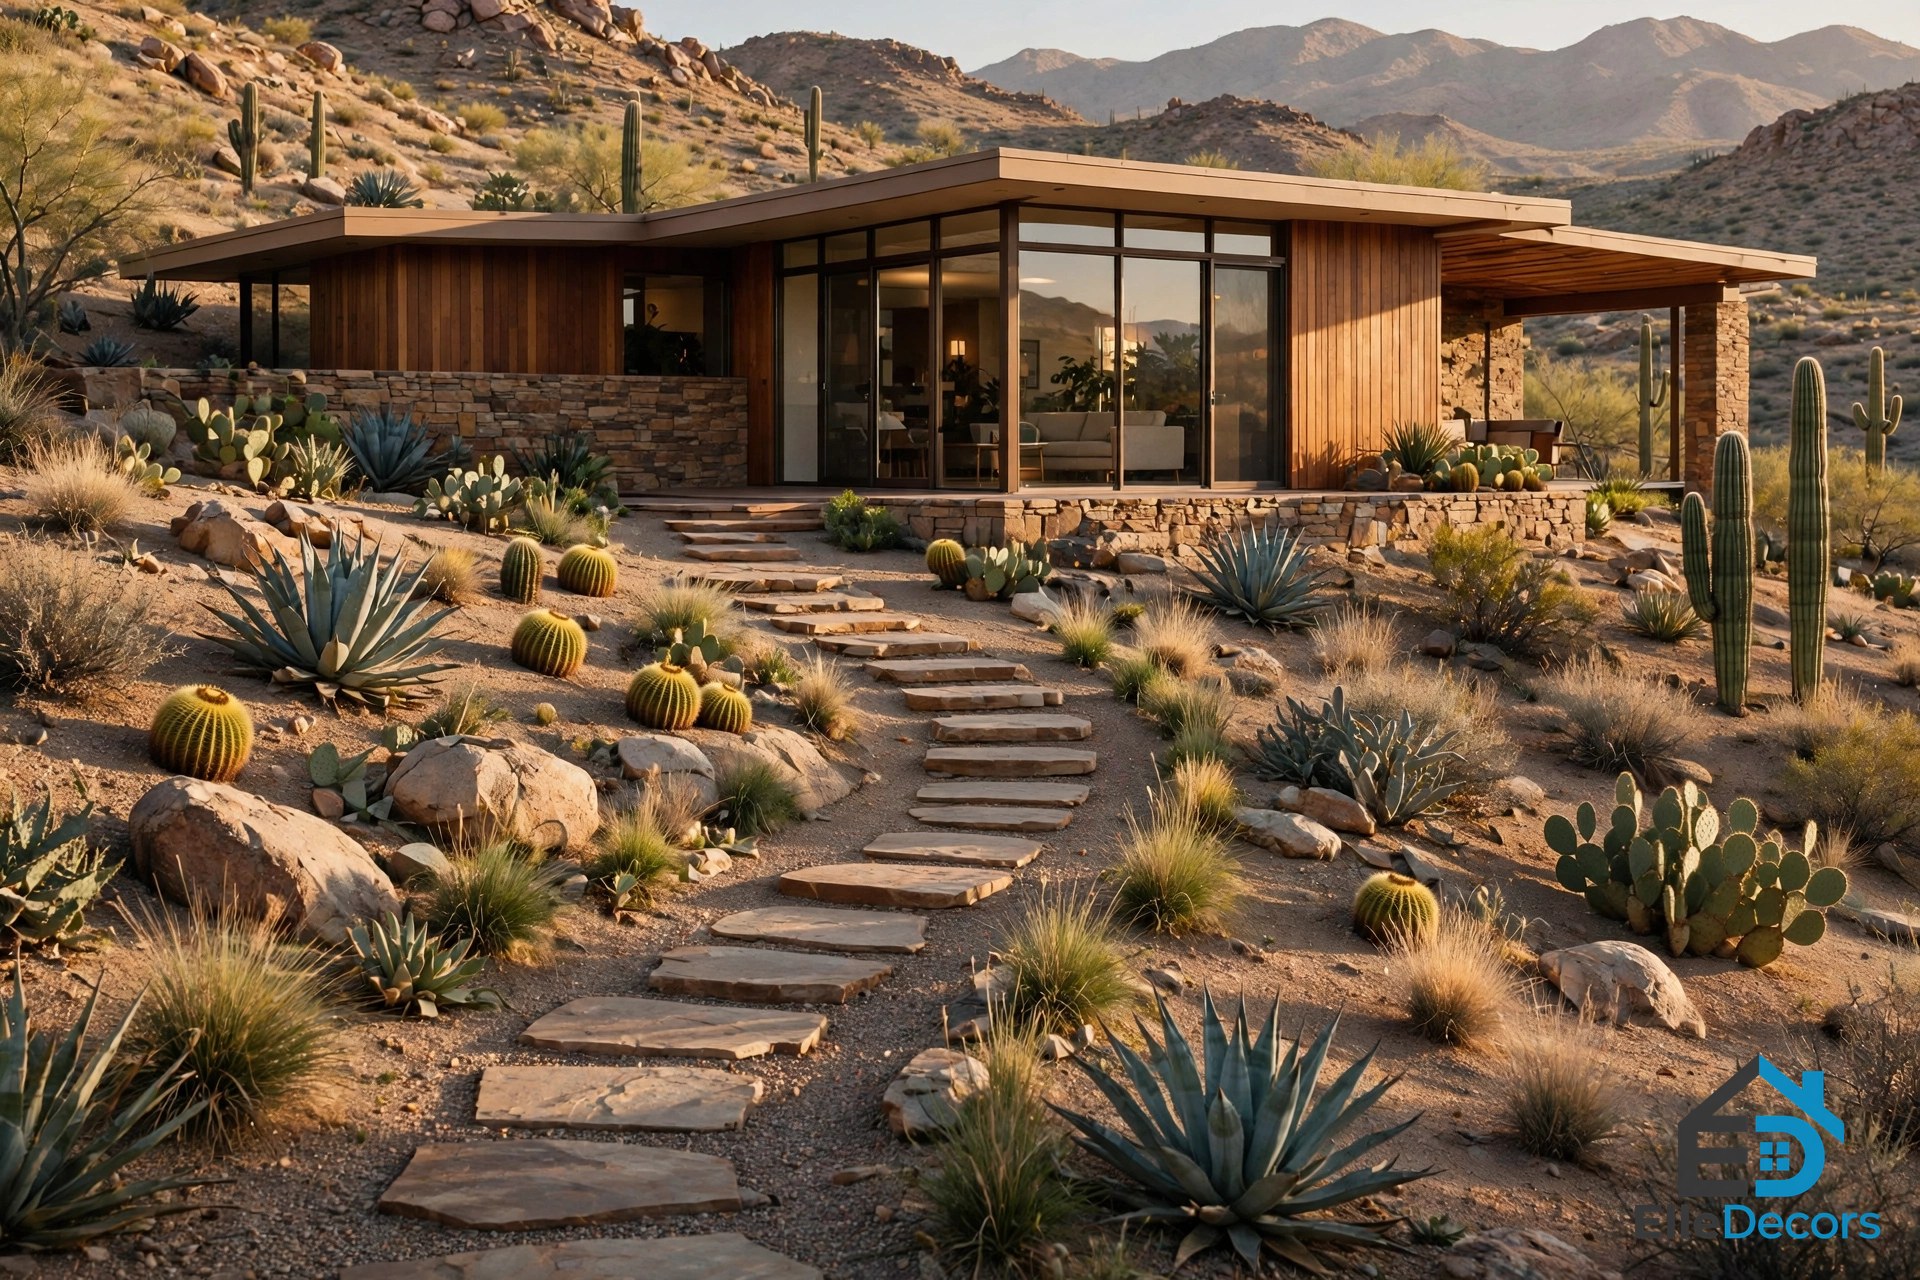
The moves are simple and repeatable. A curved driveway offsets the linearity of a flat-roofed house. A stepping-stone path climbs a slope planted with desert landscaping, filling the incline with colour and texture. A stone wall adds texture to the exterior, giving earthy contrast to sleek black boarding.
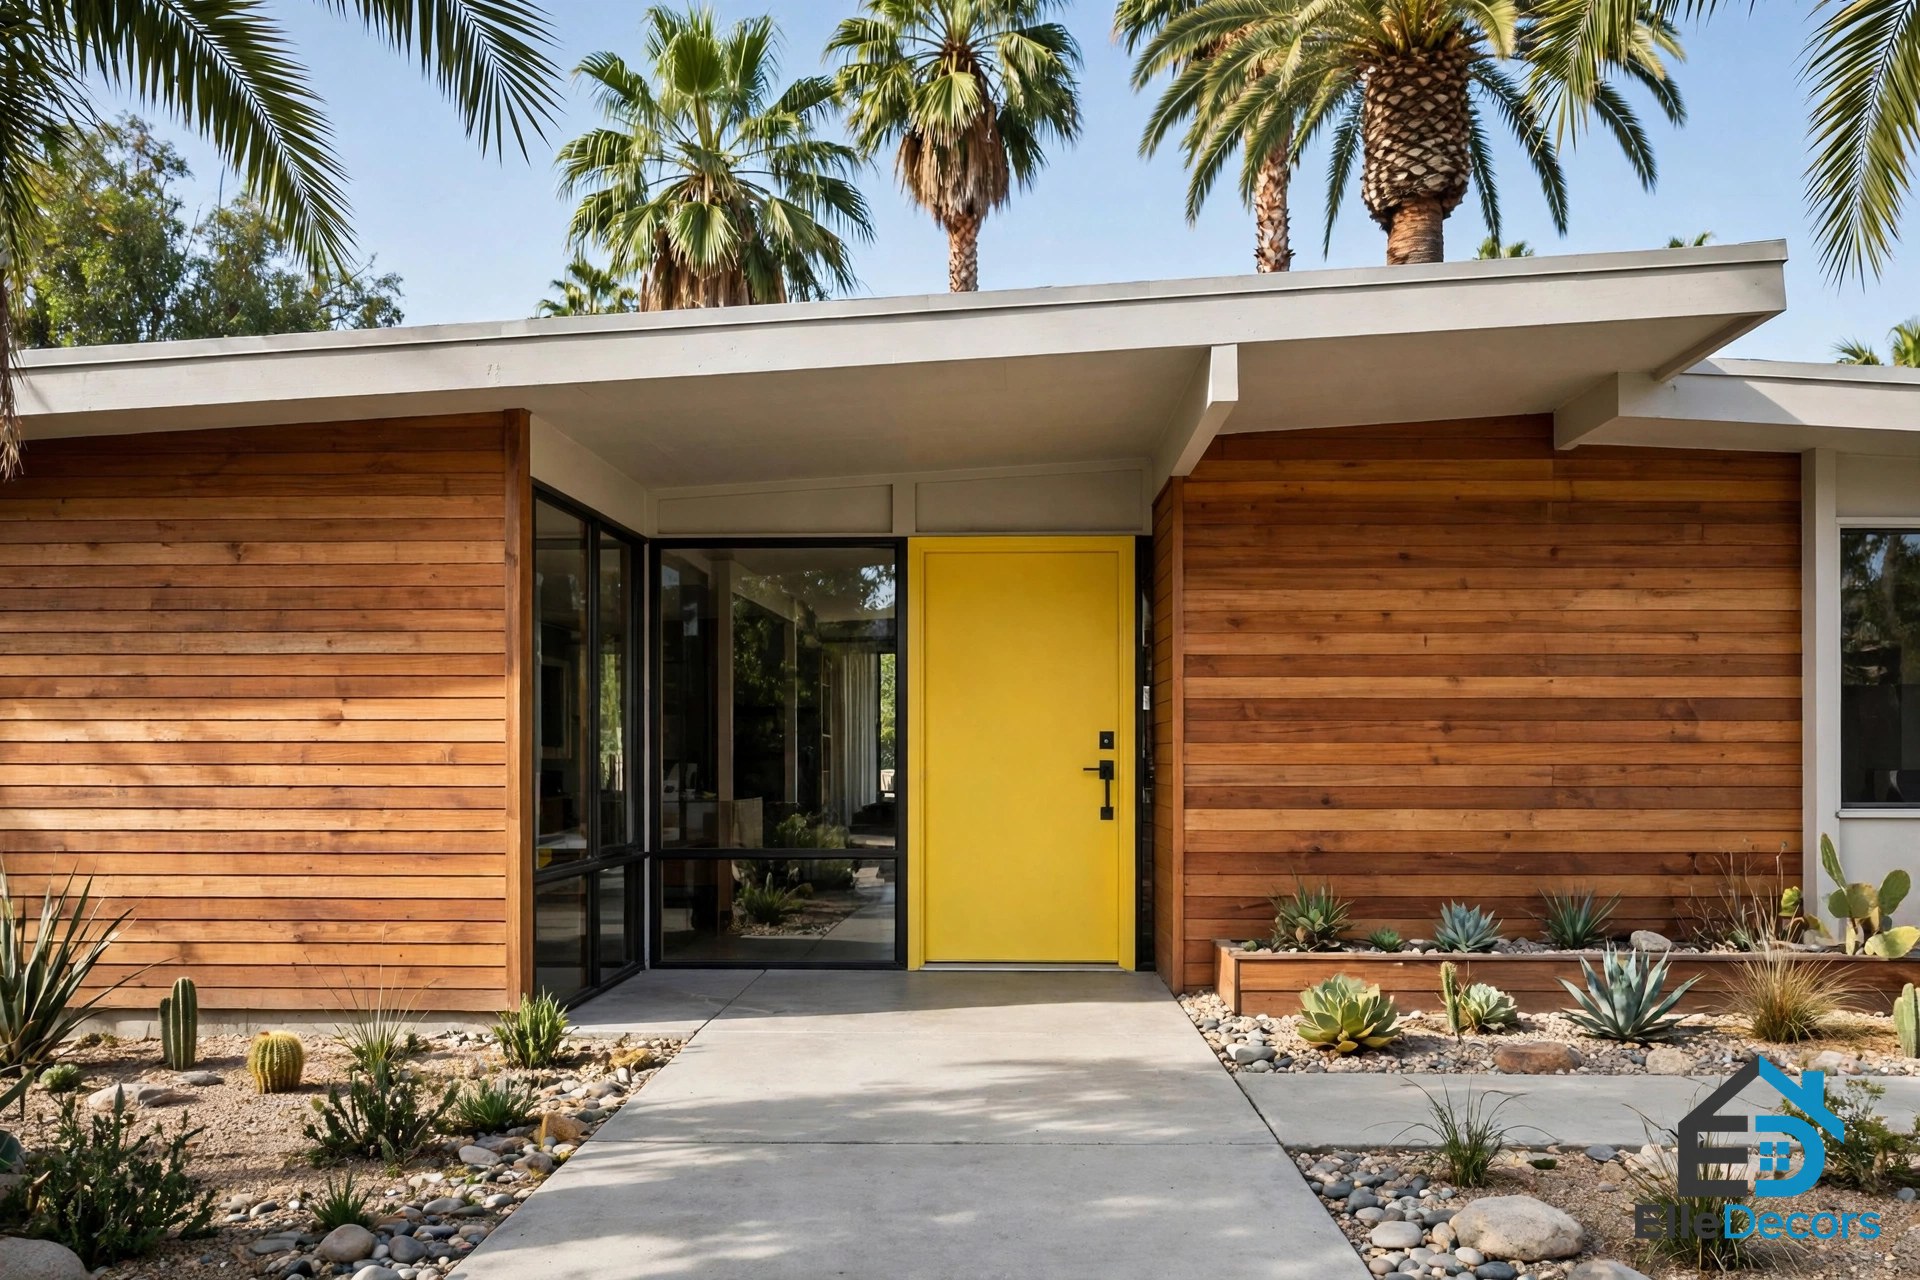
Patios and terraces do the same work at a smaller scale. A pitched roof extending over a terrace creates a covered outdoor dining area that is usable in sun and rain. A sociable patio with a playful orange chiminea invites warm gatherings, and a sunny yellow door acts as a visual magnet drawing visitors toward the entryway.
Colour, the Front Door, and the Entry
Mid-century modern colour is warm and earthy, and it comes from the materials as much as from paint. Warm earth tones such as orange, brown, mustard, and golden yellow are the classic accents, and they appear in the timber, the brick, and the textiles rather than in large painted areas. The rule is one bold move: a yellow door, a teal entry, a coral courtyard, or a Mondrian panel — never all of them at once.
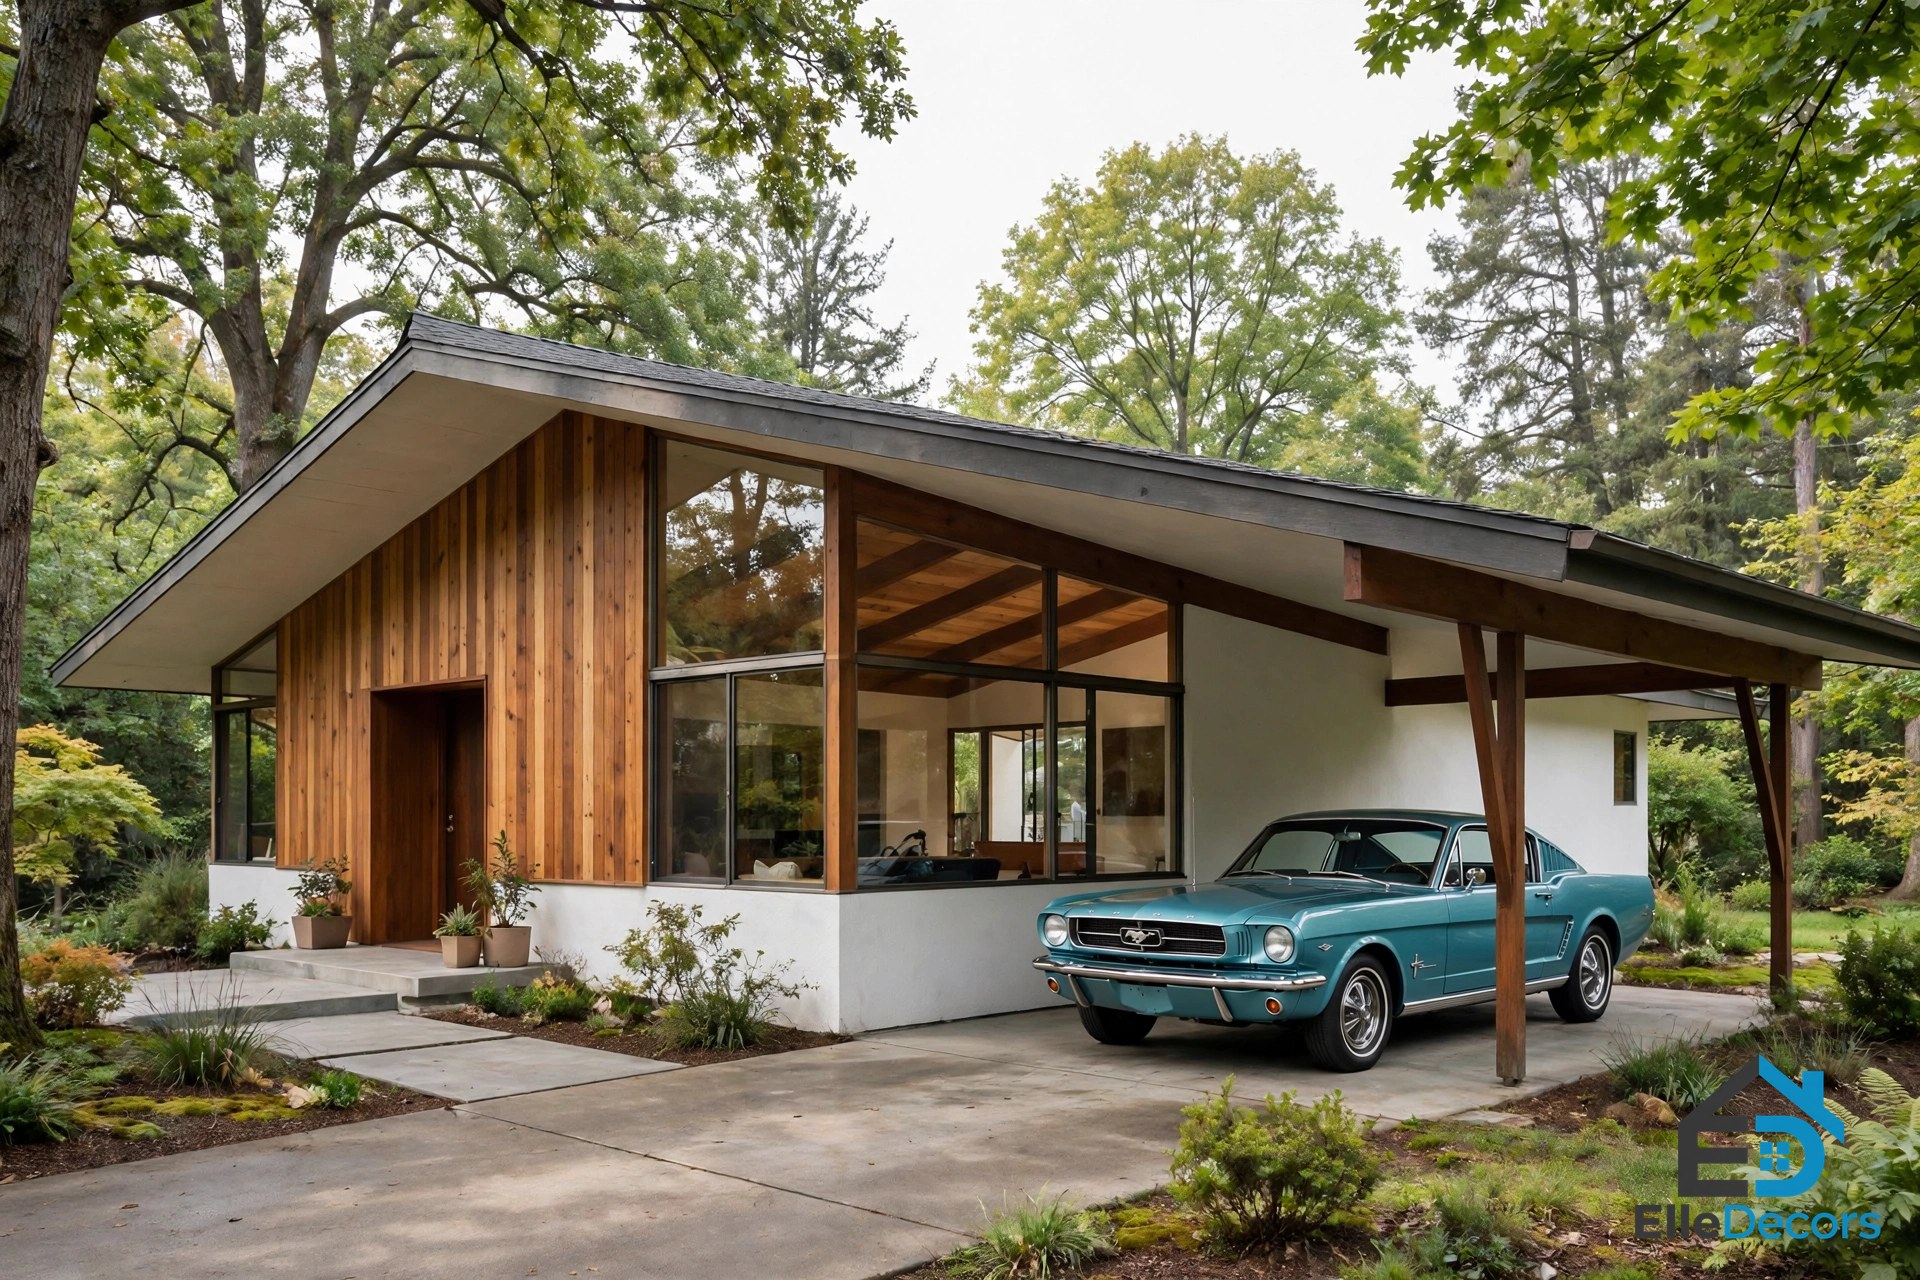
The entry itself deserves the same attention as the roof. Double doors bestow a feeling of grandeur onto a white stucco residence, and a tall window next to the front entryway gives a glimpse into the inviting interior beyond. The carport is part of the same composition: with its pitched roof, one home elegantly extends its sheltering arm over the carport, combining functionality and style in a single gesture.
Mistakes That Make the Style Fall Flat
The most common mistake is copying the glass without the shade. Floor-to-ceiling windows with no overhang, no pergola, and no trees will glare in summer and lose heat in winter, and the house will feel like a greenhouse rather than a home. The original houses always pair glass with deep eaves, a covered terrace, or mature planting — the shade is part of the design, not an afterthought.
The second mistake is copying the flat roof without the discipline. A flat plane only looks good when the lines beneath it are exact: straight eaves, aligned windows, and one material change at a time.
The third mistake is filling the open plan with furniture. An open room only works when it is edited: low furniture, clear sightlines, and one focal point per zone. A room crowded with tall bookcases and matching sets will fight the architecture, while a few low pieces and a clear path to the garden will let the plan breathe.
Six Houses, Six Lessons
The houses in this guide all follow the same rules, but each one teaches a different lesson. This table sums up how mid century modern house designs change from house to house.
| House | Architect | Defining feature | Lesson to steal |
|---|---|---|---|
| Farnsworth House, Plano, Illinois (1945–1951) | Ludwig Mies van der Rohe | Steel and glass one-room retreat | A house can be made of glass and light alone |
| Glass House, New Canaan, Connecticut (1948–1949) | Philip Johnson | Architect’s own glass residence | Build the house for the life you actually live |
| Eames House, Los Angeles (1949) | Charles and Ray Eames | Glass-walled home and studio | One simple frame can hold a whole working life |
| Fallingwater, Pennsylvania (1935) | Frank Lloyd Wright | House built over a waterfall | Let the site shape the plan |
| Kronish House, Beverly Hills (1955) | Richard Neutra | Flat roof, pool, edge-to-edge windows | Glass and water belong together |
| Miller House, Columbus, Indiana (1953) | Eero Saarinen | Family home with garden | Open plans work for a large family too |
Watch: Inside a 1949 Mid-Century Modern Home
The best way to understand post-and-beam construction is to walk through a house that still has it, and this tour does exactly that. Filmed inside the 1949 Asher Residence in Sherman Oaks, California, designed by Rodney Walker, the video walks through the exposed wood post-and-beam system, the redwood panelling, the stacked-bond brick, the flagstone, and the clerestory windows, showing how expansive glazing opens the interiors toward the landscape.
Video: Inside a 1949 Rodney Walker Mid-Century Modern Home, a tour of the Asher Residence in Sherman Oaks, California, by The Value of Architecture.
Frequently Asked Questions
What are mid century modern house designs?
Mid century modern house designs are the homes of the post-war decades, roughly 1945 to 1969, defined by clean lines, flat or low-sloping roofs, floor-to-ceiling windows, open floor plans, and an honest use of natural materials such as wood, stone, and brick.
What is the most recognisable feature of a mid-century modern house?
The roofline. Flat or low-sloping roofs with deep overhangs are the most iconic feature, followed closely by walls of glass. A butterfly roof is the most dramatic version, while a pitched roof over a terrace or carport is the most practical.
Can mid century modern house designs work on a small lot?
Yes, and they often work best there, because the style was drawn for modest post-war plots. A single-storey, wide and low footprint uses the lot efficiently, and a courtyard or atrium plan brings light into the middle of the house without needing a large garden.
How do I keep a glass-walled house from overheating?
Shade the glass the way the original houses did: deep roof overhangs, a pergola or covered terrace, and mature trees on the sunny side. Sliding doors that open fully turn the living room into a shaded outdoor room on warm days.
The Bottom Line
Mid century modern house designs endure because they were drawn for real life: low roofs, honest materials, open rooms, and glass that brings the garden inside. Start with the roofline, keep the palette to wood, stone, brick, and glass, plan the rooms around the garden rather than around a hallway, and study one or two of the iconic houses before you commit.