Studio Apartment Floor Plans: 10 Layouts That Make One Room Feel Like a Home
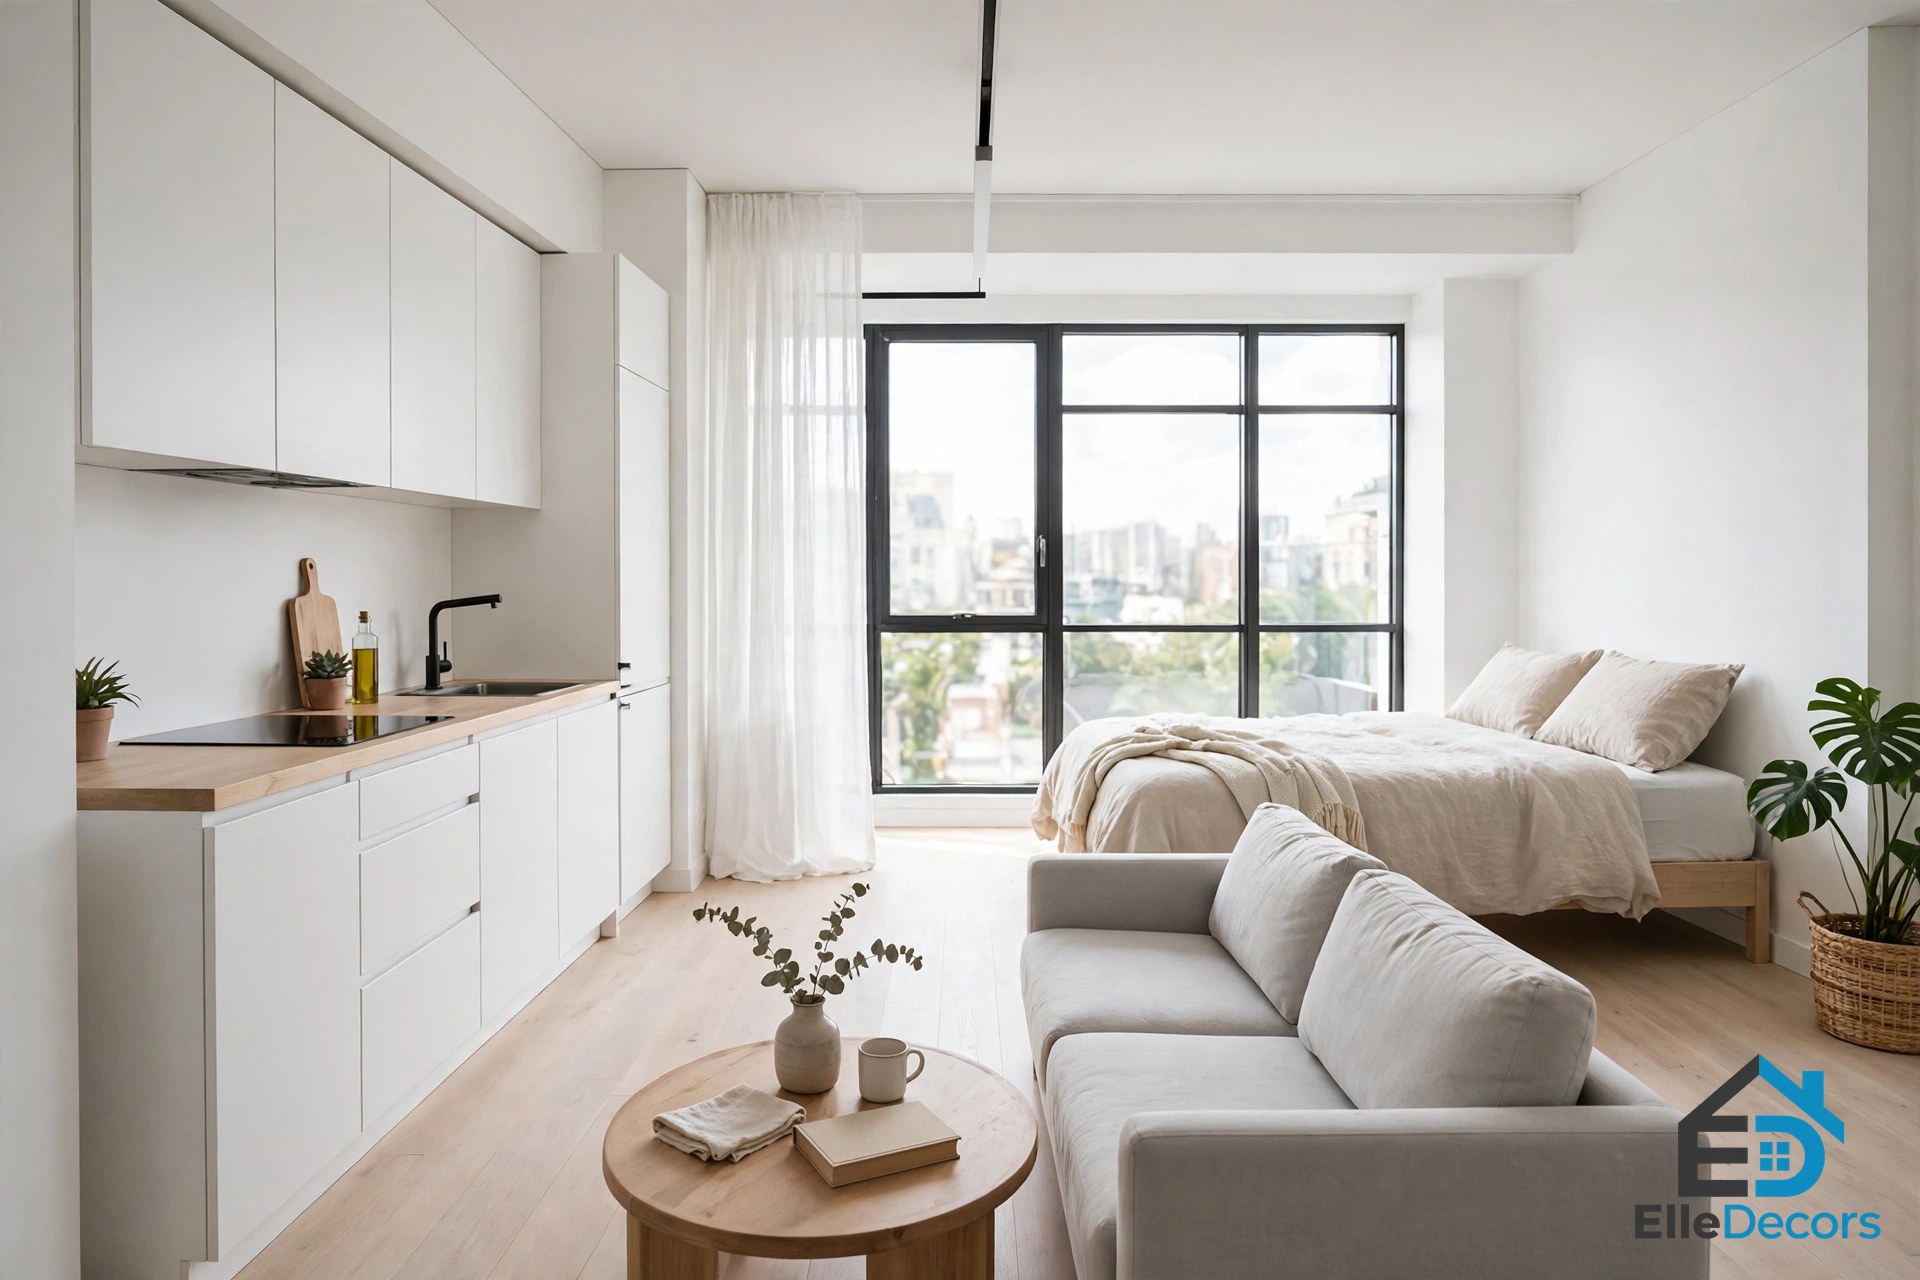
Studio apartment floor plans are the drawings that decide whether one room feels like a real home or a hotel room you never check out of. Get the layout right and a small space holds a bed, a sofa, a desk, and a kitchen without any of them getting in the other’s way. Get it wrong and the same square footage feels like a corridor with furniture in it.
The stakes are high because the room is small. Typical studios run between 250 and 500 square feet, and the smallest working micro studios are barely over 200. There is no spare room to absorb a bad decision. This guide walks through ten layouts that rank for this topic, the sizes they usually come in, and how to pick the right one for the way you actually live.
What Is a Studio Apartment?
A studio apartment floor plan is an open-concept living space that combines the bedroom, living room, and kitchen into one multi-functional area, with only the bathroom separated by walls. That is the whole definition, and it is also the whole design problem: there are no interior walls to tell you where sleep ends and living begins, so the furniture and the plan itself have to do that job.
It helps to know what a studio is not. A one-bedroom apartment has a separate, fully enclosed bedroom with a door, which gives true visual and acoustic privacy. One-bedrooms typically start around 500 to 600 square feet, while studios can be as small as 250. A large studio can sometimes be bigger than a small one-bedroom, so the difference is the wall, not the size. If you work from home and need a door you can close on a call, or you share the home with someone on a different sleep schedule, that wall matters more than the extra square feet.
How Big Are Studio Apartment Floor Plans, Really?
Most studio apartment floor plans fall between 250 and 500 square feet. The bands break down like this:
| Studio size | Square feet | Typical dimensions | What it usually means |
|---|---|---|---|
| Micro | 250–350 | 15′ × 18′ to 15′ × 23′ | Every piece of furniture must do two jobs |
| Standard | 350–500 | 18′ × 20′ to 20′ × 25′ | The most common size, with room for real zones |
| Large | 500–700 | 22′ × 25′ to 23′ × 30′ | Space for dividers and clearly defined areas |
| Junior one-bedroom | 700+ | 25′ × 30′ and up | Approaches a one-bedroom in flexibility |
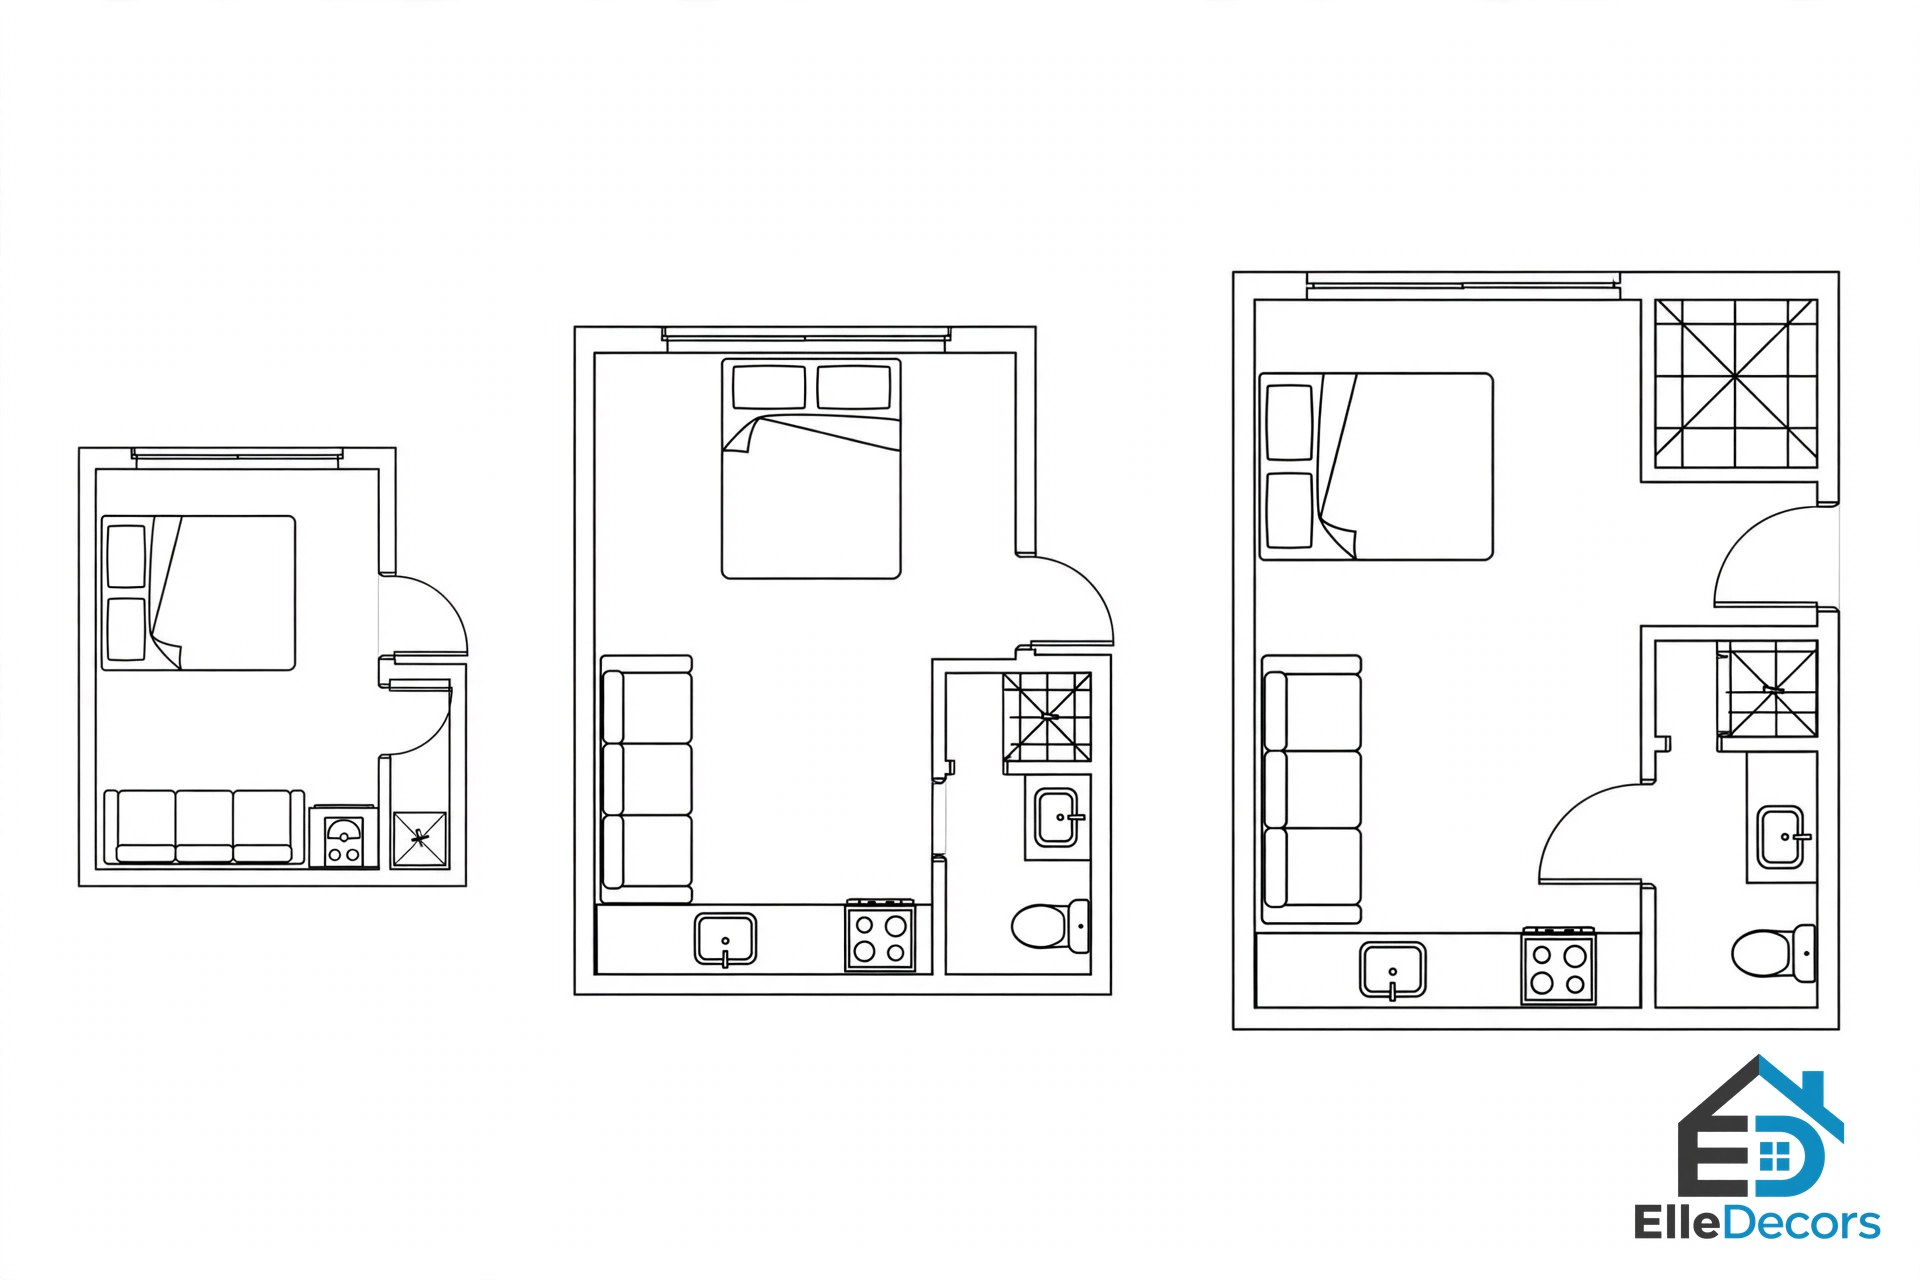
A studio of approximately 400 square feet can accommodate a kitchen, bathroom, sleeping area, and comfortable seating if the furniture is properly scaled. Below 400, you are choosing convertible furniture and giving up something; above 500, you can start drawing real zones with furniture instead of walls. Real micro studios go much smaller still. One well-known SmartSpace design in San Francisco fits a complete studio into 220 square feet, and a Boston micro unit designed by ADD Inc. proves the same point at 300 square feet, with flexible storage and a wrap-around counter that doubles as a work and entertaining space.
10 Layouts Worth Your Shortlist
The ten studio apartment floor plans below cover the layouts that working designers and plan guides return to again and again. Each one suits a different room shape, size, and way of living.
1. Classic Open Rectangular Studio
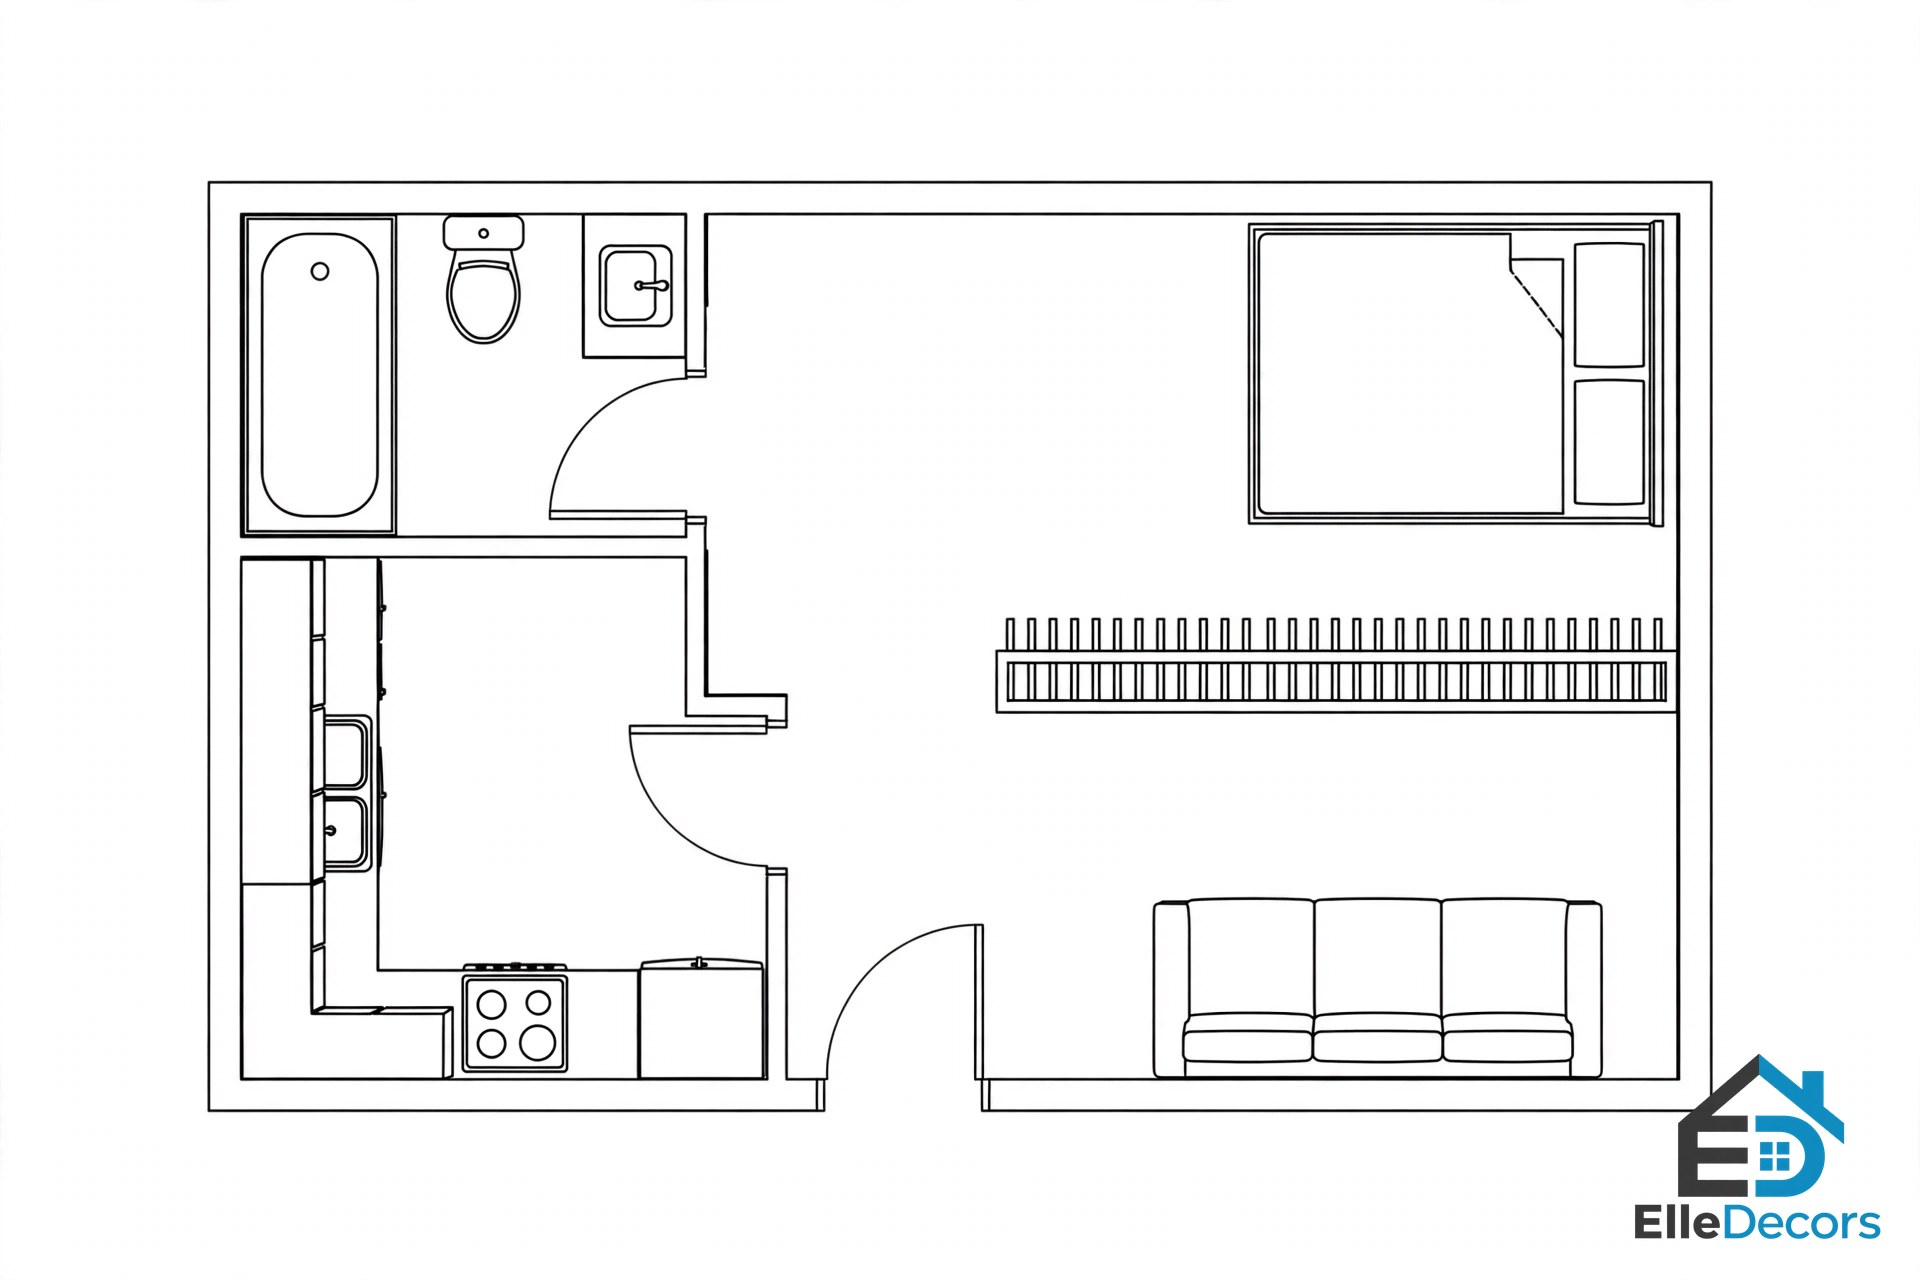
This is the layout most studio renters will recognise: an entrance that opens into the bathroom and kitchen on one side, with the room opening out to the bed and sofa beyond. One well-measured version runs 20 by 24 feet, or 480 square feet, with a 9-by-10-foot bed zone, a 10-by-11-foot living zone, and a short single-wall kitchen. A low open shelf, about 3 feet high and 12 feet long, divides sleep from living without blocking window light.
Pros: the simplest plan to furnish, and the most flexible to rearrange later.
Best for: first-time studio renters and anyone who wants maximum flexibility.
2. Micro Studio With a Murphy Bed
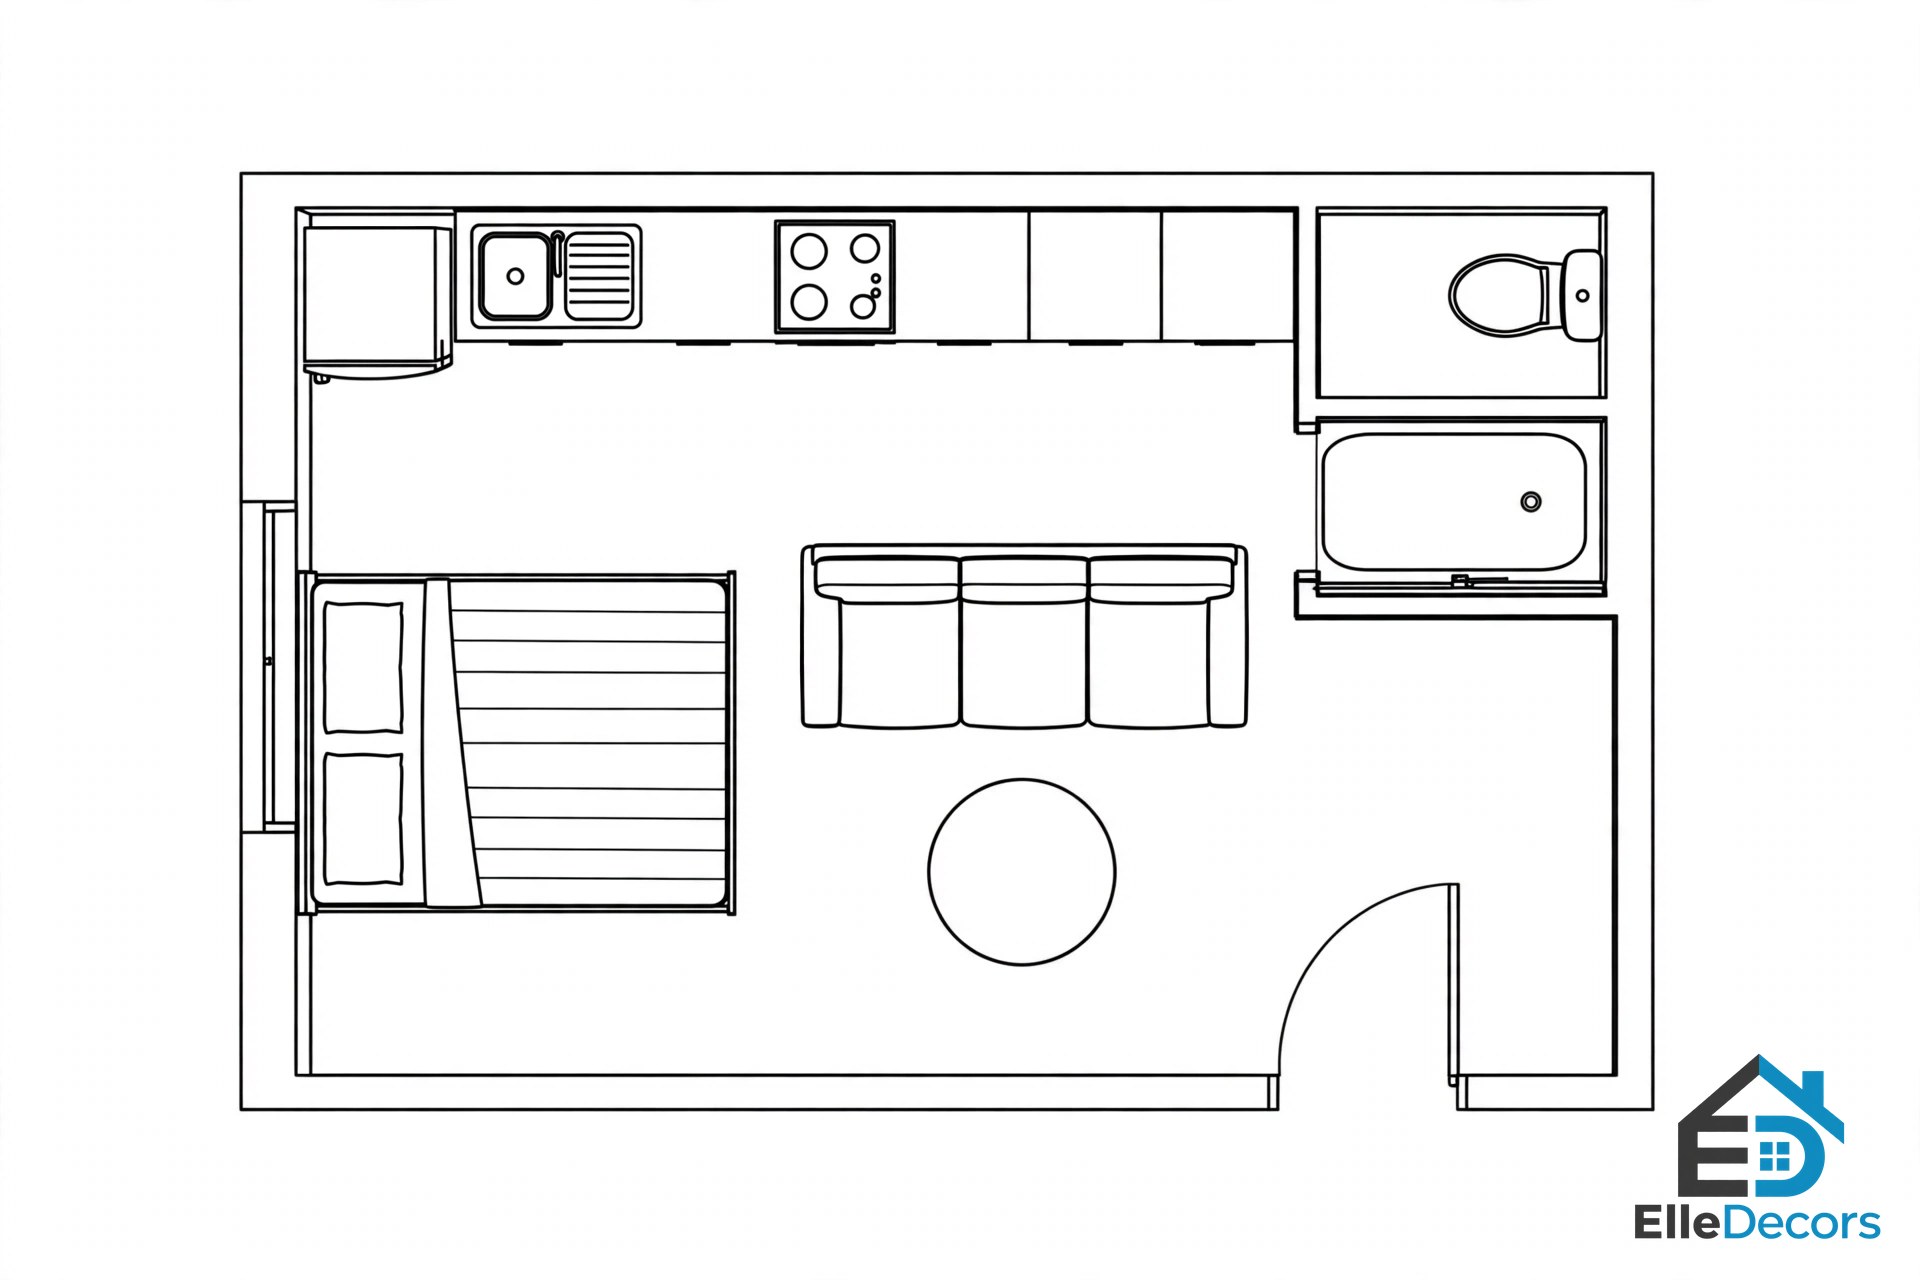
When the room is only 416 square feet, 16 by 26 feet, a permanent bed eats the living room. Folding a queen Murphy bed into the wall turns a 13-by-11-foot sleeping area into daytime floor space, which is the only way a plan this small holds three zones and still feels inviting. The kitchen runs along one wall, about 156 inches long, with 48 inches of clearance in front of the counter, and the bathroom tucks into a corner so all the plumbing sits on one side.
Pros: the living room exists during the day, which is the whole point of the plan.
Best for: solo dwellers in expensive cities who spend little time at home.
Video: The Art of Interiors tours a 480-square-foot New York studio divided into four zones with a large bookshelf divider, showing how furniture alone can create a private bedroom.
3. Galley Studio With a Single-Wall Kitchen
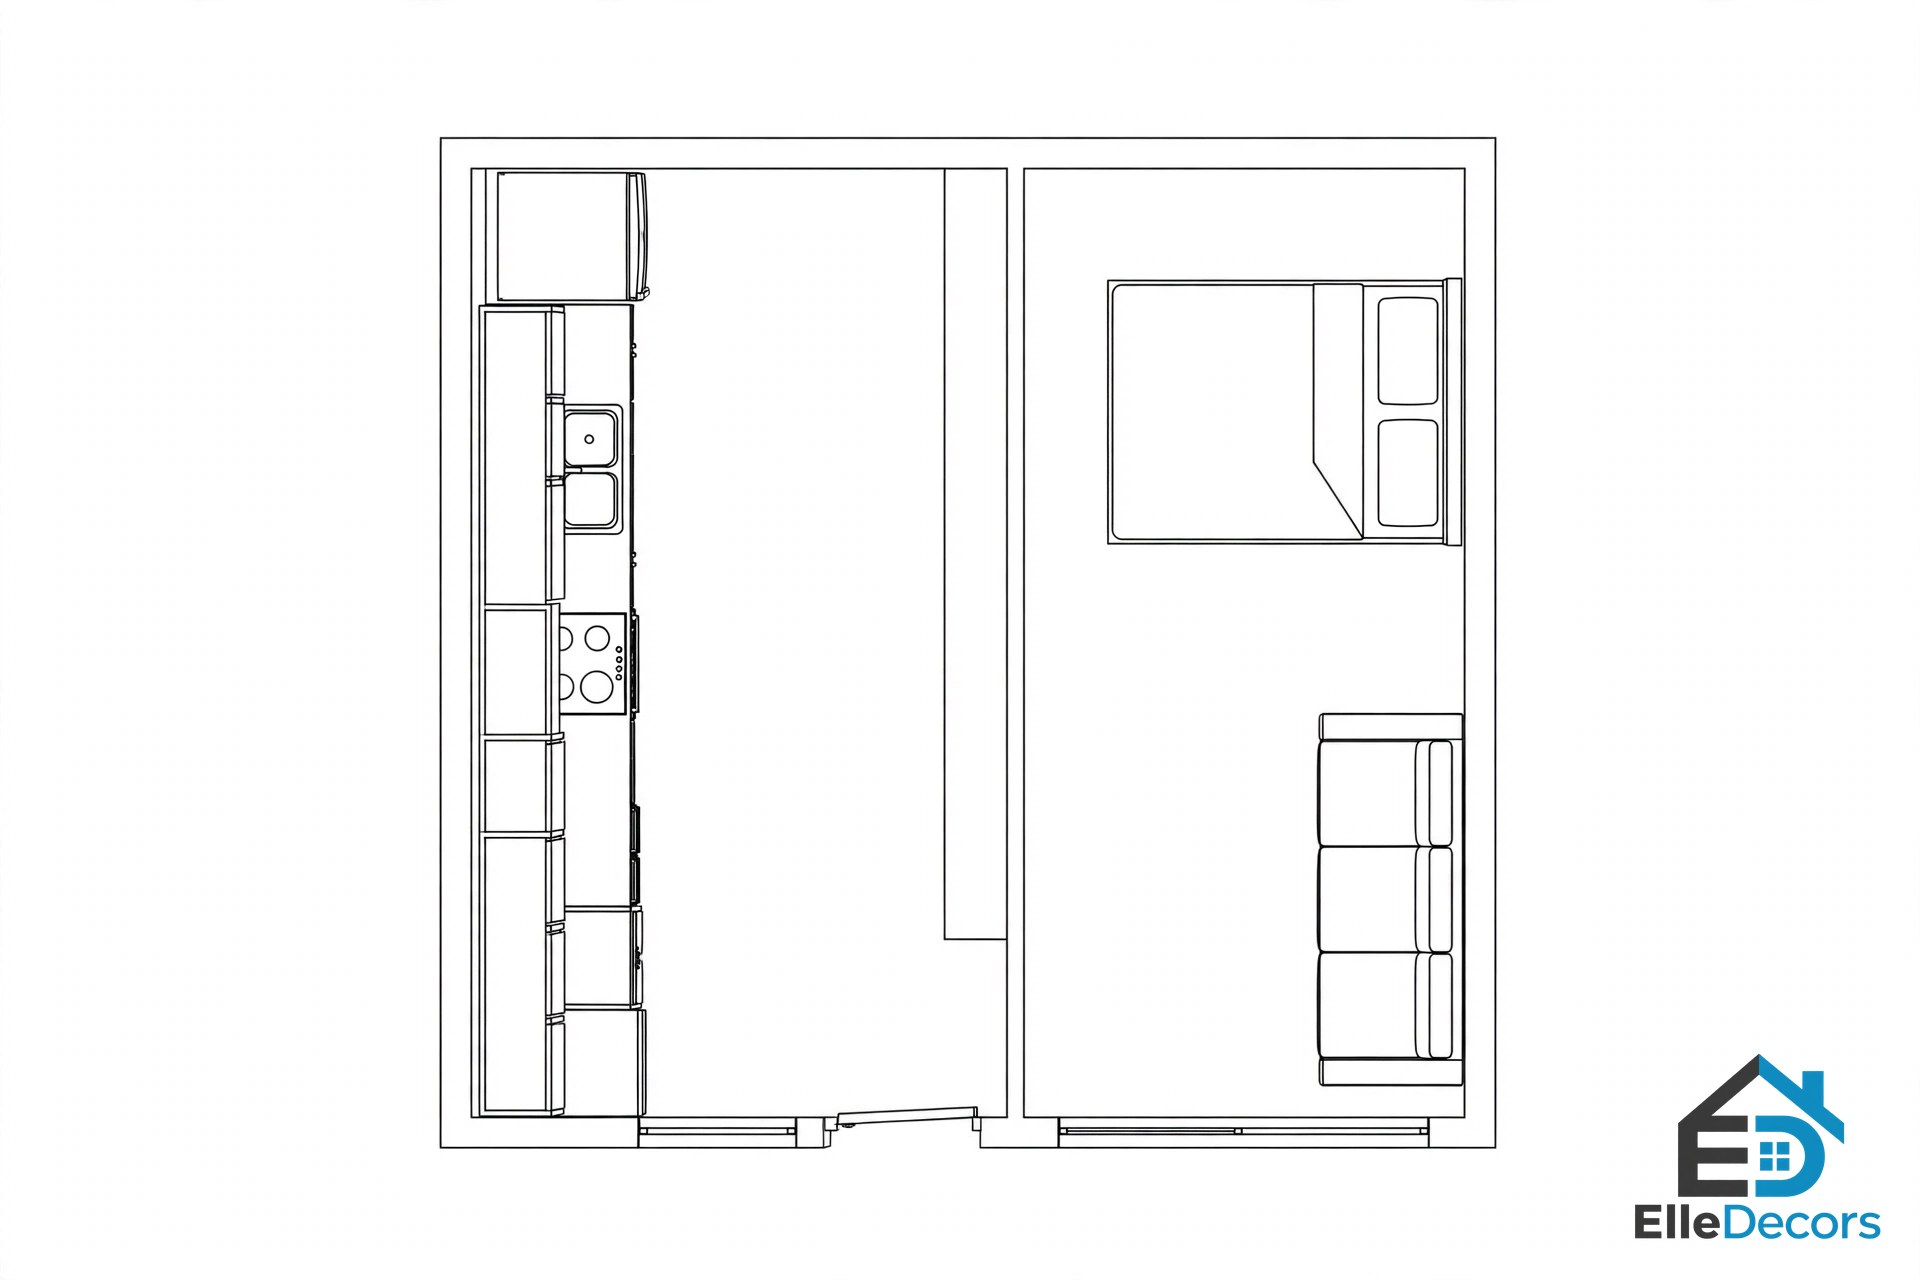
The galley layout is one of the most efficient configurations for narrow studios. The kitchen runs along one entire wall while the living and sleeping areas occupy the opposite side, leaving a clear corridor down the centre of the room. It works best where the room is long and narrow, and it is common in converted buildings where the plumbing already sits on one wall.
Pros: efficient use of narrow spaces, clear traffic flow, and kitchen mess stays contained on one side.
Best for: narrow rectangular studios where width is limited but length is generous.
4. Corner Kitchen Studio
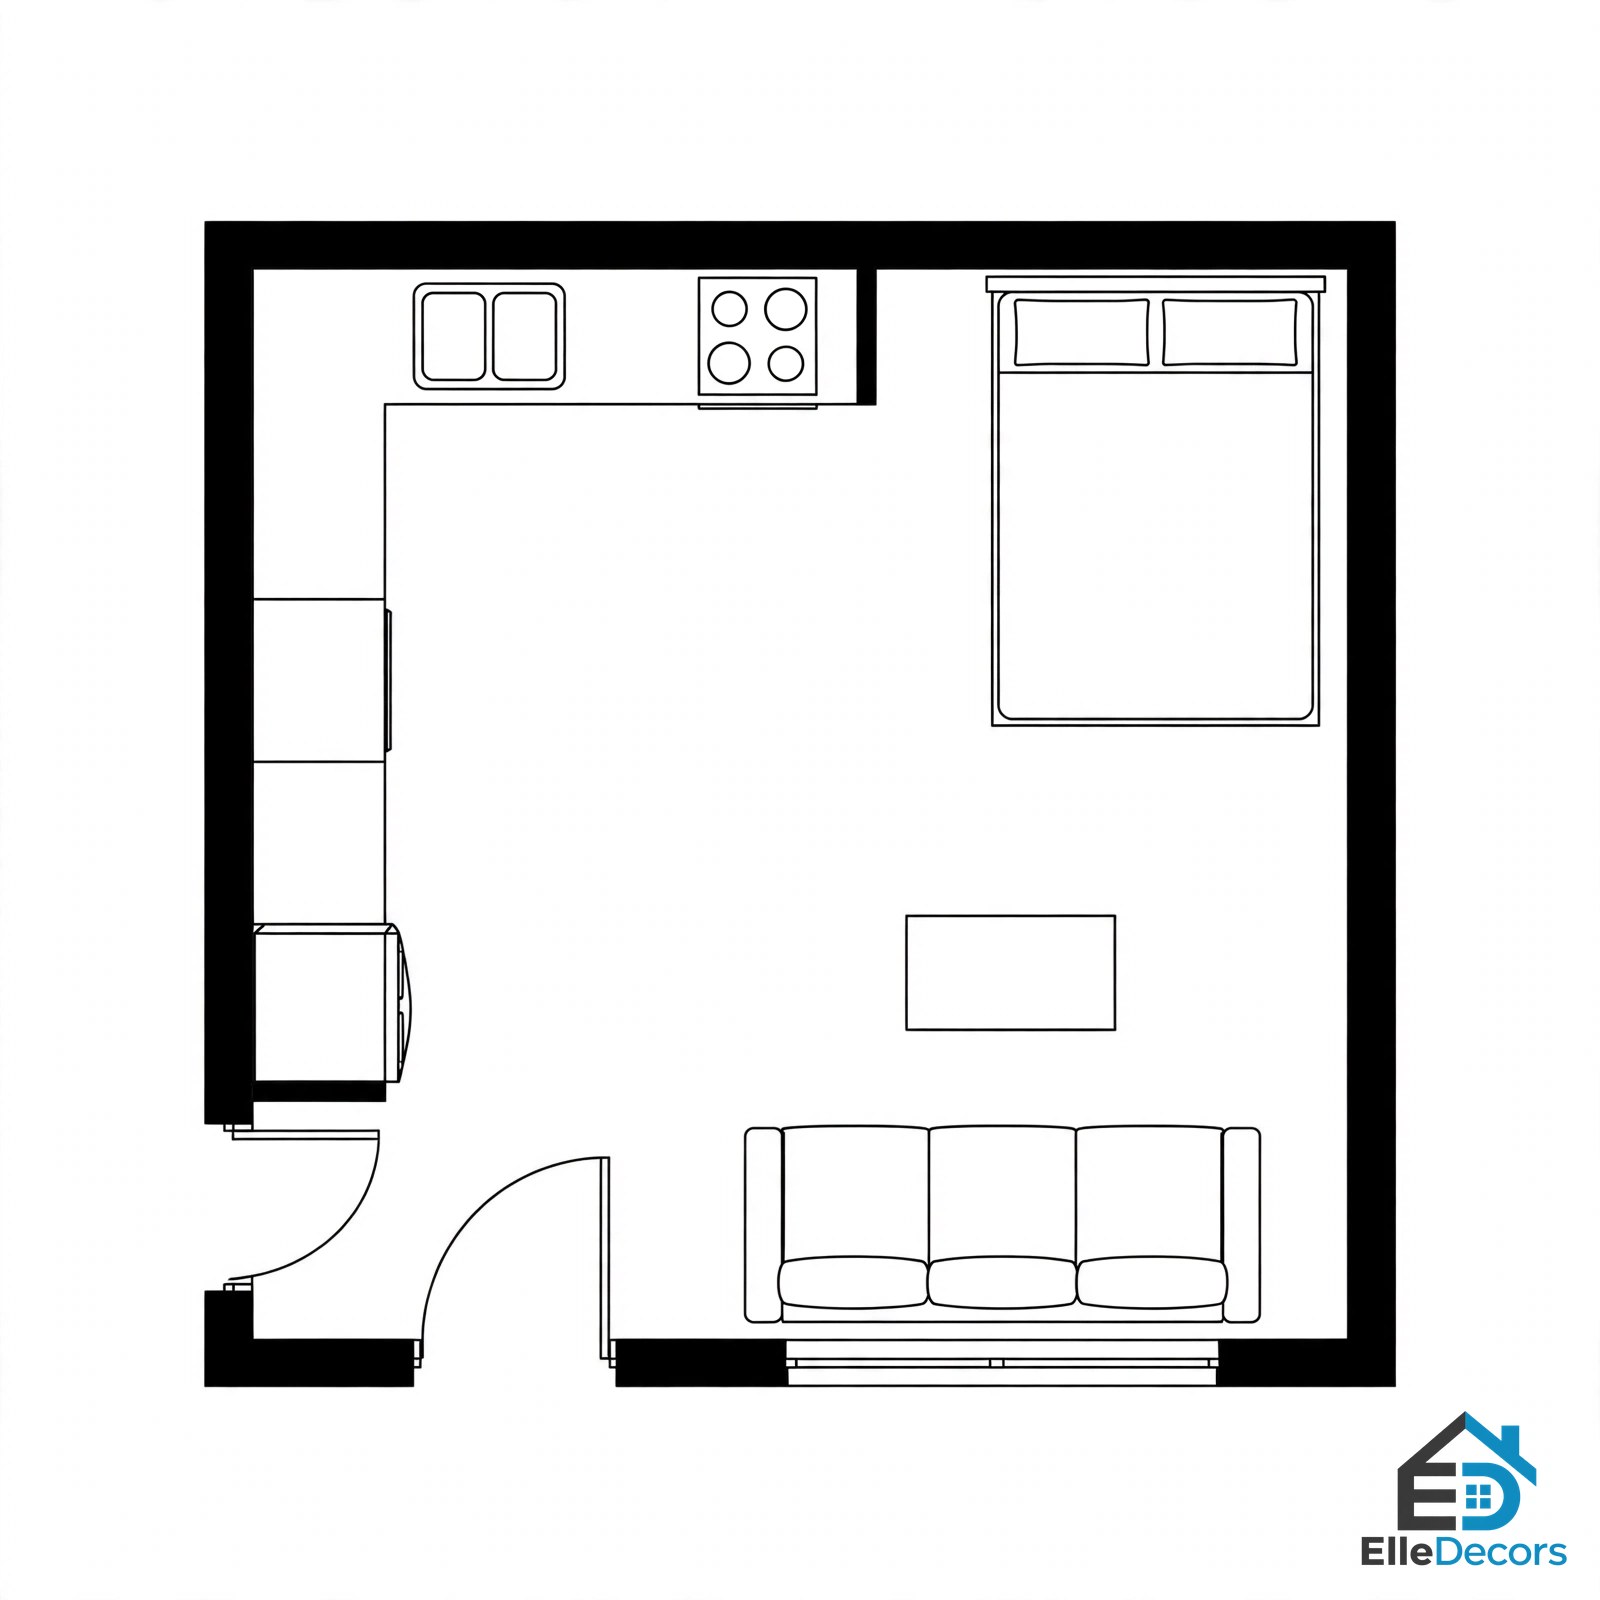
Here the kitchen tucks into one corner in an L-shaped configuration, leaving the remaining three-quarters of the studio open for living and sleeping. It maximises the open floor in the middle, which makes the room feel larger than a galley plan of the same size, and it works especially well in square or nearly square studios.
Pros: the biggest stretch of open floor of any small-studio plan.
Best for: square studios and people who cook lightly and prefer living space over counter space.
5. Alcove Studio With a Sleeping Nook
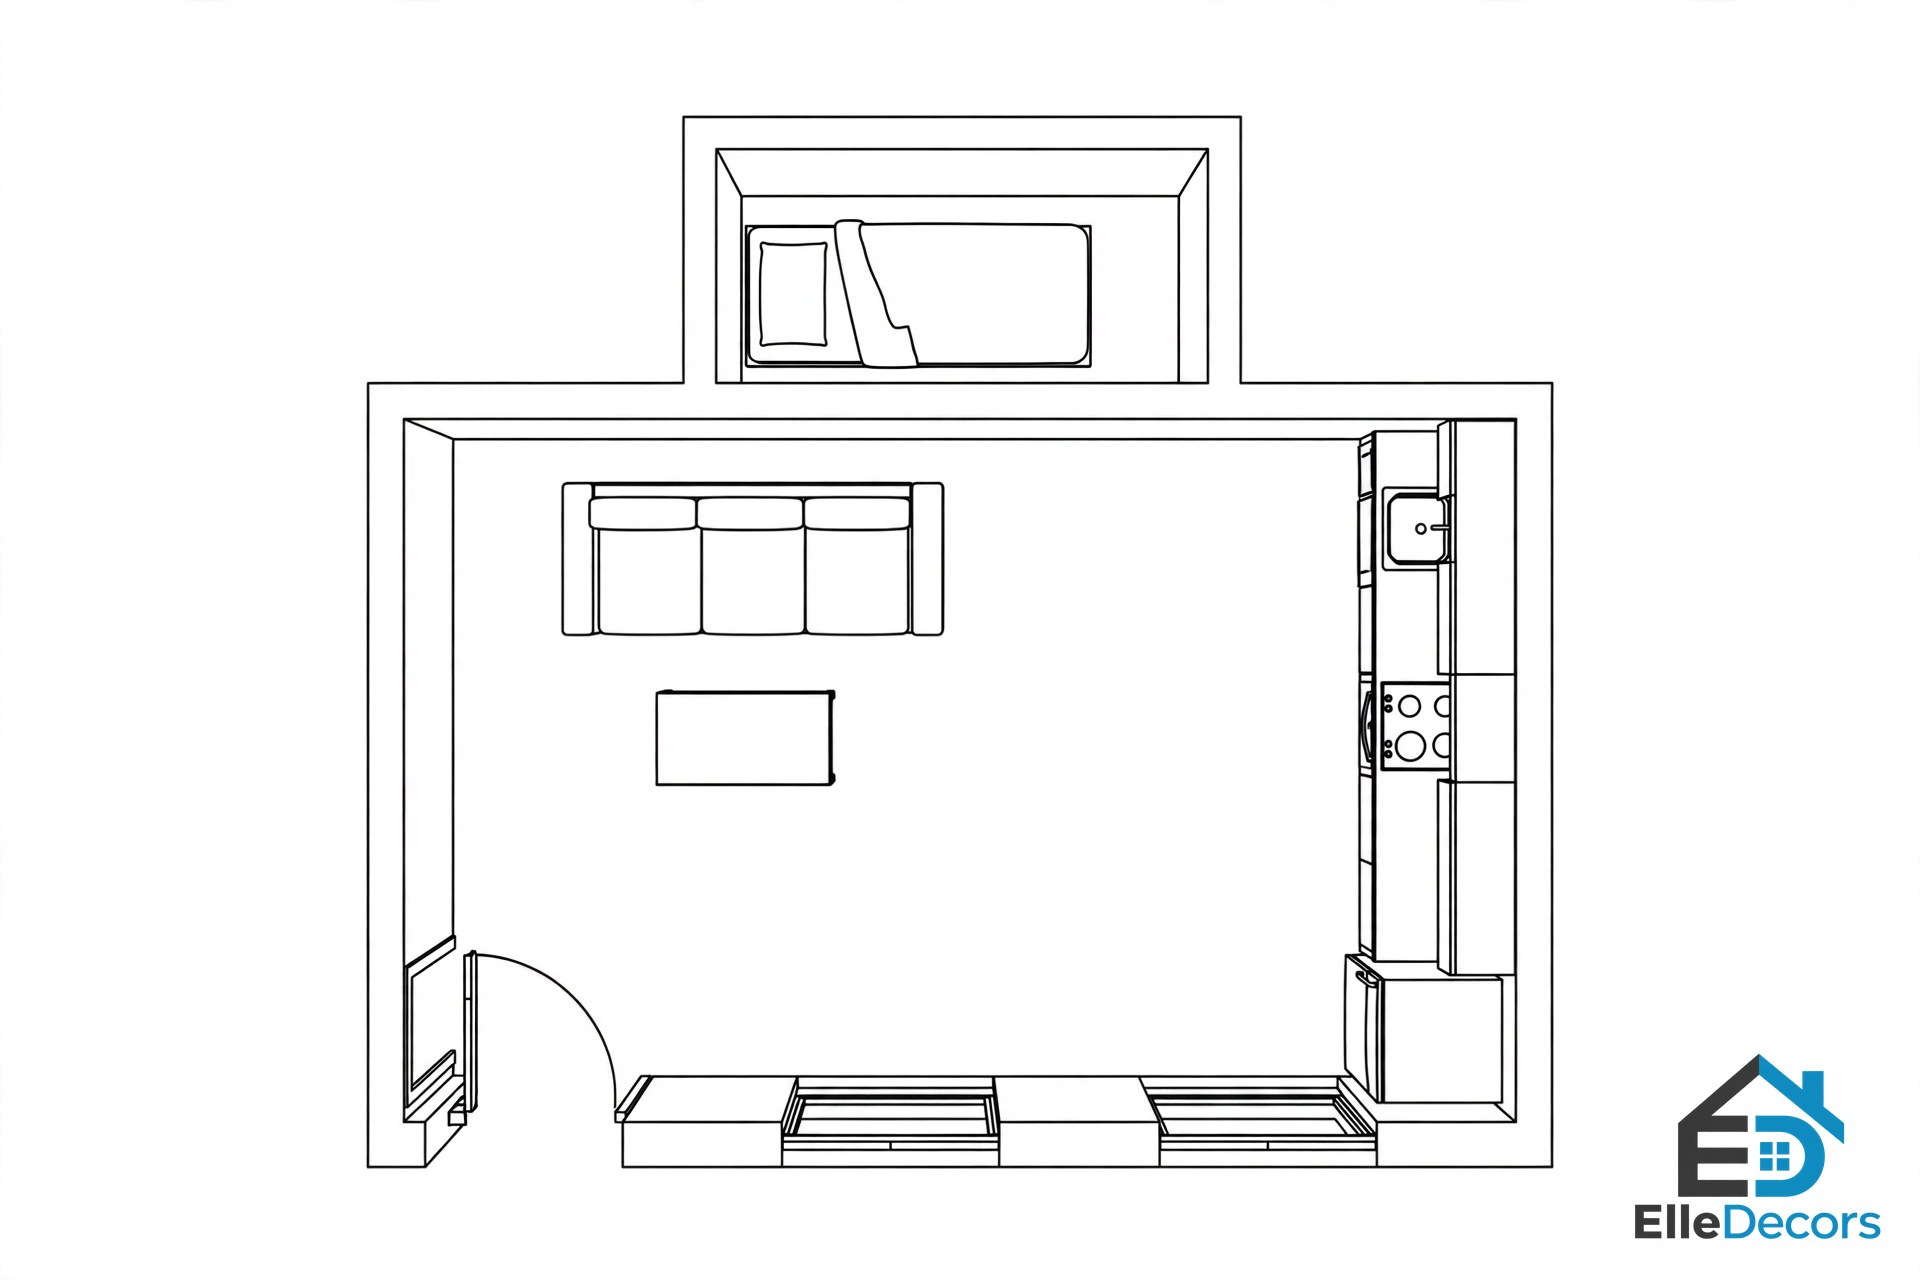
An alcove plan uses a deep structural niche, often measuring around 8 by 10 feet, to isolate the sleeping quarters. The recess gives the bed its own pocket out of sight from the front door, and a curtain track or a sliding screen across the mouth of the alcove can hide an unmade bed completely when guests come over. It is the closest a true studio gets to feeling like a one-bedroom.
Pros: natural bedroom separation without losing any square footage to walls.
Best for: couples who want slight separation, and anyone who works from home and needs to close the office mentally at night.
6. Loft Bed Studio
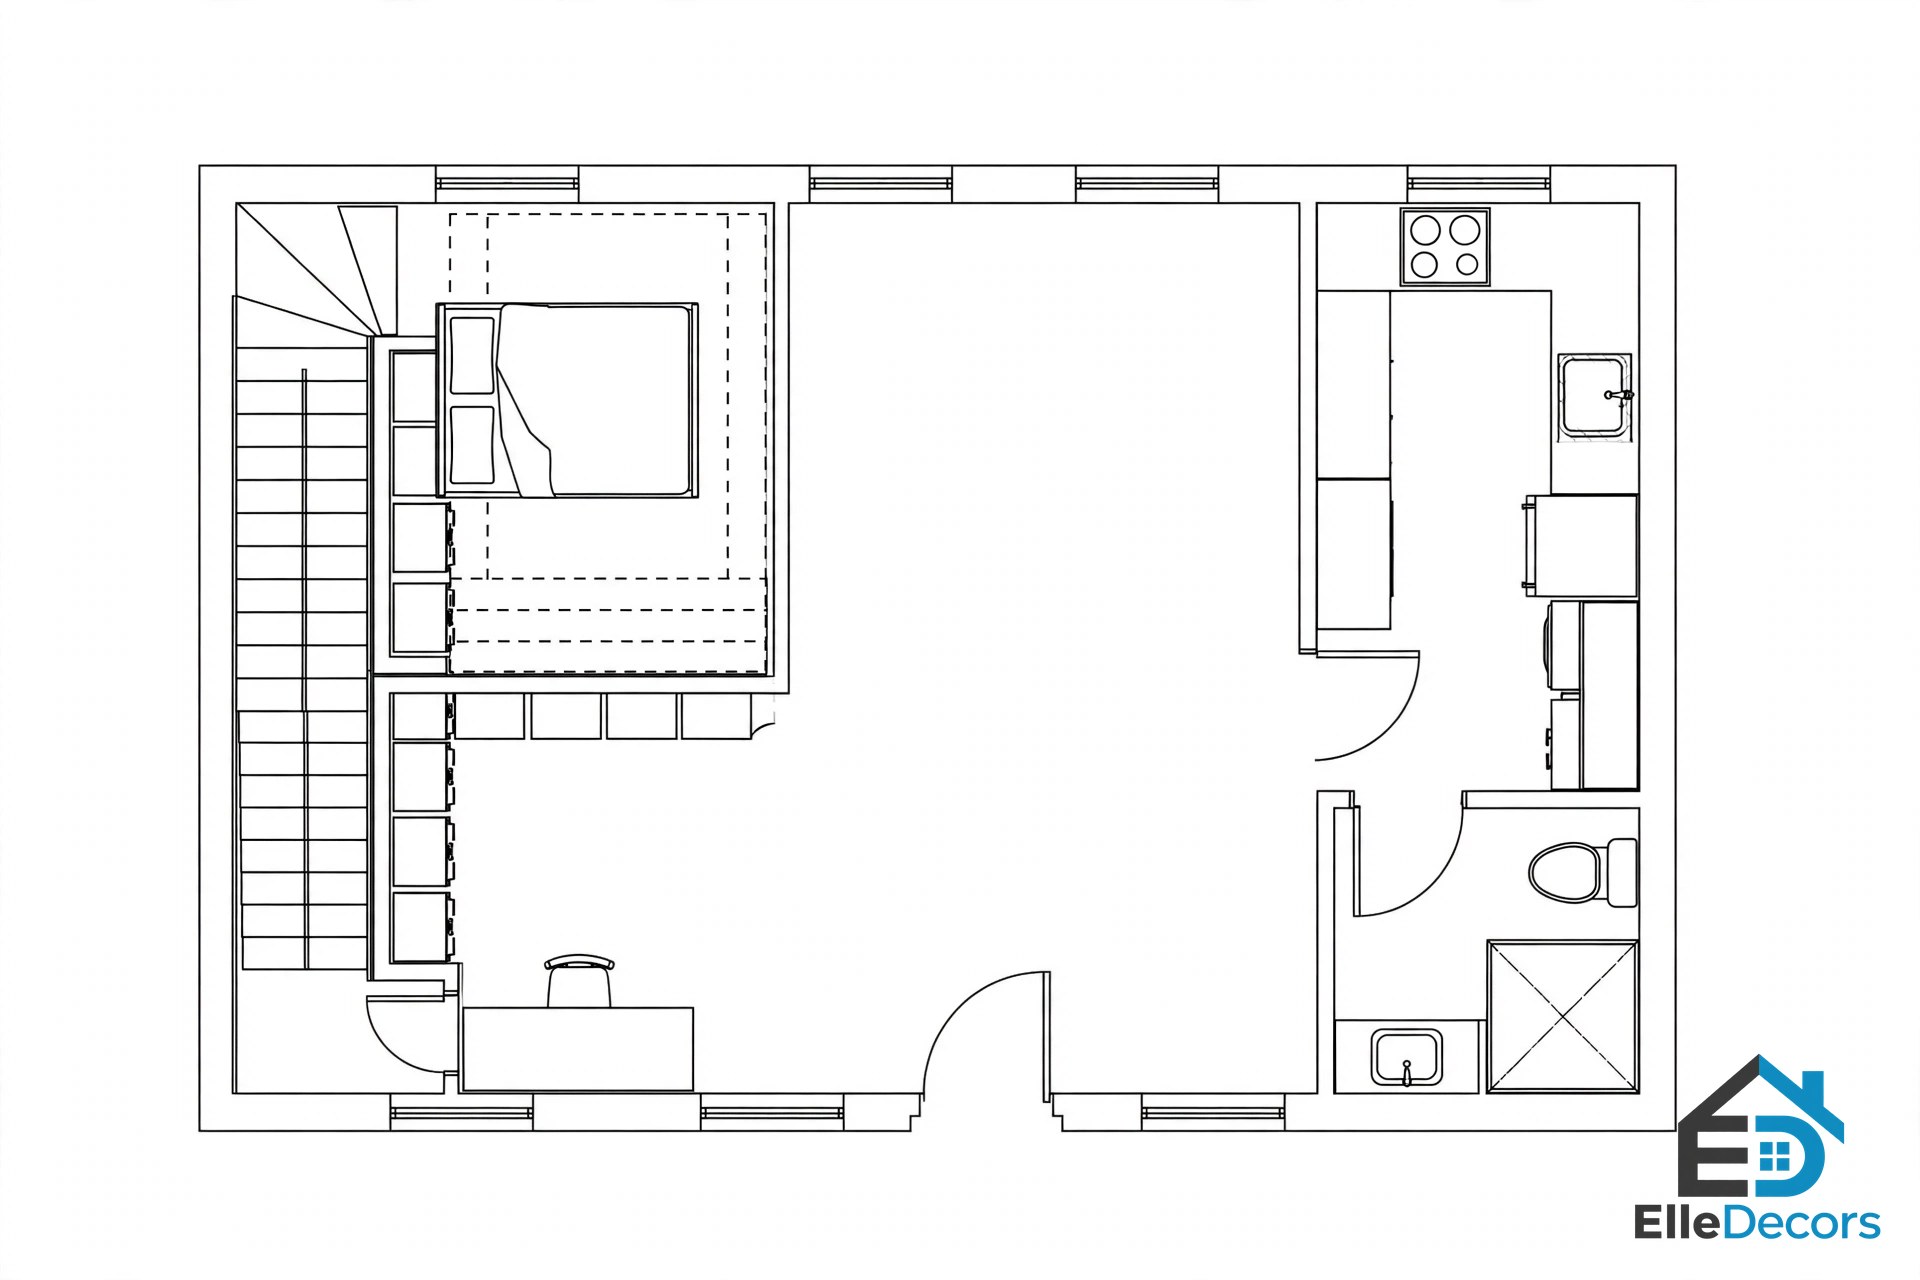
Some studio apartment floor plans solve the space problem by going up instead of out. A raised platform or mezzanine holds the mattress overhead, and the open 6-to-7-foot clearing underneath becomes a walk-in wardrobe, a quiet home office, or a small media lounge. This only works in rooms with a ceiling height of 10 feet or greater, so check the ceiling before falling for the idea. One well-known micro-apartment design uses 10-foot floor-to-floor heights for exactly this reason.
Pros: reclaims the entire bed footprint for daytime use.
Best for: tall studios, and solo dwellers who climb stairs happily and sleep well up high.
7. Kitchen Island Divider Studio
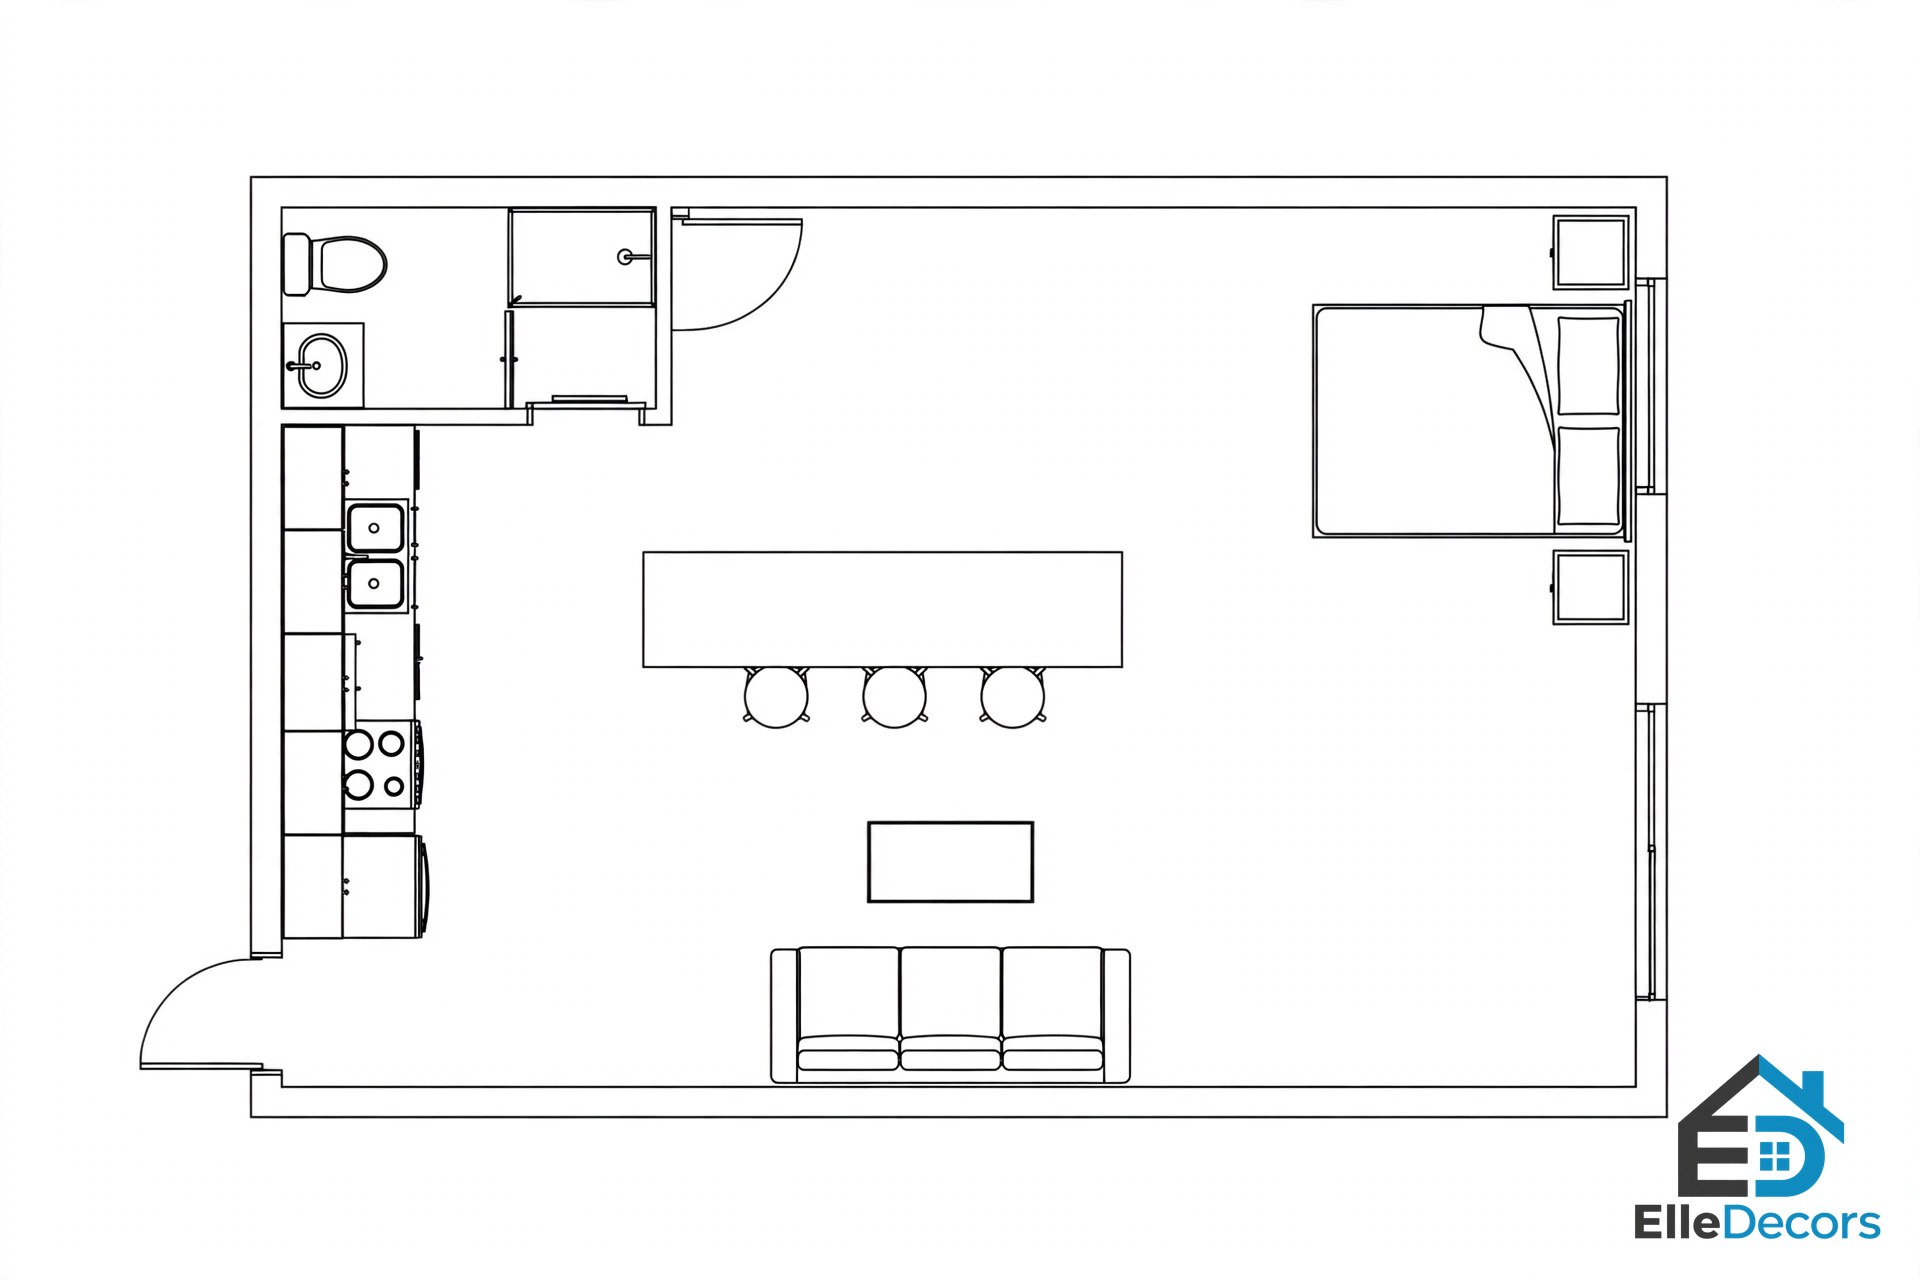
In wider or square studios, a kitchen island or peninsula block sits in the centre of the open floor and does three jobs at once: extra prep space, a dining table with stools, and a solid visual wall between the kitchen and the living area. One measured version runs 20 by 30 feet, or 600 square feet, with the island and three stools facing a TV console on the living side, so from the sofa you see the console, not the kitchen.
Pros: the best plan for people who cook and like having friends over.
Best for: larger studios where the island has room to breathe on all sides.
8. Long Narrow Studio With Zones in a Row
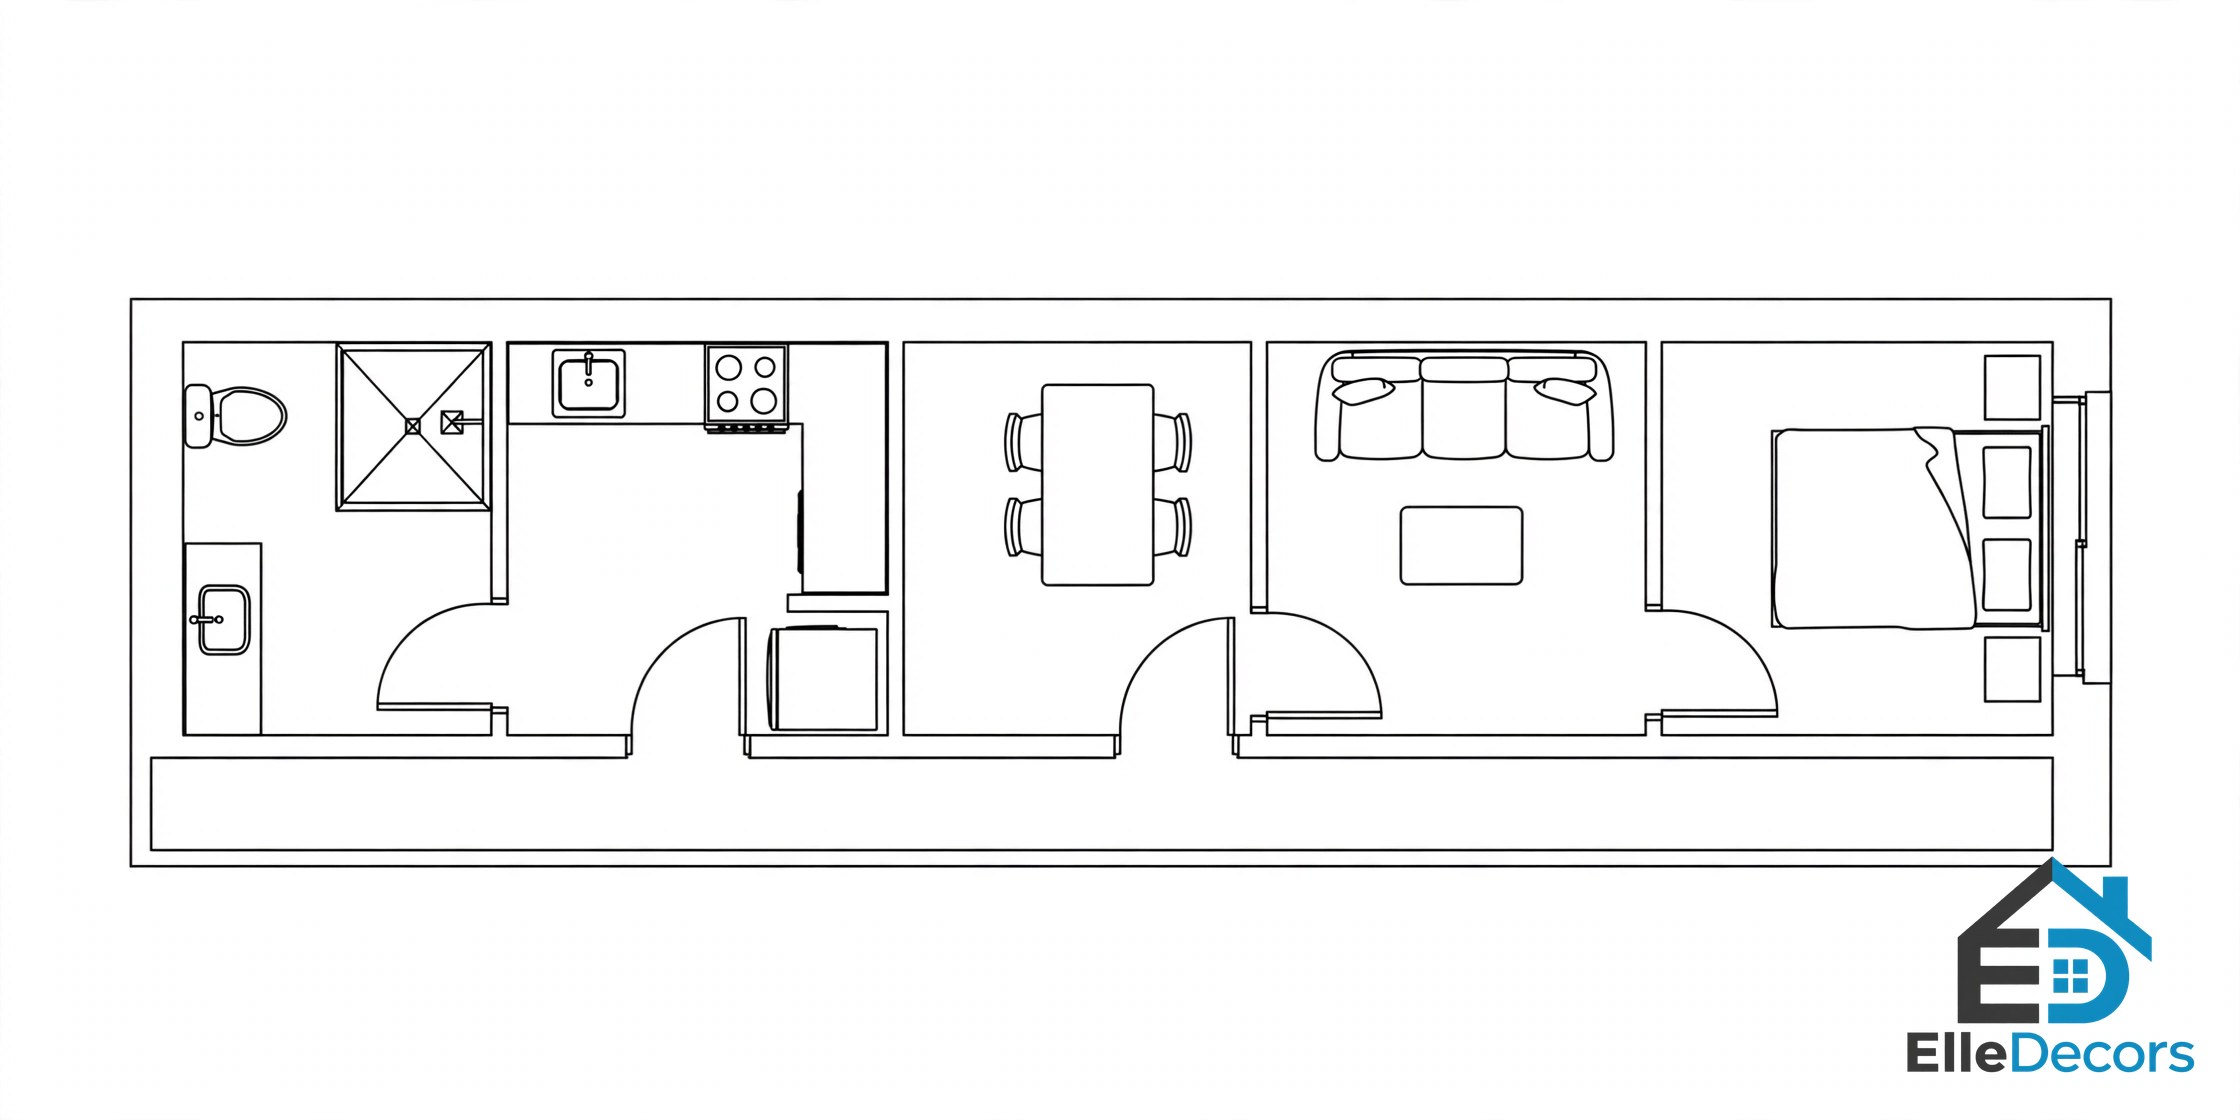
When the room is long and thin, the zones line up in a row: entry, bathroom, kitchen, dining and desk, living, and finally the bed at the far end by the window. One measured version is 15 by 34 feet, or 510 square feet, with a single straight 48-inch corridor running the length of the room so you never walk through the bed area to reach anything. A full 15-foot closet rod doubles as the wall between living and sleeping.
Pros: every zone gets its own stretch of the room, and the bed ends up the most private spot in the home.
Best for: long narrow studios and railroad-style apartments.
9. Studio With a Home Office Wall
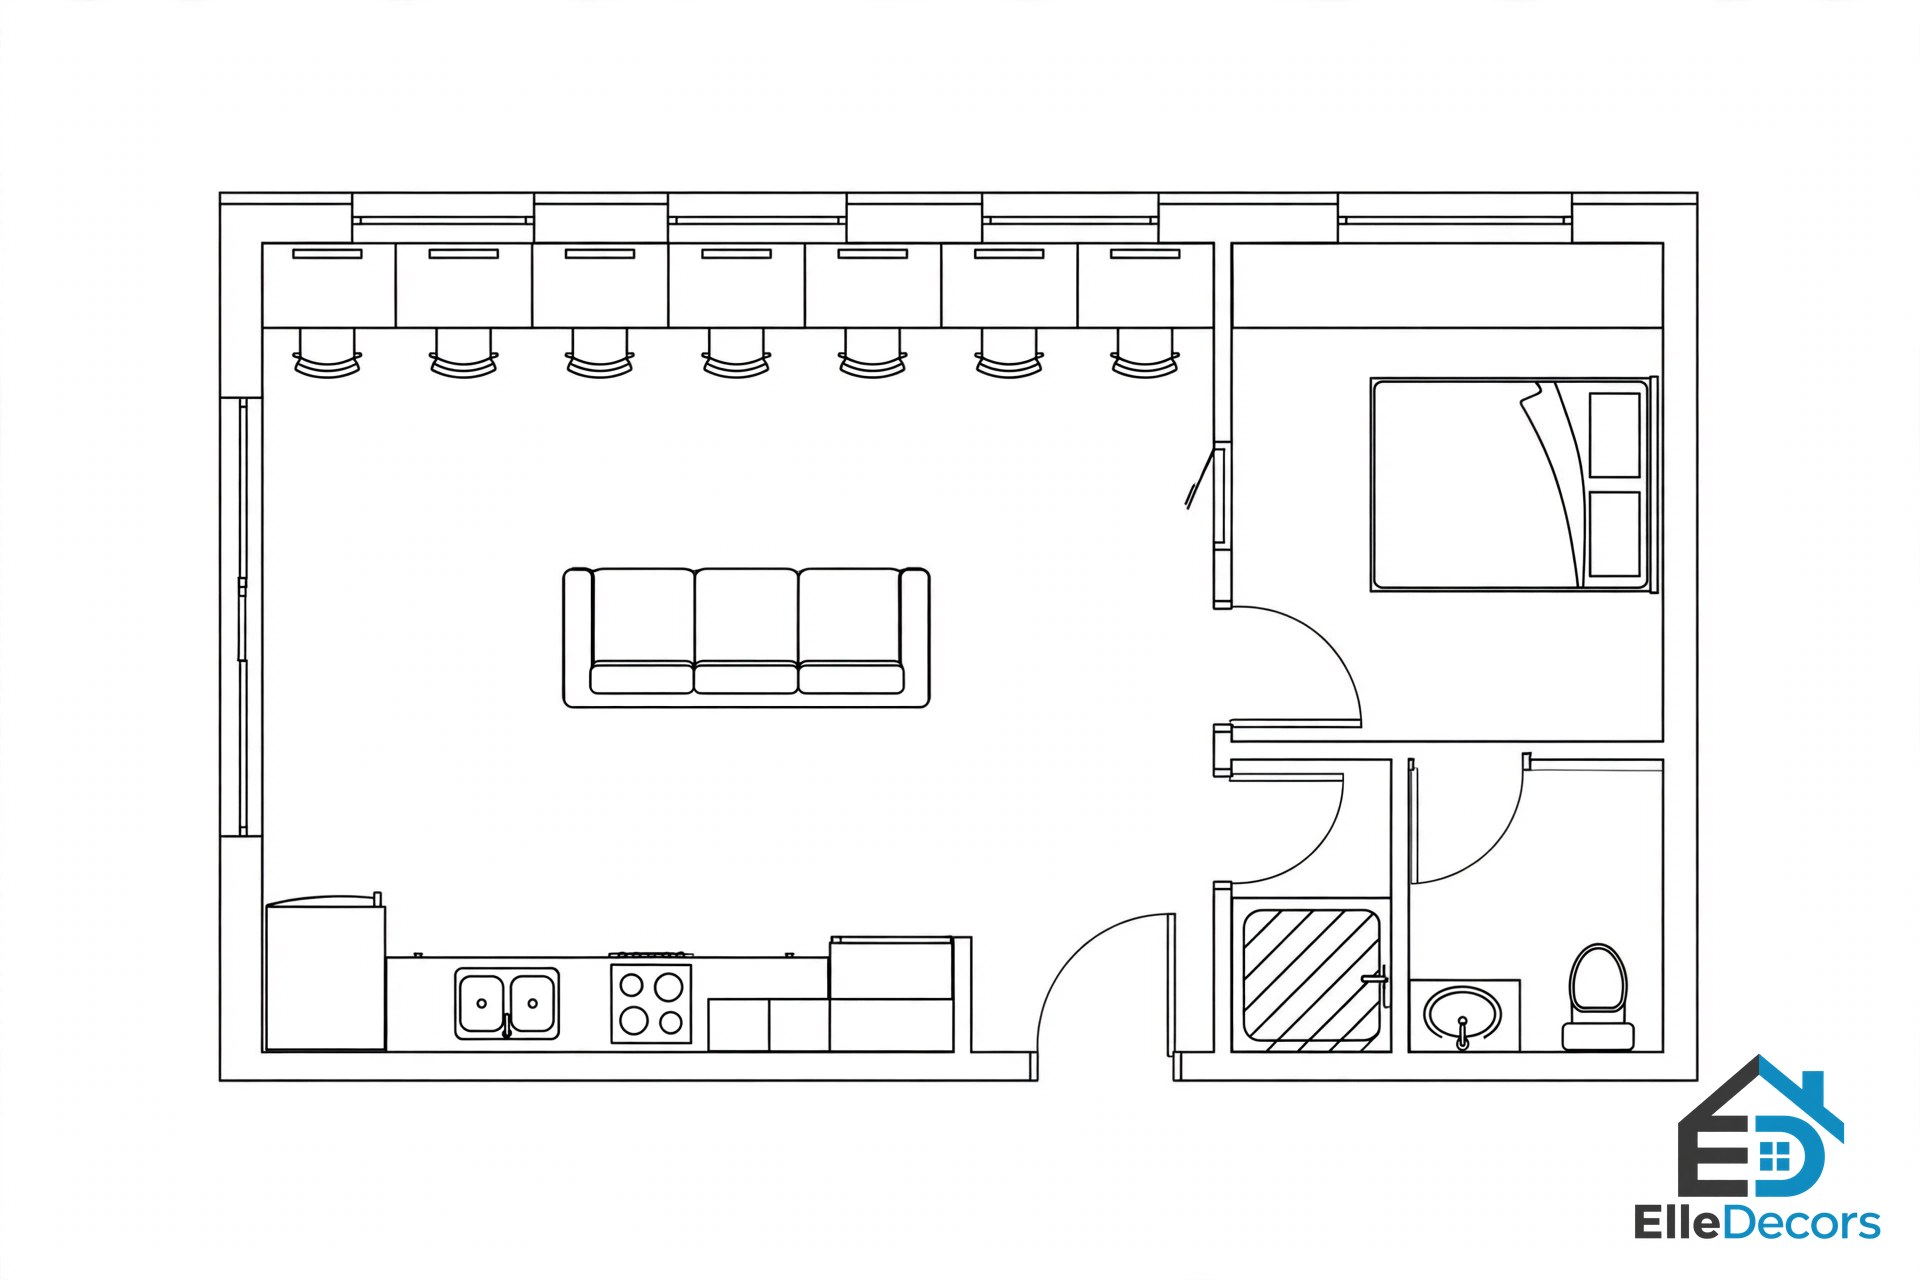
This is the plan for people who work from home. A 10-foot office wall holds a desk, monitors, and storage on one side of the room, while the sleeping area sits behind a real wall with a door on the other side. One measured version runs 18 by 30 feet, or 540 square feet, with an 11-by-13-foot living area in the centre and the bathroom placed so guests never walk through the bedroom to reach it. It is the only layout in its set with a sleeping area you can shut a door on, and that door is why it feels like a one-bedroom on a video call.
Pros: a real office and a real bedroom in one open room.
Best for: remote workers who need a dedicated desk and a door that closes.
10. Square Studio Split Into Two Halves
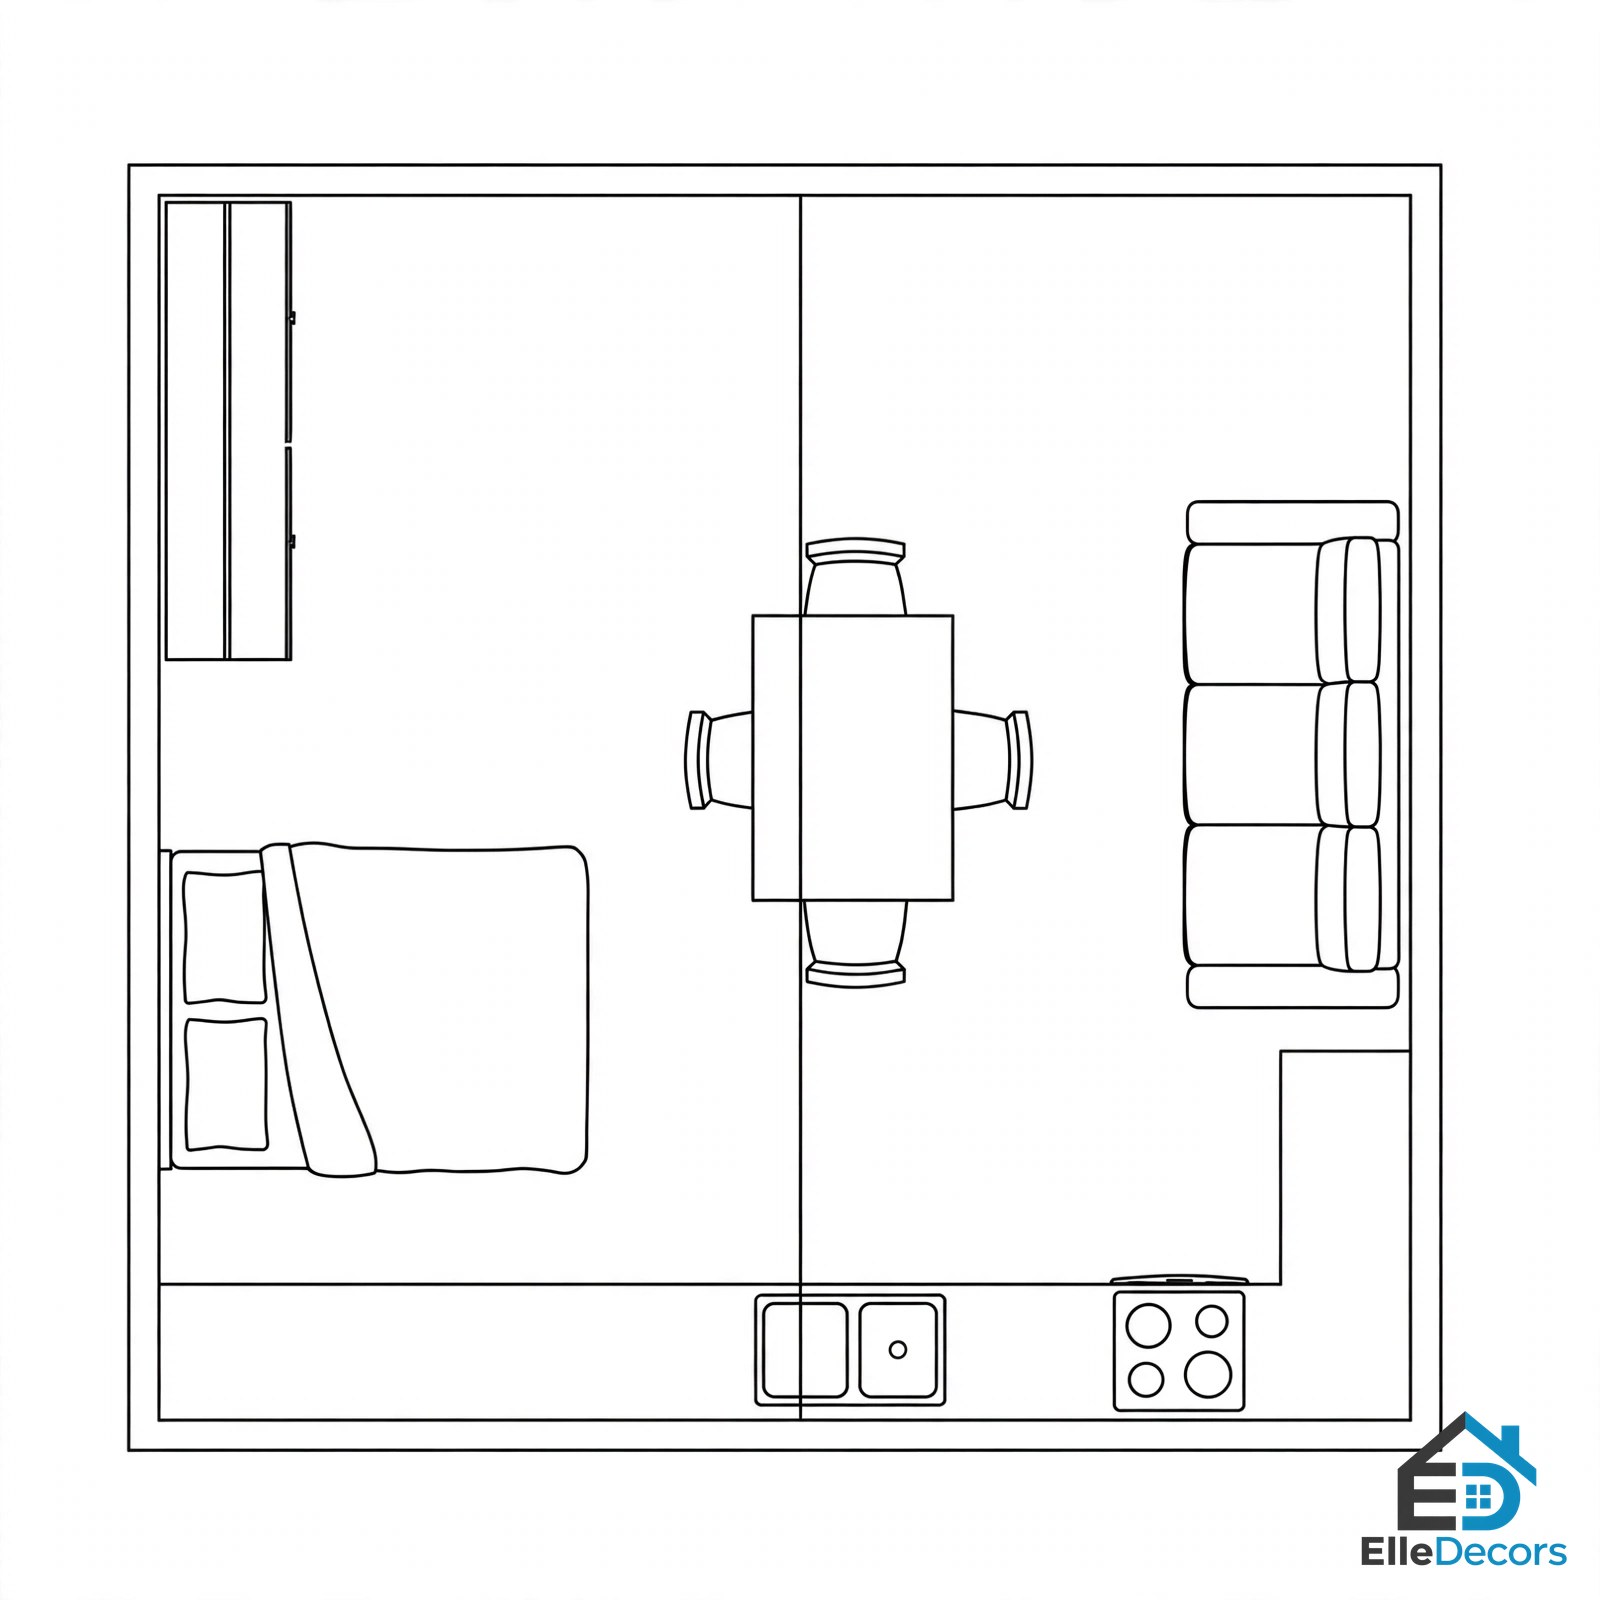
Square studios are rarer than rectangular ones and harder to plan, with no long axis to line things up with. The fix is to split the room down the middle: bed and closet on one half, sofa and console on the other, and a dining table in the centre. One measured version is 24 by 24 feet, or 576 square feet, with a 12-by-12-foot sleeping half and a 12-by-12-foot living half, an L-shaped kitchen along the lower wall, and a 30-by-84-inch table that seats six, the only plan in its set that does.
Pros: every zone sits within a few feet of the centre, so nothing feels far away.
Best for: square studios and people who host dinner parties.
Zoning Without Walls: Furniture That Acts Like Rooms
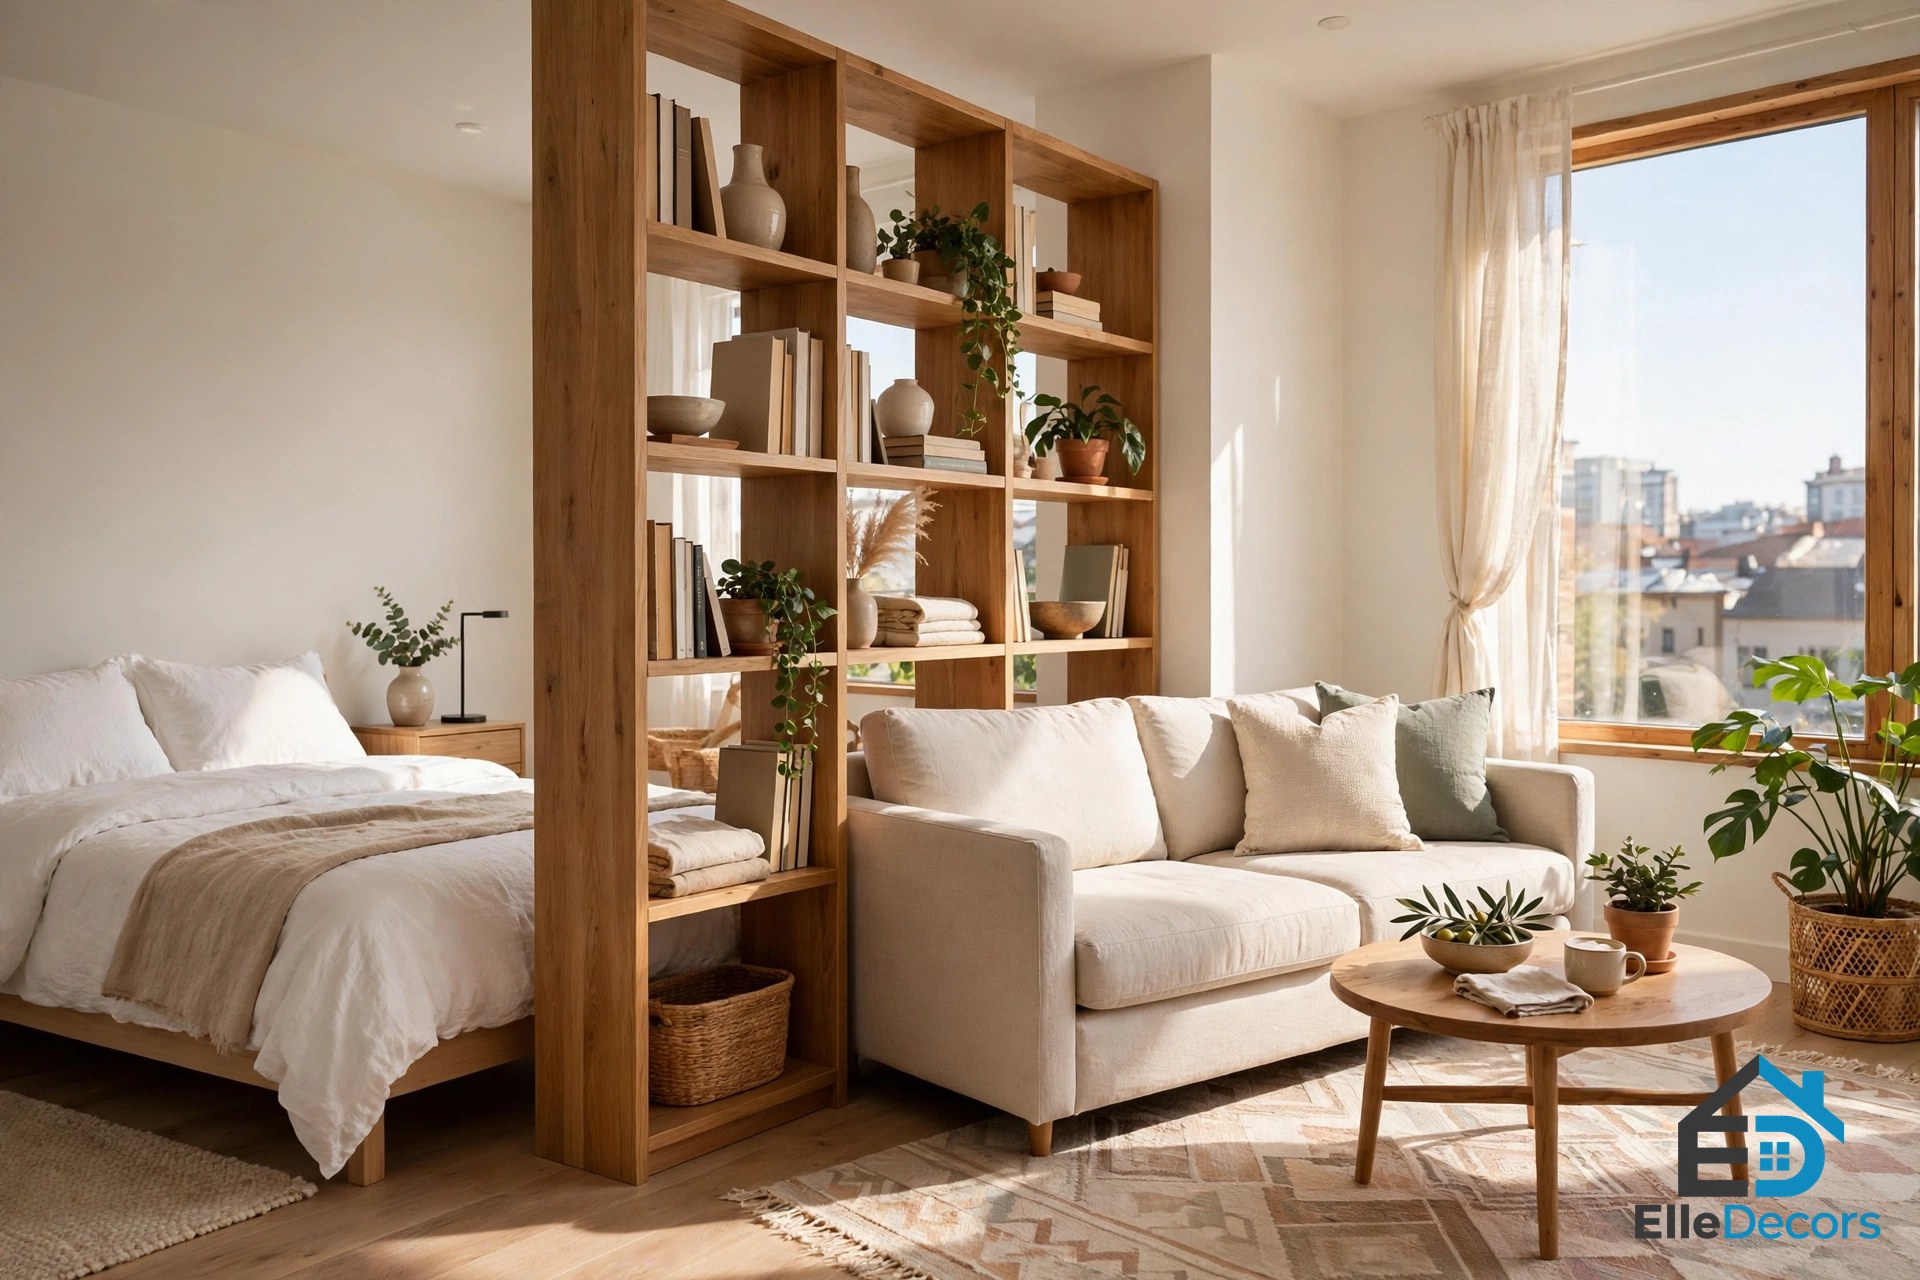
No layout survives contact with real life unless the zones are marked. The reliable tools are furniture, not construction: a bookshelf or wardrobe set back to back as a divider, a rug under the bed and another under the sofa, a change of flooring at the bedroom edge, and lighting on separate switches for each zone. Keep dividers around 5 to 6 feet tall rather than running them to the ceiling, so daylight still travels across the room and the space keeps its open feel.
The video above shows the idea at its best: a single large bookshelf turns a 480-square-foot studio into four distinct zones. For furnishing ideas that make each zone feel finished rather than improvised, see our guide to studio flat furnishing ideas.
How to Choose the Right Studio Apartment Floor Plans
Start with the room, not the furniture. Then work through this list:
- Measure the room first. Its shape rules out whole layouts at once: long and narrow needs zones in a row, square needs a split, and a tall ceiling opens the loft option.
- Put the bed farthest from the door. In nearly every working plan, the bathroom and kitchen sit on one side and the bed sits as far from the entrance as the room allows.
- Keep one clear path. A straight corridor from the entry through the whole space, with generous clearance in front of the kitchen counter, keeps the room from feeling like an obstacle course.
- Decide what the bed does all day. A permanent bed is comfortable but eats floor space; a Murphy bed or sofa bed gives the living room back every morning.
- Count the zones honestly. Sleep, living, eating, and working are four zones. If the room only holds three comfortably, decide which one borrows space from another.
- Check the ceiling before dreaming of a loft. A loft bed needs 10 feet or more of ceiling height, and the space underneath needs 6 to 7 feet of clearance to be usable.
- Leave room to change your mind. Open plans suit people who rearrange; if you know your needs will stay fixed, a plan with an alcove or a walled sleeping area will feel calmer.
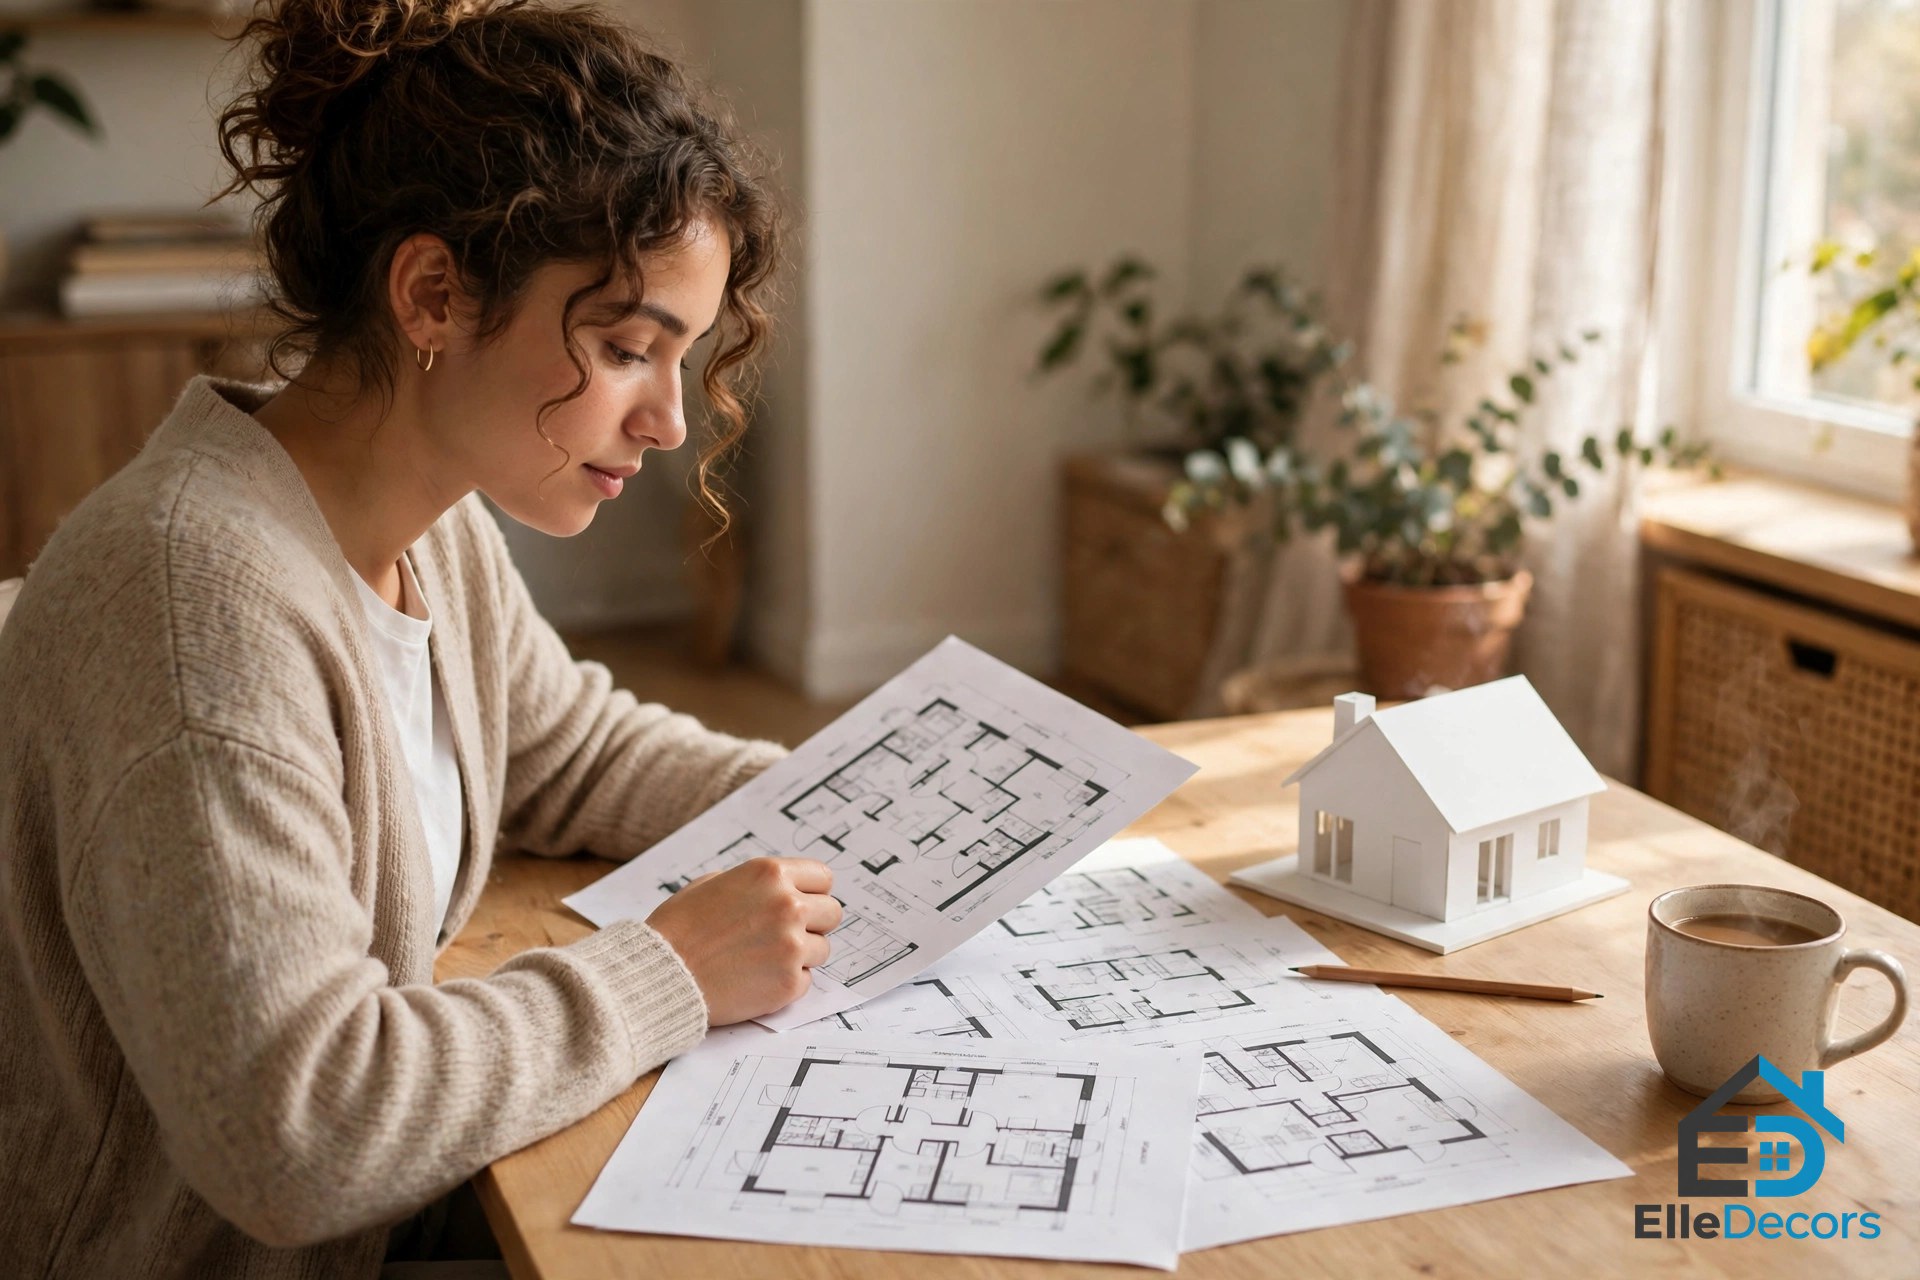
Comparing studio apartment floor plans side by side is easier when you print each one at the same scale and mark where your furniture would go. And if a studio is honestly too small for the life you live, step up to one bedroom house plans, or grow into 3 bedroom house plans when a family is on the horizon.
Conclusion: Picking From the Best Studio Apartment Floor Plans
The best studio apartment floor plans are not the biggest ones. They are the ones that match your room’s shape, your ceiling height, and the way you actually spend your days. A Murphy bed buys back the living room. An alcove buys privacy without walls. An island buys a kitchen that doubles as a dining room. Pick the layout that fits your days, tape its measurements on the floor before you commit, and let the furniture draw the rooms the walls never did.
Frequently Asked Questions
How big are studio apartment floor plans?
Most studios fall between 250 and 500 square feet. Micro studios run 250 to 350 square feet, standard studios 350 to 500, and large studios 500 to 700. A studio of about 400 square feet can hold a kitchen, bathroom, sleeping area, and comfortable seating if the furniture is properly scaled.
What is the difference between a studio and a one-bedroom apartment?
A one-bedroom has a separate, fully enclosed bedroom with a door, giving true visual and acoustic privacy. A studio keeps everything open except the bathroom. One-bedrooms typically start around 500 to 600 square feet, while studios can be as small as 250, though a large studio can be bigger than a small one-bedroom.
Can a studio apartment fit a home office?
Yes, and the office-wall layout is built for it. A 10-foot desk wall with room for two monitors works in a studio of about 540 square feet, and a walled sleeping area with a door makes video calls far easier. In smaller studios, a fold-down desk or a shared dining table is the realistic answer.
Do studio apartments work for couples?
They can, but the layout has to earn it. An alcove plan or a walled sleeping area gives each person a pocket of privacy, and a square split-half plan keeps sleep and living from overlapping. Couples who keep different hours usually need at least one zone with a door or a full-height divider.
What is the smallest studio apartment that still works?
Working micro studios exist at 220 to 300 square feet, with a Murphy bed or a loft bed, a compact kitchen along one short wall, and furniture that serves at least two purposes. Below that size, the plan stops being a home and starts being a room you sleep in, so check that the bathroom, kitchen, and bed all fit before signing anything.