Modern Rustic: 12 Ideas From Two Country Houses That Get the Balance Right
Modern rustic is easy to love and hard to get right, because it asks a room to be two things at once: calm and contemporary, with clean lines and open space, and warm and rustic, with wood grain, rough stone and things made by hand. The two homes behind this guide, both designed by MOPS Studio in the Moscow region of Russia, show how the balance works. The first covers 426 square metres and pairs a towering quartzite wall with a bespoke black lighting track; the second covers 500 square metres and brings moss green cushions, huge glass doors and a garden view into a more divided layout. Both are hugely welcoming, both carry bags of rustic charm in a sparkling clean and uncluttered manner, and the twelve ideas below follow them room by room.
1. Start With a Stone Wall That Reaches the Rafters
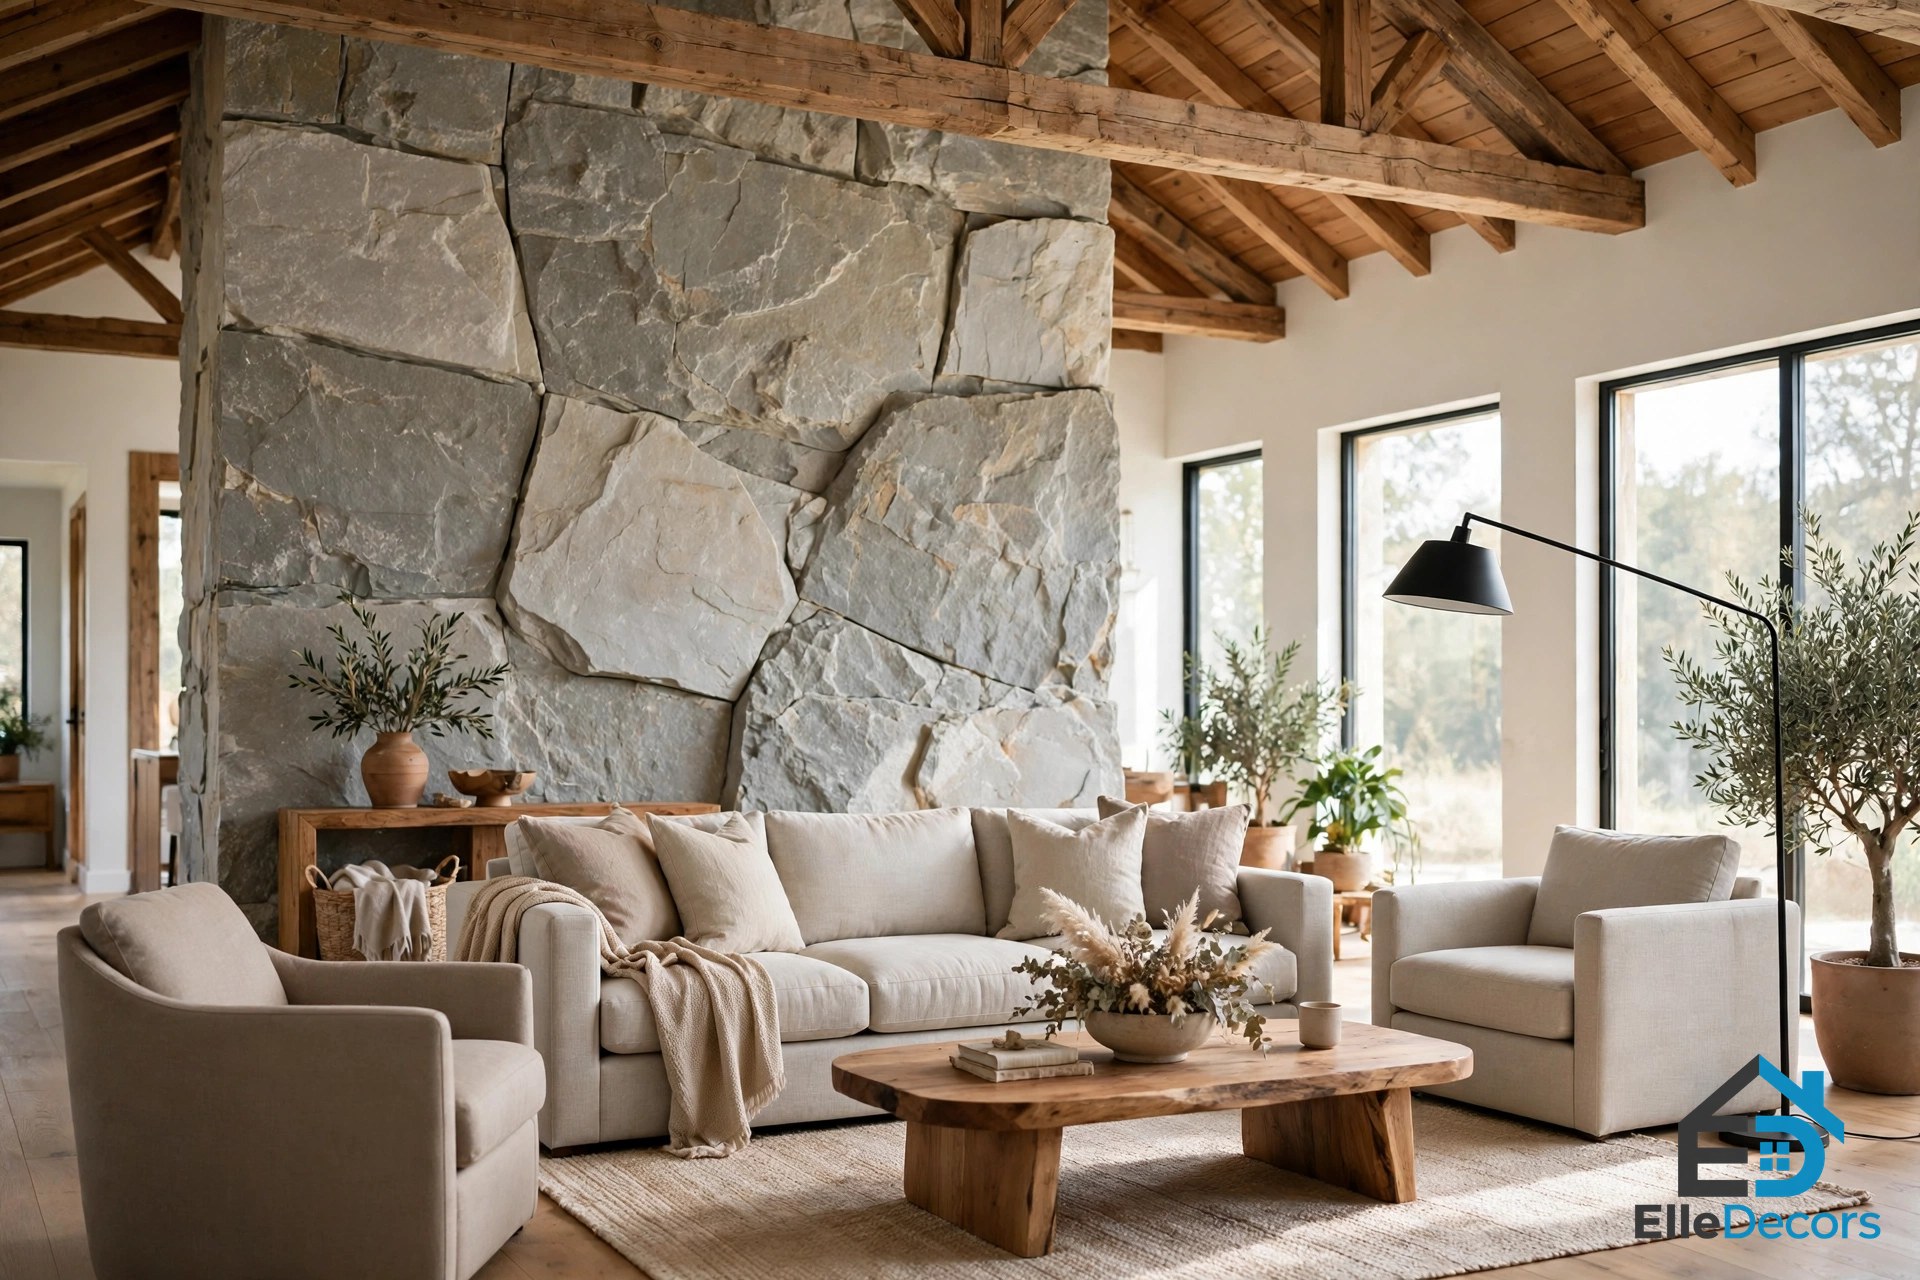
The first home’s defining feature is a towering quartzite accent wall that reaches into the exposed rafters, and it is in fact the chimney breast, with an open flame fireplace flickering wildly along its base. A stone wall like this gives the room its anchor: one huge natural surface that everything else can be calm beside. The wall works because it is honest stone, left rough, rising the full height of the room, so it reads as part of the house rather than as decoration stuck onto it. Do not try to copy it with a small stone panel or a printed wallpaper; the effect comes from scale. If a full-height wall is beyond reach, take the same idea at a smaller size: one stone fireplace breast, one rough plaster wall, one stretch of exposed brick. One big natural surface, left alone, carries the whole rustic half of the room.
2. Remove the Corridor and Let the Rooms Flow
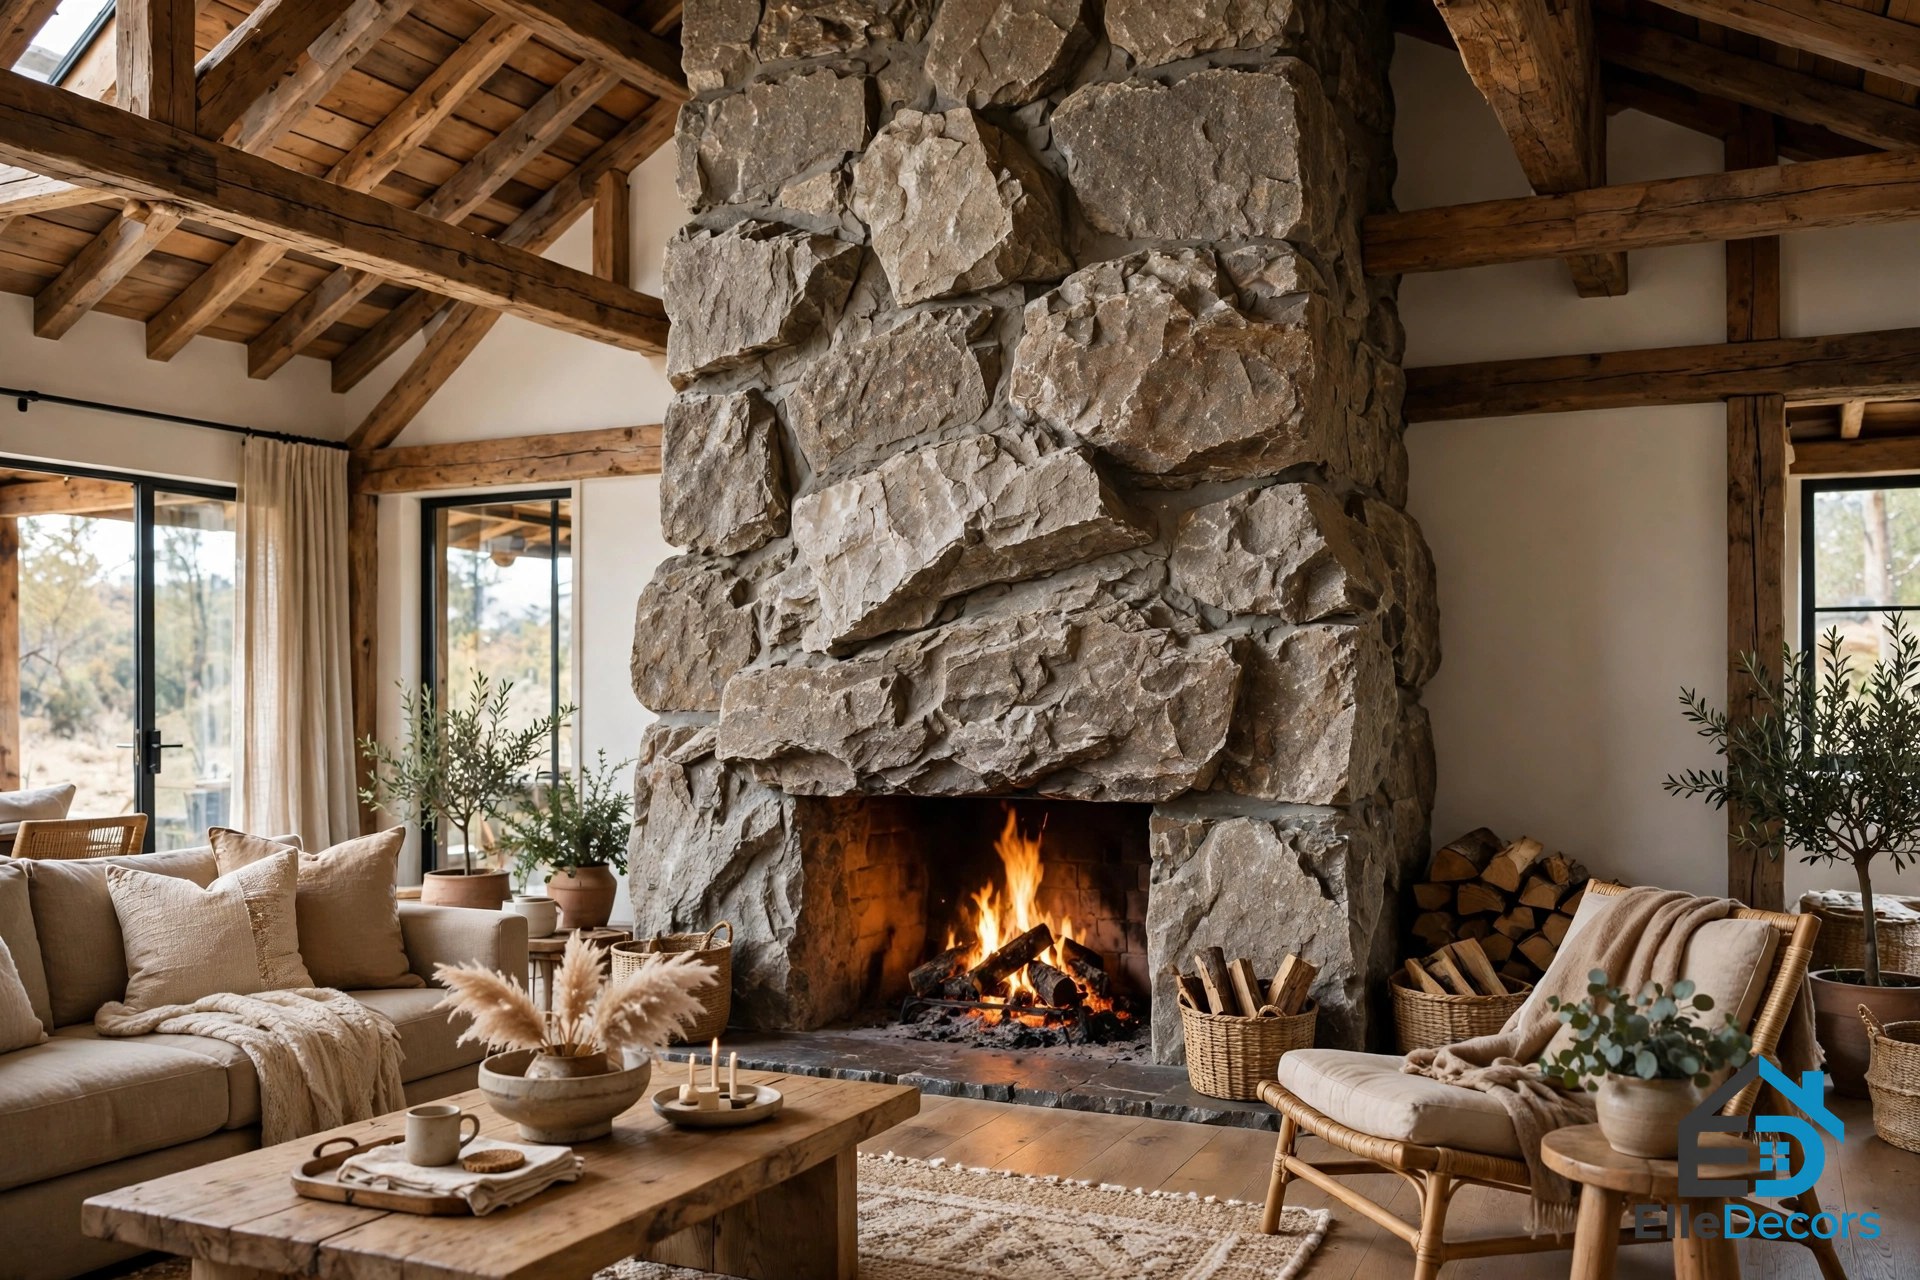
The layout of the first home was reworked to maximise the feeling of space, and that included the removal of a long corridor that was attached to the living room. The result is a home where the living spaces have plenty of breathing room, allowing free-flowing energy around each cleverly curated piece. Modern rustic interiors depend on this openness, because the style needs light and air to keep its rough materials from feeling heavy. A corridor is the enemy of that feeling: it is a dark, narrow space that eats floor area and gives nothing back. If a wall or a hallway can be removed safely, the rooms on either side gain light, and the whole home feels larger without a single square metre added. When removal is not possible, widen the doorway or take the door off its hinges, so it stops reading as a separate space.
3. Arrange Three Sofas Around Two Gatherings
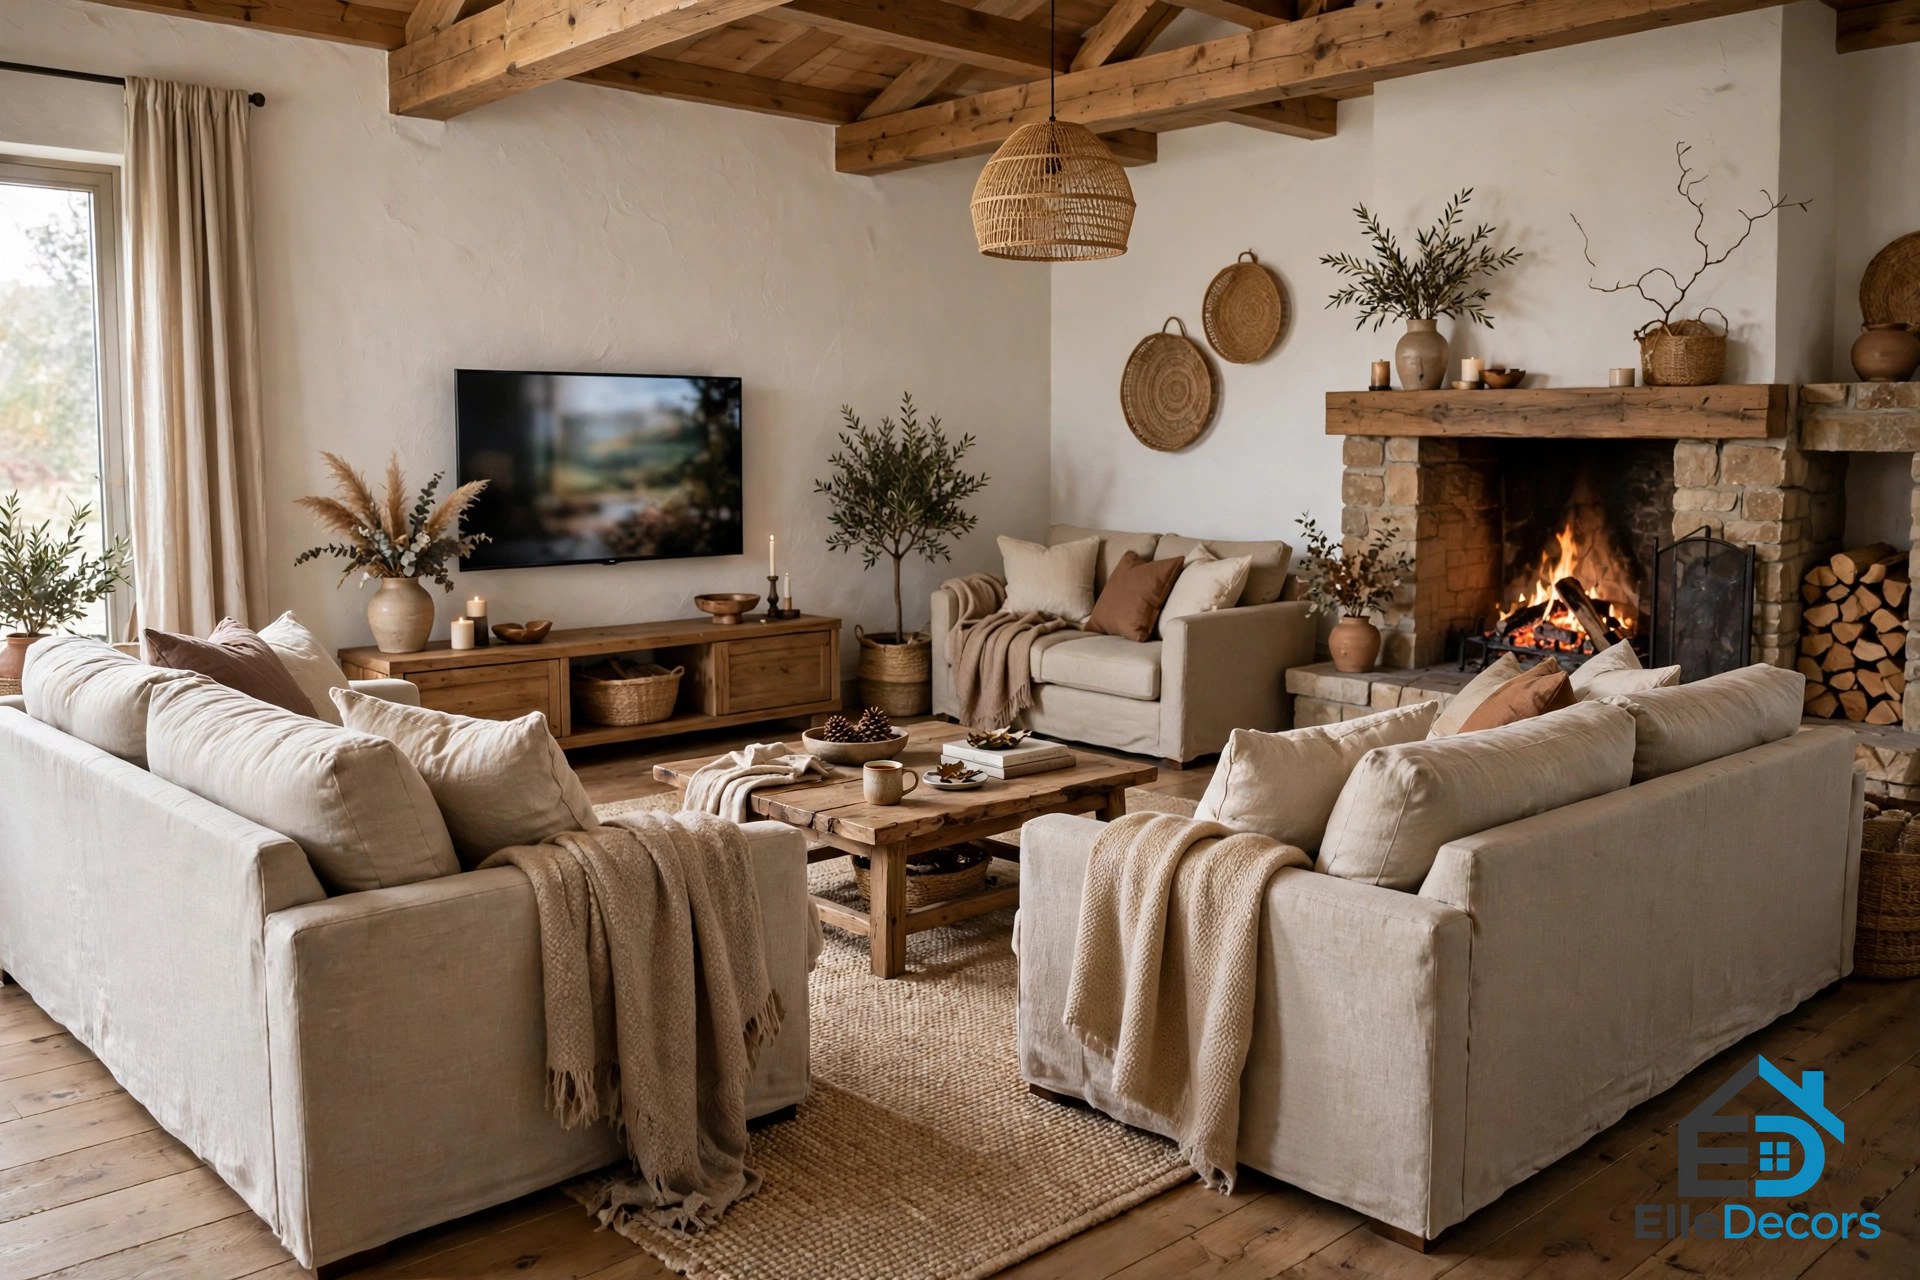
At the centre of the first home’s living space sits a three piece modern sofa arrangement, with two of them forming a sociable family gathering spot around the television, and the other smaller volume facing toward an open flame fireplace. This is the smartest seating move in the whole guide: one room, two gatherings, no extra furniture. The television group handles evenings and family time, while the fireplace-facing sofa handles quiet reading and conversation, and the two groups share the same room without sharing the same focus. Try this in any open-plan living room: place the largest seating around the screen, turn a smaller sofa or a pair of chairs toward the fire or the window, and let the gap between them become the walkway. Two gatherings in one room make a large space feel used rather than empty.
4. Mix Herringbone Tweed Into a Chequerboard
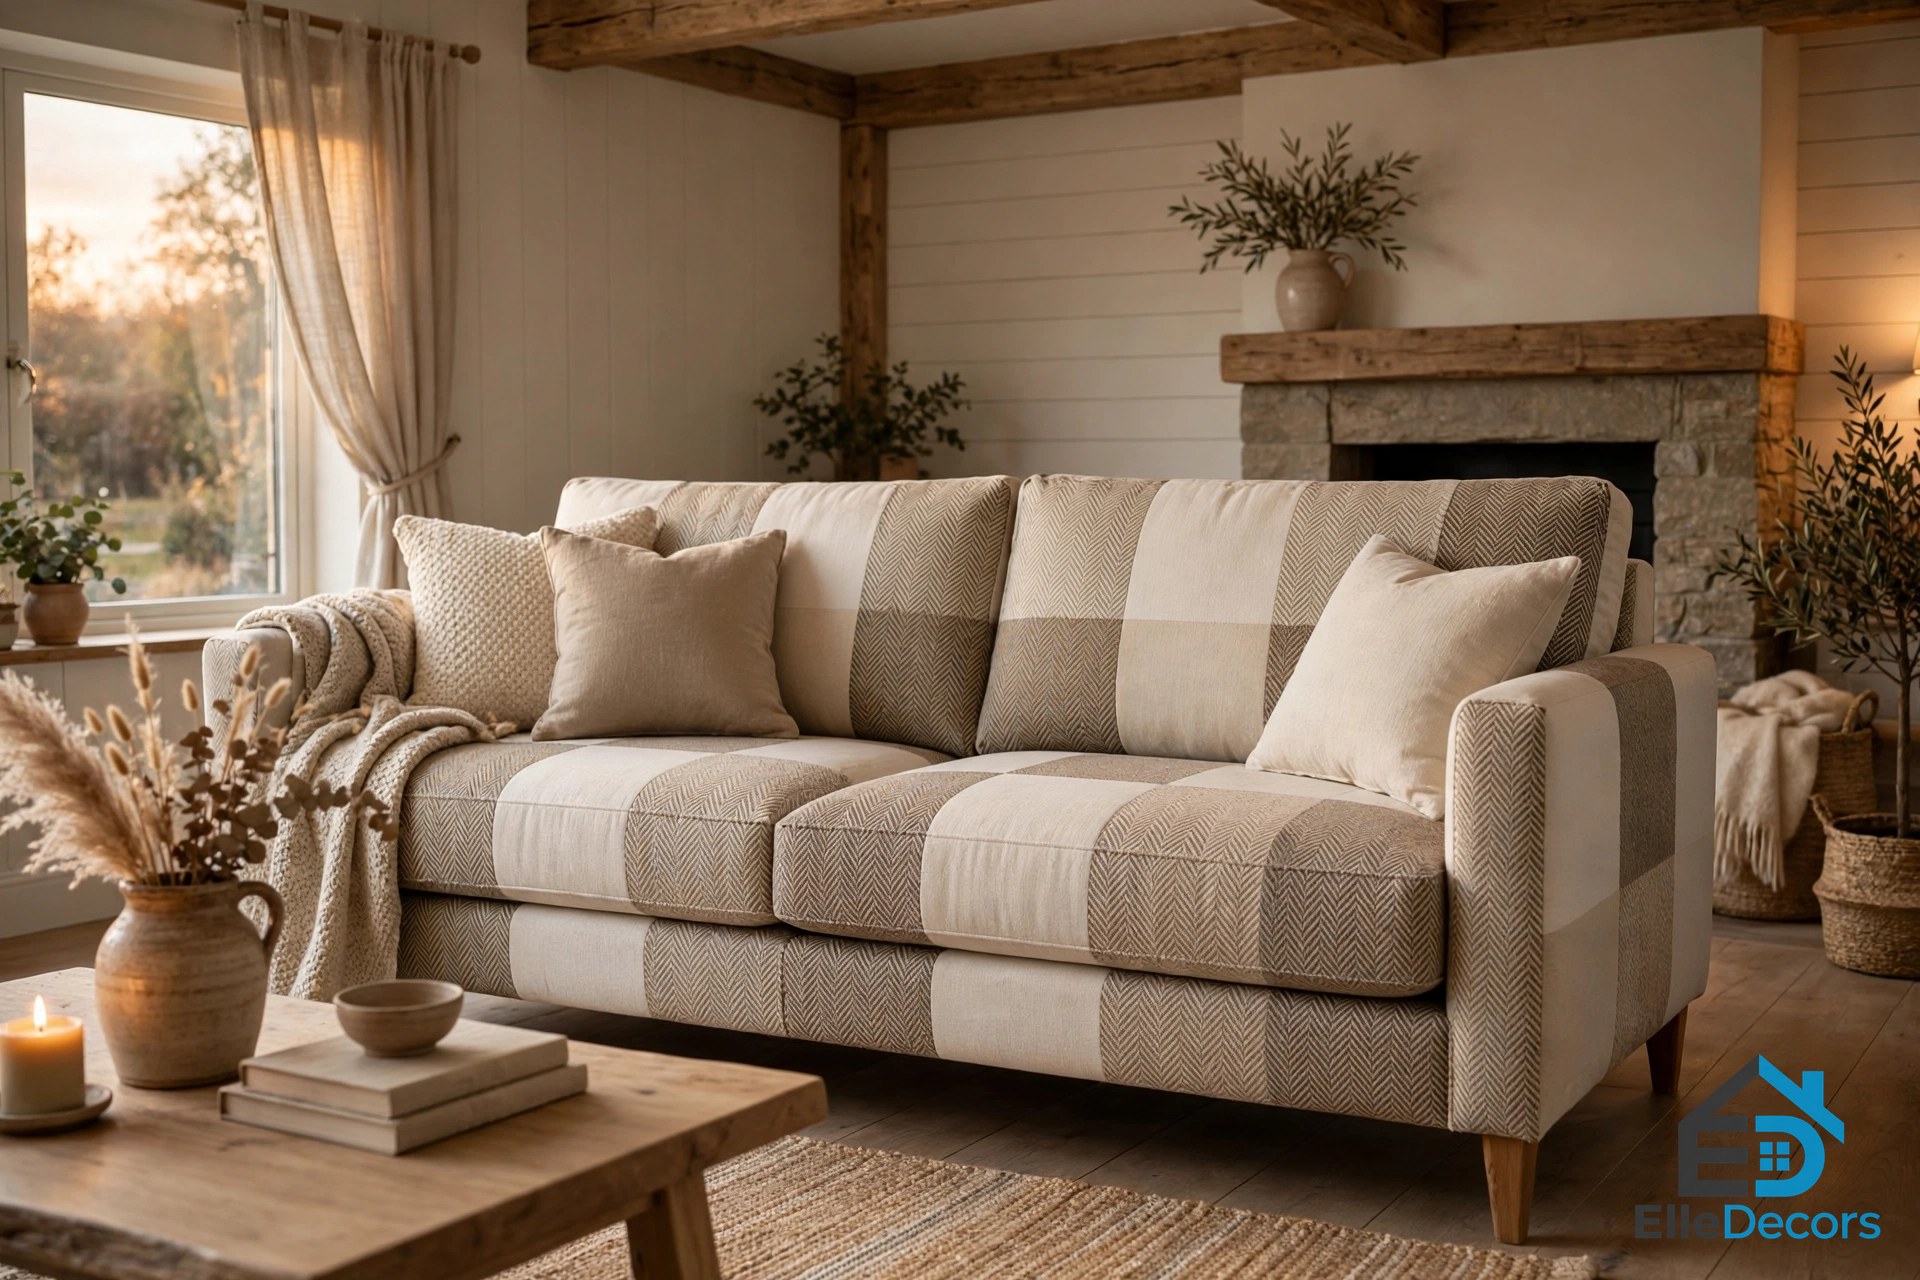
The main sofa in the first home carries the most charming upholstery idea in the guide: herringbone tweed fabric paired with smoother counterparts to create a quaint yet modern chequerboard upholstery pattern, with the upholstery differing from seat to seat of the three sofas to keep the look casual and loose. Tweed is the perfect fabric for this style because it is rough to the touch and warm to the eye, a country material that looks entirely at home on a clean modern frame. Mixing it seat by seat, rather than covering the whole sofa in one fabric, keeps the pattern from feeling formal or matched. The lesson for any room is to let one textured fabric do the pattern work: a tweed cushion, a tweed armchair, a tweed throw over a plain sofa. Keep the rest of the upholstery smooth and plain, and the tweed will read as a deliberate accent rather than a leftover.
5. Tuck Nesting Tables Into the Sofa’s Crook
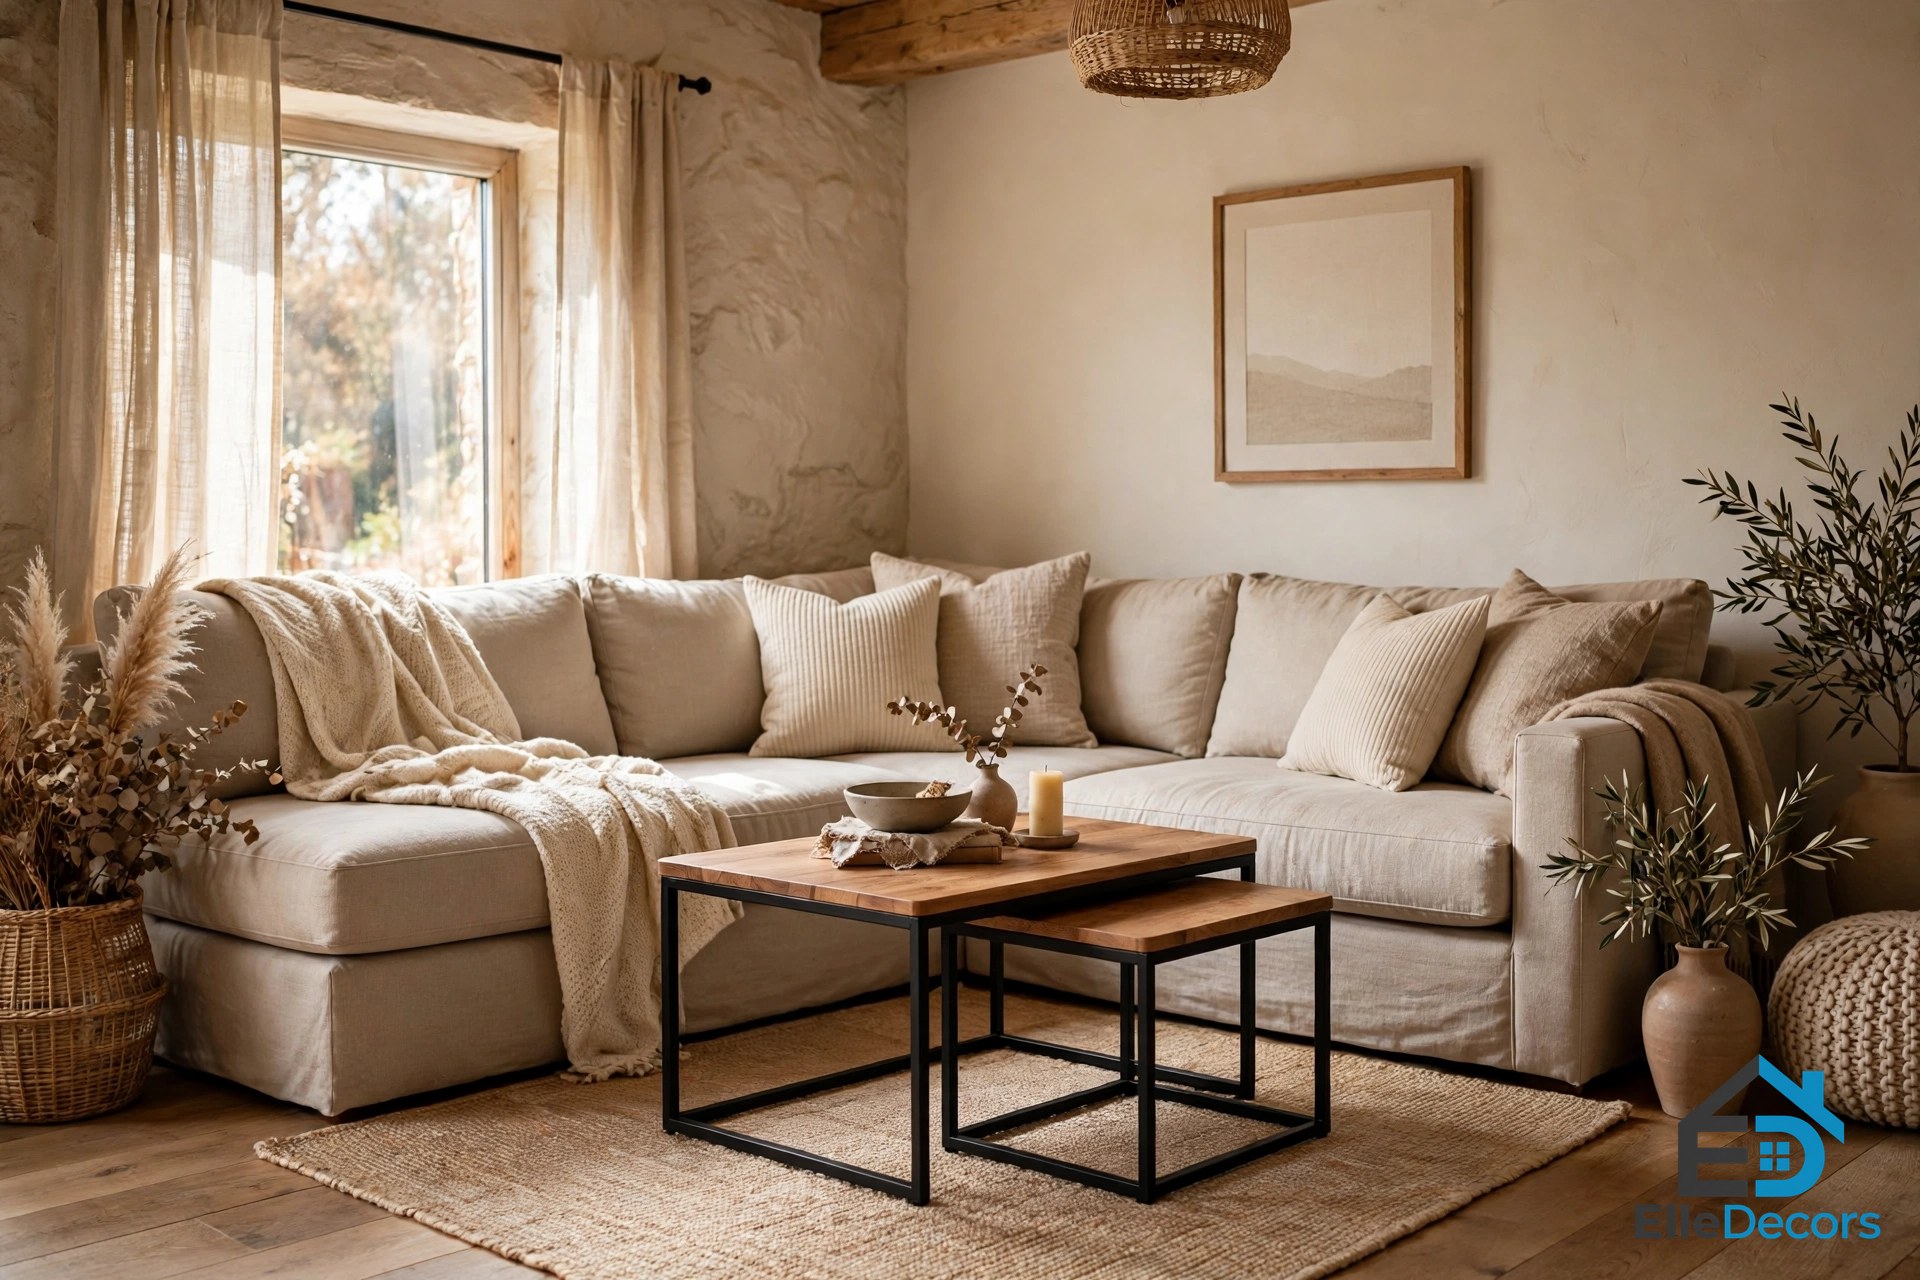
The L-shaped sofa in the first home wraps the lounge space, separating it from the neighbouring dining room, and a duo of nesting coffee tables sits in its crook. Nesting tables are the ideal modern rustic coffee table because they are small, movable and made for a room that changes shape through the day: together as a stepped pair for drinks and books, apart when two people want a surface each, tucked away when the room needs floor space. In this home they also do a quieter job, marking the corner where the sofa turns, so the L-shape reads as a designed curve rather than a blockage. Choose nesting tables in wood or stone with a dark metal frame, and they will echo the room’s materials without competing with the sofa. A room in this style needs furniture that can move, because the whole style is built around gathering, and gatherings change shape.
6. Seat Six by the Window and Light the Whole Table
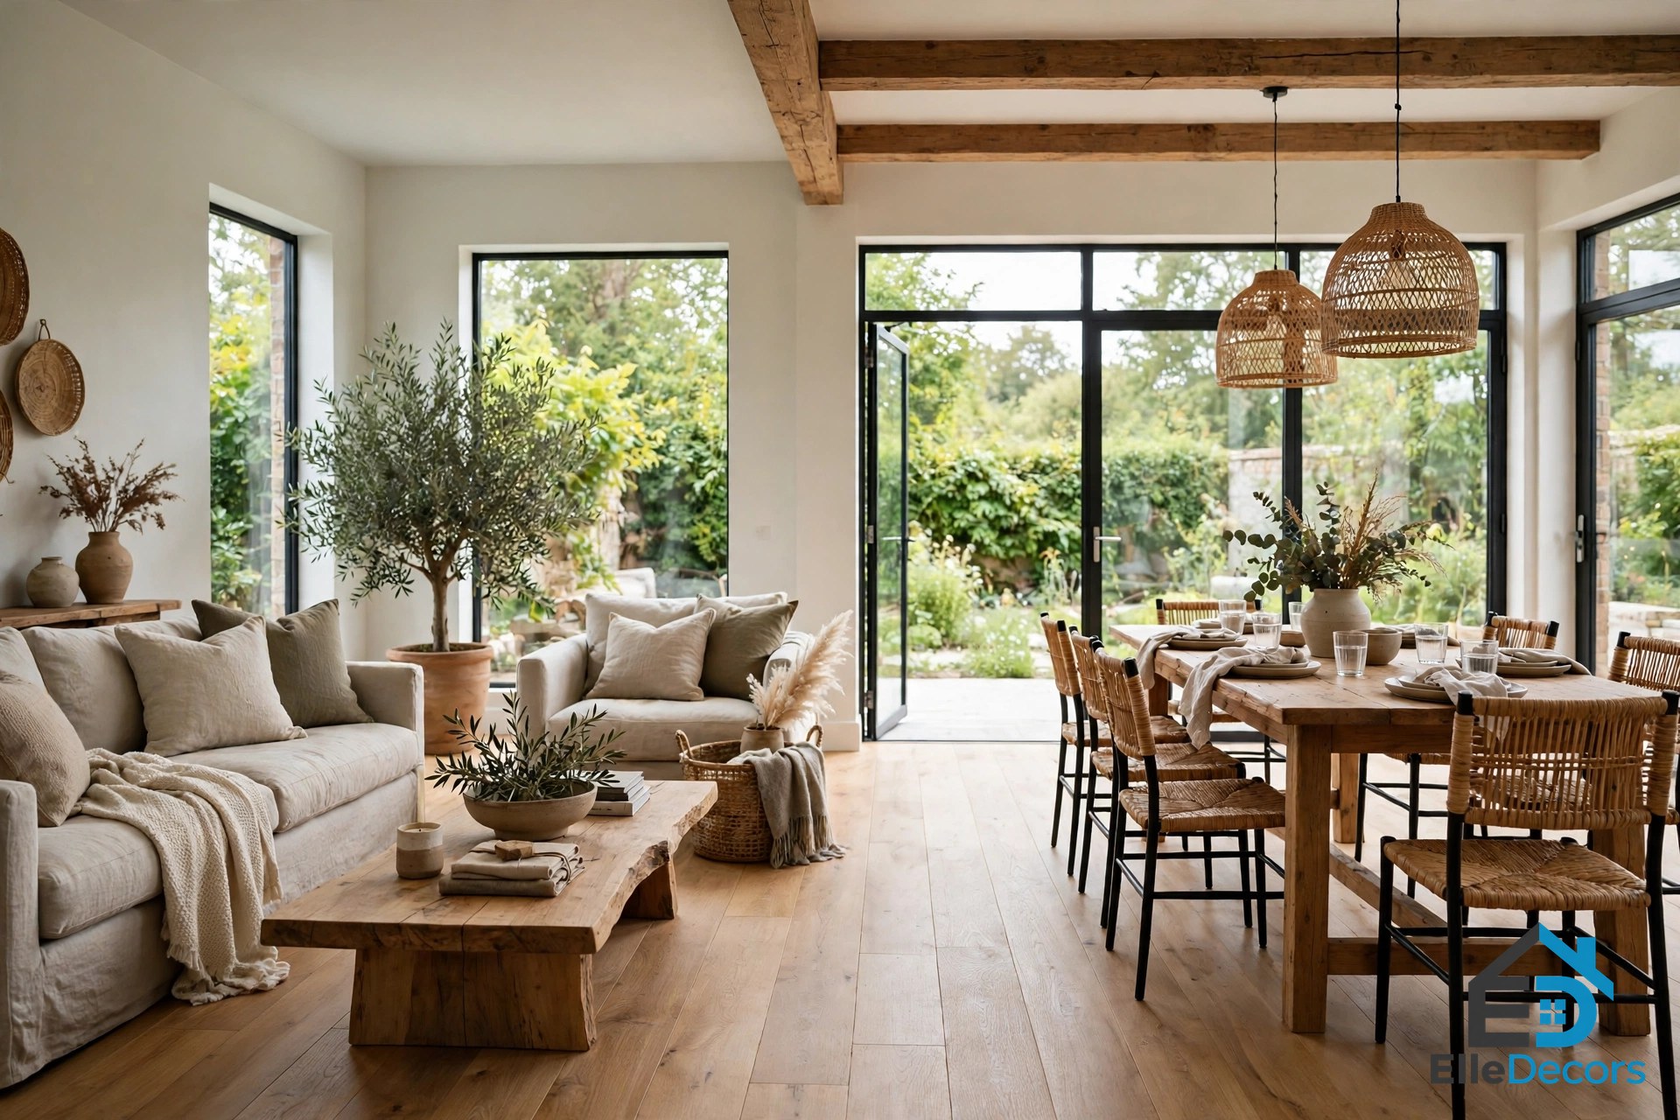
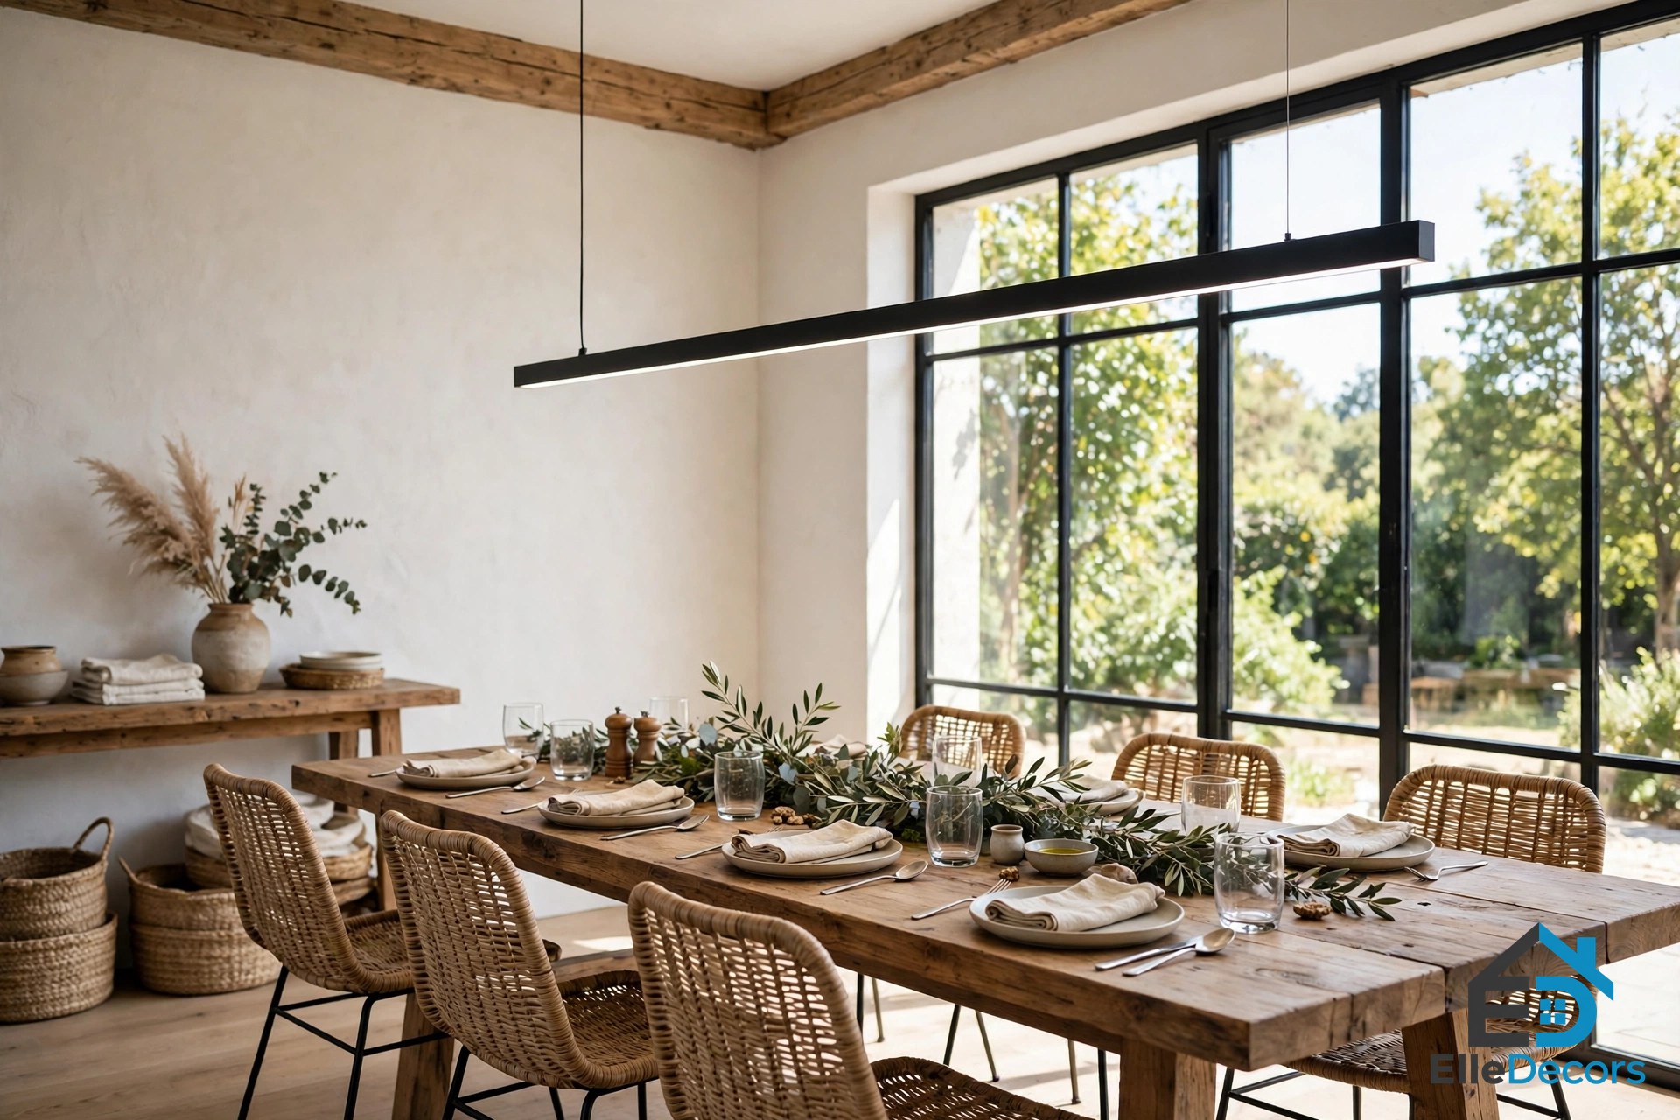
Beside the lounge area of the first home, a dining set has space to seat six diners by the window, and a stunning dining room light stretches the length of the table. The combination is the whole dining idea in one image: daylight from the window, a long light above the table, and enough seats for a real gathering. A dining light that runs the length of the table matters more than its style, because a single pendant over a long table leaves the ends in shadow, while a linear light washes the whole surface evenly. Put the dining table by the best window in the house, hang a light as long as the table, and the room will gather people without being asked.
7. Hide the Kitchen Around the Corner
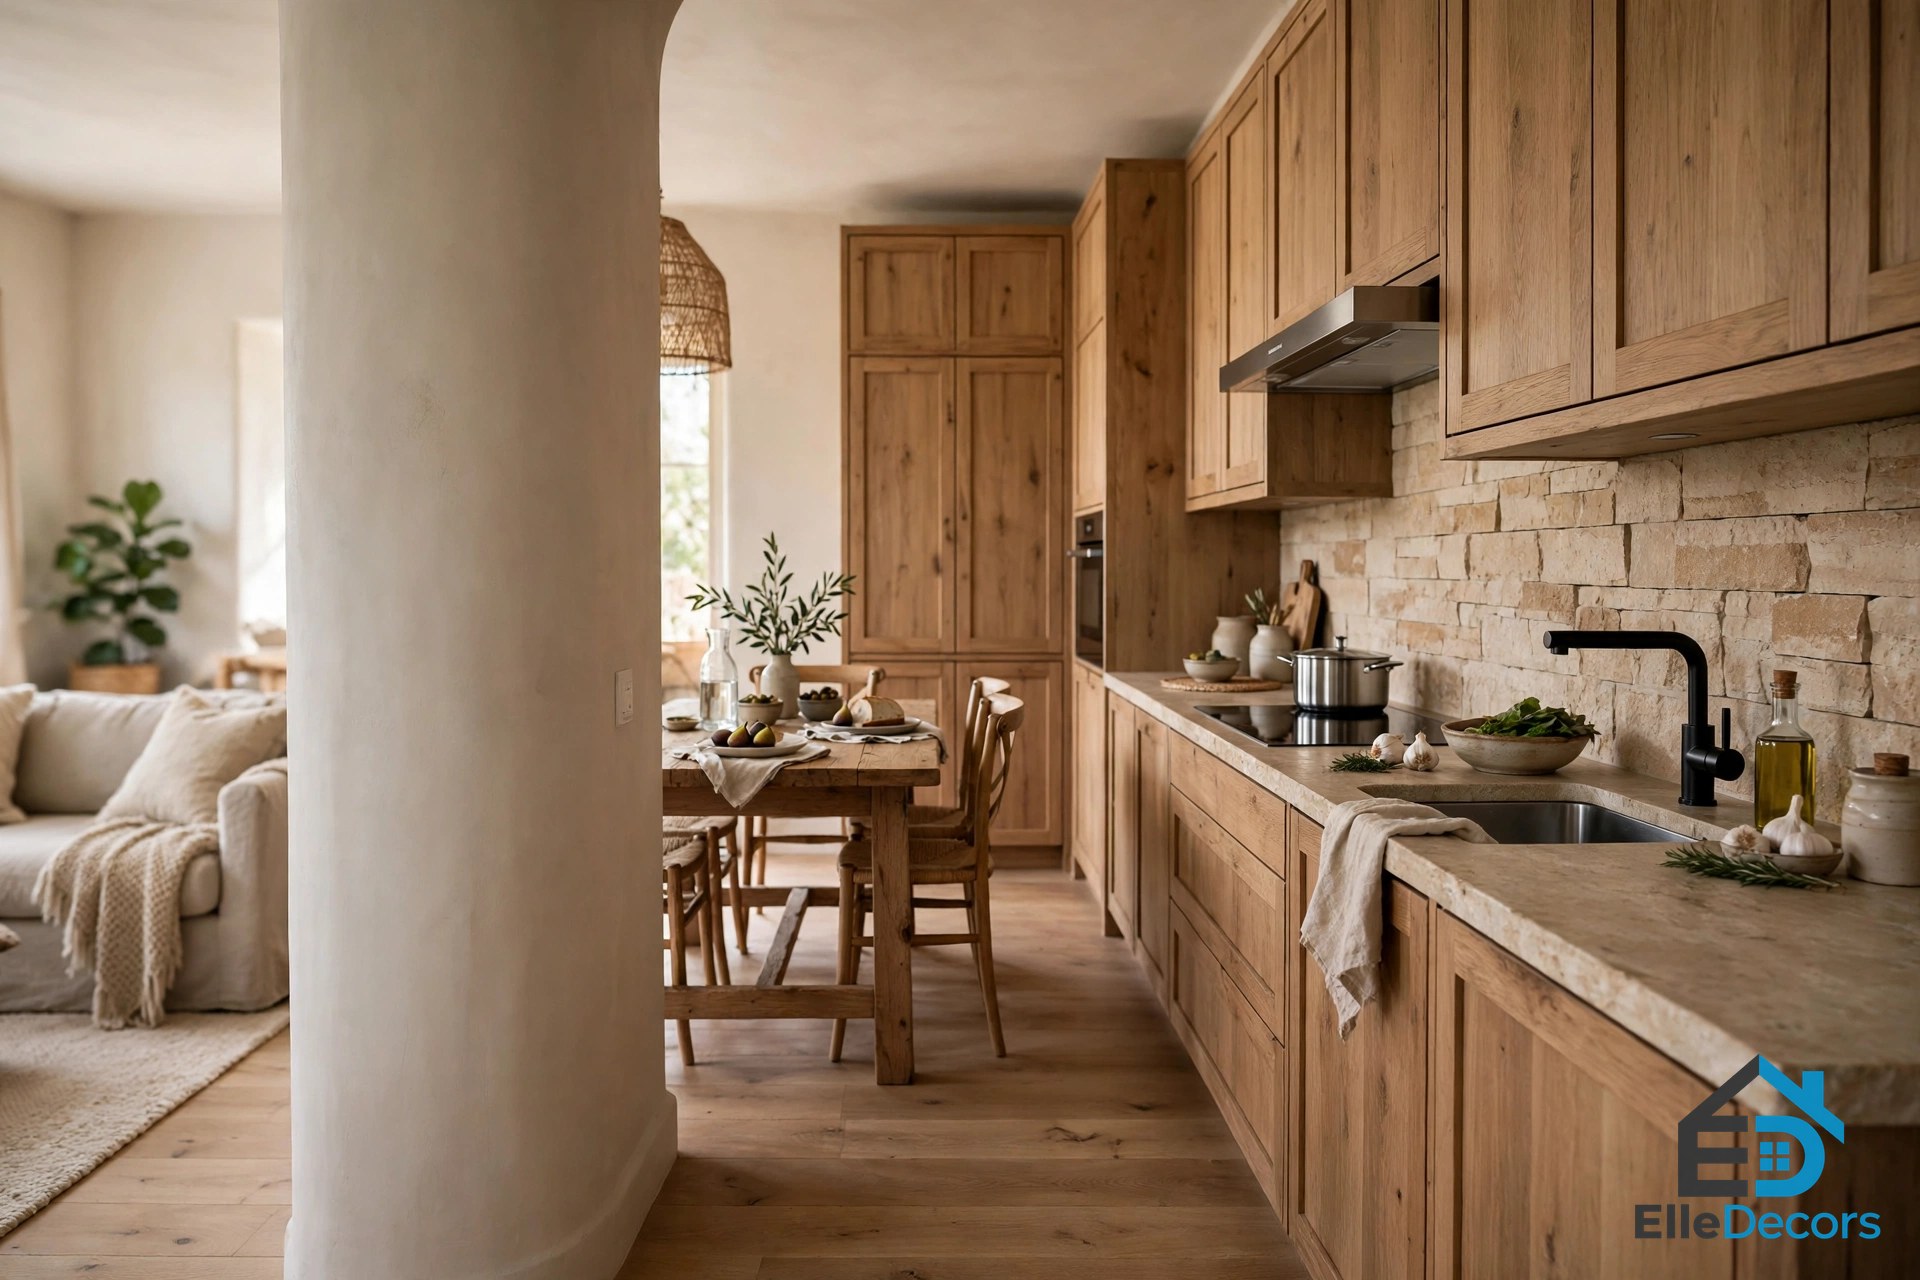
Although open plan to the lounge, the kitchen in the first home is placed around the corner so as not to encroach on the relaxation zone. The one wall kitchen has been positioned so as not to be visible from any of the living room sofas, and the extra dining zone is pushed to its far end. Rooms in this style need this discipline, because a kitchen left in full view fills a calm room with appliances, clutter and cooking smells. The second home does the same thing: its open plan kitchen also disappears off the side of the lounge, with the single wall of units out of immediate view, while a couple of leather loungers offer a place to relax by the chef. The rule is simple: keep the working wall out of the sightline from the sofa, and let the dining table be the only kitchen furniture the living room sees. The room stays a place to relax, and the kitchen stays a place to work.
8. Let Black Lighting Do the Sharp Work
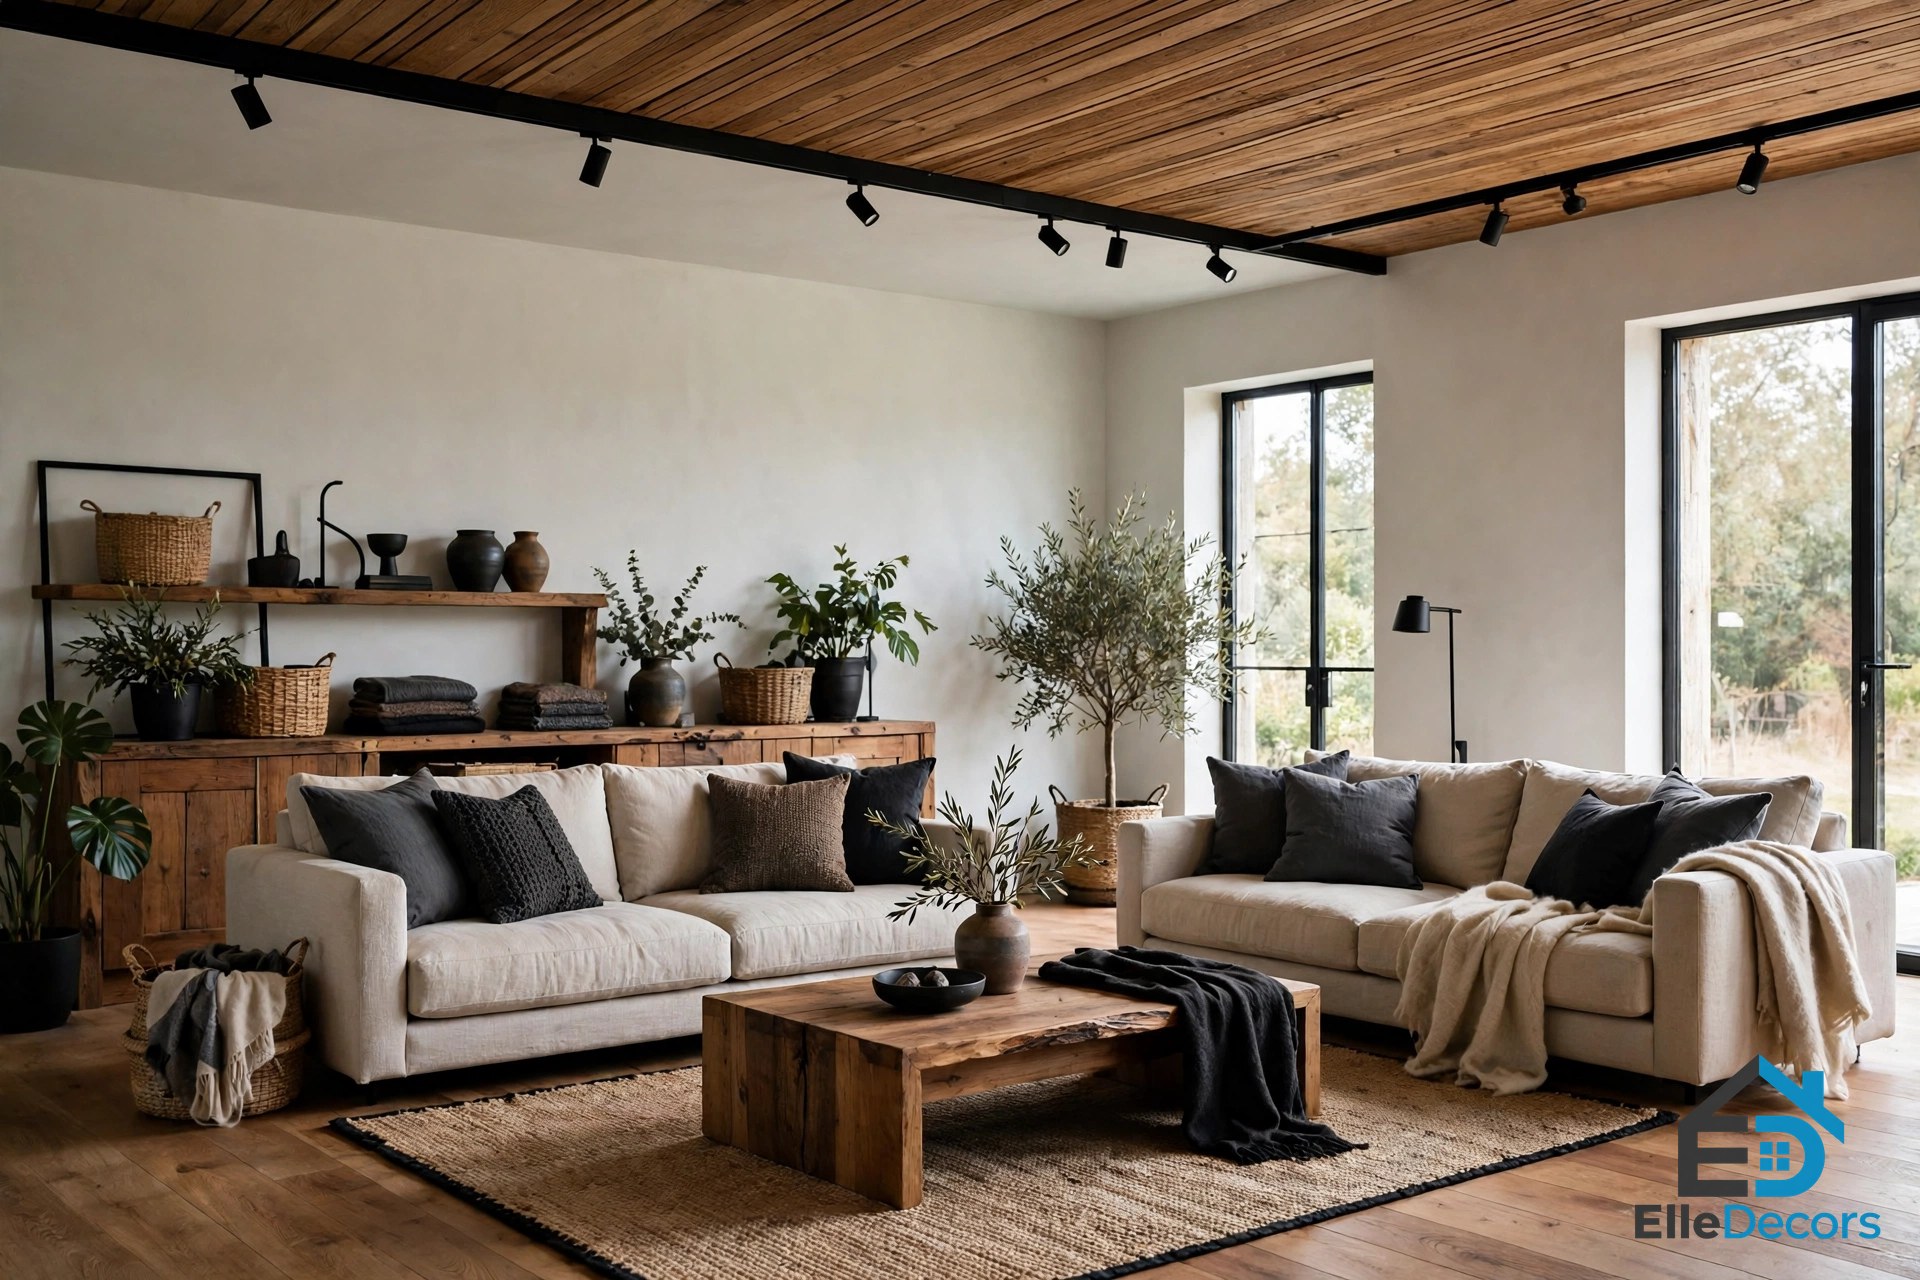
The first home’s edge comes from black: a dominant bespoke black lighting track runs through the living space, a floor lamp lights the sofas, and a small side table stands below the floor lamp. In the entryway, two designer table lamps dress a wall mounted console unit, and a shark umbrella stand adds a quirk. Black is the modern half of the modern rustic palette, and it works because it is used sparingly and sharply: a track, a lamp, a frame, a table leg. Against pale walls and warm wood, black reads as a deliberate line rather than a dark patch, and it stops the rustic materials from turning the room into a cabin. Keep the black pieces slim and few, repeat the colour three times across the room, and let the wood and stone stay warm around them. A room without a dark note feels unfinished; with one, it feels designed.
9. Bring Moss Green In From the Garden
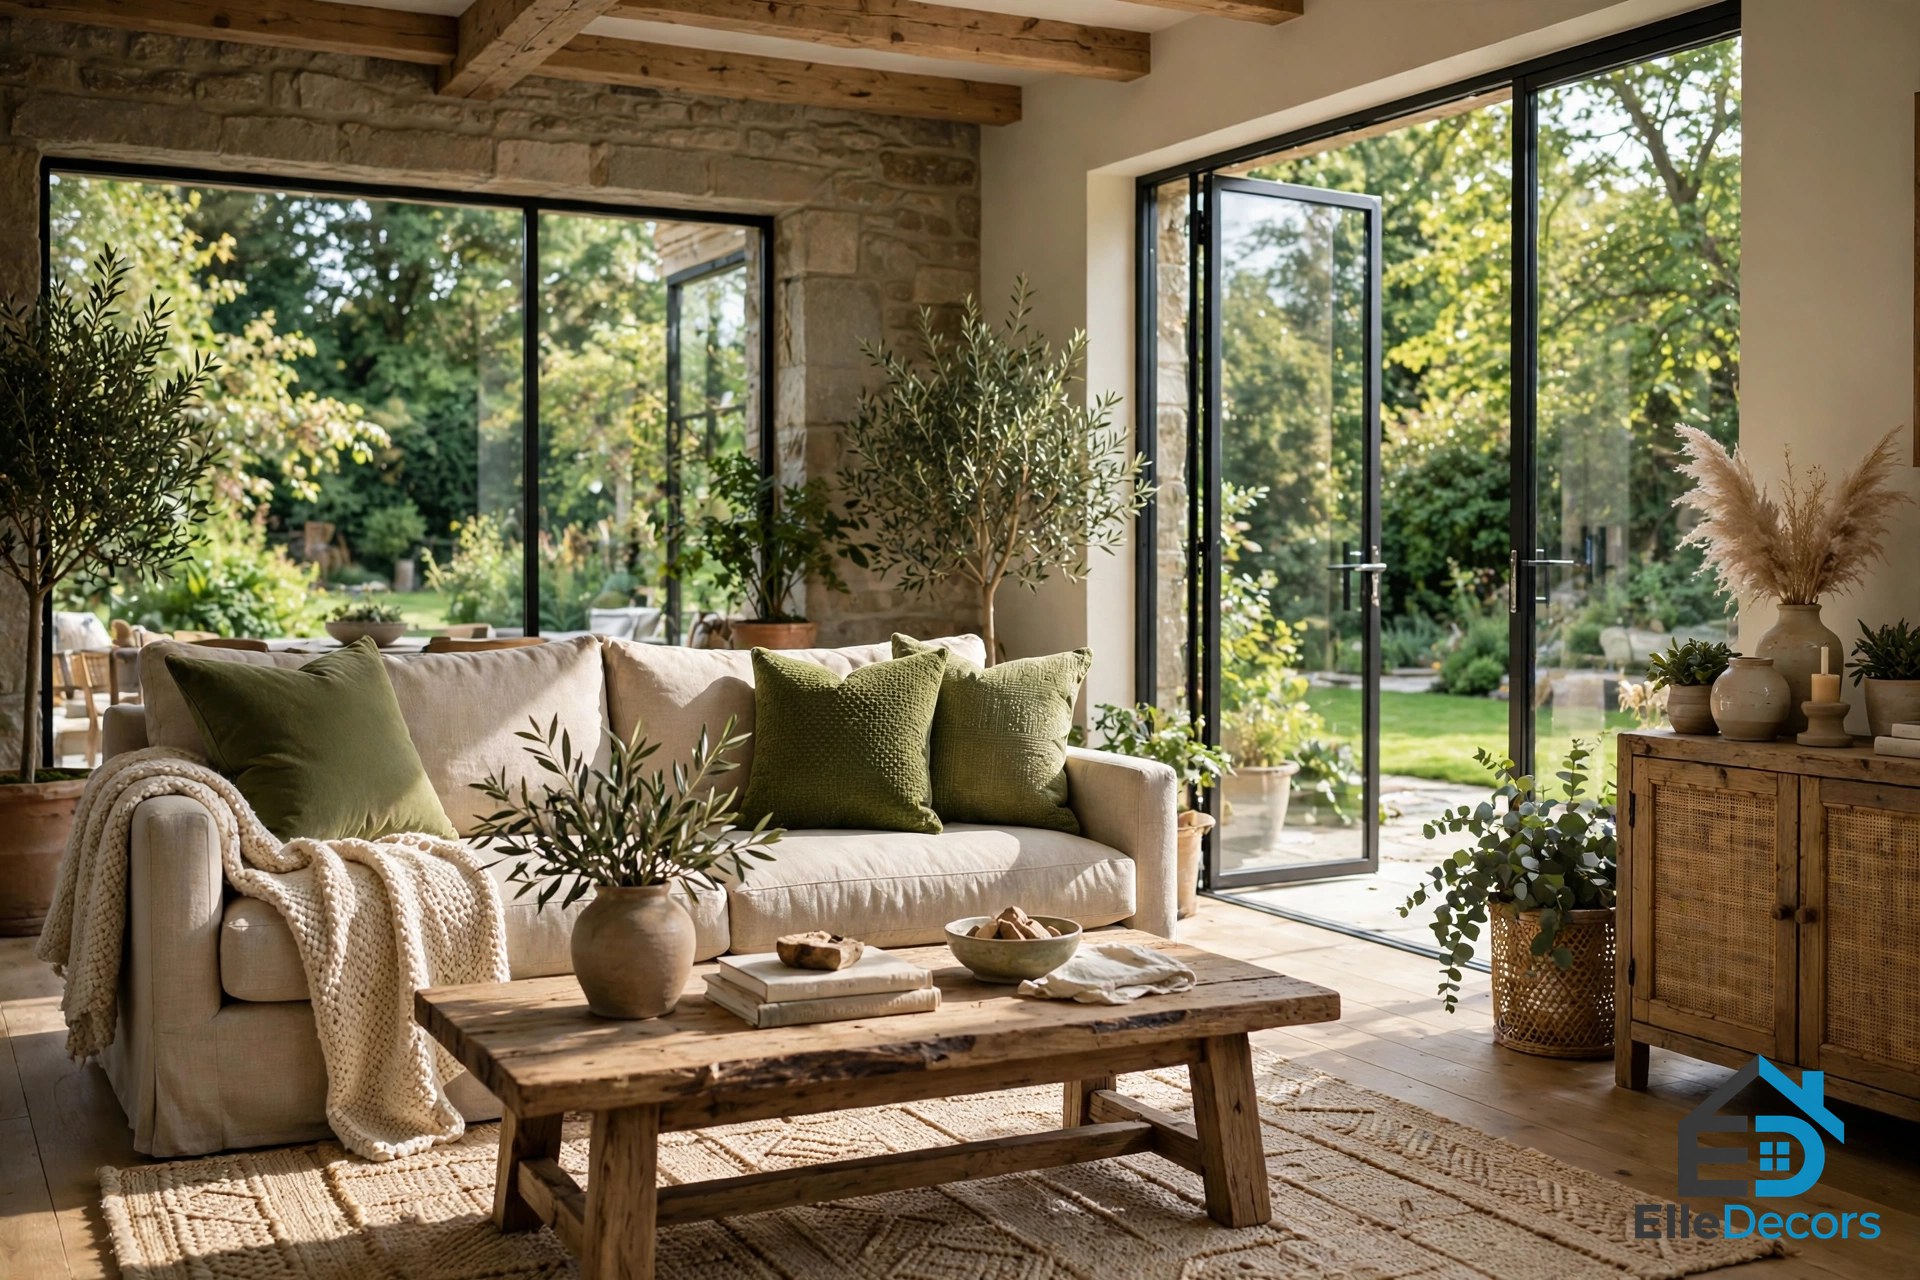
The second home, at 500 square metres, has a more divided layout that makes its living space appear more compact, but huge glass doors let natural light and a garden view wash over the lounge, and moss green scatter cushions bring nature’s palette indoors. Green is the colour that ties the two homes together: eight moss-like dining chairs provide a beautiful nature inspired visual in the modern dining room off the far end of the kitchen, and four kitchen bar stools provide a more casual eating spot at the island of the grey kitchen. Moss green works because it is a colour taken from the garden rather than from a paint chart: it sits naturally beside wood, stone and linen, and it never fights the neutrals.
10. Divide Rooms With a Bookcase, Not a Wall
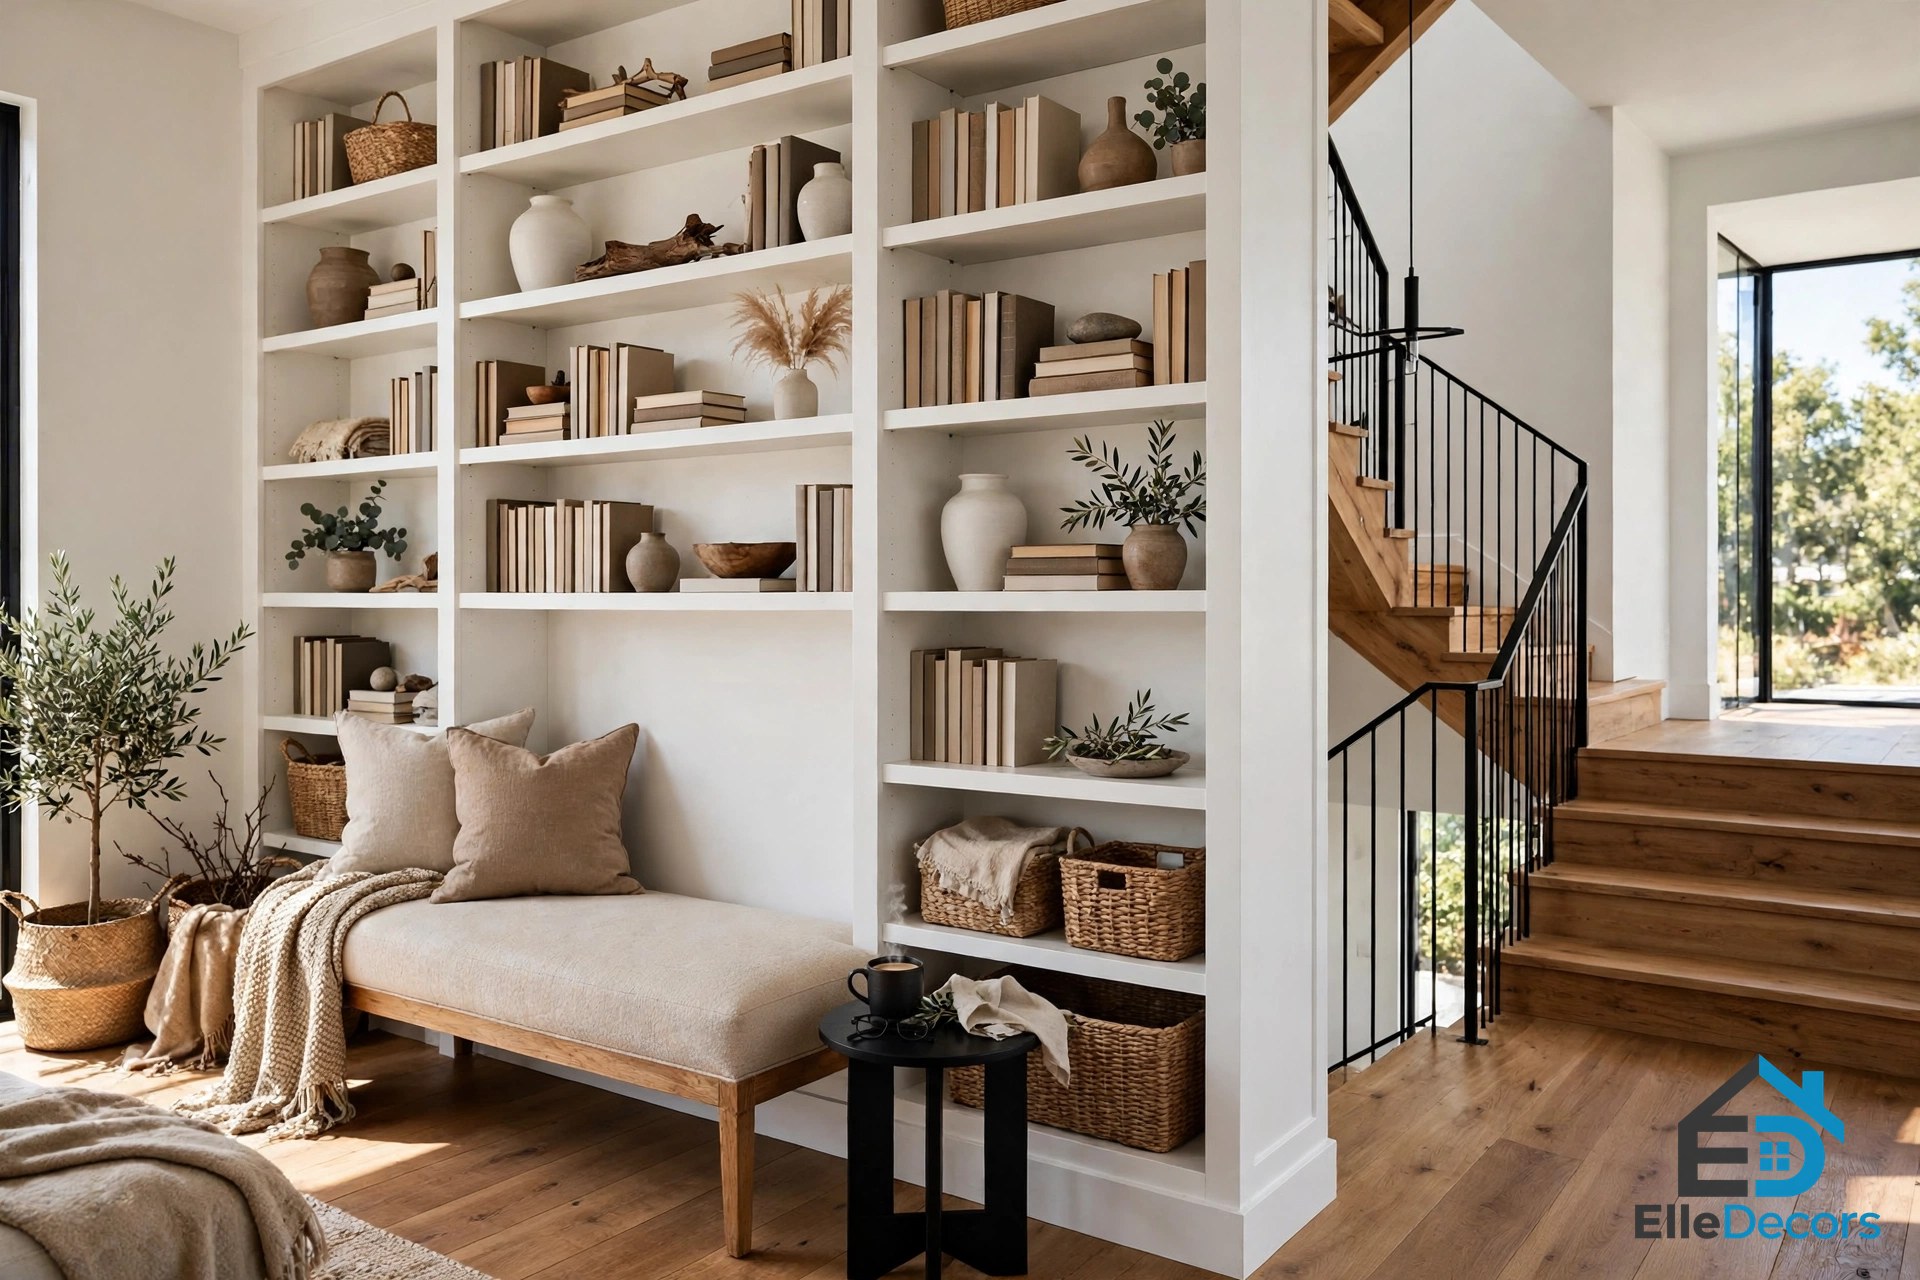
The second home divides its spaces the way the first home removed its corridor: with furniture instead of walls. A towering white bookcase acts as a divide between the lounge and the stairwell, and the sofa table marks the rest of the dividing line between the hallway and the living room. An upholstered bench seat sits against the back of the bookcase wall, served by a small black side table that neatly wraps its edge, and a small wall hung console unit holds keys by the home entry door. A bookcase divider works because it is useful on both sides: books and objects facing the lounge, storage facing the stairwell, and light passing over the top if it stops short of the ceiling. Keep it tall but not full height, fill it loosely rather than packed, and let the bench and the side table turn its back into a hallway seat. A modern rustic home divided by furniture feels open and organised at the same time.
11. Build the Bathroom From Wood, Stone and Pebbles
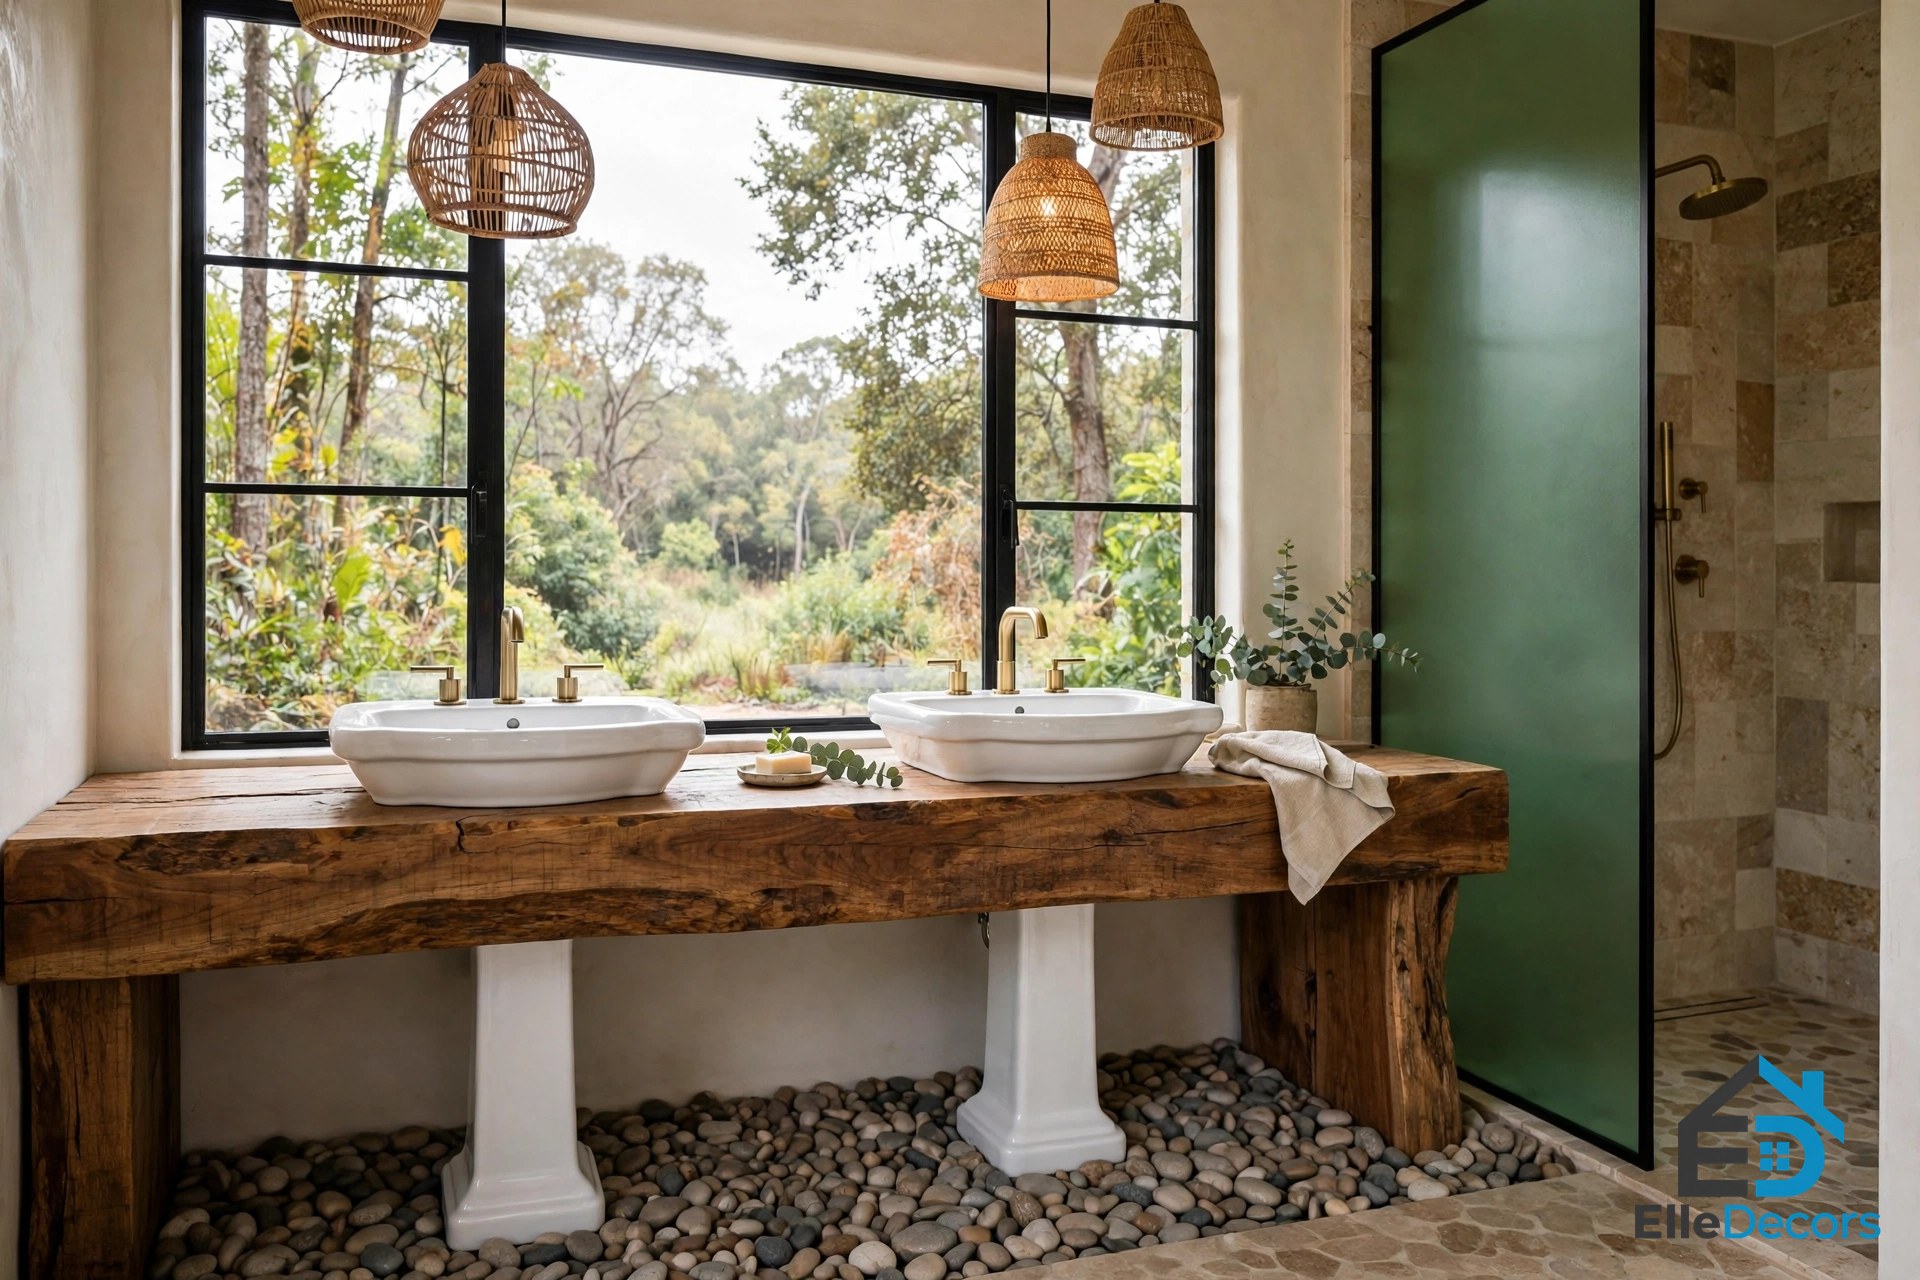
The second home’s bathroom is the most memorable room in the guide. Inside the luxury bathroom there is a unique double sink bathroom vanity, where pedestal sinks protrude through a chunky wooden countertop, and a bed of pebbles provides a natural rustic finish beneath the vanity. A green tinted shower screen colours the space, the basins are set in front of a huge window so the vanity mirrors have been hung from the ceiling, and a slatted door leads to the luxury ensuite. This is modern rustic at its most literal: wood, stone and water, with nothing hidden behind a cabinet door that does not need to be there. The pebbles under the vanity are the detail worth copying, because they bring a piece of the outdoors into the wettest room in the house for almost no cost or effort. Keep the fixtures simple and dark, let the wood stay chunky, and the bathroom will feel like a spa rather than a showroom.
12. Warm a Grey Bedroom With Leather and Plants
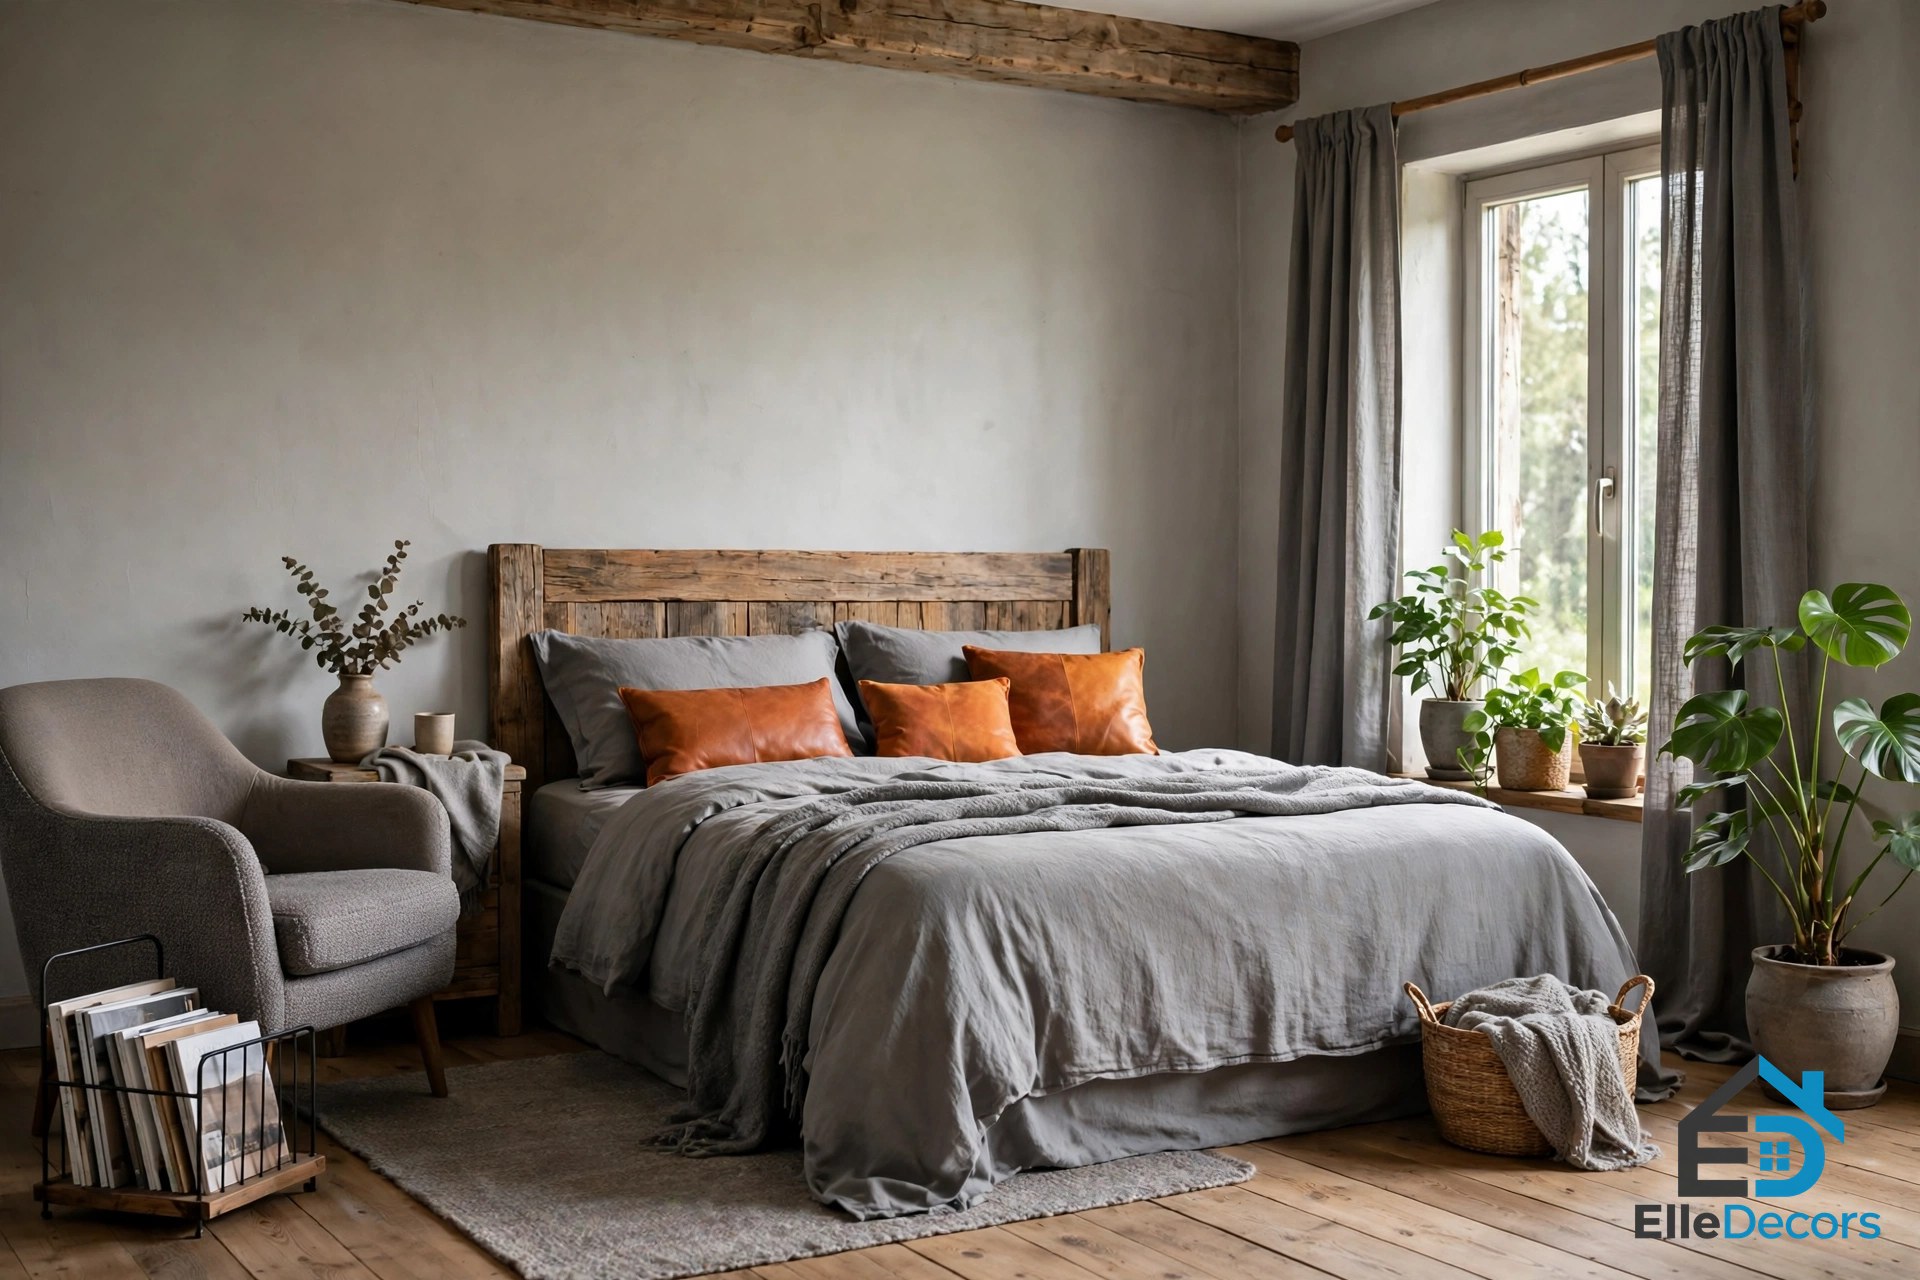
The second home’s bedroom shows how to warm a cool palette without repainting it. A couple of orange leather accents warm predominantly grey bedroom decor, green house plants bring the outdoors in, grey curtains dress triple aspect windows, and a magazine rack stands beside one bedroom chair by the window. The bedroom television wall decor is slate grey with a floating media unit, so the whole room stays in the same cool family, and the orange leather and the green plants are the only warm notes. The lesson is about proportion: two leather accents, not ten, and a few plants, not a jungle. One warm material repeated twice, plus living green, is enough to make a grey room feel welcoming.
The Twelve Ideas at a Glance
Every idea in this guide follows the same balance: one rough natural material, one clean modern line, and light left free to move. Use the table to pick the idea your home needs first, then let the sections above fill in the details.
| Idea | Source home | What it adds |
|---|---|---|
| Quartzite wall | First, 426 sq m | One huge natural anchor |
| Remove the corridor | First, 426 sq m | Light and flow |
| Three-sofa arrangement | First, 426 sq m | Two gatherings, one room |
| Herringbone tweed | First, 426 sq m | Texture and pattern |
| Nesting tables | First, 426 sq m | Movable surfaces |
| Six-seat dining set | First, 426 sq m | Daylight and gathering |
| Hidden kitchen | Both homes | Calm living zone |
| Black lighting | First, 426 sq m | Sharp modern edge |
| Moss green | Second, 500 sq m | Nature’s palette indoors |
| Bookcase divider | Second, 500 sq m | Division without walls |
| Wood and pebble bathroom | Second, 500 sq m | Spa-like natural luxury |
| Leather and plants | Second, 500 sq m | Warmth in a grey room |
Watch: A Rustic Modern New Build Home Tour
If the two houses above feel abstract on the page, watch a third one in motion. The Farmhouse Living tour below steps inside a rustic modern new build home, with a charcoal linear stacked stone fireplace rising to a vaulted ceiling, a kitchen where the vaulted ceilings continue and the vent hood mirrors the fireplace, and a dining room built around a custom-made extra-long table. It is not one of the two MOPS Studio homes in this article, and its style leans more farmhouse than theirs, but it shows the same balance at work: rough stone and warm wood held inside clean modern lines, with light doing most of the decorating. Modern rustic is easier to commit to once you have seen a real family home built around it, so watch the tour before you start choosing stone and wood for your own rooms.
Video: “RUSTIC MODERN HOME TOUR – New Build Design with @The.Rosie.Home – FARMHOUSE LIVING” — a rustic modern new build home tour with a charcoal stacked stone fireplace, vaulted ceilings and a custom-made extra-long dining table.
Conclusion
The two MOPS Studio homes prove the same point from opposite directions: the first opens its plan up and lets a quartzite wall do the talking, while the second divides its rooms with a bookcase and lets moss green and garden light do the work. In both, the balance is the same: a house interior modern in line, rustic in material, with nothing added that the room does not need. Start with the move your home needs most, whether that is removing a corridor, hanging a light as long as the table, or adding one leather accent to a grey room. Modern rustic rewards restraint more than spending, because the fewer rustic pieces you own, the more each one matters, and the right few will outlast a room full of almost-right ones. Our guide to modern rustic interior design walks through two more homes in the same style, our rustic chic guide shows the softer side of the look, and our rustic bedroom guide carries the warmth into the room where it matters most.