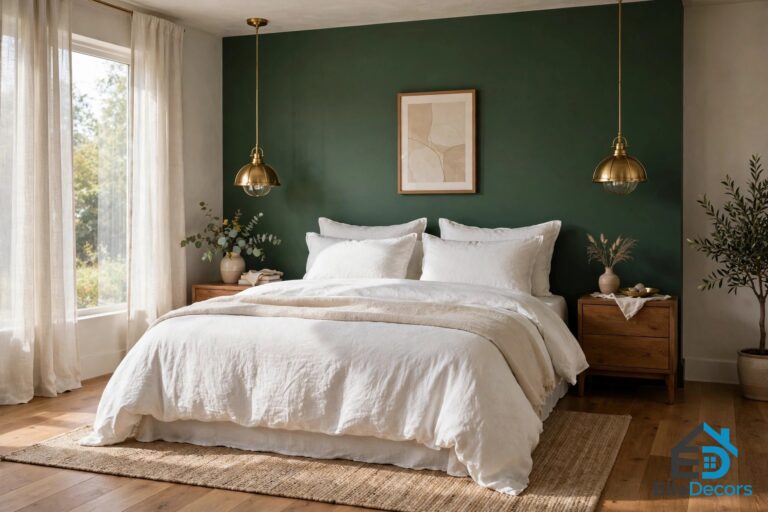
Attic Bedroom Ideas: 25 Ways to Turn the Top of the House Into a Dream Bedroom
The attic bedroom ideas in this guide turn the most awkward room in the house into the most characterful one. An attic has what no ordinary bedroom has: sloped ceilings, exposed beams, oddly shaped windows, and a feeling of being tucked away from the rest of the house. The trick is to design with the slopes instead of against them, and to check the building rules before you buy furniture. This guide covers the code checks first, then light, furniture, storage, and style.
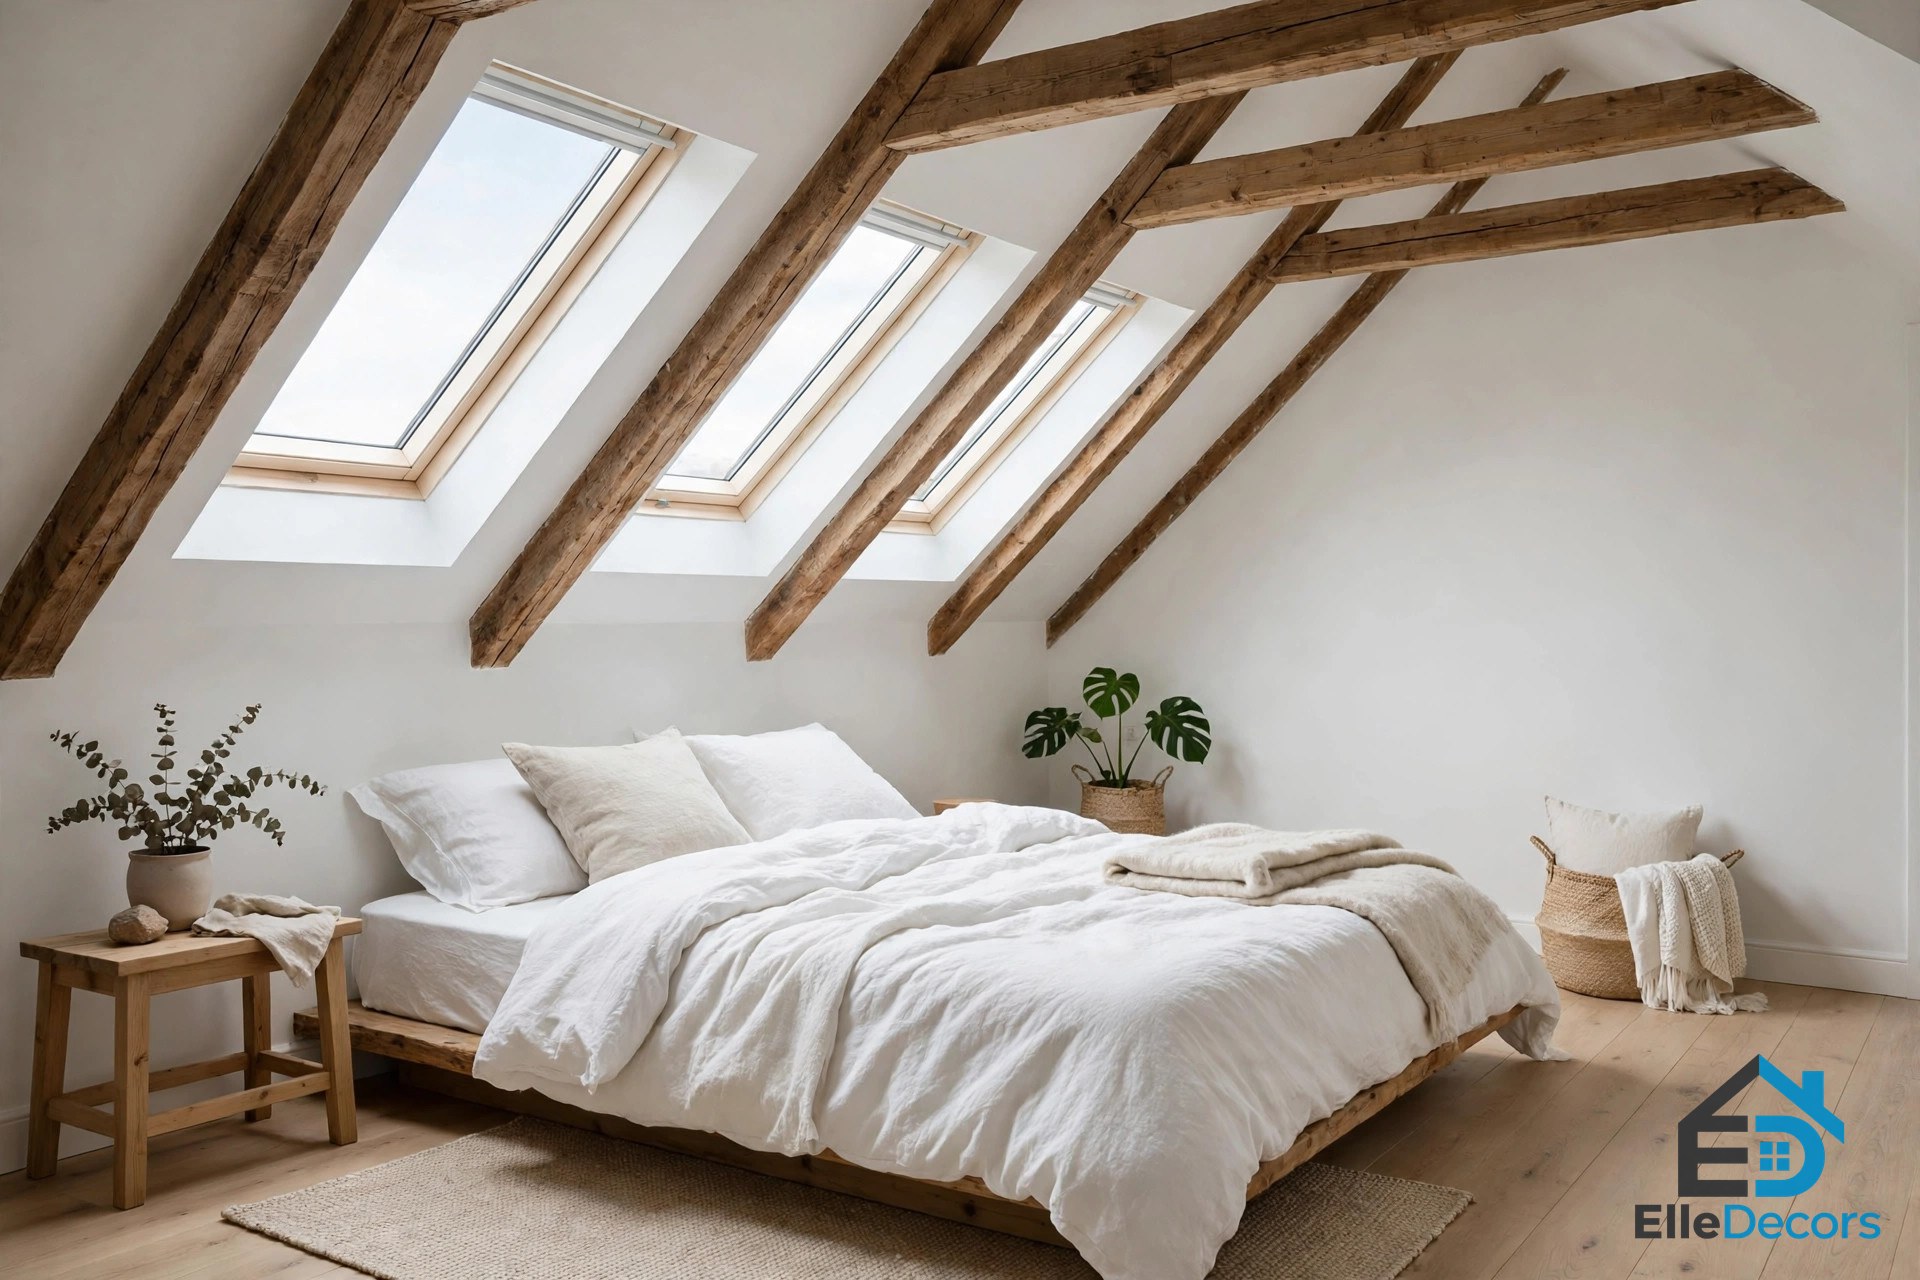
Attic bedroom ideas turn the top of the house into the most characterful room in it, and this guide shows how. It covers the building-code checks first, then light, low furniture, storage under the slopes, master suites, kids rooms, and colour, with ideas drawn from twenty-five real attic bedrooms, so your attic becomes a bedroom, not a storage room with a bed.
What Makes Attic Bedroom Ideas Work
Good attic bedroom design starts with the roof, not the furniture. The slopes decide where the bed goes, where you can stand, and where storage fits, so the first job is to read the room. Put the head of the bed where the ceiling is highest and leave the lowest strip for the foot of the bed or for storage. Keep tall furniture on the gable wall, where the ceiling is full height, and keep the centre of the room open so the slopes feel generous rather than closing in. Low-profile furniture is the rule: a platform bed or a mattress close to the ground fits under a slant that a tall bed frame never will, and it makes the room feel taller than it is.
The second thing is light. Attics are often dark, but a skylight, a dormer, or a large gable window changes everything. White and pale walls bounce that light around, while dark wood beams and a dark floor give the room weight.
Before You Decorate: The Code Checks
Before any decorating, check whether the attic can legally be a bedroom, because the rules are strict and they vary by place. Under the International Residential Code, the model code most American jurisdictions adopt, a habitable room needs at least 70 square feet of floor area and a ceiling height of at least 7 feet. Rooms with sloped ceilings get a measured exception: at least half of the required floor area must reach 7 feet, and no part of that required area can dip below 5 feet. Floor area where the ceiling is below 5 feet does not count toward the minimum at all, which is why a finished attic with a steep roof pitch can look livable and still fail the test.
Every sleeping room also needs an emergency escape and rescue opening, usually a window, that a person can climb through and a firefighter can enter. The opening must provide at least 5.7 square feet of net clear area, be at least 24 inches high and at least 20 inches wide, with the sill no more than 44 inches above the finished floor, and it must open from the inside without keys or tools. Glazing must equal at least 8 percent of the room’s floor area for light, and openable windows must equal at least 4 percent for ventilation. A bedroom also needs permanent heat that can hold 68 degrees, and access by a permanent stairway: pull-down attic stairs do not satisfy the requirements for a sleeping area. These are model-code baselines; your local code may be stricter, so confirm with your local building department before starting work. A proper stair is part of the room, not an afterthought, and our staircase design guide shows how much a good stair changes a house.
Light First: Skylights, Dormers, and Gable Windows
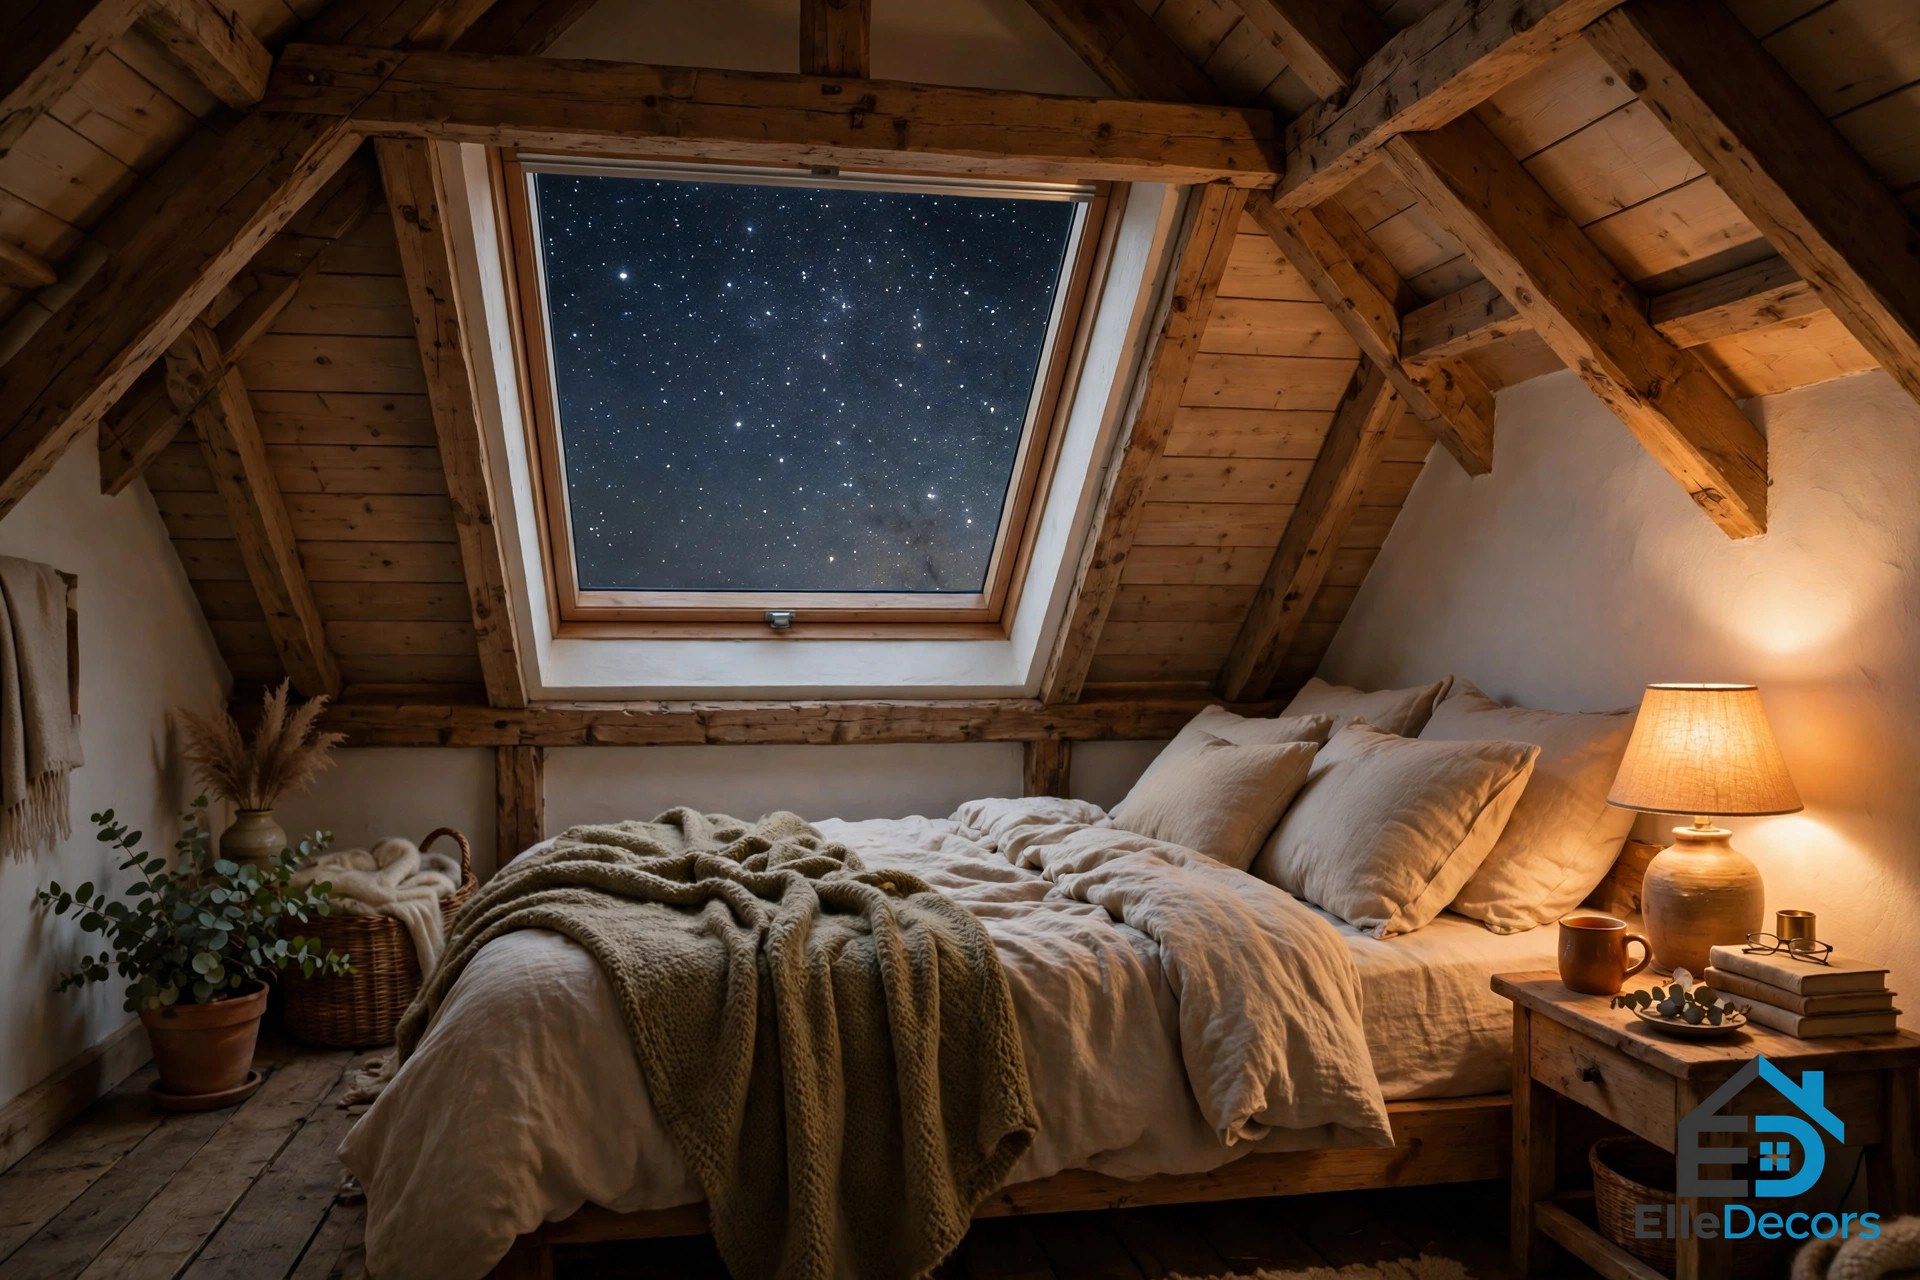
The best attic bedroom ideas start with light, because an attic without enough windows feels like a cupboard. A skylight is the most effective fix: it brings light in from above, opens the view to the sky, and makes a small room feel larger without taking any wall space. In one gallery room, large angled windows invite air in and the bed sits low on the ground, with books and a cup marking the space as a quiet escape. In another, tall ceilings and oversized windows fill the room with light, and the sun adds texture to the bed and the floors.
Dormer windows do two jobs at once: they add light and they add headroom, by pushing the wall out where the roof slopes. A dormer over the bed gives you a place to sit up and read, and a dormer over a desk gives you a workspace with a view. Gable windows, set into the end wall of the attic, give the biggest single pane of glass and a view worth waking up to. If the budget only stretches to one change, add the window before you buy the furniture: light is the one thing no amount of decorating can fake.
Low Furniture for Sloped Ceilings
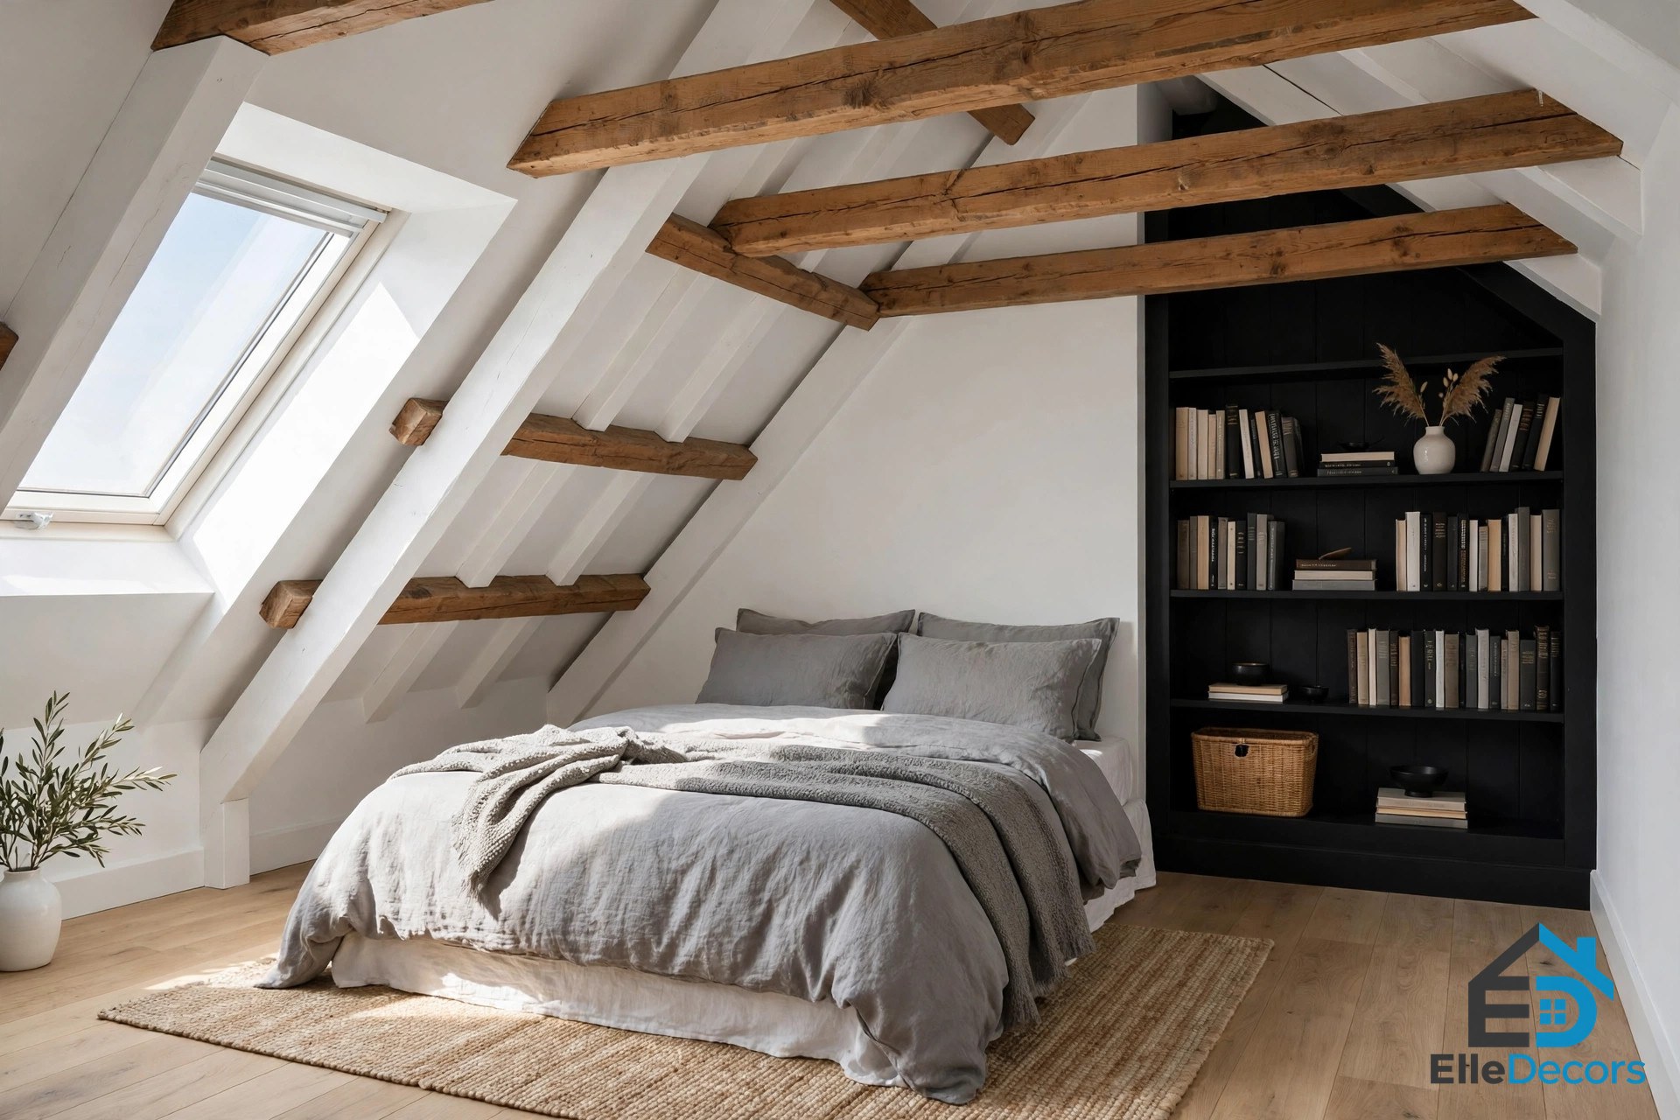
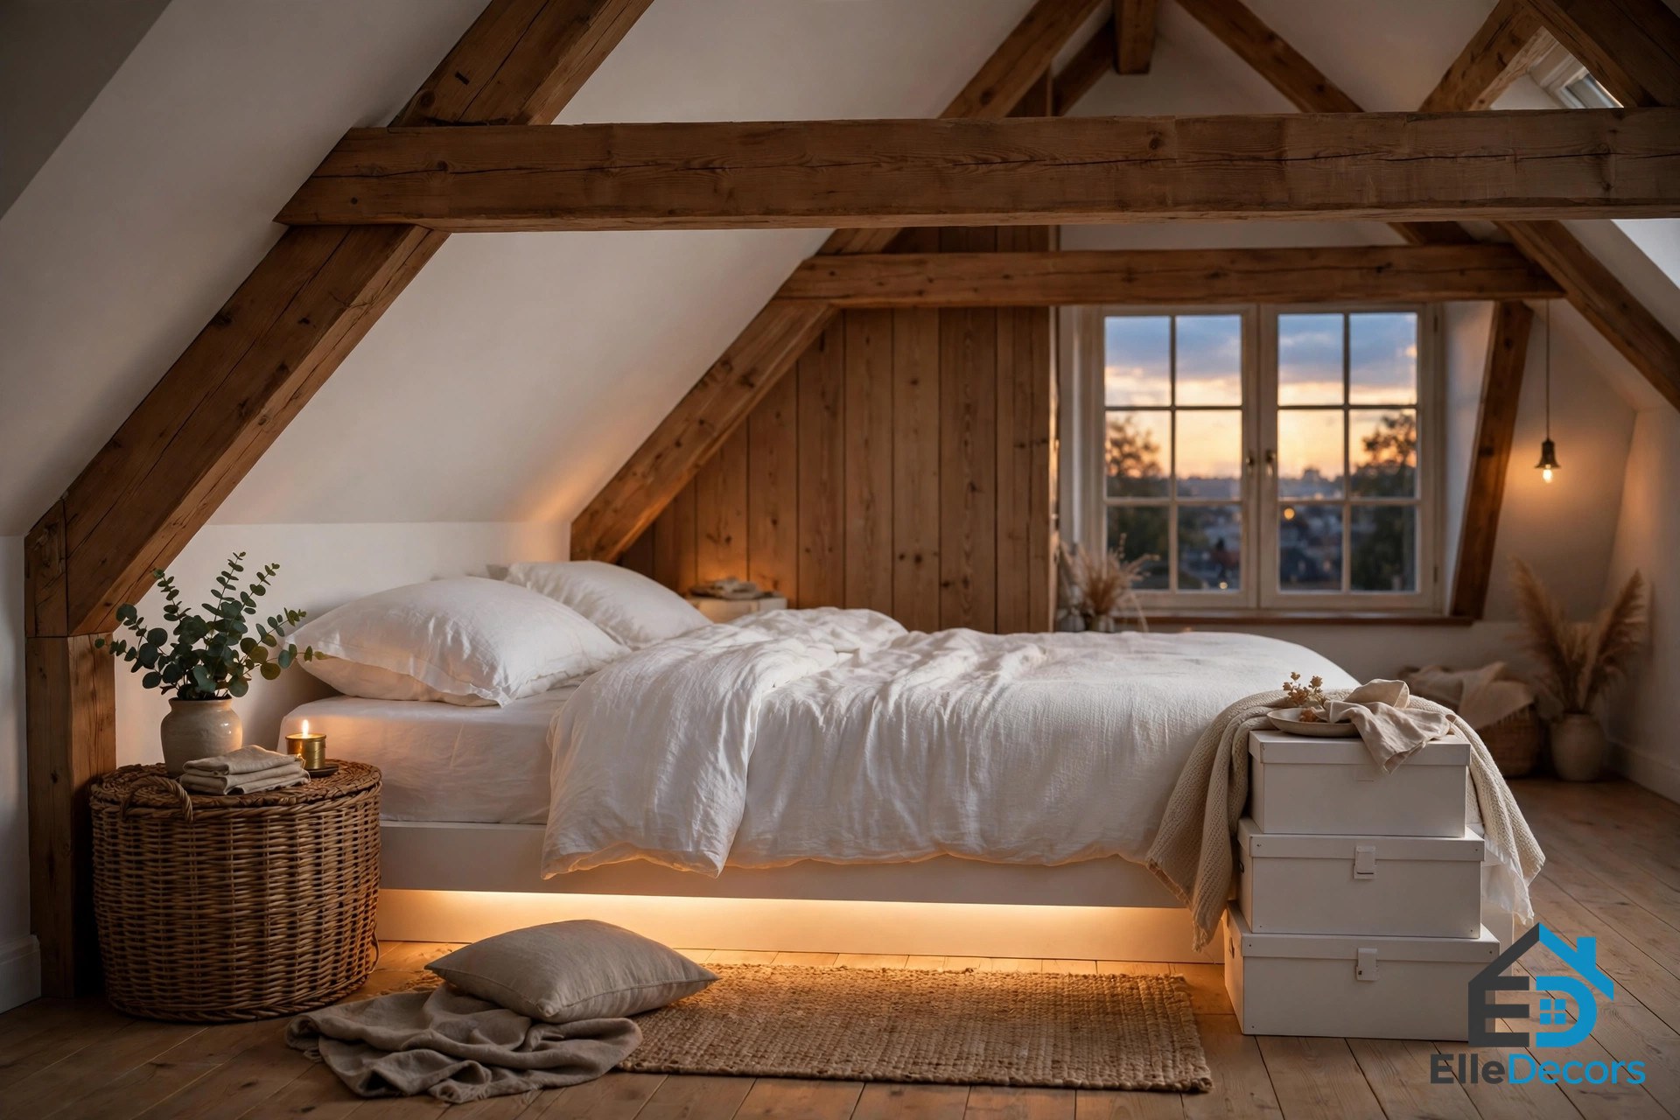
In attic bedroom design, the lowest strip of floor is for storage, not standing, and the furniture has to respect that. A low bed is the single most important choice: a platform bed, a mattress on a low frame, or even a mattress on the ground keeps the sleeping area under the highest part of the slope and leaves room to sit up. That is why the simplest attic bedroom ideas start with the bed, not the walls. One gallery room keeps the bed low and white, with baskets and white boxes as nightstands and organisers, and a beam running the width of the room lit from below, which gives the whole space an ethereal glow.
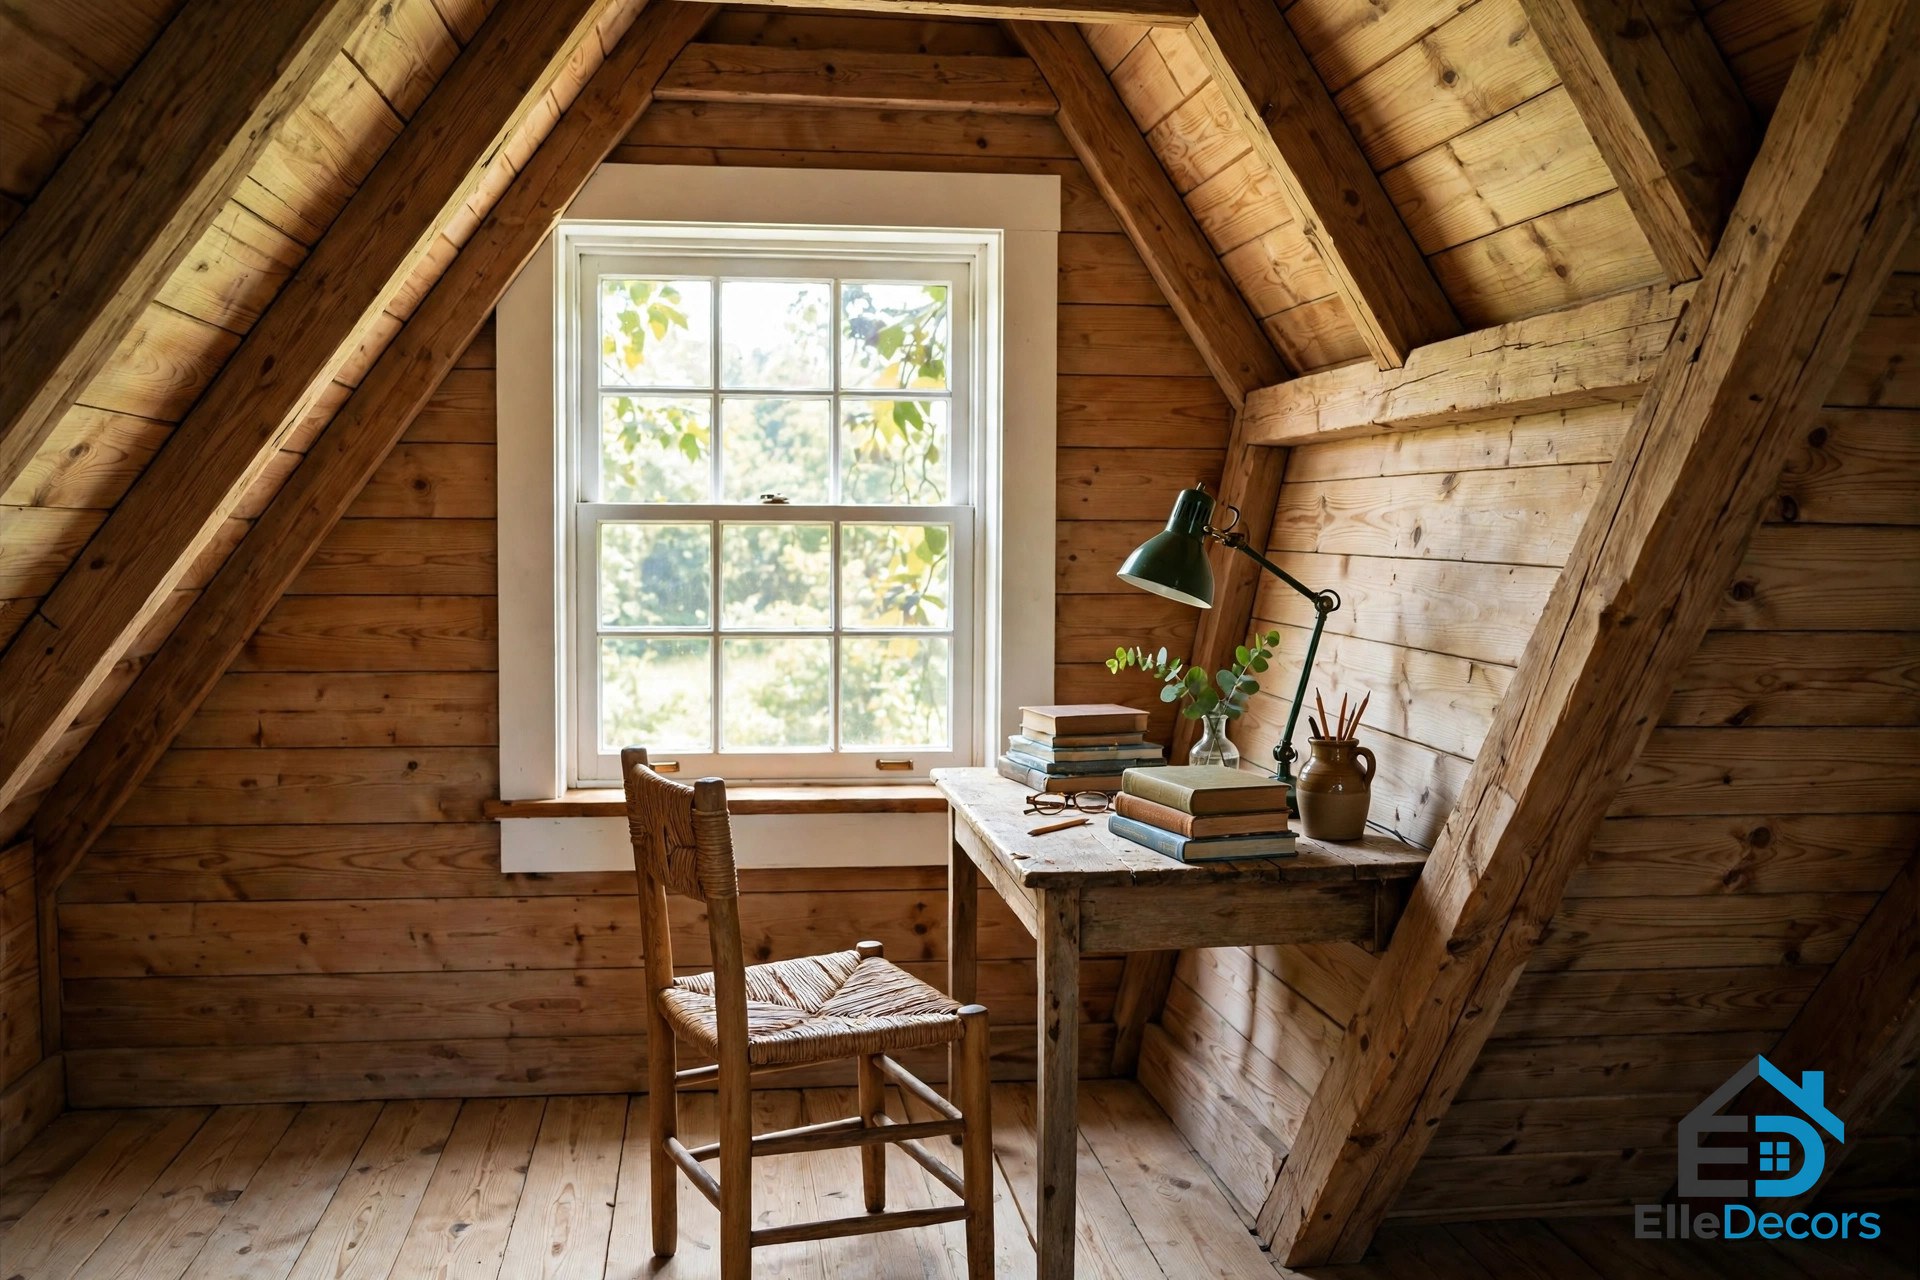
Keep bedside tables low and simple, and use the wall instead of the floor where you can: a floating shelf or a wall-mounted reading light saves the space a table would take. A small desk tucked into a corner works if the ceiling above it is high enough to sit at, and a reading chair belongs where the light is best, usually by the largest window. The rule is simple: if you have to duck to use it, it is in the wrong place.
Storage That Fits the Angles
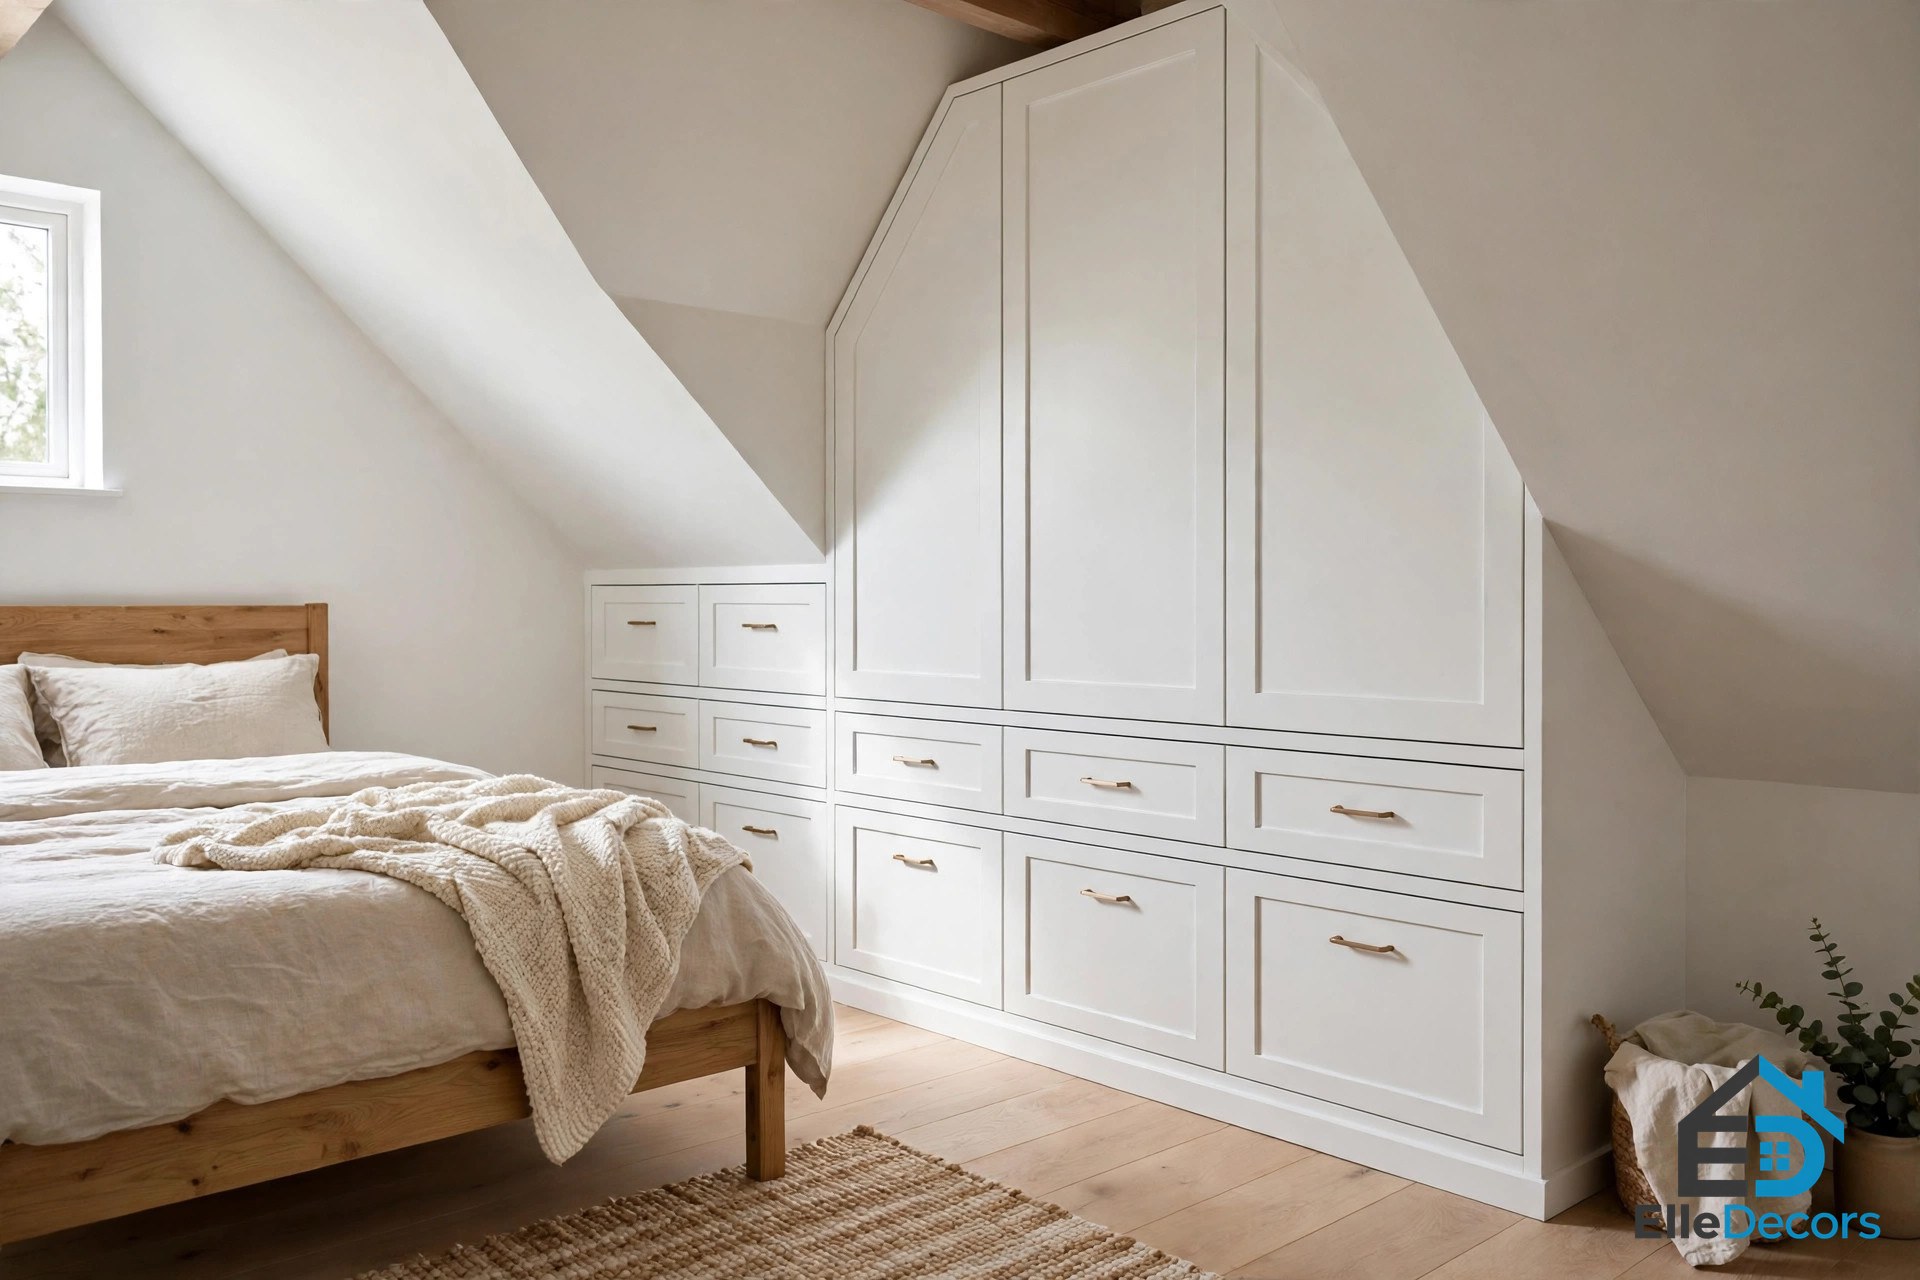
Built-in storage is a must when you have a strange-shaped room like an attic, and the gallery shows how well it works. White closets and drawers keep clothes and accessories organised and out of sight, while the natural wood of the bed works with grey reading lights and light wooden floors. In another room, the built-in storage closets on the left repeat a grey block design from the bed, with a purple rug bringing in a little colour.
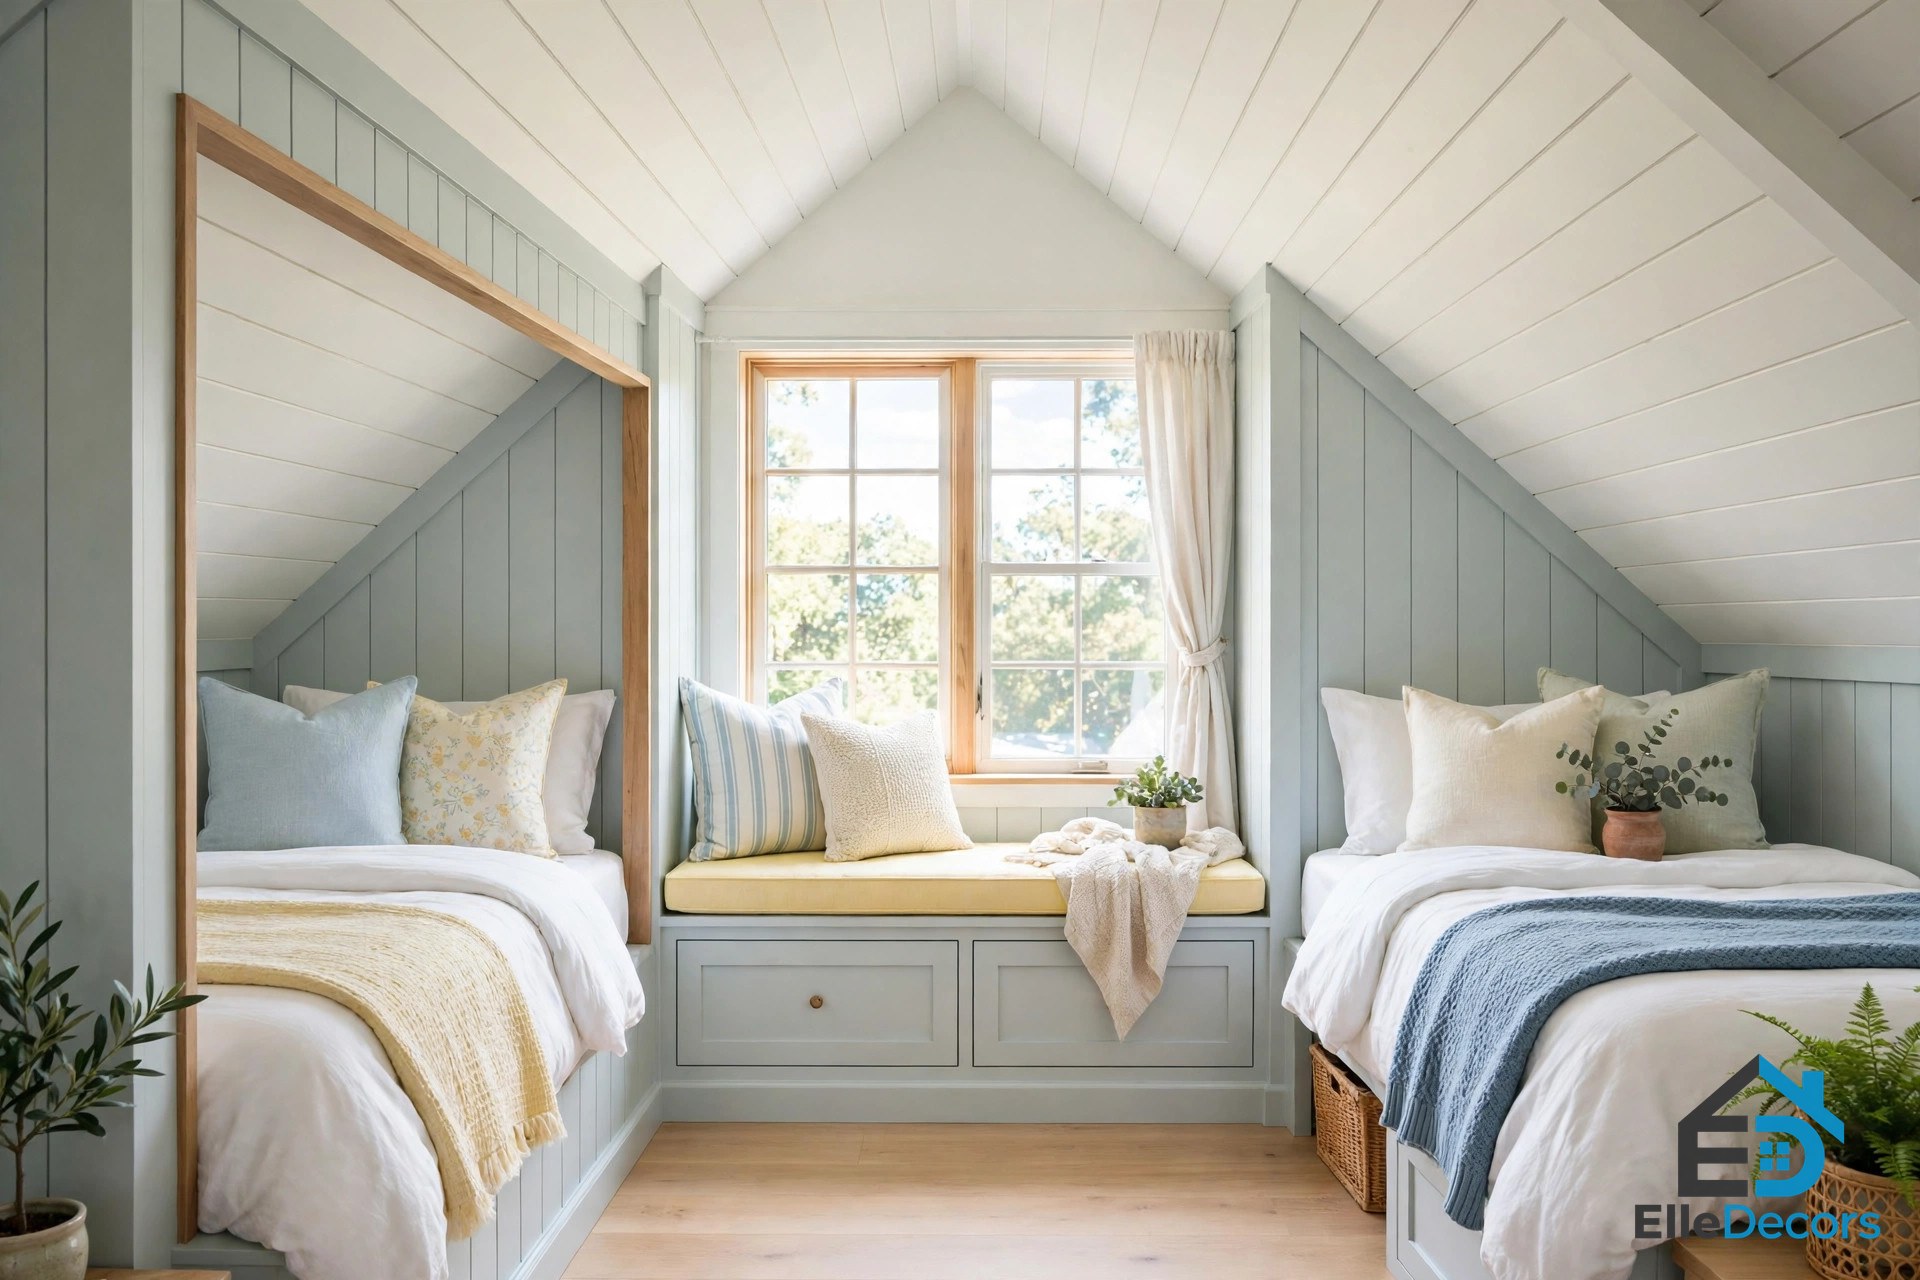
Use the dead space. Under-eave cupboards, drawers under the bed, and narrow shelving along sloped walls store clothing, books, and personal items without wasting a square foot. One design builds two twin beds and a window seat into the shape of the ceiling, with hidden storage under the seats that is perfect for sleepovers and a kids room. Another hides the bathroom behind black closets, with a freestanding stainless steel tub that stays private behind the wall but still benefits from the natural light. Keep closets closed and white so they disappear, and keep bookshelves open so they show off a collection. If you are planning the house around the attic, our one bedroom house plans guide shows how a compact plan can still hold a proper bedroom upstairs.
The Master Suite Upstairs
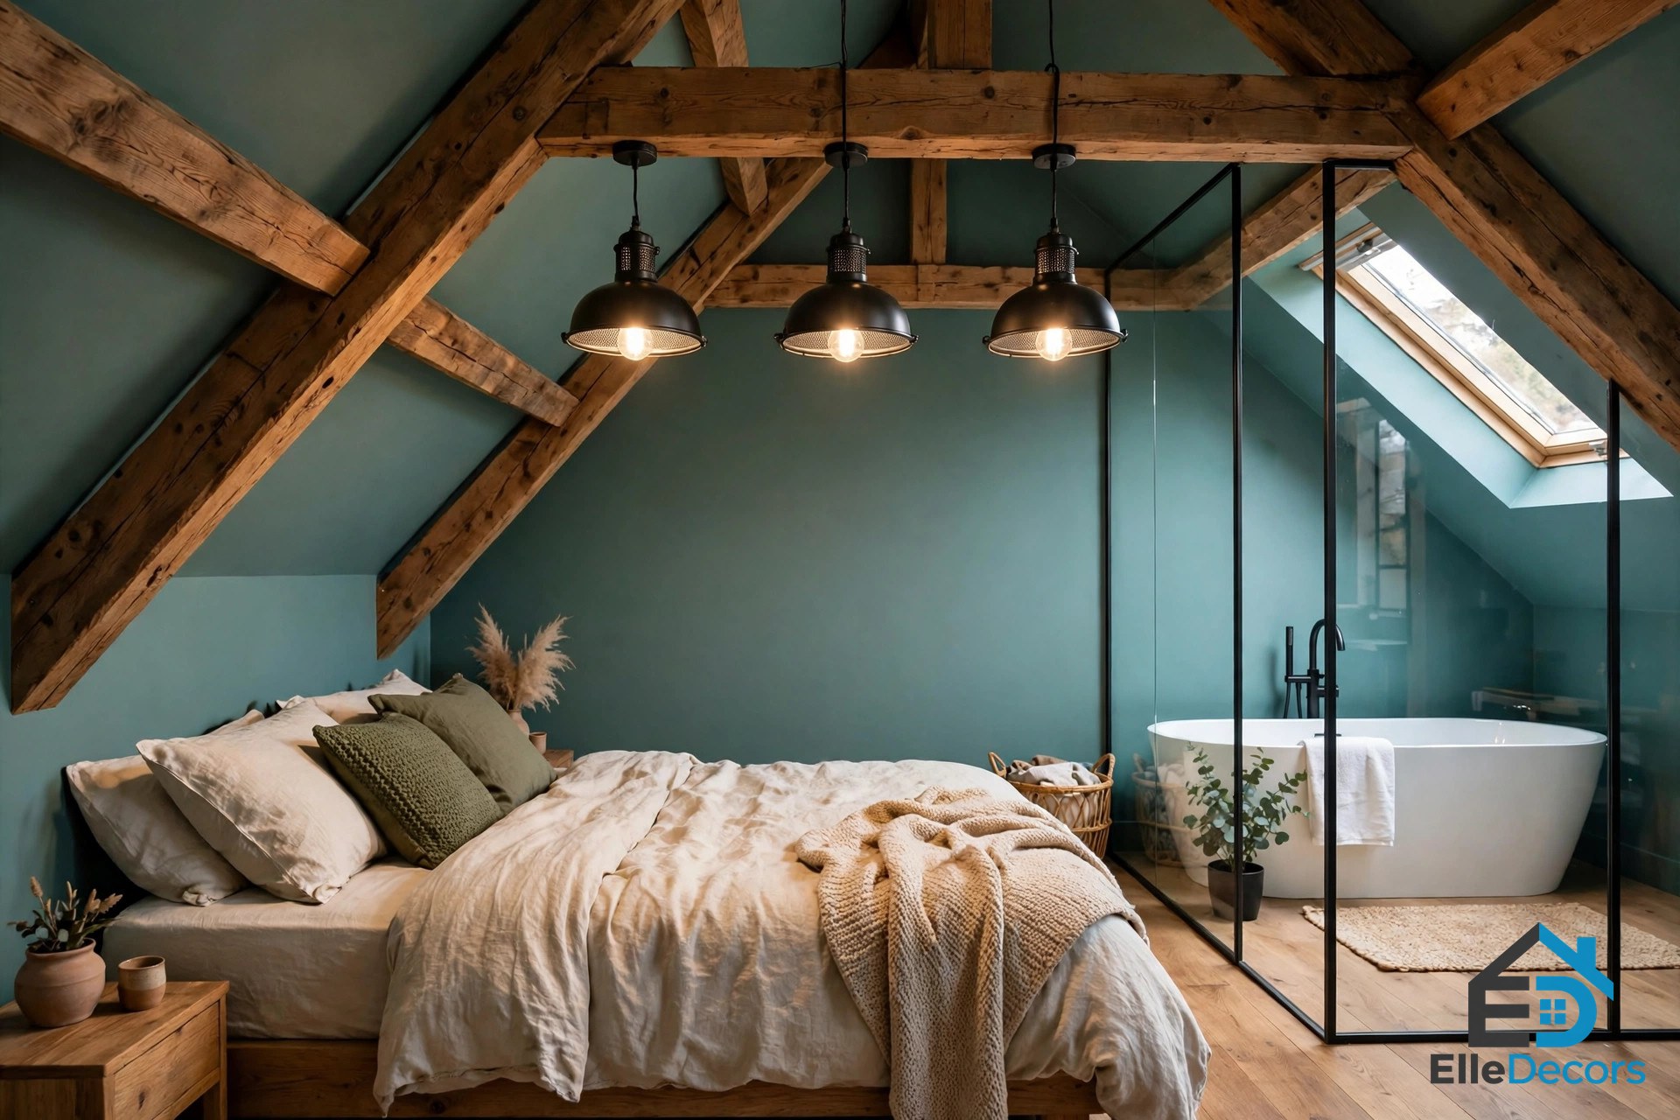
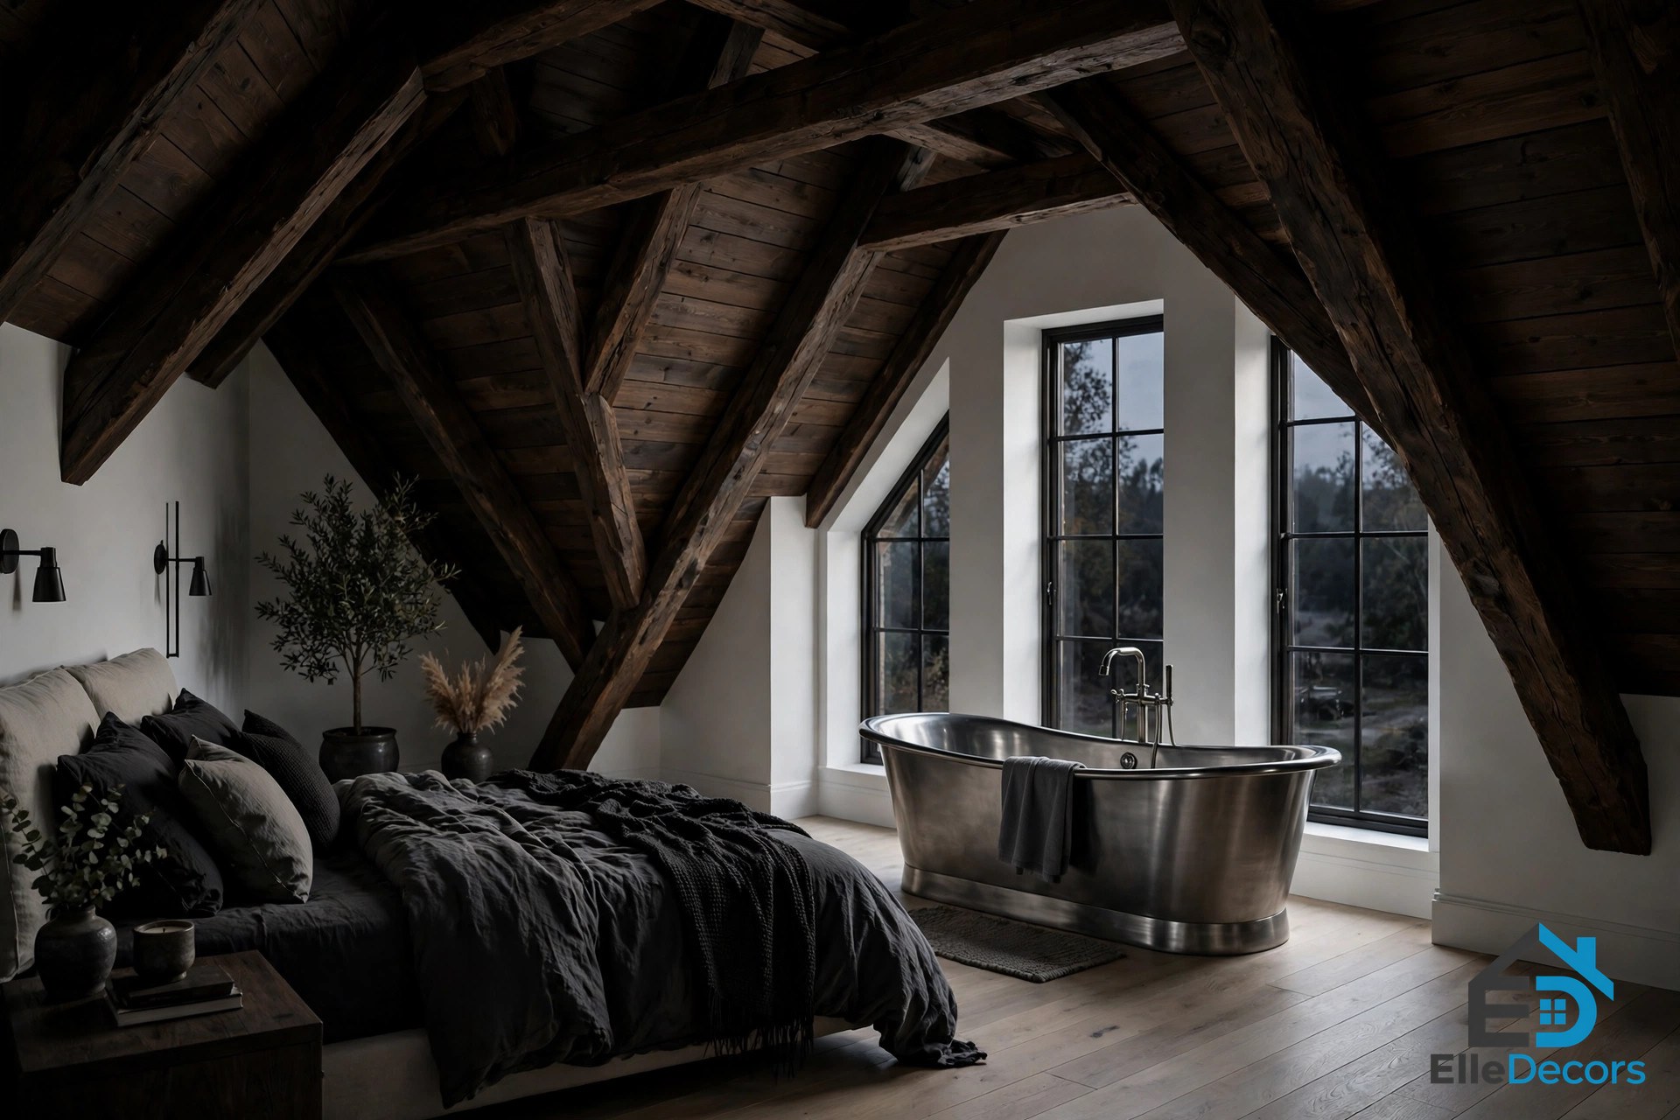
A master suite is the most ambitious of all attic bedroom ideas, and the gallery has several. One is moody and dramatic, a penthouse of sorts: the walls are white near the windows but the ceiling is dark wood, and further into the room a freestanding stainless steel tub sits private behind a wall of black closets, with a red lamp adding a striking colour contrast. Another pairs a teal wall with industrial lights hanging above the bed, and a glass separator divides the bed from the master bathroom, where a freestanding tub and rectangular white sinks give the space a modern flair.
The suite works when the zones are clear: sleeping under the highest ceiling, bathing behind a partition, dressing in the closets along the low wall. Keep the palette calm and let one material lead, usually wood, and let the bathroom borrow light from the bedroom rather than demanding its own window. A freestanding tub under a skylight is the luxury version, but even a simple glass divider and a good light make a small attic feel like a suite.
Kids, Twins, and Guest Rooms
An attic makes a wonderful kids room or guest room, because the slopes feel like a den and the space feels separate from the rest of the house. Attic bedroom ideas for kids lean into that den feeling, with low furniture and reachable storage. The twin-bed design is the classic: two beds built into the shape of the ceiling with a window seat between them, painted panels drawing the eye to the architectural detail, and hidden storage under the seats for sleepovers. Another room is a teen retreat with a space to work and a couch for entertaining, sophisticated enough for an adult, with beams crossing the space, exposed brick, and a mural painted near the bed.
For a guest room, keep it simple: a comfortable bed, a place to put a suitcase, a reading light, and a blackout blind on the skylight, because guests will not forgive a 5 a.m. sunrise. For a kids room, keep the furniture low, the storage reachable, and the breakables out of the way, and let the kids choose one wall colour or one piece of art. Our cool room ideas guide has more ways to make a small room feel personal without cluttering it.
Colour and Style
Colour in an attic should work with the light you have, not against it. All white is not boring in an attic: exposed wooden beams contrast against white walls, a black painted built-in bookshelf grabs attention, and white painted floors keep the focus on the beams. A simple bare wood wall with an orange throw on the bed grabs the eye immediately, because one strong accent is enough when the architecture is already interesting. A fuchsia and purple attic plays on colour in the built-in shelves, the headboard, and the bedding, with white walls and a white closet keeping it airy.
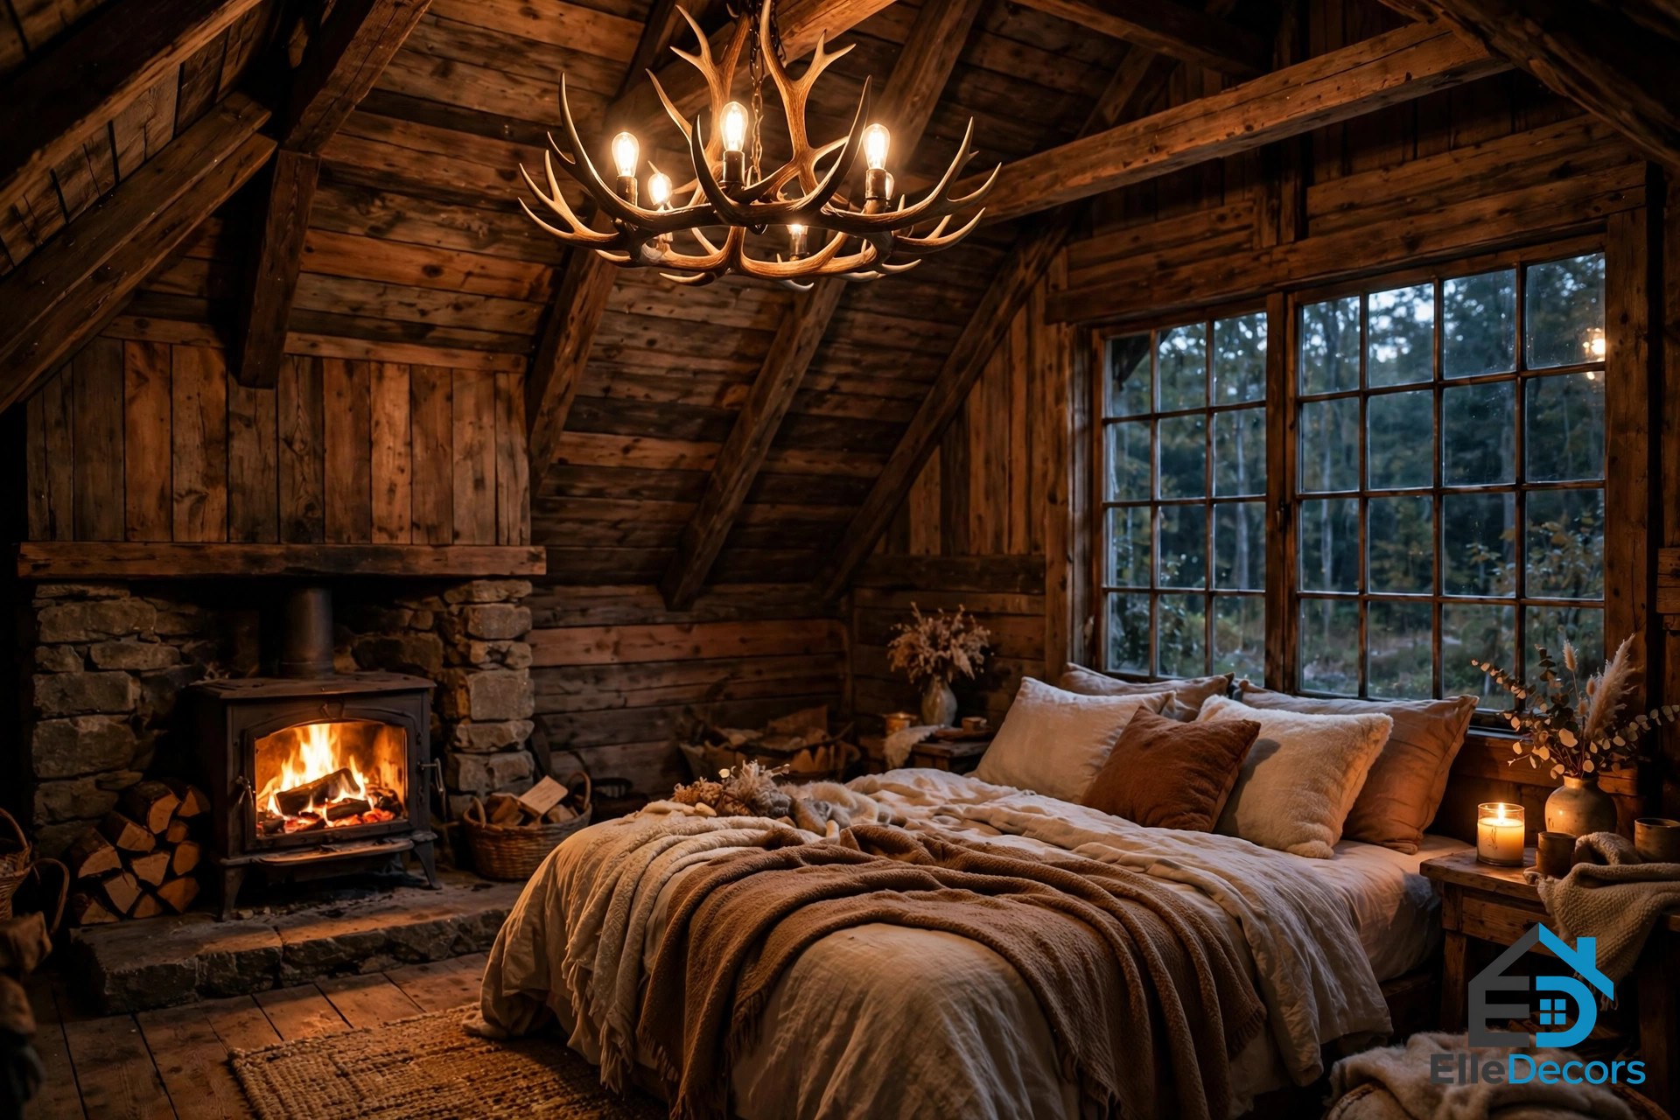
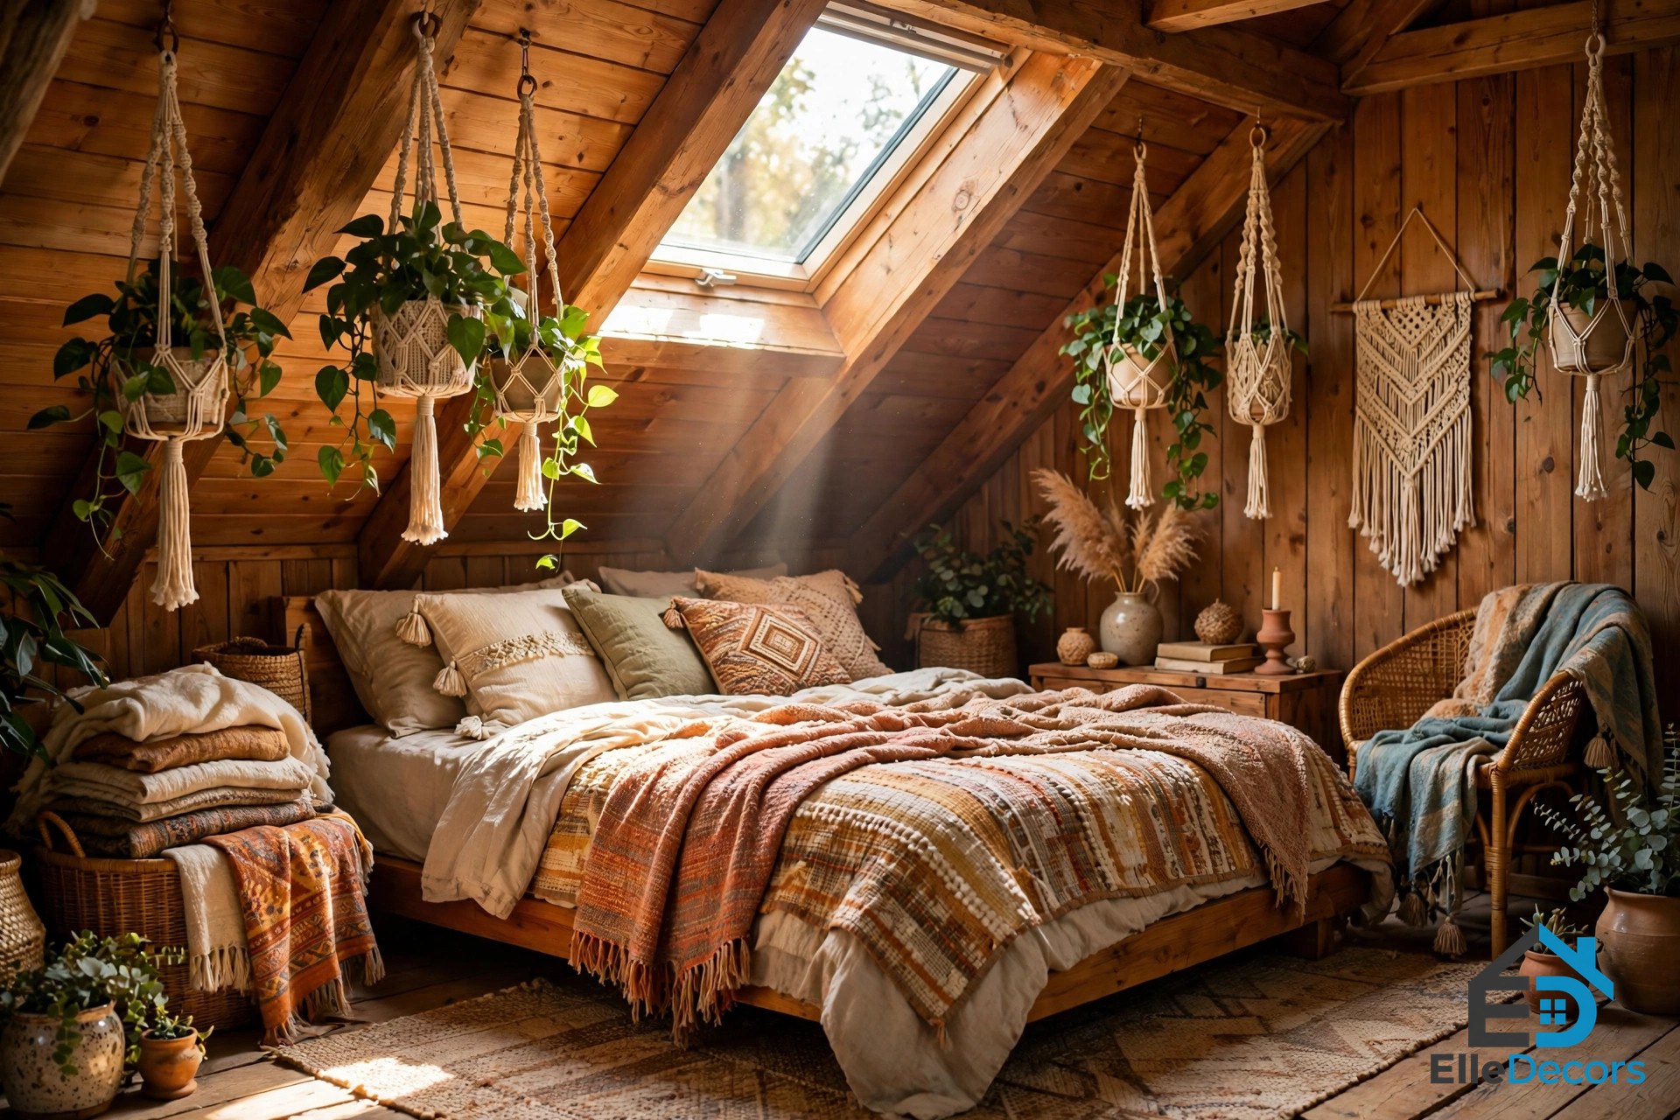
Wood walls do not make a bedroom look dark when they are lit by a large angular window, and a white platform bed contrasts well with wooden accents. A light wood grain throughout, with neutral bedding and a single lamp shade as the only contrast, makes a room feel as if it is blending with the outdoors, especially when the windows give glimpses of pine trees outside. The pattern is the same in every case: one palette, one accent, and let the roof do the rest.
Work, Read, and Relax Corners
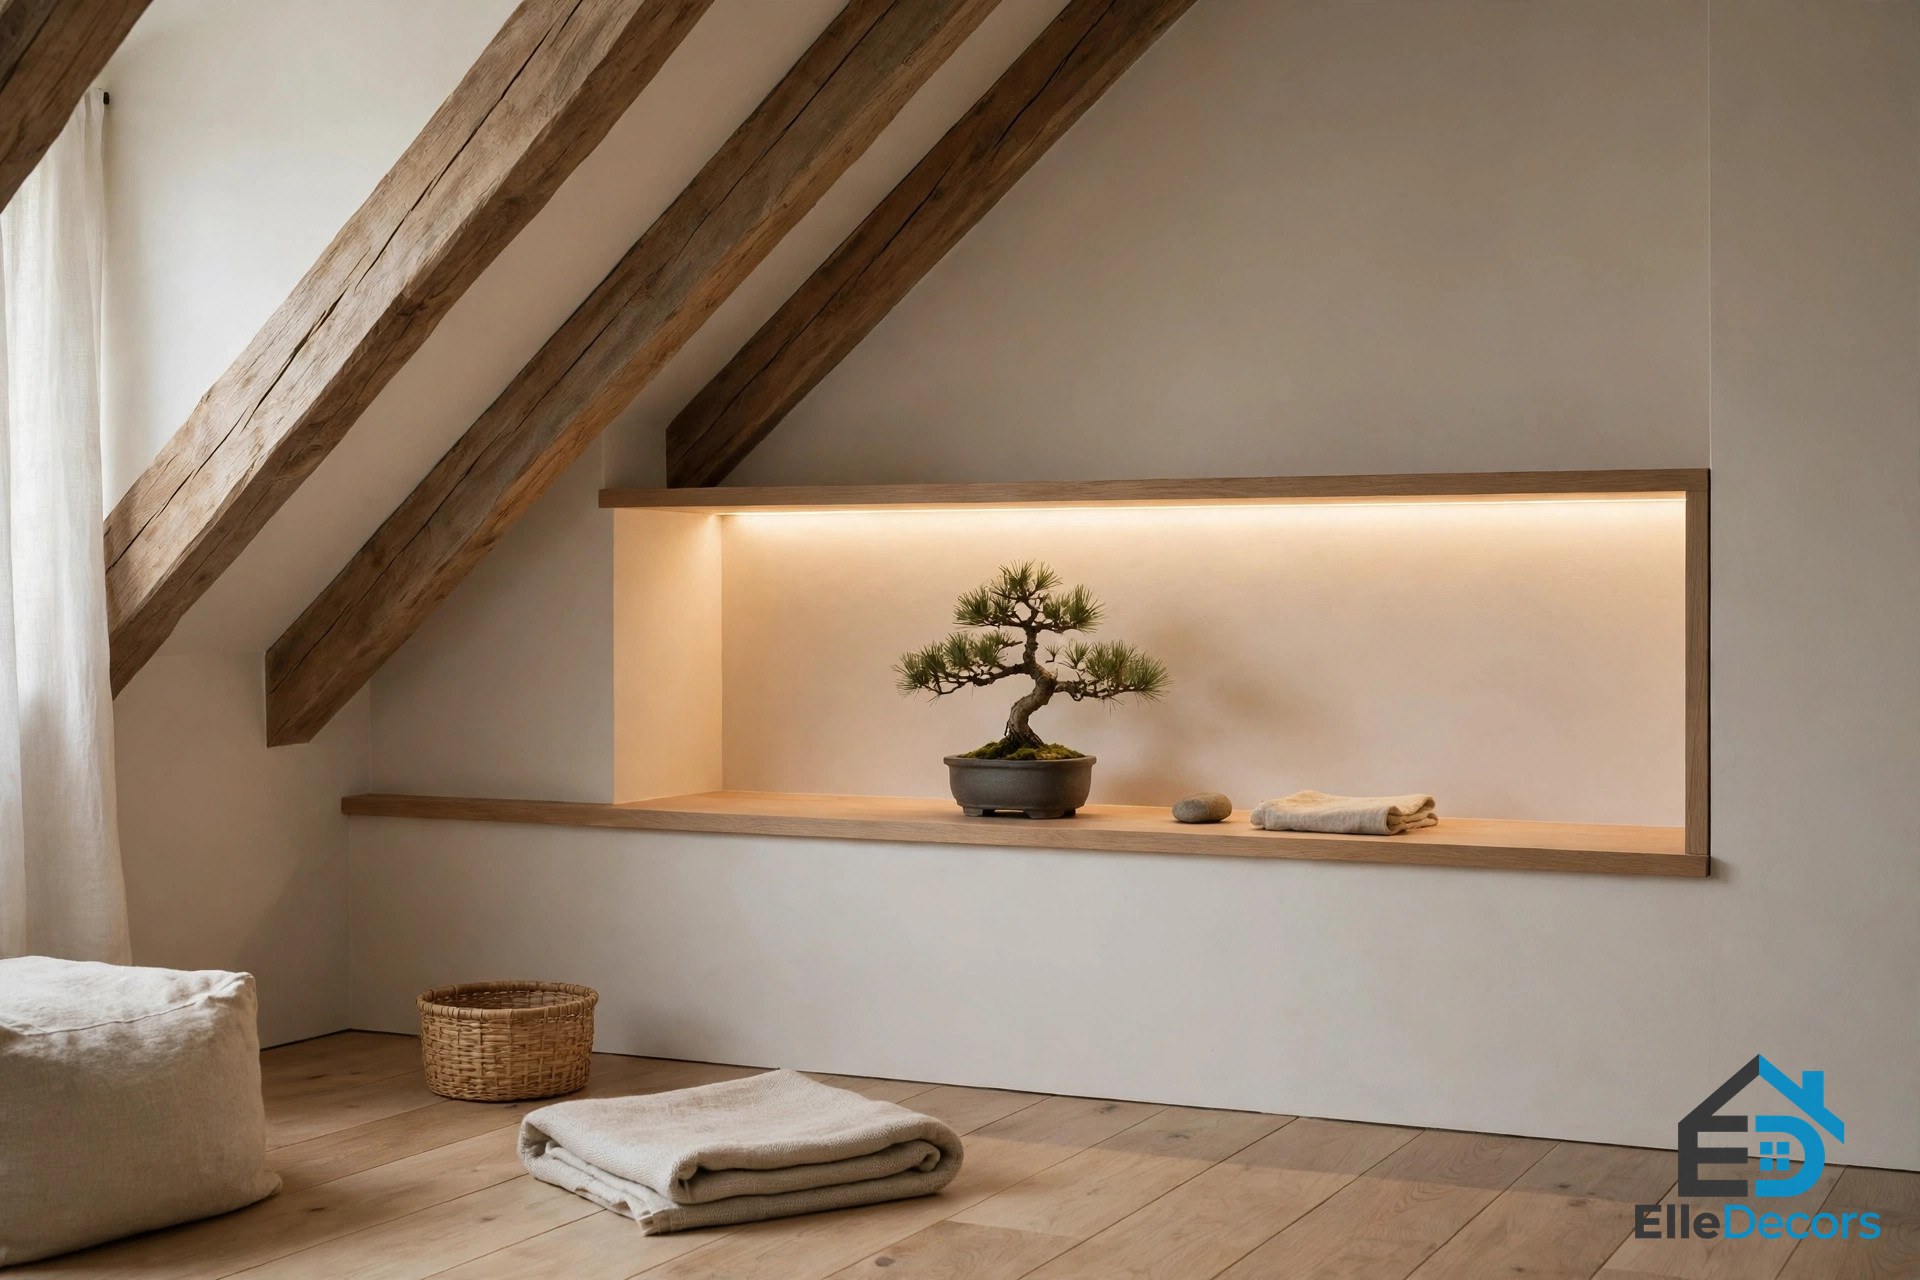
An attic bedroom earns its keep when it holds more than a bed. One gallery room is much more than a place to sleep: a space to work, a couch for entertaining, beams overhead, exposed brick, and a mural near the bed. Another is a dedicated zen space, with a built-in that lights up a small bonsai tree, a bed made of the same wood as the floors, bare colours, and even fewer accents, a place to think and meditate. A third is an introvert’s paradise, with a low mattress, angled windows, books, and a cup, and a clear acrylic lamp balancing a black framed art piece.
Give each corner one job and one light. A desk needs a task light and a chair you can sit in without ducking. A reading nook needs a cushion, a throw, and a shelf within reach. A meditation corner needs nothing but a clear floor and a plant. The furniture should stay simple: the room is already interesting, and it does not need more.
Five Kinds of Attic Bedroom Compared
This table compares five kinds of attic bedroom ideas by headroom, storage, and light needs, so you can match the ambition to the attic you actually have.
| Type | Headroom needed | Storage | Light |
|---|---|---|---|
| Master suite | High, dormer helps | Built-in closets, under-eave | Skylight + gable window |
| Guest room | Medium | One wardrobe, under-bed | One skylight, blackout blind |
| Kids twin room | Low is fine | Window-seat storage, cubbies | Gable window, low sill |
| Teen retreat | Medium | Open shelves, desk | Dormer over desk |
| Studio and sleep | Medium | Built-ins along low wall | Skylight + task lighting |
Watch: A Real Attic Bedroom Tour
Watch Denise Joy turn a narrow converted attic into an Afro Boho teen girl bedroom, in her Design Potential series. The tour shows the five things she checks in every room, and the centrepiece is a budget-friendly mock canopy with fairy lights and ivy over the bed, a project that is temporary, so it can be changed when the vibe changes. Use it to see how a real narrow attic, with real slopes and a real budget, becomes a bedroom with personality.
Video: Afro Boho attic bedroom room tour, a narrow converted attic turned into a teen girl bedroom.
Frequently Asked Questions
What are the best attic bedroom ideas for a small attic?
The best attic bedroom ideas for a small attic are a low platform bed under the highest ceiling, white or pale walls, one skylight, and built-in storage under the slopes. Keep the furniture low and the centre of the room open, use the dead space under the eaves for drawers and cubbies, and let one accent colour carry the room.
Can any attic become a bedroom?
Not every attic can legally become a bedroom. The room needs at least 70 square feet of floor area, a ceiling of at least 7 feet over at least half of the required area, with nothing below 5 feet counting toward it, an egress window of at least 5.7 square feet, and a permanent stairway. Check your local code before you start, because the model-code baselines in this guide may be stricter where you live.
How do I keep an attic bedroom cool in summer and warm in winter?
Insulation at the roofline matters more than any heater or fan, because attics gain and lose heat faster than any other room. A skylight that opens gives ventilation as well as light, and a ceiling fan helps in summer. Keep the bed away from the hottest slope and make sure the room has permanent heat that can hold 68 degrees in winter.
What furniture works best under a sloped ceiling?
Low-profile furniture works best: platform beds, low dressers, floating shelves, and wall-mounted lights. Put tall furniture on the gable wall where the ceiling is full height, use the low strip under the slope for storage, and avoid anything you have to duck to use. A window seat with storage underneath is the single most useful piece in a small attic.
The Bottom Line
Attic bedroom ideas work when the room is designed around its roof instead of in spite of it. Check the code first, add light second, and then let low furniture, built-in storage, and one calm palette do the rest. A master suite, a kids twin room, or a quiet guest room all follow the same rules: bed under the high ceiling, storage under the low slope, and nothing in the middle to trip over. Get those three things right and the attic stops being the awkward room at the top of the house and becomes the one everyone wants to sleep in.