Small Studio Apartment Design Ideas: 12 Ways to Make One Room Feel Like a Home
Small studio apartment design ideas start from one honest fact: the whole home is a single room, so every choice has to do two jobs at once. The studios behind this guide prove it can be done beautifully. One is a 21 square metre apartment in a building from 1906, divided by a single tall storage unit. Another is a 38.4 square metre studio in Saint Petersburg, designed by Cartelle Design, where sliding metal partitions give the bedroom privacy without closing it off. A third set of four small studios shows how colour, slim furniture and clever placement create separation where no walls exist. The twelve ideas below follow those real rooms, piece by piece, because in a studio the furniture is the floor plan.
1. Divide the Room With One Tall Storage Unit
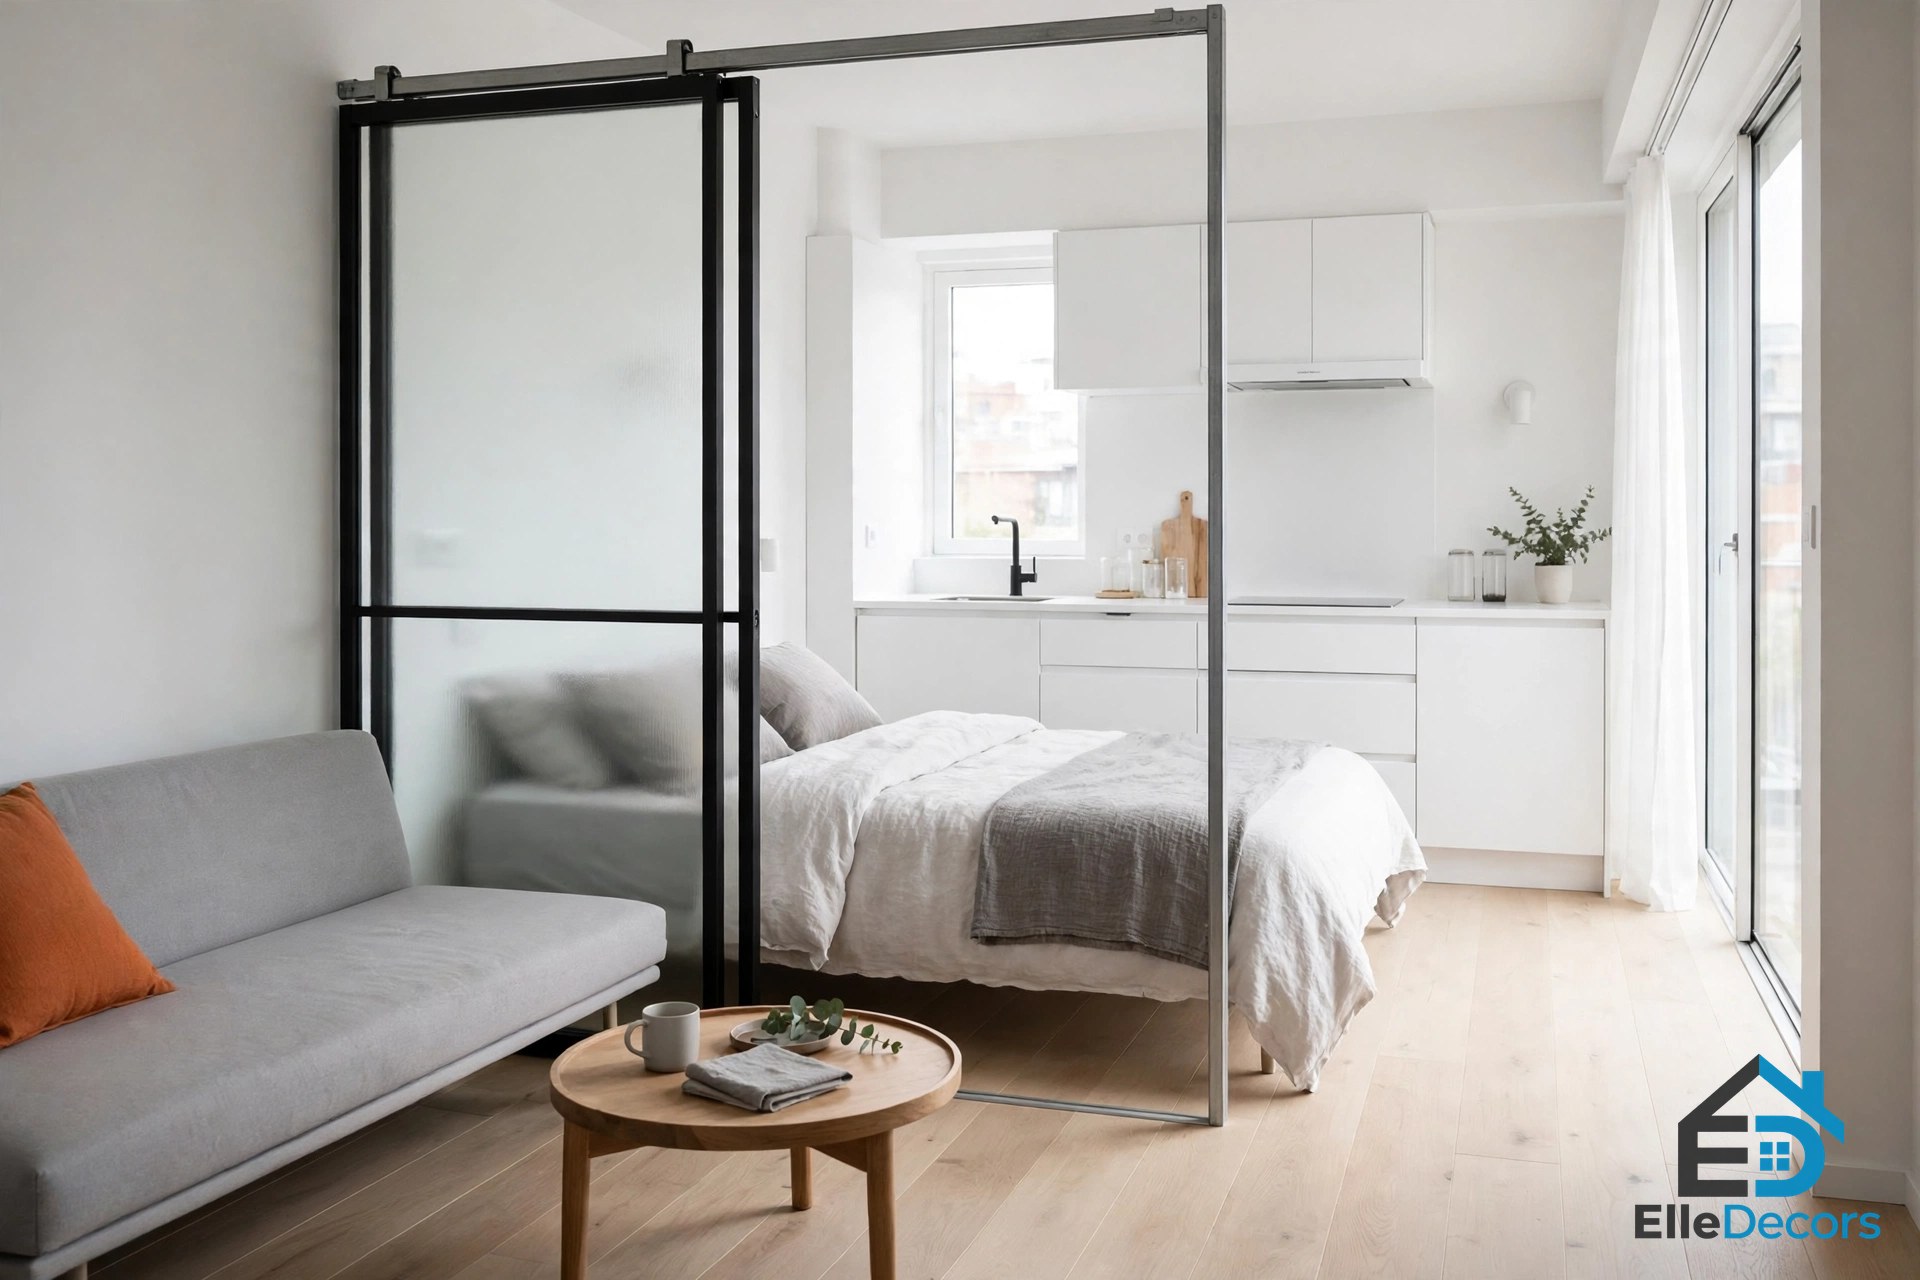
The smallest studio in this guide measures just 21 square metres, and it is divided by exactly one large piece: a tall black storage unit that stands between the bed and the sofa. That unit is the wardrobe, and it provides the only large-scale divide in the room. Everything else stays open. This is the first rule of studio living: one tall piece can do the work of a wall without the cost or the permanence of one. A wardrobe, a shelving unit or a tall cabinet placed across the room marks where sleeping ends and living begins, and it gives you storage at the same time. Keep it to one piece, though. Two tall dividers in a small room start to feel like a corridor, and the open feeling that makes a studio pleasant disappears. One strong divide, placed with care, is enough.
2. Choose Slim, Low Furniture and Let the Room Breathe
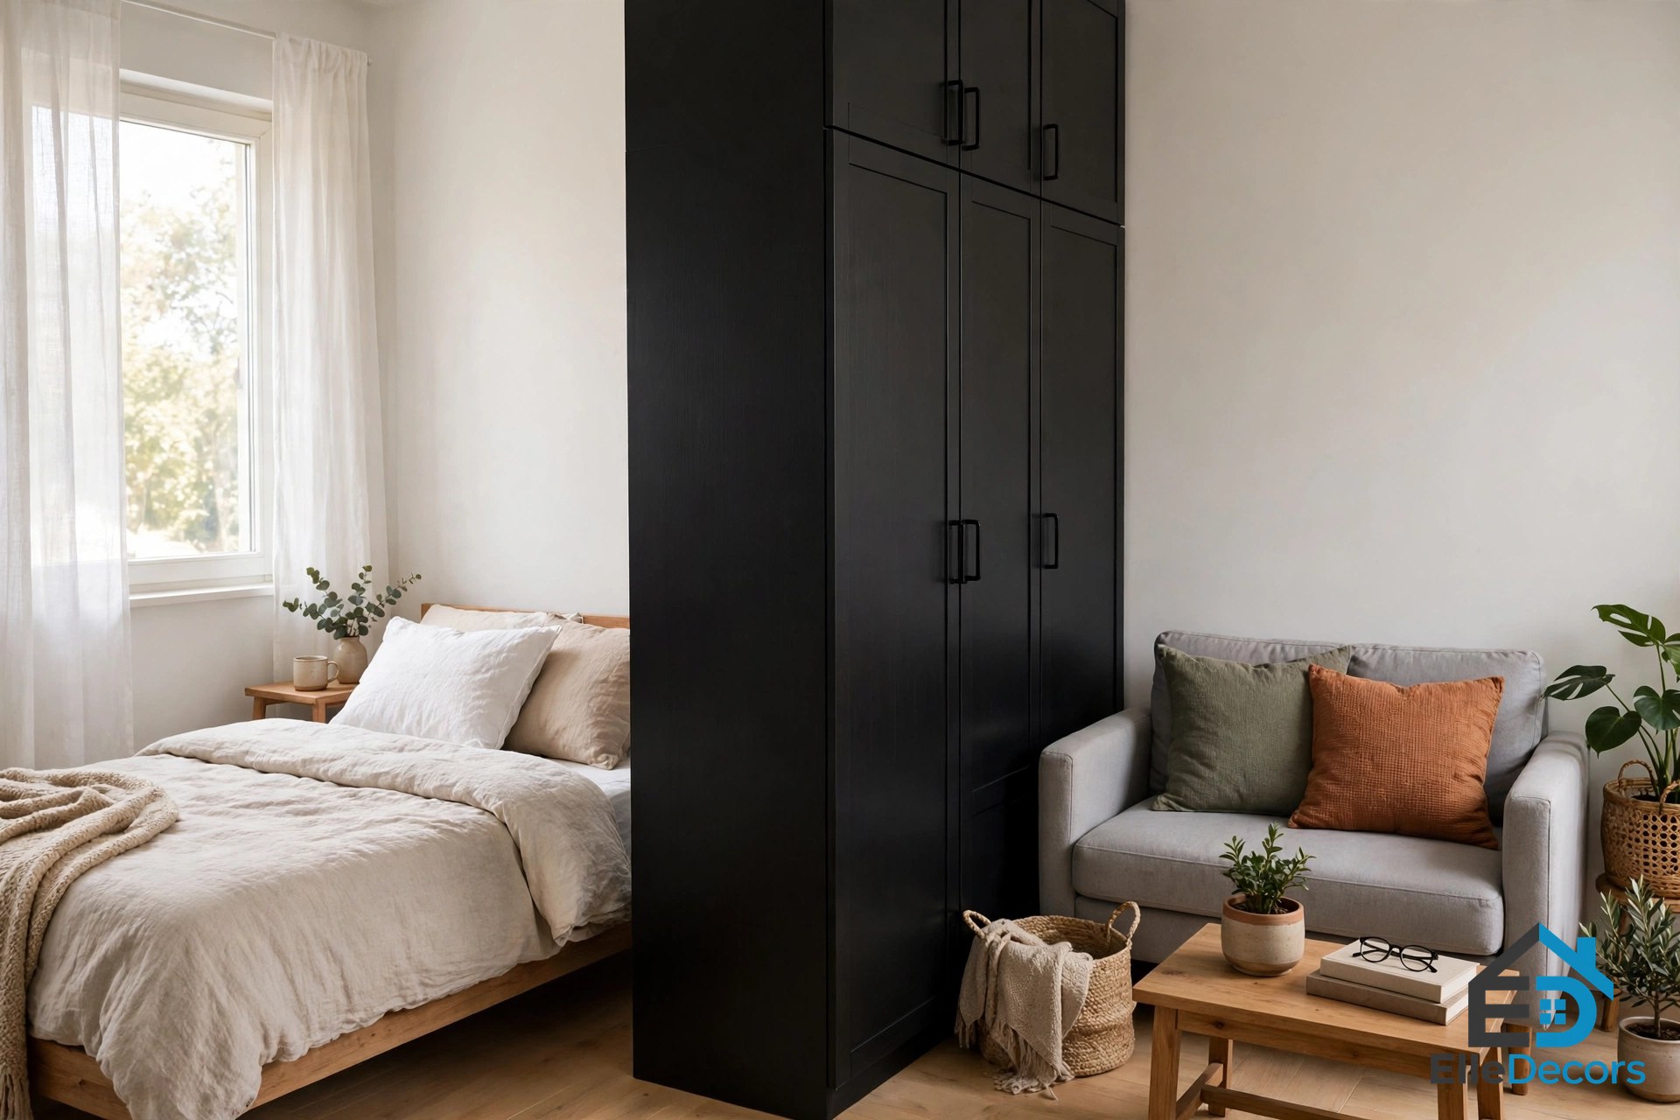
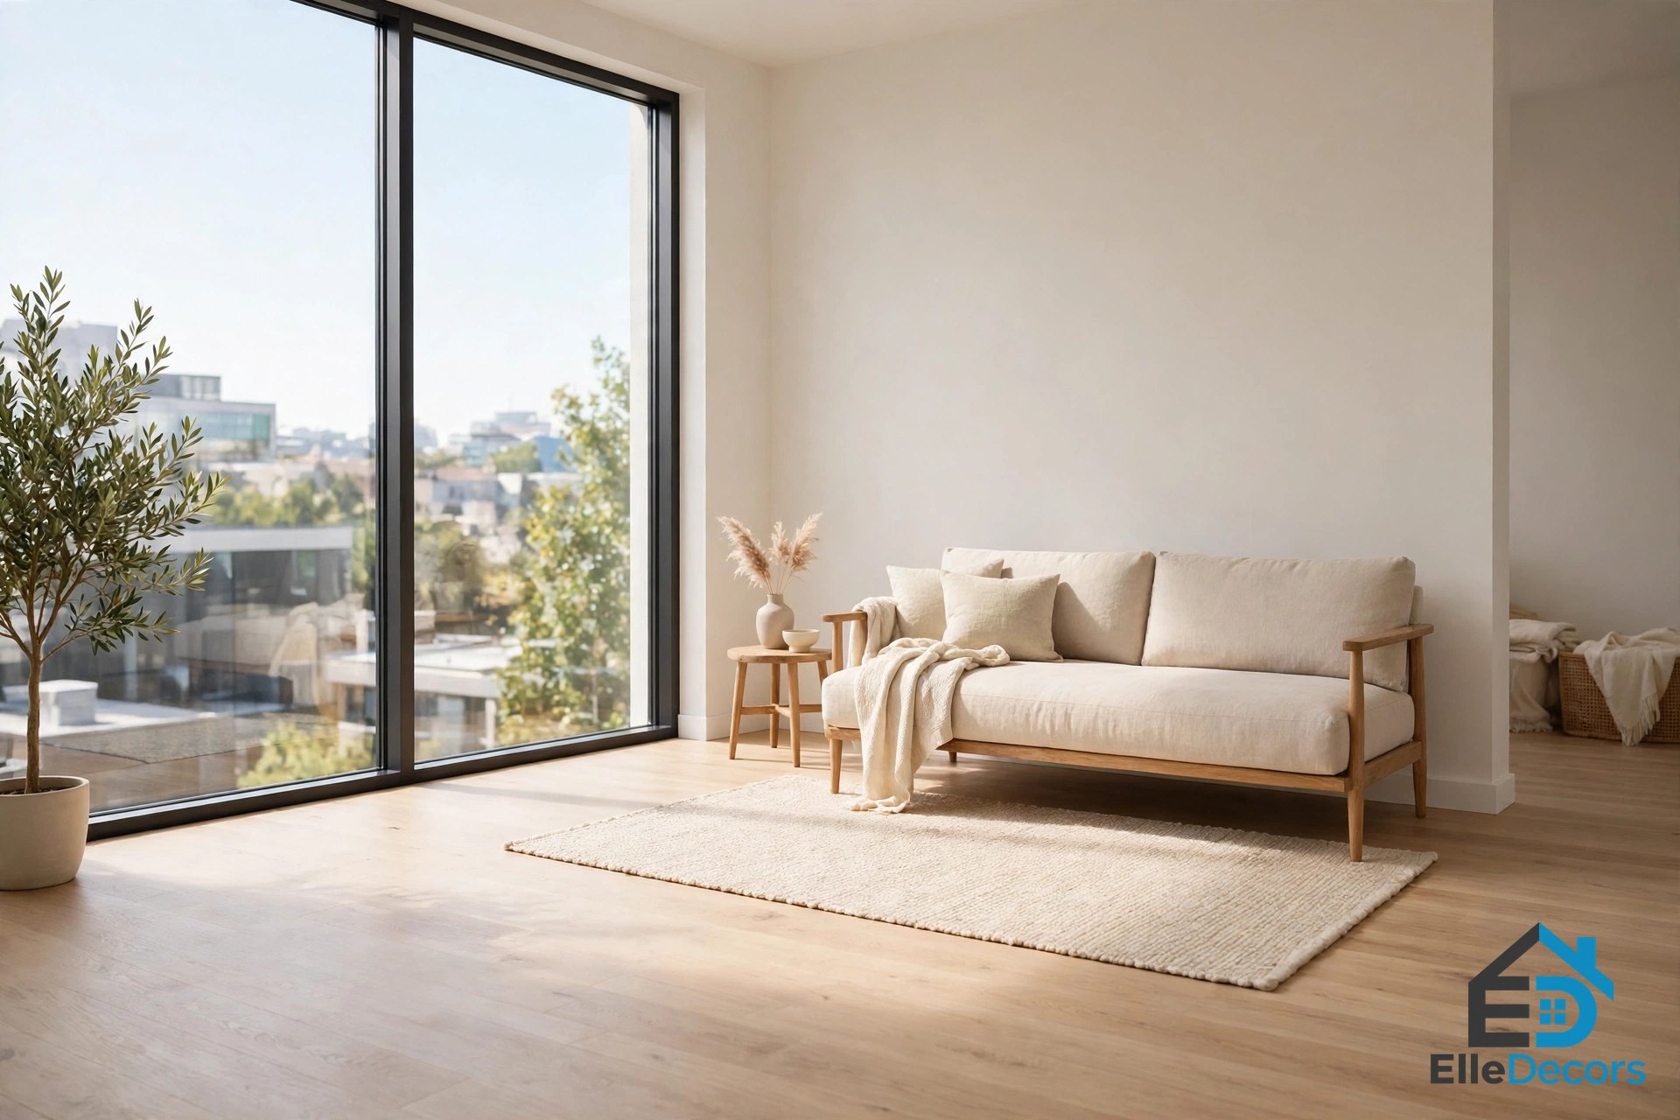
A studio that feels cramped usually has furniture that is too deep, too tall or too heavy for the space. The studios in this guide do the opposite. A Scandinavian style sofa with a slimline frame saves precious space, and sleek, minimal furniture keeps the 38.4 square metre Cartelle studio feeling light even though it holds a kitchen, a bedroom, a workspace and a relaxation area. Slim furniture matters because a studio is walked through as much as it is sat in: every centimetre of depth a sofa gives up is walking space you get back. Low backs help too, because they keep sightlines open across the room, so the eye travels from the window to the far wall without stopping. Choose pieces with visible legs and narrow arms, and the same floor area will feel larger.
3. Pick a Loveseat Instead of a Full Sofa
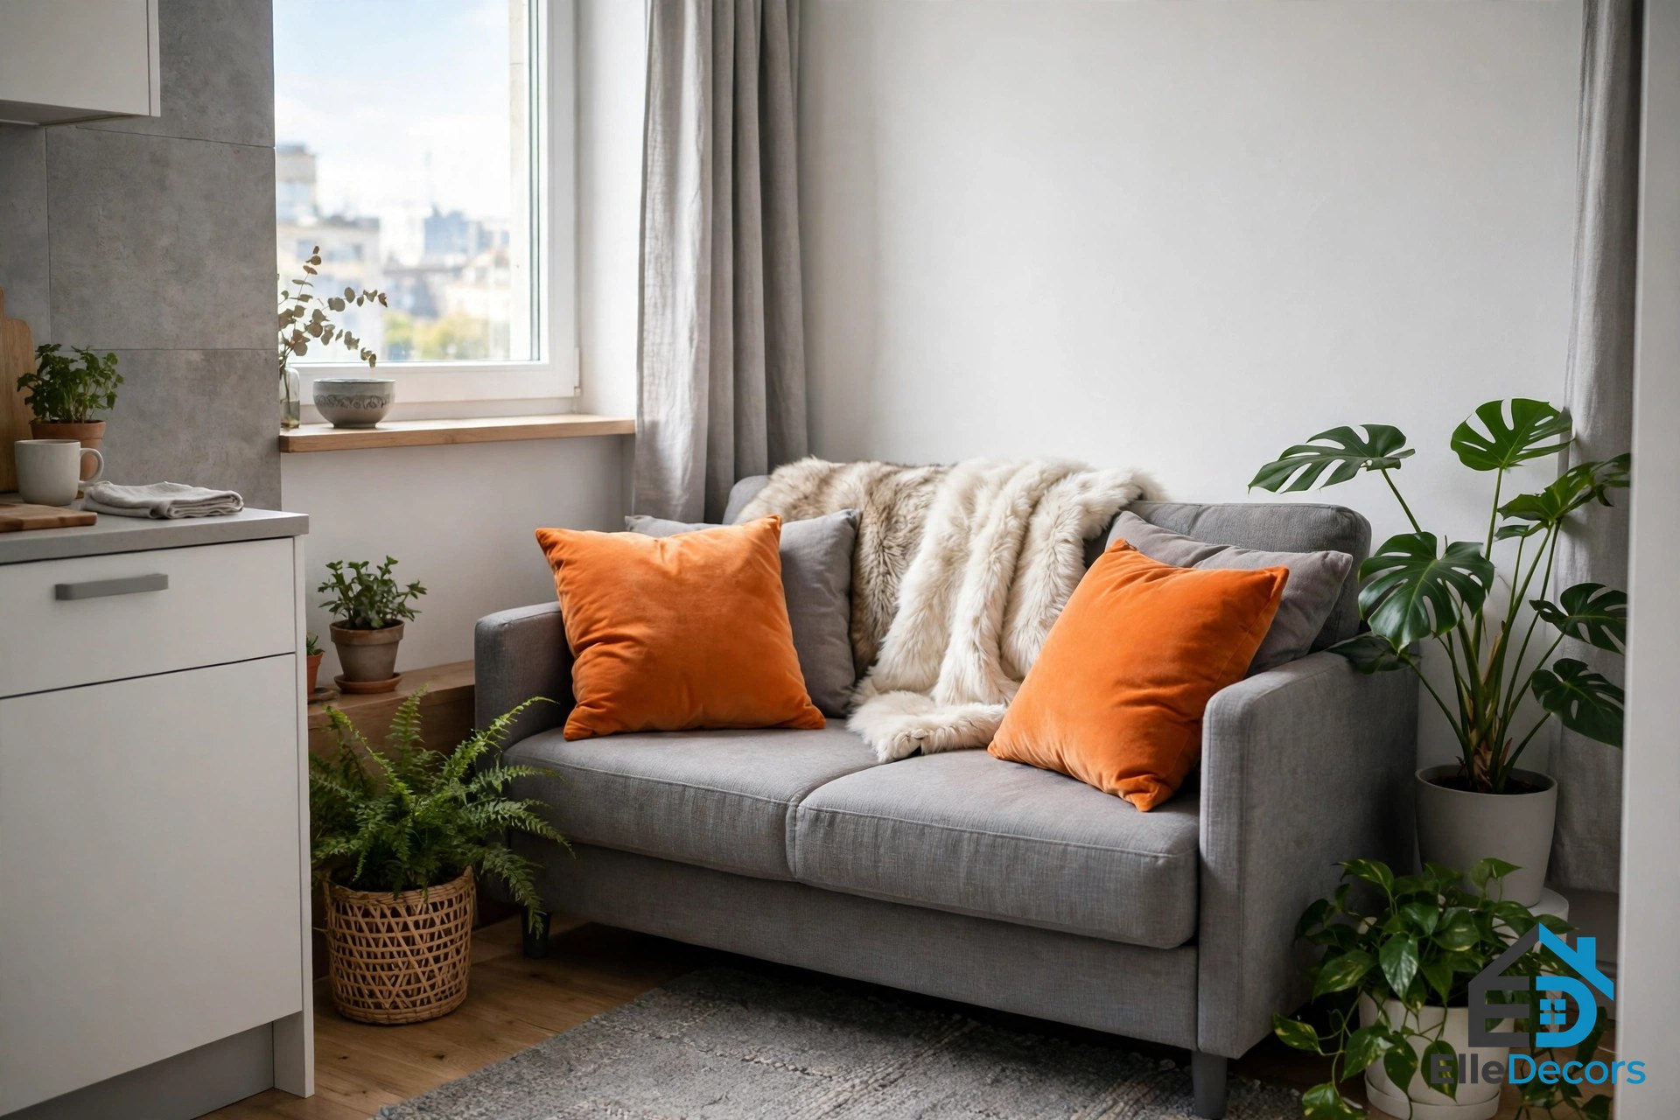
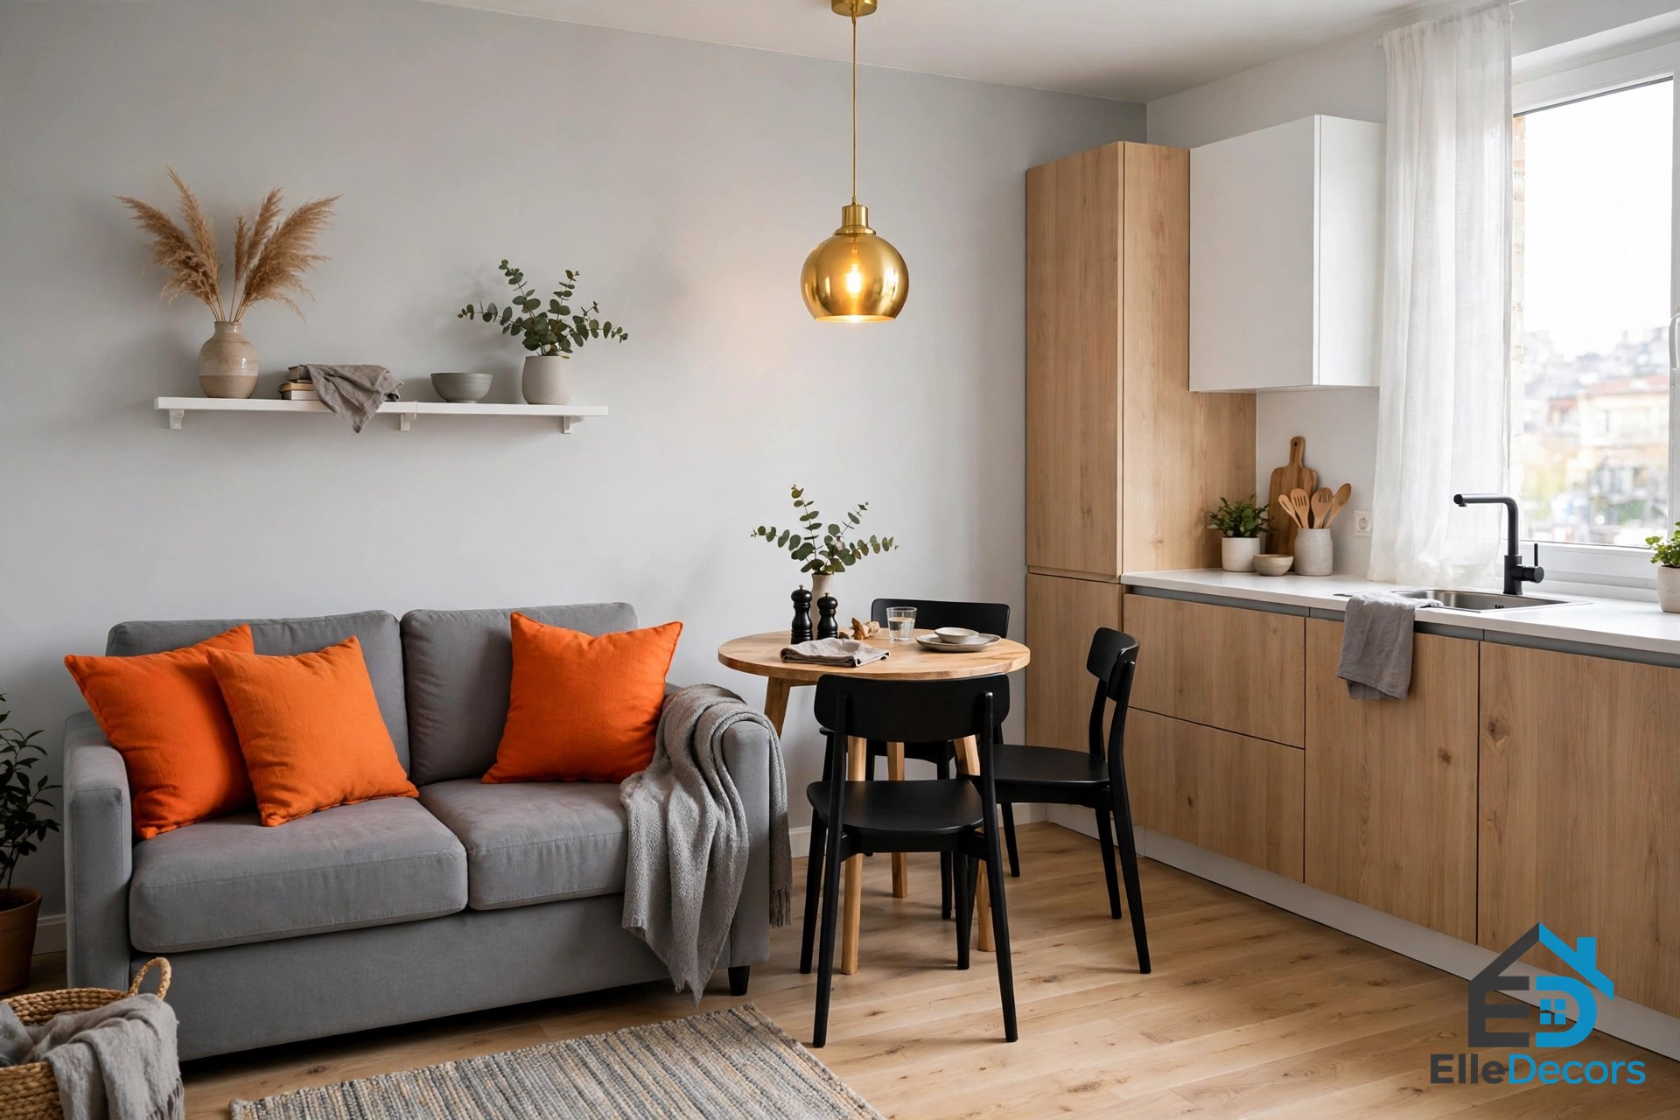
In the 21 square metre studio, the seating is a small loveseat stuffed with cosy cushions and a faux fur throw, and it is all the sofa the room needs. Juicy orange colour pops contrast against luscious green indoor plants, while a base of grey and white tames the brighter hues so the palette never becomes childish or overbearing. Small studio apartment design ideas often fail here, by squeezing in a three-seater that eats the whole living zone. A loveseat seats two, leaves room for a side table and a lamp, and leaves a walkway to the kitchen. The cushions and the throw do the comfort work that size cannot: a small sofa with generous cushions feels welcoming, while a large sofa with flat cushions feels like a waiting room. Size the seating to the room, then make it soft.
4. Build the Kitchen Up, Not Out
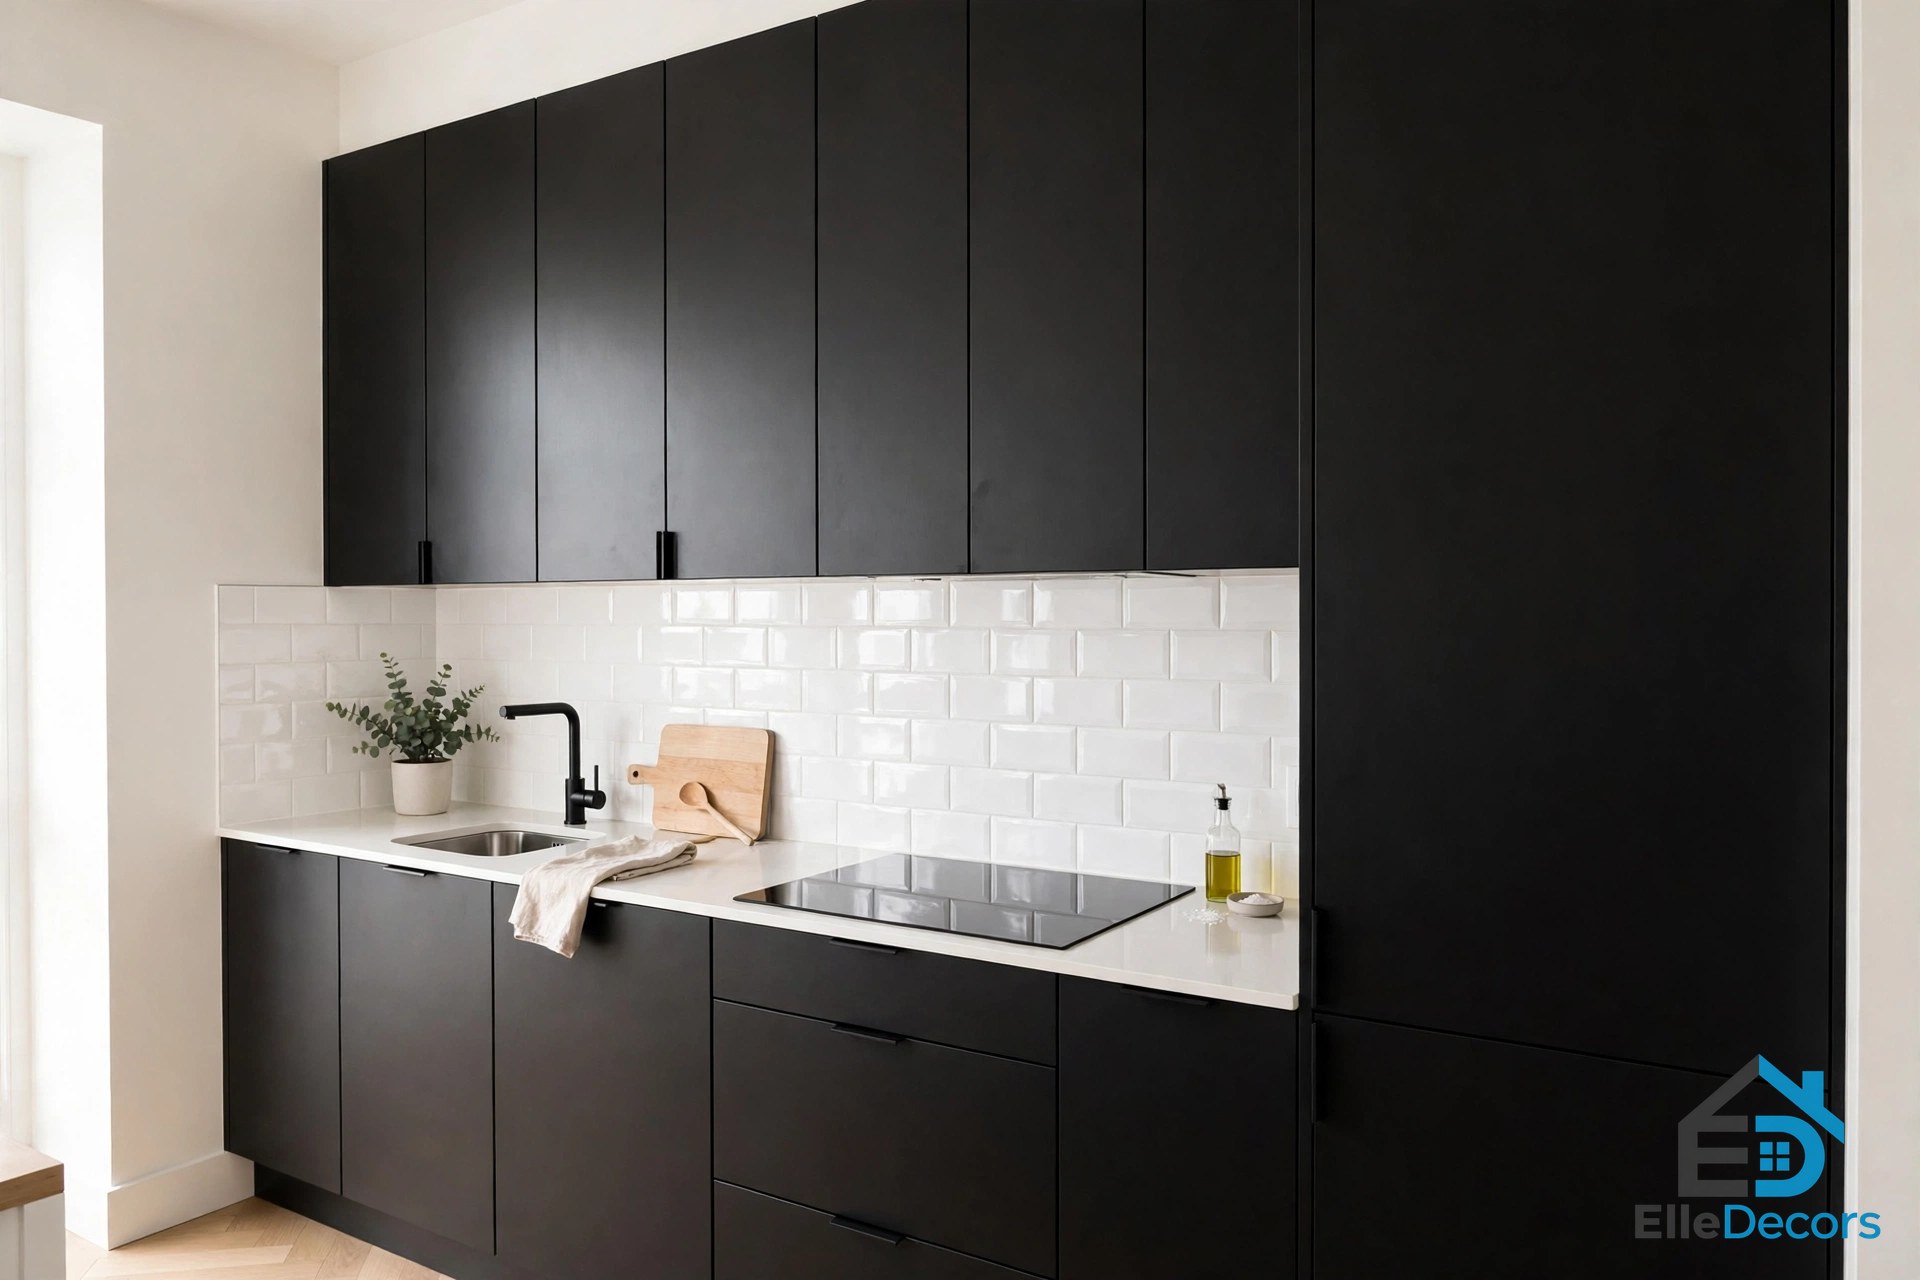
Opposite the sofa in the 1906 studio, black kitchen cabinets match the storage unit on the other side of the room, and wall units make full use of the vertical space. A glossy white backsplash prevents the look from becoming too heavy. The lesson is simple: a studio kitchen cannot spread sideways, so it has to climb. Tall cabinets above and below the sink give the Cartelle studio kitchen its storage capacity, and smooth, uniform cabinet fronts keep the look modern and calm. An induction hob keeps the countertop sleek, with no raised rings breaking the surface. When the cabinets run to the ceiling, keep the upper fronts plain and the backsplash light, so the height reads as storage rather than a wall of boxes. Vertical storage is the cheapest square footage a studio can buy.
5. Make the Breakfast Bar Do Three Jobs
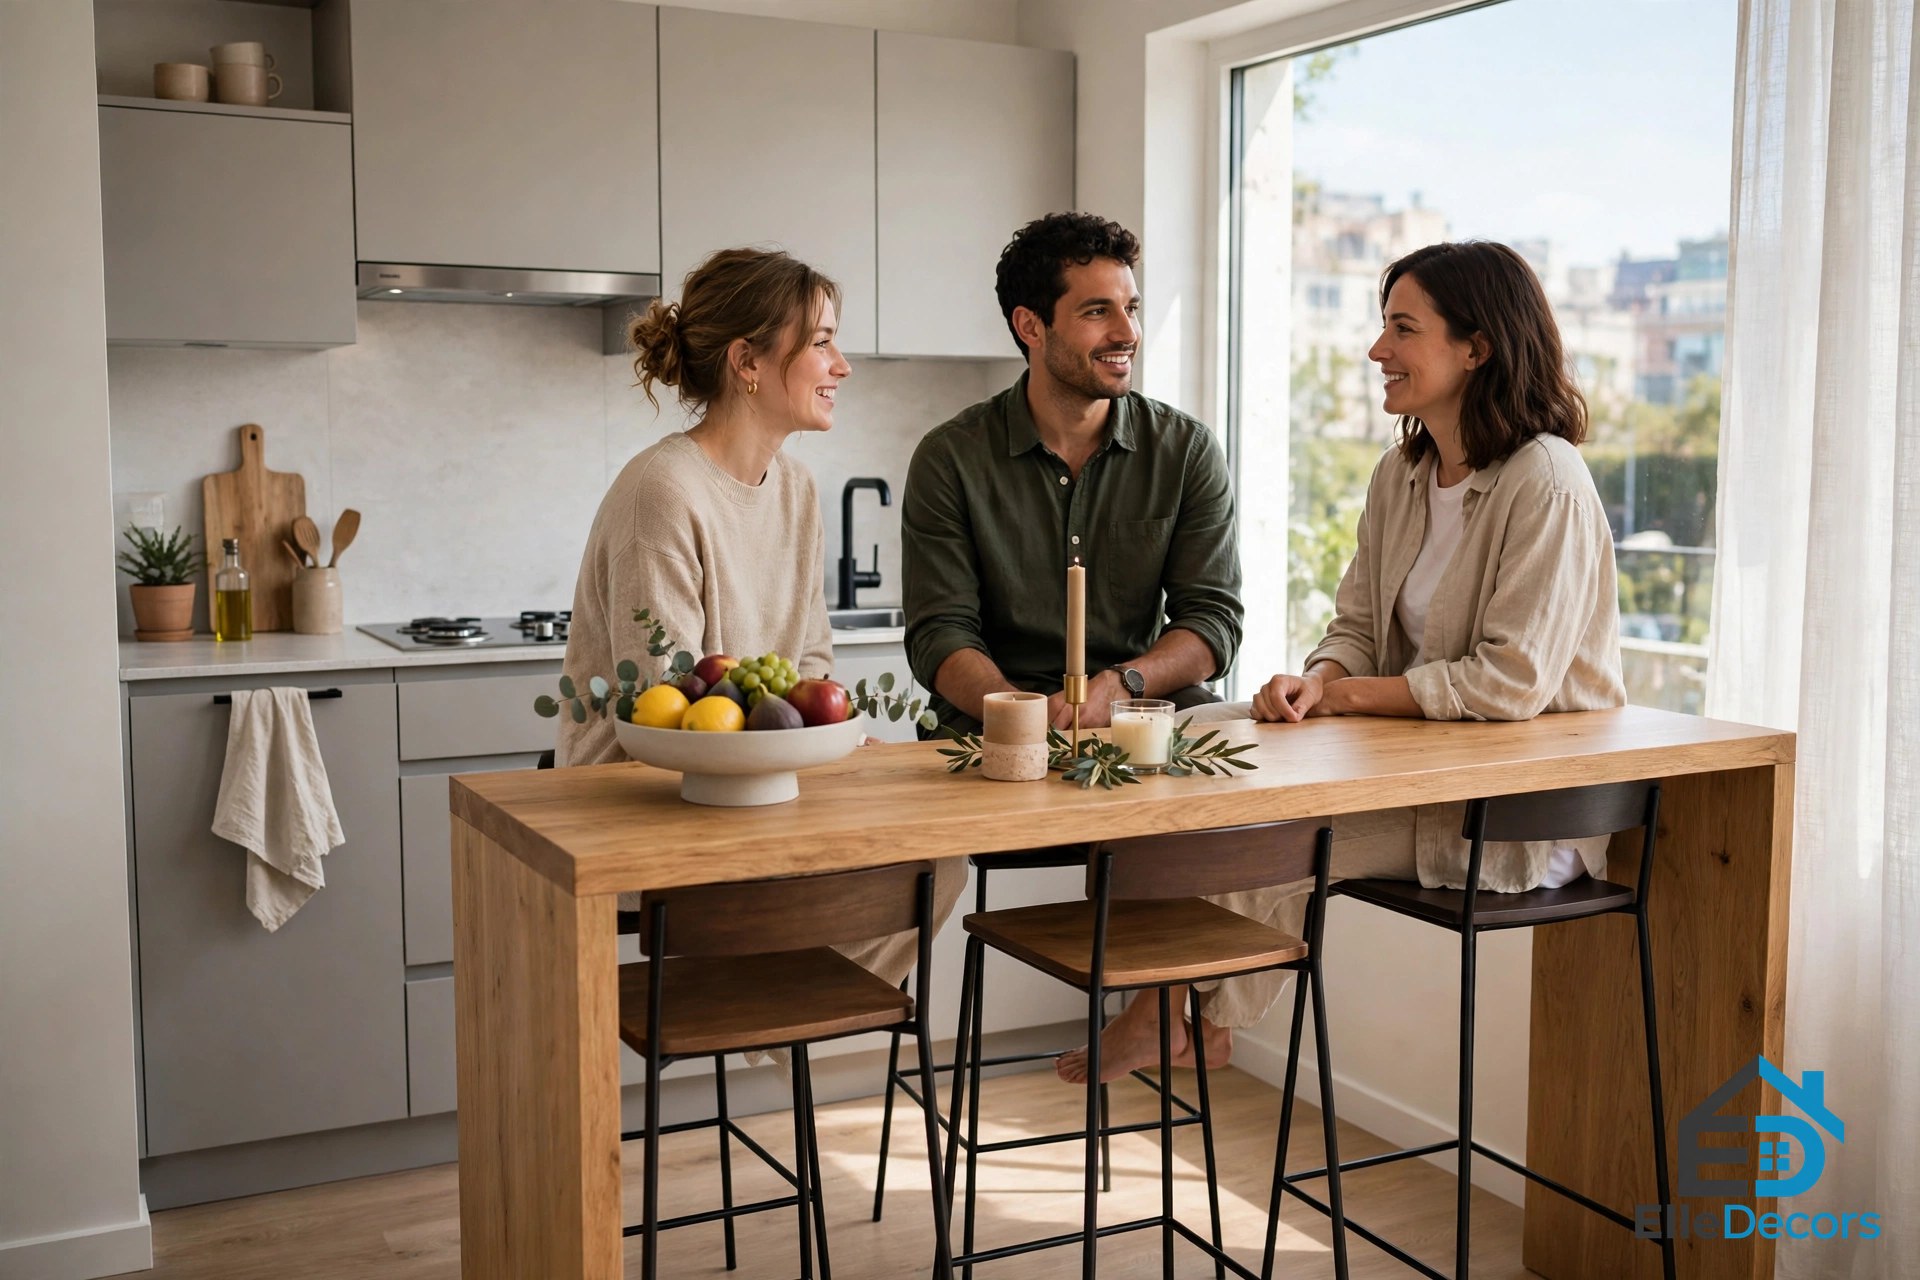
The little kitchen in the 1906 studio has a small breakfast bar that is big enough to seat three people for dinner, and it carries more than meals. A modern fruit bowl and a set of decorative candles sit on top of it, and in the Cartelle studio the kitchen island seats two, creating a distinct dining area within the open room. A breakfast bar in a studio is a dining table, a work surface and a room divider all at once, which is why it earns its footprint. Keep it narrow enough to walk past, and choose stools that tuck fully underneath so the walkway stays clear when nobody is eating. A tidy selection of cooking oils and cutting boards dotted along the work surface doubles as decoration and frees up valuable cupboard space, so the bar stays useful even between meals. Small studio apartment design ideas work best when one surface quietly serves three purposes.
6. Use a Stool as a Bedside Table
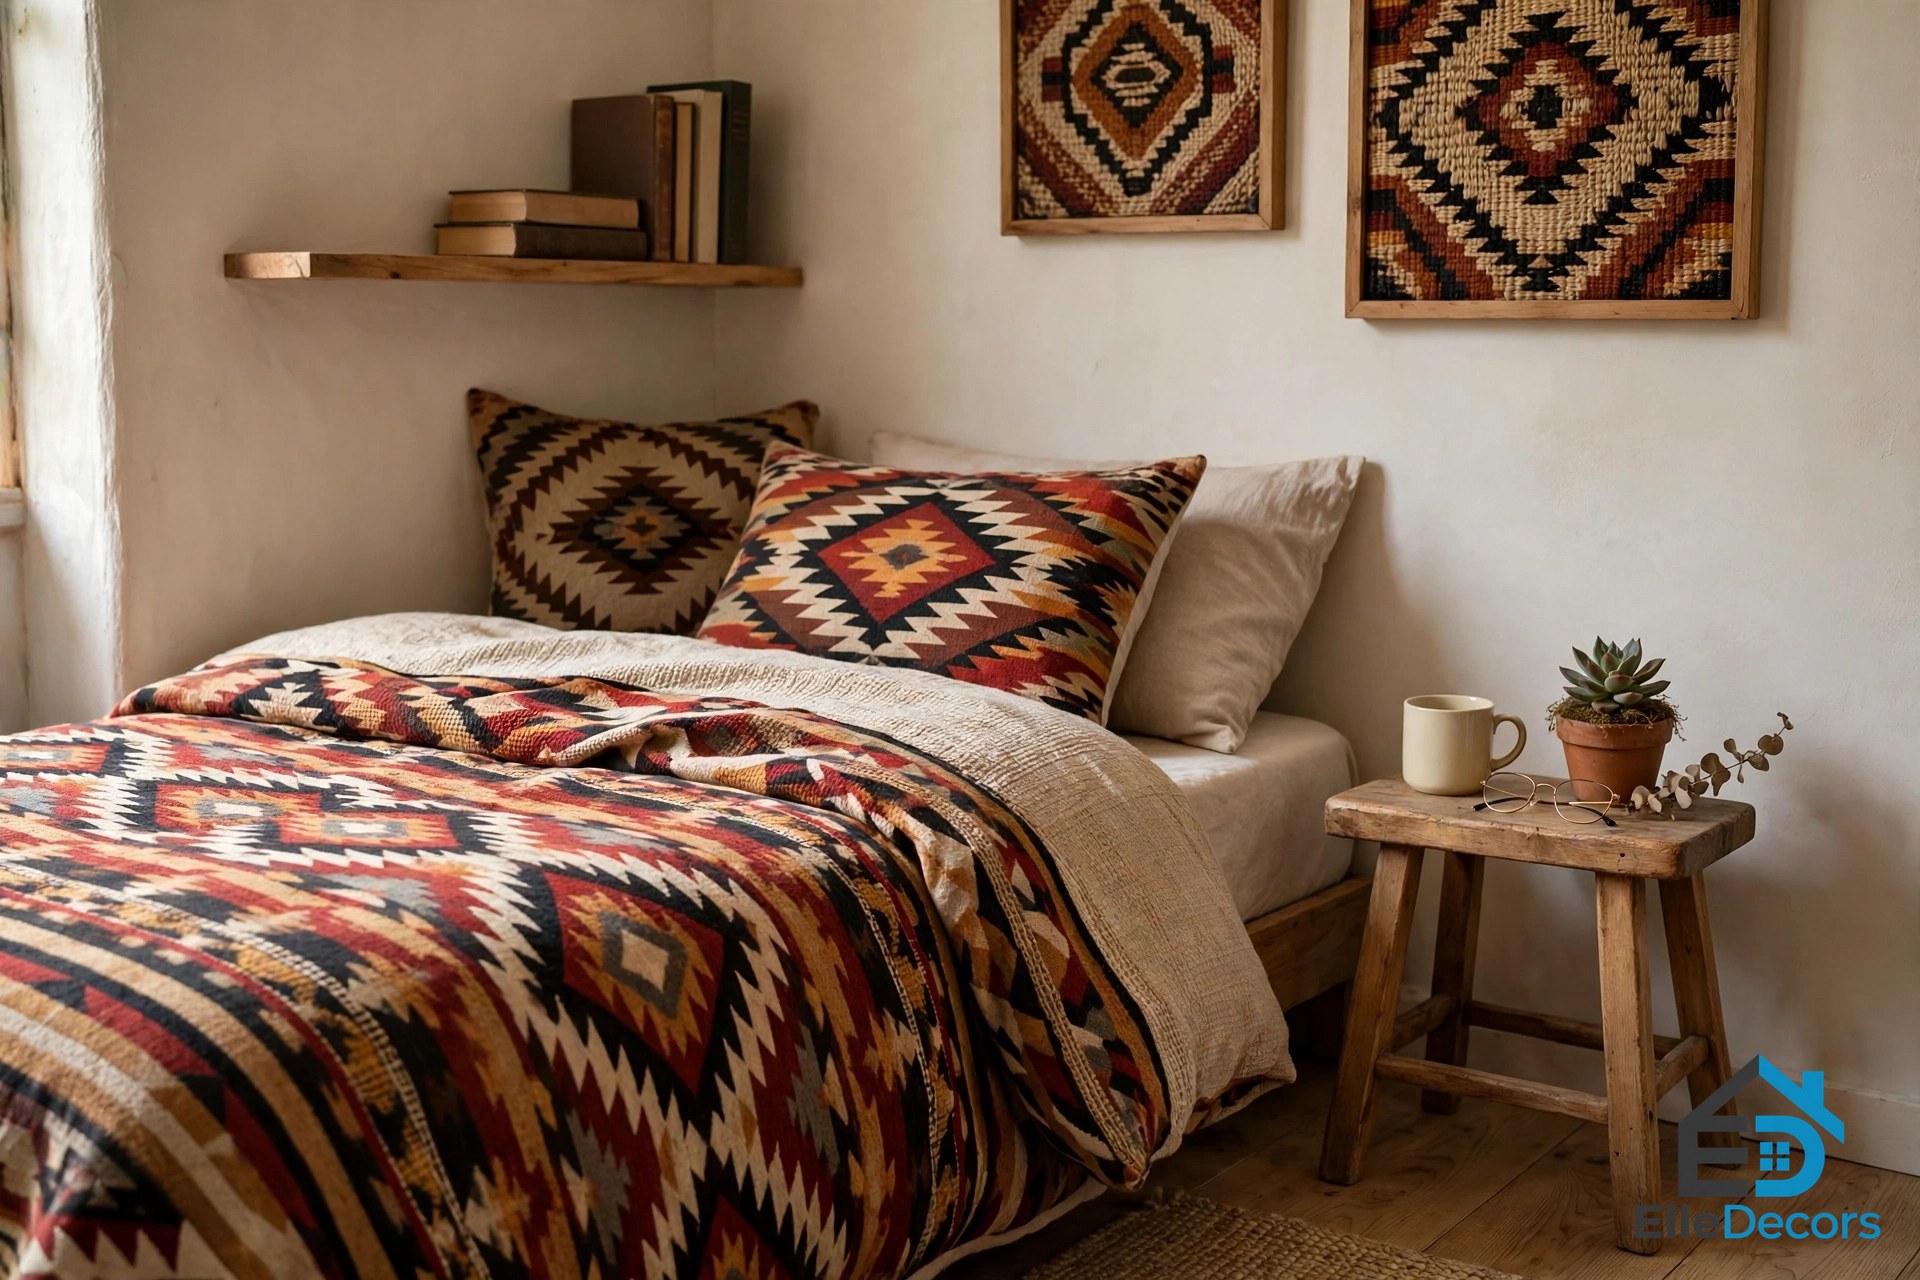
In the smallest studio, a stool makes a handy bedside table, and a wall shelf over the head of the bed provides an attractive display surface. The bedding is a bold mix of tribal print and geometric pattern, which brings bags of character to the limited space, and wall art matches the edgy modern tribal theme of the bedclothes. A stool is the right bedside choice for a studio because it is light, small and easy to move: pull it to the sofa when guests come, push it back at night. The wall shelf above the bed does the job a wide bedside table cannot, holding books and a lamp without taking floor space. Keep the shelf shallow and the objects few, so nothing feels like it might fall on the sleeper. A bedside that can move and a shelf that floats will always beat a heavy cabinet in a room this size.
7. Give the Bedroom Privacy With Sliding Partitions
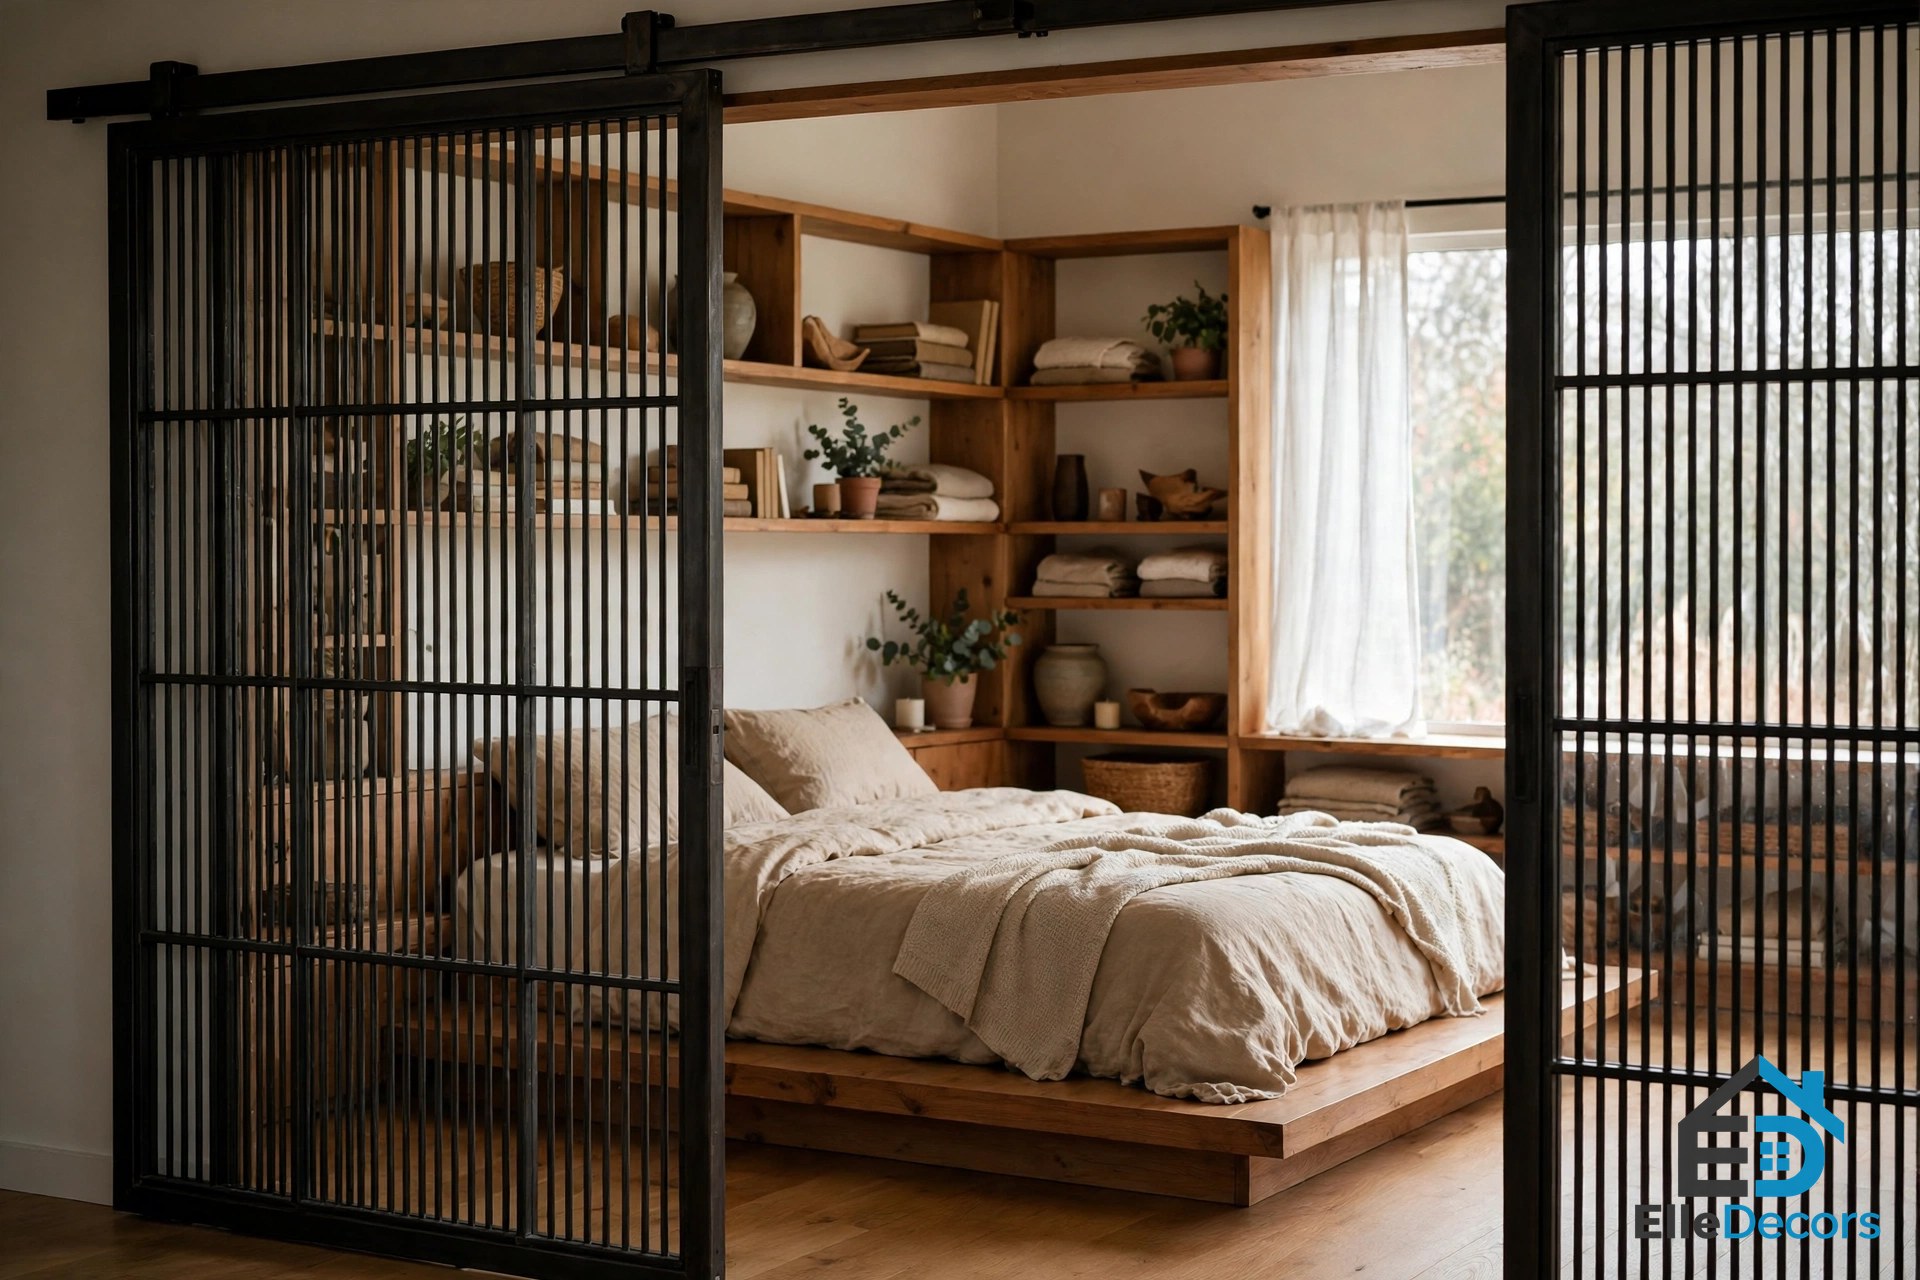
The most distinctive feature of the Cartelle studio is the bedroom’s wall partitions. These sliding metal partitions make the sleeping area feel private, but at the same time part of the overall space. Because they slide, they can be adjusted to create more privacy at night and opened wide during the day, and they even allow the occupant to see out into the kitchen and the living area from the bed. Small studio apartment design ideas that rely on curtains for privacy work, but a sliding partition is better: it blocks sound and sight more completely, it never needs washing, and it reads as architecture rather than a temporary fix. The bedroom sits on its own platform, made from the same natural wood that flows throughout the flooring, with built-in shelving and tall cabinets along one wall offering plenty of wardrobe storage. A single adjustable reading light above the head of the bed adds illumination when needed.
8. Raise the Bed Onto a Platform With Storage Underneath
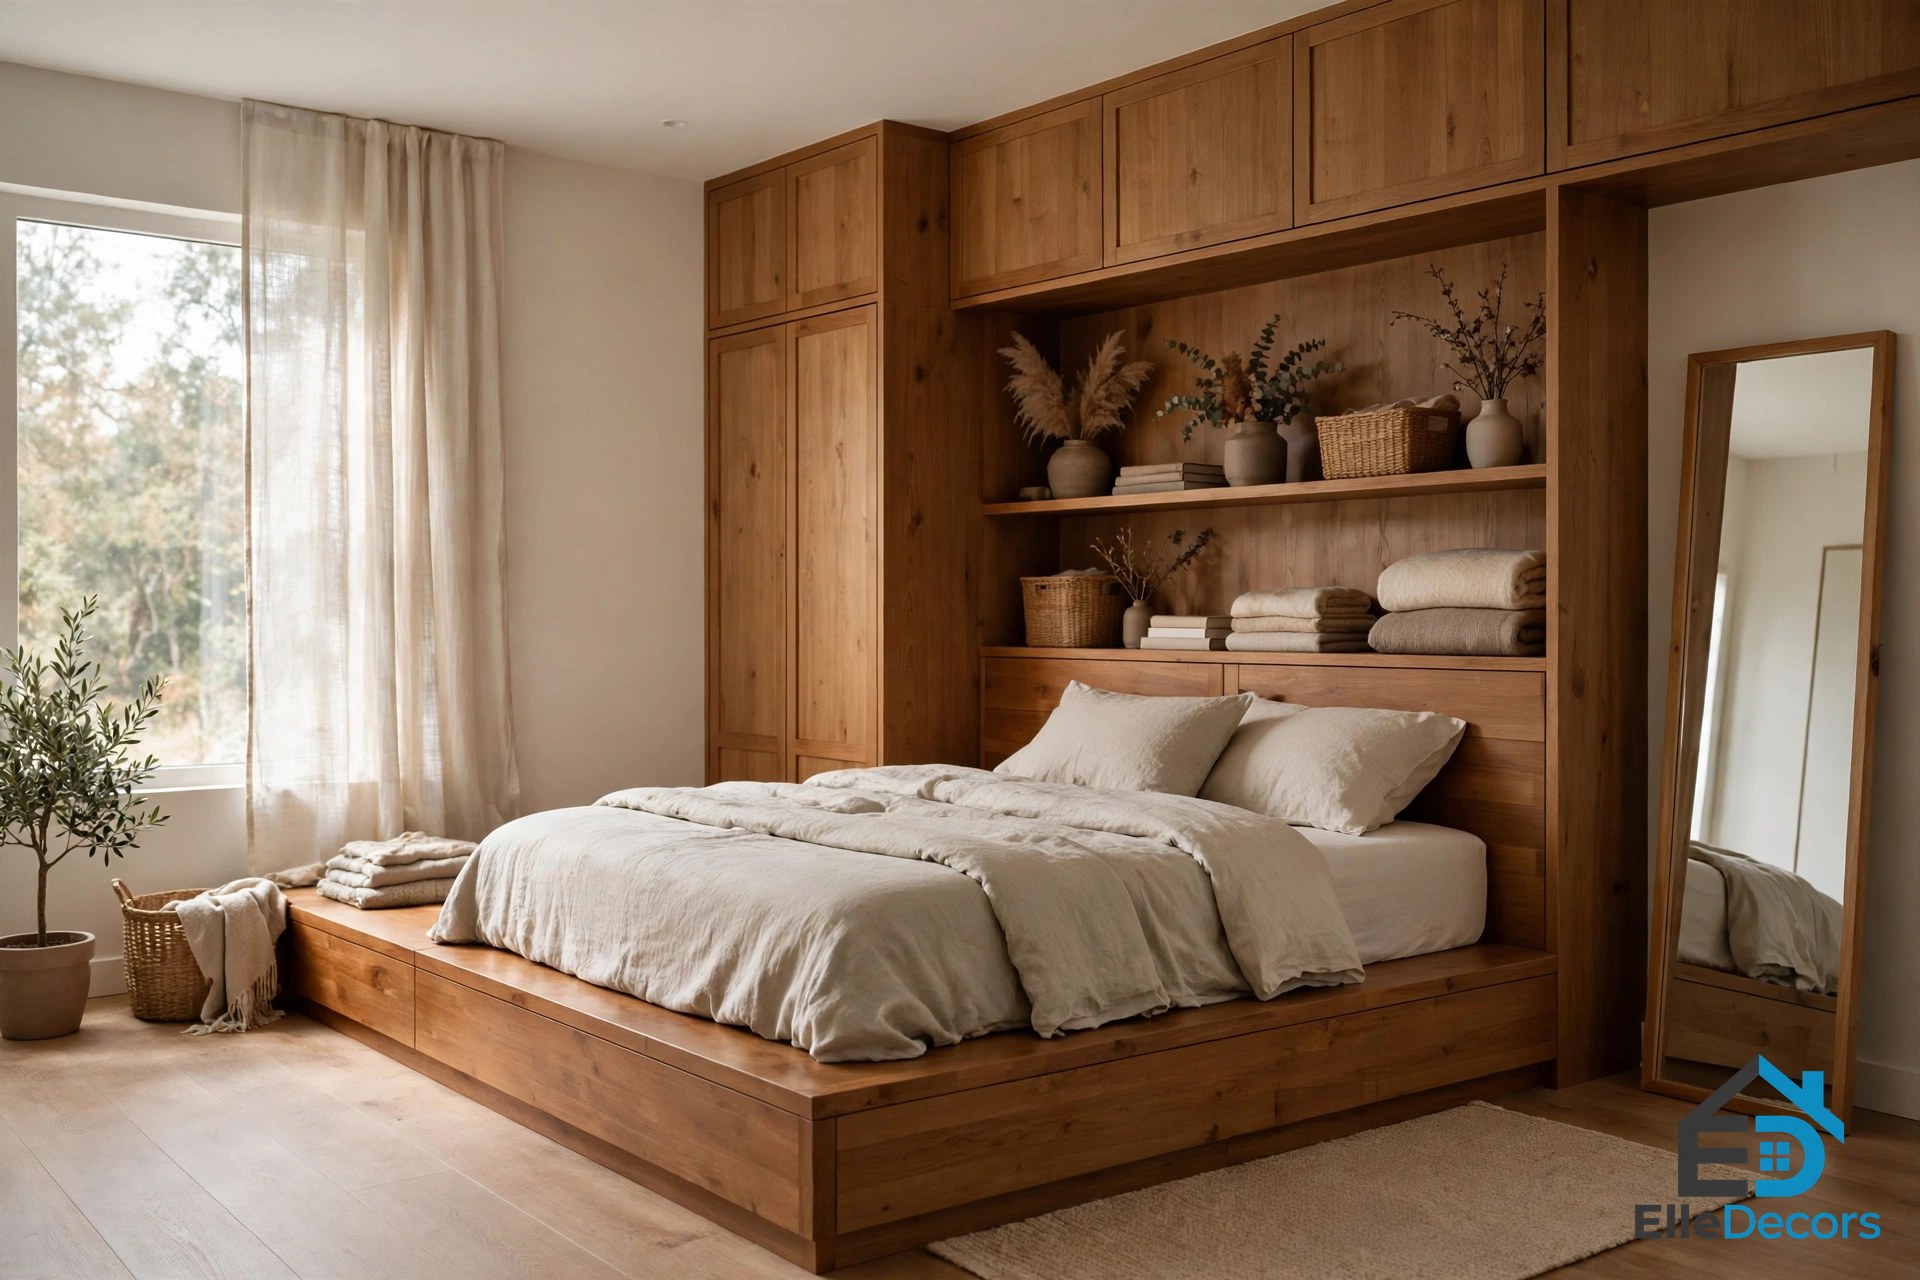
The Cartelle bedroom platform does two quiet jobs: it marks the sleeping zone without a wall, and it creates storage in the structure itself. The bed sits comfortably within the custom-built structure, and along one wall, built-in shelving and tall cabinets offer plenty of wardrobe storage. Floor to ceiling cabinetry and custom closets are how this studio overcomes the storage problem that every small home faces, using vertical space instead of floor space. A platform also gives the bed a sense of place: instead of a mattress pushed into a corner, the sleeping area reads as a designed room within the room. Keep the platform low, one step up, so it feels like a stage rather than a climb, and match its wood to the floor so the two read as one surface. The hallway’s full-length mirror, visible from the bedroom, makes the already open space feel bigger still.
9. Float the Sofa in the Middle of the Room
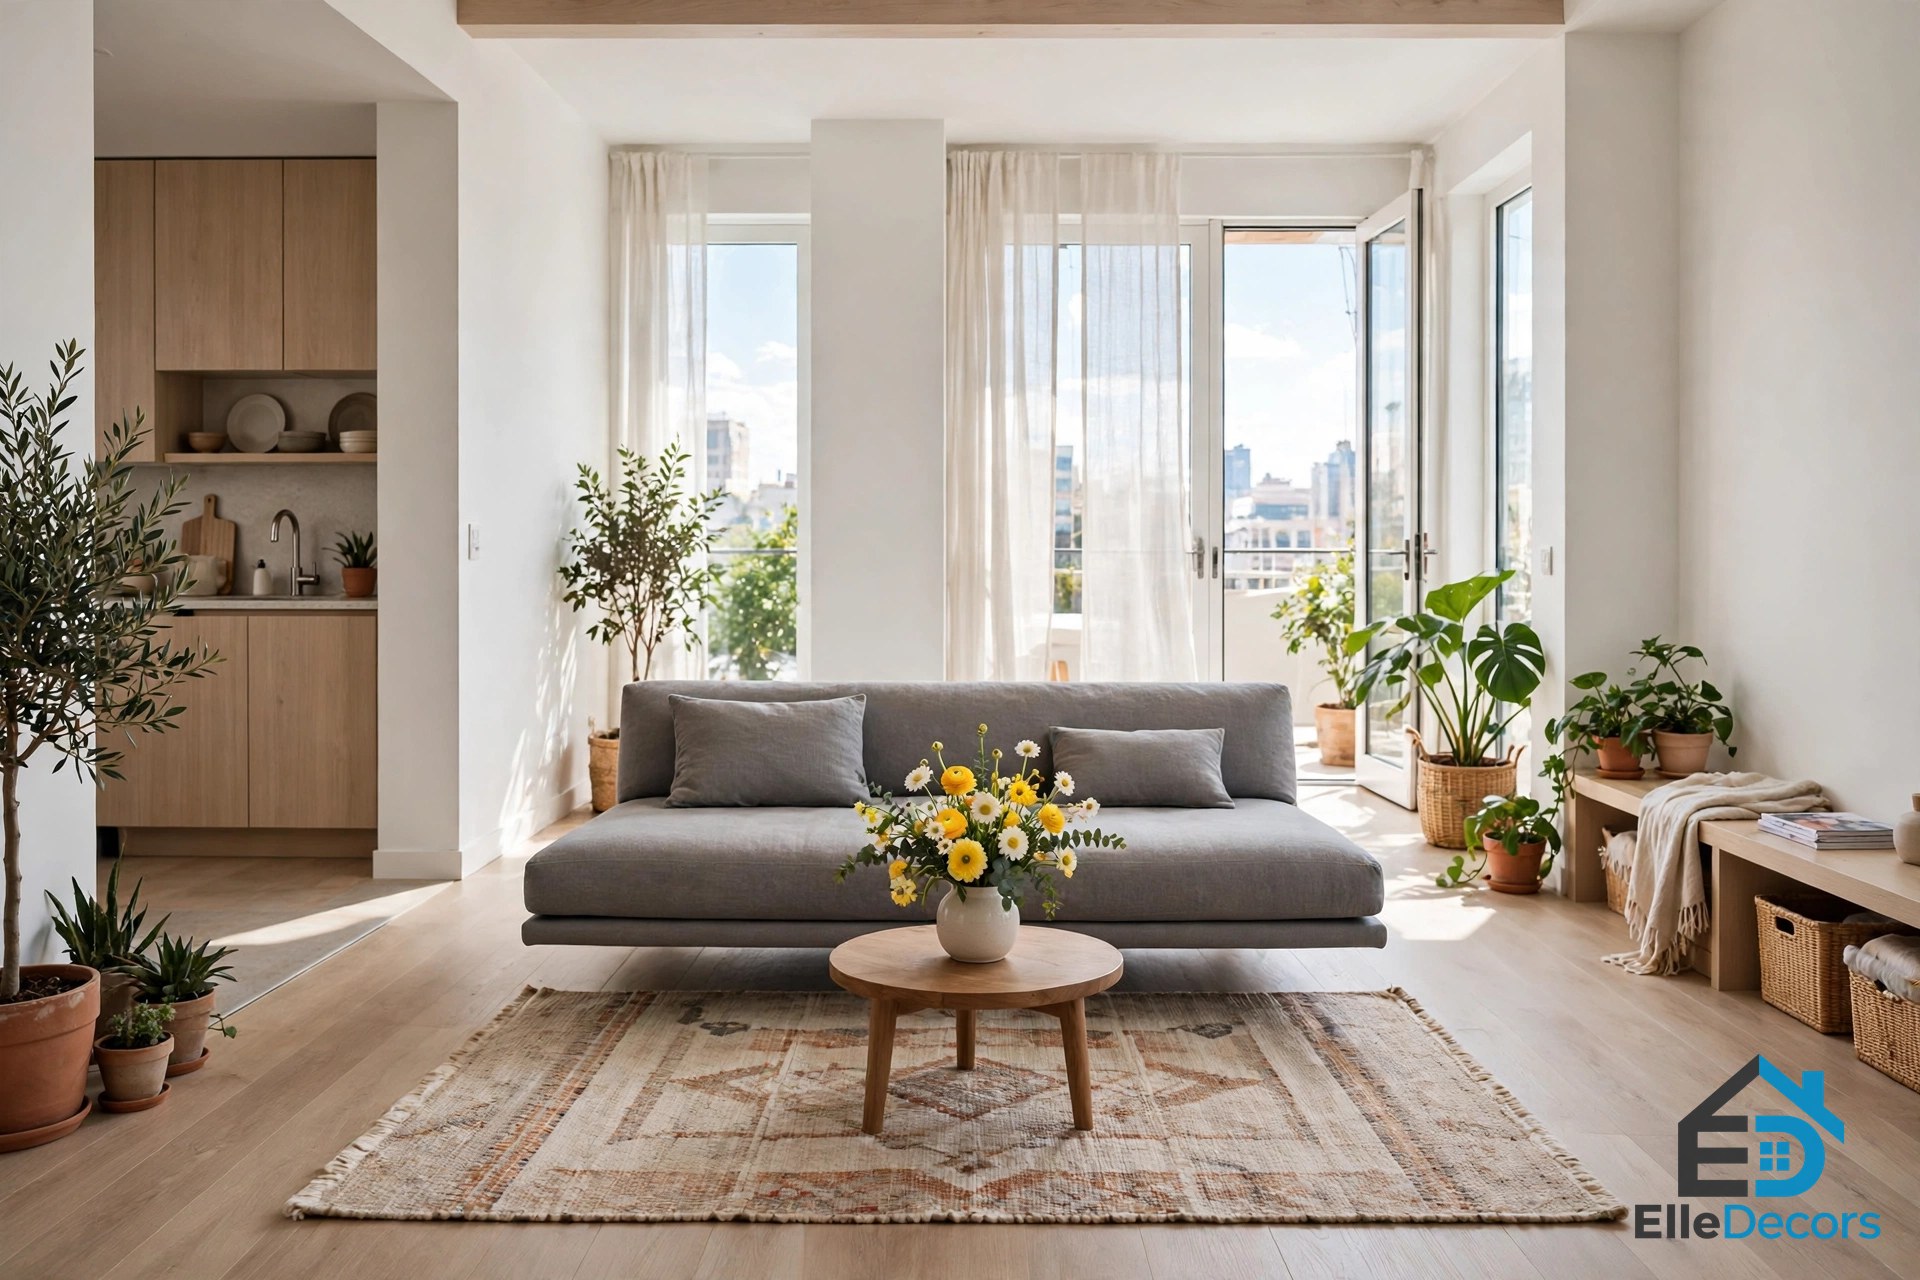
The last of the four small studios is unusual because its sofa sits in the centre of the room, with walkways flanking either side to give access to the bedroom and a desk. The lounge area has a small round coffee table, adorned with a simple decorative vase filled with cheerful flowers, and an area rug defines the sitting area. Small studio apartment design ideas usually push every piece against a wall, but floating the sofa creates a room inside the room: the rug marks the living zone, the walkways mark the routes, and the desk gets its own pocket of space behind the sofa. A pendant light sheds light over the work area in place of a desk lamp, freeing up table space. This layout only works if the sofa is low and the coffee table is small and round, so nothing blocks the view across the room. Try it when the studio is long rather than square.
10. Light Each Zone Separately, and Keep It Movable
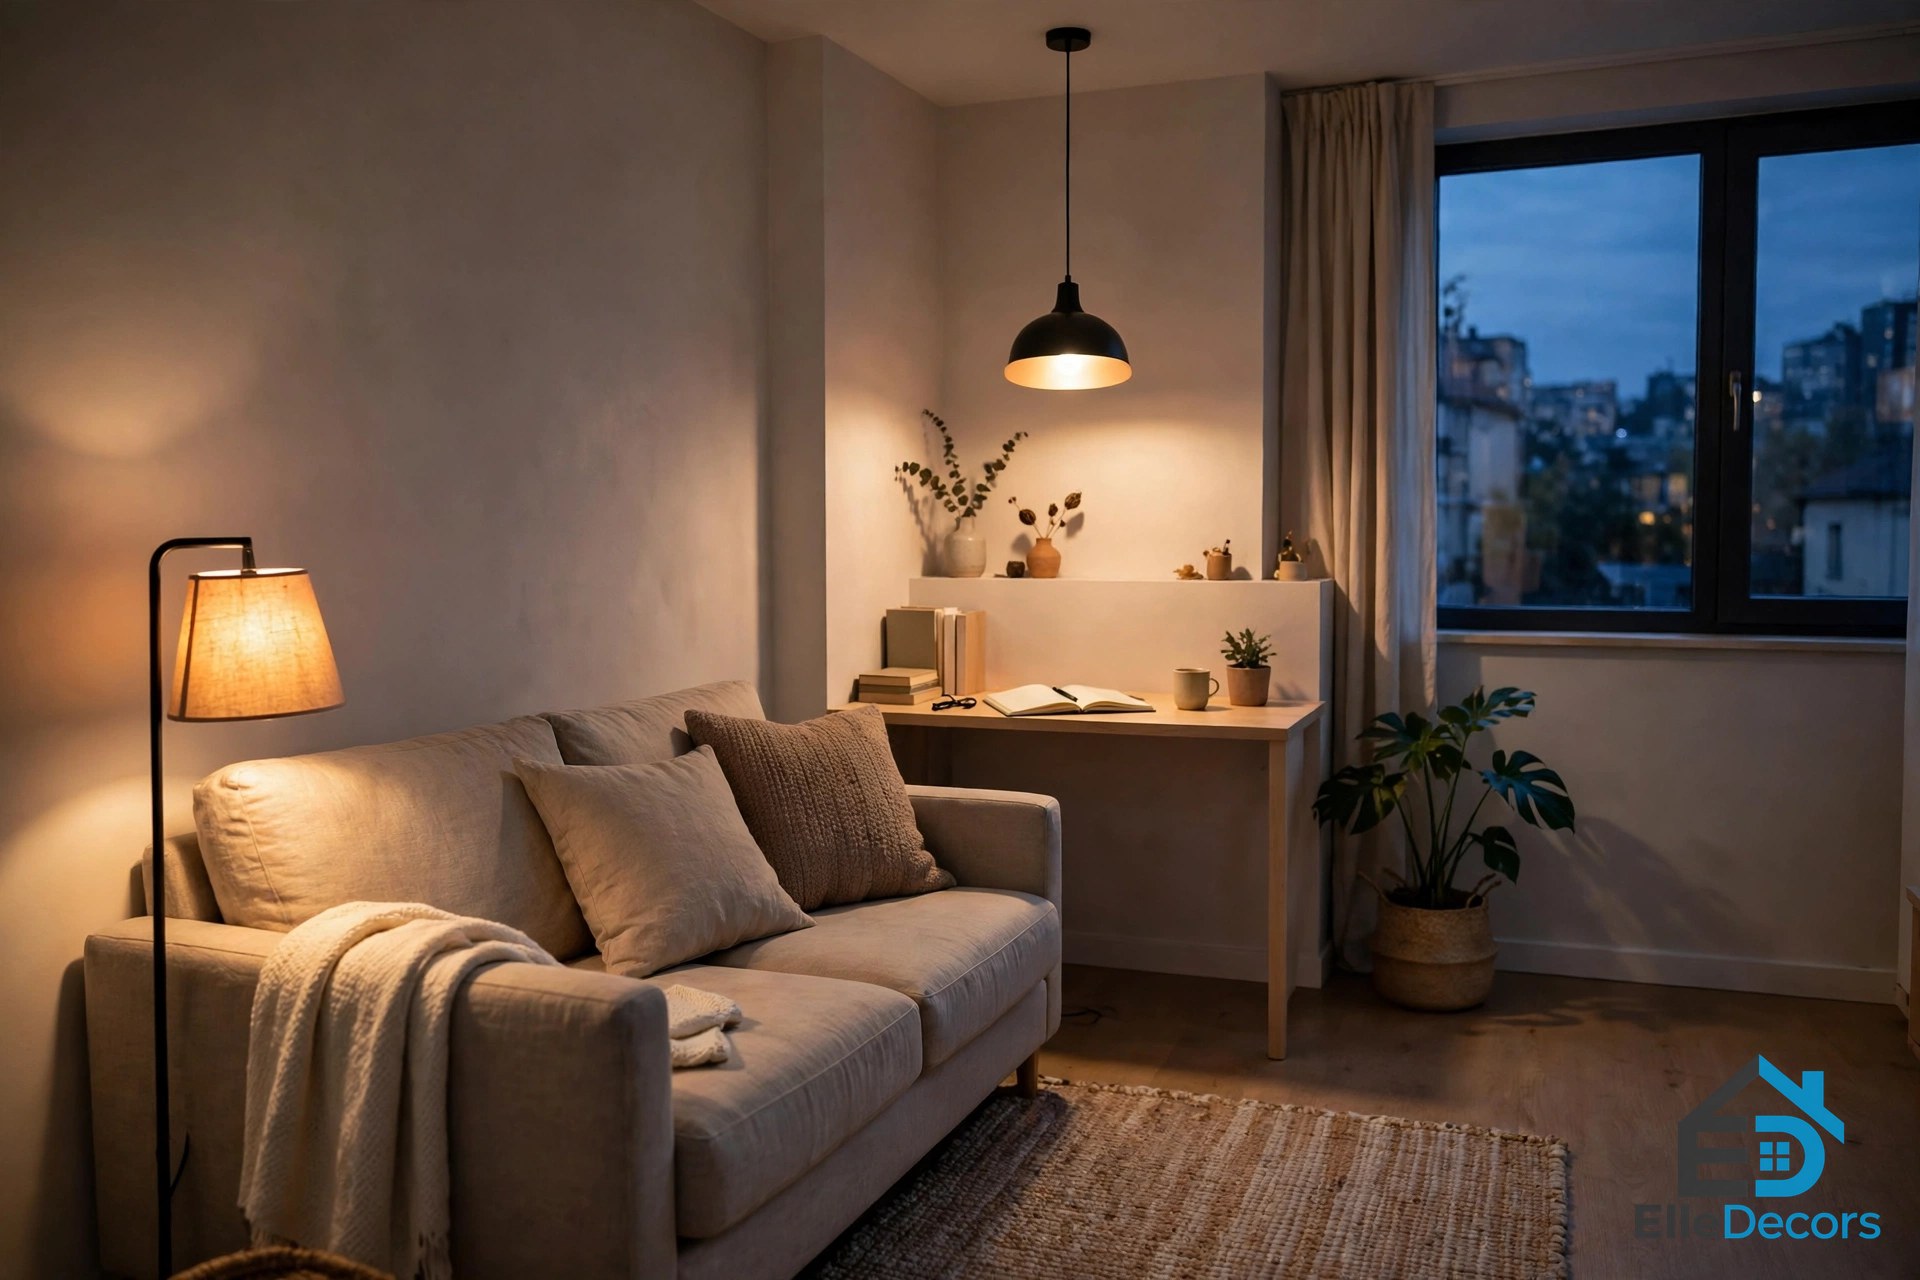
Lighting is a key design feature throughout the Cartelle studio. In the living room, a floor reading lamp next to the sofa gives just enough light yet can be easily moved or adjusted for use in the bedroom. Along the accent wall that runs between the workspace, the living room and the bedroom, lighting along the wall’s borders creates interest and keeps the feeling seamless as you move through the space. Small studio apartment design ideas depend on light more than large homes do, because one ceiling light flattens the whole room into a single space. Give each zone its own source: a reading lamp by the sofa, a pendant over the desk, a linear chandelier over the kitchen, an adjustable light above the bed. When a lamp can move, it can follow you from the sofa to the bed, which is exactly what a one-room home needs.
11. Treat the Balcony as an Extra Room
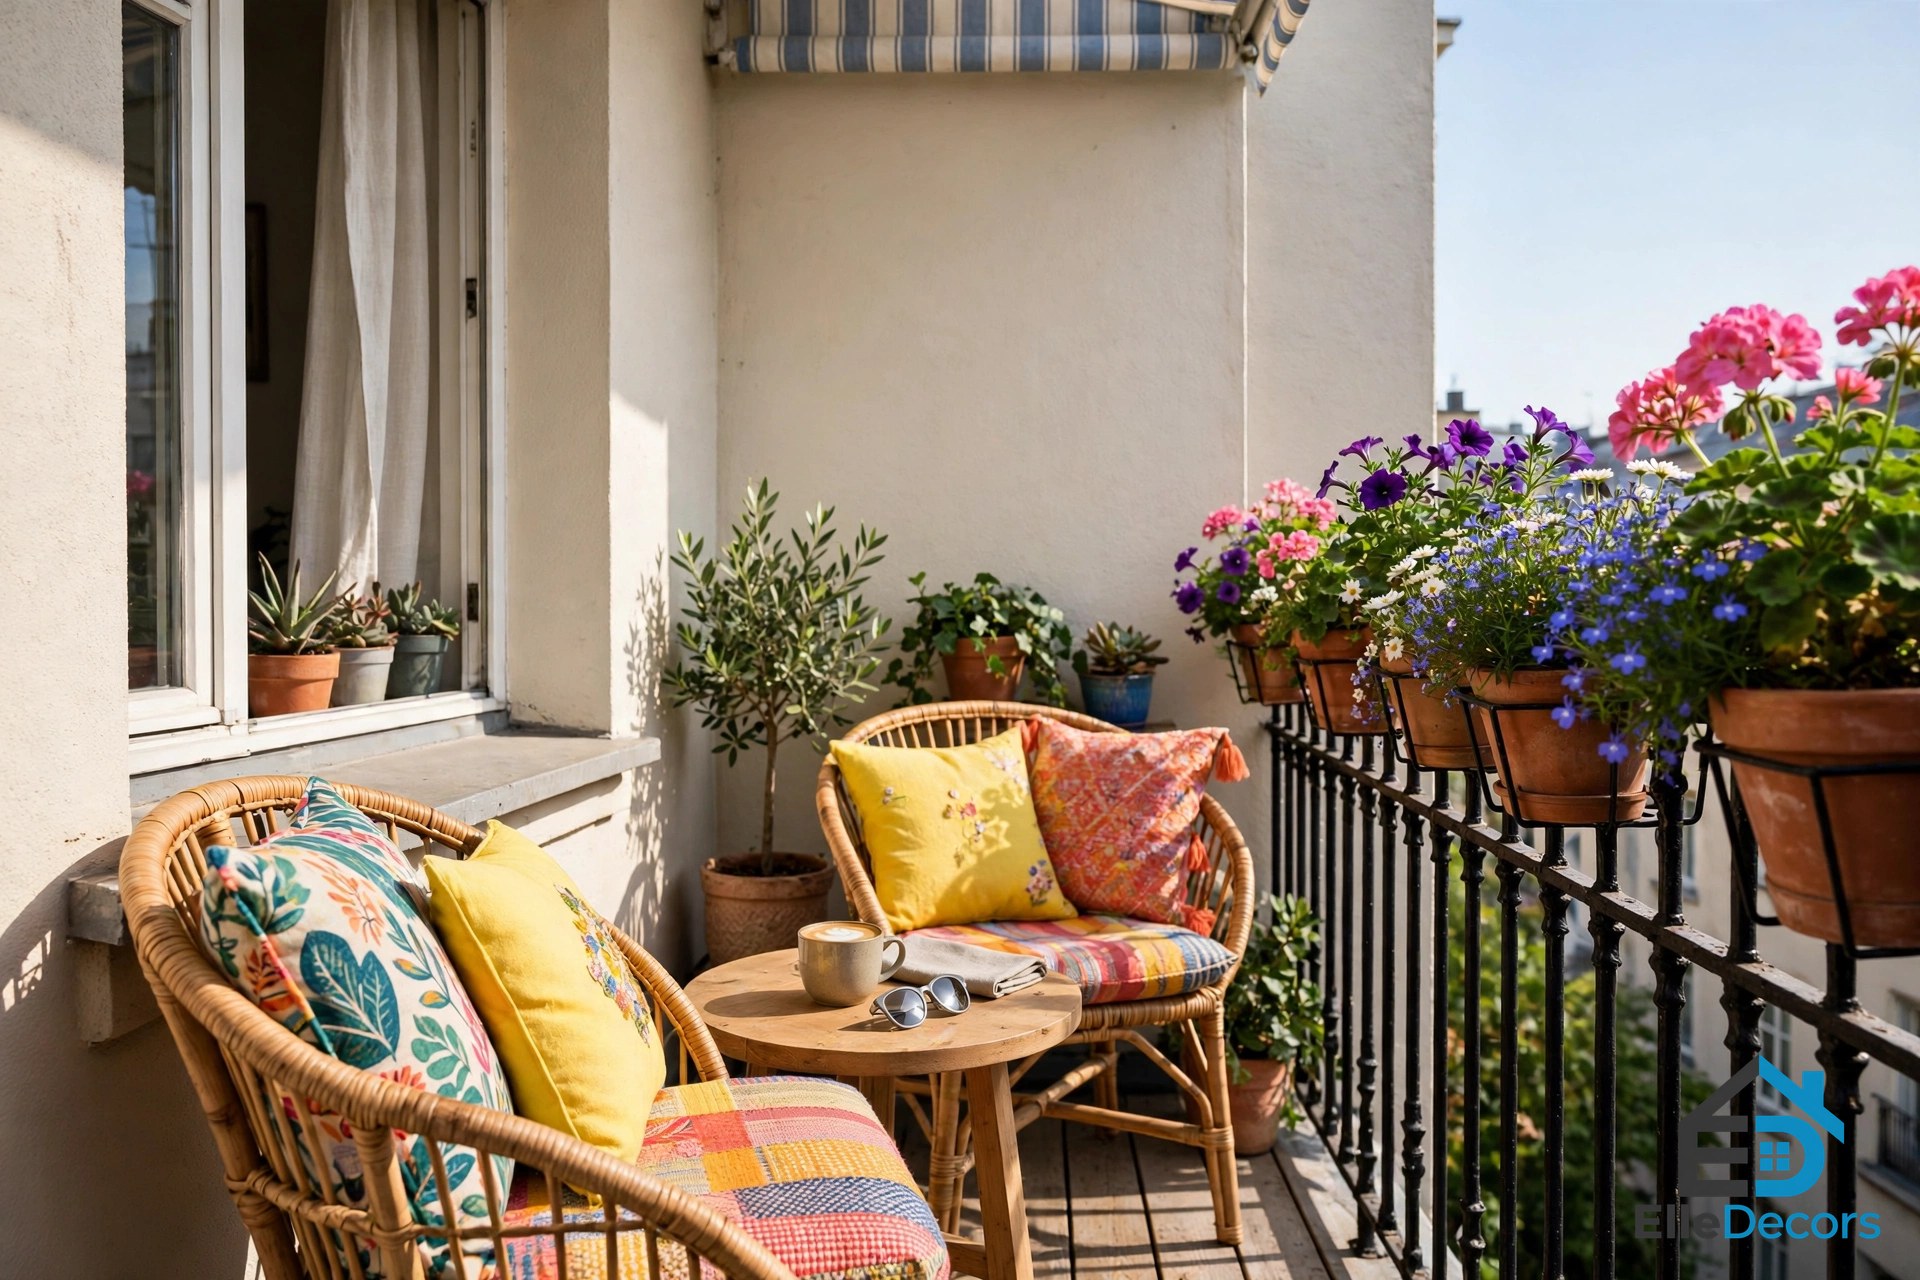
The smallest studio’s outdoor balcony is adorned with sweet colourful fabric cushions, plus matching blooms, and a neat table helps make the limited outdoor space a practical and sociable area. Plant pots have been hooked over the railing to achieve extra gardening opportunities for green fingers. When decorating a tiny studio apartment, a balcony is not a leftover strip of concrete; it is the only outdoor room the home has, and it deserves the same attention as the inside. A small table and two chairs turn it into a breakfast spot, cushions in the same colours as the living room tie it to the interior, and pots hooked over the railing add greenery without taking a centimetre of floor. In the Cartelle studio, a small terrace is accessible from the living area, and natural light spills through the glass doors and kitchen window, keeping the small footprint light and open. Furnish the balcony lightly, and it will double the living space on every fine day.
12. Let One Bold Colour Do the Talking
Every studio in this guide uses the same colour trick: a calm base, then one bold note. In the 1906 apartment, juicy orange pops against green plants on a grey and white base. In the second studio, expanses of raw concrete and swathes of grey are balanced by white and light wood tone. In the third, two golden dining pendant lights gleam above a four-setting dining table, with bold solid black dining chairs and tabletop providing contrast against blonde wood tone, and a black bed throw, wall art and a bedside table adding black accents to an otherwise crisp white bedroom. In the primary source, colourful artworks pop against a dark backdrop, and red accents warm a white studio. Small studio apartment design ideas fail when every colour shouts at once, so pick one bold accent, repeat it three times, and let the neutrals do the rest. The room will feel designed rather than decorated.
The Twelve Ideas at a Glance
Every idea in this guide follows the same logic: one piece or move that divides, stores or lights a zone, so a single room can hold a whole home. Use the table to pick the move your studio needs first, then let the sections above fill in the details.
| Idea | What it does | Where it came from |
|---|---|---|
| Tall storage unit | Divides bed from sofa | 21 sq m 1906 studio |
| Slim, low furniture | Frees walking space | Four-studio guide |
| Loveseat | Seats two, saves room | 21 sq m 1906 studio |
| Tall kitchen cabinets | Storage climbs, not spreads | 1906 and Cartelle studios |
| Breakfast bar | Dining, worktop, divider | 1906 and Cartelle studios |
| Stool bedside table | Moves where needed | 21 sq m 1906 studio |
| Sliding partitions | Private yet open bedroom | Cartelle studio, 38.4 sq m |
| Platform bed | Marks sleep zone, stores | Cartelle studio |
| Floating sofa | Room inside the room | Four-studio guide |
| Zoned, movable light | Each area its own glow | Cartelle studio |
| Balcony as a room | Outdoor living space | 1906 and Cartelle studios |
| One bold colour | Calm base, single accent | All four studios |
Watch: 25 Clever Ideas for a Small Studio
If the rooms above feel hard to picture, watch them in motion. The Grig Stamate video below walks through 25 creative and practical design ideas for a small studio, covering space-saving solutions, multifunctional furniture and stylish decor tips for making the most of every inch. It is a slideshow of designed rooms rather than a tour of one real home, so use it for ideas to borrow, not for measurements or a shopping list. Small studio apartment design ideas are easier to commit to once you have seen twenty-five of them in a row, so watch the video before you start moving furniture in your own studio.
Video: “25 Clever Small Studio Apartment Design Ideas” (Grig Stamate) — 25 creative and practical design ideas for a small studio, covering space-saving solutions, multifunctional furniture and stylish decor tips.
Conclusion
A studio apartment is not a smaller version of a big home; it is a different kind of home, and it rewards different thinking. One tall unit can stand in for a wall. A loveseat can replace a sofa, a stool can replace a bedside cabinet, and a breakfast bar can replace a dining room. Sliding partitions can give a bedroom privacy without closing it off, and a platform can give the bed a room of its own. Start with the move your studio needs most, and let the rest of the room stay open. Small studio apartment design ideas work when every piece earns its place twice over, and the studios in this guide show that a single room, planned with care, can hold a kitchen, a bedroom, a workspace and a place to relax, without ever feeling crowded. Our guide to studio flat furnishing ideas shows the same thinking in a furnished flat, our studio apartment floor plans guide helps you plan the layout before you buy a single piece, and our minimalist apartment guide shows how to keep the whole room calm once the layout is set.