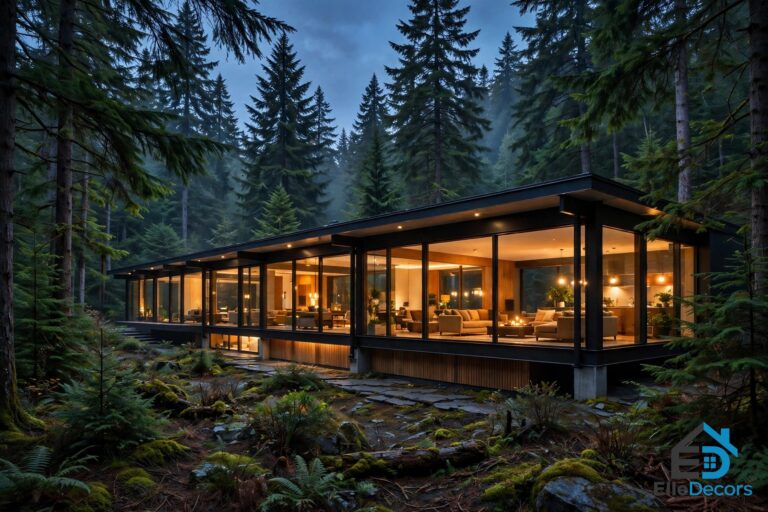
Ex Machina House: 7 Secrets of the Real Juvet Hotel in Norway
AUDIO SUMMARY: The house in Ex Machina is real, but it is not one house at all. This guide finds the real buildings behind Nathan Bateman’s remote home: the Juvet Landscape Hotel in Norway, a private cliff-top house by the same architects, and concrete rooms built at Pinewood Studios. It walks through the glass cabins, the living room, and the sauna, explains what you can actually visit, and shows how to steal the look at home.
The ex machina house is not one house at all. In Alex Garland’s 2014 film Ex Machina, tech billionaire Nathan Bateman lives in a remote hideaway that looks like a single impossible building: timber cabins in a Norwegian valley, a glass living room carved into rock, and a maze of bare concrete rooms far below. No such house exists. What the film shows is three real places stitched together — a working hotel, a private house, and a film set — and the seams are invisible because all three were designed, or dressed, to the same idea. This guide finds each piece, walks through the rooms the film shows, explains what you can actually visit, and shows how to borrow the look without a billionaire’s budget.
Finding the Real Ex Machina House
The house in the film is set in a remote part of Alaska, reached by helicopter and a long walk through the forest. The real filming happened somewhere else entirely: the Valldal valley in north-west Norway, about ninety minutes by road from the city of Alesund. The production spent two weeks there in 2013, and the location search that led them there was long, because the brief was contradictory. Production designer Mark Digby told Dezeen the house “had to be welcoming and seducing but at the same time it also had to make us wary and slightly on edge.” A glass house in a dark valley does both at once: it invites you in, and it leaves you exposed.
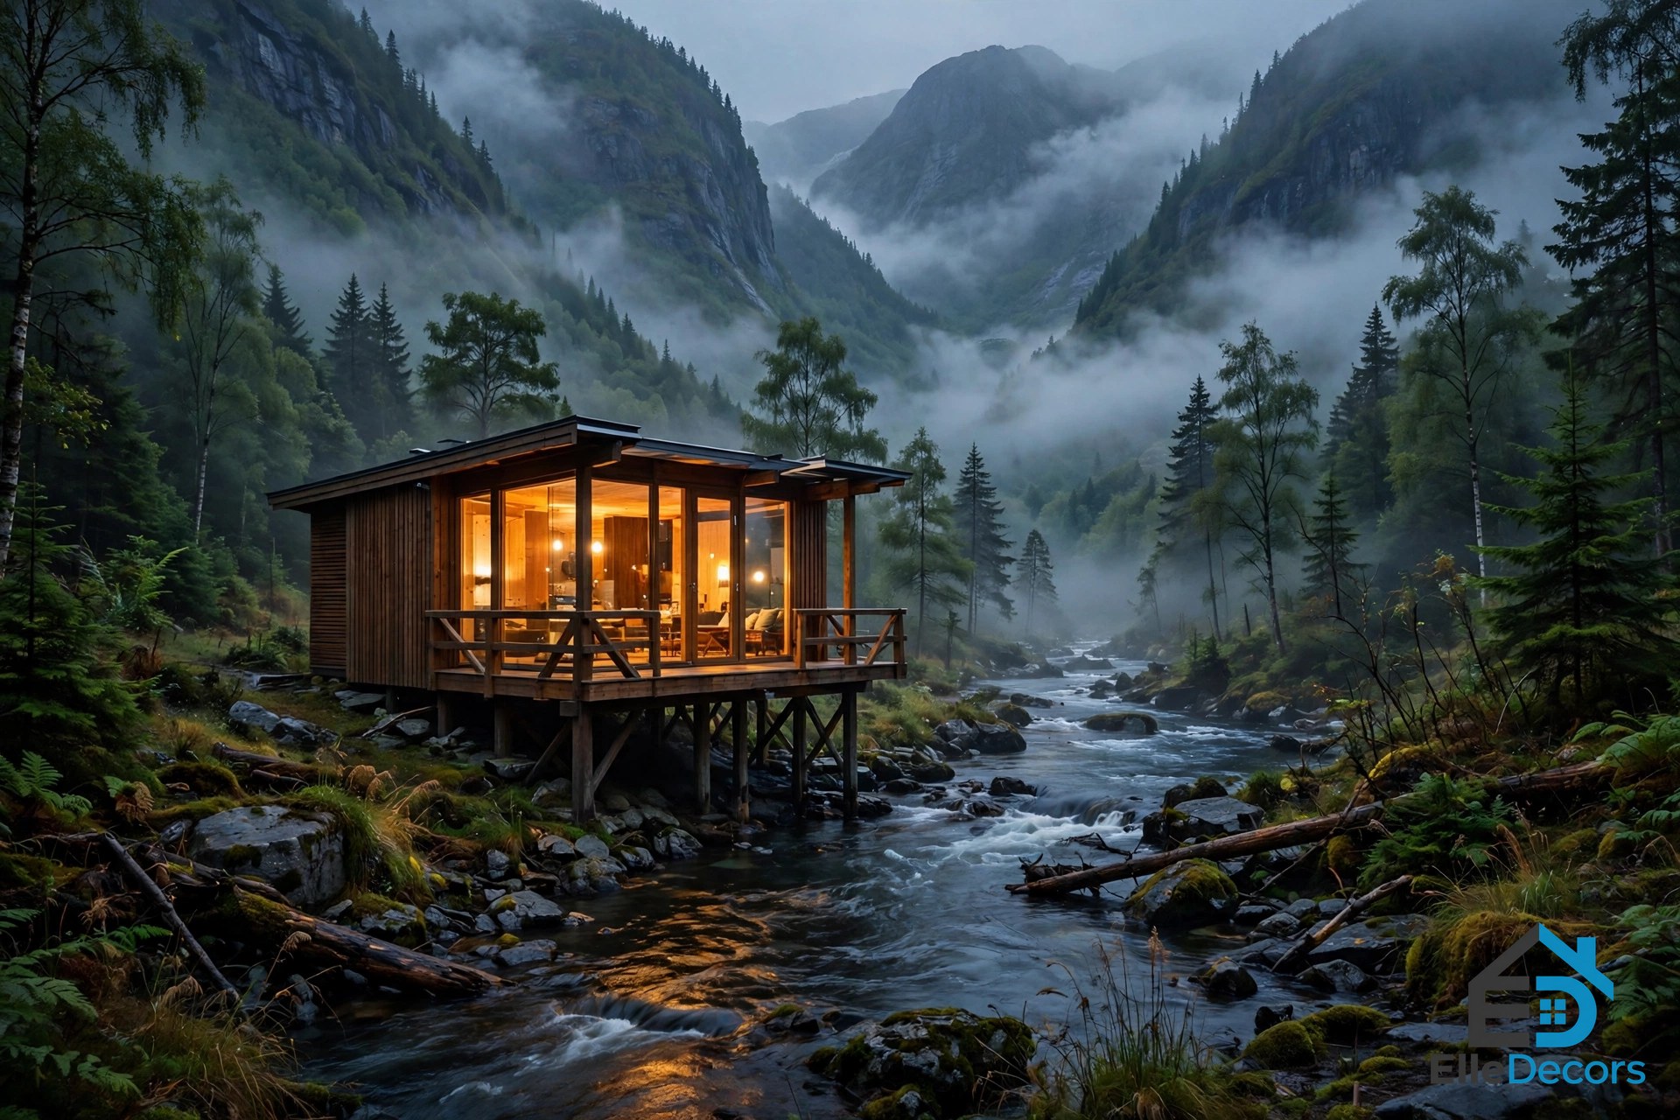
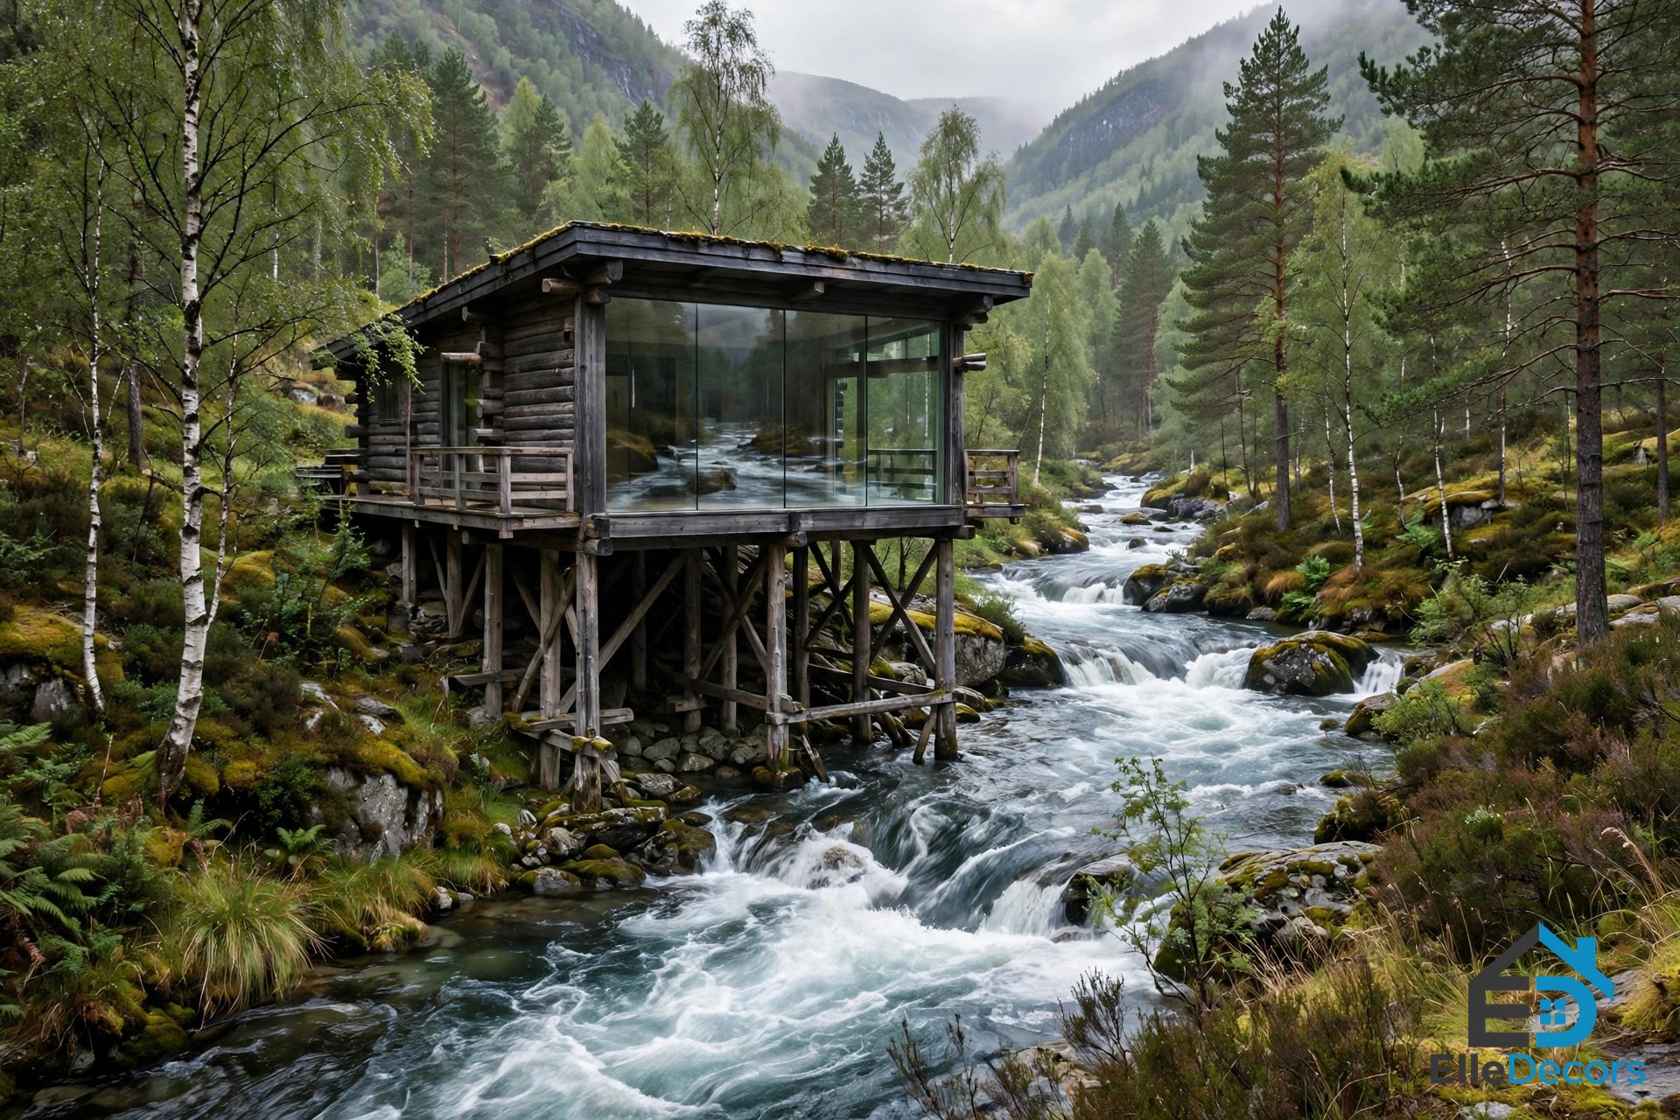
The ex machina house that viewers remember is mostly the Juvet Landscape Hotel, a working hotel at Alstad in Valldal. The hotel calls itself Europe’s first landscape hotel, and the idea behind it explains everything about the film’s look. Instead of one big building, the hotel is a set of small detached rooms scattered through the forest on the farmyard of Burtigarden farm, beside the Valldola river and the Gudbrandsjuvet gorge. Each room is a timber cube on stilts with at least one full wall of glass, turned so no room looks at another. The architects, Jensen and Skodvin of Oslo, designed the hotel to melt into the landscape rather than sit on top of it, and the film uses exactly that quality: Nathan’s house feels grown out of the valley, not built on it.
The Juvet Landscape Hotel, Room by Room
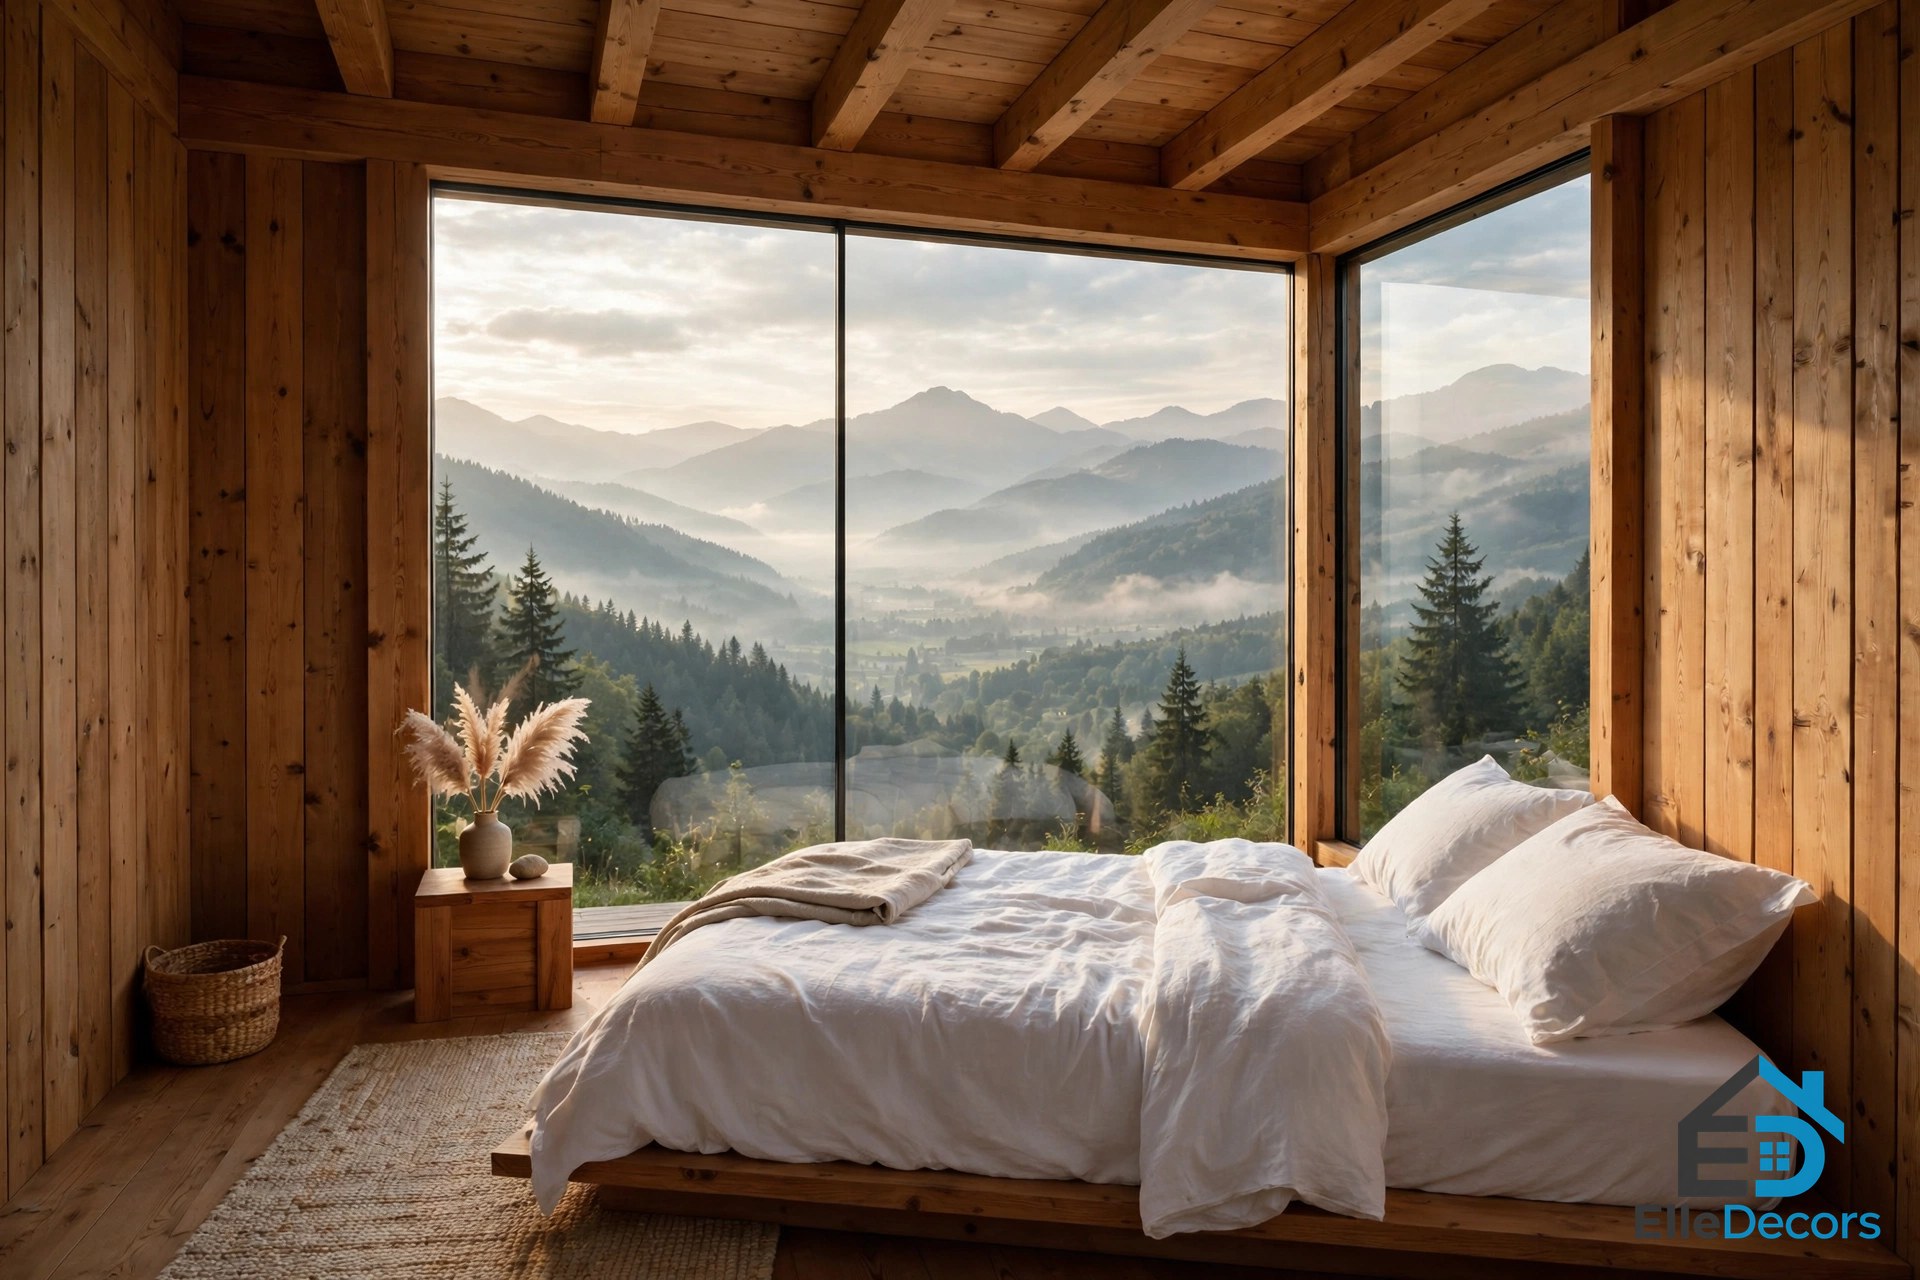
The hotel was built in stages. The first seven landscape rooms and a spa building went up around 2008 to 2010, and two more rooms, the so-called bird houses tucked into the hillside, were added by 2013, bringing the total to nine detached rooms. The owner, Knut Slinning, bought a cabin in the area in 1986 and later worked with Jensen and Skodvin on the idea of a hotel blown apart into separate rooms, each with its own view of the river, the valley, the courtyard, or the gorge below. The rooms are small and deliberately simple: a bed, a fireplace, a bathroom, and glass. There is no television competing with the view, and the wood inside is left plain so the forest supplies the decoration. That scattered layout is why the ex machina house never reads as a single building on screen: the camera moves between separate cabins and the eye fills in the rest.
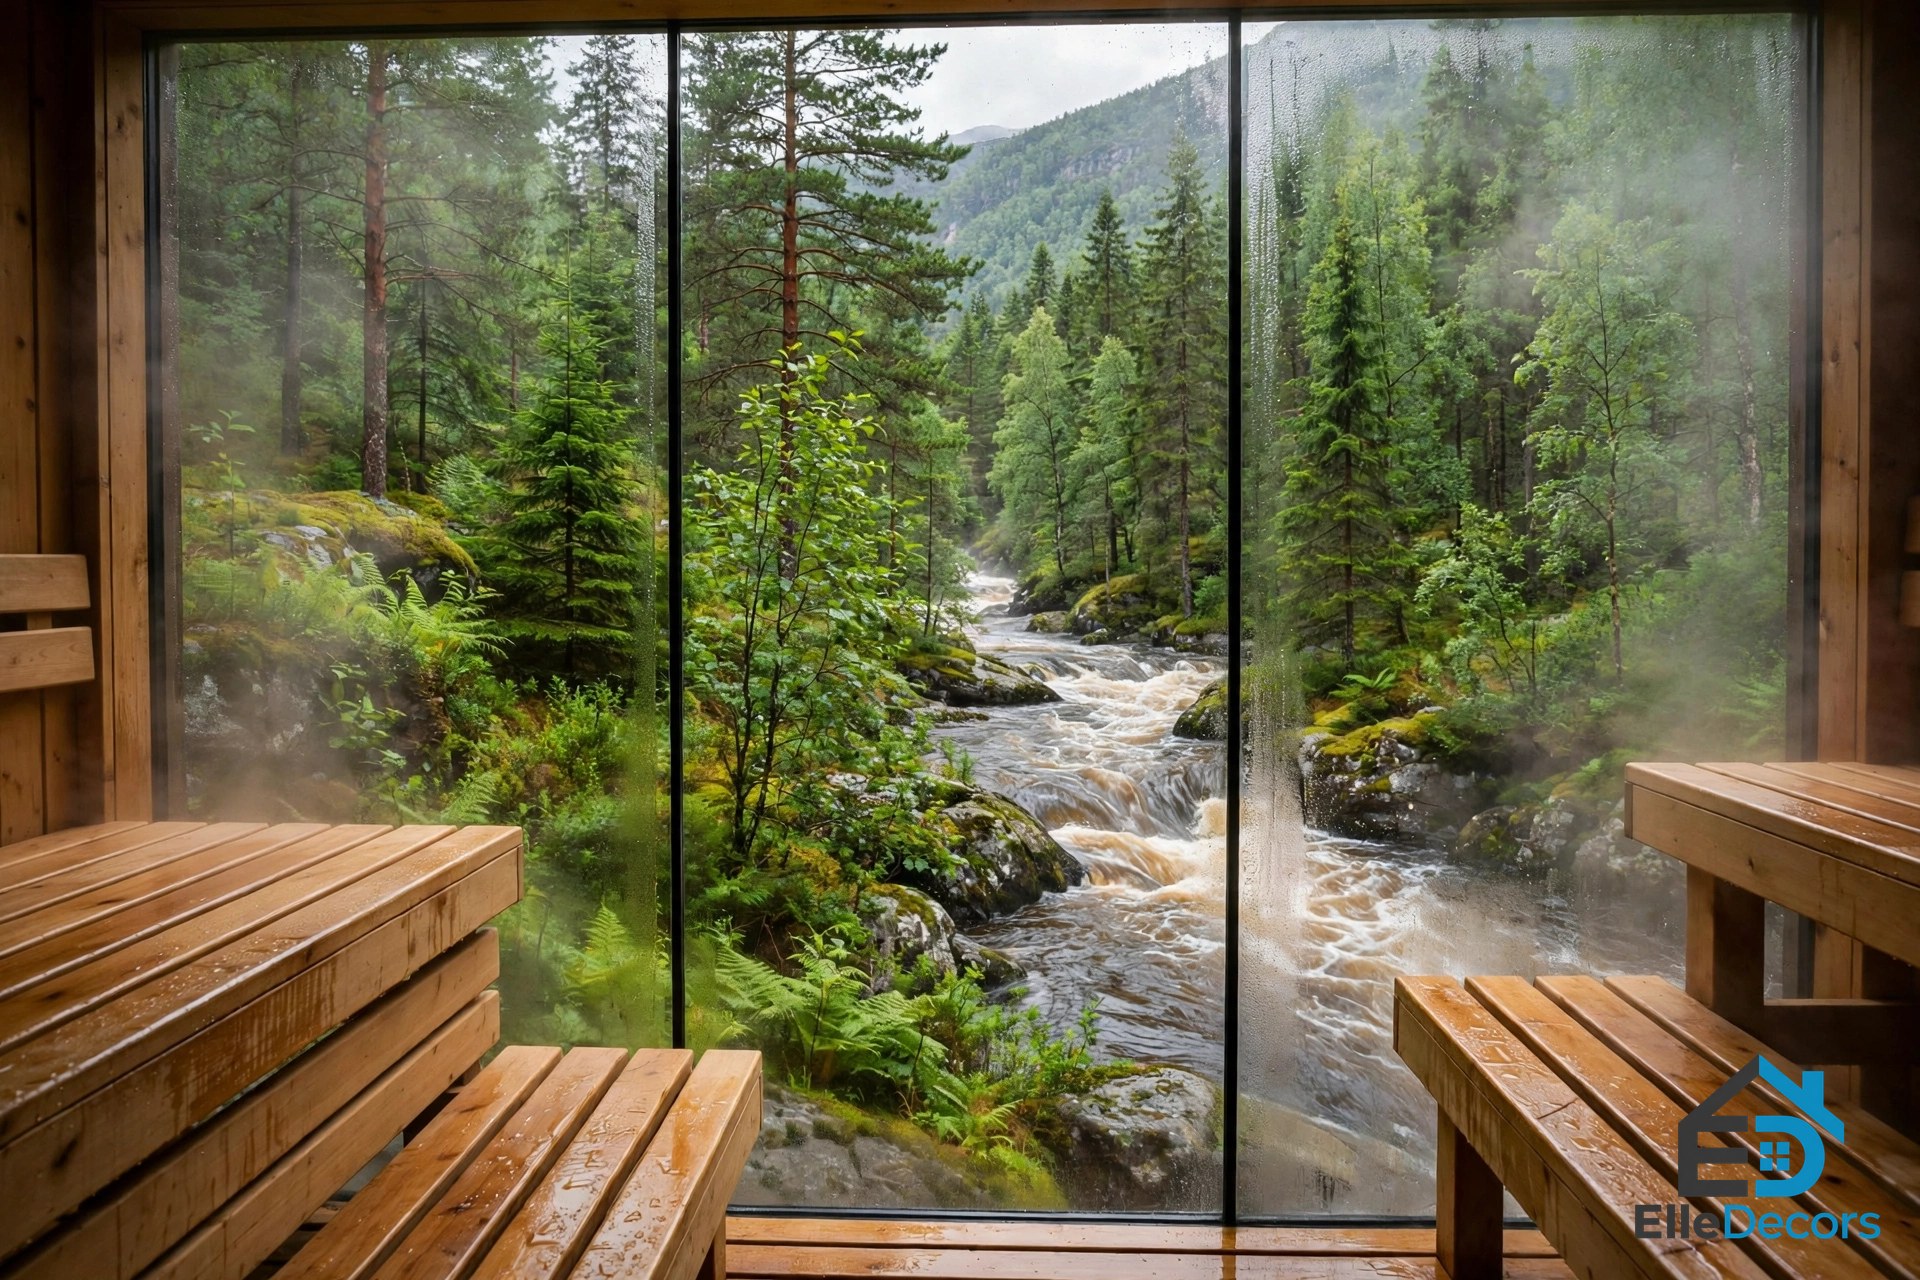
The glass is the point. In the film, Caleb arrives by helicopter, walks through the forest, and is let in by an automated system with a key card. The first thing he sees is the outside of the hotel: small timber cabins that look modest from the path and open into glass-walled rooms once you are inside. The hotel’s spa building, with its glass-walled sauna looking out into the wilderness, plays the same trick on a smaller scale. The film’s opening and closing sequences were shot in one of the hotel’s rooms, and the door Caleb walks through on arrival is a real hotel door, not a set. That is why the arrival feels so convincing: the actor is walking into a real place, and the camera is simply following him.
The same hotel later played another tech billionaire’s retreat. In the fourth season of Succession, the character Lukas Matsson stays at the Juvet, and the show used the hotel’s Writer’s Lodge, a larger two-bedroom chalet with a living room, kitchen, and a patio facing the forest. Two very different stories chose the same buildings for the same reason: a glass room in a remote valley makes a powerful person look both impressive and isolated, and the architecture does the character work without a word of dialogue.
The Other Half: Fjora House and Pinewood
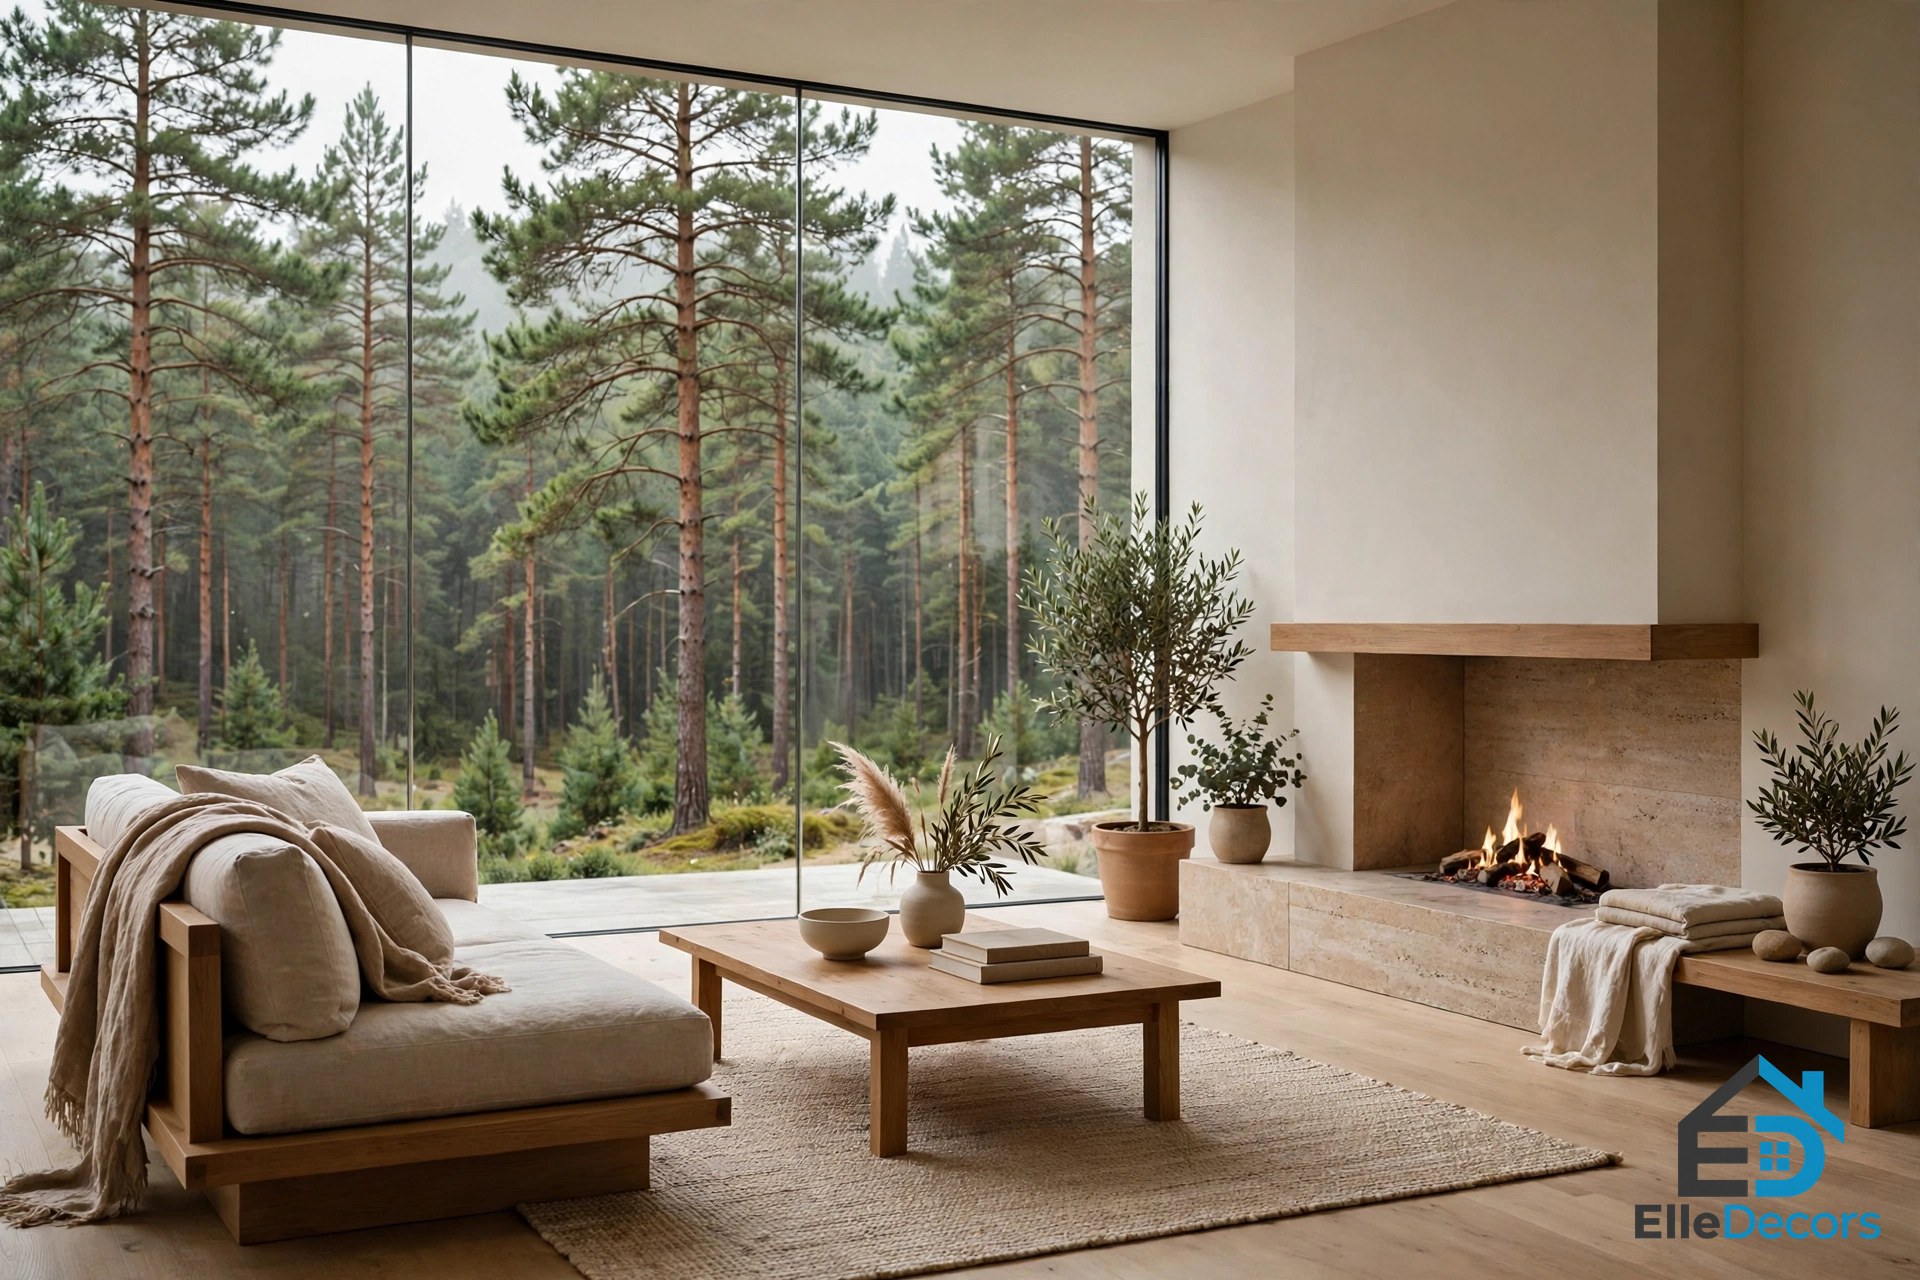
The Juvet supplies the exteriors and the arrival, but the film’s most memorable interior, the living room, was shot somewhere else. A private summer house, also designed by Jensen and Skodvin and known as the Residence or Fjora House, stands on a cliff top near Valldal, carved into the side of the rock. Its living room, with glass facing the valley and stone and timber inside, is the room where Nathan and Caleb talk, eat, and circle each other. The living room is the most human room in the ex machina house, and it is the one Nathan uses to lie in. The house is a private residence, not a hotel, and it is not open to visitors. The film blends it with the Juvet so smoothly that most viewers never notice the join: two buildings by the same architects, in the same valley, photographed as one house.
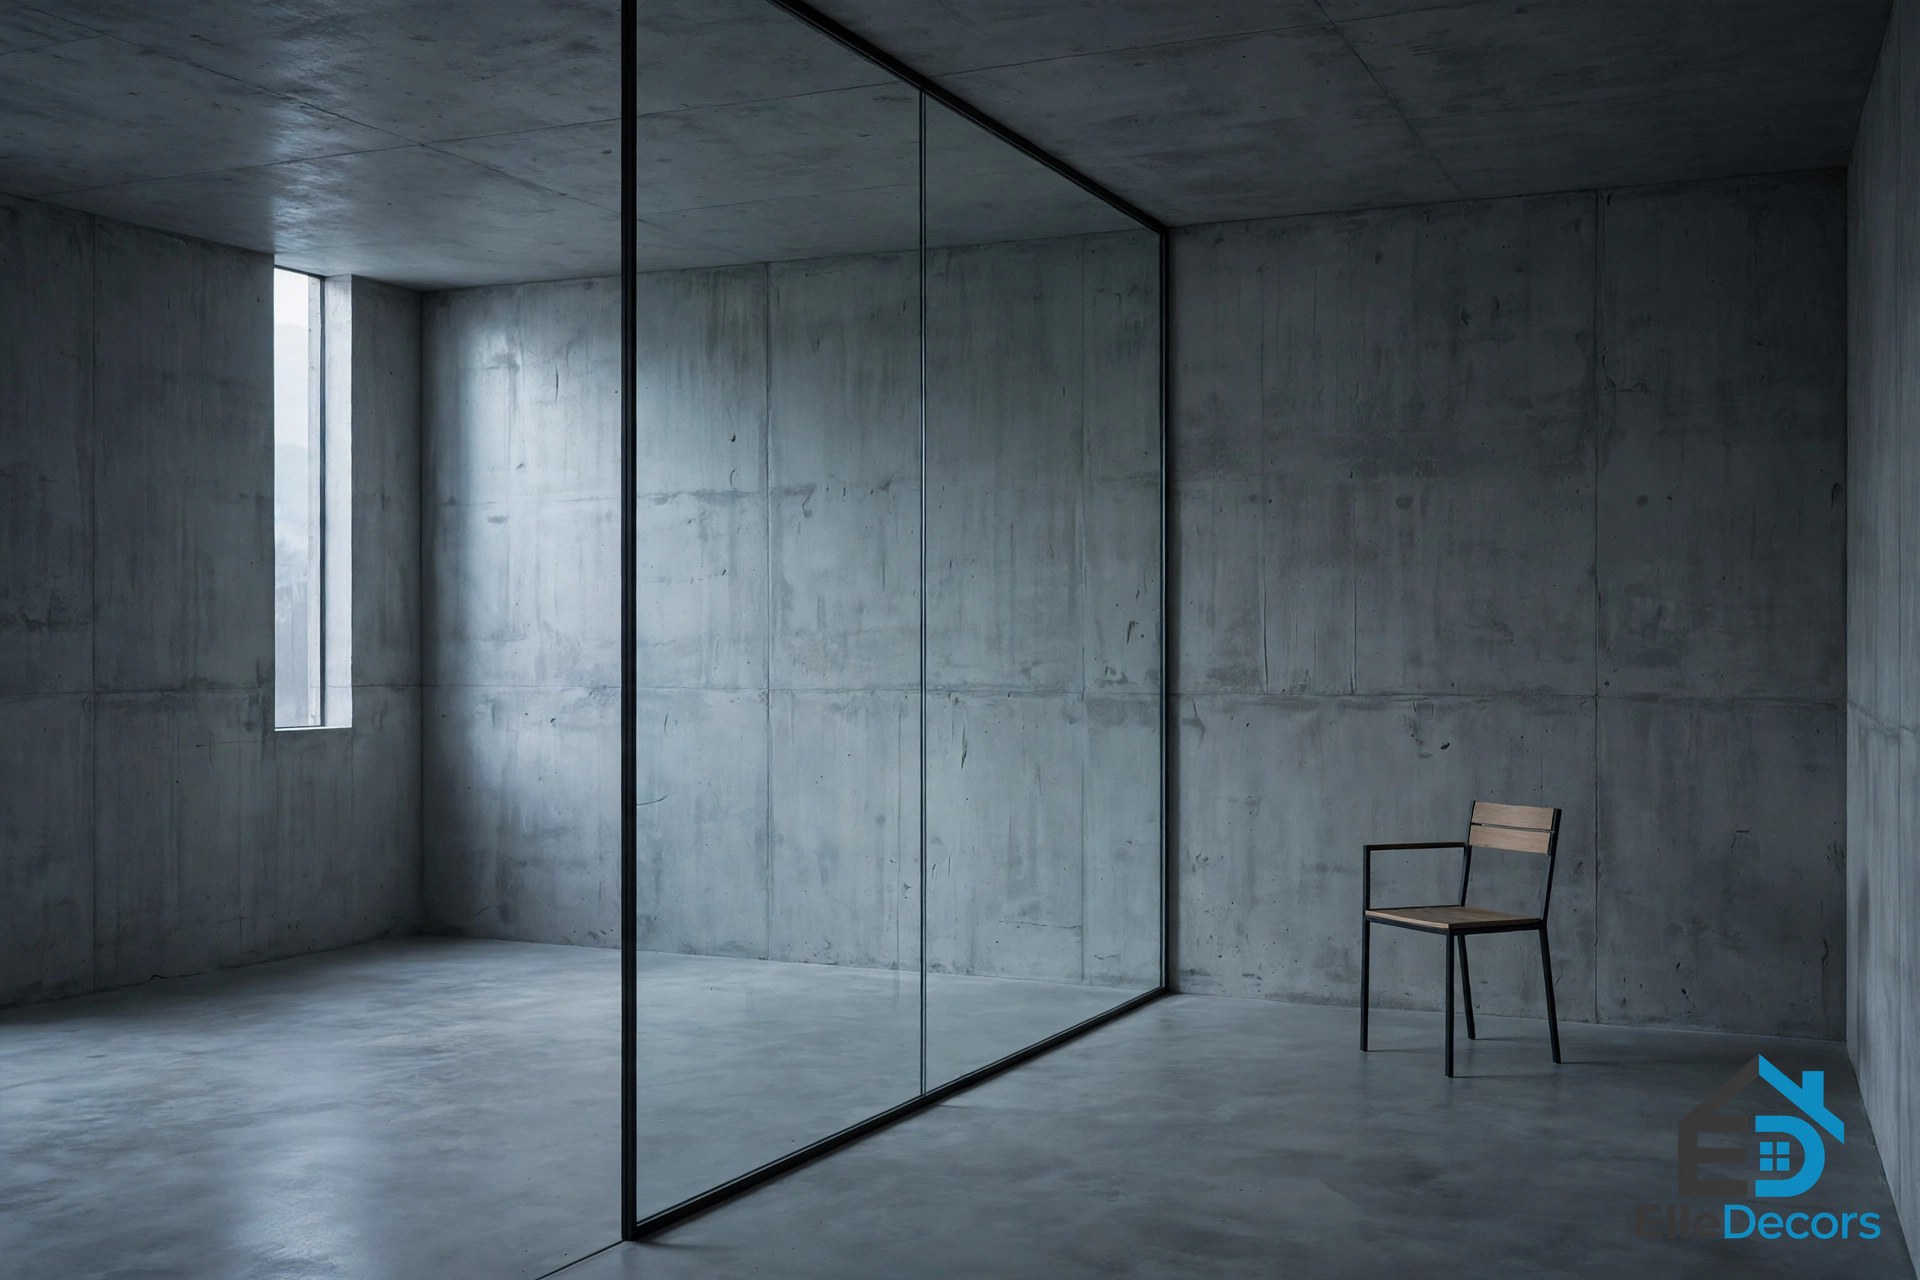
Everything below ground is invented. The concrete corridors, the observation room where Caleb watches Ava, and the rooms where Nathan works were all built as sets at Pinewood Studios in England. Digby told Dezeen the underground suite was “set in about five rooms and they are all built of concrete,” and the production used blue-screen windows to add the Norwegian landscape outside. The contrast is deliberate and it is the film’s central design idea: warm timber and glass above ground, cold concrete below.
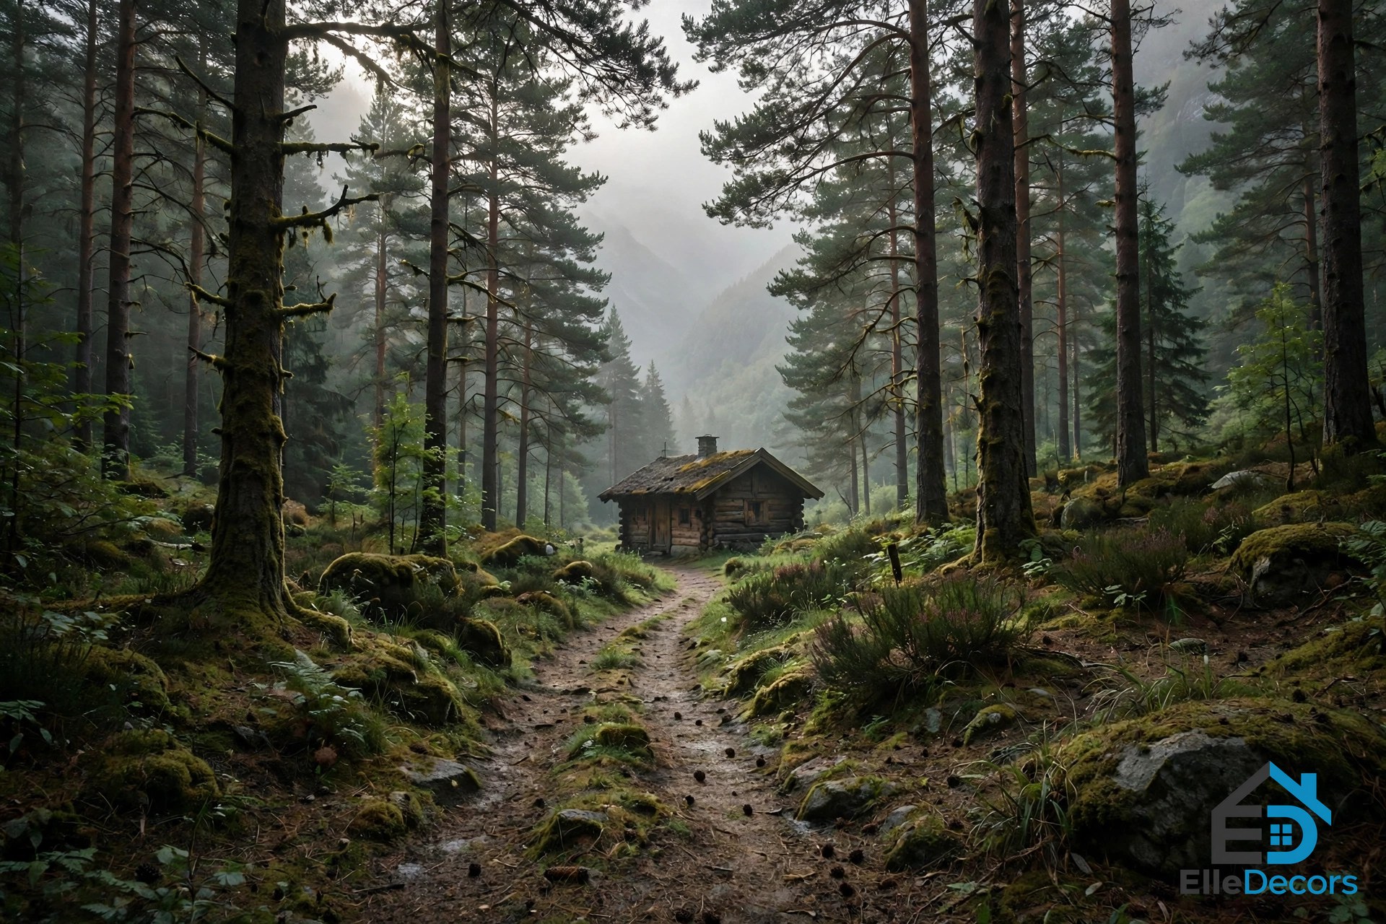
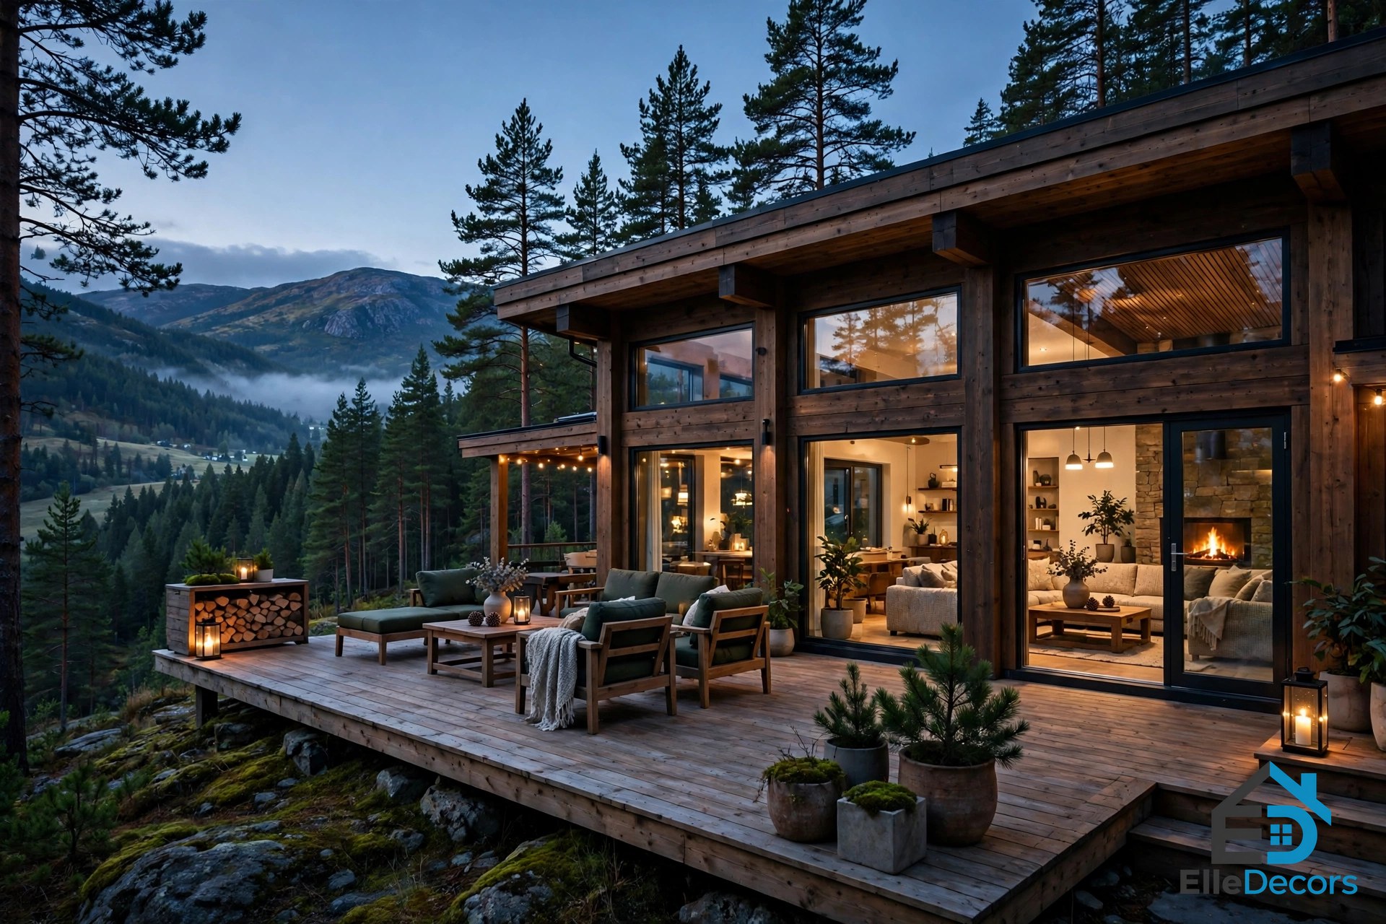
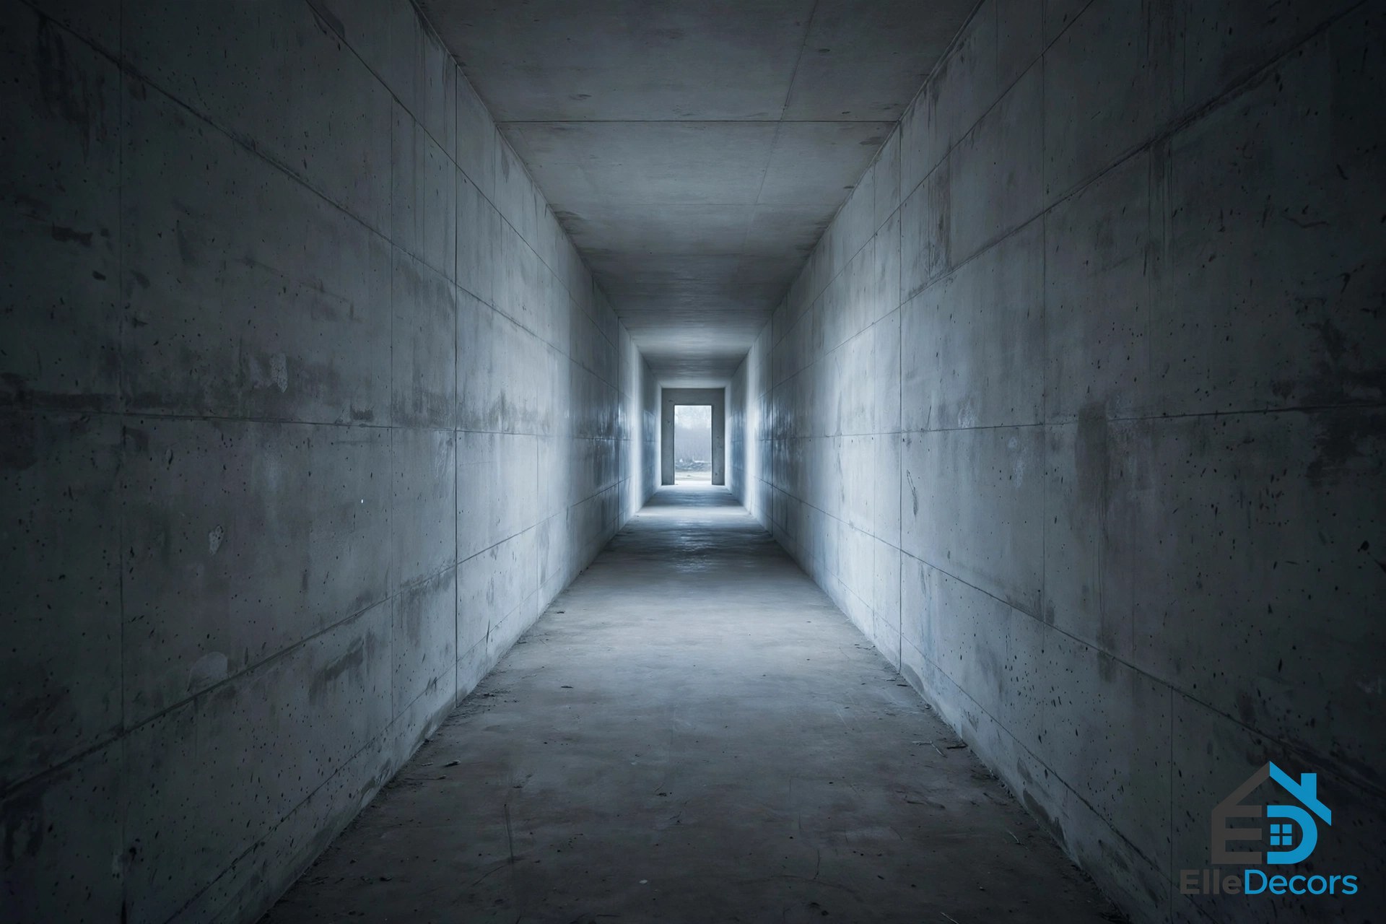
The house seduces you with the valley, then traps you in the basement, and the architecture tells you which of those two things Nathan really is.
What the House Tells You About Nathan
A house in a film is never just a location, and this one is a character study. The ex machina house is also a warning about what a beautiful building can hide: the prettier the glass, the easier it is to forget what sits underneath it. Nathan is the founder of Blue Book, a fictional search engine company, and his house is what a man like that builds when he can build anything: a place with no neighbours, no road, and no one who can arrive uninvited. The glass walls say he has nothing to hide. The concrete rooms below say the opposite. The film’s production designer summed up the brief in one line: there are only three or four people in it and it is all set in one house, so the house had to be important. Every room in the film earns that importance. The living room is where Nathan performs hospitality. The gym is where he performs strength. The concrete rooms are where he does the real work, out of sight, and the film never lets you forget that the pretty glass house sits on top of something cold and windowless.
The design also borrows from the film’s influences. Digby and Garland talked about the house as a modern version of the isolated lairs of older science fiction, and the Juvet’s timber-and-glass minimalism keeps the future feeling close and believable rather than distant and shiny. There are no chrome corridors or flashing lights in the real locations. The future, in this film, looks like a well-built cabin with very good windows, and that is what makes it unsettling: it could be real, because most of it is.
Can You Visit the Real House?
Yes, in part, and that is the best thing about this film location. The Juvet Landscape Hotel is a working hotel, and anyone can book a stay there. You sleep in one of the glass cubes, eat in the farmhouse, and walk the same forest paths Caleb walks in the film. Book directly with the hotel and check the current season before you travel: several of the original rooms were built for summer use, and the hotel closes for a short winter break, so dates and room types change through the year. The hotel is remote by design, so plan the drive from Alesund and allow time for the mountain roads.
What you cannot do is visit the other half. Fjora House is a private home, and the Pinewood sets were struck after filming. Do not go looking for the cliff-top house, and do not treat the hotel as a film set: it is a quiet place where other guests are on holiday, and the staff ask visitors to respect that. The best seat in the ex machina house is the one by the glass, looking out at the valley in the early morning before anyone else is awake.
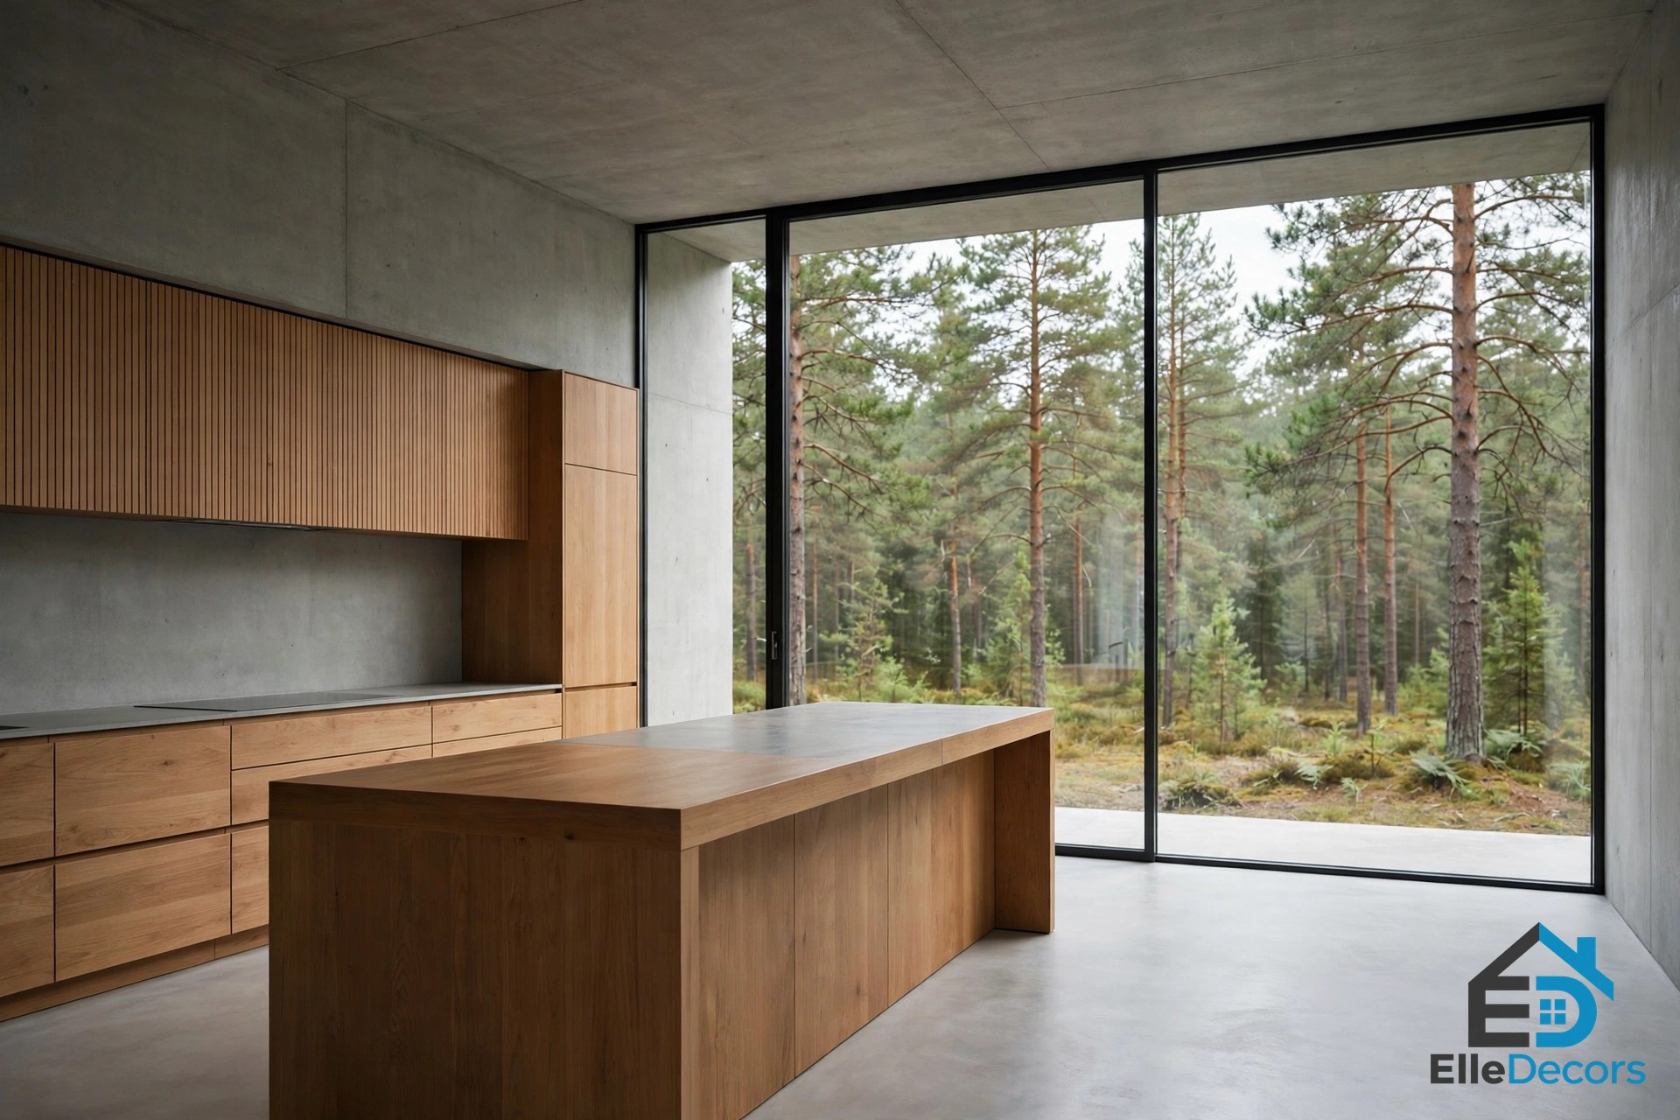
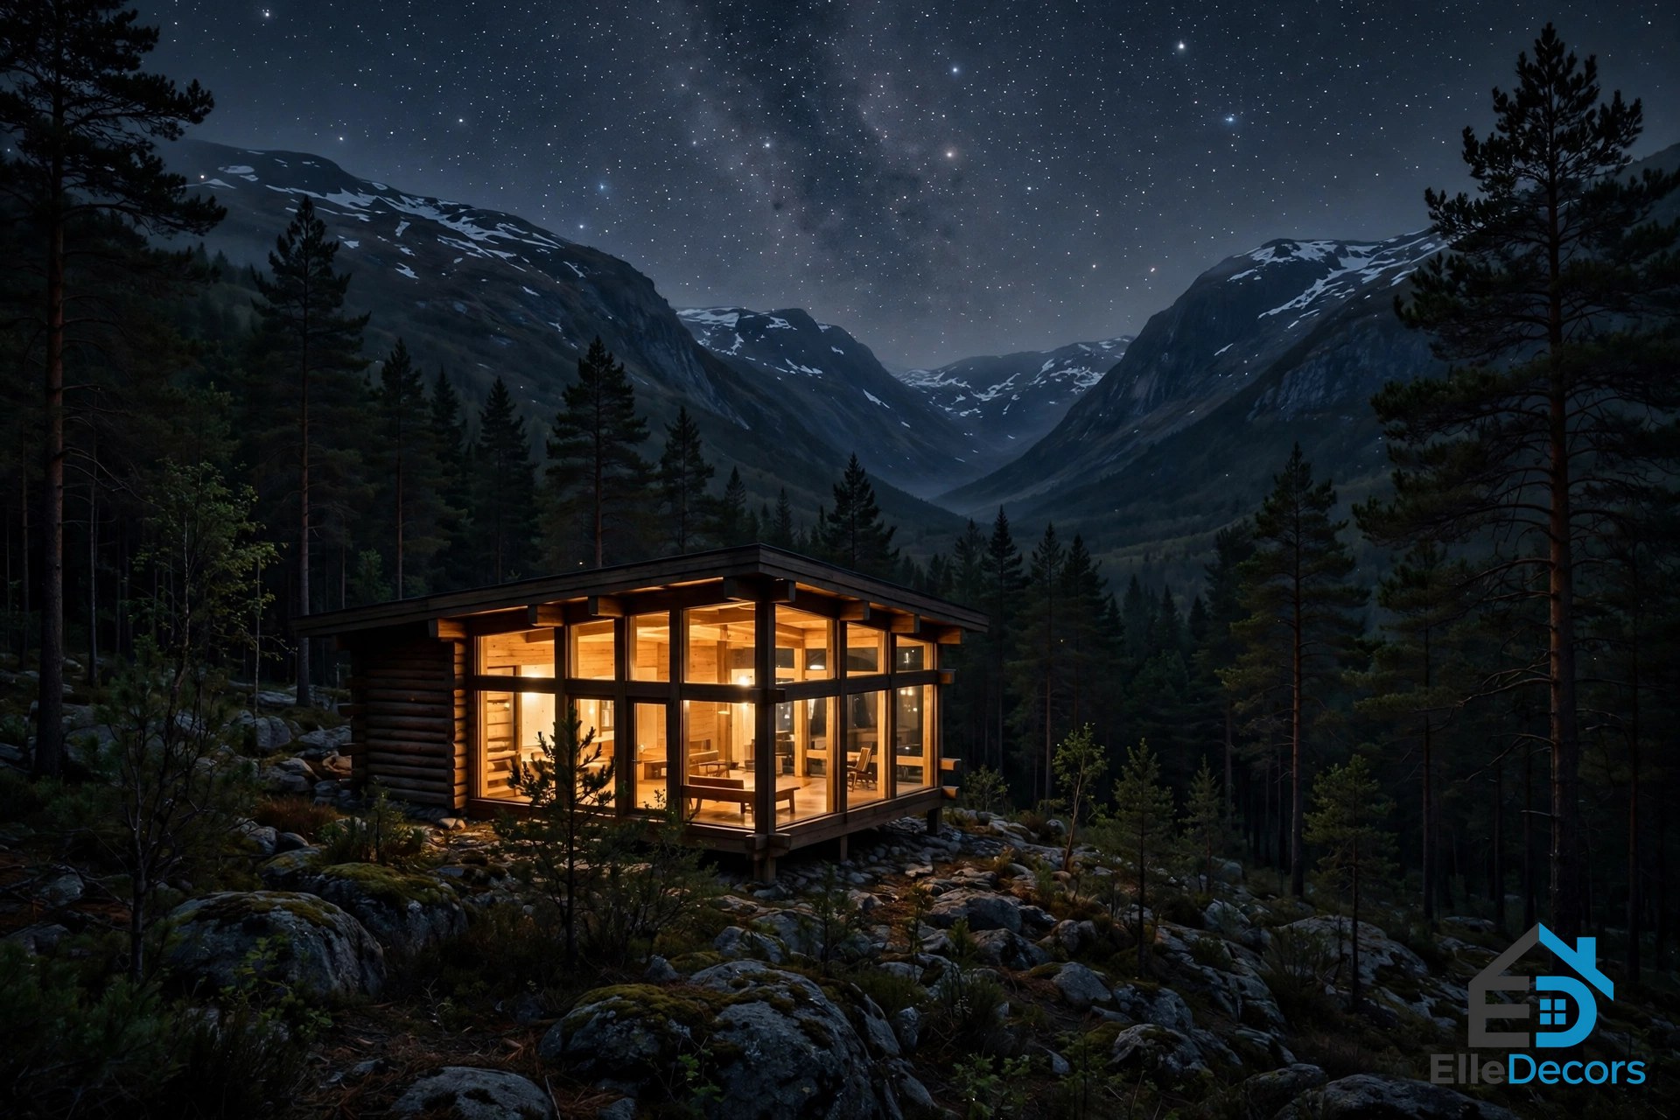
The right way to see the film’s house is to stay at the Juvet, look out of the glass at the valley, and notice how quickly a beautiful room starts to feel watchful when the forest presses against every window. That feeling is the film, and it is free with the room.
Steal the Look: Glass, Timber, and Restraint
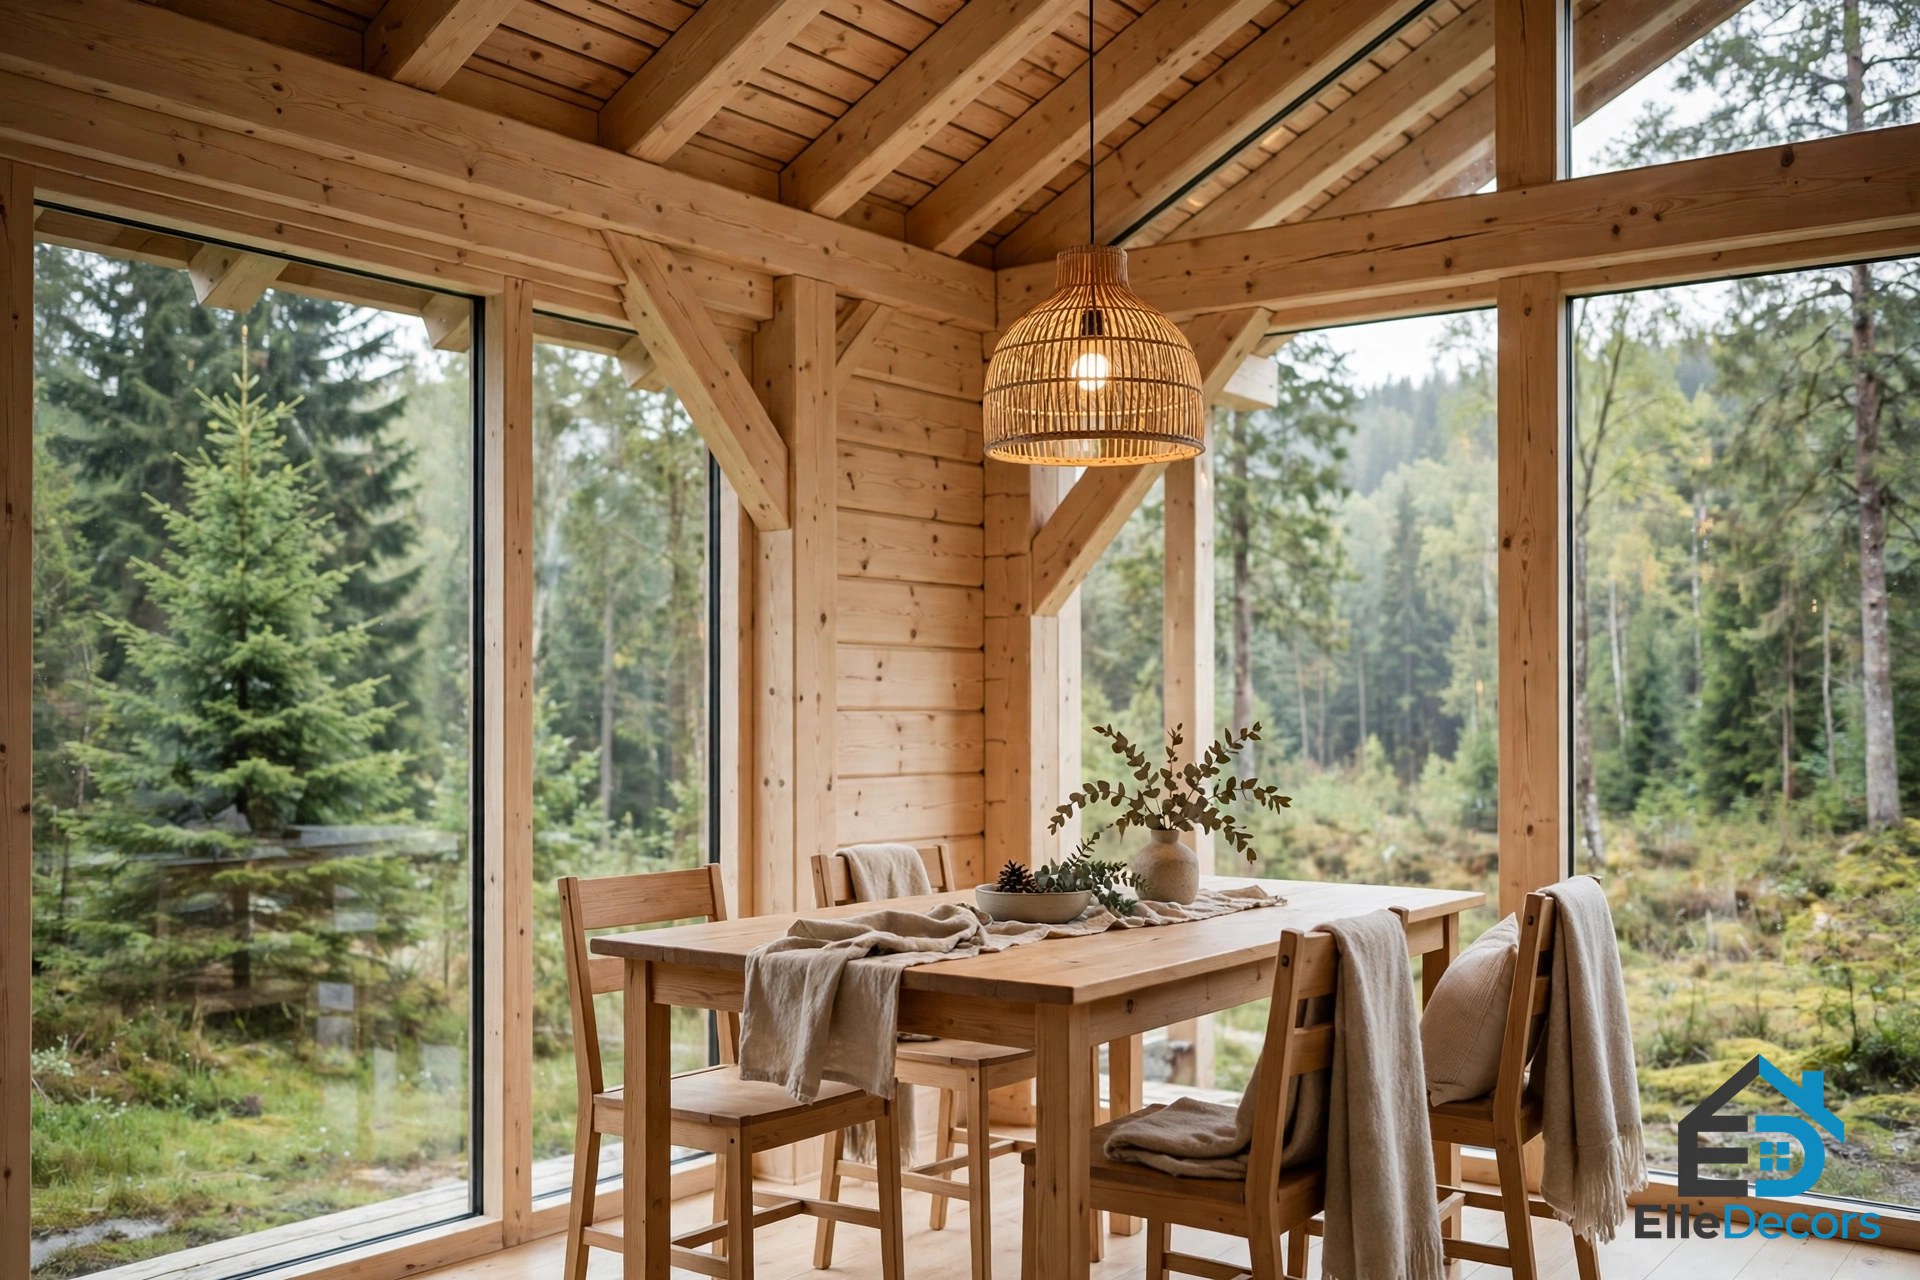
You do not need a Norwegian valley to borrow the ideas of the house. The ex machina house look is easier to copy than it seems, because it is built from restraint rather than expense. The first is glass used with intent: a full wall of glass works when it faces something worth looking at, such as trees, water, or a garden, and when the room behind it is calm enough to let the view lead. The glass-walled rooms in our houses on a river gallery use the same rule beside water. The second is warm timber against cool, hard surfaces: the film pairs plain wood with concrete and glass so the minimalism never feels sterile, a balance our modern japanese house guide shows in a smaller home. The third is restraint: one material per surface, no pattern competing with the view, and furniture kept low so the eye goes to the window. The fourth is a single strong focal point per room, a fireplace or a large piece of art, with nothing competing against it. And the fifth is designing for the feeling you want, not the size you can afford: the Juvet rooms are small, and they feel generous because every square foot faces the landscape. If you are planning a modern home of your own, the plans in our mid century modern house designs guide show how much living space a compact modern plan can hold.
Three Places, One Screen House
The confusion around the film’s house comes from the fact that it is really three places at once. This table keeps them straight.
| Place | What it is | What the film used it for | Can you visit? |
|---|---|---|---|
| Juvet Landscape Hotel | Working hotel, nine glass rooms in Valldal, Norway | Exteriors, arrival, opening and closing scenes, spa and sauna | Yes, book a stay |
| Fjora House (the Residence) | Private cliff-top house by Jensen and Skodvin | The glass living room and main interiors | No, private residence |
| Pinewood Studios | Purpose-built concrete sets in England | Underground rooms, corridors, observation room | No, sets struck after filming |
Watch: The Official Trailer
Watch the official trailer to see the house as the film presents it: the helicopter arrival, the glass cabins in the valley, and the concrete rooms below. The trailer shows the Juvet exteriors and the Fjora House living room cut together as a single home, which is exactly the illusion the film builds, and it is the fastest way to see how three real places became one screen house.
Video: The official Ex Machina trailer, showing the glass house in the Norwegian valley and the concrete rooms below.
Frequently Asked Questions
Where is the ex machina house in real life?
The ex machina house in real life is the Juvet Landscape Hotel in Valldal, Norway, combined with a private cliff-top house called Fjora House by the same architects, Jensen and Skodvin, and concrete interiors built at Pinewood Studios in England. The film sets the story in remote Alaska, but nothing was filmed there. The hotel is the part you can visit: it is a working hotel with nine glass-walled rooms scattered through the forest beside the Valldola river.
Is the house in Ex Machina a real house you can stay in?
Part of it is. The Juvet Landscape Hotel is a real, bookable hotel, and its glass landscape rooms are the exteriors and arrival scenes of the film. The Fjora House living room is a private residence you cannot visit, and the underground concrete rooms were sets at Pinewood Studios that no longer exist. So you can sleep in the film’s house, but only in its glass half, and only as a hotel guest.
Why does the house look different inside and outside?
Because it is three places, not one. The Juvet supplies small timber cabins with glass walls. Fjora House supplies a larger cliff-top living room carved into rock. Pinewood Studios supplies the concrete basement rooms. The production designer, Mark Digby, chose the contrast on purpose: warm timber and glass above ground to seduce the viewer, cold concrete below to make the viewer uneasy.
Who designed the real buildings?
Jensen and Skodvin Architects of Oslo designed both real locations: the Juvet Landscape Hotel and the private Fjora House. The hotel’s owner, Knut Slinning, commissioned the hotel as a set of detached rooms in the forest, each with at least one full glass wall. The concrete interiors were designed by production designer Mark Digby and built at Pinewood Studios.
The Bottom Line
The house in Ex Machina works because it is mostly real. A working hotel in a Norwegian valley gave the film its glass walls and its forest, a private cliff-top house gave it the living room, and a concrete set gave it the basement where the story turns dark. Remember which part is which, book the hotel if you want to sleep inside the film, and leave the private house alone. The lesson for anyone designing a home is the same one the film teaches: a room with a view and nothing to hide feels generous, until you notice what is underneath it.