Galley Kitchen Ideas: 14 Ways to Make a Narrow Kitchen Cook Like a Big One
Audio Summary
A galley kitchen is two runs of cabinets facing each other across a narrow aisle, like the kitchen on a ship, which is where the name comes from. It is the layout most people inherit rather than choose: a long, narrow room with a door at one end, sometimes two. Done badly, it feels like a corridor. Done well, it is the most efficient kitchen shape there is, because everything sits a step or a turn away.
The best galley kitchen ideas start with the room, not with a catalogue. Measure first, check the numbers that decide whether the plan works, pick the layout shape that fits your doors and windows, then choose colours and finishes.
Start With the Room You Have
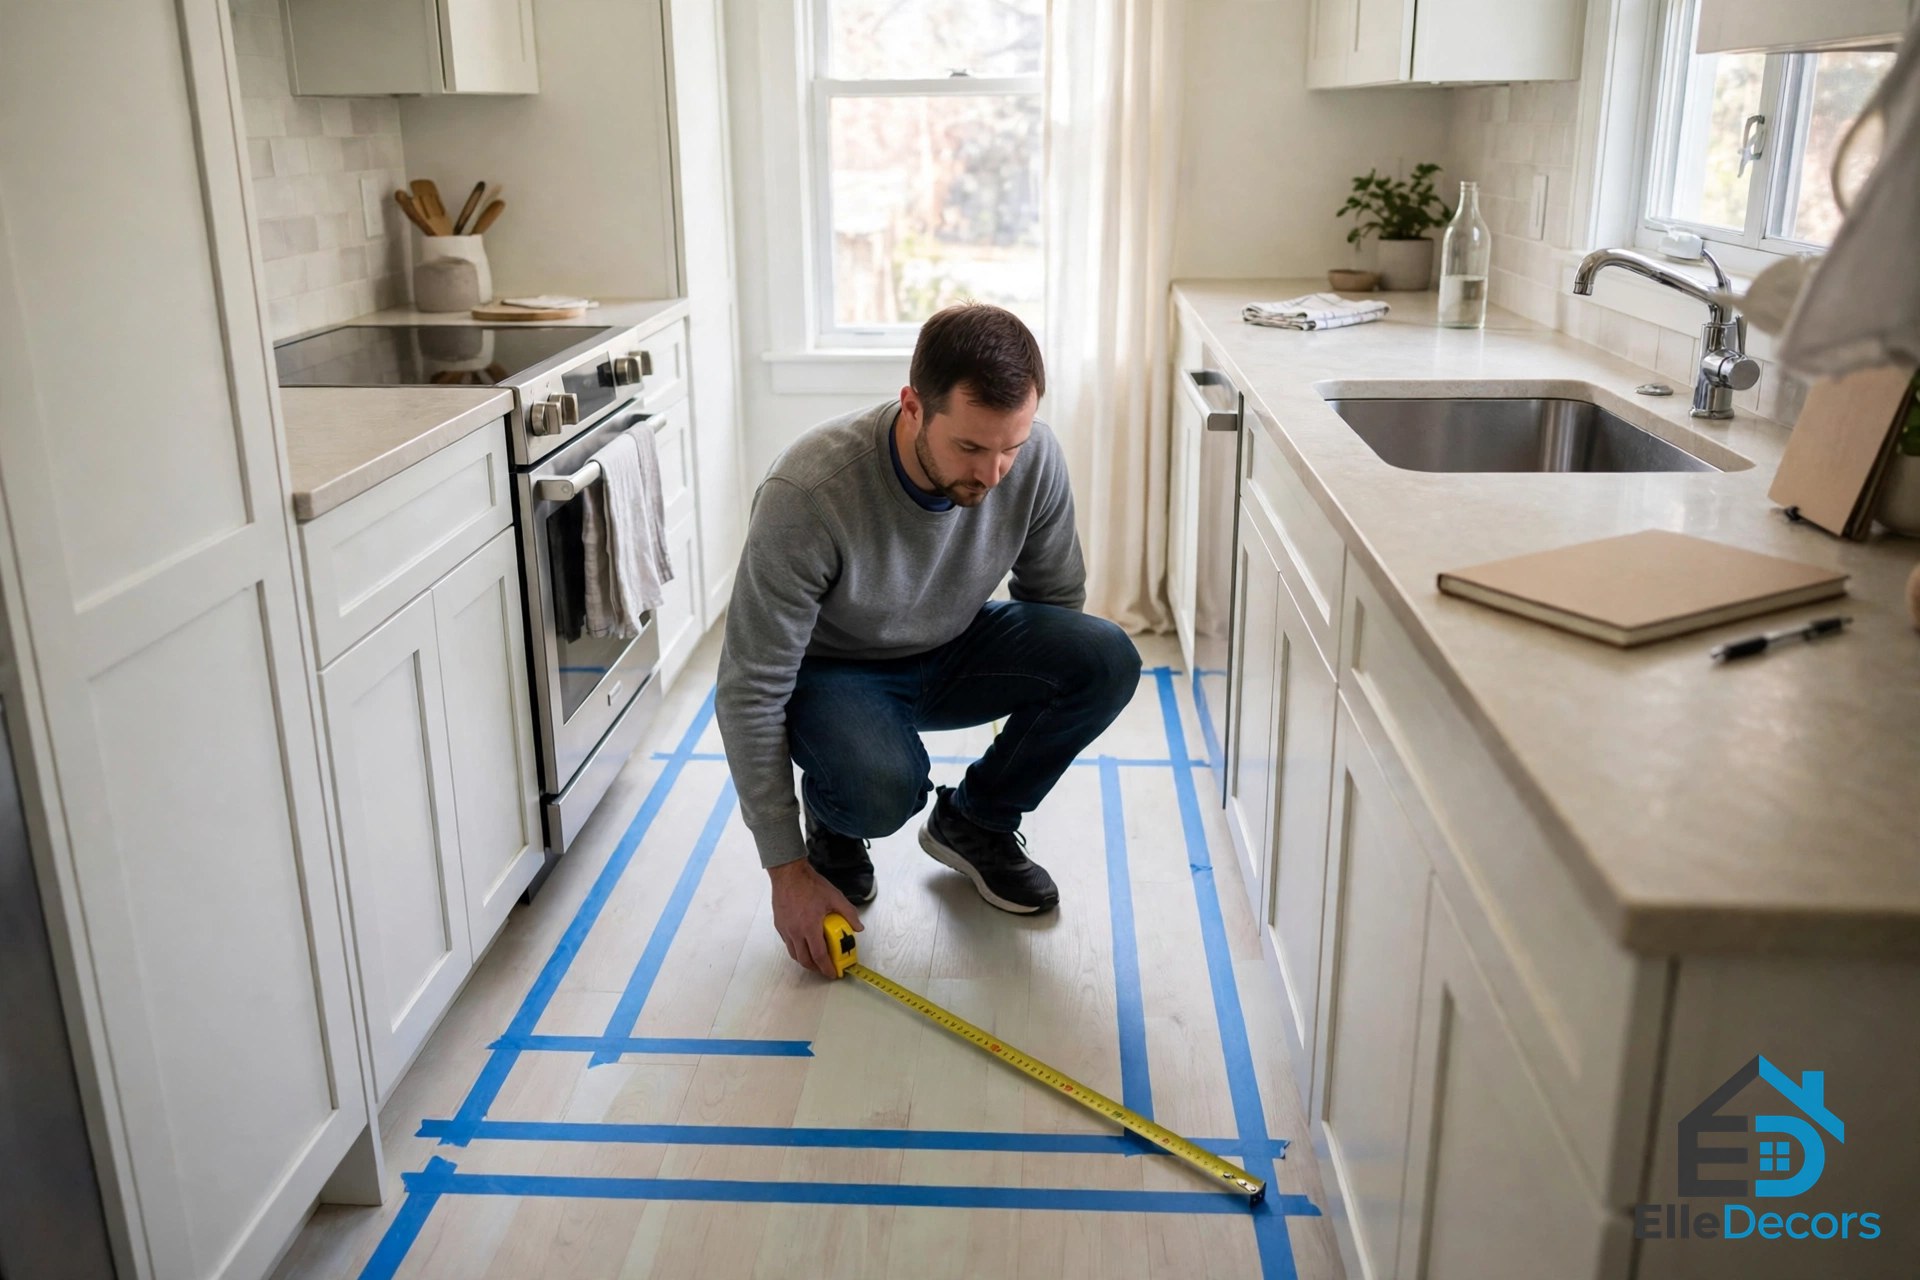
Measure the length and width of the room, then the ceiling height. Mark every door swing, every window, and any pipes or radiators you cannot move. Note where the water, drain, and power points sit: moving plumbing costs the most.
Next, tape the plan on the floor. Mark where counters would run, then walk your normal cooking path, from fridge to sink to stove. You will spot tight corners in minutes, while changes are still free. Count your cooks too: one person alone needs less aisle room than two working back to back. It is the same measure-first approach behind our ideas for a small kitchen layout guide: the room decides the plan.
The Numbers Behind Good Galley Kitchen Ideas
Designers have planned kitchens around the work triangle since the 1940s. Join your sink, cooktop, and fridge with imaginary lines, and keep that triangle tight and clear. In a galley the triangle is usually a stretched one, with the fridge at one end.
The National Kitchen and Bath Association (NKBA) gives the triangle simple limits: each side between 4 and 9 feet, all three sides adding up to 26 feet or less. No main walkway should cut through the triangle, and an island or peninsula should not push into any side by more than about 12 inches.
A few more NKBA numbers decide almost every galley plan:
- Work aisle: at least 42 inches between facing counters for one cook, 48 inches for two. This is the number that makes or breaks a galley.
- Walkway: at least 36 inches where people only pass through, with no counter work on both sides.
- Sink landing space: at least 24 inches on one side of the sink and 18 inches on the other.
- Prep space: one stretch of counter at least 36 inches wide and 24 inches deep, right next to the sink.
- Cooktop landing space: at least 12 inches on one side and 15 inches on the other, so hot pans always have a home.
- Fridge landing space: at least 15 inches on the handle side, or the same within 48 inches across from the fridge.
- Dishwasher: keep it within about 36 inches of the sink.
- Seating clearance: where traffic passes behind a seated diner, allow 44 inches to walk past; where nobody passes, 32 inches.
Standard counters sit about 36 inches high and 25 inches deep.

Six Galley Layouts, Matched to Your Room
Your room’s shape, doors, and windows usually pick the winner. Use this galley kitchen ideas comparison to narrow it down.
| Layout | Width needed | Best for | Trade-off |
|---|---|---|---|
| Classic parallel, closed | About 8 ft wall to wall | Serious cooks, narrow rooms | Can feel like a corridor |
| Open one end | About 8 ft wall to wall | Open-plan homes | Cooking mess stays visible |
| Pass-through, doors at both ends | About 8 ft wall to wall | Kitchens linking two rooms | Through-traffic crosses the cook |
| Shallow second run | About 6 ft 6 in wall to wall | Very narrow rooms | Less counter on the shallow side |
| Galley with end dining | Classic width plus table space | Eating in the kitchen | A big table steals prep space |
| Galley with peninsula link | Classic width, longer room | Extra prep space and seating | Needs a longer room to work |
The widths are approximate, worked out from the standards above: two 25-inch runs plus a 42-inch aisle is about 8 feet wall to wall; one full run plus one shallow 12-inch run plus the same aisle is about 6 feet 6 inches.
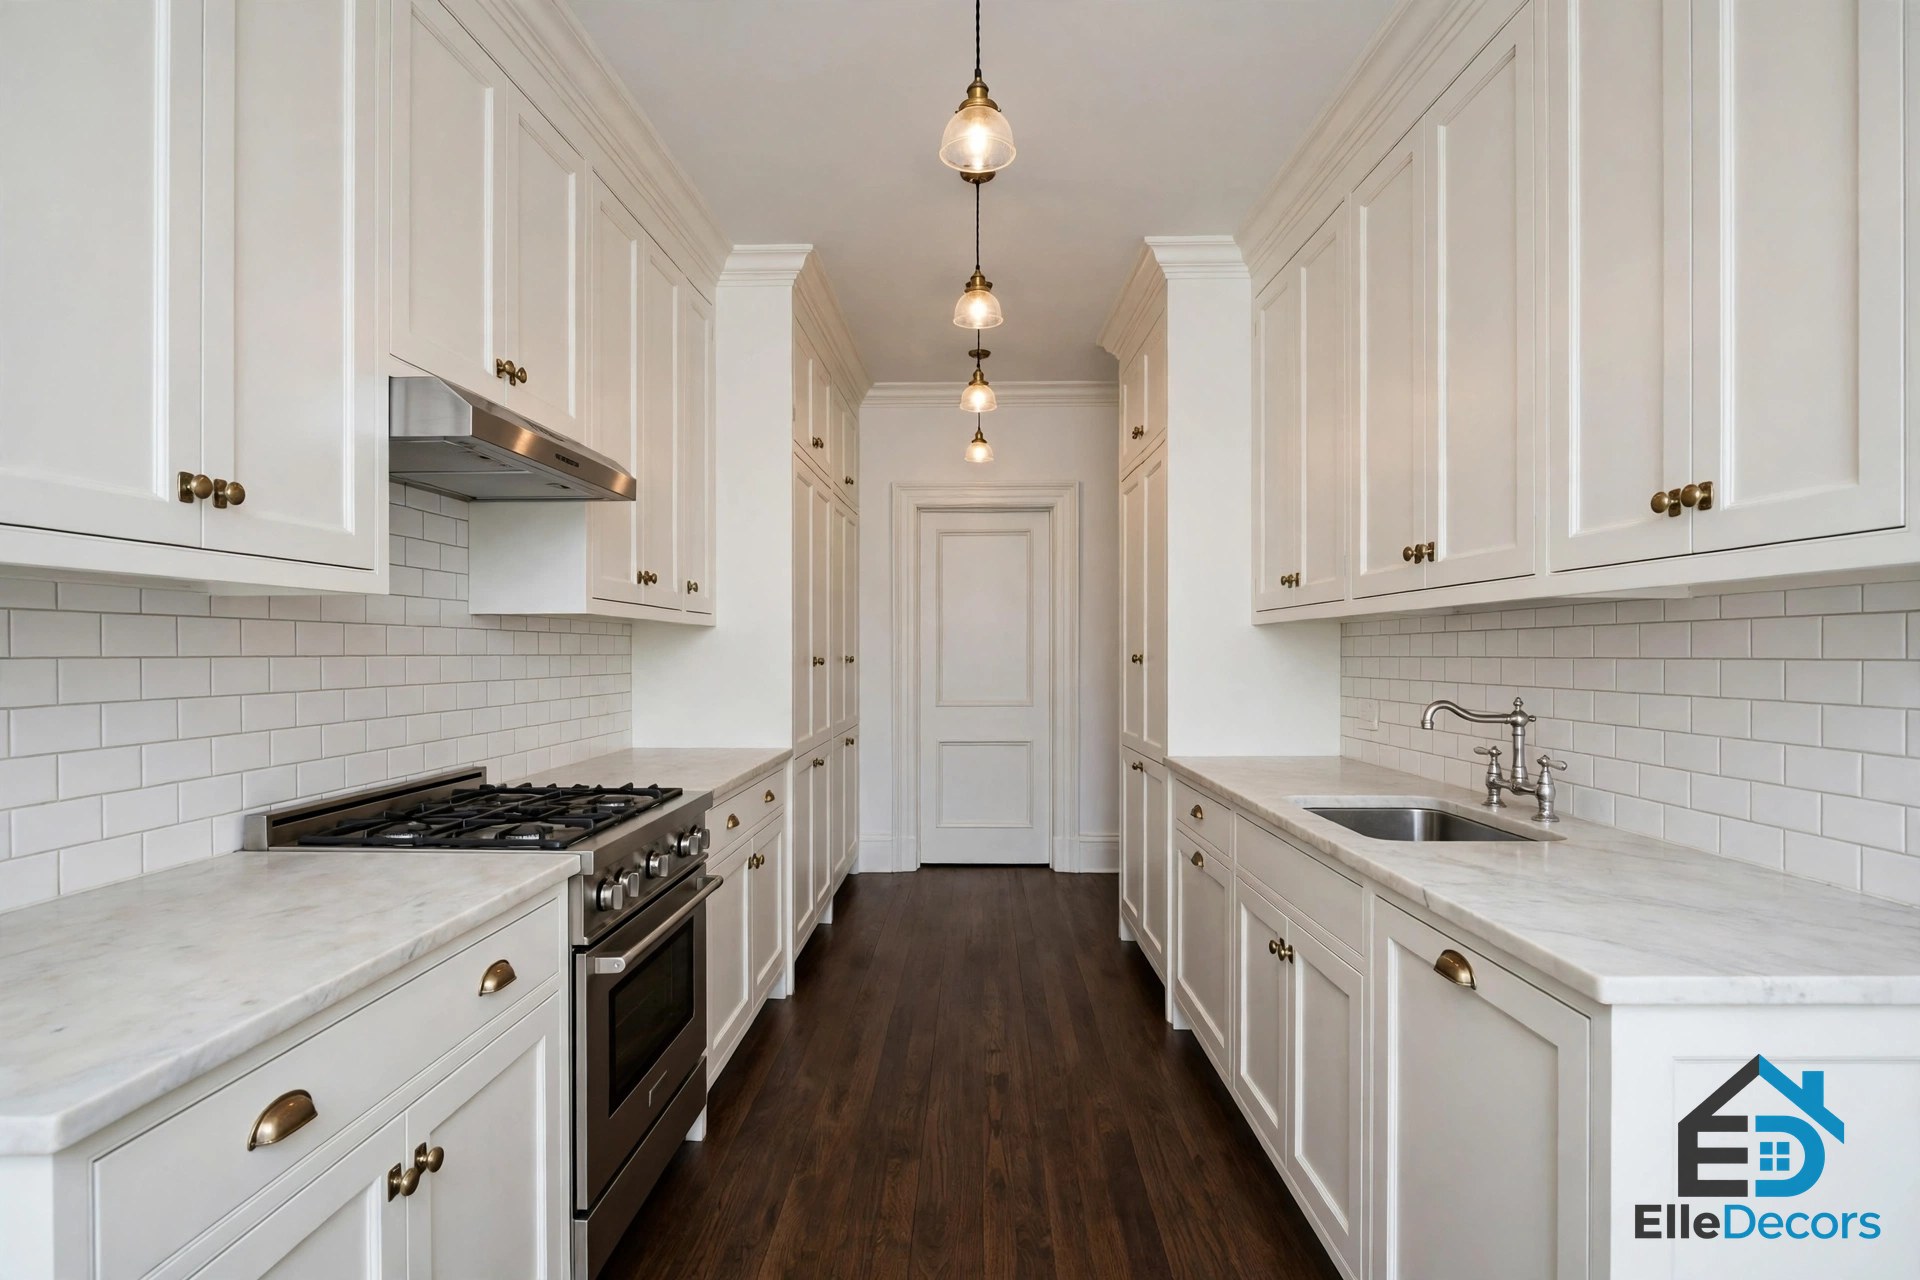
The Classic Parallel Galley
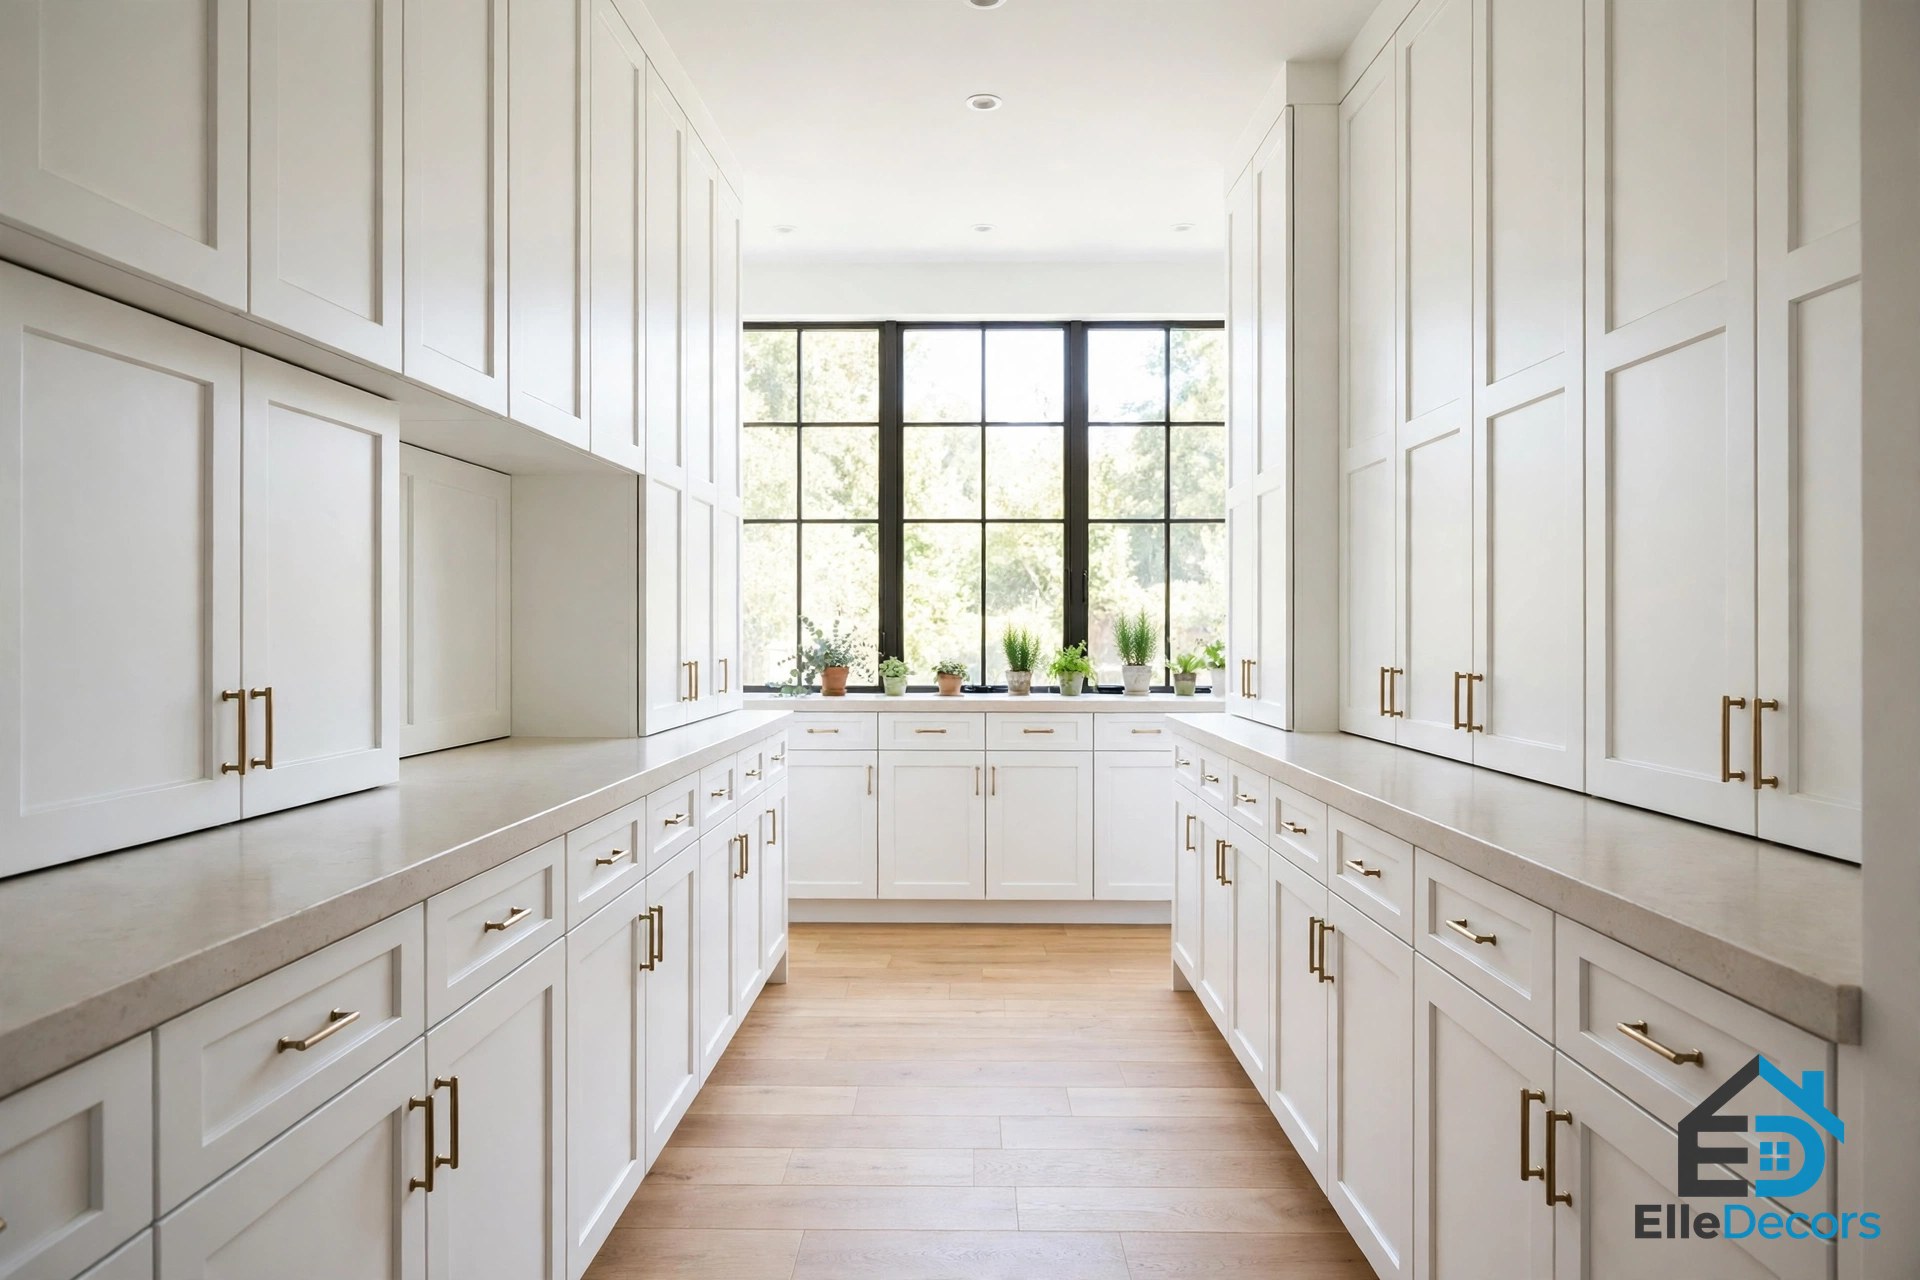
Two full runs facing each other is the purest galley. It gives you the most cooking space per square foot of any plan here. Put the sink and cooktop on the same run and the fridge at the near end of the other, and the triangle stays short even in a long room. The aisle is the whole ballgame: 42 to 48 inches is quick and comfortable, below 42 the doors fight, above 48 you walk extra steps all day.
Open One End
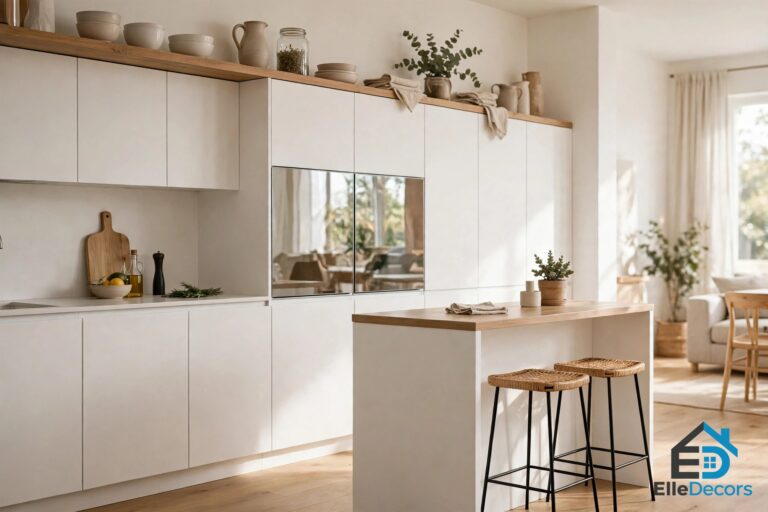
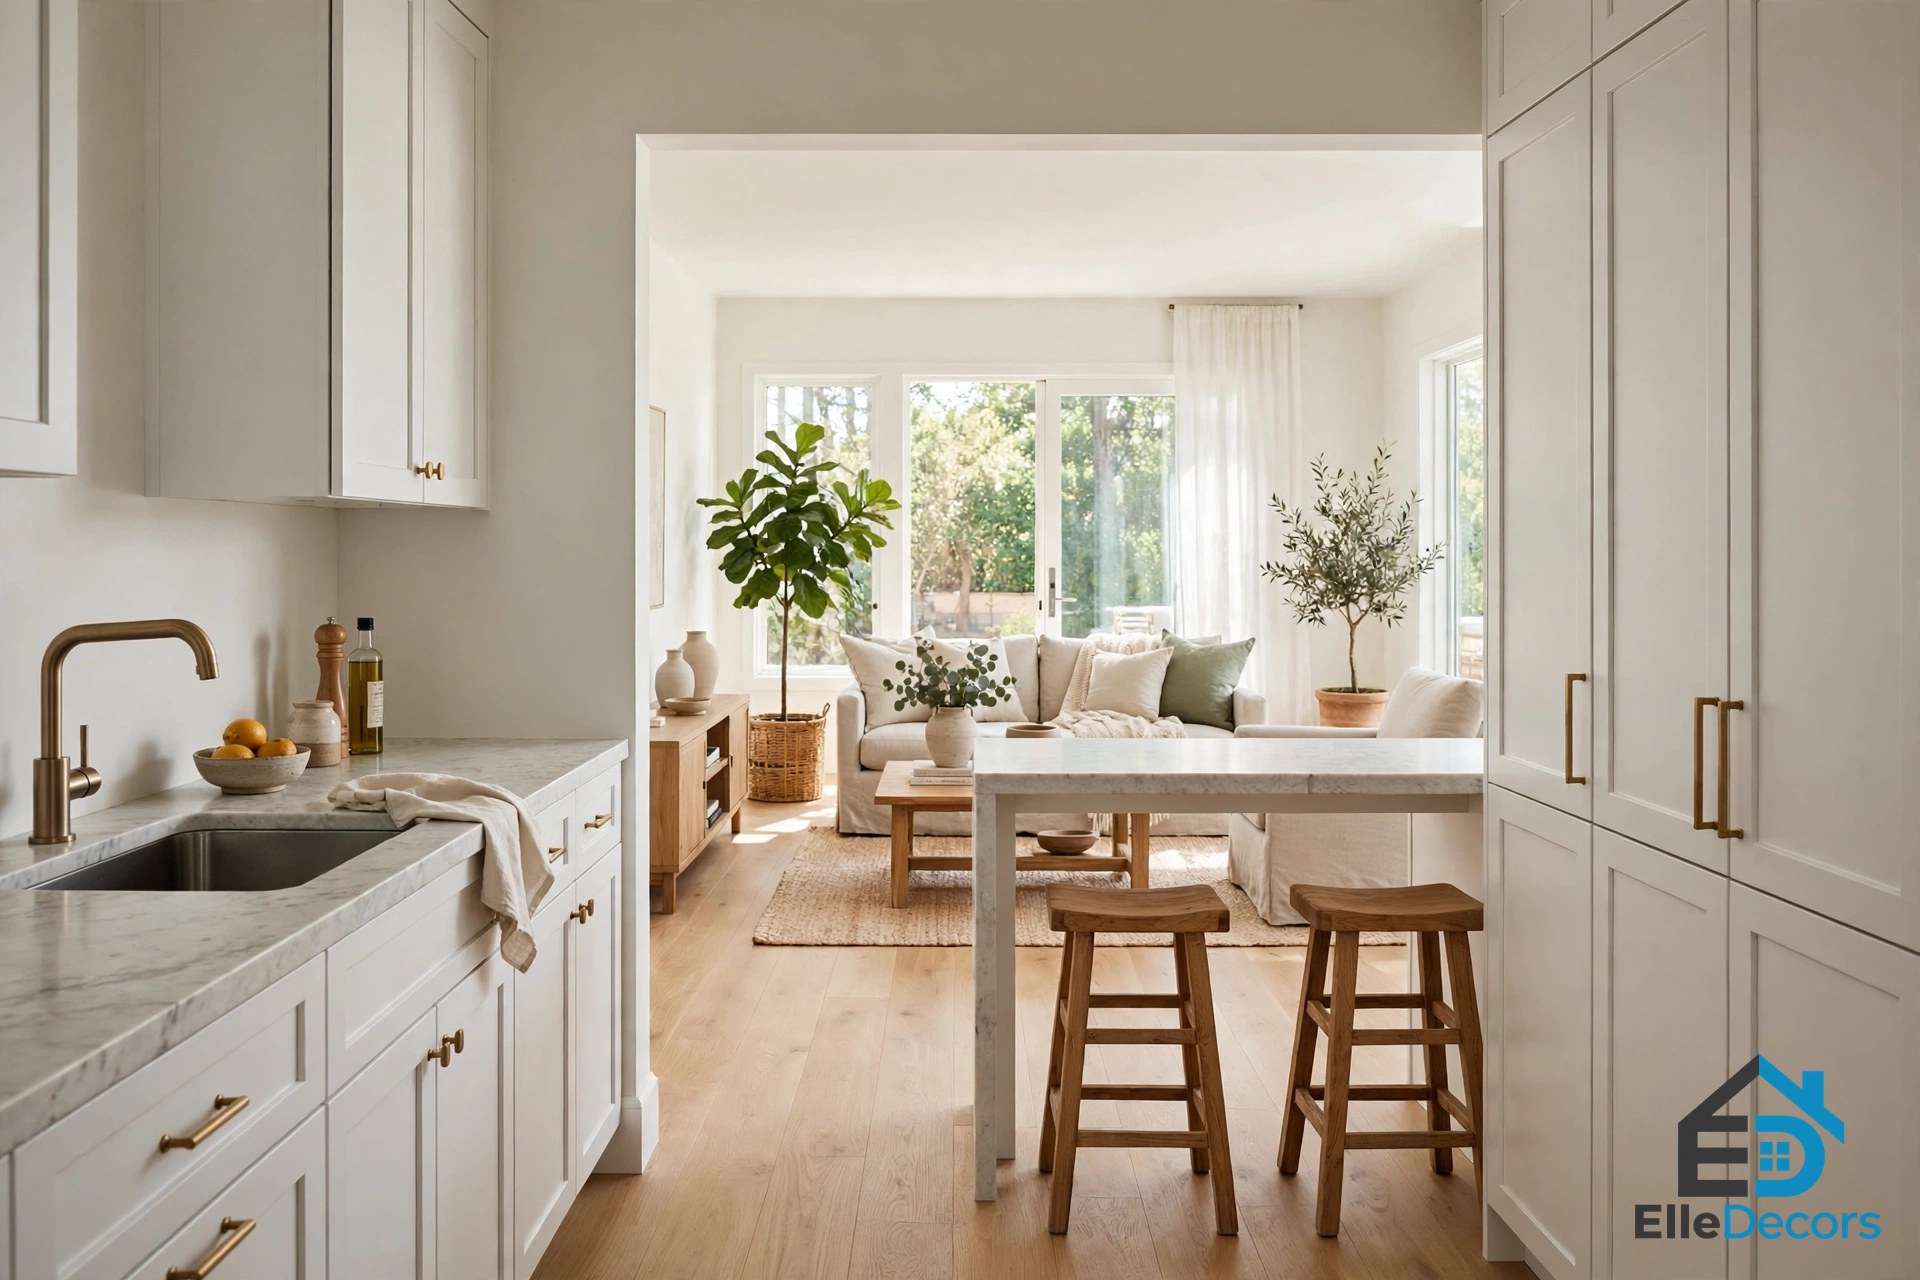
One of the simplest galley kitchen ideas is to open one end of the room into the living space. Knock through the end wall, or take it down to a half-height divider, and the corridor stops feeling like a corridor. Daylight reaches the far end. A half-height divider does two jobs at once: it screens off cooking mess, and a narrow countertop on top becomes a coffee bar with a couple of stools. Keep the opening wide: a narrow doorway into a big room still feels like a tunnel.
Make the Pass-Through Work
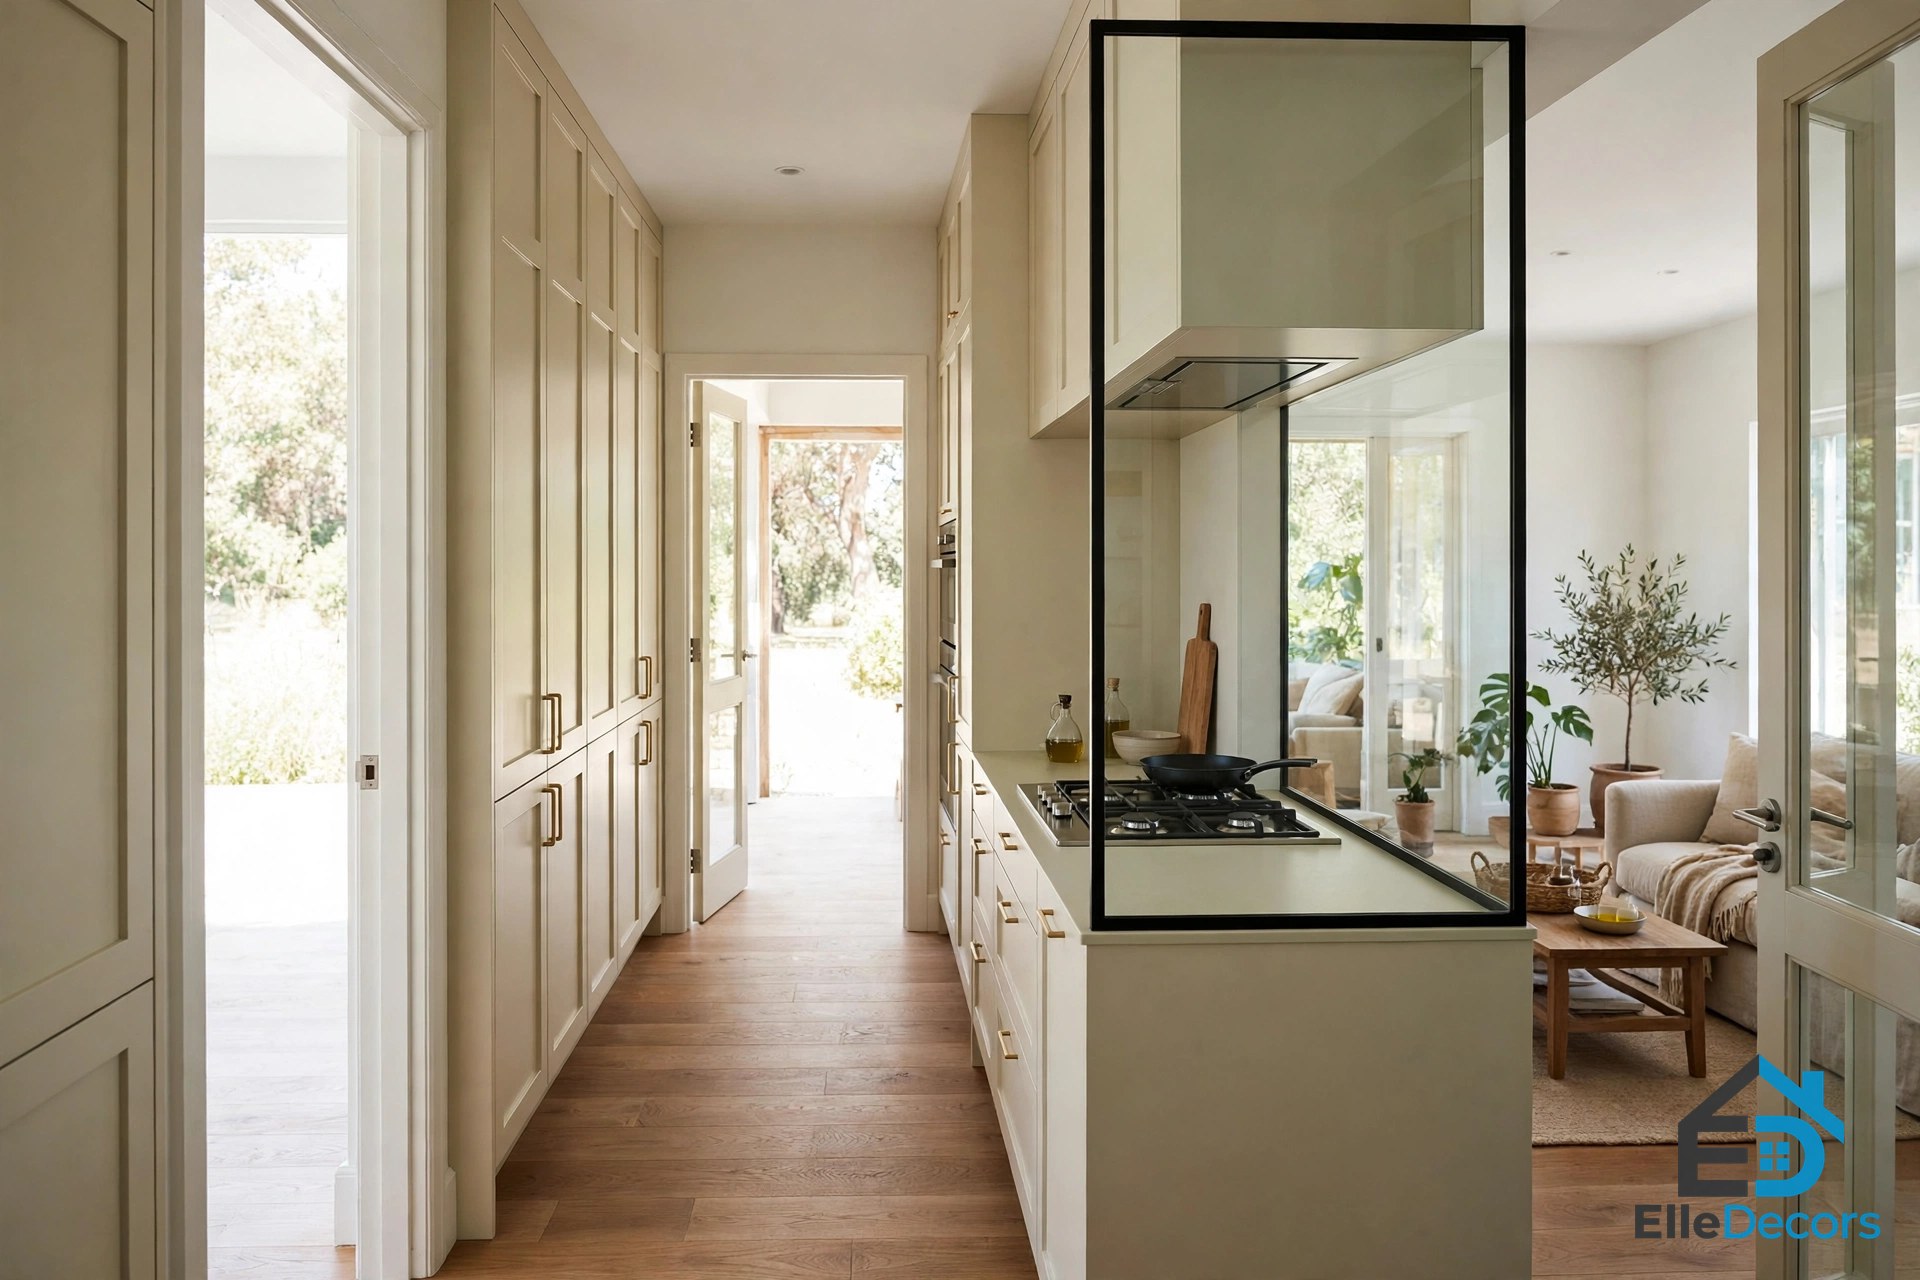
A galley with a door at each end is a hallway that cooks, and through-traffic is its weakness: someone crossing from one end to the other meets the cook at the worst moment. Put the sink and cooktop on the same run, so the cook rarely crosses the aisle carrying something hot. Keep the fridge nearest the dining room, so snack runs stay out of the cooking run. A glass screen beside the cooktop stops splashes without blocking light.
Wall Cabinets on One Side Only
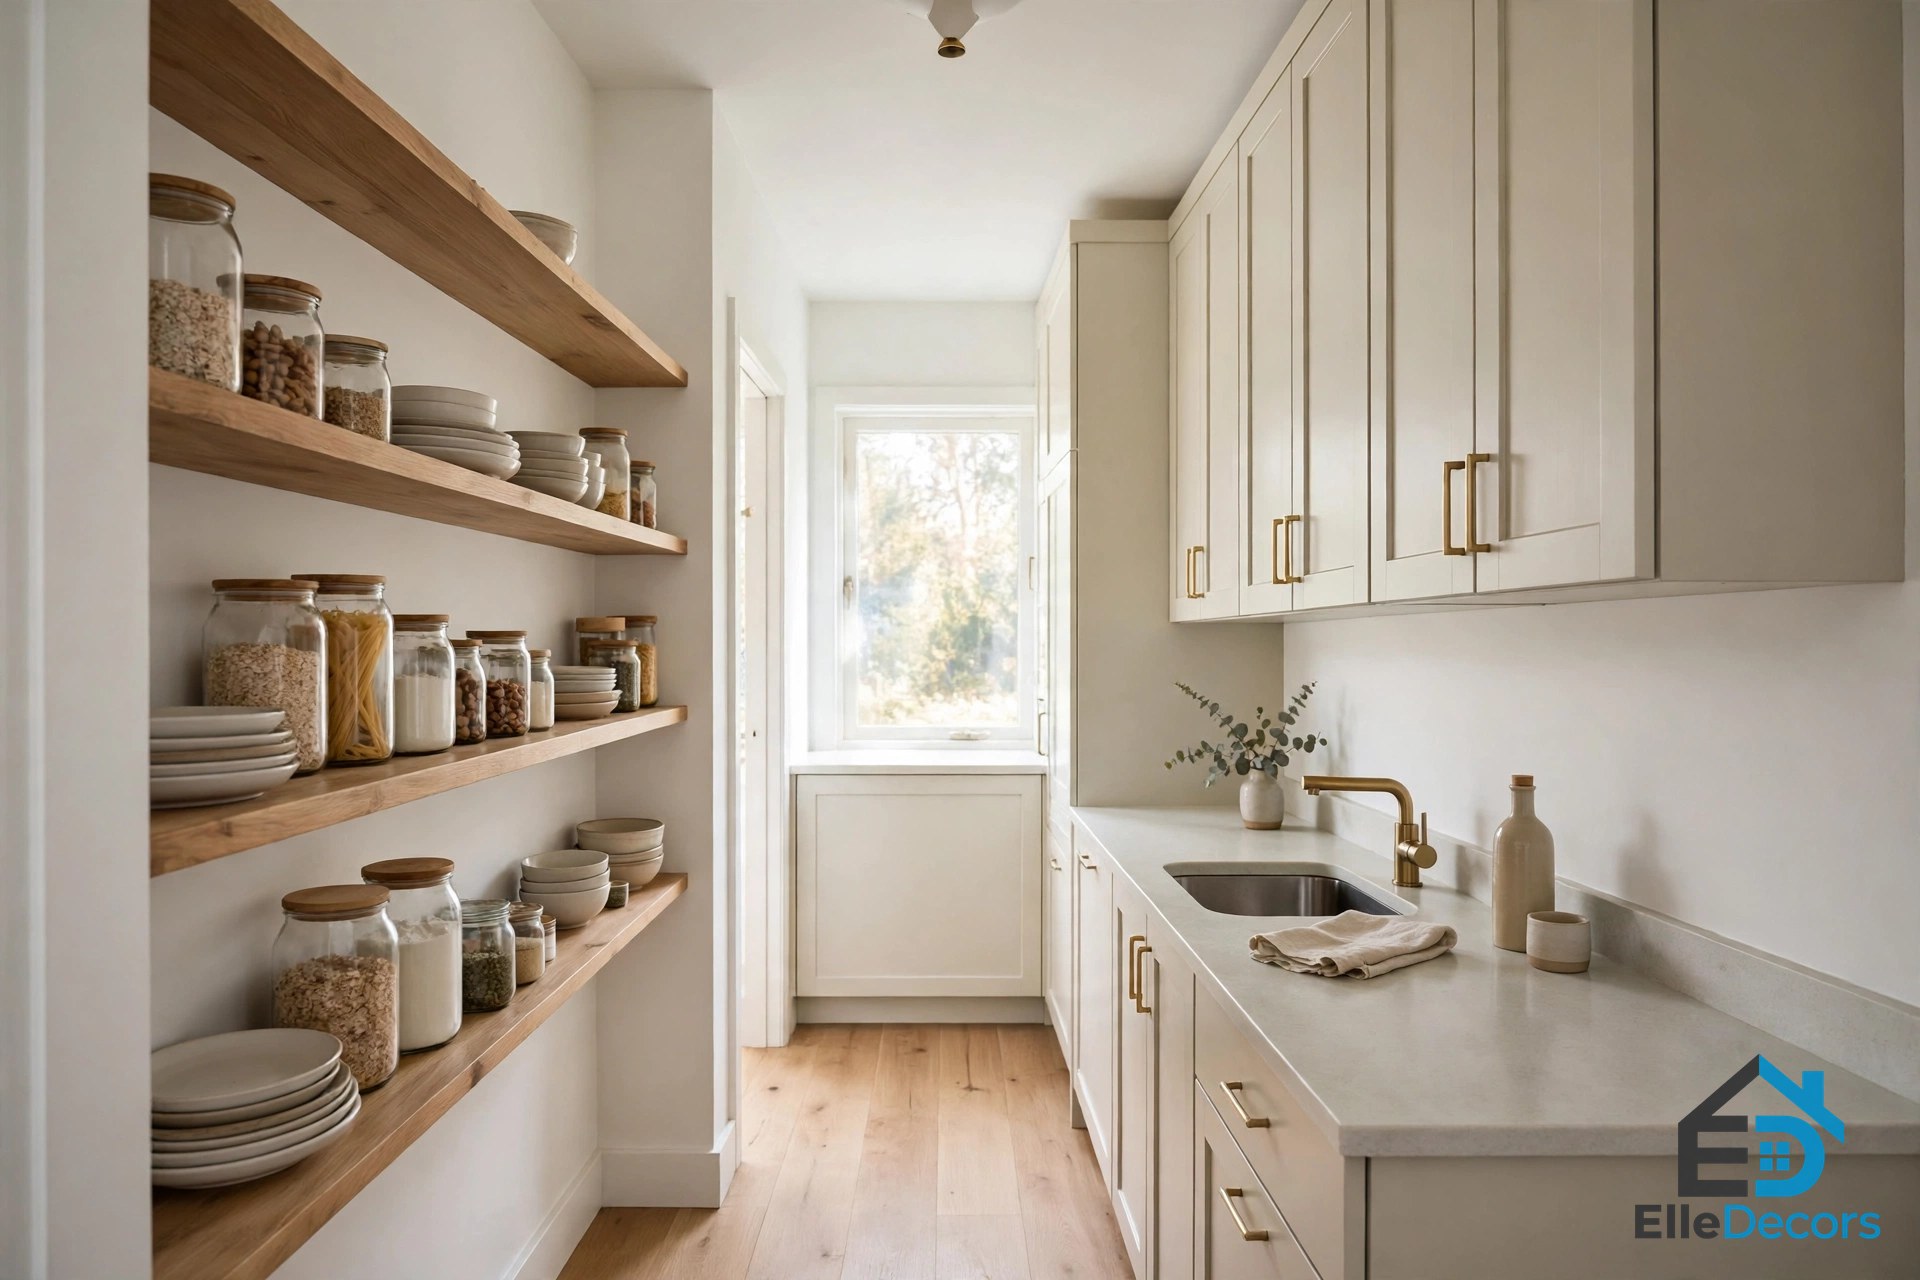
The fastest way to make a galley feel wider is to take the wall cabinets off one side. Tall units on both sides close in overhead, even when the aisle measures fine. Keep full wall cabinets on the cooking side and swap the other side for open shelves. They hold daily dishes and keep the wall light. If you are tidy, open shelves look wonderful; if you are not, they will show it. One short run near the sink is a good middle path.
Storage That Goes Up, Not Out
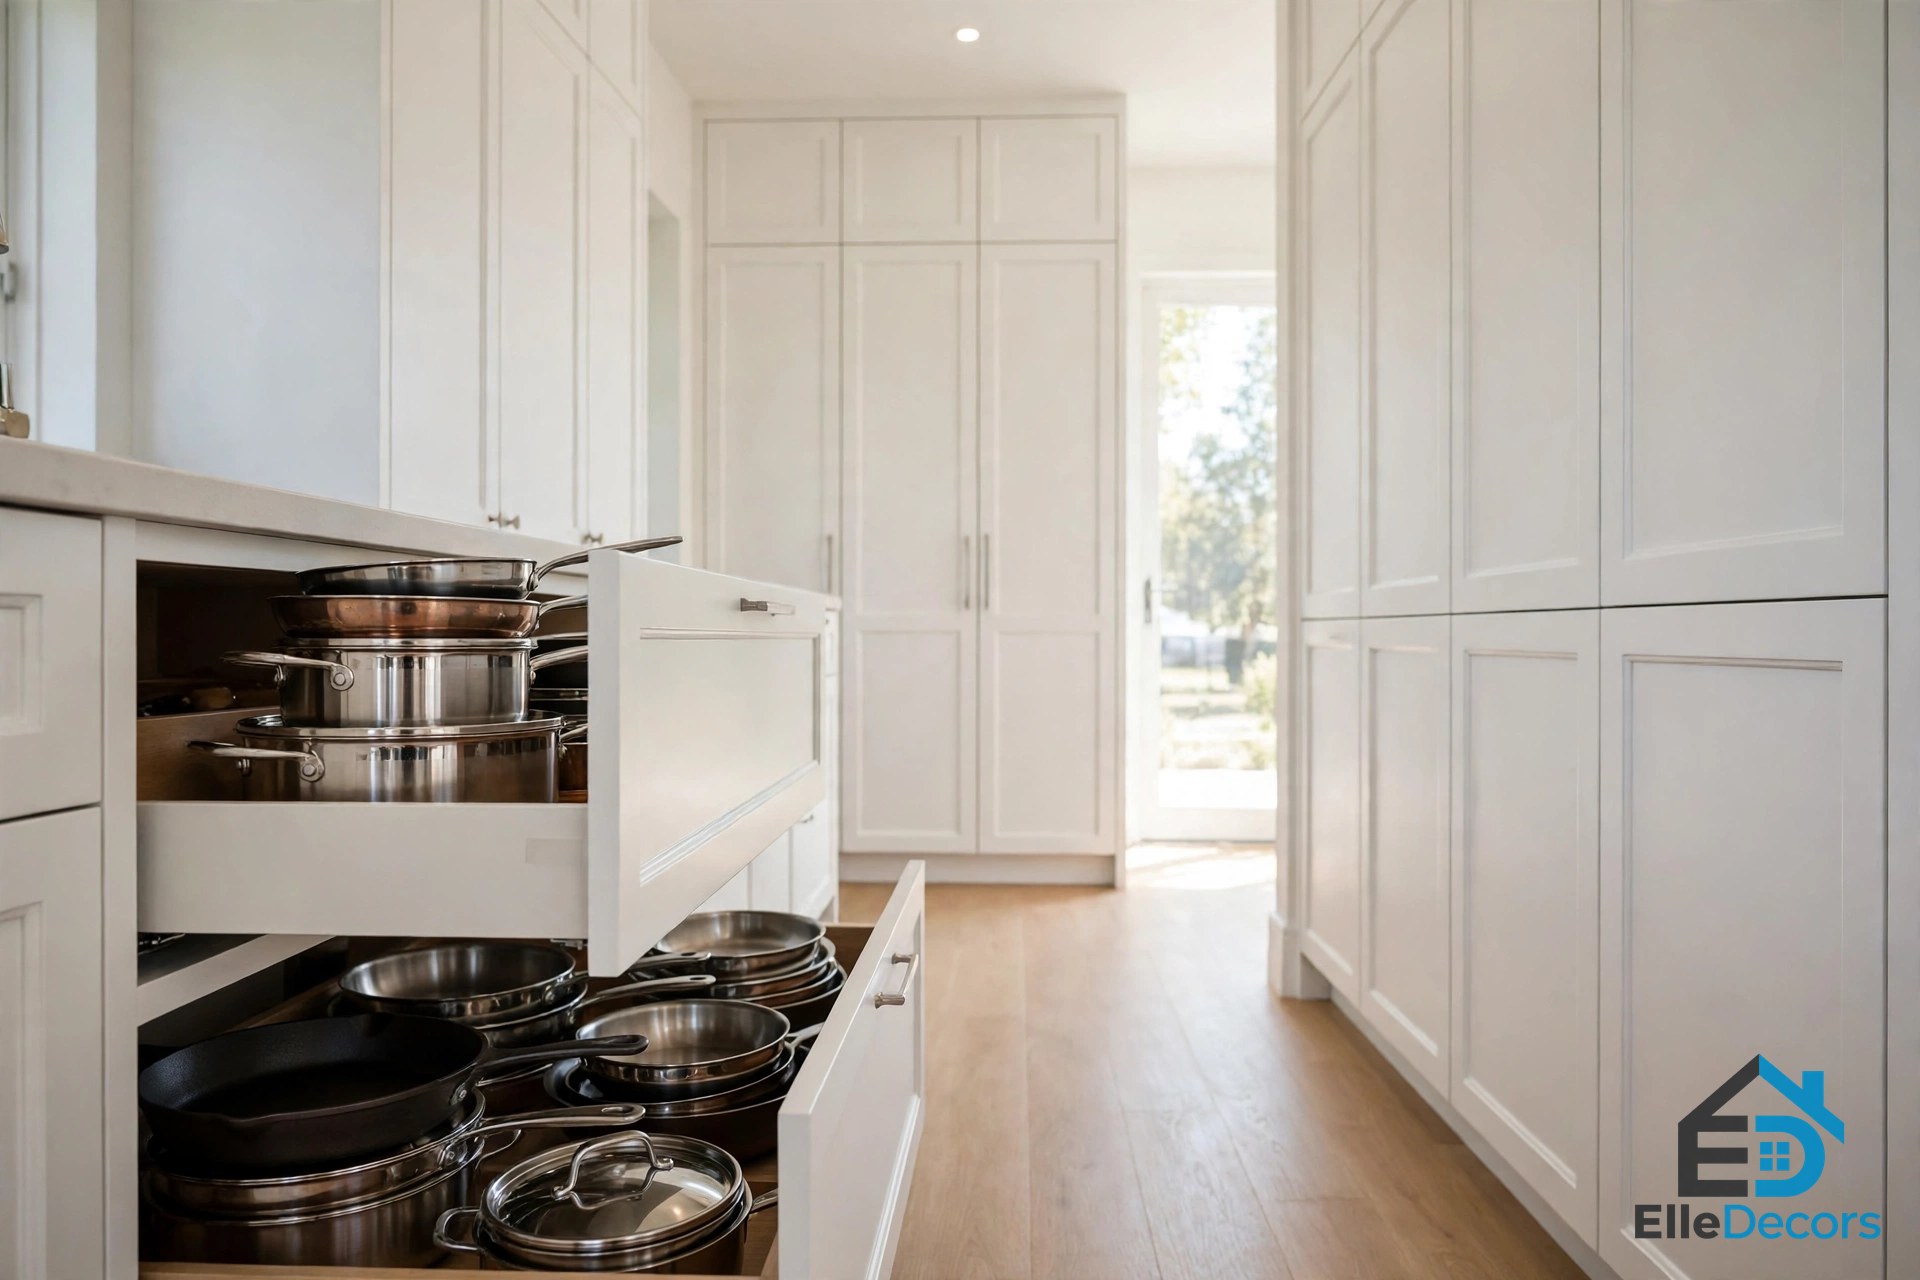
A galley has no spare floor, so storage goes up and into the cabinets. The best galley kitchen ideas for storage all follow that rule: use height, choose drawers, and give every inch one job.
- Take cabinets to the ceiling. The gap above short cabinets gathers dust; full-height units hold rarely used things up top, everyday things at eye level.
- Pick drawers over doors. Deep base drawers pull the back of the cabinet out to you.
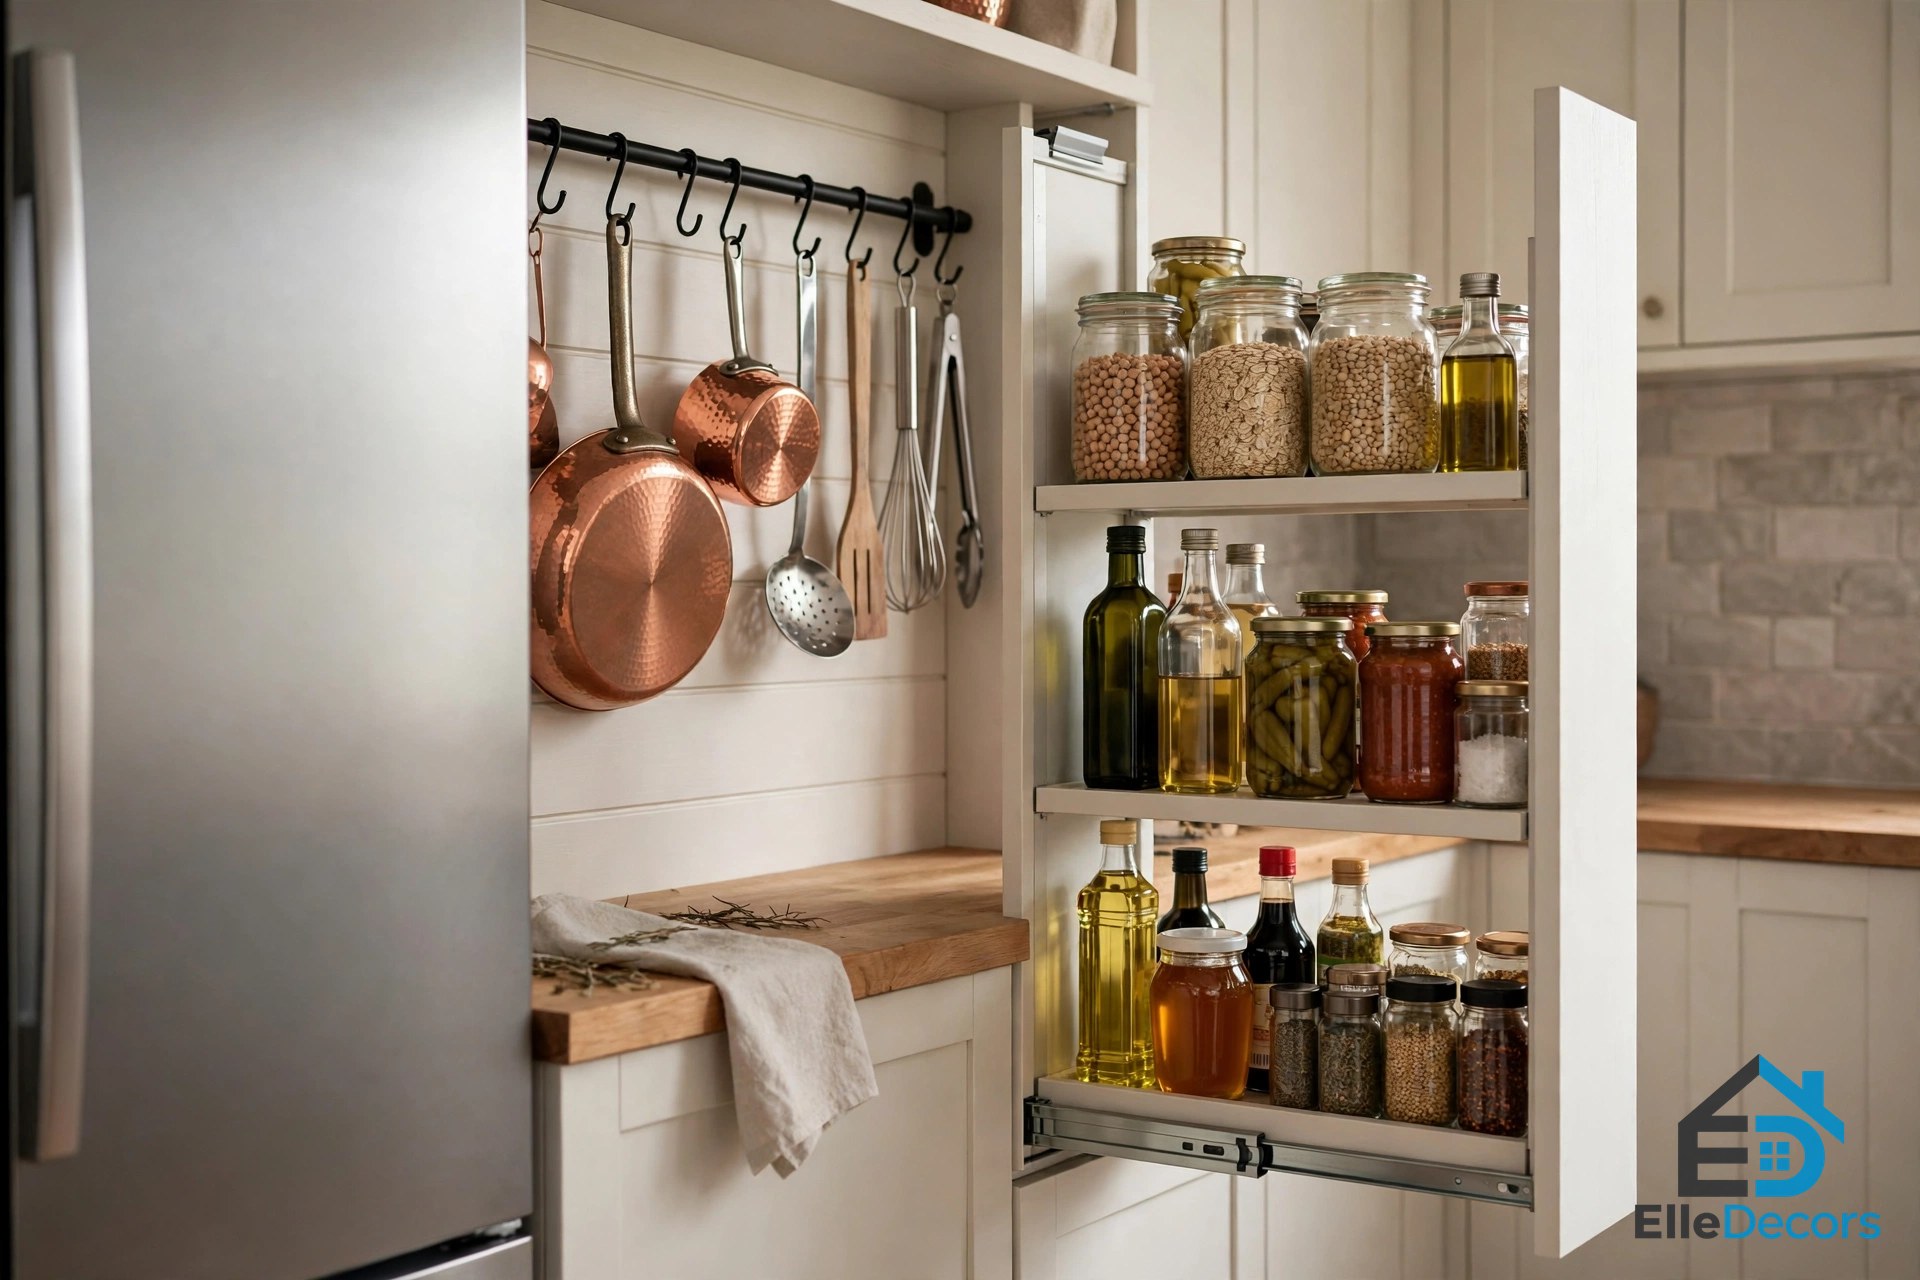
- Add a narrow pull-out. A slim unit about 12 inches wide fits leftover gaps beside the fridge and holds bottles and dry goods upright.
- Fix the corners. Where a galley links into an L, a pull-out corner unit or lazy Susan stops the deep corner swallowing pots.
- Use the walls. A rail with hooks holds daily utensils and frees a drawer.
- Store inside the doors. Slim baskets on cabinet doors hold spice jars and cleaning bits that otherwise eat shelf space.
Light It Like a Room, Not a Corridor
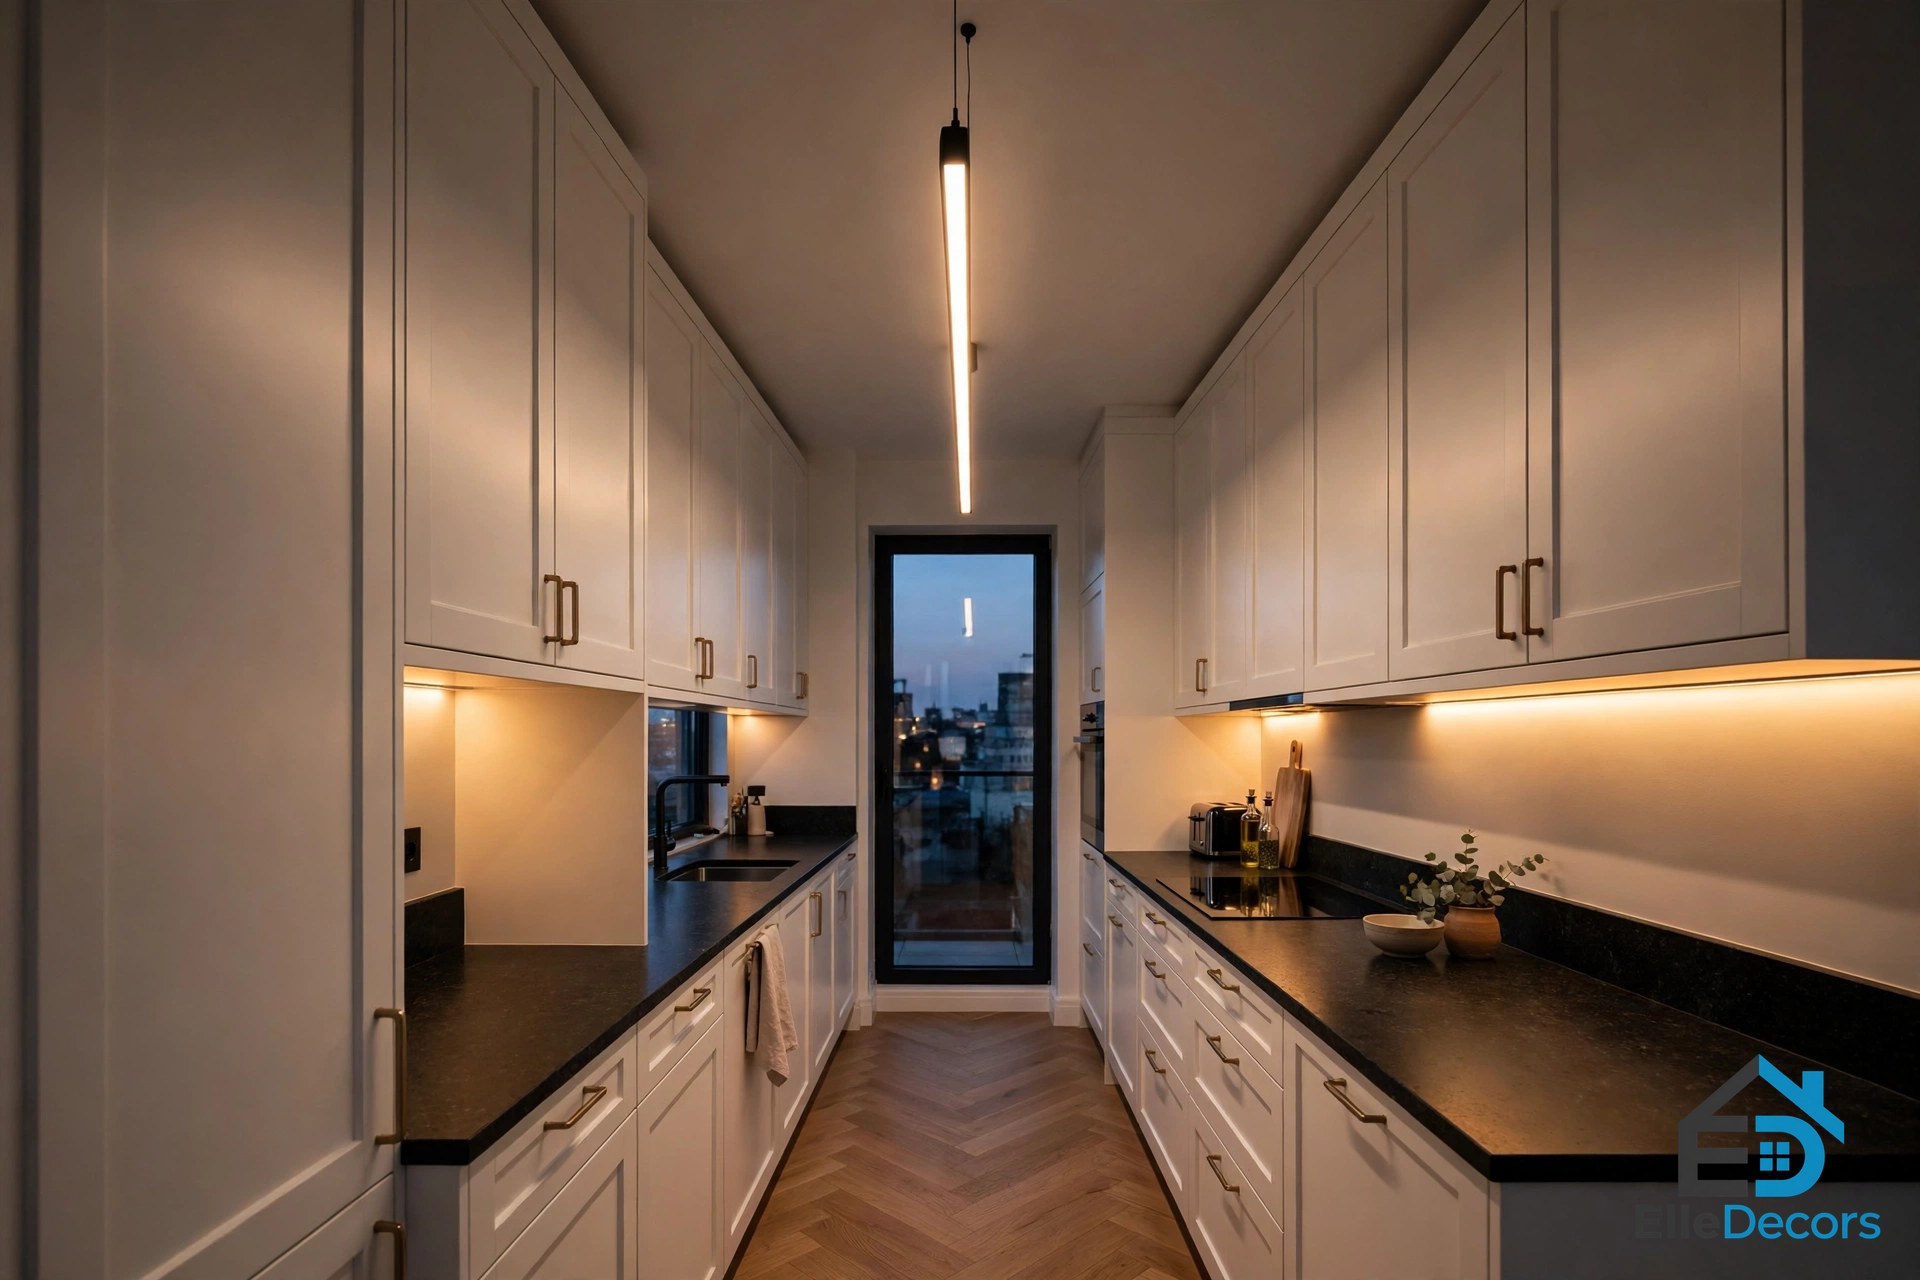
A galley fails on light before it fails on space. Two tall runs block daylight from the sides, and one ceiling light leaves the counters in shadow. Layer the light: one source for the room, one for the counters, one for the mood.
Under-cabinet lights are worth every bit of effort. They remove the shadow your body casts on the counter and make prep safer, and in a galley they matter most, because the walkway blocks overhead light from the work surface. A single linear pendant or a row of small pendants down the centre gives the room a spine and stops it reading as a tunnel. Put the sink under a window.
Colour and Materials That Widen the Room
Light colours bounce daylight around and make the walls feel farther away, which is why white galleys are the classic choice. But a narrow room does not have to be a pale room. Colour works when it is used in blocks, not scattered: one bold run, one feature wall, or one strong backsplash, the rest kept calm.
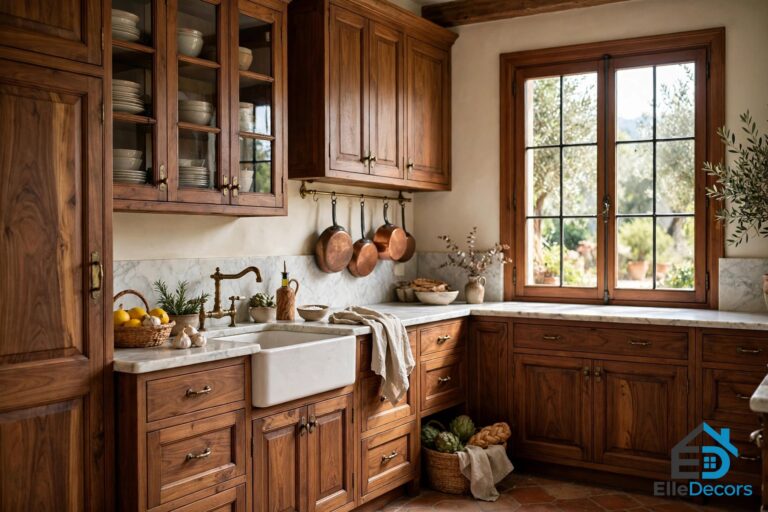
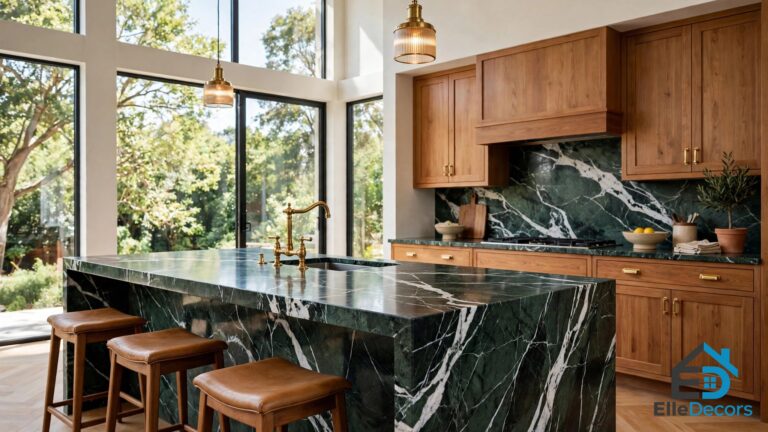
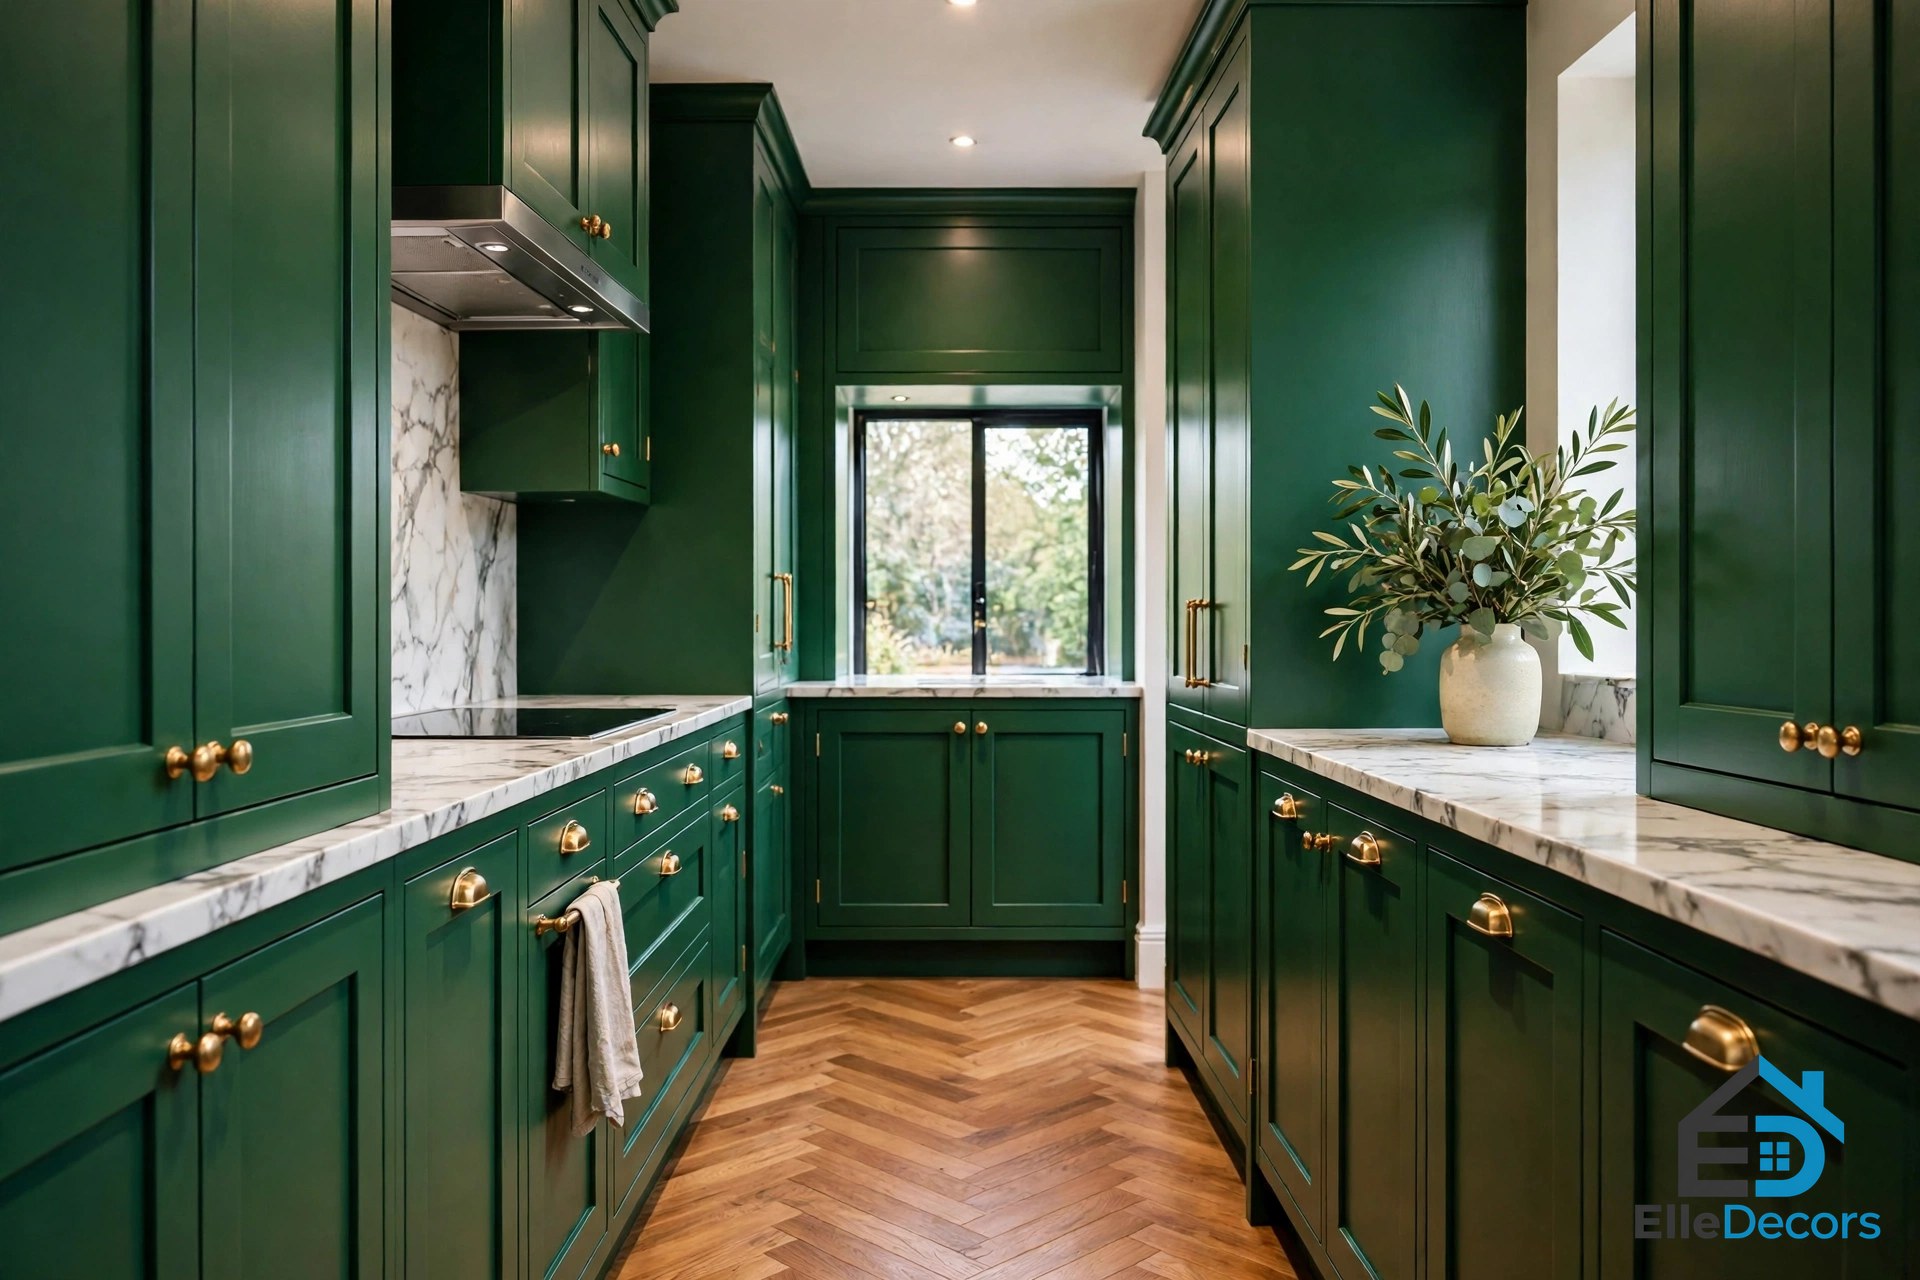
Break up a long run with colour sections — a deep green or navy run against white, or warm wood in the middle of painted cabinets. High contrast tricks the eye too: dark base units with white wall cabinets draw attention away from the length of the room. A statement backsplash, marble-look or handmade tile, gives the eye somewhere to stop instead of travelling to the far end, and it is the one place where a small kitchen can borrow the drama of high end kitchens without rebuilding the room. A mirrored backsplash bounces light down the aisle, and pale floors keep the room bright.
The End Wall Earns Its Keep
In a galley, the end wall is the only wall you actually look at while you cook, so it should work harder than any other surface. The end wall is where many galley kitchen ideas earn their keep, and where a plain room becomes a designed one.
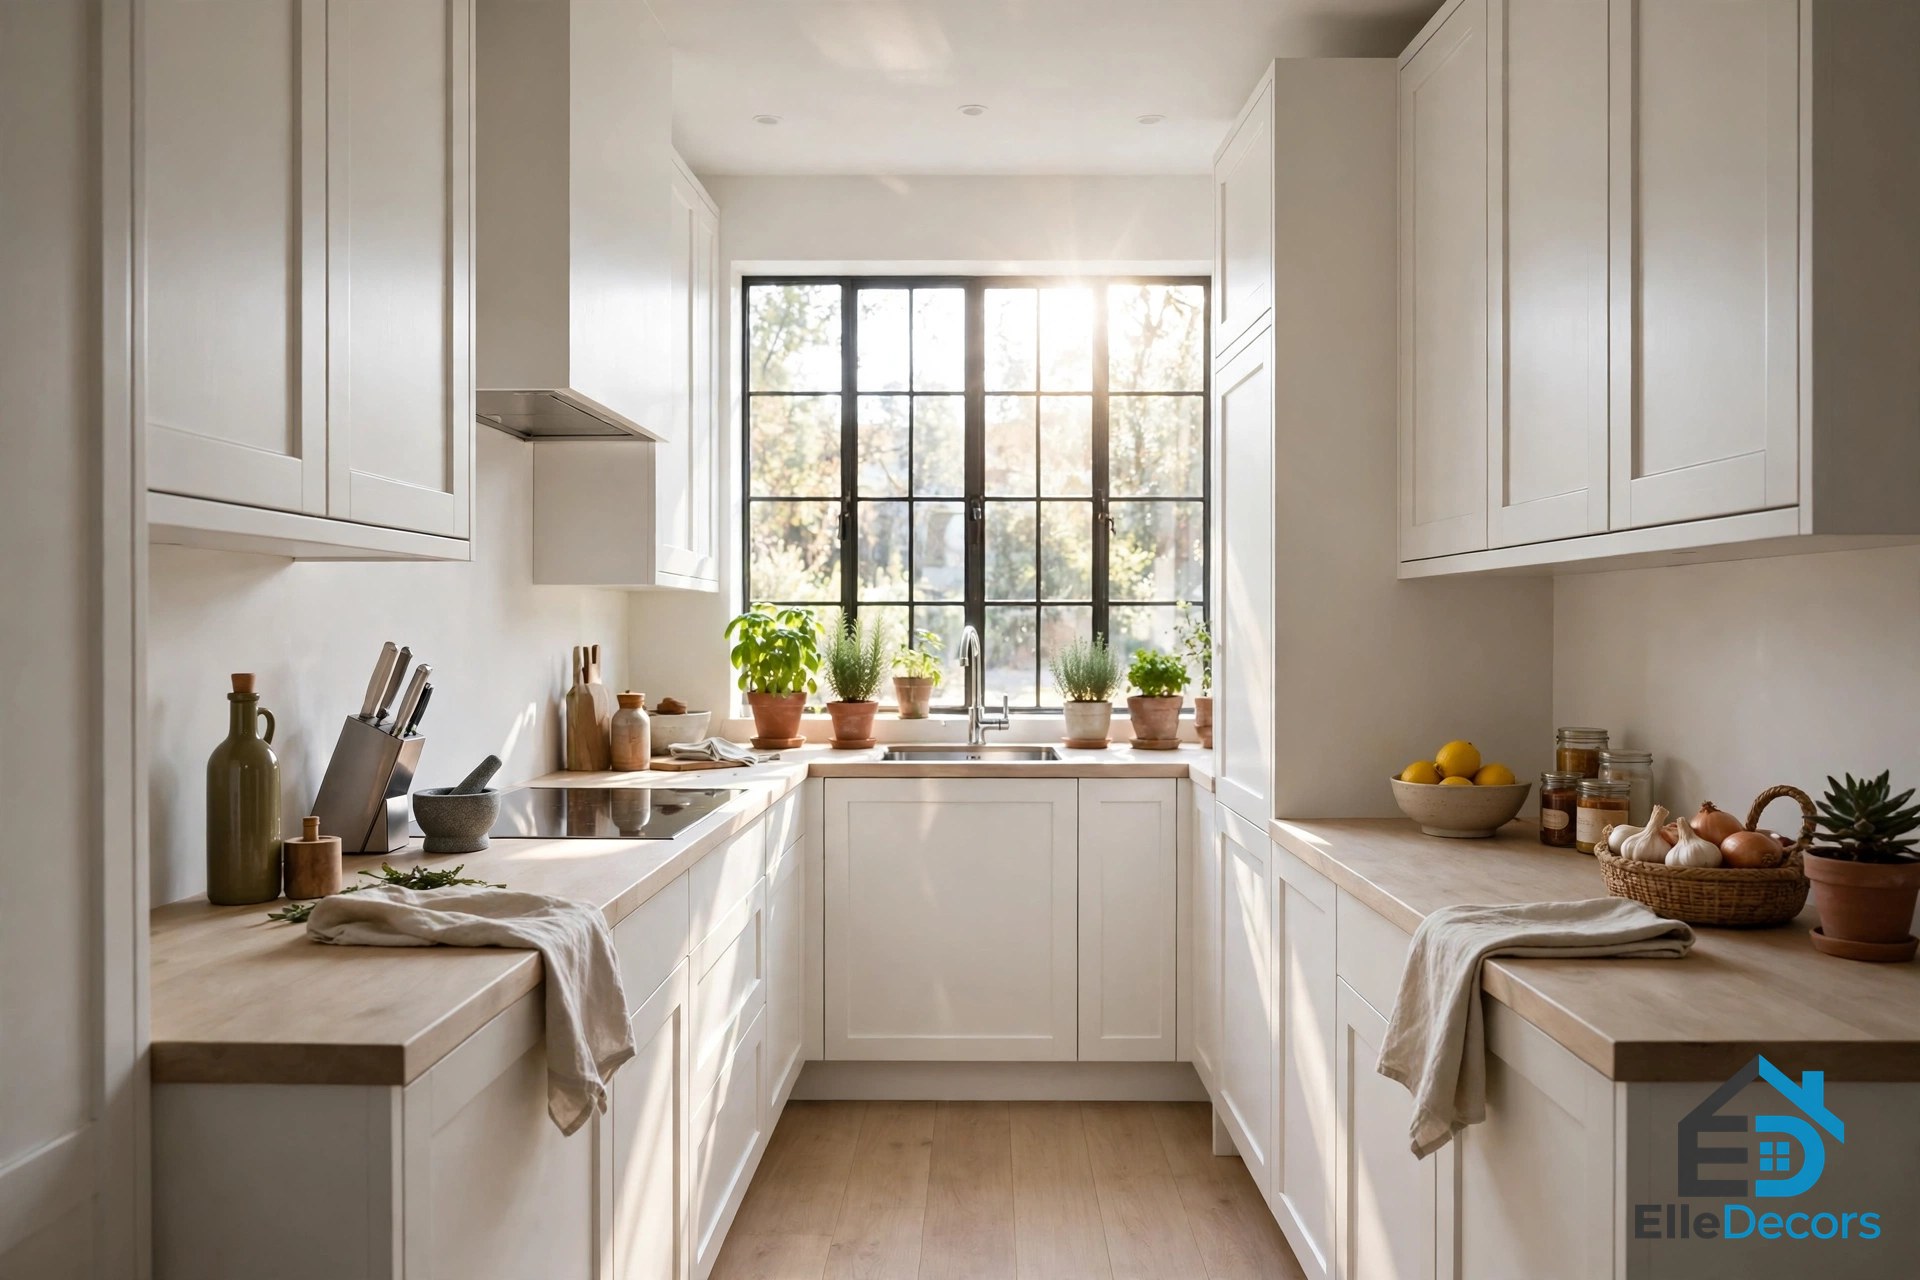
A window at the end is the best option. A small window makes a narrow space feel drastically more spacious and bright, and a glass door out to the garden or patio turns the end of the kitchen into a view. Put the sink under it.
Without a window, give the end wall a job: a stone column, a chalkboard, a bookcase, or narrow shelves changes the whole feel of the room. A tall pantry unit at the end adds storage without crowding the aisle, and copper panels tie the two sides together. Even a bold door colour works: a blue door at the end of a pale galley.
Eat in the Galley
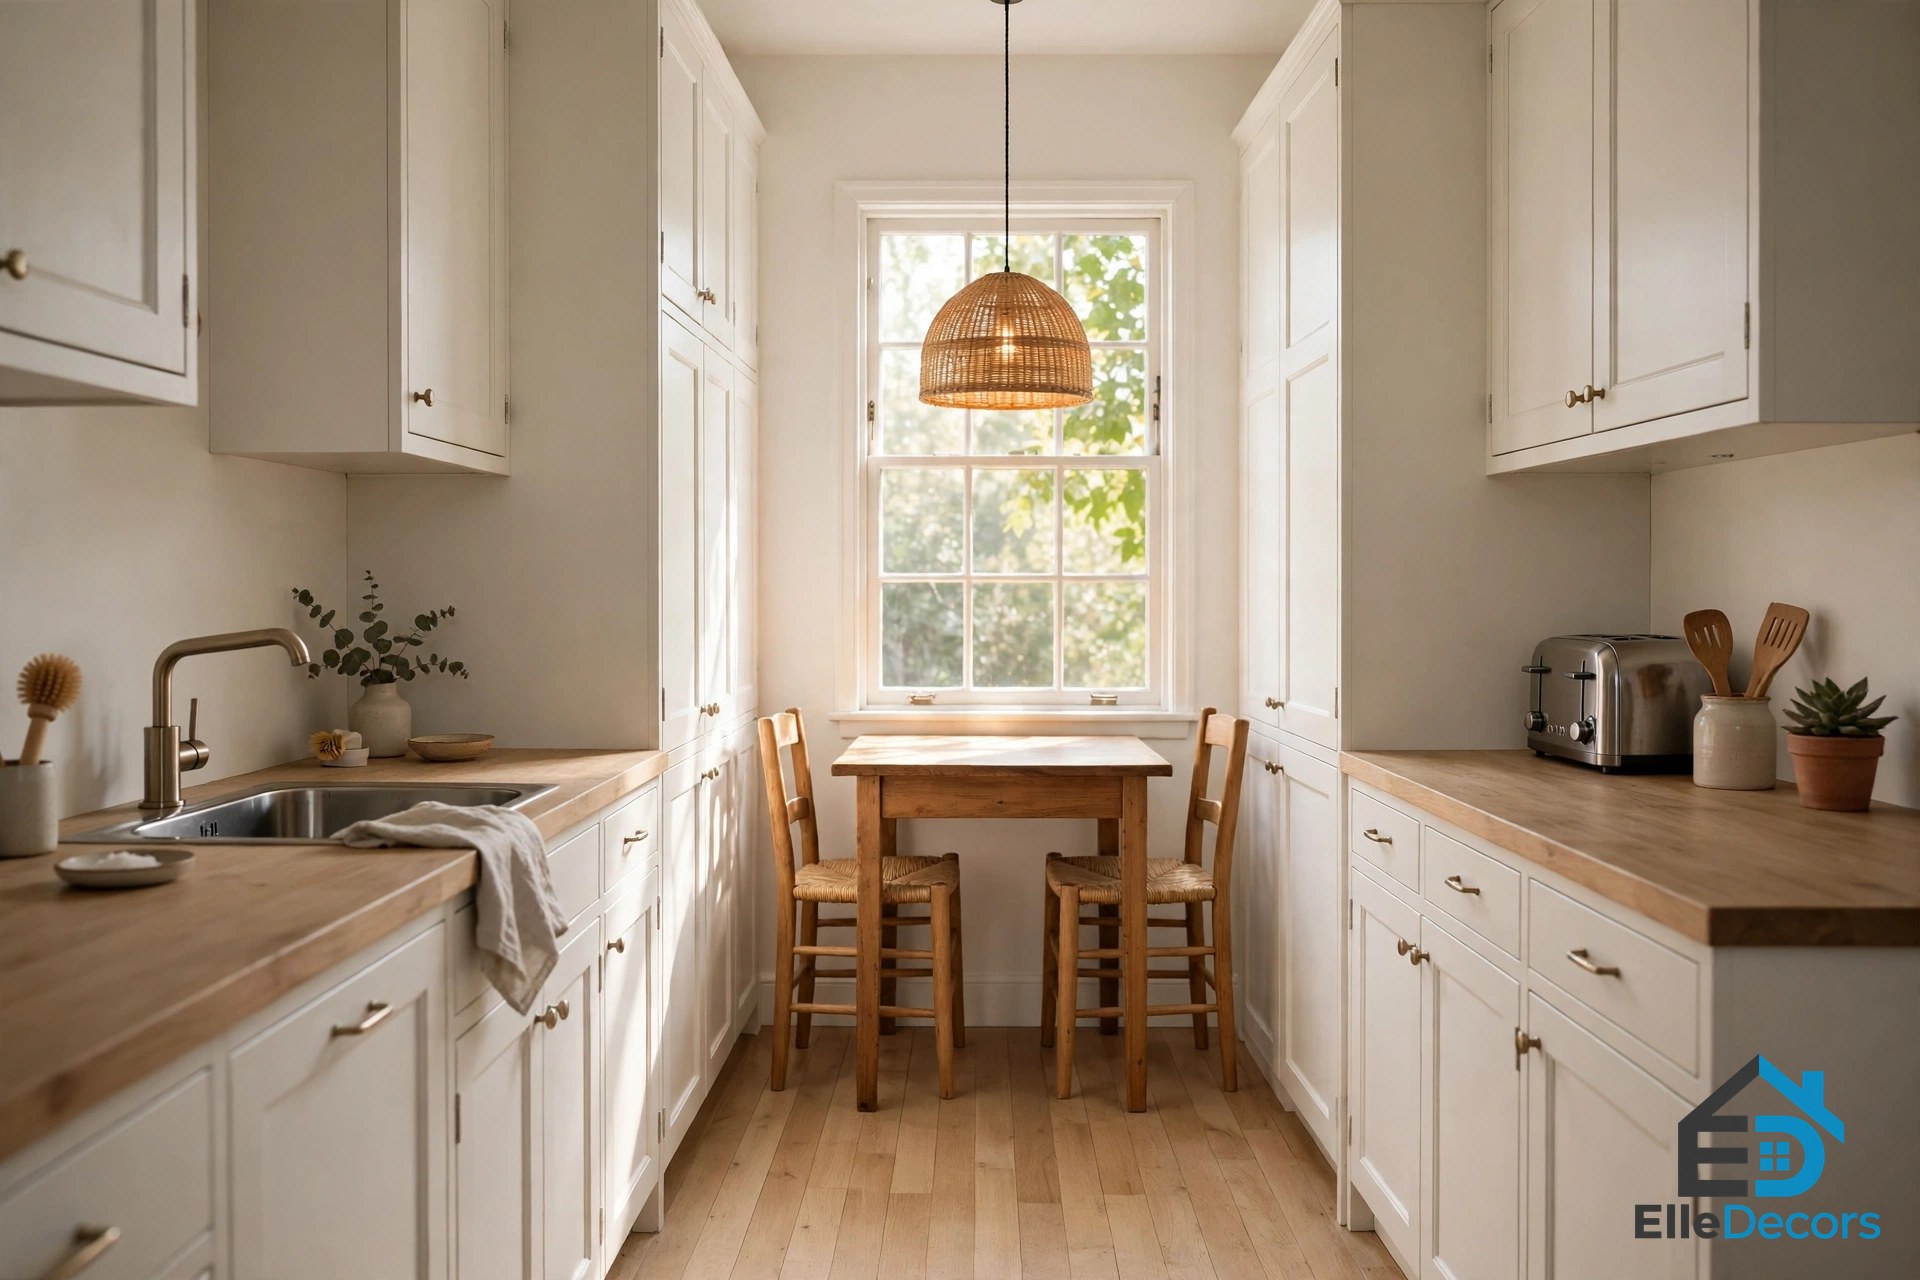
A galley does not need a dining room, just a perch at the end of a run, sized to the room. A breakfast bar at the end of one counter, with two stools, turns dead space into the most-used seat in the house. In an open-plan galley, a bar on the divider wall seats the living-room side without taking an inch from the aisle.
Lowering one section of counter to table height lets regular dining chairs replace bar stools, which suits older knees and small children. A small table parked at the end of the wall of units, under the window, works the same way: two chairs, one pendant light, and the kitchen gains a dining spot without losing a run of cabinets. Keep it small and at the end.
Small-Space Tricks Worth Stealing
A handful of small moves finishes the job:
- Choose compact appliances. A slim dishwasher, about 18 inches wide instead of 24, returns 6 inches of cabinet.
- Hang the everyday tools. A wall rail above the counter holds ladles, tongs, and spatulas where your hand expects them. Pieces you enjoy looking at, like copper kitchen accessories, can live on that rail instead of hiding in a cupboard.
- Keep one counter clear. A galley with one empty work surface feels calm; the same galley with every surface covered feels tiny.
- Roll the bin. A pedal bin on castors wheels from one end of the bench to the other.
- Mind the door swings. Check that the oven, fridge, dishwasher, and cabinet doors can all open without hitting each other.
- Grow up, not out. Hanging planters above the sink add green without taking counter space.
Watch: Galley Kitchen Design and Layout
Seeing real rooms makes the choices click. This video walks through galley kitchen design and layout ideas — symmetrical and asymmetrical runs, aisle space, light, storage, and cafe-style seating:
Video: Home Inspiration on galley kitchen design and layout.
Mistakes That Shrink a Galley
Most disappointing galley kitchen ideas fail on the same short list of errors — plans that skipped the number checks.
- Squeezing the aisle. Runs closer than 42 inches mean open doors block the kitchen and two cooks cannot pass.
- Wall cabinets on both sides. Tall, dark units on both sides close a narrow room in — break one side up with open shelves.
- Forcing in an island. Below the minimum clearances, the island becomes an obstacle everyone squeezes past.
- Ignoring the triangle. A fridge far from the sink means miles a year carrying dripping food.
- Skipping landing space. A cooktop with no counter beside it turns hot pans into emergencies.
- One lonely ceiling light. A single fitting leaves both ends in shadow. Layer the light: room, counter, and mood.
- Filling every surface. A galley with no clear counter has no place to actually cook.
Frequently Asked Questions
What are the best galley kitchen ideas for a very small kitchen?
The most dependable galley kitchen ideas for a tiny room are the classic parallel layout with a 42-inch aisle, wall cabinets on one side only, and storage to the ceiling. That gives you the most counter and storage a narrow room can hold. Add under-cabinet lighting and one clear counter, and the smallest galley cooks like a bigger kitchen.
How wide should a galley kitchen be?
About 8 feet wall to wall: two 25-inch runs plus a 42-inch aisle. That aisle is the minimum for one cook; allow 48 inches for two. A shallow second run of about 12 inches deep brings the width down to roughly 6 feet 6 inches.
Can you put an island in a galley kitchen?
Almost never. An island needs about 42 inches of clear space on every working side, and a galley rarely has it to spare. A peninsula joined at one end gives similar benefits, and a breakfast bar at the end of a run gives seating with no clearance cost.
Where should the sink go in a galley kitchen?
Under the window at the end of the run if you have one, with 24 inches of counter on one side and 18 on the other. Keep the dishwasher within 36 inches of the sink, and protect one clear stretch of counter between sink and cooktop for prep.
How can I make a galley kitchen feel bigger?
Open one end if you can, and take the wall cabinets off one side. Use light colours and a reflective backsplash, add under-cabinet lighting, and give the end wall a window or a feature. Above all, keep one counter clear: an empty work surface makes a narrow kitchen feel calm.
A Narrow Kitchen, Planned Like a Big One
A galley kitchen does not need more space. It needs the right plan. Measure the room honestly, test your galley kitchen ideas against the triangle and the aisle numbers, and pick the shape your room is asking for — classic parallel, open at one end, pass-through, shallow run, or end dining. Add storage that uses height and drawers, light it in layers, give the end wall a job, and keep one counter clear.