Dining Room Inspiration: Modern Ideas for Layouts, Lighting, and Tables
Audio Summary
Good dining room inspiration starts with measurements, not shopping. A dining room fails when the table is too big, the light hangs too high, or the chairs fight the table instead of matching it. Get those three things right and almost any style works, from a white Scandinavian room to a dark, moody one. This guide covers the modern dining room design ideas that hold up: layout, table size, lighting, and chair pairings.
Finding Your Dining Room Inspiration: Start With the Layout
Before you look at a single chair, measure the room. The layout is the one thing you cannot fix later with accessories. Start with the table, because it is the biggest object in the room and the one everyone gathers around.
Two numbers govern the whole layout. First, allow 24 inches of table edge per person, so each diner has room for a place setting and a little personal space. Second, leave at least 36 inches of clearance from the table edge to the nearest wall or piece of furniture, so a chair can pull out and someone can still walk past a seated diner.
Work backward from the room to find your maximum table. Measure the length and width of the space the table will occupy, then subtract 36 inches from each side. What is left is the largest table the room can hold. A 12 by 10 foot room, for example, fits a six-seat rectangular table or a round table of about 48 to 54 inches.
The dining room inspiration in this guide comes from rooms that got the layout right first. A table that seats your target number but leaves no clearance is the wrong table, however beautiful it looks in the shop. Size for the meals you eat every week, not the two biggest meals of the year. An extendable table solves the holiday problem.

How Many Seats, and What Shape?
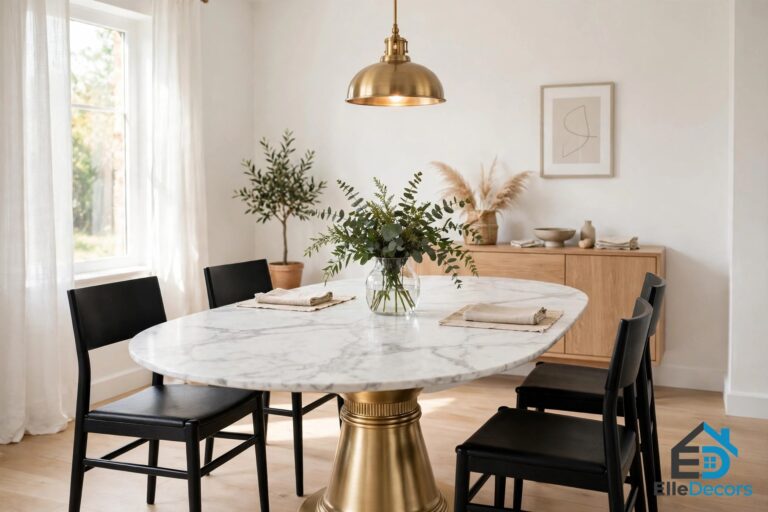
Shape changes how many people fit, how the room flows, and how the table feels to sit at. Rectangular tables seat the most people per square foot and suit long, narrow rooms: a 72-inch rectangle seats six, three down each long side, and a 96-inch rectangle seats eight to ten. Round tables suit square or smaller rooms, because everyone can see everyone and there are no corners to walk around. A 48-inch round seats four to six, and a 60-inch round seats six to eight, but round tables top out around 60 inches for comfortable reach to the centre. Oval is the compromise: the capacity of a rectangle with the softer edges of a round.
Match the shape to the room: square or small means round, long and narrow means rectangular, and in between means oval.
Standard tables stand 30 inches high, pairing with standard 18-inch seat-height chairs. Rectangular tables run 36 to 42 inches wide, with 40 inches the comfortable standard. Check the base too: four corner legs block chair placement, while a pedestal base lets chairs tuck anywhere.
Open-Plan Dining
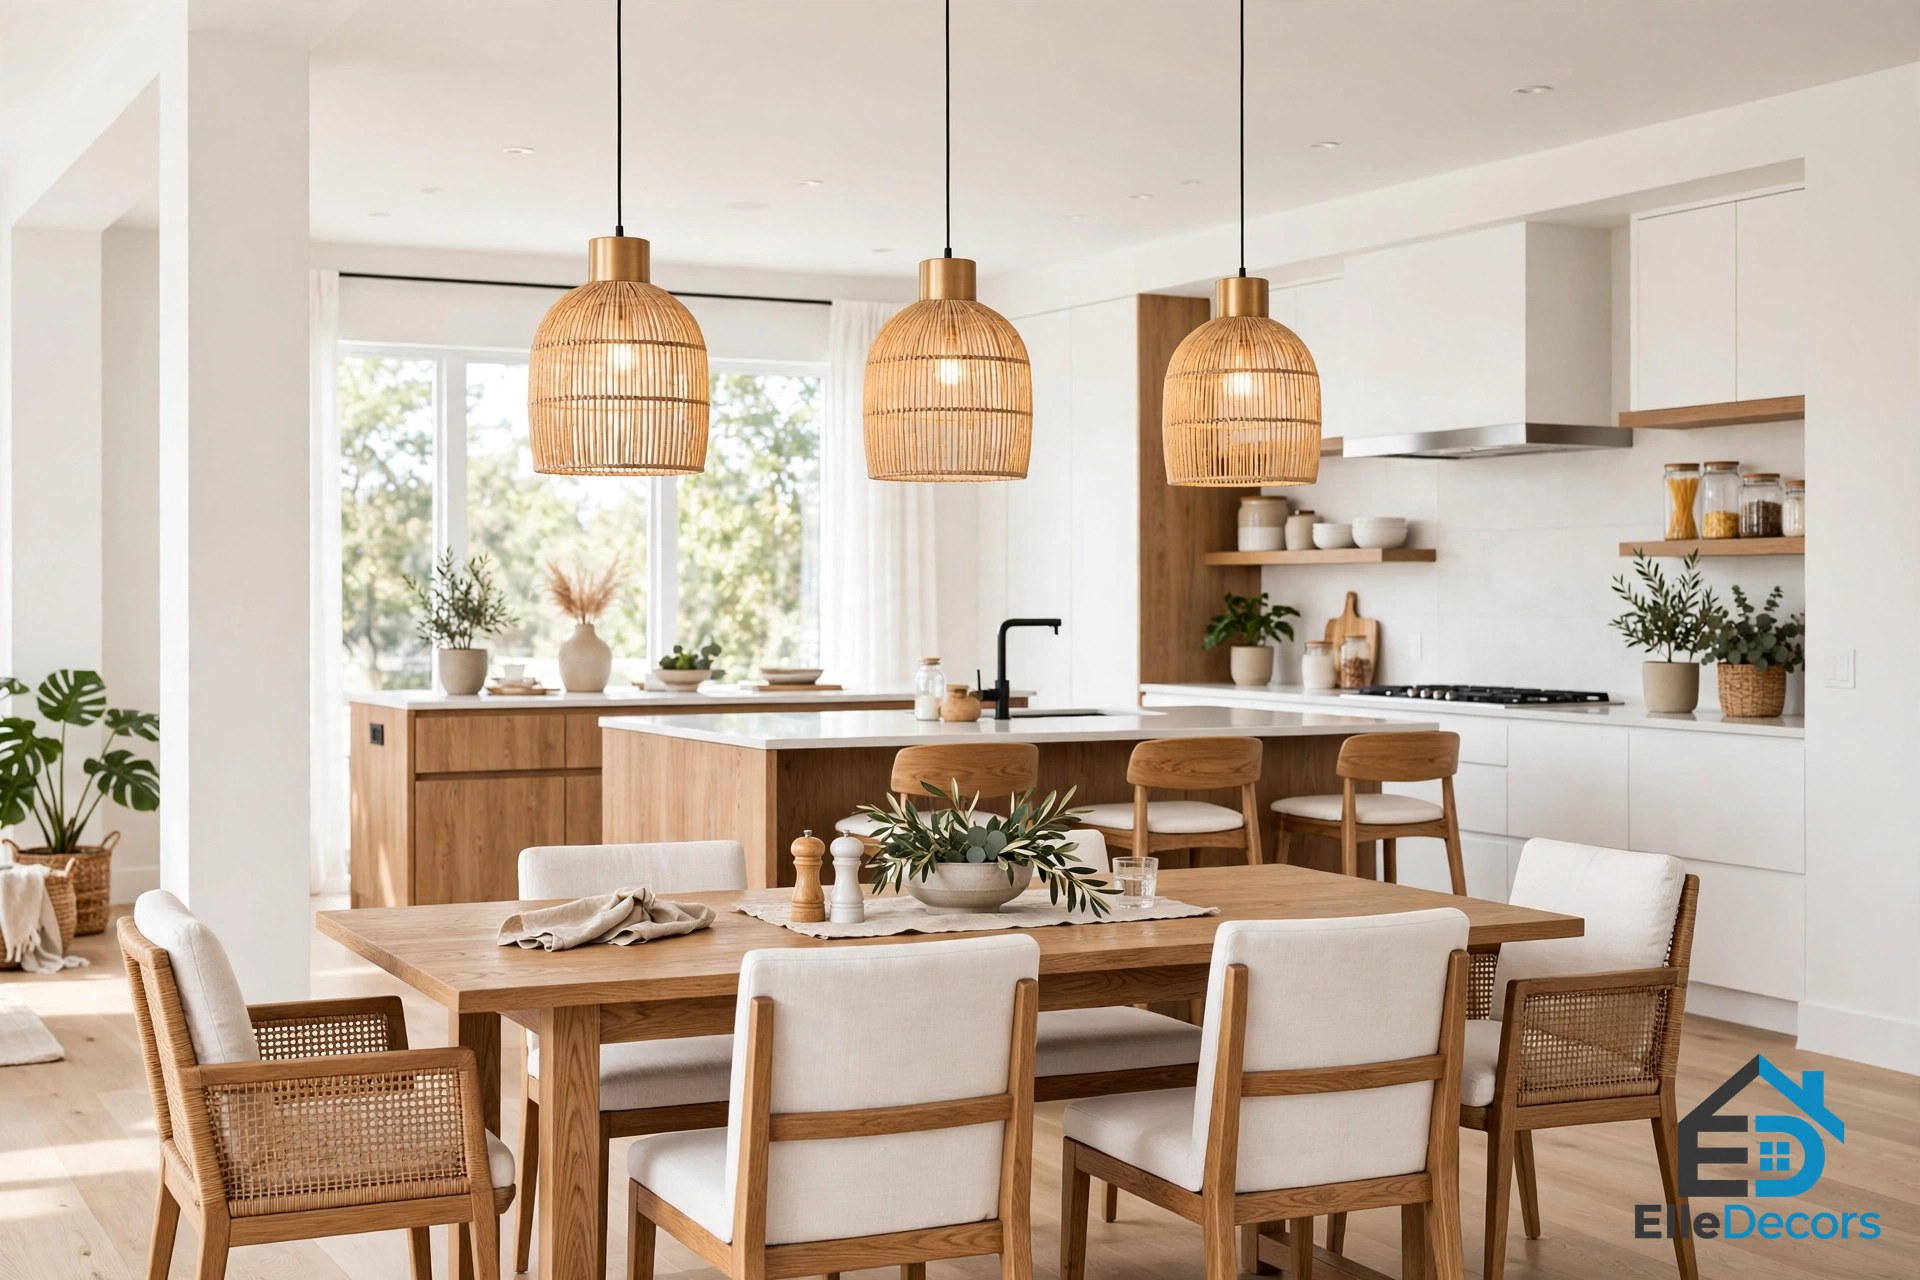
Most modern homes put the dining area in one open space with the kitchen and living room. A rug under the table marks the dining zone, and a pendant over the table marks it again from above.
Six Modern Styles That Work
Modern dining rooms are not one look. They share clean lines and honest materials, but the mood can run from pale and quiet to dark and dramatic, so pick the style that fits your life. The best dining room inspiration comes from rooms that match how you actually eat, whether that means a dining modern room with clean lines for quiet family dinners or a bolder room built for hosting.
Scandinavian: Pale, Warm, and Calm
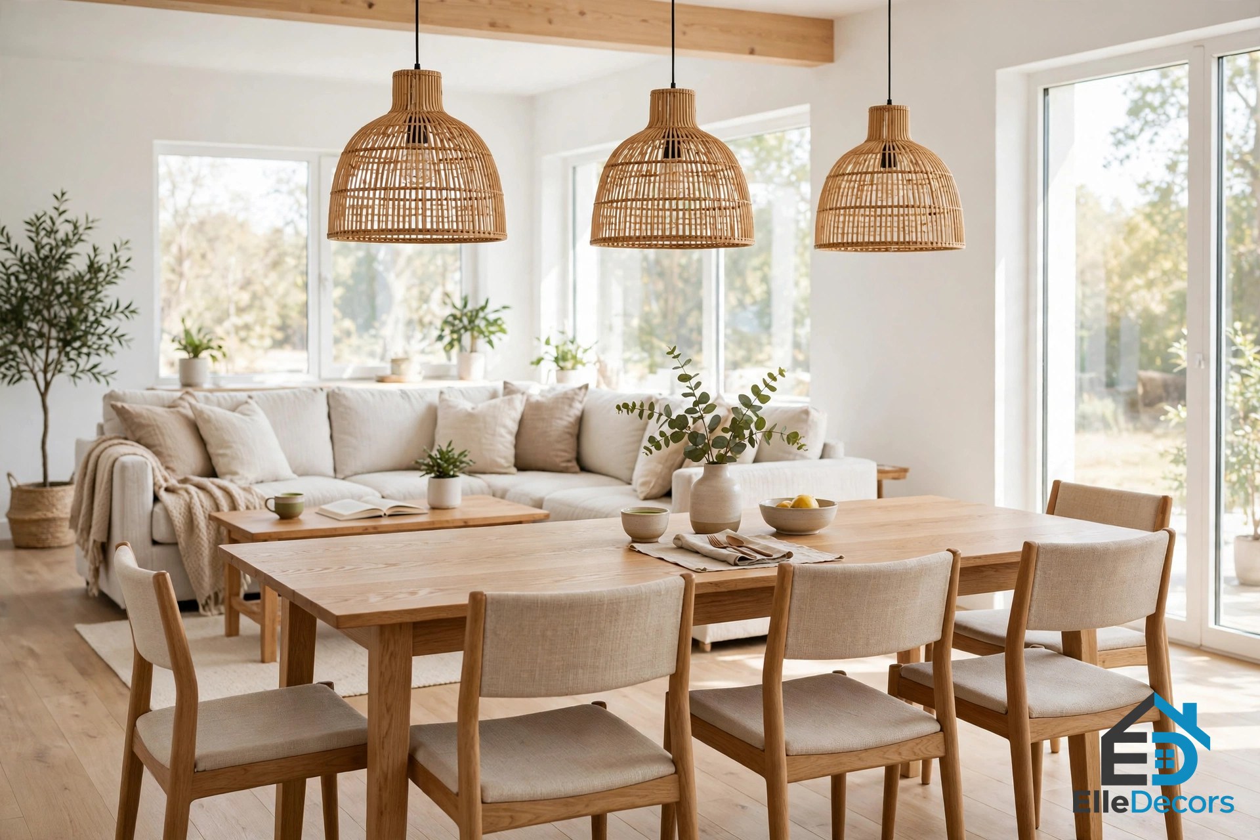
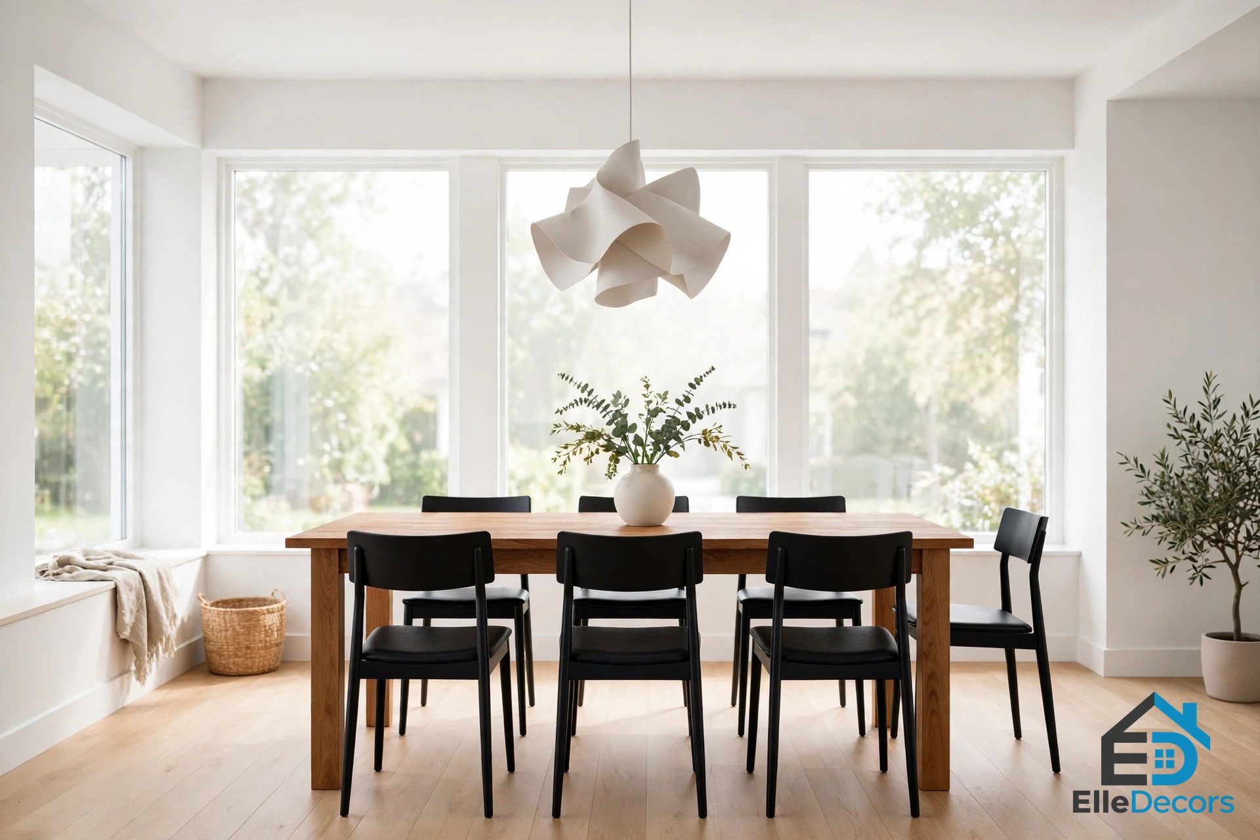
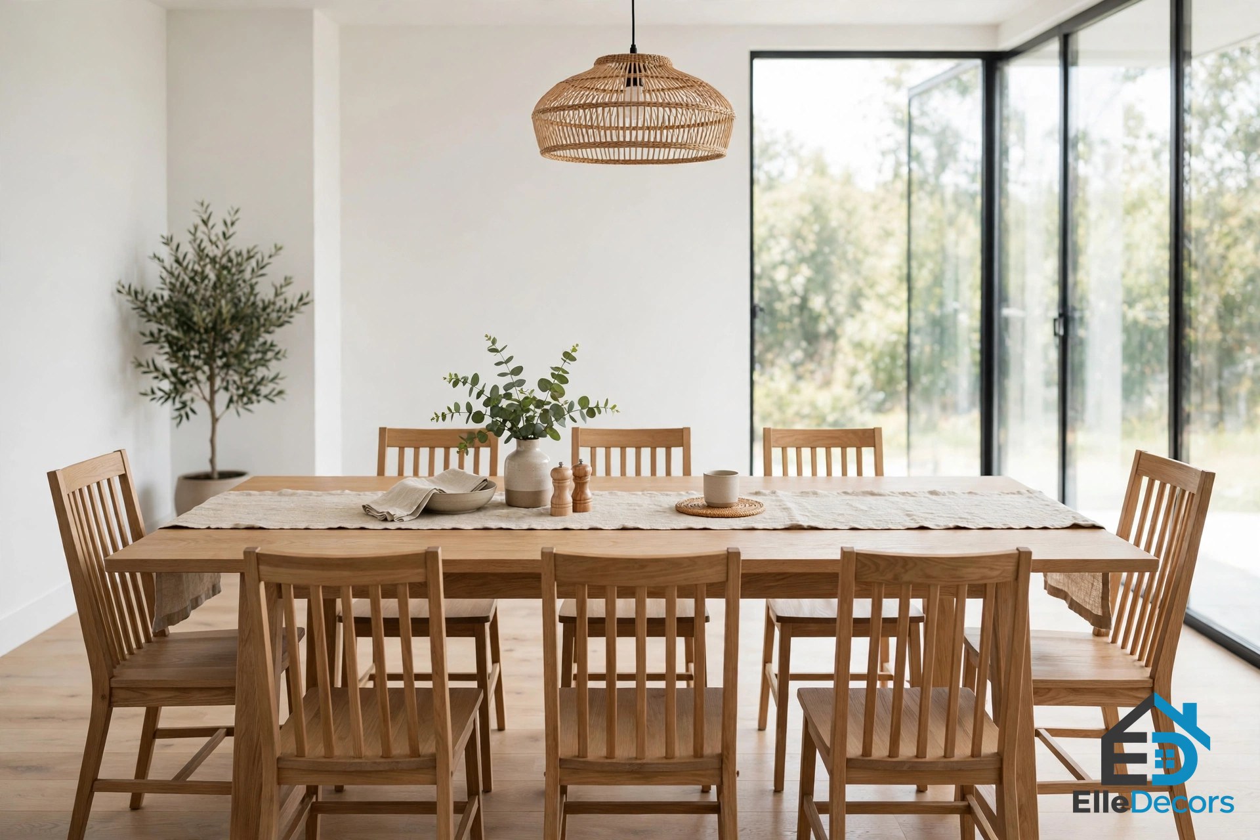
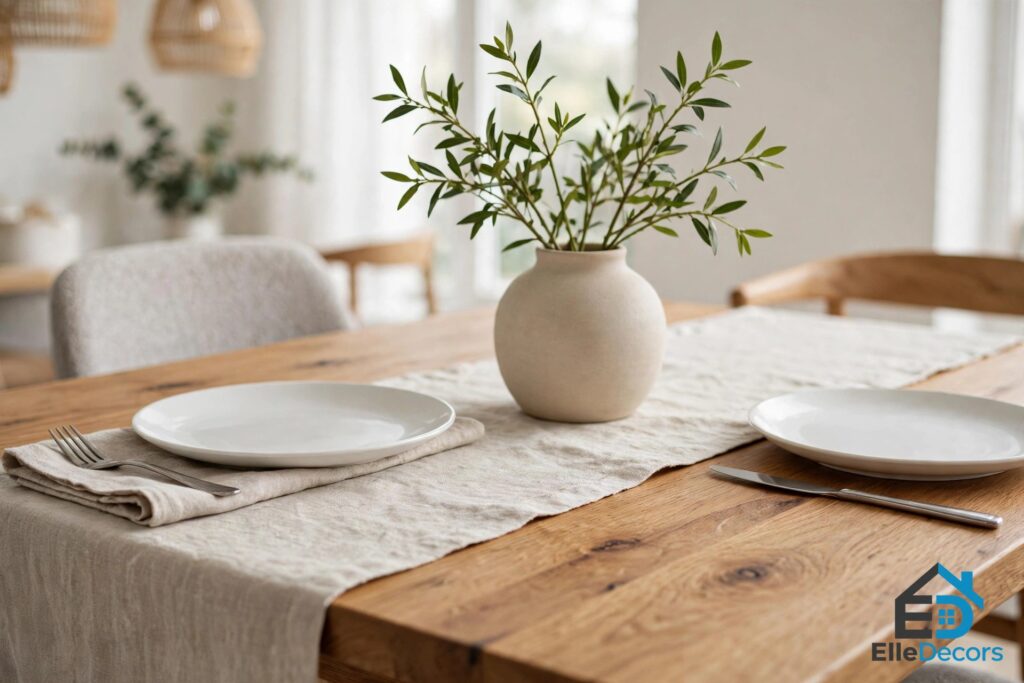
Scandinavian dining rooms run on white walls, pale wood, and one or two soft accent colours: a light oak table, white or pale grey chairs, and a simple linen runner. The look depends on natural light, so let the table sit near the window when the room allows it.
Mid-Century Modern: Warm Wood and Tapered Legs
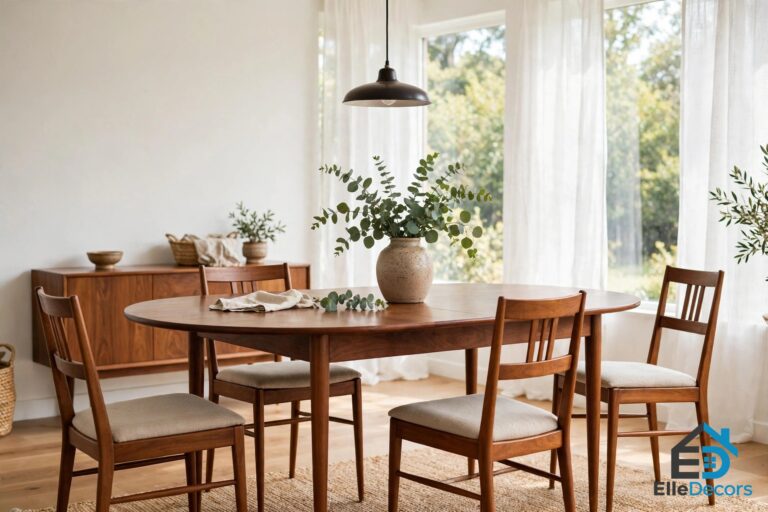
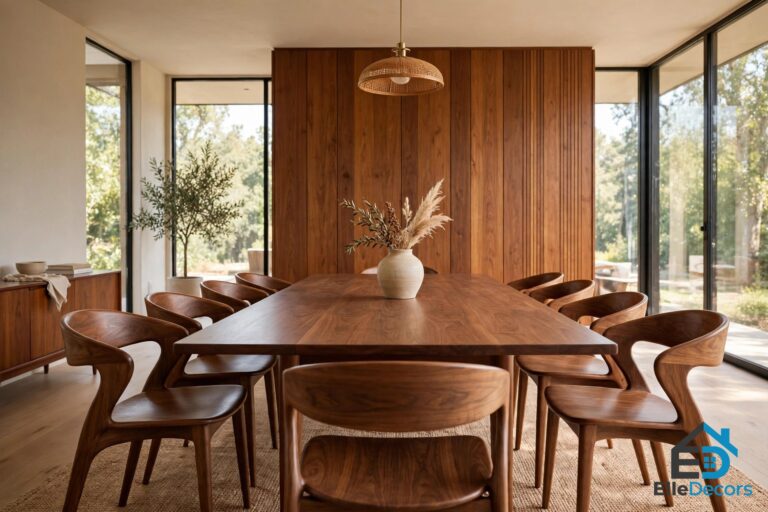
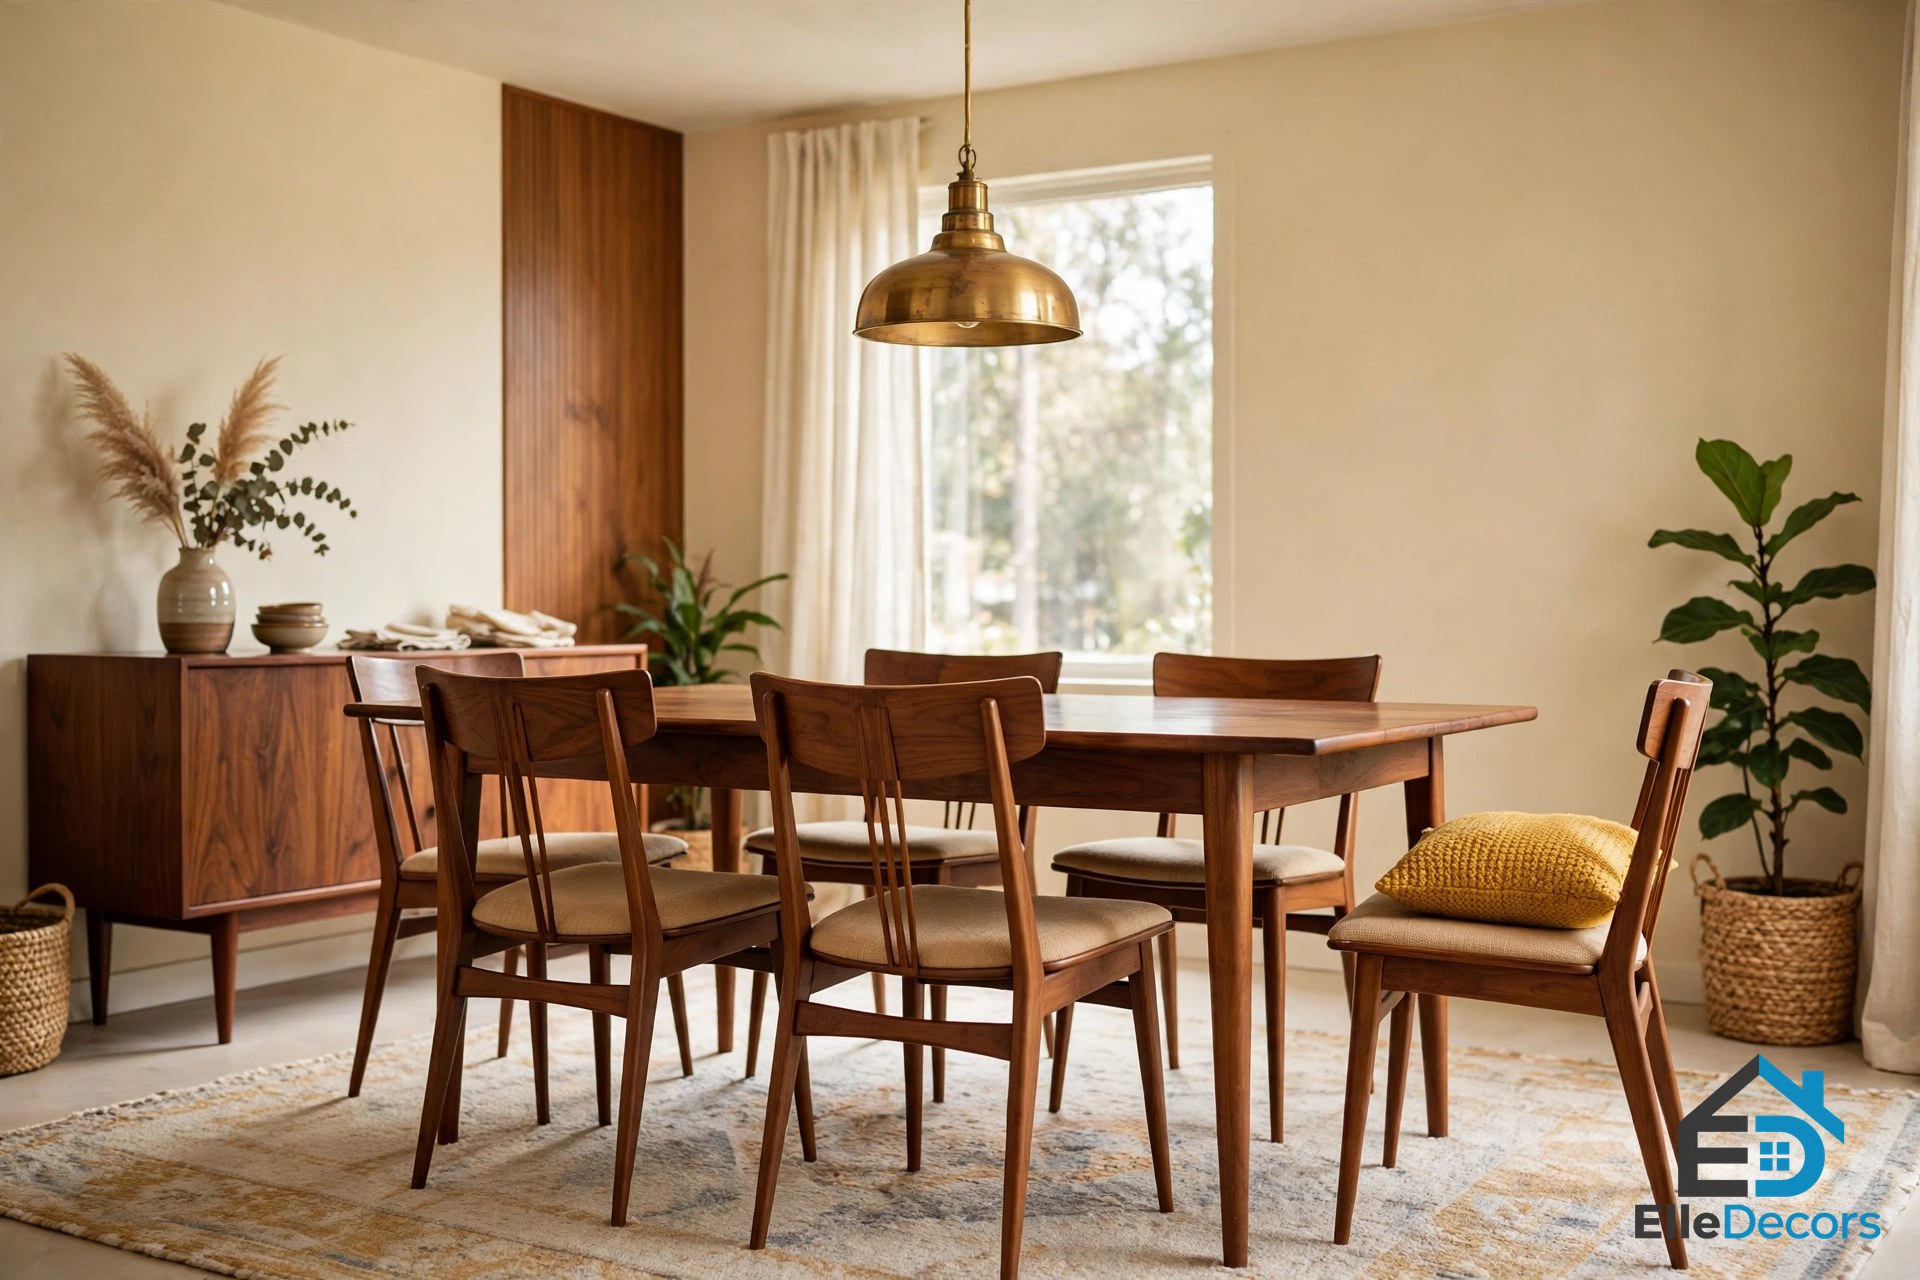
Mid-century dining rooms pair warm walnut or teak with tapered legs and sculptural chairs. The Wishbone chair, designed by Hans Wegner in 1944, is the classic example, and the style also borrows freely from Eames and Panton shapes. A round or oval table suits the look, because its curves soften the straight lines of the chairs. A mid-century dining table in walnut anchors the room, and one statement light, such as a brass or blown-glass pendant, finishes it without clutter.
Industrial: Brick, Black Metal, and Honest Materials
Industrial dining rooms mix exposed brick or concrete with black metal and reclaimed wood: a heavy wood table on a black steel base, black metal chairs, and a row of metal pendant lights. The style works best in rooms with height or a large window, because dark materials need light to avoid feeling heavy.
Minimalist: Fewer Pieces, Better Lines
Minimalist dining rooms strip the room to its essentials: a table, chairs, one light, and almost nothing else. A monochrome palette and clear surfaces make a small room feel larger. The risk is a room that feels cold, so the one or two objects you do keep must earn their place: a sculptural vase, a single piece of art, a textured rug.
Dark and Moody: Drama After Dark
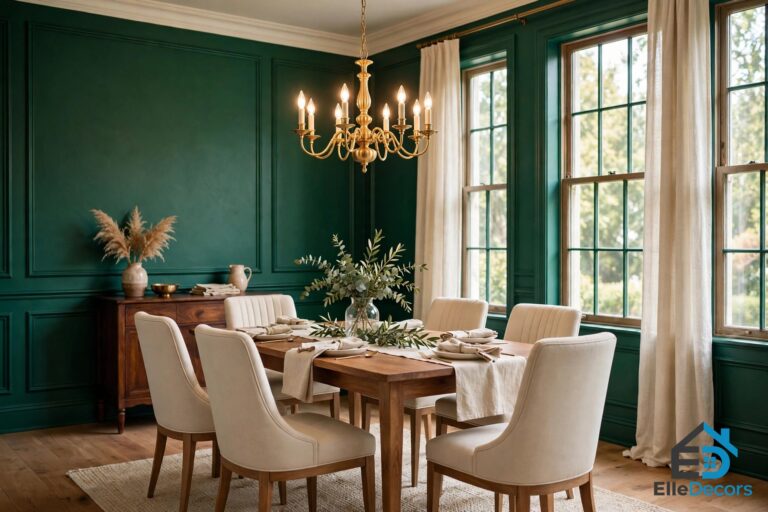
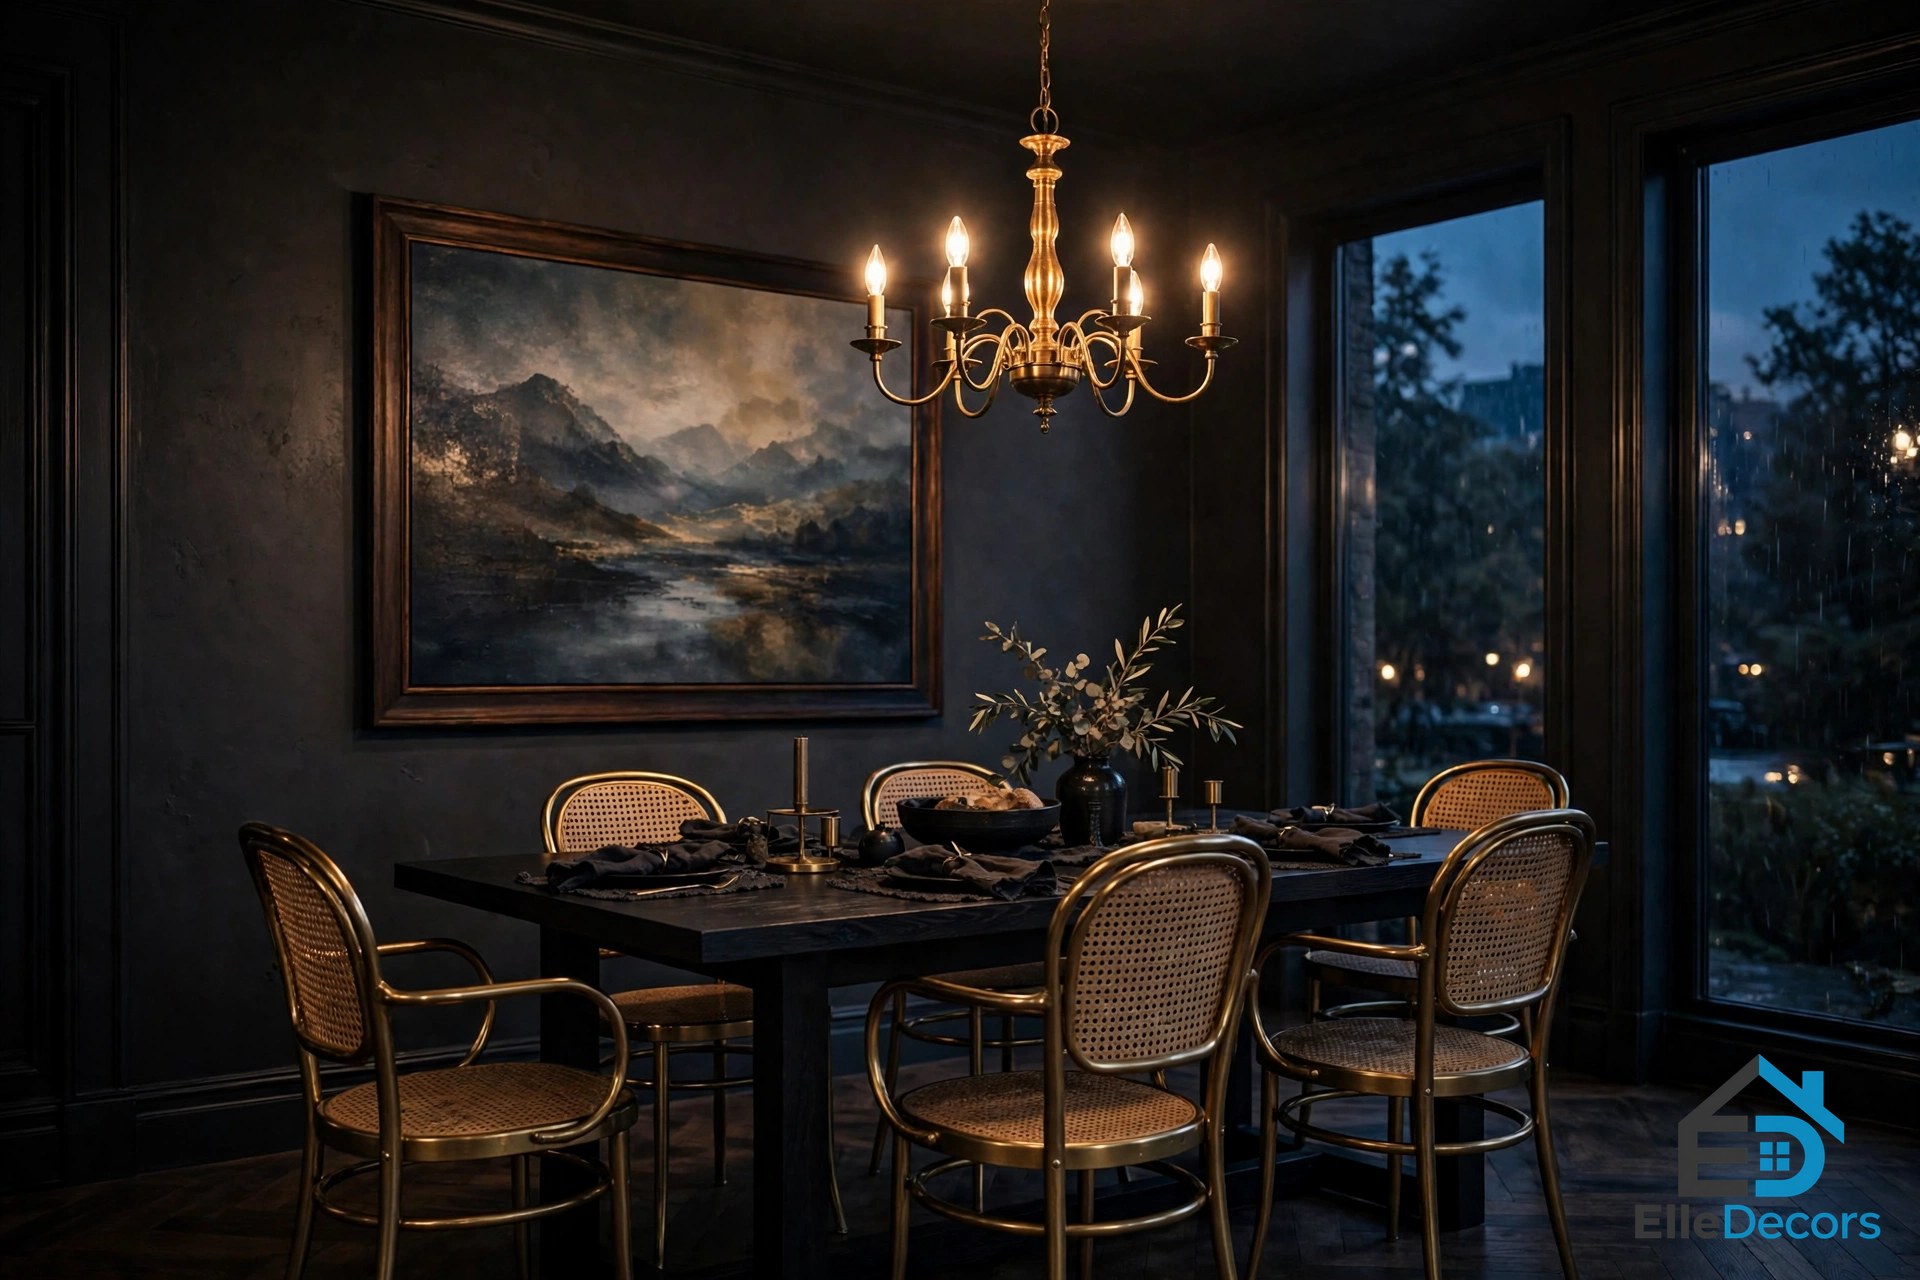
Dark dining rooms use charcoal walls, deep green or navy, black furniture, and brass accents to make evening meals feel like an occasion. A black table with brass chairs and a crystal or brass chandelier creates a room that glows after dark. The style needs good lighting more than any other, because dark walls absorb light: use a dimmable fixture and add a second layer, such as wall lights or candles, so the table is never left in shadow.
Classic Meets Modern: Old Pieces, New Room
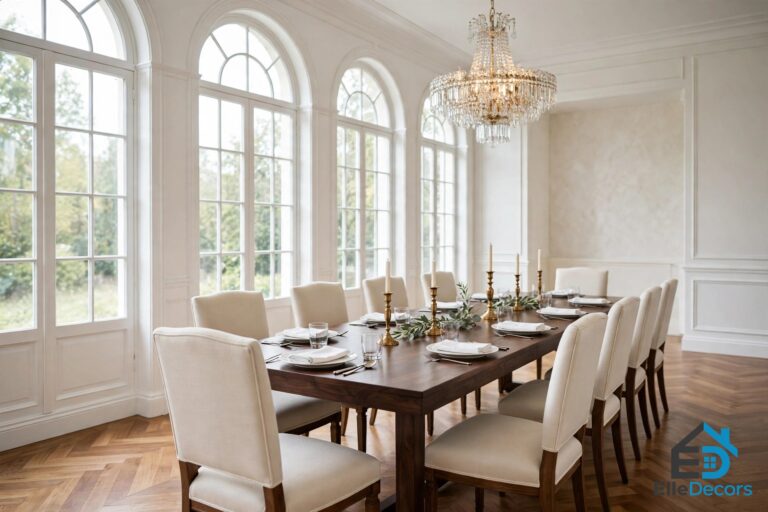
The most personal modern dining rooms mix eras. A classic chair, such as a Wishbone or a Thonet bentwood, beside a clean modern table. A brass chandelier over a minimal white room. A reclaimed wood table under geometric pendant lights. The rule for mixing is to keep one element classic and the rest modern, or one element modern and the rest classic. Pick the anchor first — usually the table or the light — and let the other pieces play against it.
Lighting: The Fixture Makes the Room
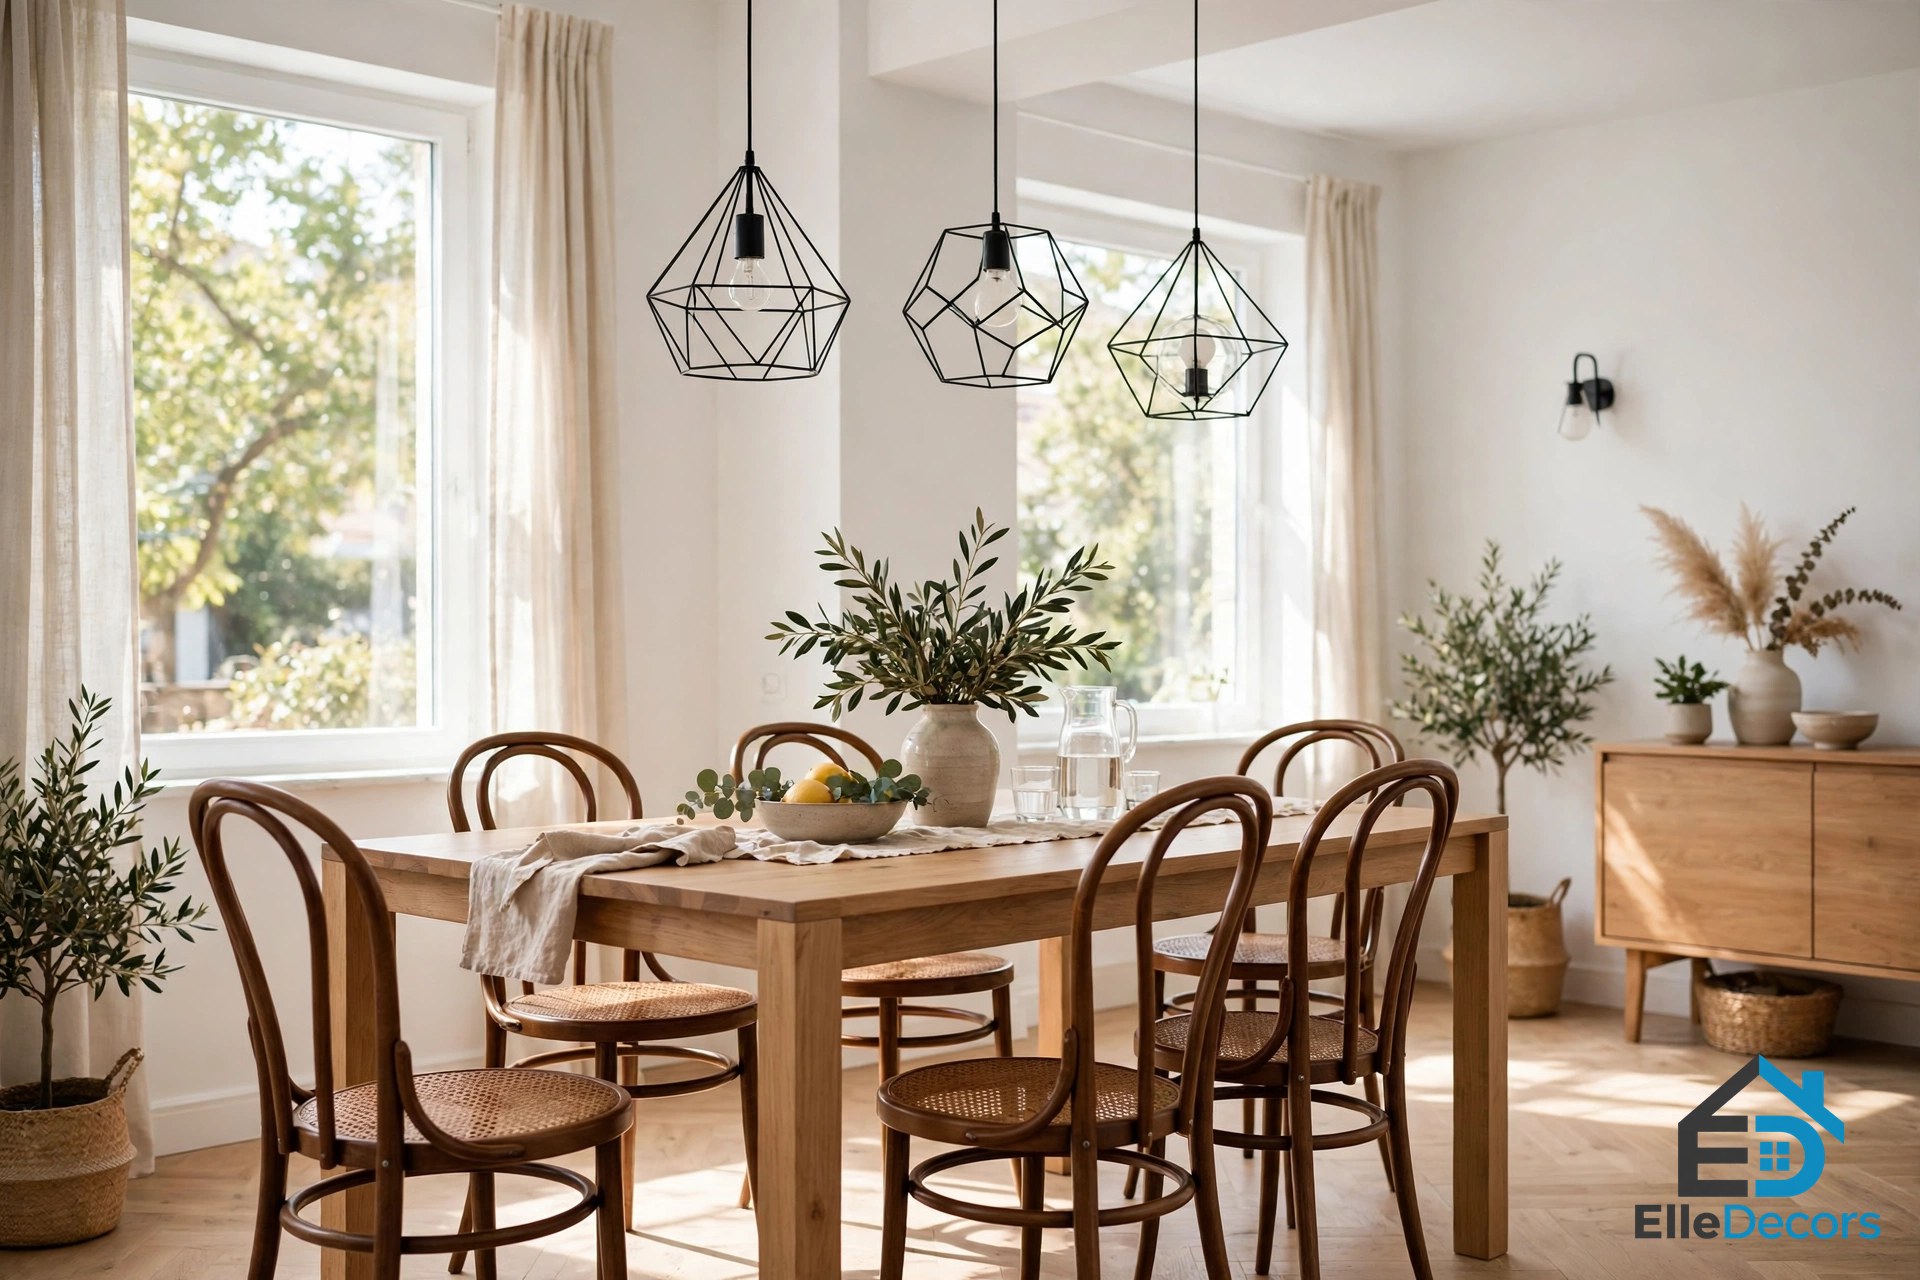
Lighting is the fastest way to change a dining room, and the easiest to get wrong. The fixture over the table is the room’s sculpture, its main light source, and the thing that sets the mood for every meal. The dining room inspiration that lasts is almost always a room where the light was chosen for the table, not for the room.
Size the fixture to the table, not the room. A chandelier or pendant should span one-half to two-thirds of the table’s width. Over a 42-inch-wide table, that means a fixture between roughly 21 and 28 inches across. For a long rectangular table, use a linear fixture instead, running about half the length of the table.
Hang the bottom of the fixture 30 to 36 inches above the tabletop on a standard 8-foot ceiling, adding about 3 inches for every extra foot of ceiling height. Low enough to make the table glow, high enough to see your dinner guests across it. Anywhere people walk under a fixture, keep at least 7 feet of clearance from the floor to its lowest point. Centre the fixture over the table, not over the geometric centre of the room: if the table sits off-centre against a window, the light follows the table.
A single pendant suits a round table, a row of two or three suits a long rectangle, and a chandelier suits a formal room with a higher ceiling. Match the fixture’s finish to the room’s hardware, so the room feels coordinated rather than collected at random.
Layer the Light
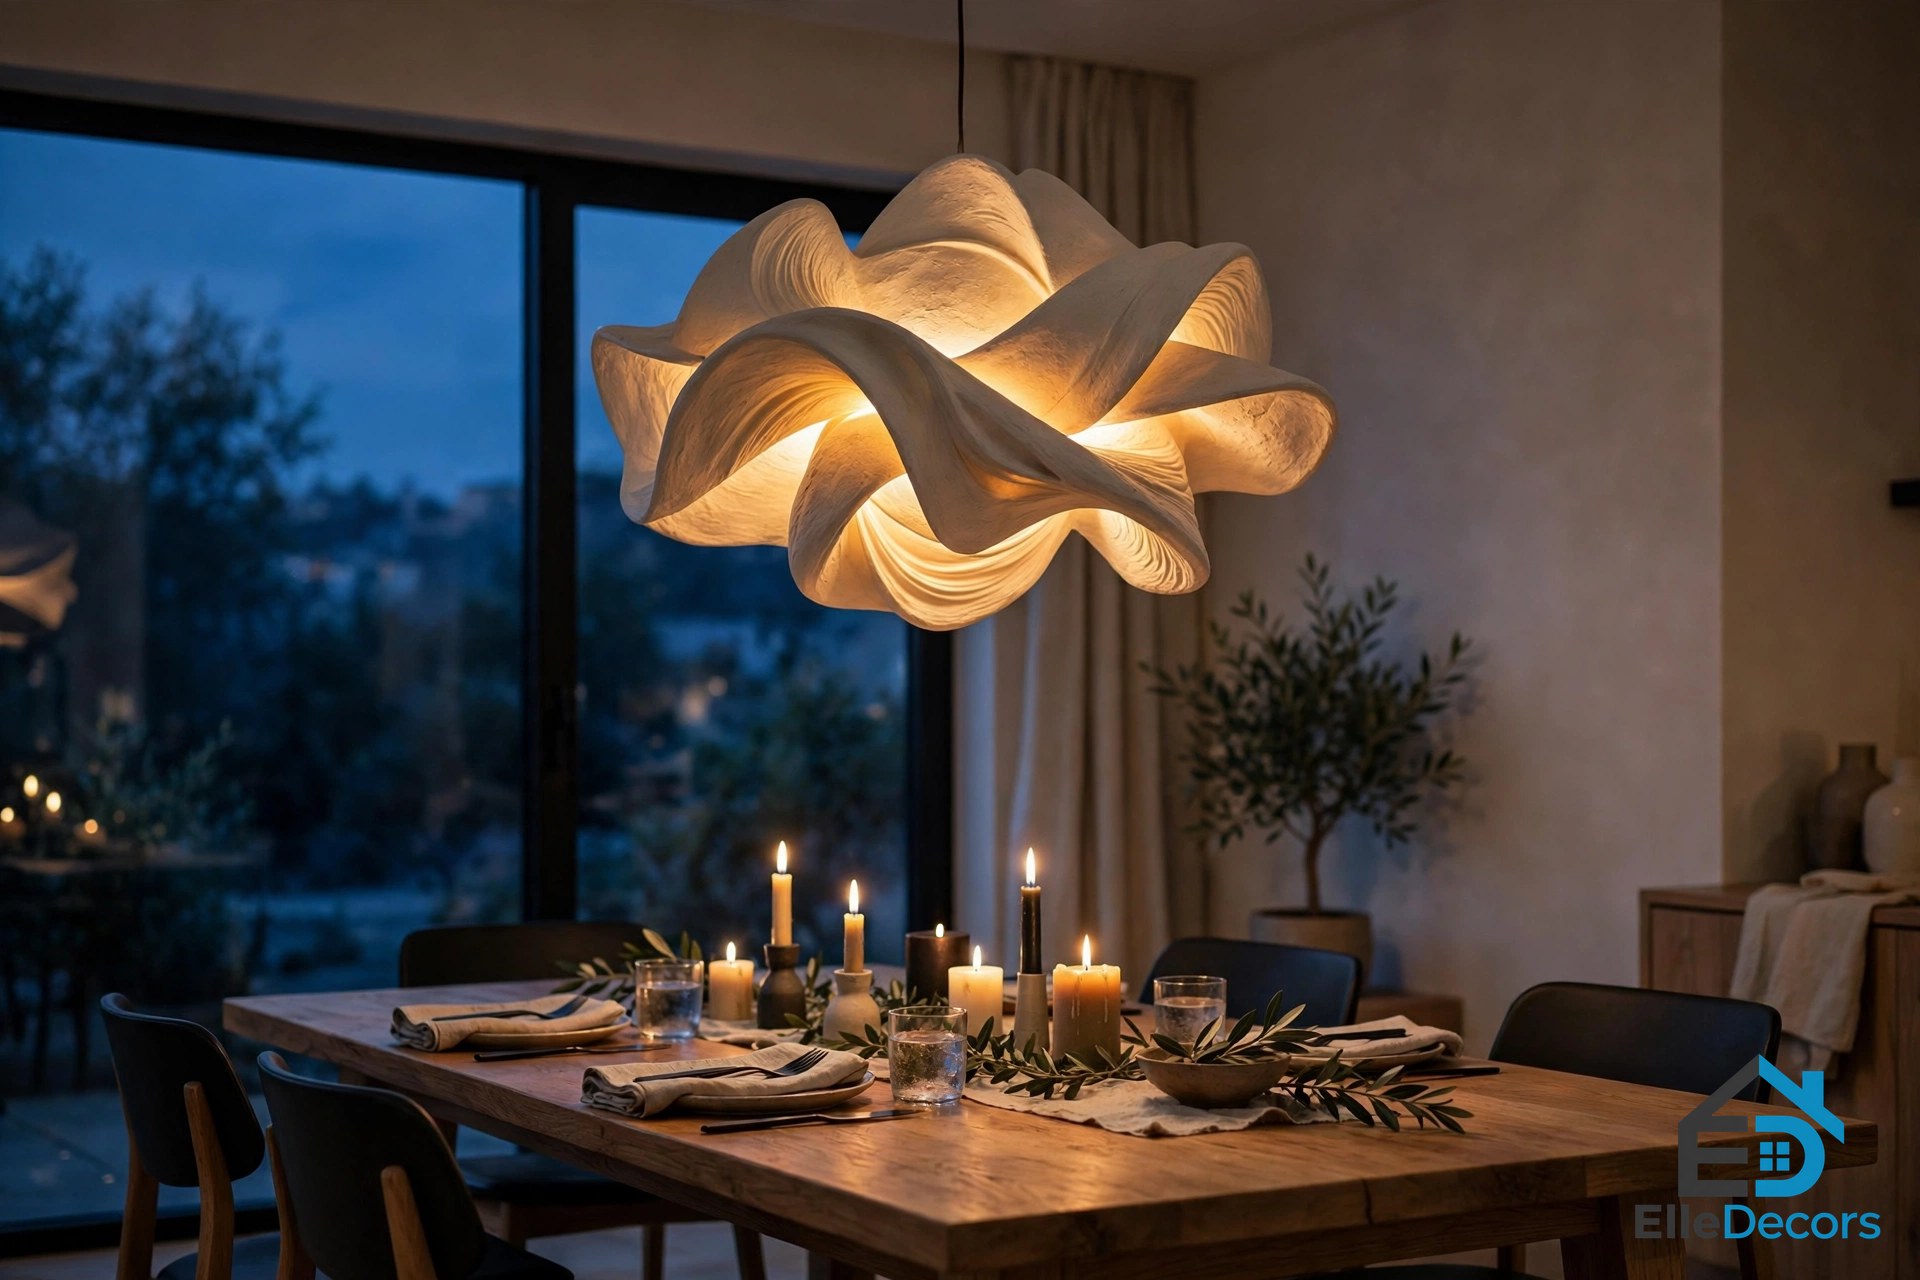
One overhead fixture is not enough for a room used morning and night. Add a second layer: a floor lamp, a wall light over the sideboard, or candles on the table. Dimmable bulbs matter more in a dining room than anywhere else, because the same room hosts bright family breakfasts and low evening dinners. Warm light suits the table.
Tables and Chair Pairings
The table and chairs are a pair, and they should be chosen together. Good dining room inspiration pairs them deliberately: a heavy table wants light chairs, so the room does not feel weighed down, while a light table wants chairs with some presence. Mix materials with intent — wood with upholstery, metal with cane — because contrast makes the room feel designed.
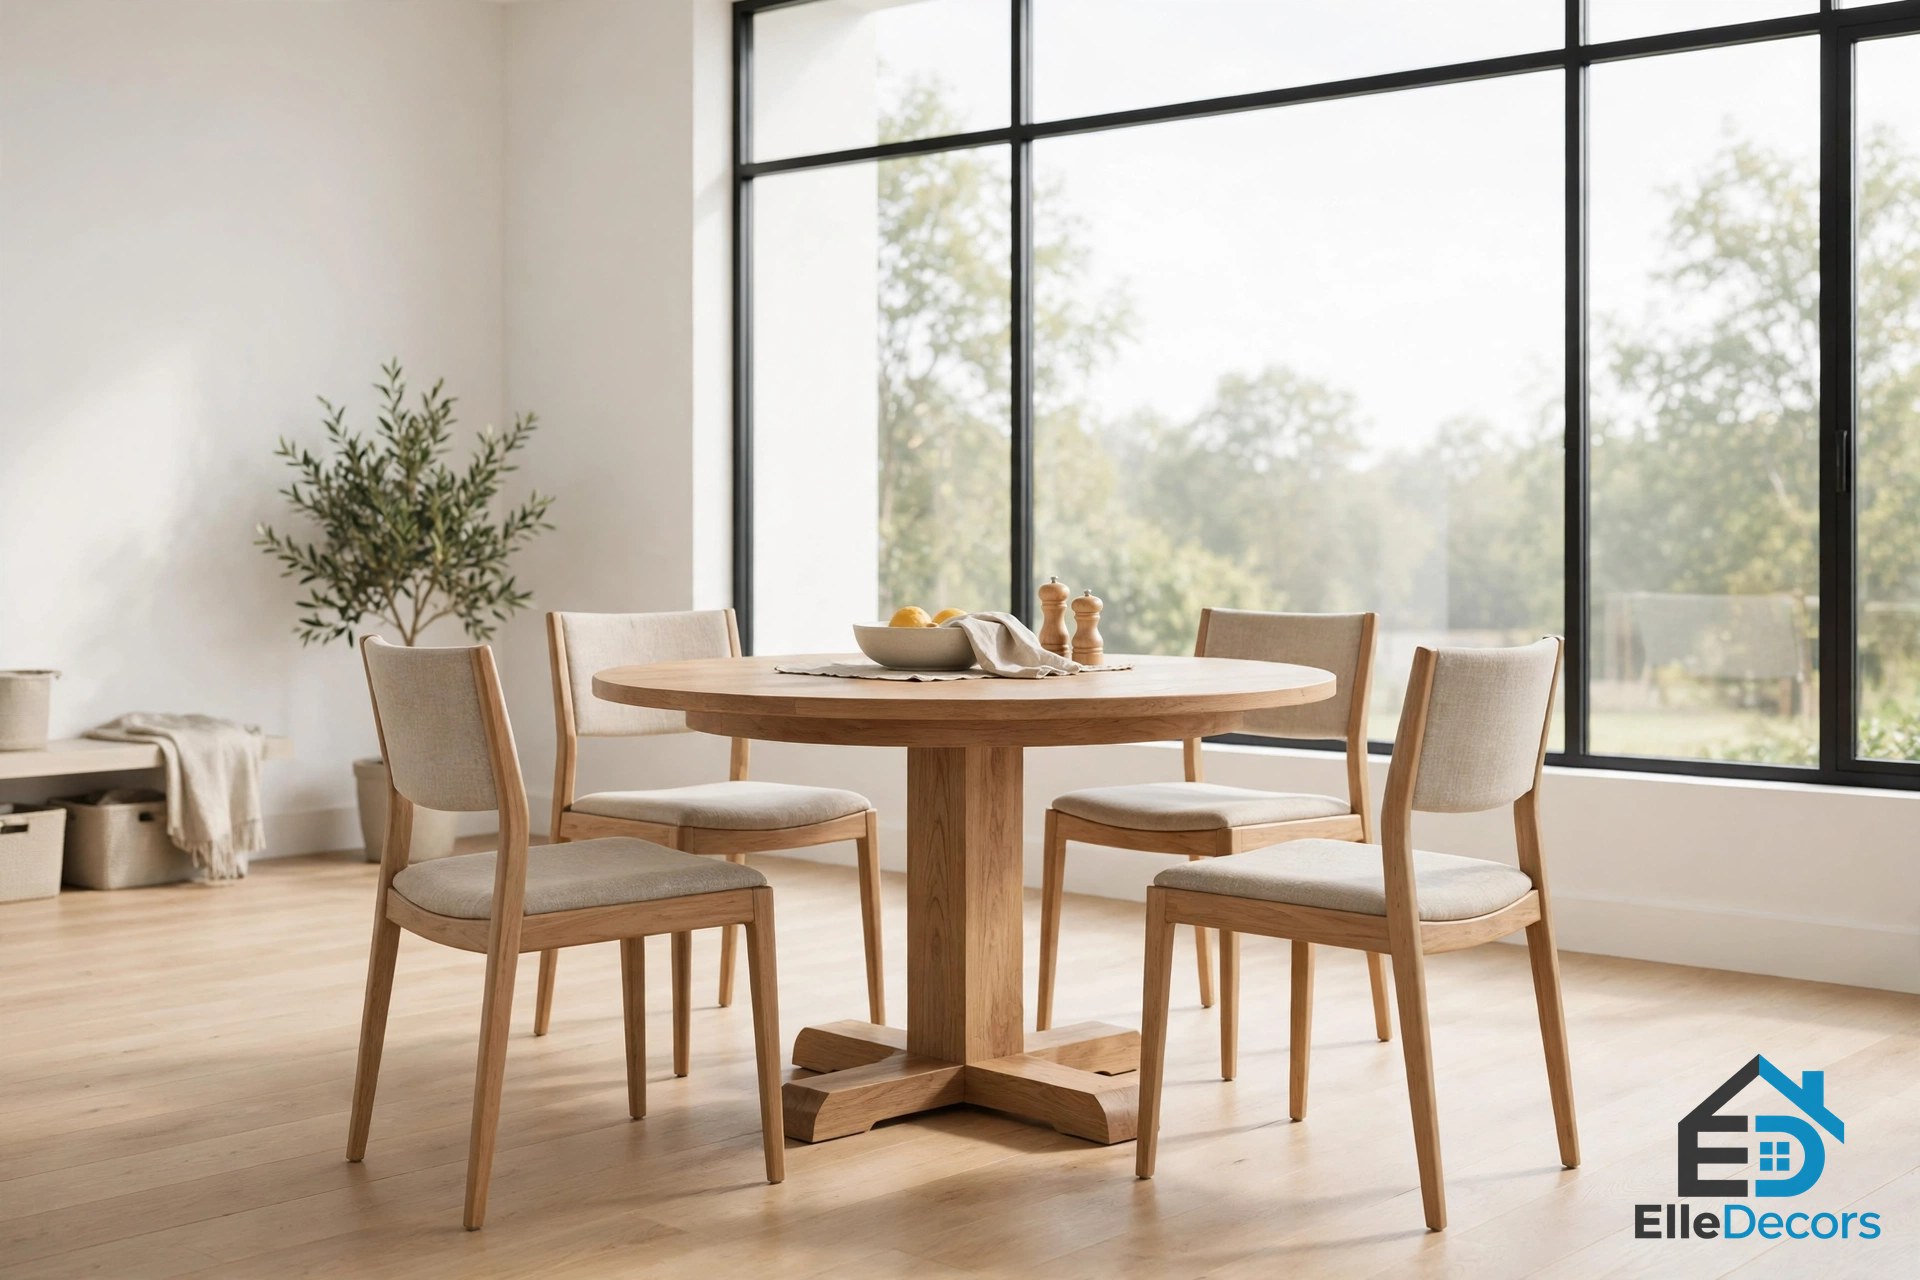
A pedestal table is the most flexible choice for a round table. With no corner legs, chairs tuck anywhere around the edge, and you can usually squeeze one extra person in at a pinch. Our pedestal dining table guide covers the base styles and room sizes that suit a pedestal best. A trestle base suits a long rectangle, because the legs sit at the ends and leave the middle free for chairs.
Chair comfort is decided by two numbers: the seat height, which should be 18 inches to pair with a 30-inch table, and the width, which needs 24 inches per person at the table. Armchairs need more: allow 26 to 30 inches per person when the chairs have arms, and check that the arms slide under the table apron.
Cane, Leather, and Upholstery
The chair material sets the room’s texture. Cane and woven backs add warmth and pattern without colour, and they suit almost every modern style, from Scandinavian to mid-century. Our cane chairs dining guide covers the weaves and frames that hold up to daily use. Leather chairs add weight and suit darker rooms and formal tables. Upholstered chairs are the most comfortable for long dinners, but they need a fabric that cleans easily, because dining chairs take more wear than any other seat in the house.
Mixing chair styles is a modern dining room design idea that works when it is done with intent: upholstered host chairs at the ends, wooden side chairs along the sides. Four different chairs look like a mistake unless they share one element, such as the same wood tone.
Colour and Materials
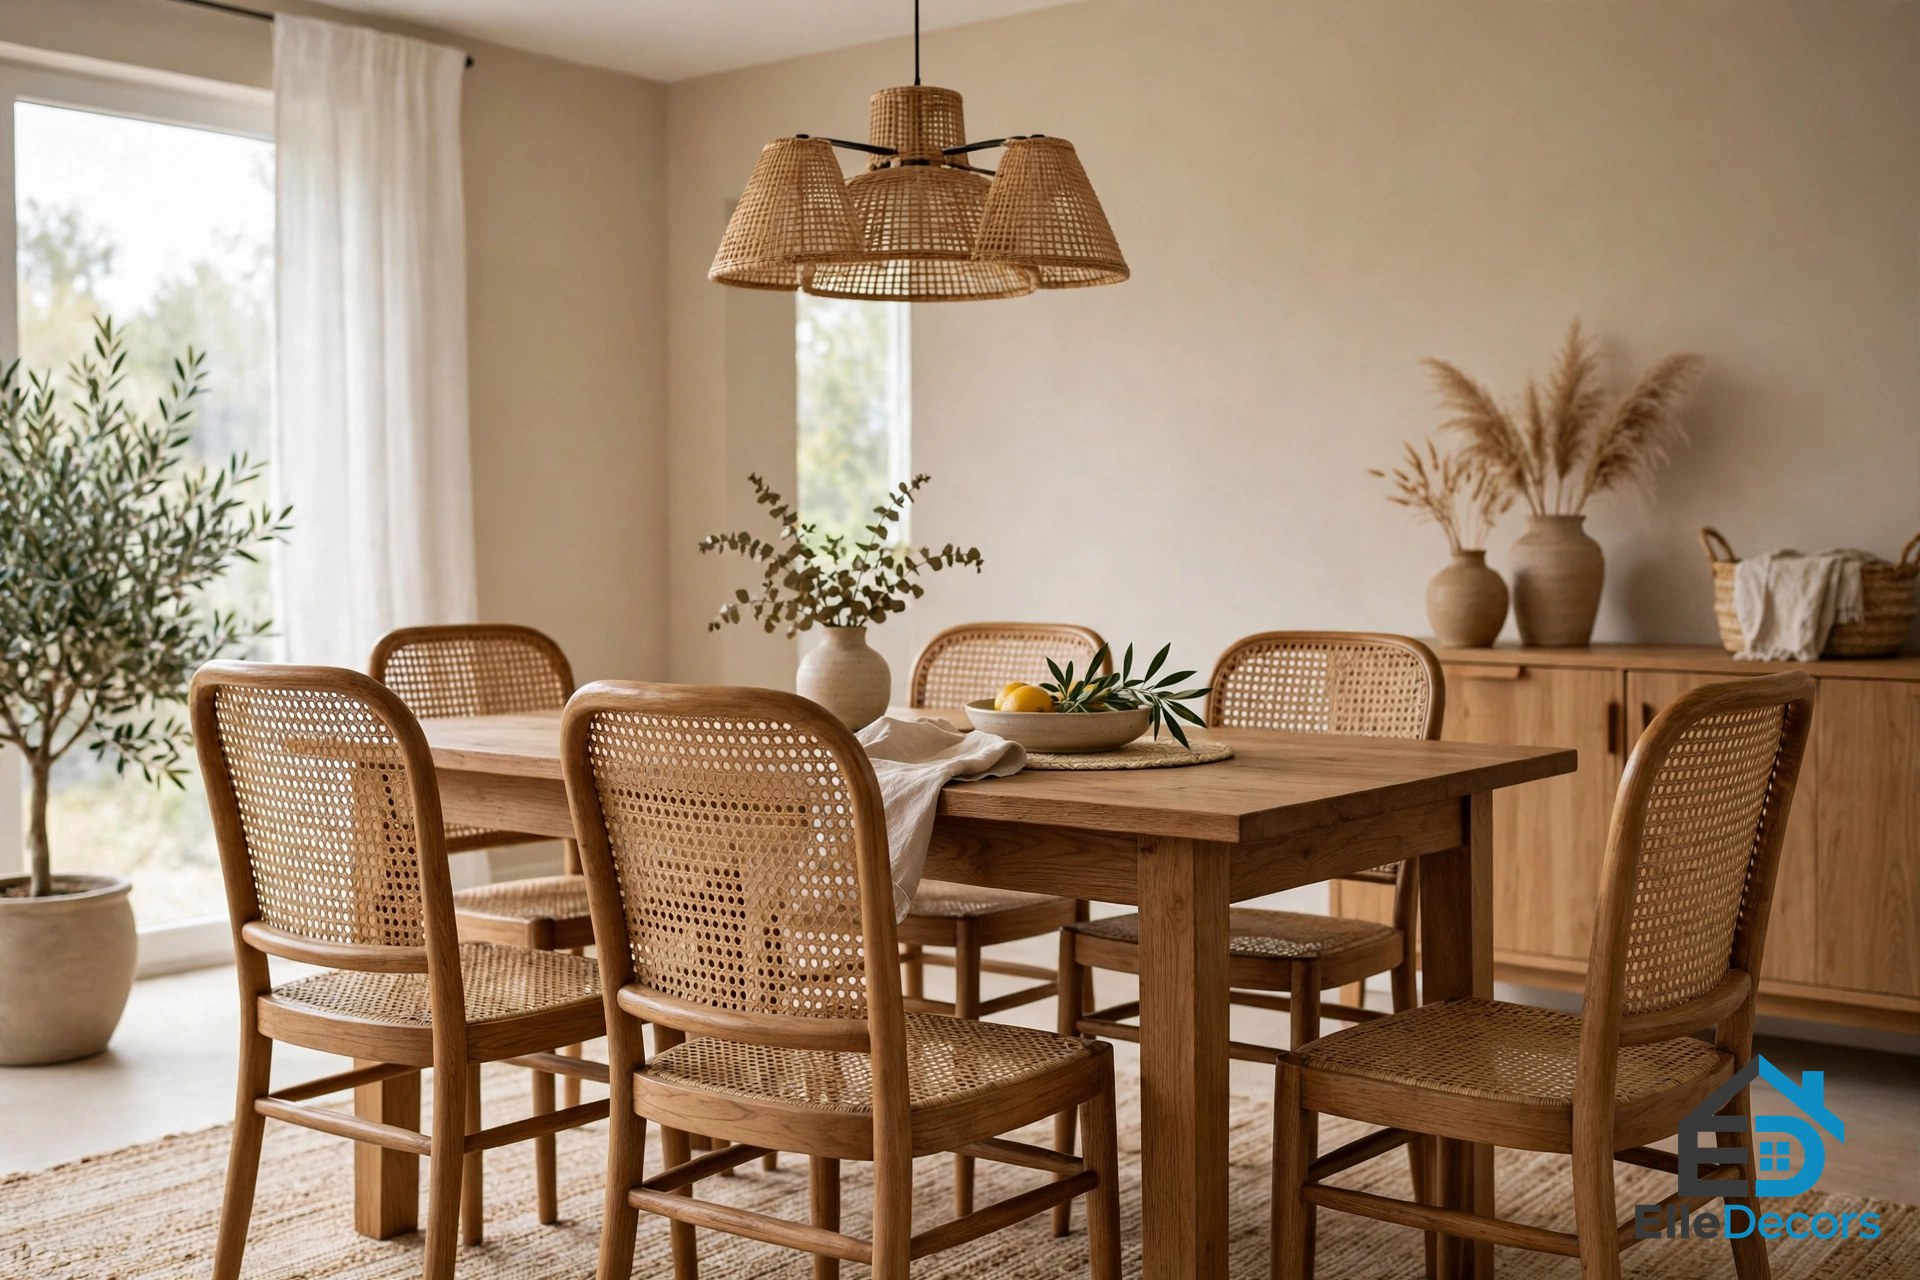
Modern dining rooms start from a neutral base — white, warm grey, beige, charcoal — and add one accent: a colour, a material, or a single bold object. A turquoise wall behind a rustic table, a brass chandelier in a white room, a single red chair against a pale wall: one bold move is enough, and two bold moves start to argue with each other.
Wood ties most modern dining rooms together. Light oak keeps a room bright and suits Scandinavian and minimalist styles. Walnut adds warmth and suits mid-century and dark rooms. Reclaimed wood adds texture and suits industrial rooms. A wood table is the most forgiving choice for daily use.
Small Dining Rooms and Nooks
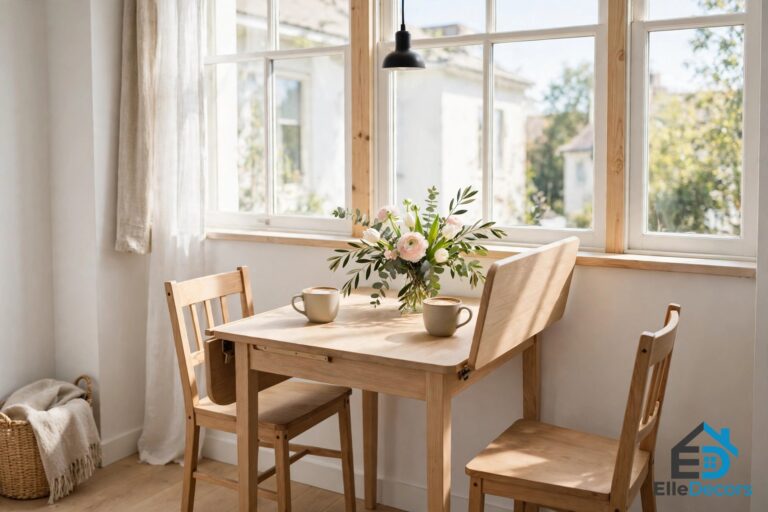
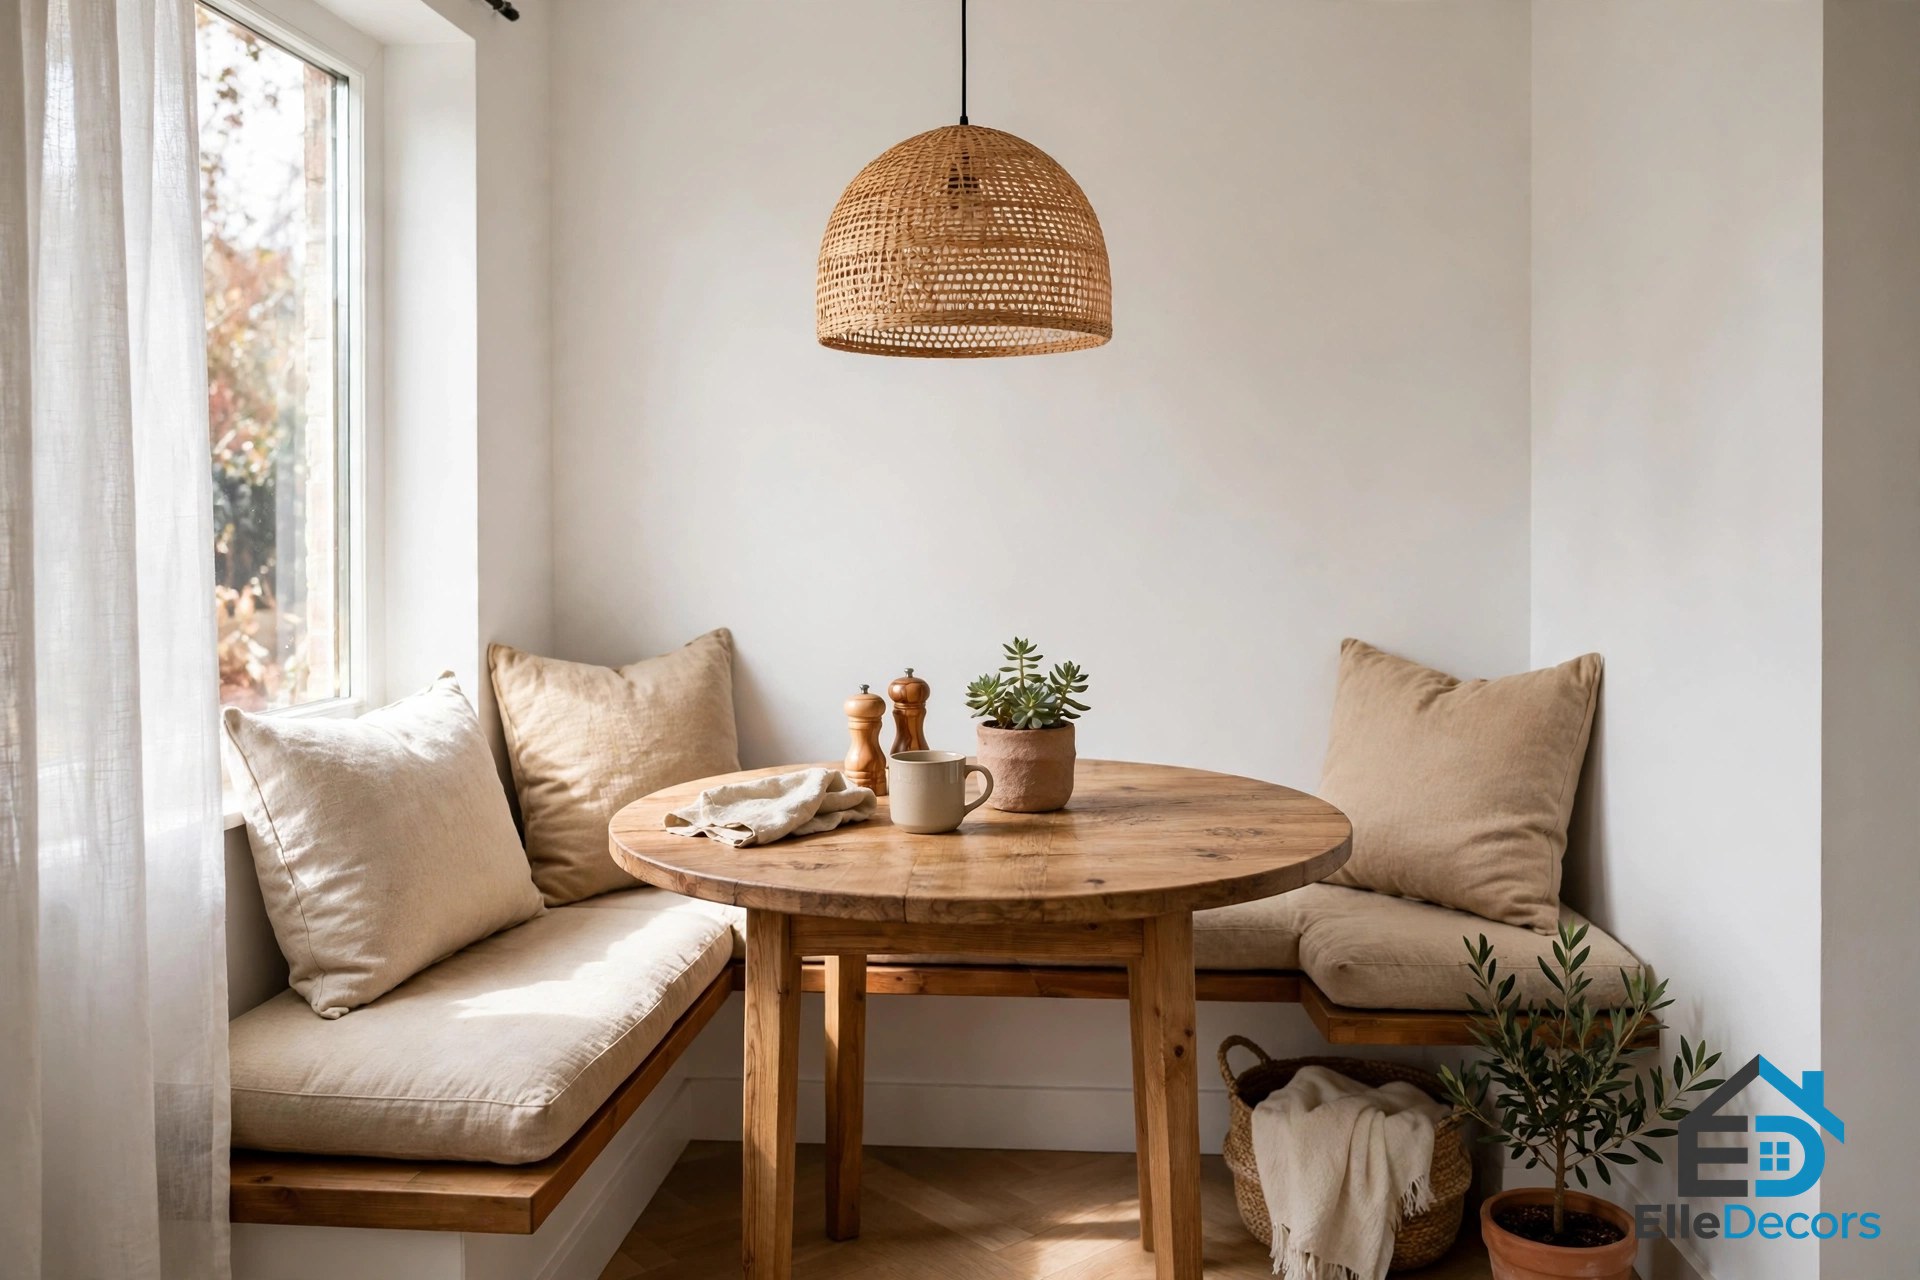
A small dining room needs the same rules, applied more strictly: measure first, then choose the smallest table that seats your everyday number. A round table suits a small square room, because it has no corners to walk around and it seats flexibly. A drop-leaf or extendable table suits a room that hosts guests rarely. A banquette built along one wall saves the space a chair would need behind the table, and it turns an unused corner into a dining nook. Even a small dining modern room benefits from one mirror or a large piece of art to open the wall.
Finishing the Room: Rug, Art, and the Table Itself
The rug under the table should extend at least 24 inches past every table edge, so all four chair legs stay on it when someone pulls out. Add 48 inches to the table’s length and width to find the size: a 72 by 36 inch table needs a rug close to 8 by 10 feet. A low-pile rug is the practical choice under a dining table, because chairs slide easily and crumbs do not hide in it.
Art belongs on the wall the table faces, at a height where seated diners can enjoy it.
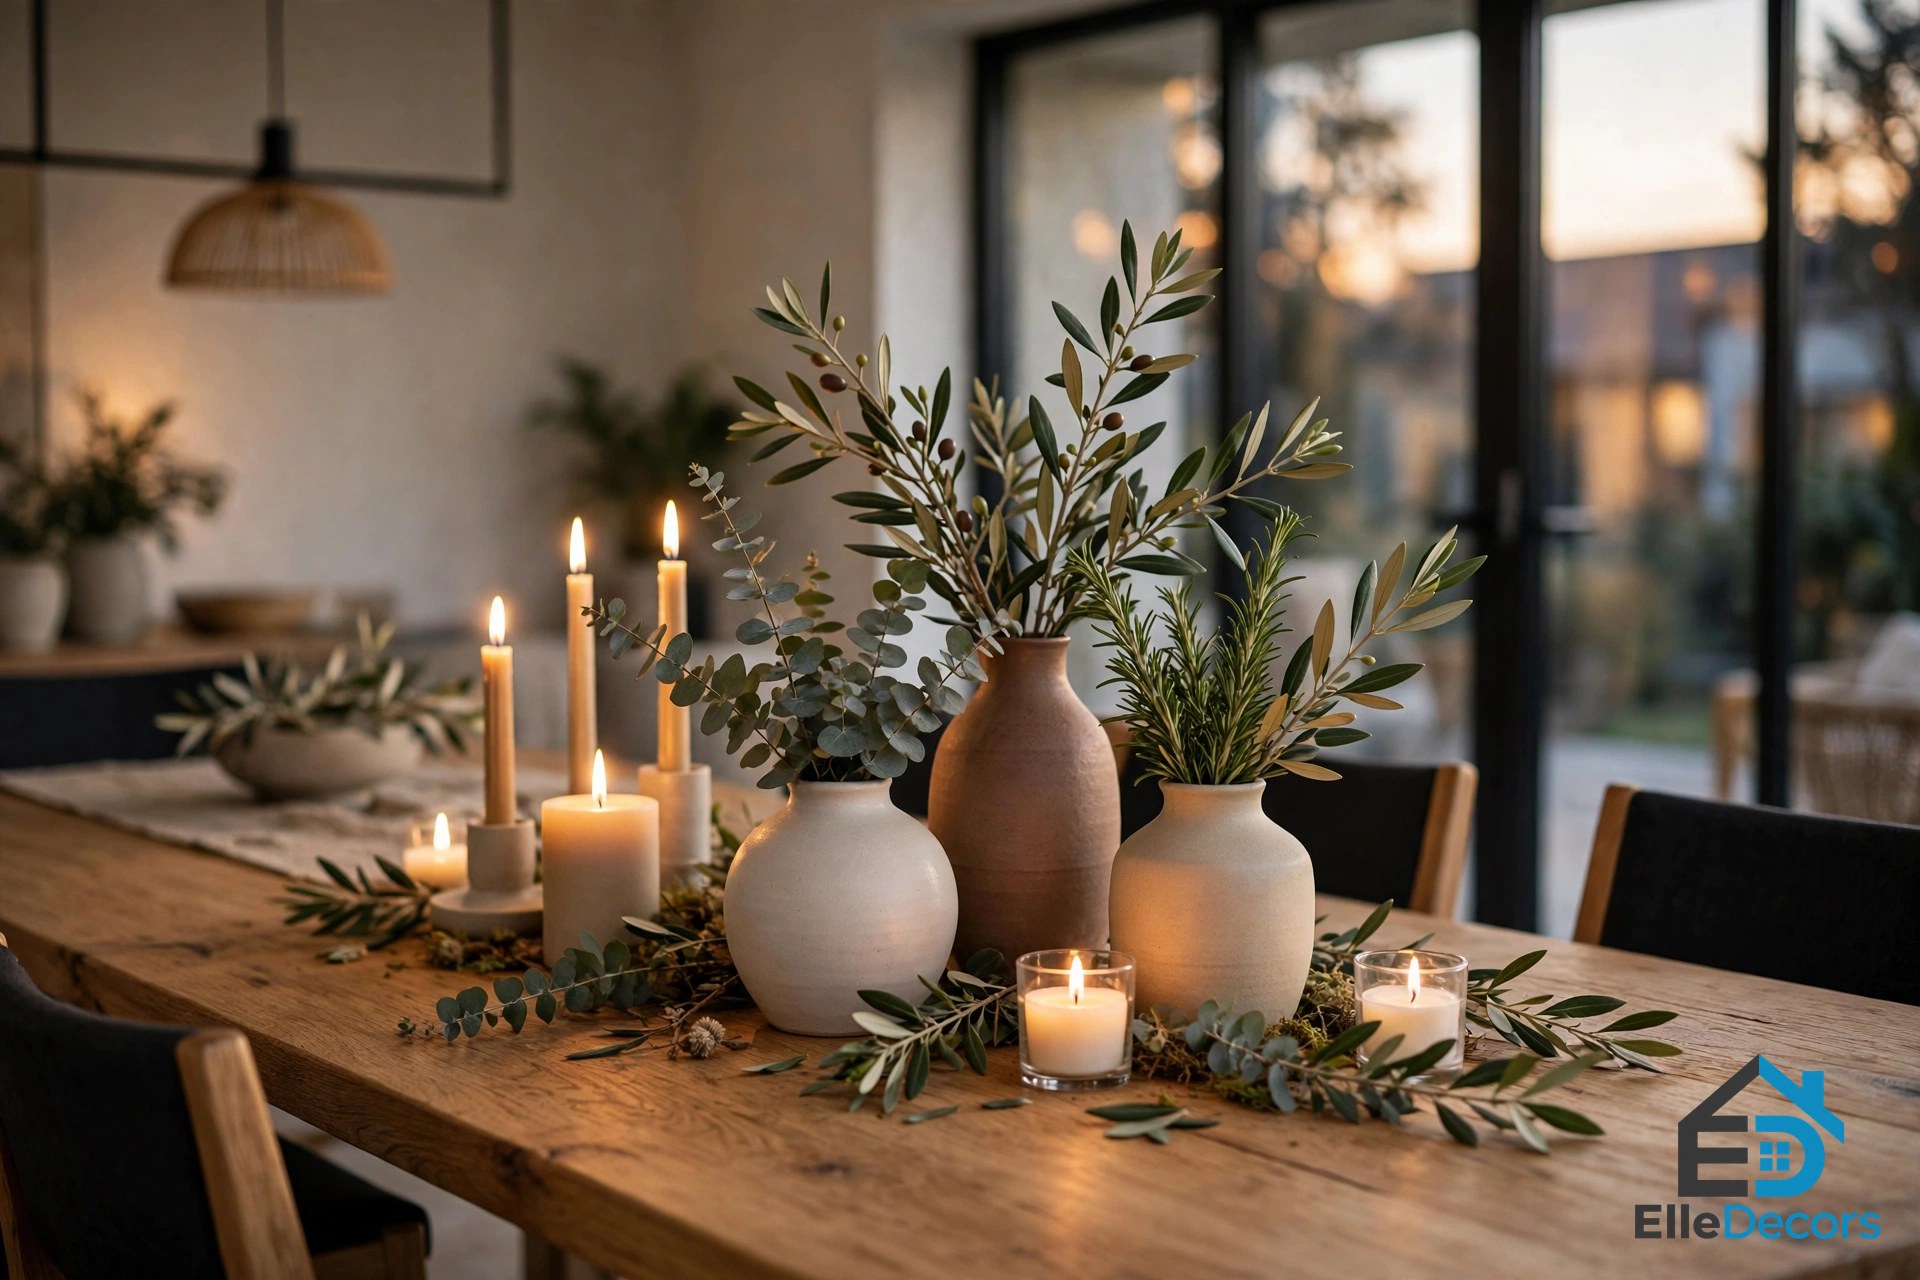
The table setting is the last layer. A linen runner, a ceramic vase with fresh stems, and simple place settings are enough. Keep the centrepiece low, so it never blocks sightlines across the table.
Dining Room Layouts at a Glance
Use this table to turn dining room inspiration into a plan: match the room you have to the layout that fits it, then check the numbers against your own measurements.
| Layout | Best Room | Table Size | Clearance | Light |
|---|---|---|---|---|
| Rectangular, 6 seats | Long, narrow | 72 × 36 in | 36 in each side | Linear fixture |
| Rectangular, 8 seats | Long, formal | 84–96 × 40 in | 36–48 in each side | Linear fixture |
| Round, 4–6 seats | Square, small | 48–54 in diameter | 36 in each side | Single pendant |
| Round, 6–8 seats | Square, large | 60 in diameter | 36 in each side | Large pendant |
| Oval, 6 seats | Medium-long | 72 × 40 in | 36 in each side | Linear fixture |
| Banquette nook | Corner, small | 48 × 30 in | 24 in on open sides | Single pendant, 30–36 in above table |
| Open-plan zone | Shared living space | 72 × 36 in | 36 in, rug marks zone | Pendant row |
Watch: A Designer Living-Dining Tour
Watch House & Home’s tour of designer Jenna Cadieux’s open-concept living-dining room, where a spacious rectangular table, an airy chrome chandelier, and modern brass chairs show the layout and lighting ideas in this guide working in a real room. It is a designer tour, not a shopping video.
Video: House & Home tours a living-dining room with a rectangular table and chrome chandelier.
Frequently Asked Questions
Where do I start with dining room inspiration?
Start with dining room inspiration that fits your room, not a photograph of someone else’s. Measure the room, subtract 36 inches of clearance from each side, and find the largest table that fits. Then choose the style that matches how you eat.
What size dining table do I need for six people?
A rectangular table of 72 by 36 inches seats six comfortably, three down each long side, and a round table of 48 to 54 inches seats four to six.
How high should a chandelier hang over a dining table?
Hang the bottom of the fixture 30 to 36 inches above the tabletop on a standard 8-foot ceiling, adding about 3 inches for every extra foot of ceiling height. The fixture should span one-half to two-thirds of the table’s width, centred over the table rather than over the centre of the room.
Can I mix different dining chairs?
Yes, when the mix is deliberate. Upholstered host chairs at the ends with wooden side chairs along the sides is a classic combination. Keep one element shared across all the chairs, such as the same wood tone, so the mix reads as a choice.
The Bottom Line
Measure the room, size the table to the people who eat at it every week, hang the light 30 to 36 inches above the tabletop, and choose chairs that pair with the table. The style is the last decision, not the first. Start with the numbers, and the dining room inspiration you gather will turn into a room that looks designed and feels like home. These modern dining room design ideas work because they start with the room you have, not the room in the photograph.