Ideas for a Small Kitchen Layout: Five Plans That Make a Tiny Room Cook Like a Big One
Audio Summary
A small kitchen can cook just as well as a big one. The secret is rarely the cabinet color or the counter material. It is the layout: where the sink, cooktop, fridge, and counters sit, and how much room you have to move between them. Get that right and the room feels easy. Get it wrong and you spend every meal bumping into open doors, drawers, and each other.
The good news is that designers lean on a small set of proven ideas for a small kitchen layout, plus a handful of simple measurements that decide whether a plan works. This guide walks through both: how to measure, how the work triangle works, the five layouts, the storage tricks that make any of them feel bigger, and the mistakes that shrink a small kitchen fast.
Start With the Room You Have
Every good plan starts with honest numbers. Measure the length and width of the room, then the ceiling height. Mark every door and which way it swings, every window, and any pipes, vents, or radiators you cannot move. Note where the water supply, drain, and power points already sit, because moving plumbing is the most expensive part of most remodels.
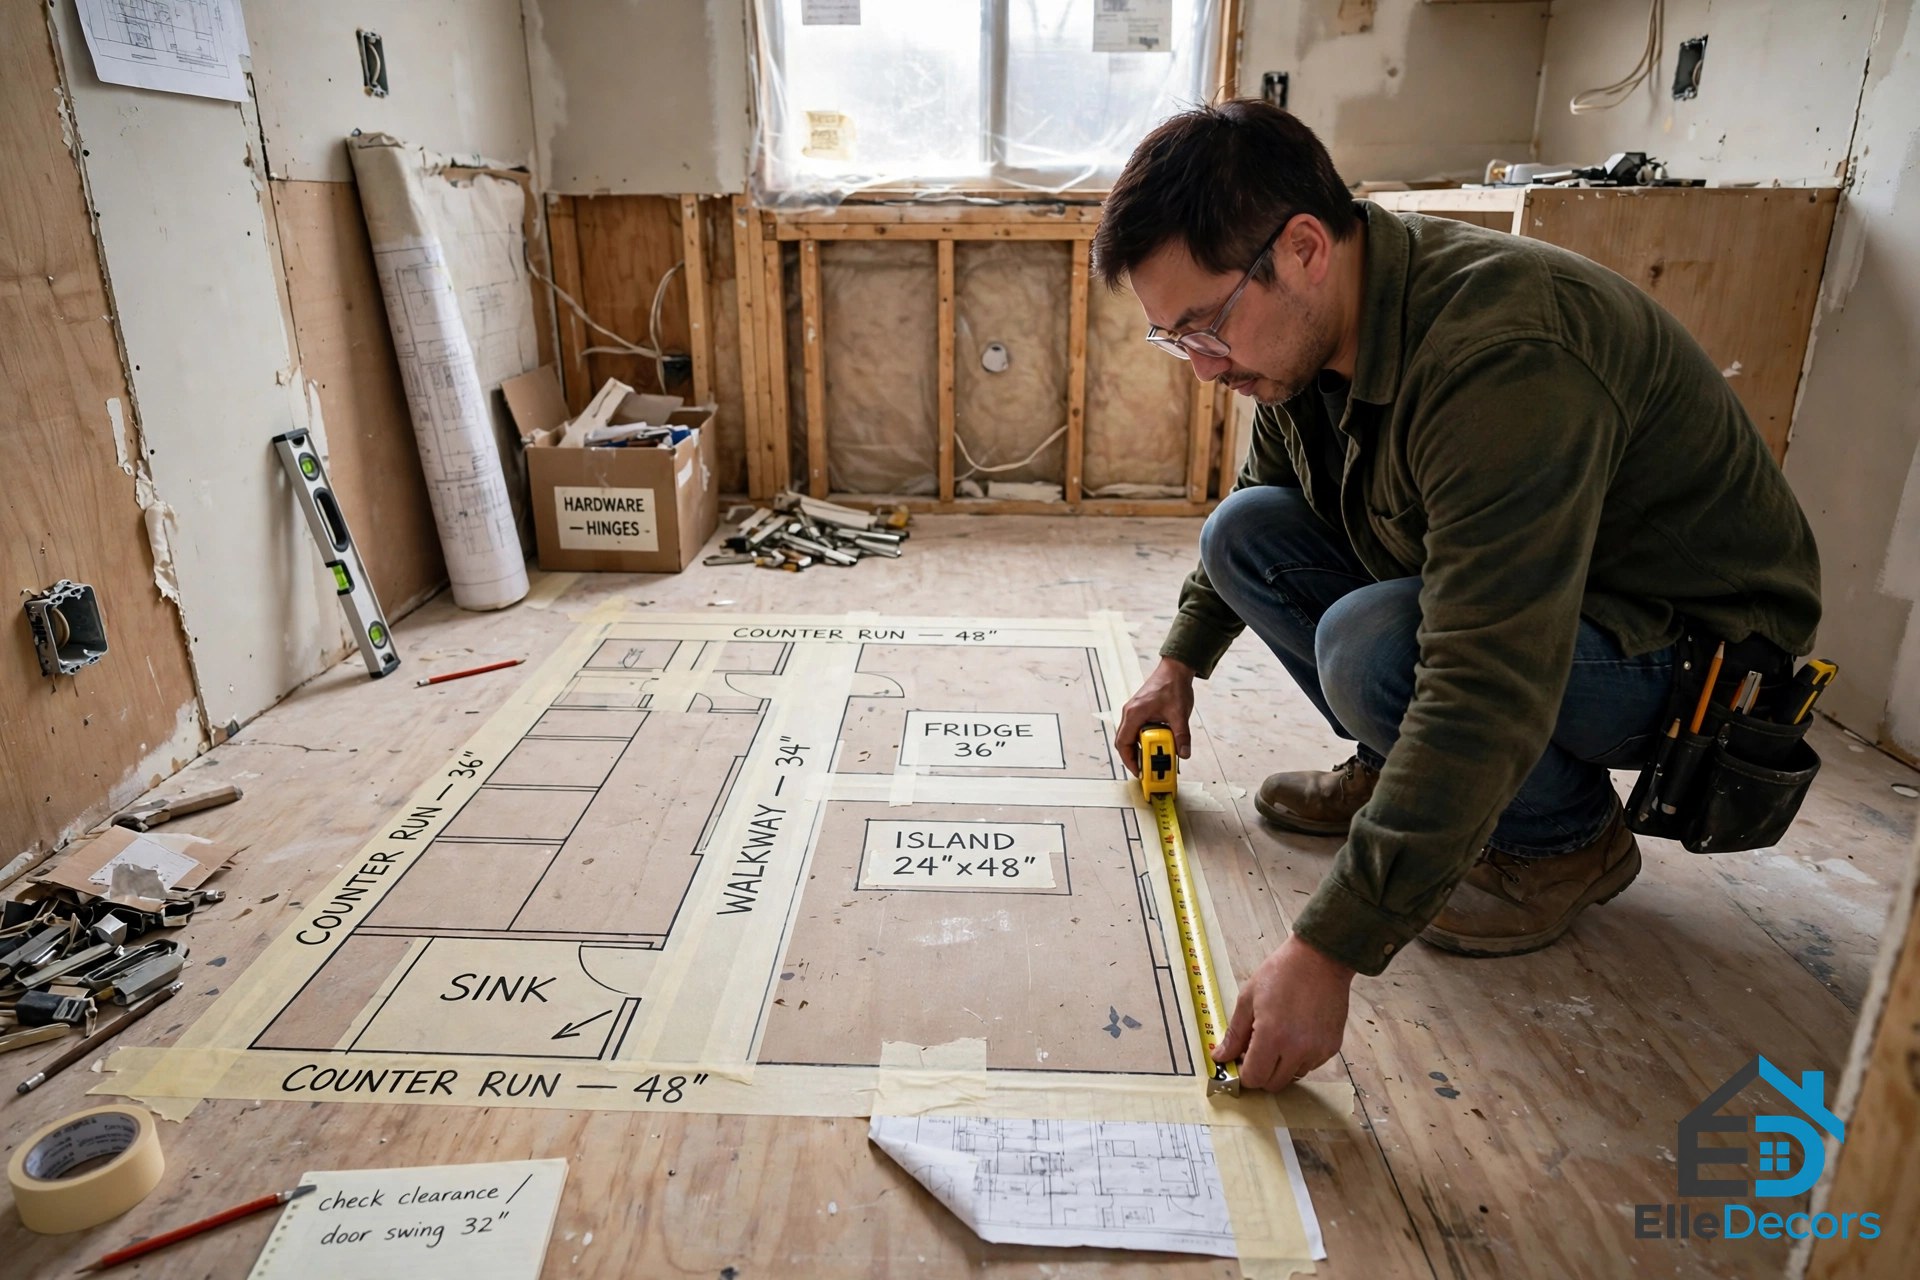
Next, tape the plan on the floor. Use painter’s tape to mark where counters would run and where you would stand to cook, then walk the path you take on a normal cooking day, from fridge to sink to stove. You will spot tight corners in minutes, while changes are still free.
It also helps to count your cooks. One person cooking alone needs less aisle room than two people working back to back, and that fact changes the numbers below. Most good ideas for a small kitchen layout begin with this homework, not with a catalog. It is the same measure-first approach that makes small home office ideas work: the room you have decides the plan, not the other way round.
The Work Triangle and the Numbers That Matter
Designers have planned kitchens around the work triangle since the 1940s. The idea is simple: join your sink, cooktop, and fridge — the three points you move between most — with imaginary lines. Keep that triangle tight and clear, and cooking feels effortless.
The National Kitchen and Bath Association (NKBA) gives the triangle simple limits. Each side should measure between 4 and 9 feet. All three sides together should add up to 26 feet or less. No main walkway should cut through the triangle, and an island or peninsula should not push into any side by more than about 12 inches.
A few more NKBA numbers decide almost every small plan:
- Work aisle: at least 42 inches between facing counters for one cook, and 48 inches if two people cook together.
- Walkway: at least 36 inches where people only pass through, with no counters on both sides.
- Sink landing space: at least 24 inches of counter on one side of the sink and 18 inches on the other.
- Prep space: one stretch of counter at least 36 inches wide and 24 inches deep, right next to the sink.
- Cooktop landing space: at least 12 inches of counter on one side and 15 inches on the other, so hot pans always have a home.
- Fridge landing space: at least 15 inches of counter on the handle side, or the same within 48 inches across from the fridge.
- Dishwasher: keep it within about 36 inches of the sink, so dripping plates travel inches, not feet.
Standard counters sit about 36 inches high and 25 inches deep. Treat the list above as a test kit. Designers run ideas for a small kitchen layout against these numbers first, and only then worry about colors and handles.
Five Ideas for a Small Kitchen Layout, Matched to Your Room Shape
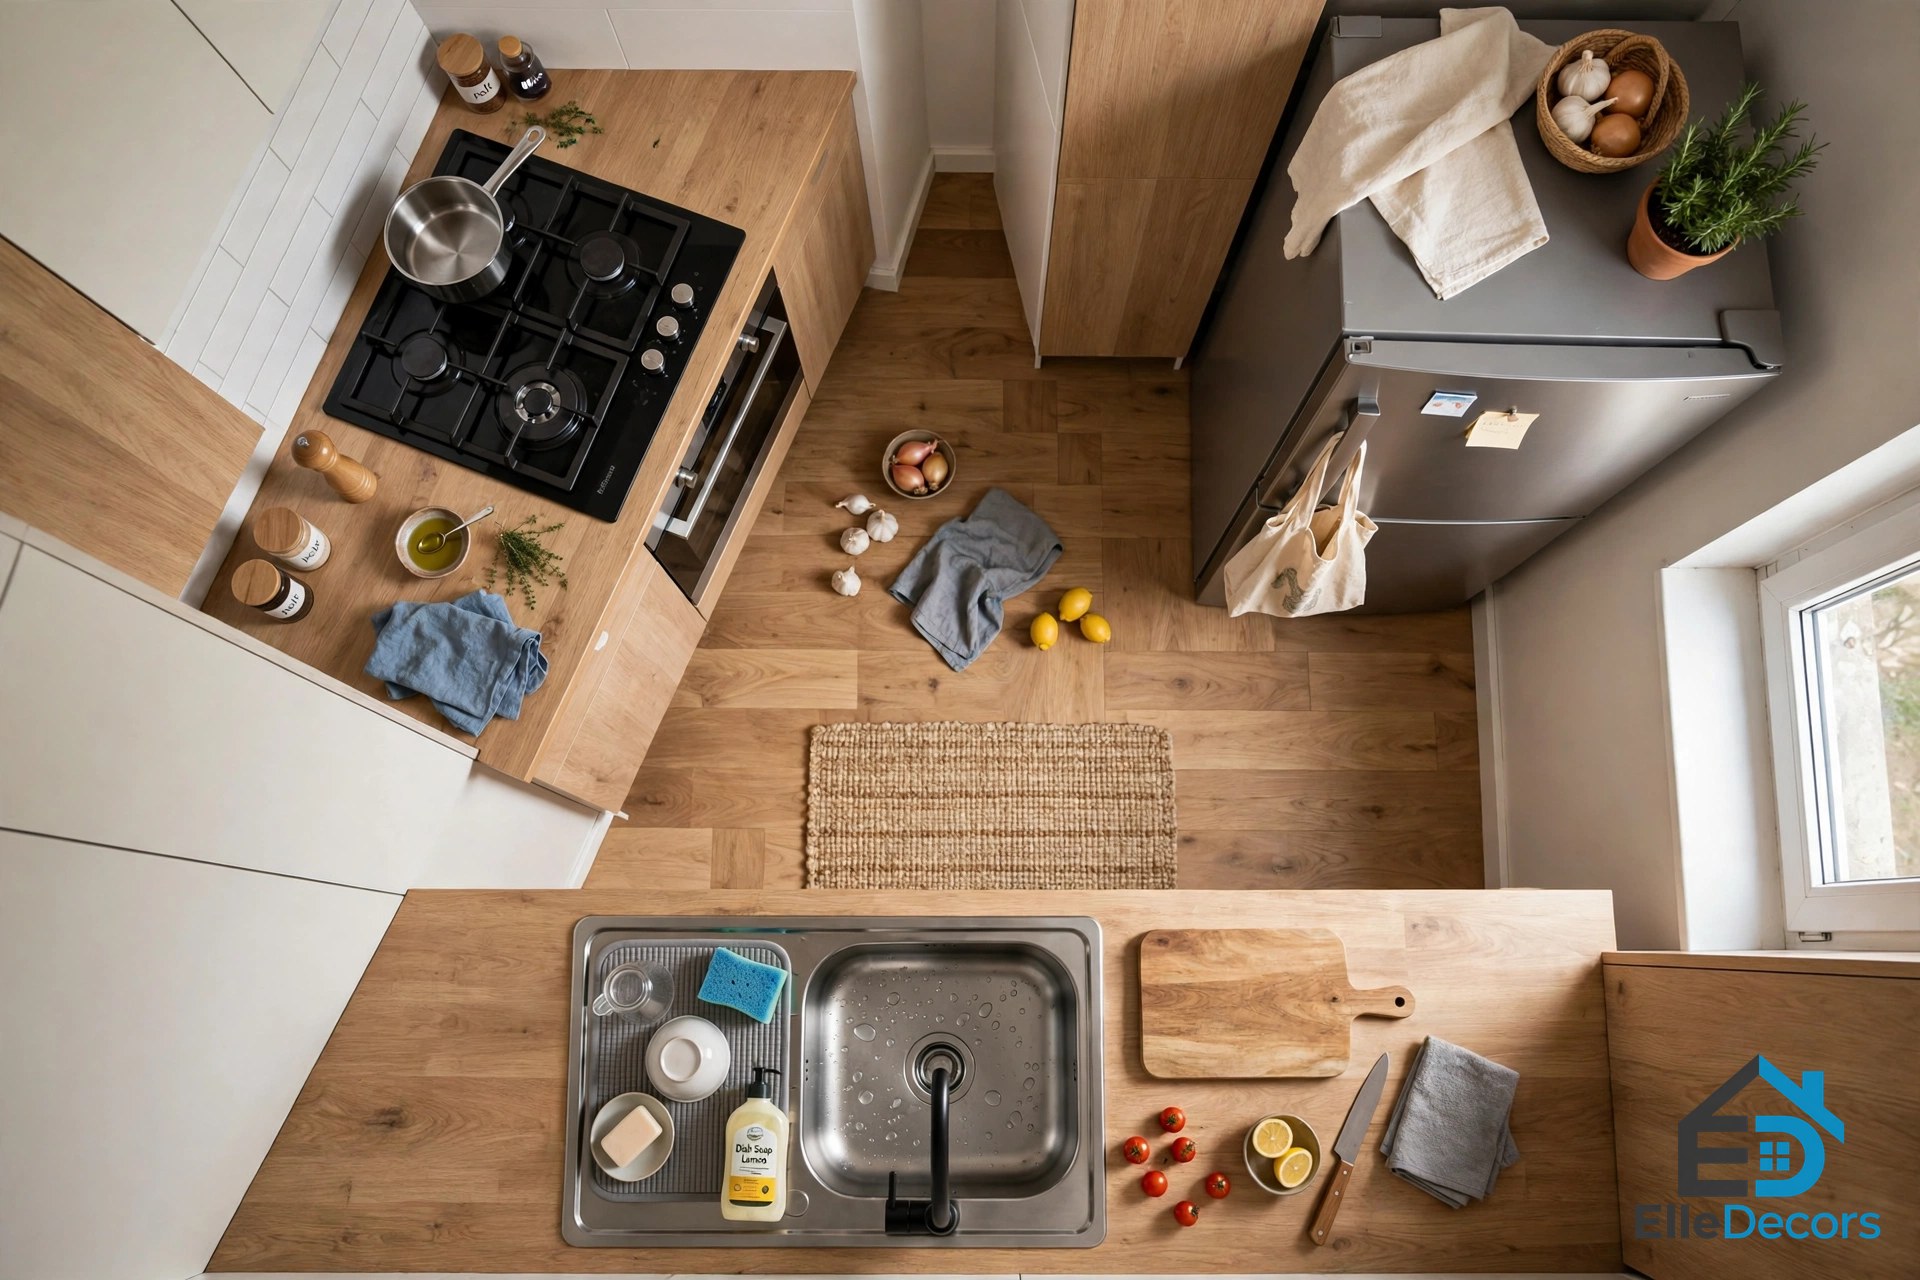
There are five classic layouts, and your room’s shape usually picks the winner. Read each one with your measurements in hand.
The One-Wall Layout
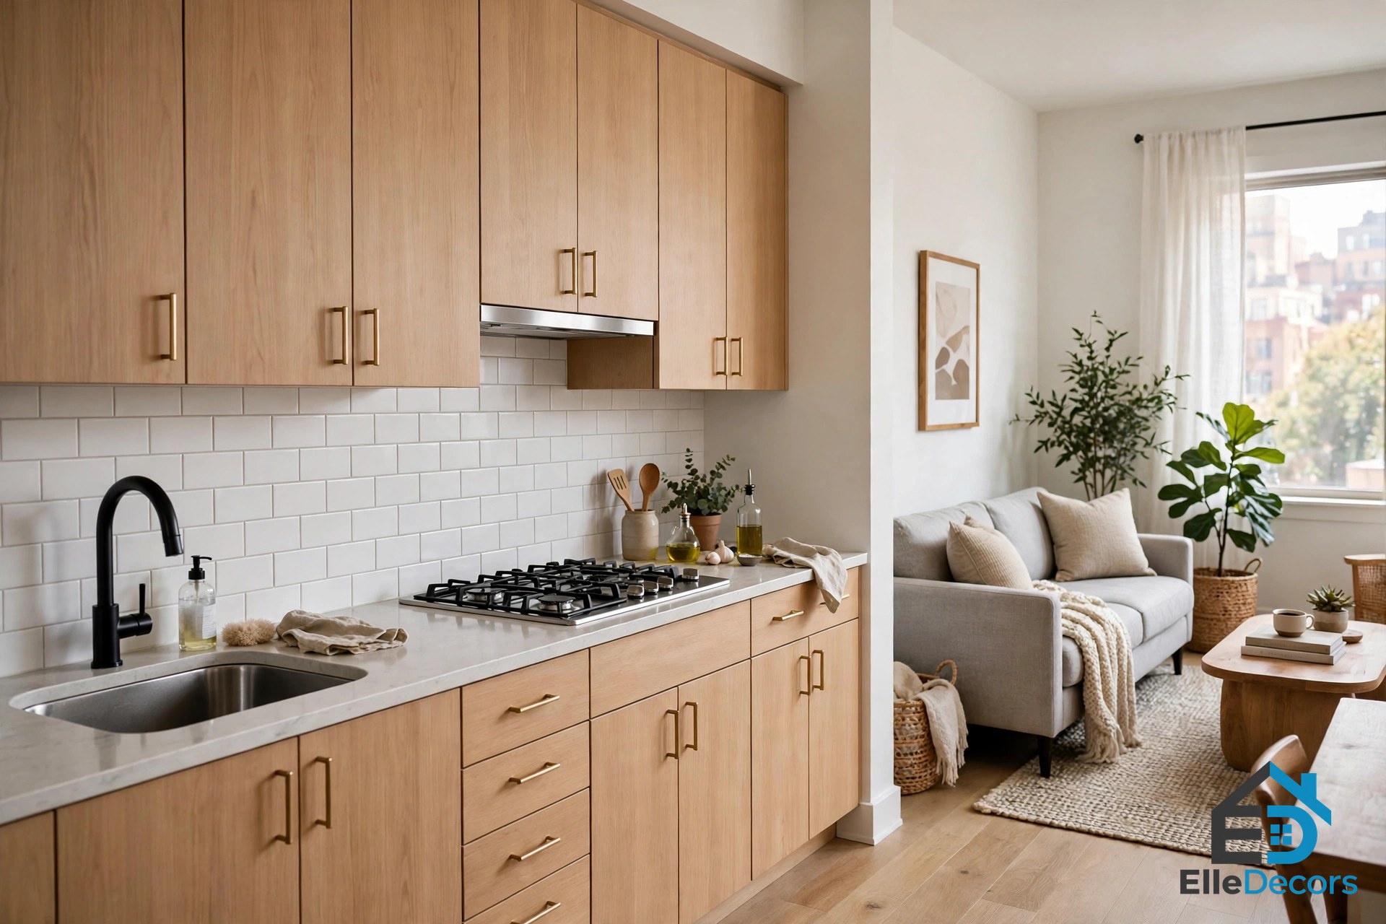
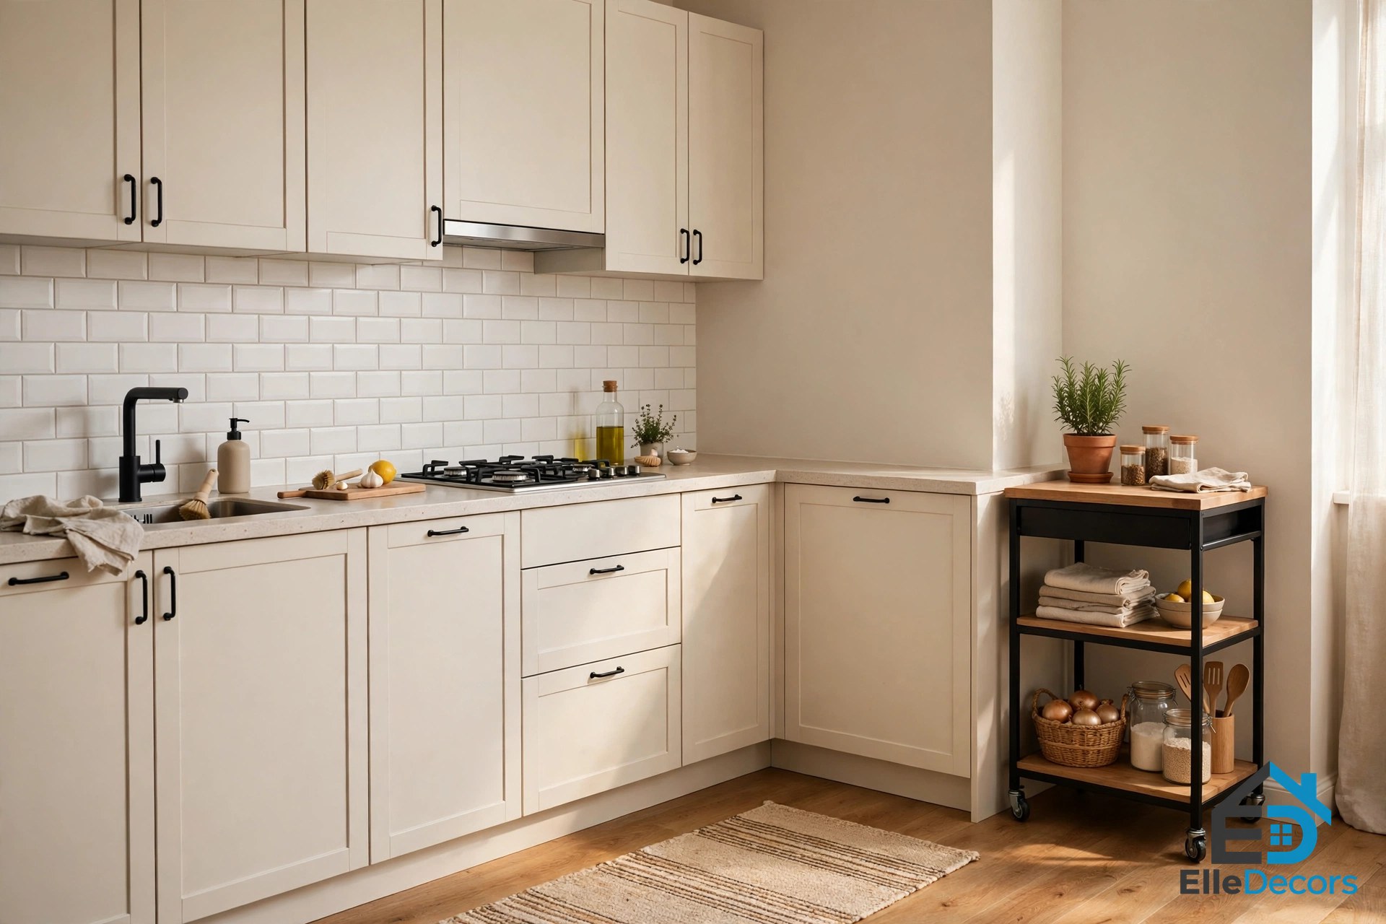
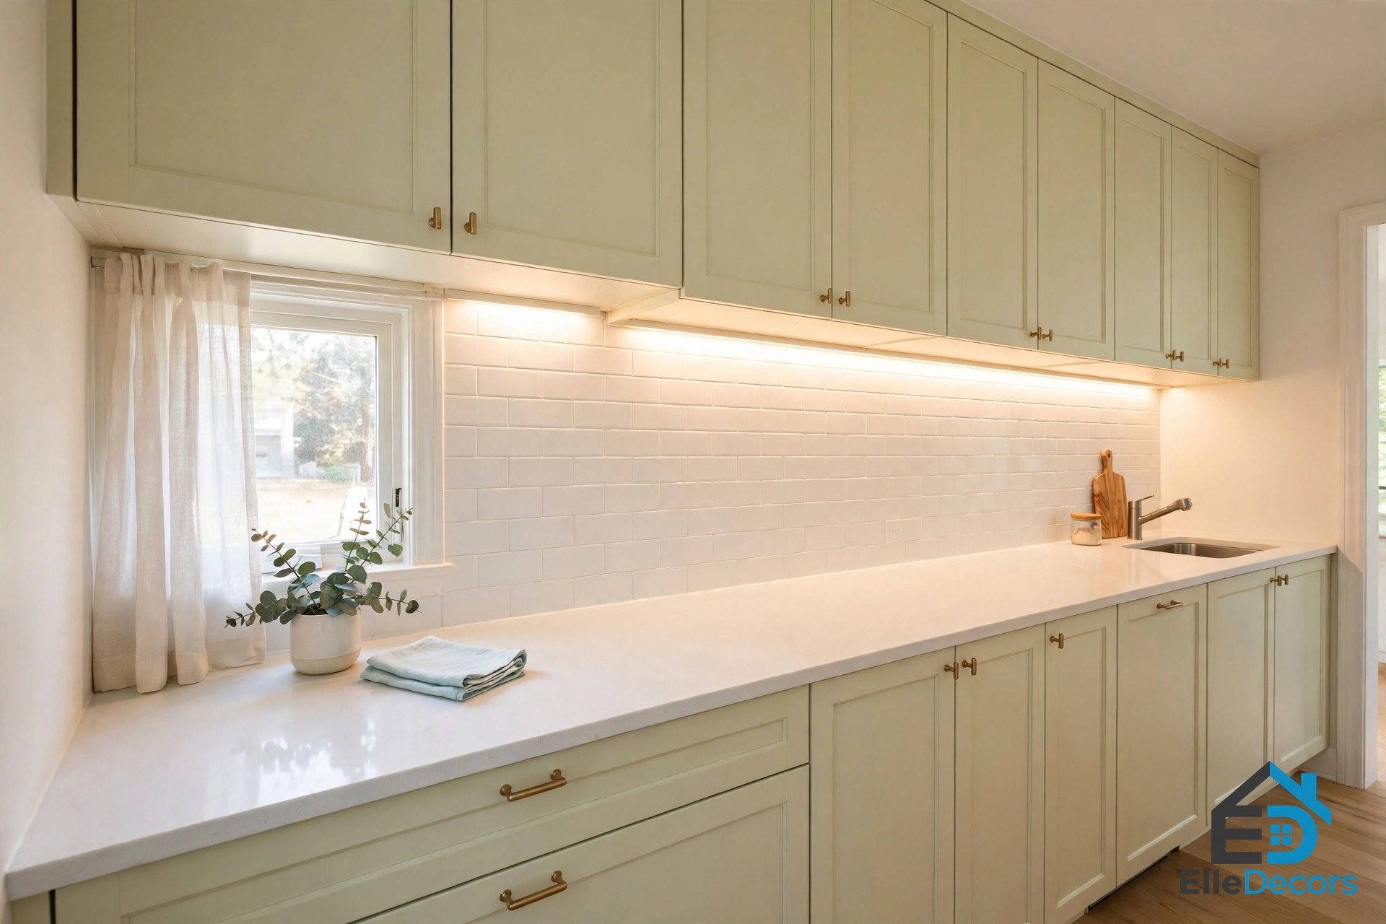
Everything — fridge, sink, cooktop, and cabinets — sits on a single wall. Put the sink in the middle, the fridge at one end, and the cooktop at the other, and protect a clear stretch of counter between the sink and the cooktop for prep. There is no triangle here, just a line, so keep the line in the order you cook: store, wash, chop, cook.
This plan uses the least floor space, which is why it suits studios and open-plan rooms. If your whole home is one open room, pair this layout with studio flat furnishing ideas so the kitchen zone and the living zone work as one. The weak point is storage, so run cabinets to the ceiling and choose deep drawers over cupboards. A slim rolling cart adds a movable patch of extra counter.
The Galley Layout
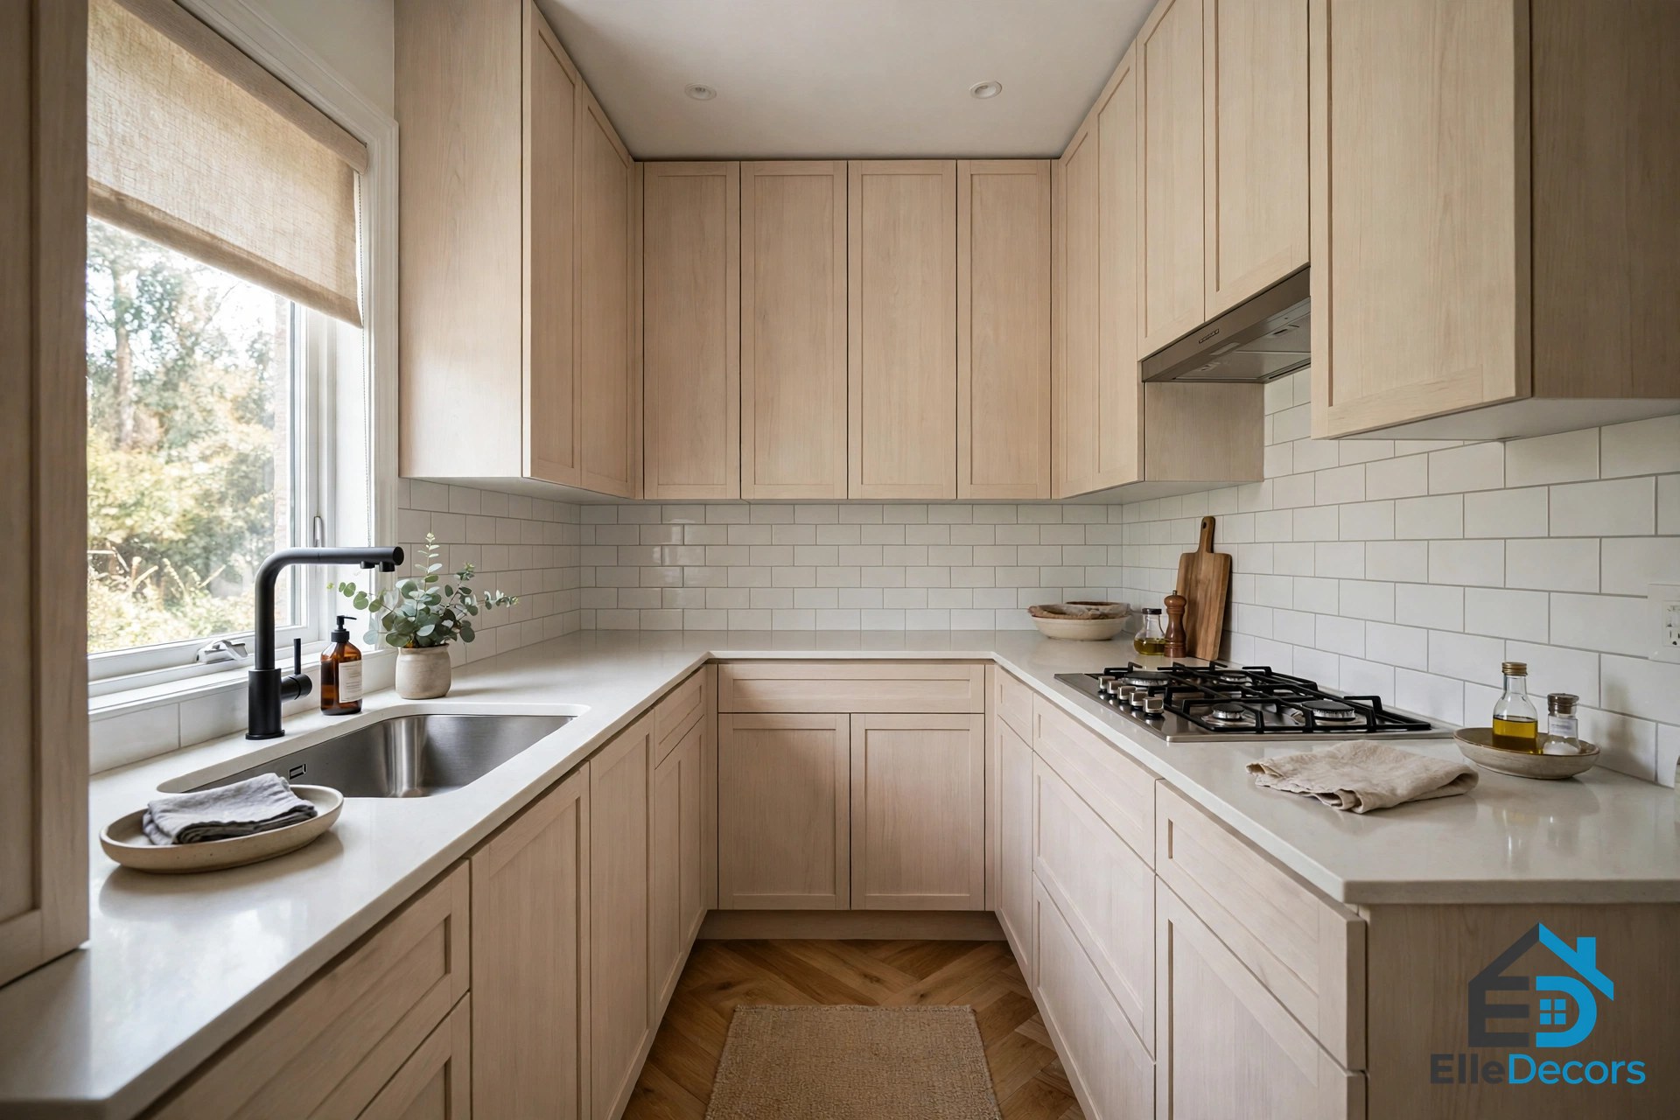
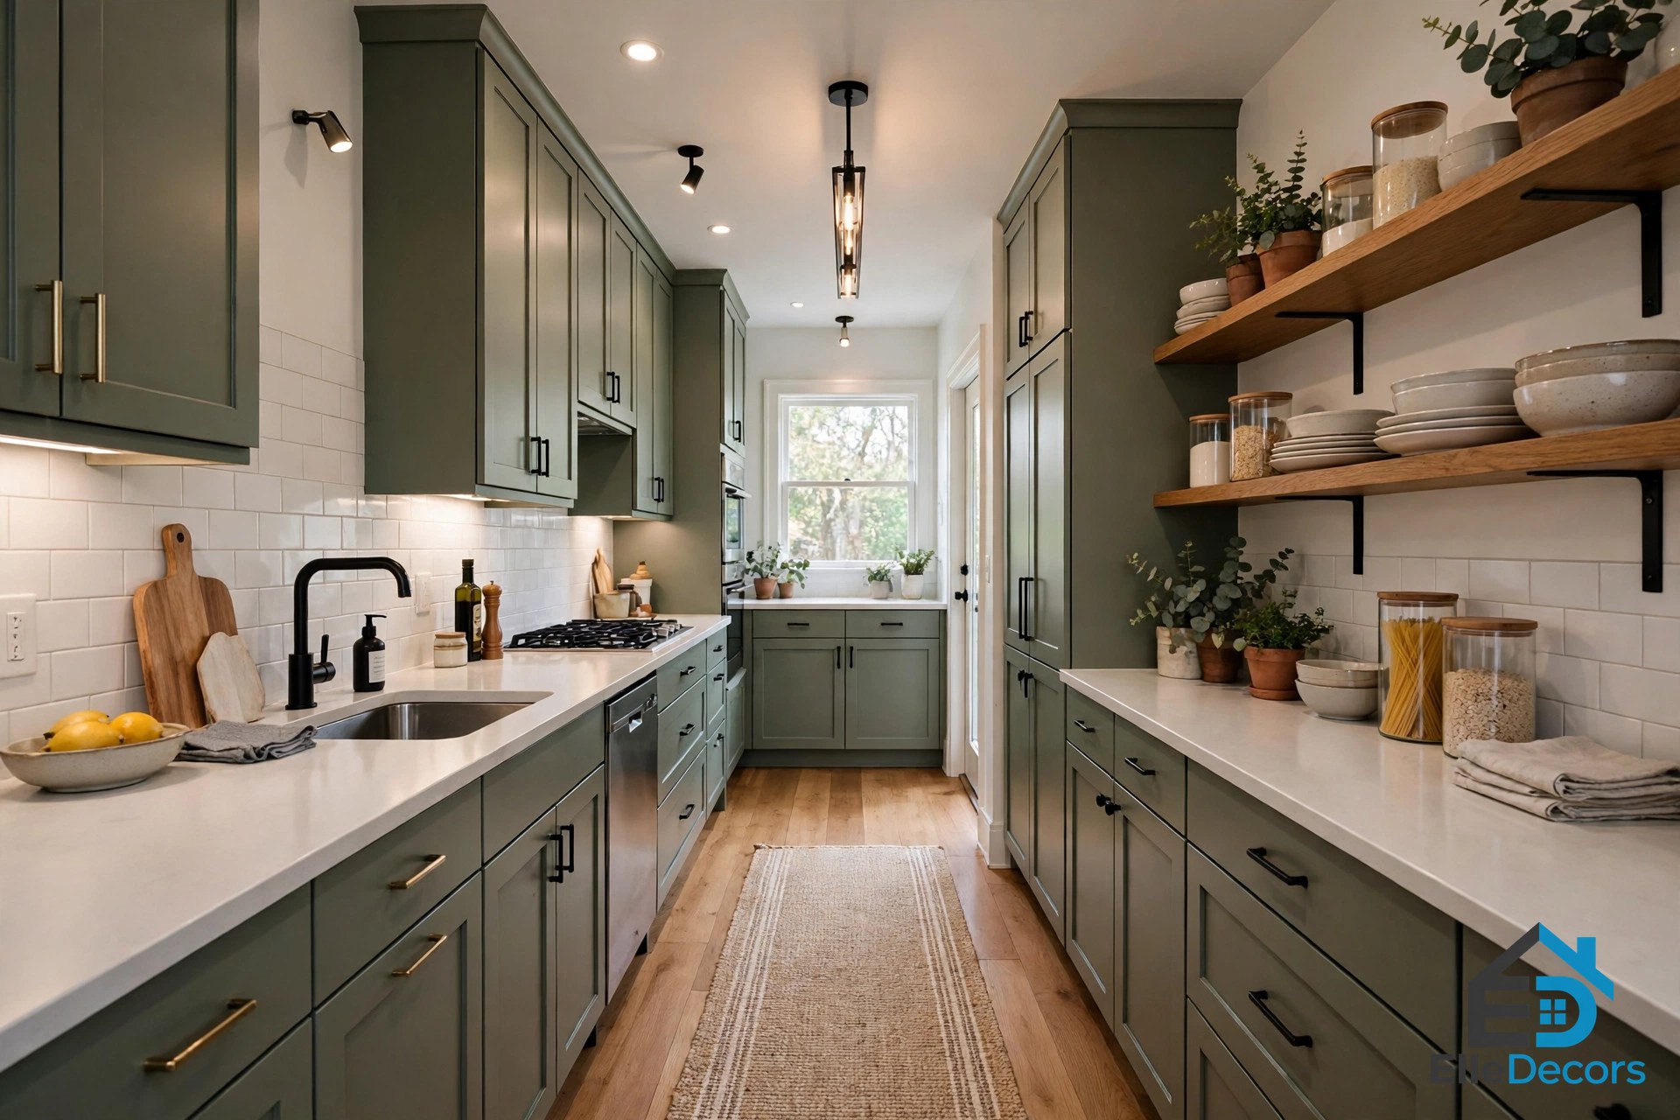
A galley runs two rows of cabinets and counters facing each other, like the kitchen on a ship, which is where the name comes from. It gives you the most cooking space per square foot of any plan here — often you can turn on the spot and reach everything.
The aisle is the whole ballgame. Between 42 and 48 inches, the galley is quick and comfortable. Much below 42, appliance doors and drawers start to fight, and much above 48 you walk extra steps all day. Many cooks put the sink and cooktop on the same run, with the fridge at the near end of the other run. Galleys work best in narrow rooms with a door at one end. A door at both ends turns the aisle into a hallway, and through traffic is its one real weakness. To stop the corridor feeling closed in, swap the wall cabinets on one side for open shelves.
The L-Shaped Layout
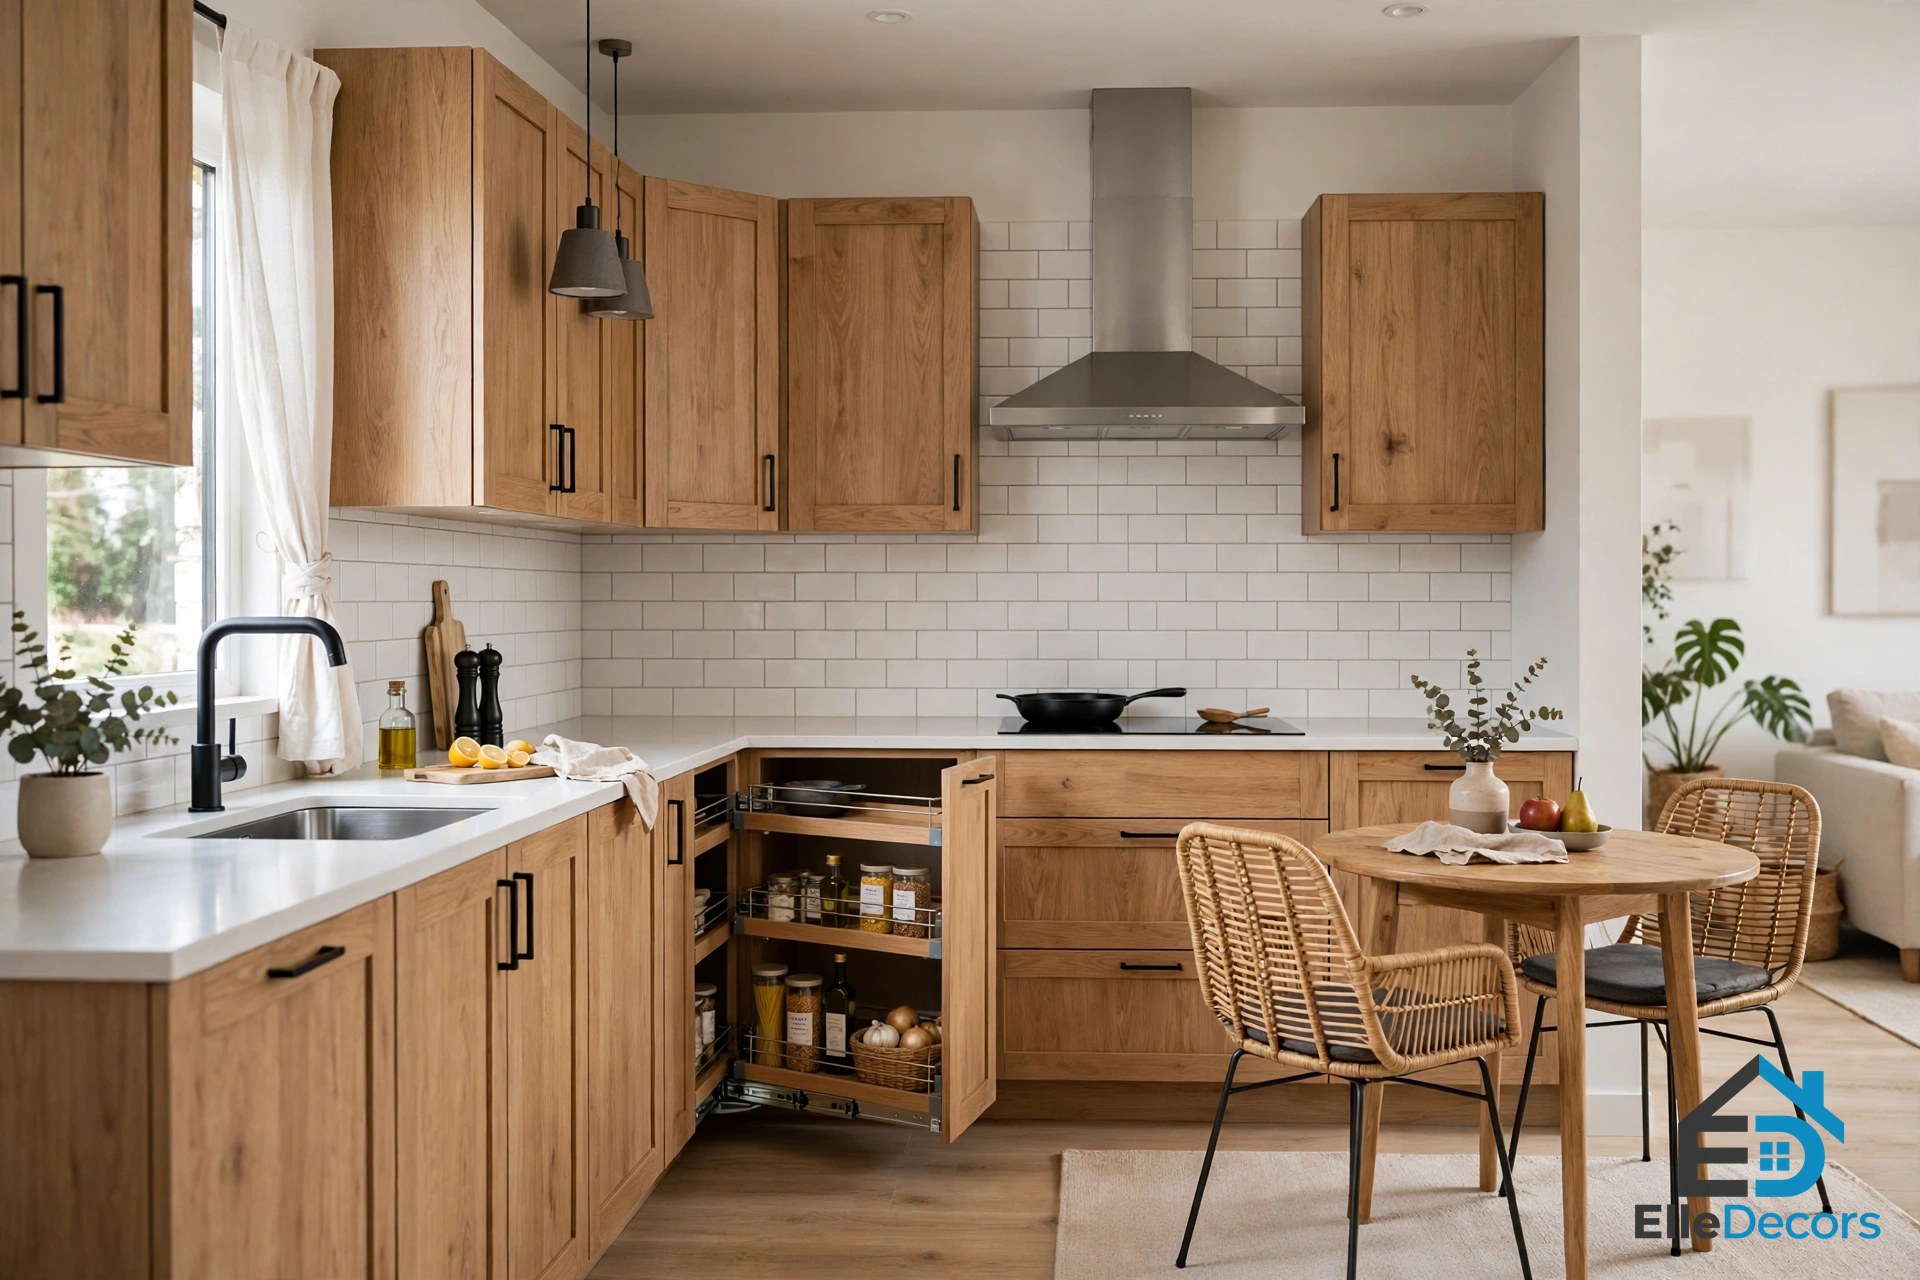
The L runs cabinets along two walls that meet at a corner. The other two sides of the room stay open, which makes this the friendliest plan for a kitchen that also holds a dining table or opens onto a living room. Sink on one leg and cooktop on the other gives you a natural, compact triangle, and traffic can pass behind the cook without crossing it.
The corner cabinet is the trap. A plain shelf in that deep corner will swallow pots and never give them back. Fix it with a pull-out corner unit or a lazy Susan, or skip the corner storage and put a bank of deep drawers beside it instead. The L suits squarish rooms and any home where the kitchen needs to share its space gracefully.
The U-Shaped Layout
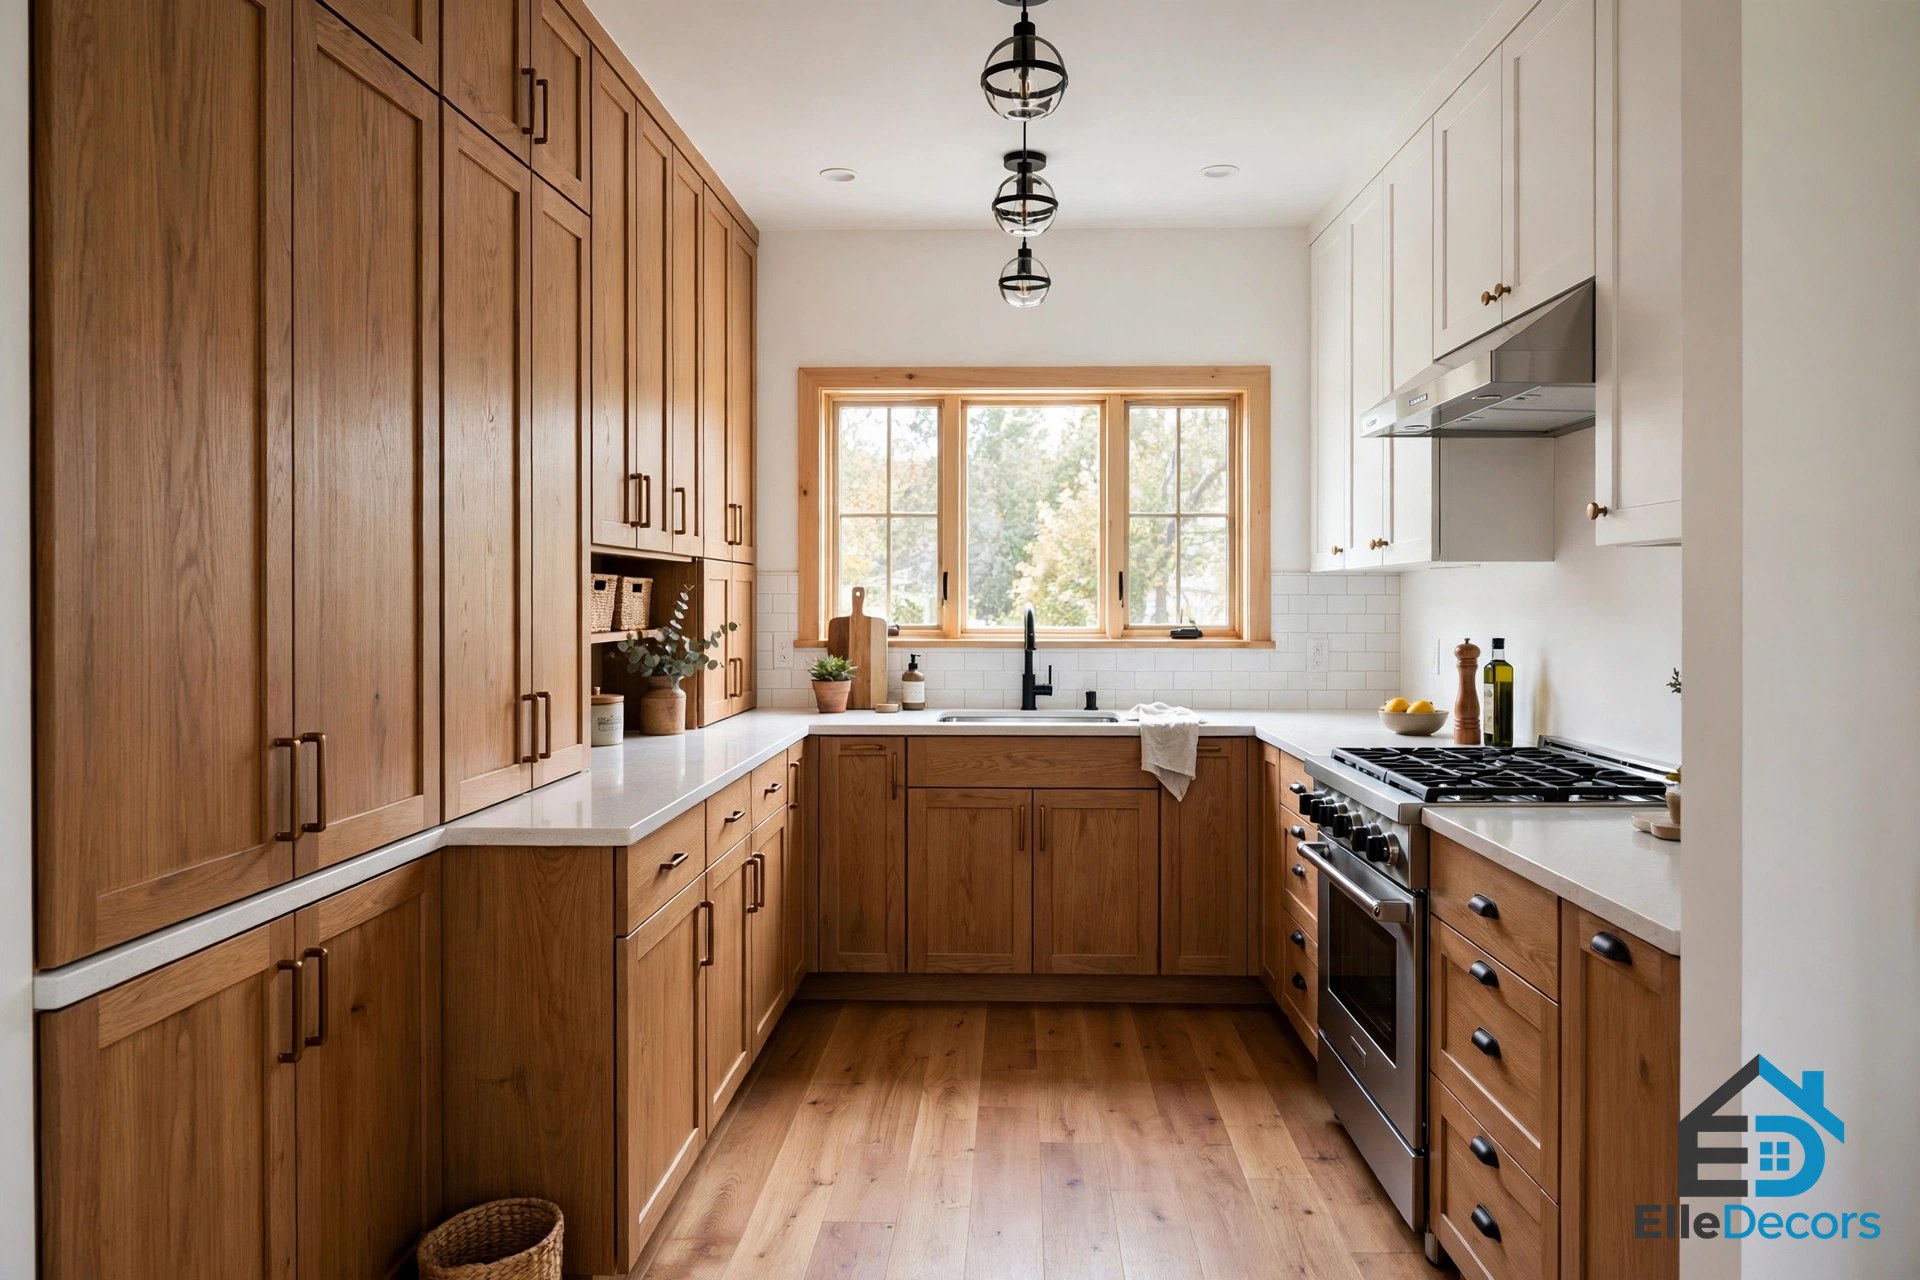
Of all the ideas for a small kitchen layout in this guide, the U-shaped plan is the most generous: it wraps counters around three walls, and no other layout gives you more counter space or more storage. The cook stands in the middle with everything a step or a turn away, which makes it a joy for one keen cook.
It does need width. The two facing runs still need their 42 to 48 inch aisle, and each run is about 25 inches deep, so the room needs to be roughly 8 feet across at the very least. If your room is square and closed at one end, the U is hard to beat. If it feels boxed in, keep one run free of wall cabinets or use open shelves there, and put tall pantry units on the wall you face least.
The Peninsula Layout
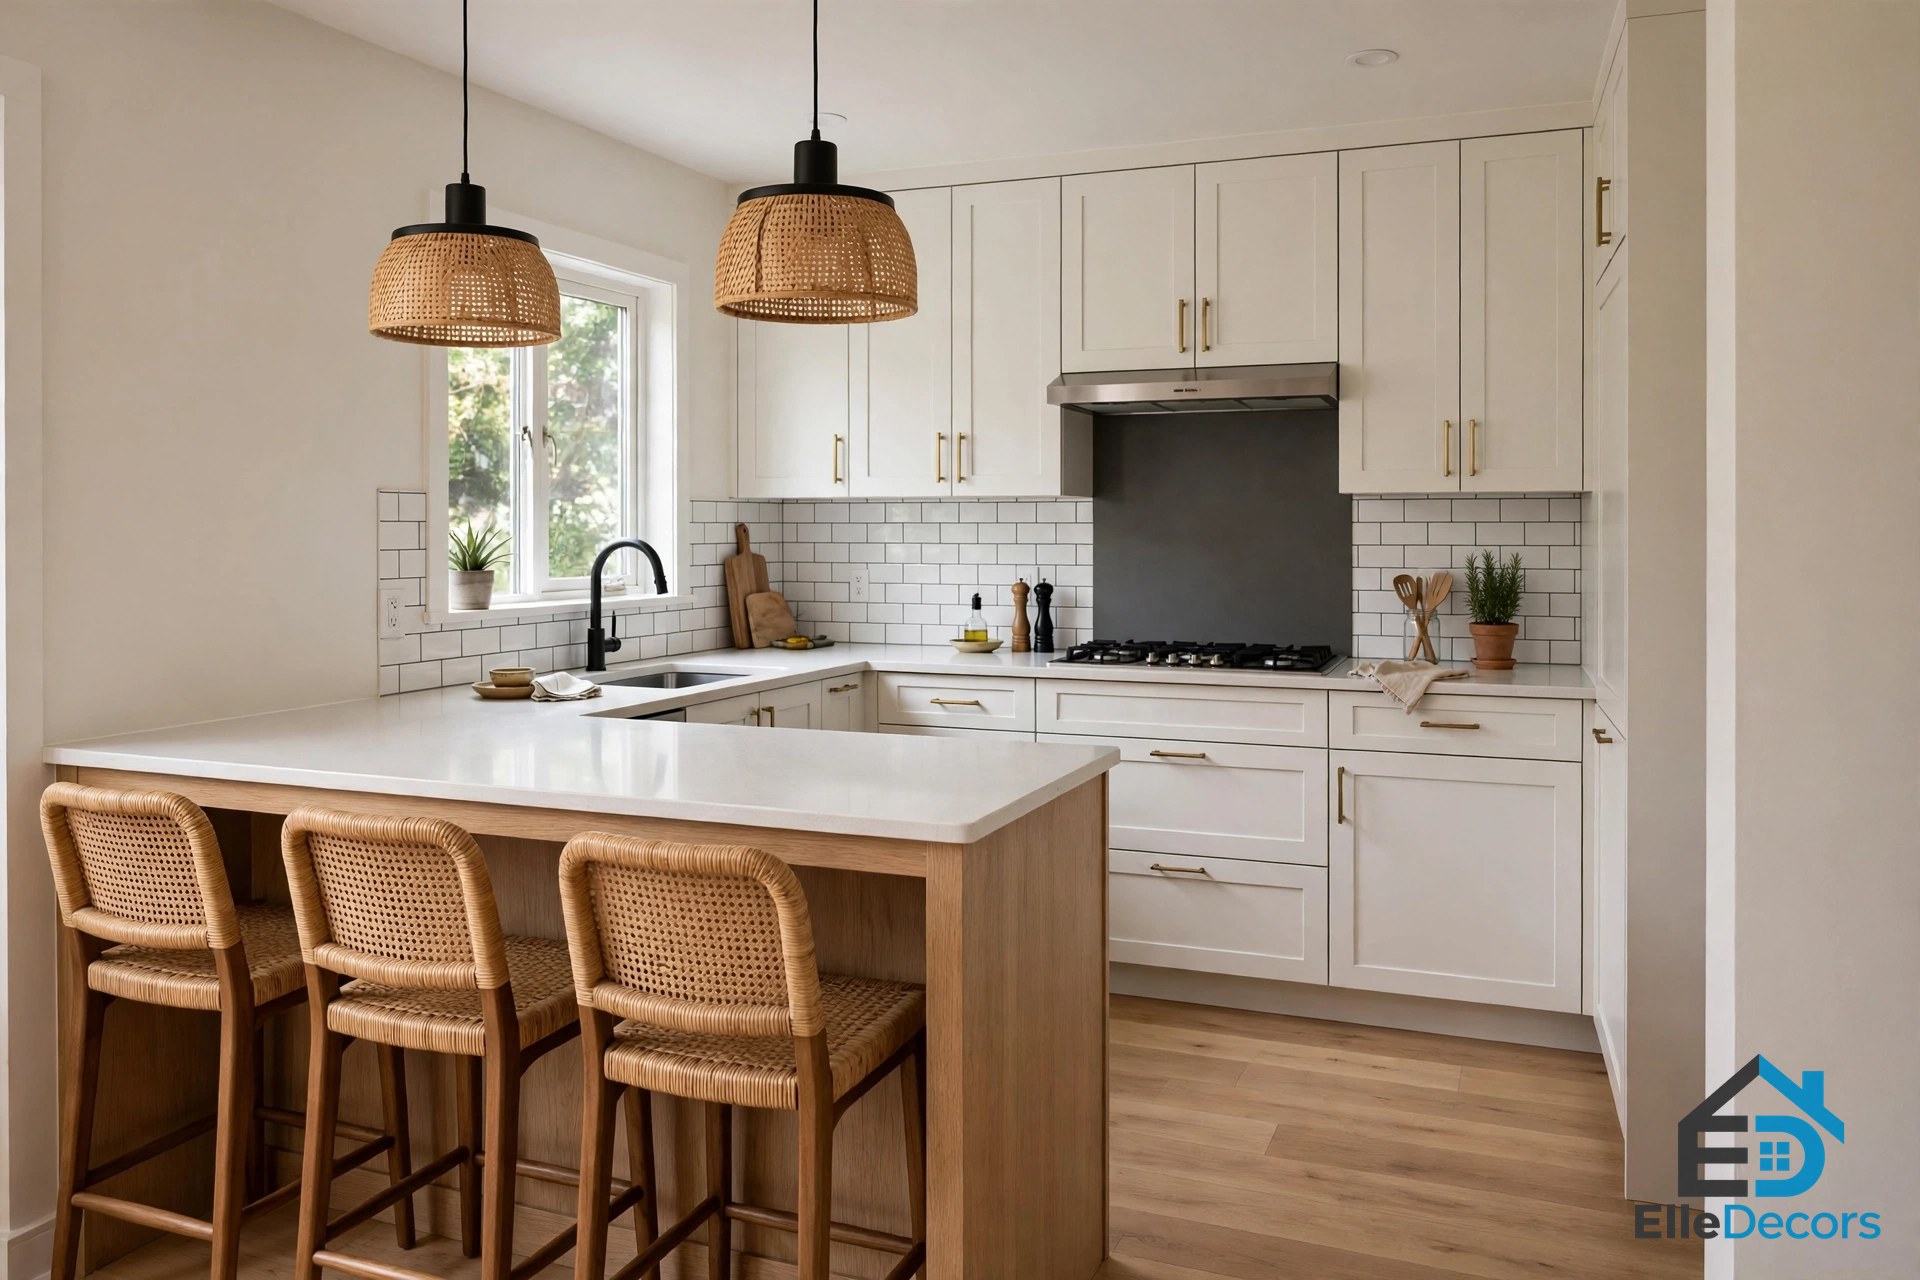
A peninsula is a run of counter joined to the main kitchen at one end, like an island that is still attached to the wall. It adds prep space, storage below, and a place for stools on the open side, without needing clearance on all four sides the way a true island does — the realistic way to get island benefits in a small room.
Hold the same numbers: 42 inches between the peninsula and any facing counter where you cook, and stools that tuck fully under the overhang so the walkway stays clear. A true island only works if you can keep about 42 inches on every working side, and most small rooms simply fail that test. If yours does, a rolling cart gives you the extra surface with none of the commitment.
Here is the short version of the five plans side by side:
| Layout | What it needs | Best for |
|---|---|---|
| One-wall | A single clear wall | Studios and open-plan rooms |
| Galley | A narrow room and a 42–48 inch aisle | Narrow rooms with one main cook |
| L-shaped | Two walls that meet at a corner | Squarish rooms open to dining |
| U-shaped | Three walls and roughly 8 feet of width | Maximum counter space and storage |
| Peninsula | An existing run plus 42 inches of clearance | Extra prep space and casual seating |
Storage Ideas That Make the Layout Work Harder
Layout decides how you move. Storage decides how the kitchen feels day to day, and this is where many ideas for a small kitchen layout quietly succeed or fail. The rules are simple: use height, choose drawers, and give every inch one job.
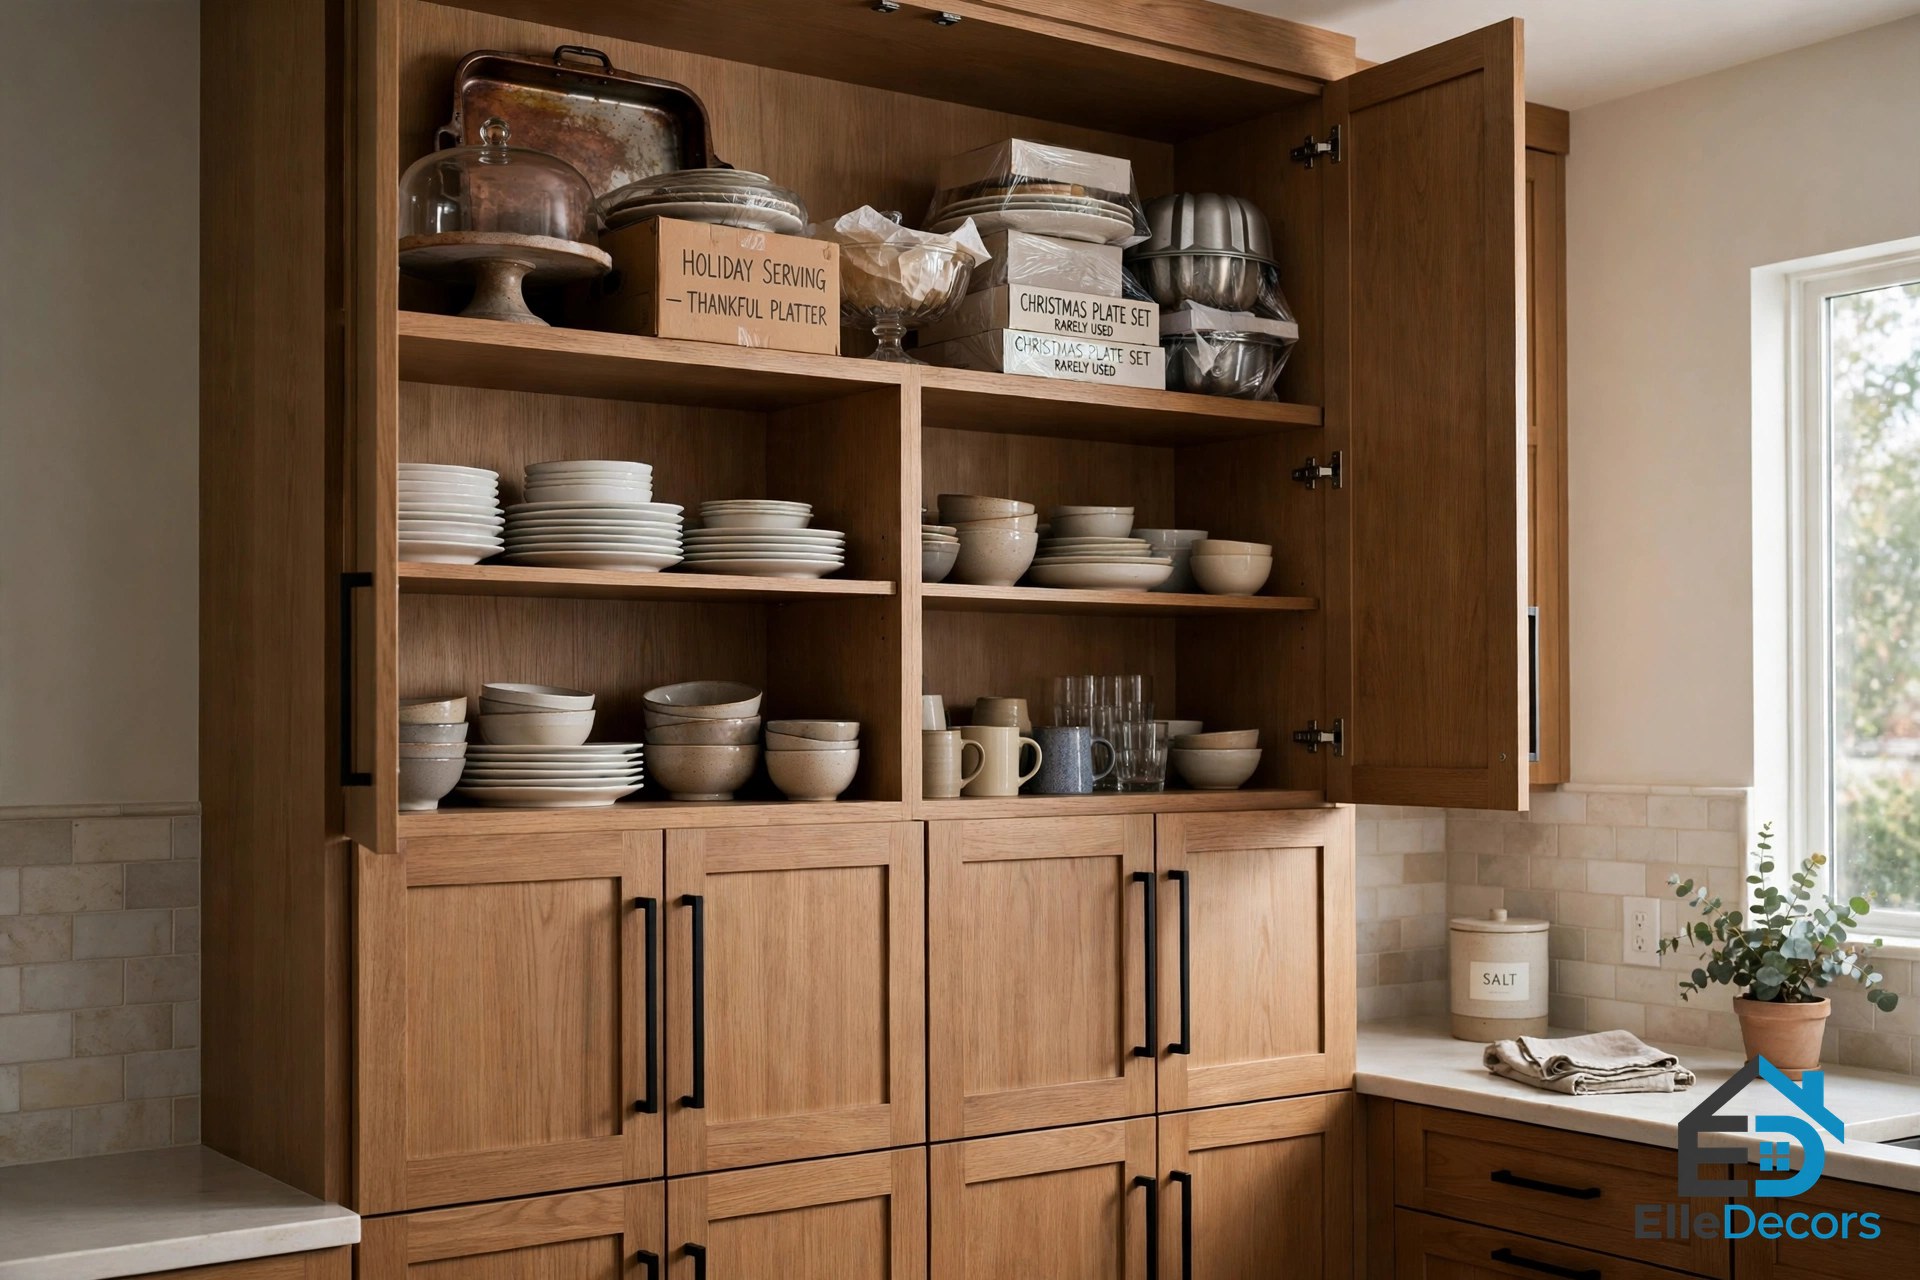
- Take cabinets to the ceiling. The gap above short cabinets wastes space and gathers dust. Full-height units hold the things you use twice a year up top and everyday things at eye level.
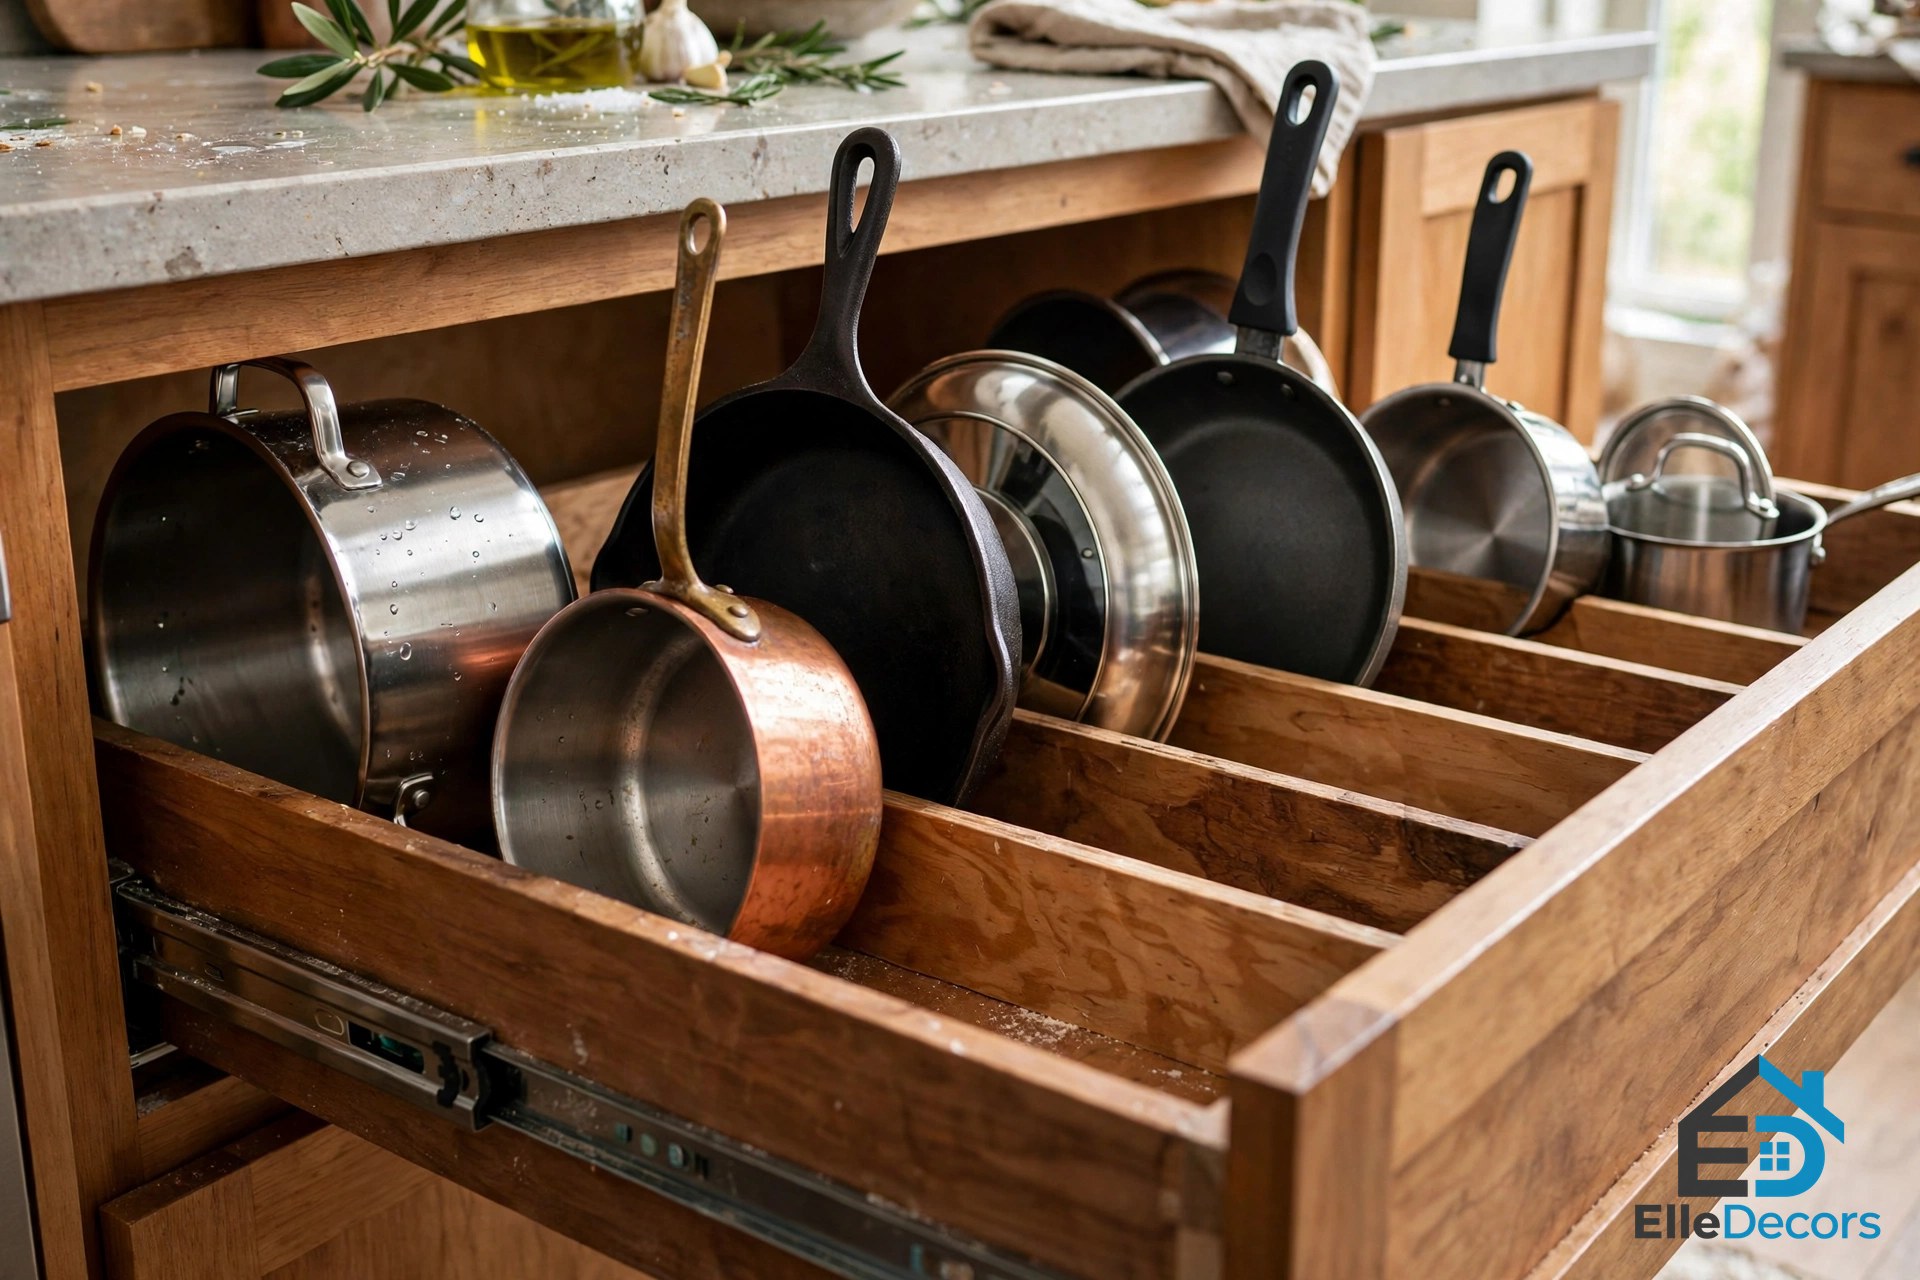
- Pick drawers over doors. Deep base drawers pull the back of the cabinet out to you. Pots, pans, and small appliances are far easier to store and reach than in a dark cupboard.
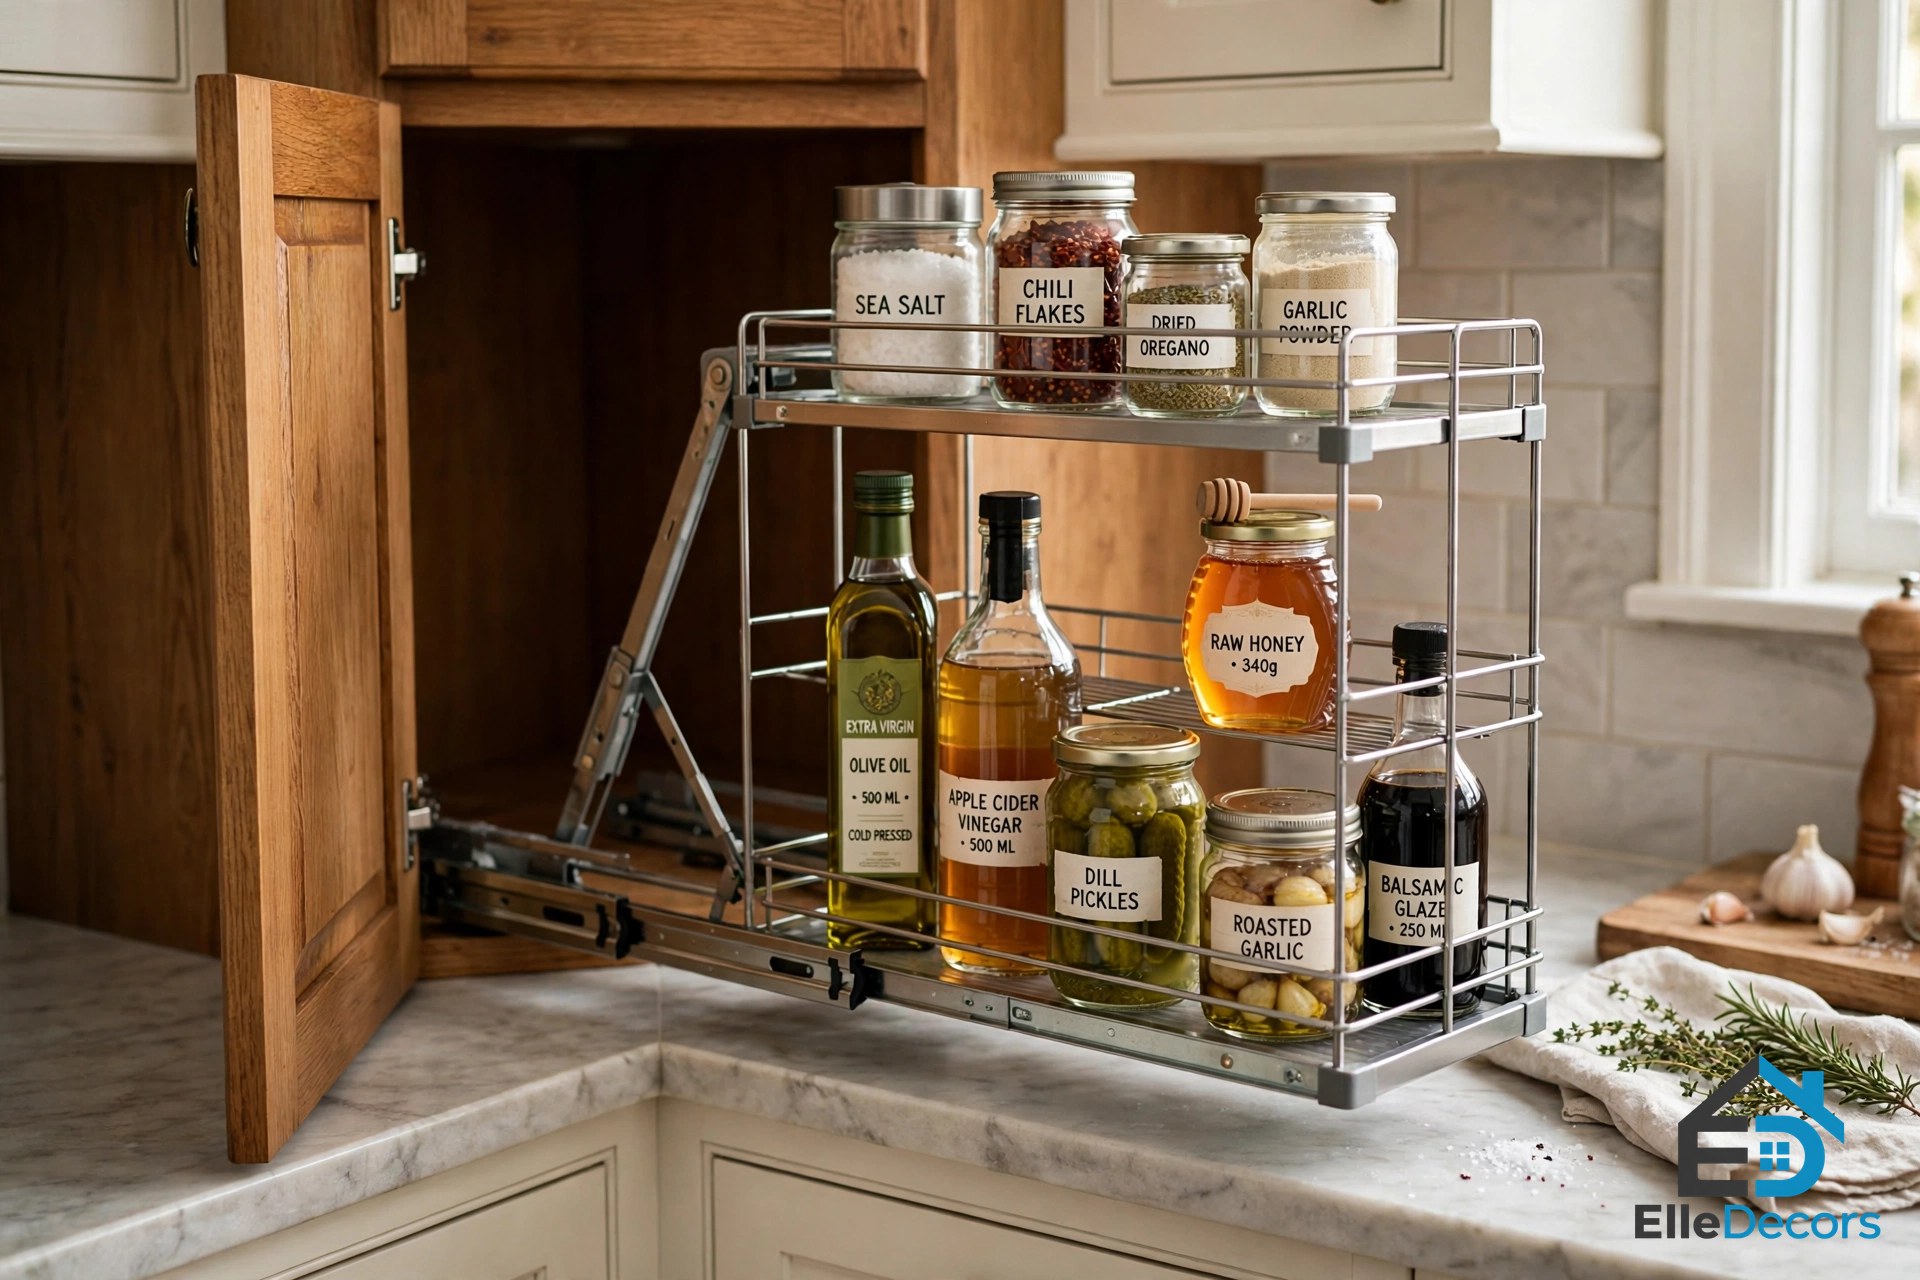
- Add a narrow pull-out. A slim pull-out unit, even one about 12 inches wide, squeezes into leftover gaps and holds bottles, trays, and dry goods upright.
- Fix the corners. Lazy Susans and pull-out corner racks turn dead corner space into storage you can actually use.
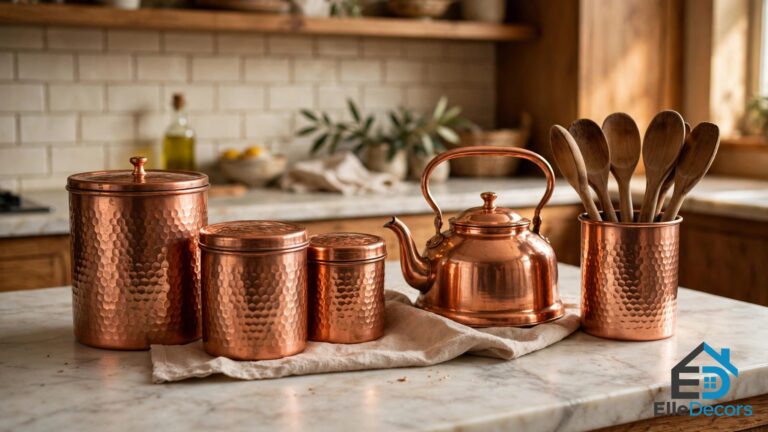
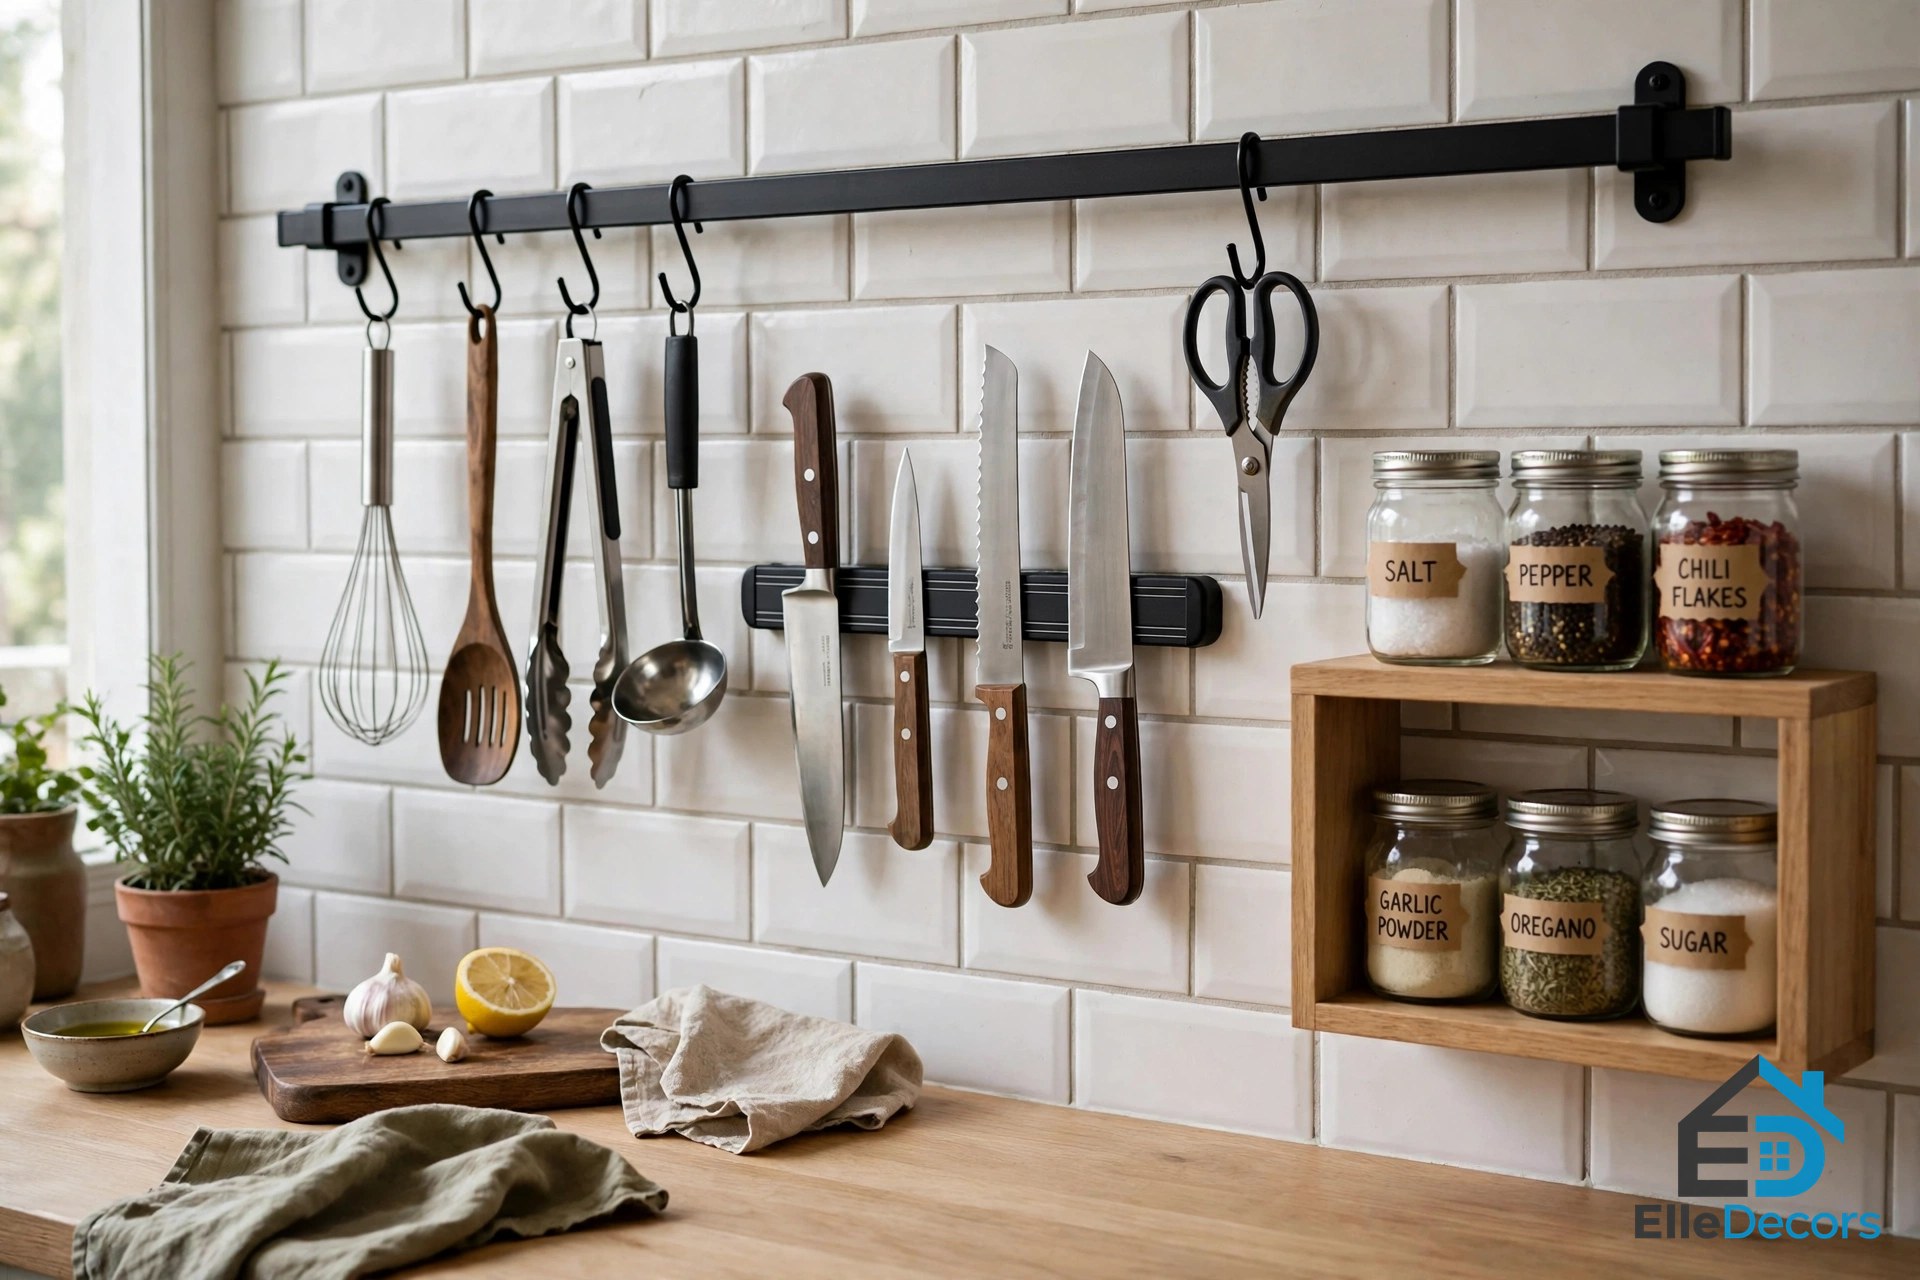
- Use the walls. A rail with hooks holds the utensils you grab daily and frees a whole drawer. A magnetic strip does the same for knives, and pieces you enjoy looking at, like copper kitchen accessories, can live on that rail instead of hiding in a cupboard.
- Store inside the doors. Slim wire baskets on cabinet doors hold spice jars, wraps, and cleaning bits that otherwise eat shelf space.
Small Choices That Make the Room Feel Bigger
Once the plan and the storage are right, a few finishing choices stretch the sense of space. Light colors bounce daylight around and make the walls feel farther away. Under-cabinet lights are worth every penny: they remove the shadow your body casts on the counter and make prep safer. Put the sink under a window if you have one, so you face the light while you wash up.
Choose compact appliances where you can. A slim dishwasher, about 18 inches wide instead of the standard 24, returns 6 inches of cabinet to a tight run. Above all, keep one stretch of counter truly clear. A small kitchen with one empty work surface feels calm. The same kitchen with every surface covered feels tiny.
Reading about layouts helps, but seeing real rooms makes the choices click. This video walks through the most popular small kitchen layouts and shows how to design each one:
Mistakes That Shrink a Small Kitchen
Most disappointing small kitchens trace back to the same short list of errors, and many of them began as perfectly reasonable ideas for a small kitchen layout that skipped the number checks.
- Forcing in an island. If the clearances drop below the minimums, the island stops being a feature and becomes an obstacle everyone squeezes past.
- Ignoring the triangle. Put the fridge at the far end of the house from the sink and you will walk miles a year carrying dripping food.
- Squeezing the aisle. Two facing runs closer than 42 inches means open doors block the whole kitchen and two cooks cannot pass.
- Skipping landing space. A cooktop with no counter beside it turns every hot pan into an emergency.
- Forgetting door swings. Check that the oven, fridge, dishwasher, and cabinet doors can all open without hitting each other — or you.
- Wall cabinets everywhere. Tall, dark units on both sides of a narrow room close it in. Break one side up with open shelves or a window.
Frequently Asked Questions
What is the best layout for a very small kitchen?
For most rooms under about 90 square feet, the most dependable ideas for a small kitchen layout are the galley and the one-wall plan. A galley gives you the most counter and storage if the room is narrow. A one-wall plan wins when the kitchen shares an open room with living or dining space.
How much space should there be between kitchen counters?
Leave at least 42 inches between facing counters if one person cooks, and 48 inches if two people cook at the same time. Where people only walk through, with no counter work on both sides, 36 inches is the minimum walkway.
Can a small kitchen have an island?
Only sometimes. An island needs about 42 inches of clear space on every side where you work, and most small rooms cannot spare it. A peninsula, which is attached at one end, gives similar benefits with less floor space, and a rolling cart gives you extra counter with no commitment.
Does the work triangle still matter in a small kitchen?
Yes. It matters more, because there is no spare room to waste on extra steps. Keep each side of the triangle between 4 and 9 feet, keep the total at 26 feet or less, and keep walkways out of it. In a one-wall kitchen the triangle becomes a line, so order the line the way you cook: fridge, sink, then cooktop.
How can I add storage without changing the layout?
Start with height and insides. Extend cabinets to the ceiling, swap base cupboards for deep drawers, add a narrow pull-out in any leftover gap, fit a corner pull-out or lazy Susan, and hang daily tools on a wall rail. Together these changes can feel like a bigger kitchen with no building work.
A Small Kitchen, Planned Like a Big One
A small kitchen does not need more space. It needs the right plan. Measure the room honestly, test your ideas for a small kitchen layout against the triangle and the aisle numbers, and pick the shape your room is asking for — one wall, galley, L, U, or peninsula. Add storage that uses height and drawers instead of floor space, keep one counter clear, and the smallest kitchen can cook like the biggest.