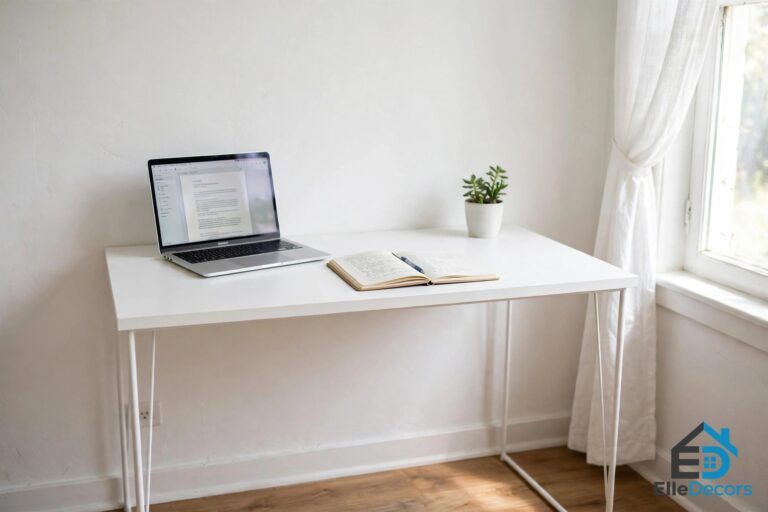
Small Home Office Ideas That Turn Any Corner, Closet, or Nook Into a Real Workspace
Audio Summary
Working from the kitchen table gets old fast. Your laptop shares space with breakfast, your back hurts by noon, and there is no door to close at the end of the day. The fix is not a bigger home. The best small home office ideas start with a spot you already have: a spare closet, an empty corner, the dead space under the stairs, or a short run of bedroom wall.
This guide keeps things practical. First come the measurements that make a tiny desk comfortable. Then come the setups, one for each kind of space, plus the storage, light, and cable tricks that keep a small office calm instead of cramped. If you are collecting home office ideas small rooms can truly fit, start here.
Measure First: The Numbers That Make a Tiny Office Work
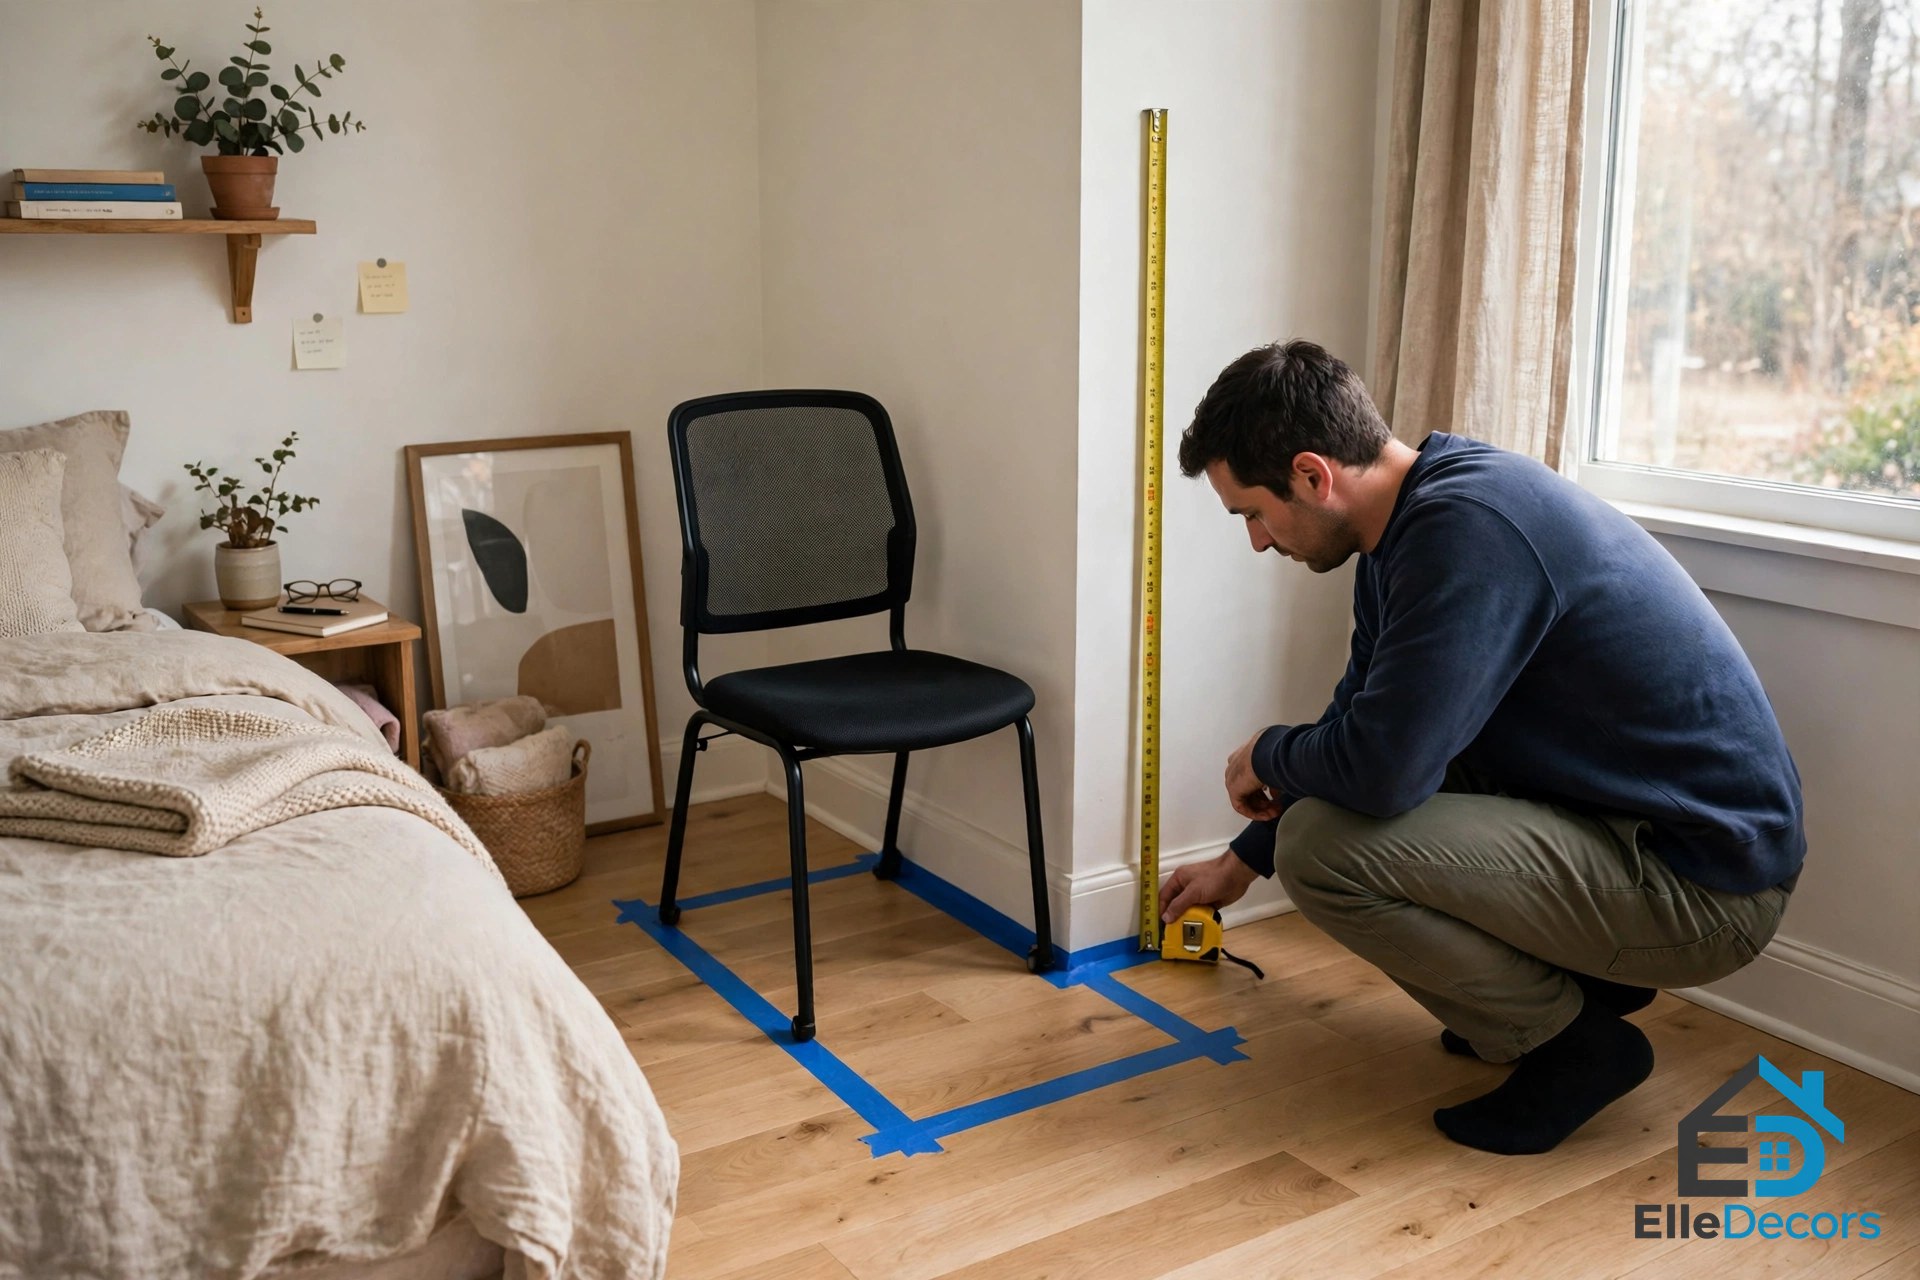
Most small home office ideas look great in photos and fail in real rooms, and the reason is almost always measurements. Before you buy or build anything, measure three things: the width of the spot, the depth you can give up, and the height of the person who will sit there. Mark the desk outline on the floor with painter’s tape, then sit in the chair inside the tape. If you cannot push the chair back and stand up with ease, the desk is too big or too deep.
Designers generally set a sitting desk at 28 to 30 inches high, with about 25 inches of depth for your knees under the top, according to This Old House. A deeper top is not always better. The U.S. Occupational Safety and Health Administration (OSHA) asks for 20 to 28 inches of clear height under the desk for your legs in its computer workstation guidance, and your screen still needs room to sit at a healthy distance. In a shallow nook, a slim desk plus a chair that tucks fully under it beats a deep desk you have to squeeze past.
One more check before you fall in love with a spot: is there an outlet within reach? A perfect corner with no power nearby means cords across the floor, and cords across the floor make any room feel messy.
Get the Screen and Chair Right
Tiny desks punish bad posture fast, because there is no room to shift around. Set the screen straight in front of you, not off to one side. OSHA’s monitor guidance puts the top of the screen at or just below eye level, with the center of the screen a little lower, so your gaze drops slightly instead of tilting up. Keep the screen at least 20 inches from your eyes, about an arm’s length. A corner desk helps here: OSHA notes that a corner unit can give you extra depth, which makes that distance easier to reach in a tight spot.
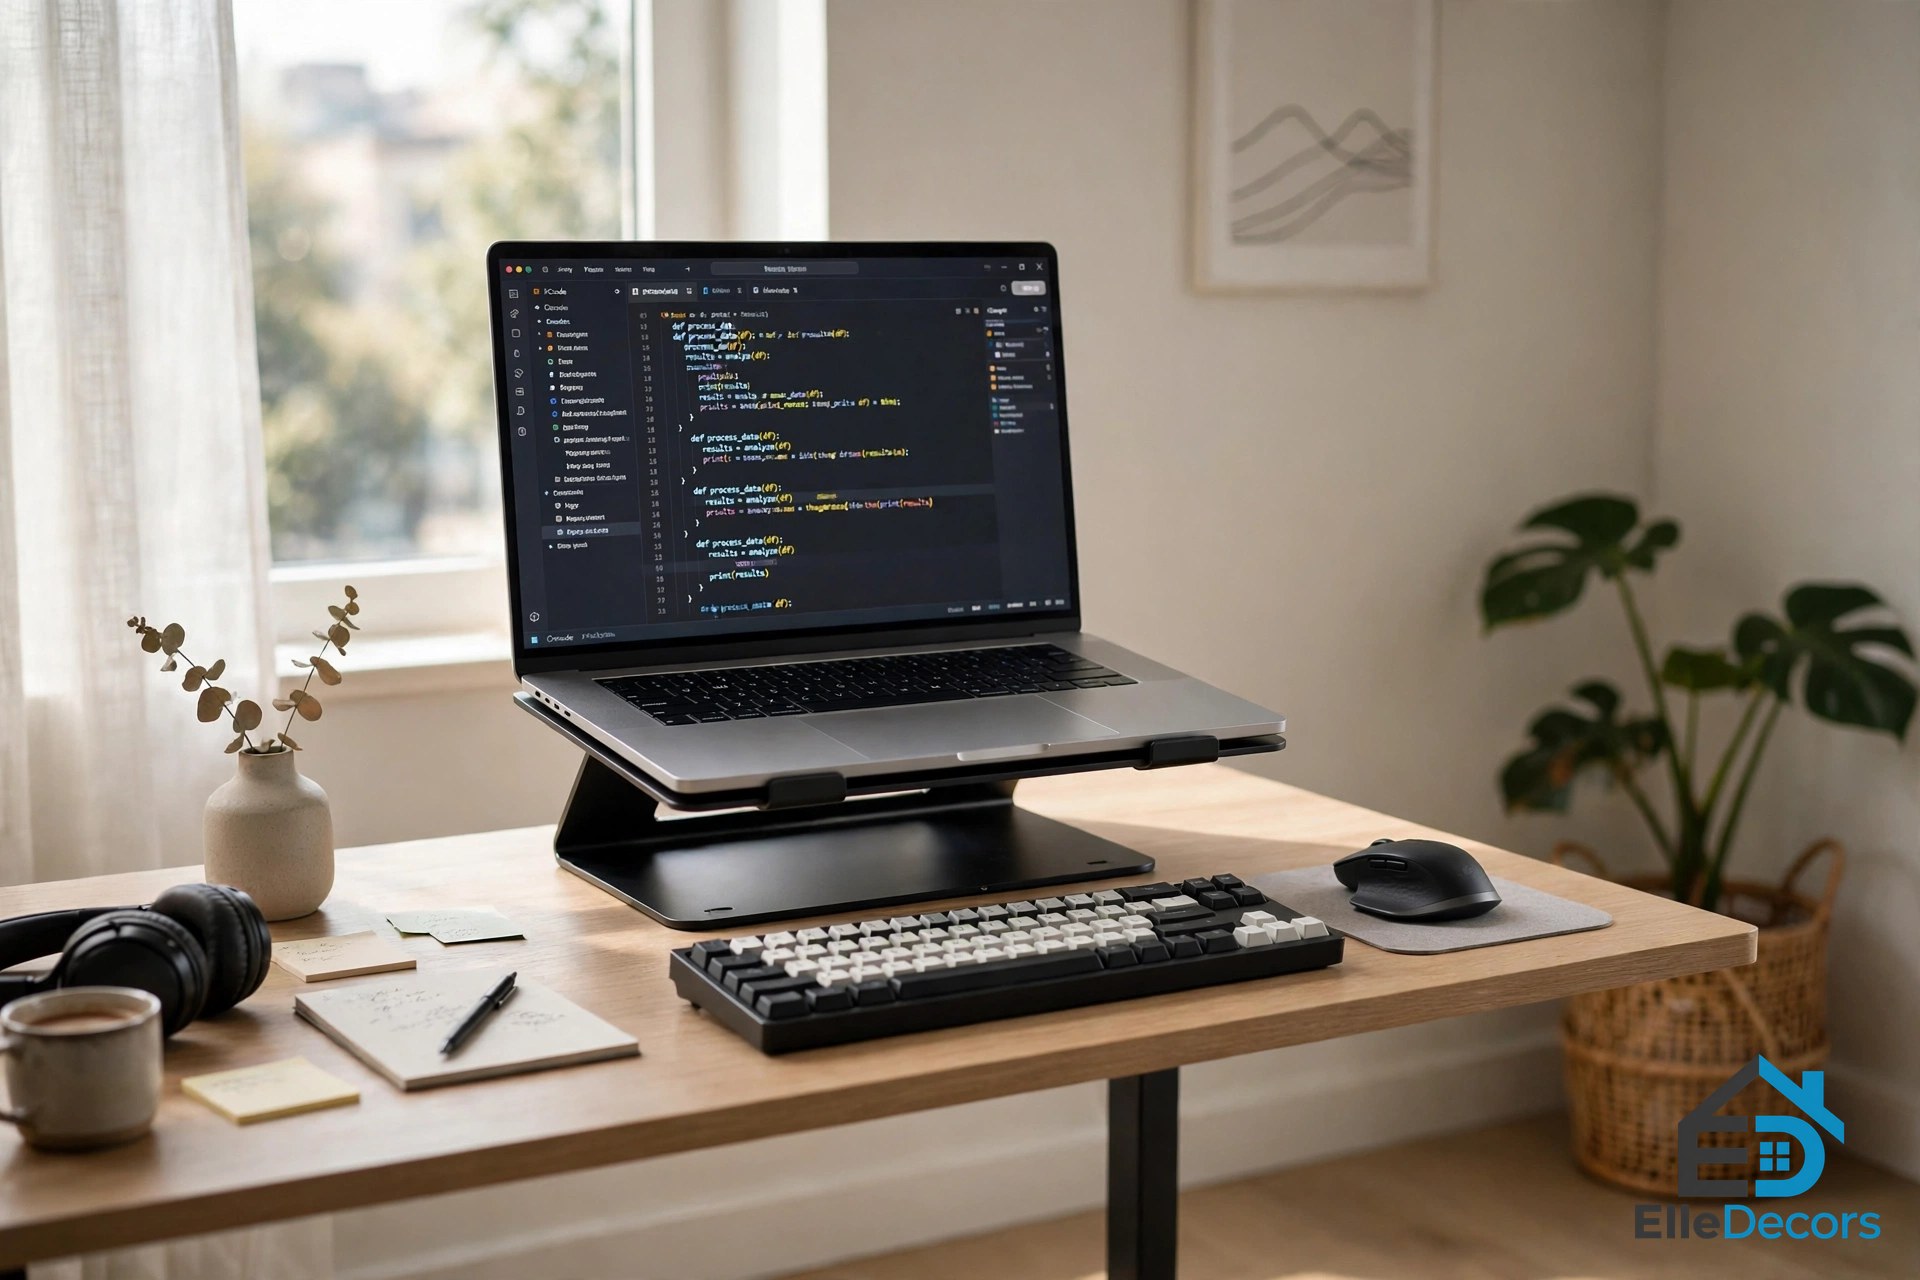
For a laptop, raise it on a stand or a stack of sturdy books until the screen sits at the right height, then add a separate keyboard and mouse so your hands stay low. For the chair, use OSHA’s simple fit test: sit back, and your feet should rest flat on the floor, with the back of your knee a little higher than the front edge of the seat. If your feet dangle, add a footrest or a firm box. A small chair that fits your body beats a big executive chair that eats the whole nook.
Here is the short version of the setups covered below:
| Setup | Space it needs | Best for |
|---|---|---|
| Closet office (cloffice) | One spare closet | Hiding work away at night |
| Corner desk | One empty corner | Living rooms and bedrooms |
| Floating or fold-down desk | A short run of bare wall | Hallways and shared rooms |
| Window nook desk | A desk-width spot by a window | Daylight and a view |
| Under-stairs desk | The tall end under a staircase | Dead space that fits nothing else |
| Bedroom wall desk | One slim stretch of wall | Studio flats and small bedrooms |
Turn a Closet Into an Office (the Cloffice)
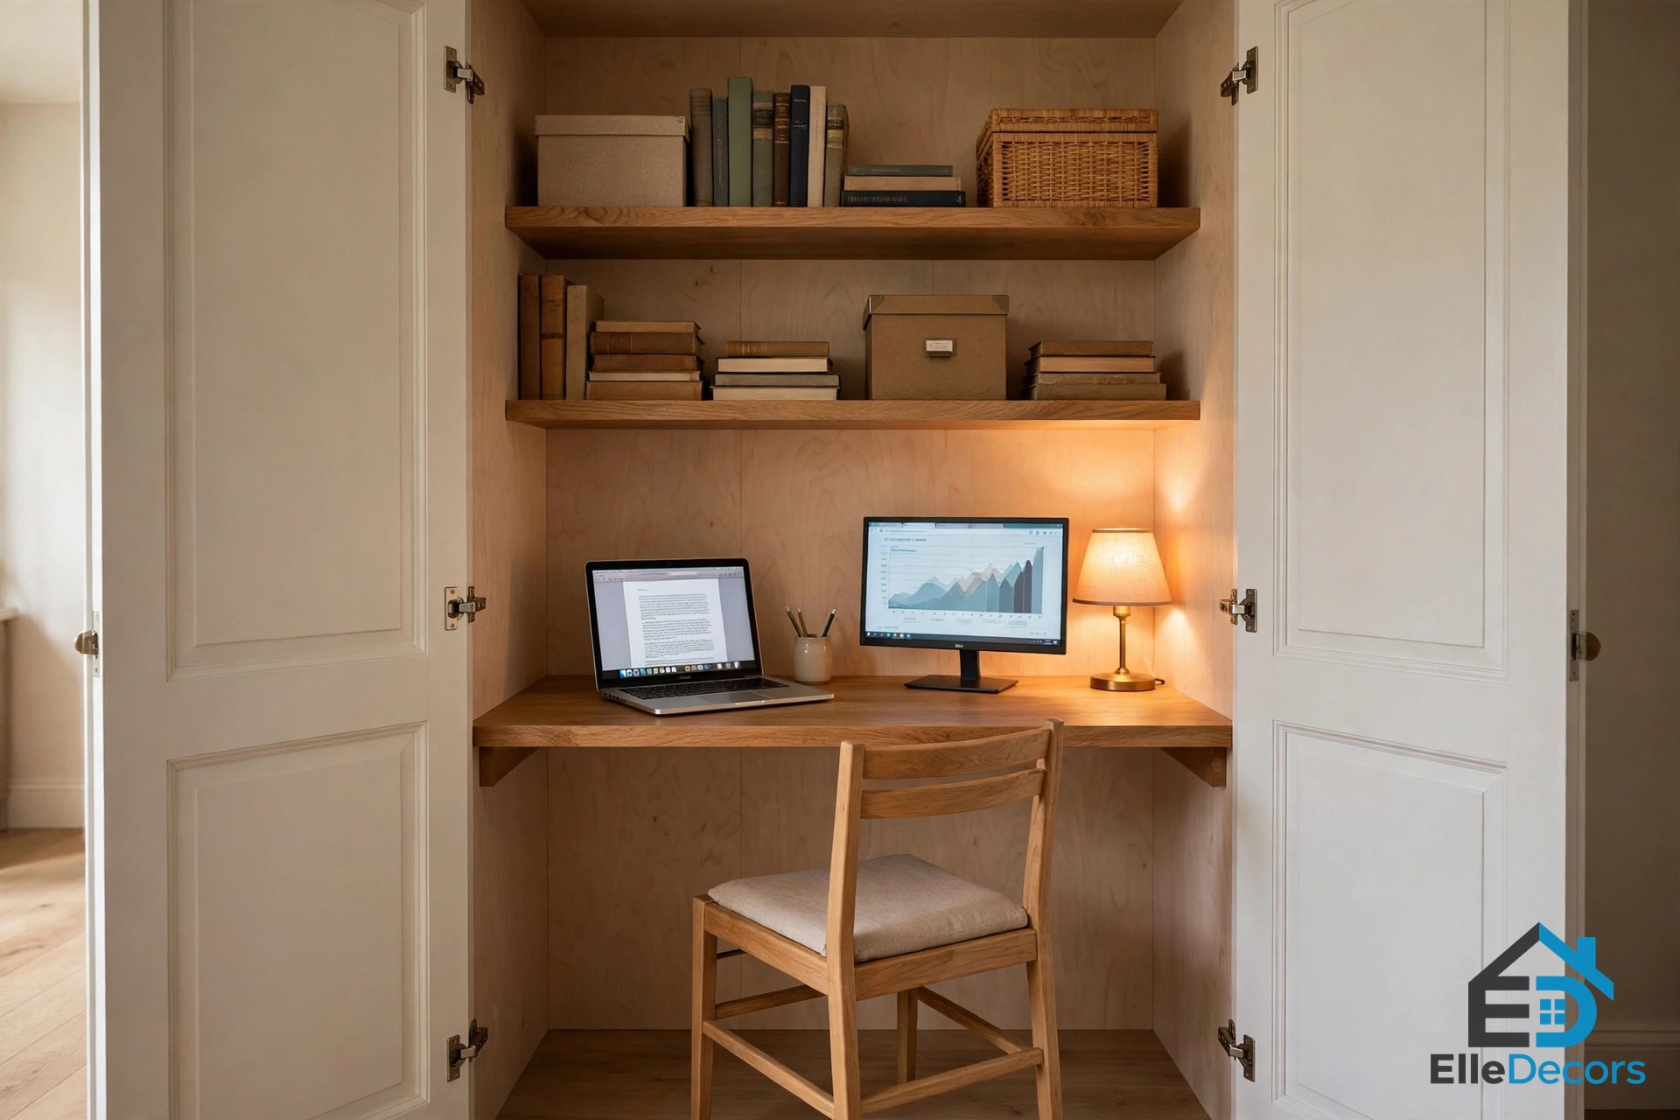
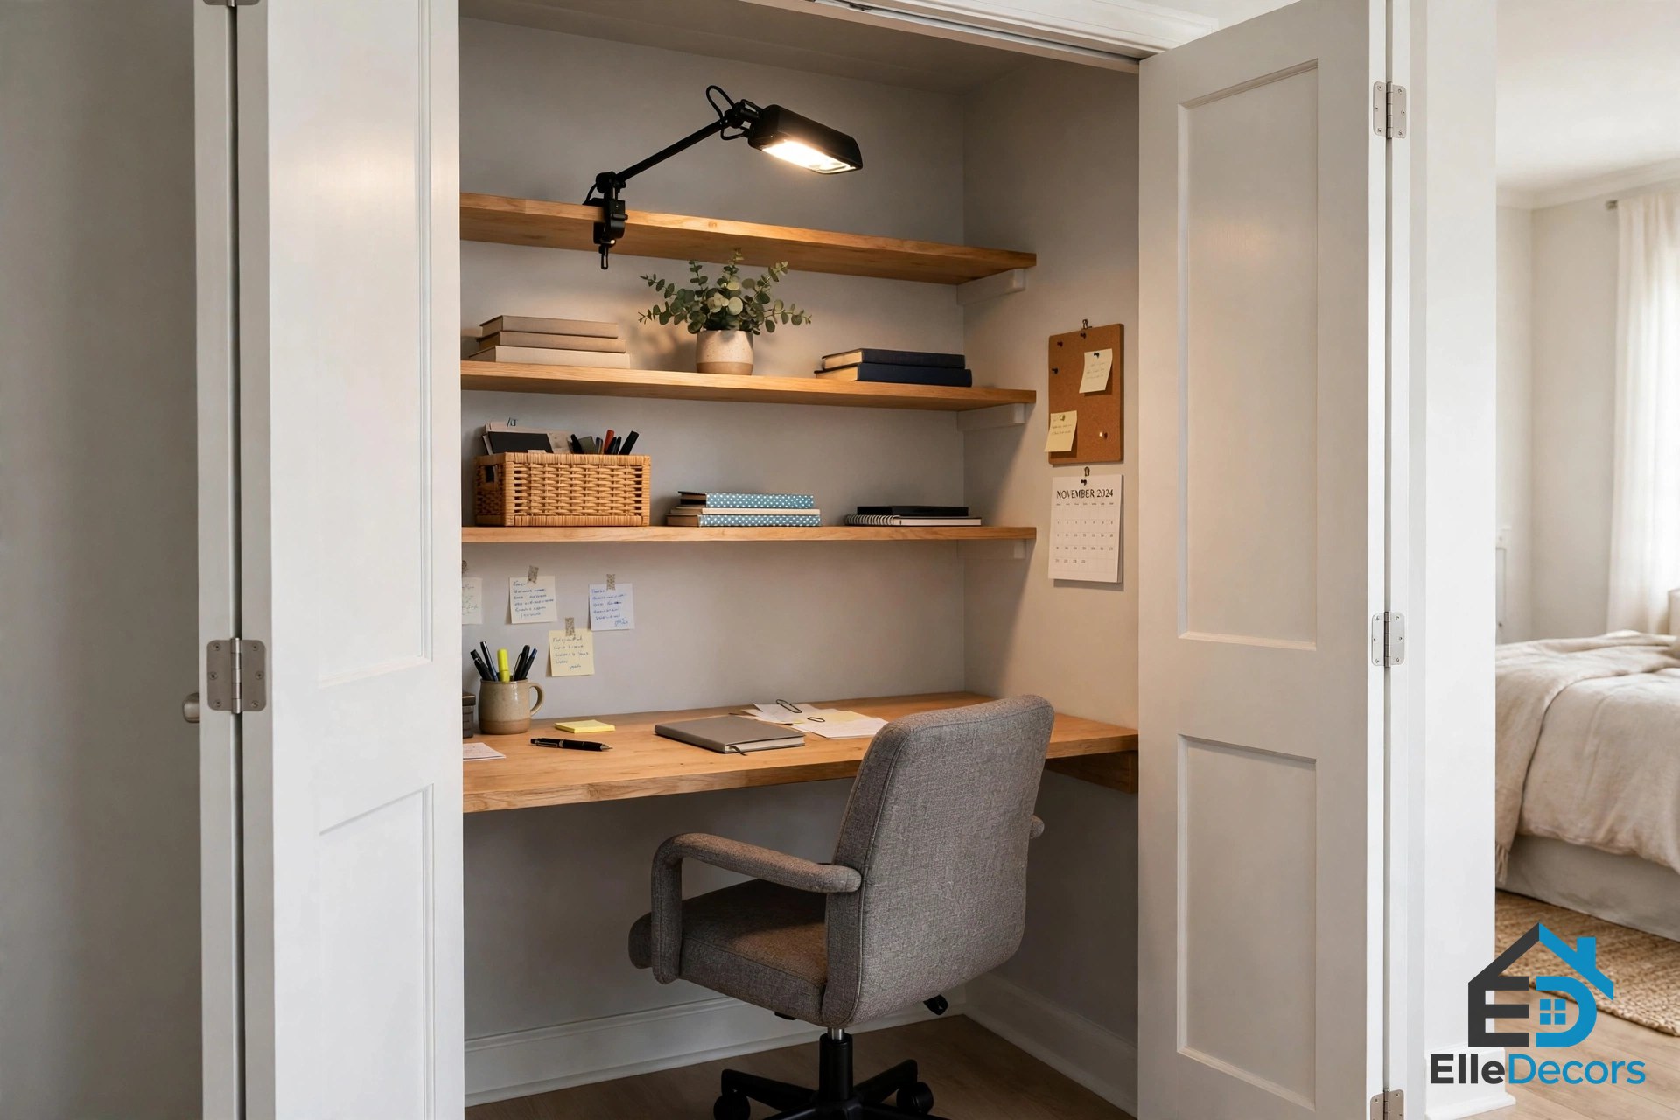
A closet is the easiest small office to hide. Take out the clothes rod and the things stored there, then fit a desk board across the back wall at the same 28 to 30 inches you would use for any desk. Add one or two shelves above it for books, files, and a printer. This Old House suggests LED light strips under the shelves, since most closets have no window and weak light, and cork sheets on the inside of the doors for notes and bills. Run a power strip along the back wall before the desk goes in, so cords stay hidden behind the board.
Leave the doors on if you want the office to vanish at night, or take them off if the closet feels too closed in. One warning: a shut closet traps heat from a laptop and a lamp, so work with the doors open and let the air move. When the day ends, close the doors, and the workday closes with them.
Claim a Corner With the Right Desk
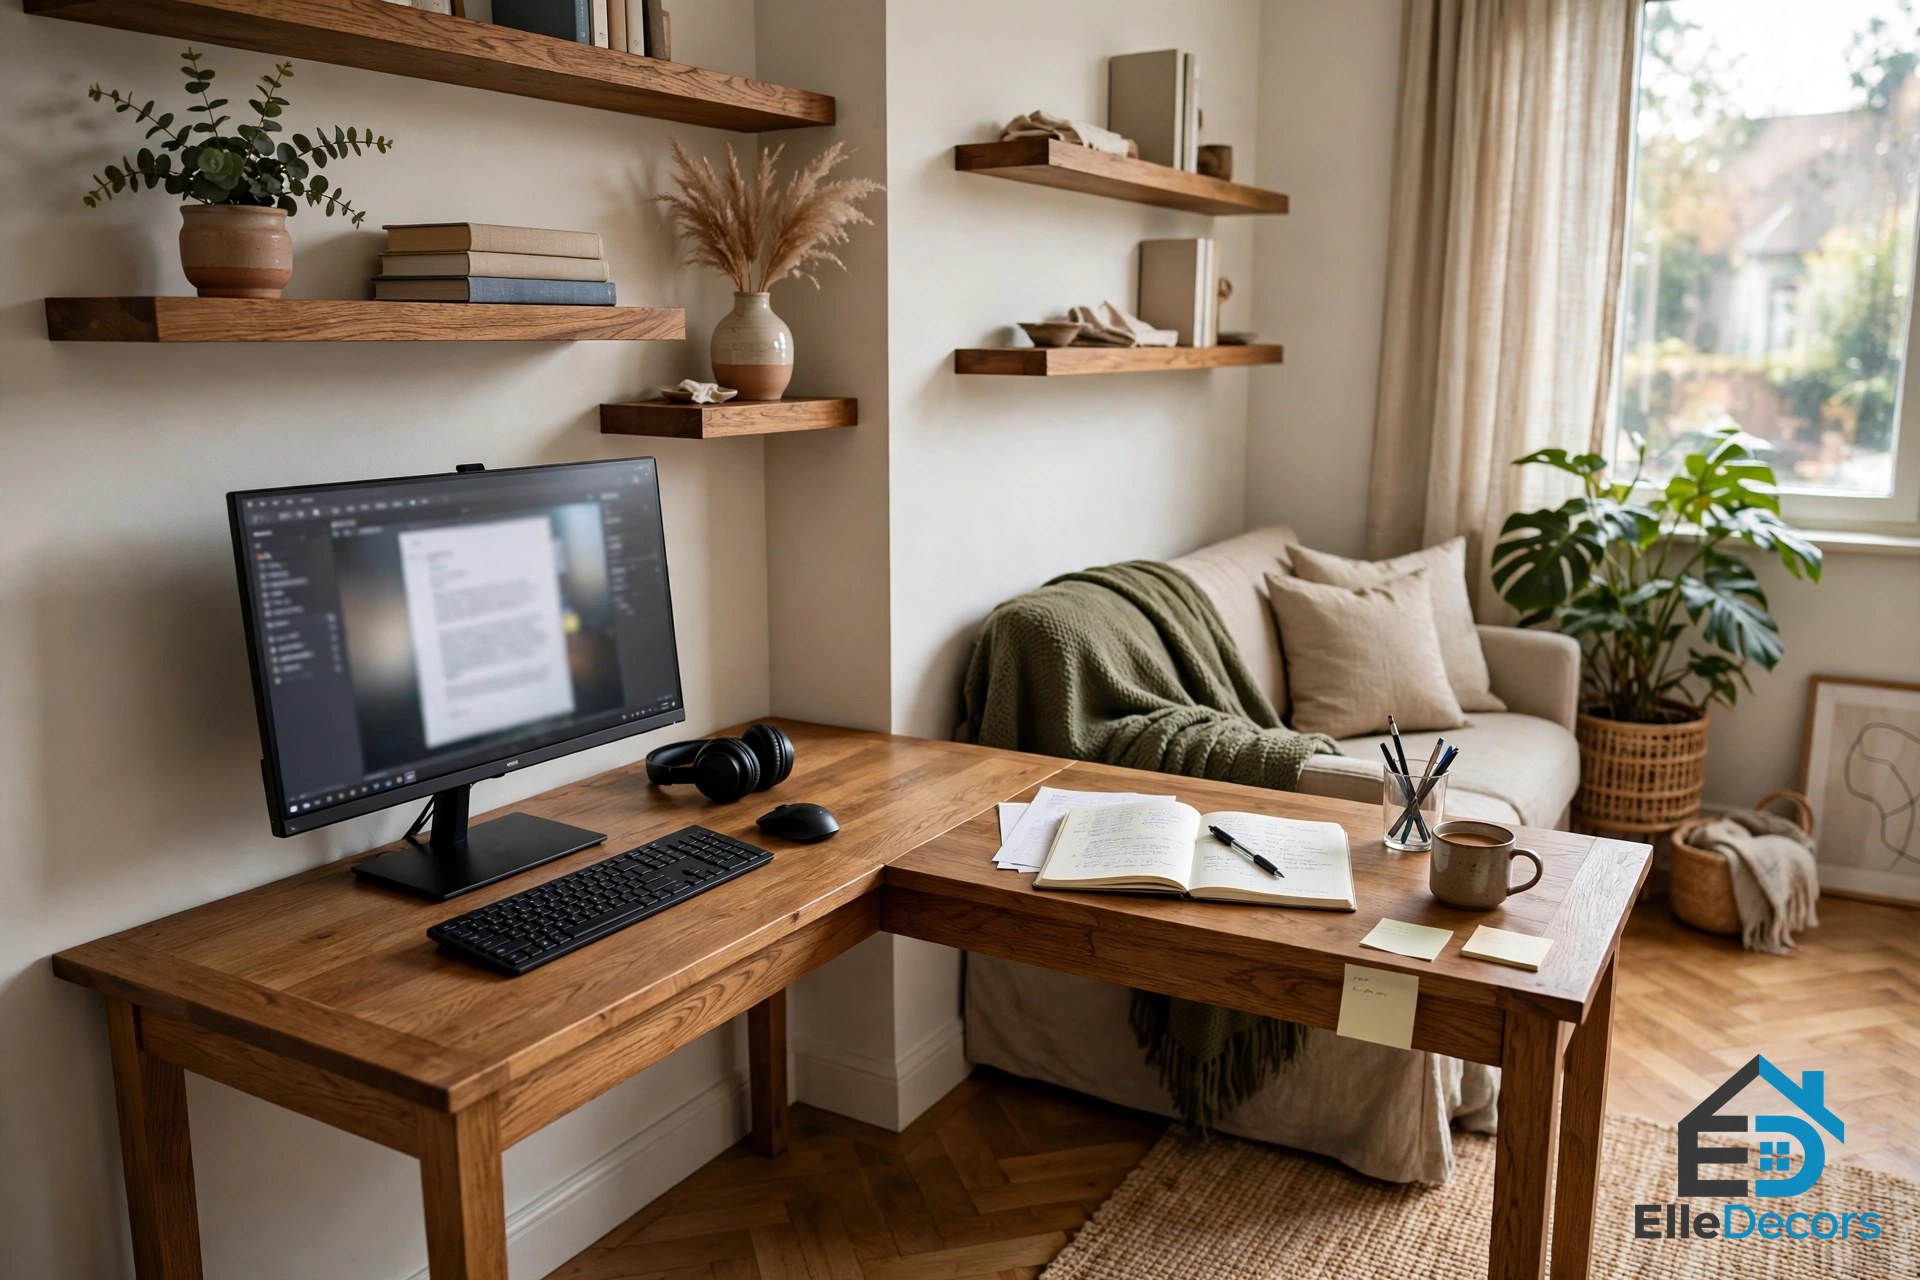
Corners are dead space in most rooms, and the best small home office ideas claim them first, because a corner is the cheapest office you will ever build. An L-shaped desk wraps the corner and gives you a main surface plus a side surface for a notebook or a printer. A triangular top, cut to fit, works in corners that are too tight for a full L. Keep the chair slim and armless if you can, so it slides under the desk and out of the walkway.
Define the zone so it reads as an office, not furniture that wandered off. A small rug under the desk, a pinboard on the wall, or a new paint color on the corner walls all mark the boundary. Two walls also mean two walls for shelves, and you will use them.
Mount the Desk on the Wall
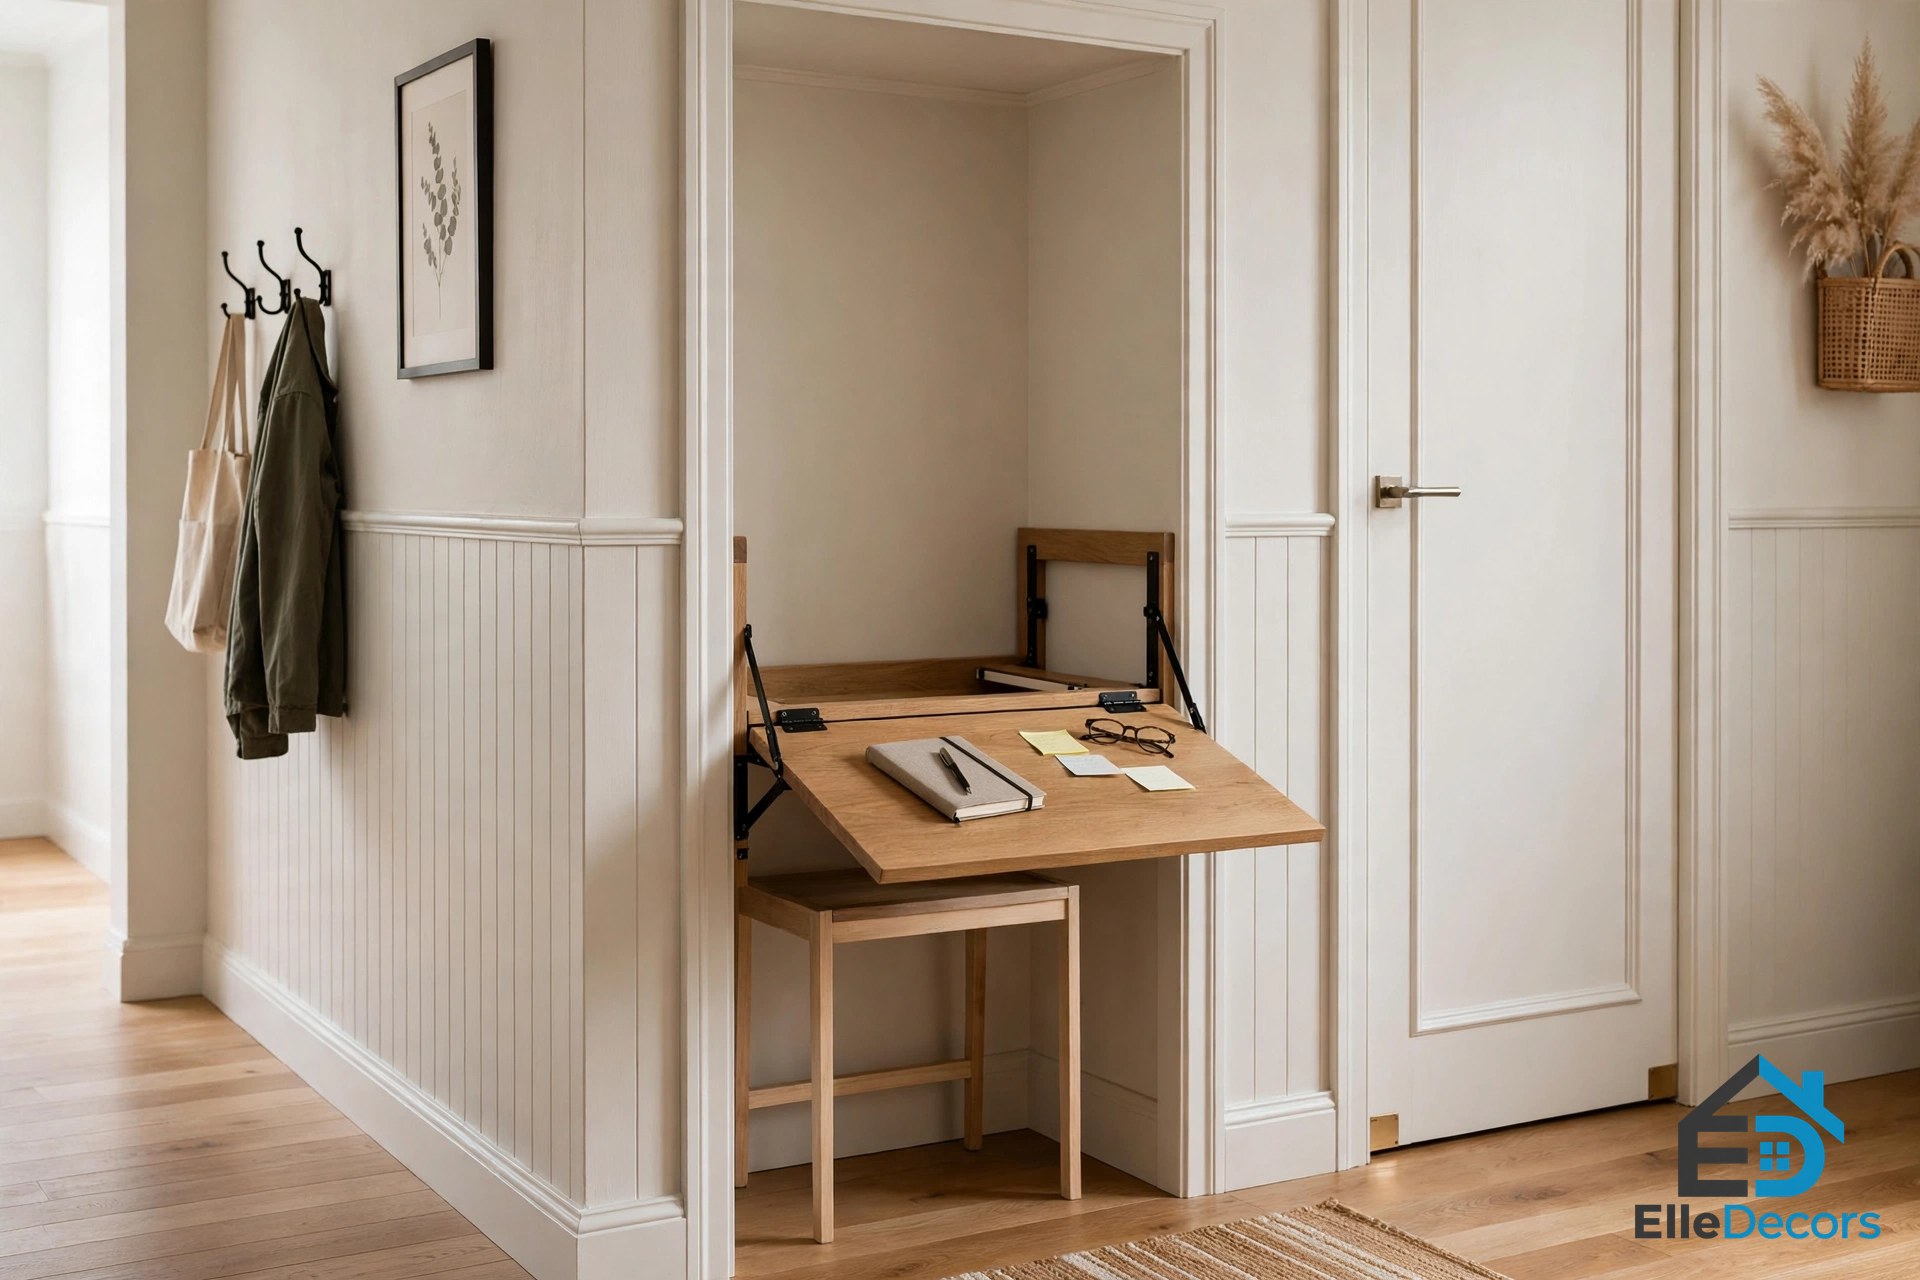
A floating desk is a shelf with a job. Because it has no legs, the floor stays open, the room looks bigger, and cleaning takes seconds. A fold-down desk goes one step further: it folds flat against the wall when you finish, and the room gets its floor back. Of all the small home office ideas in this guide, this is the one that gives the room back at night. Both styles suit hallways, landings, and shared bedrooms where a fixed desk would block the way.
Two rules keep a wall desk safe and useful. Mount it into wall studs, never into plasterboard alone, because it carries your laptop, your arms, and everything you lean on it. And keep the surface at normal desk height, 28 to 30 inches, even though it floats. Pair it with a stool or a folding chair that stores under the desk or hangs on the wall.
Put the Desk by a Window
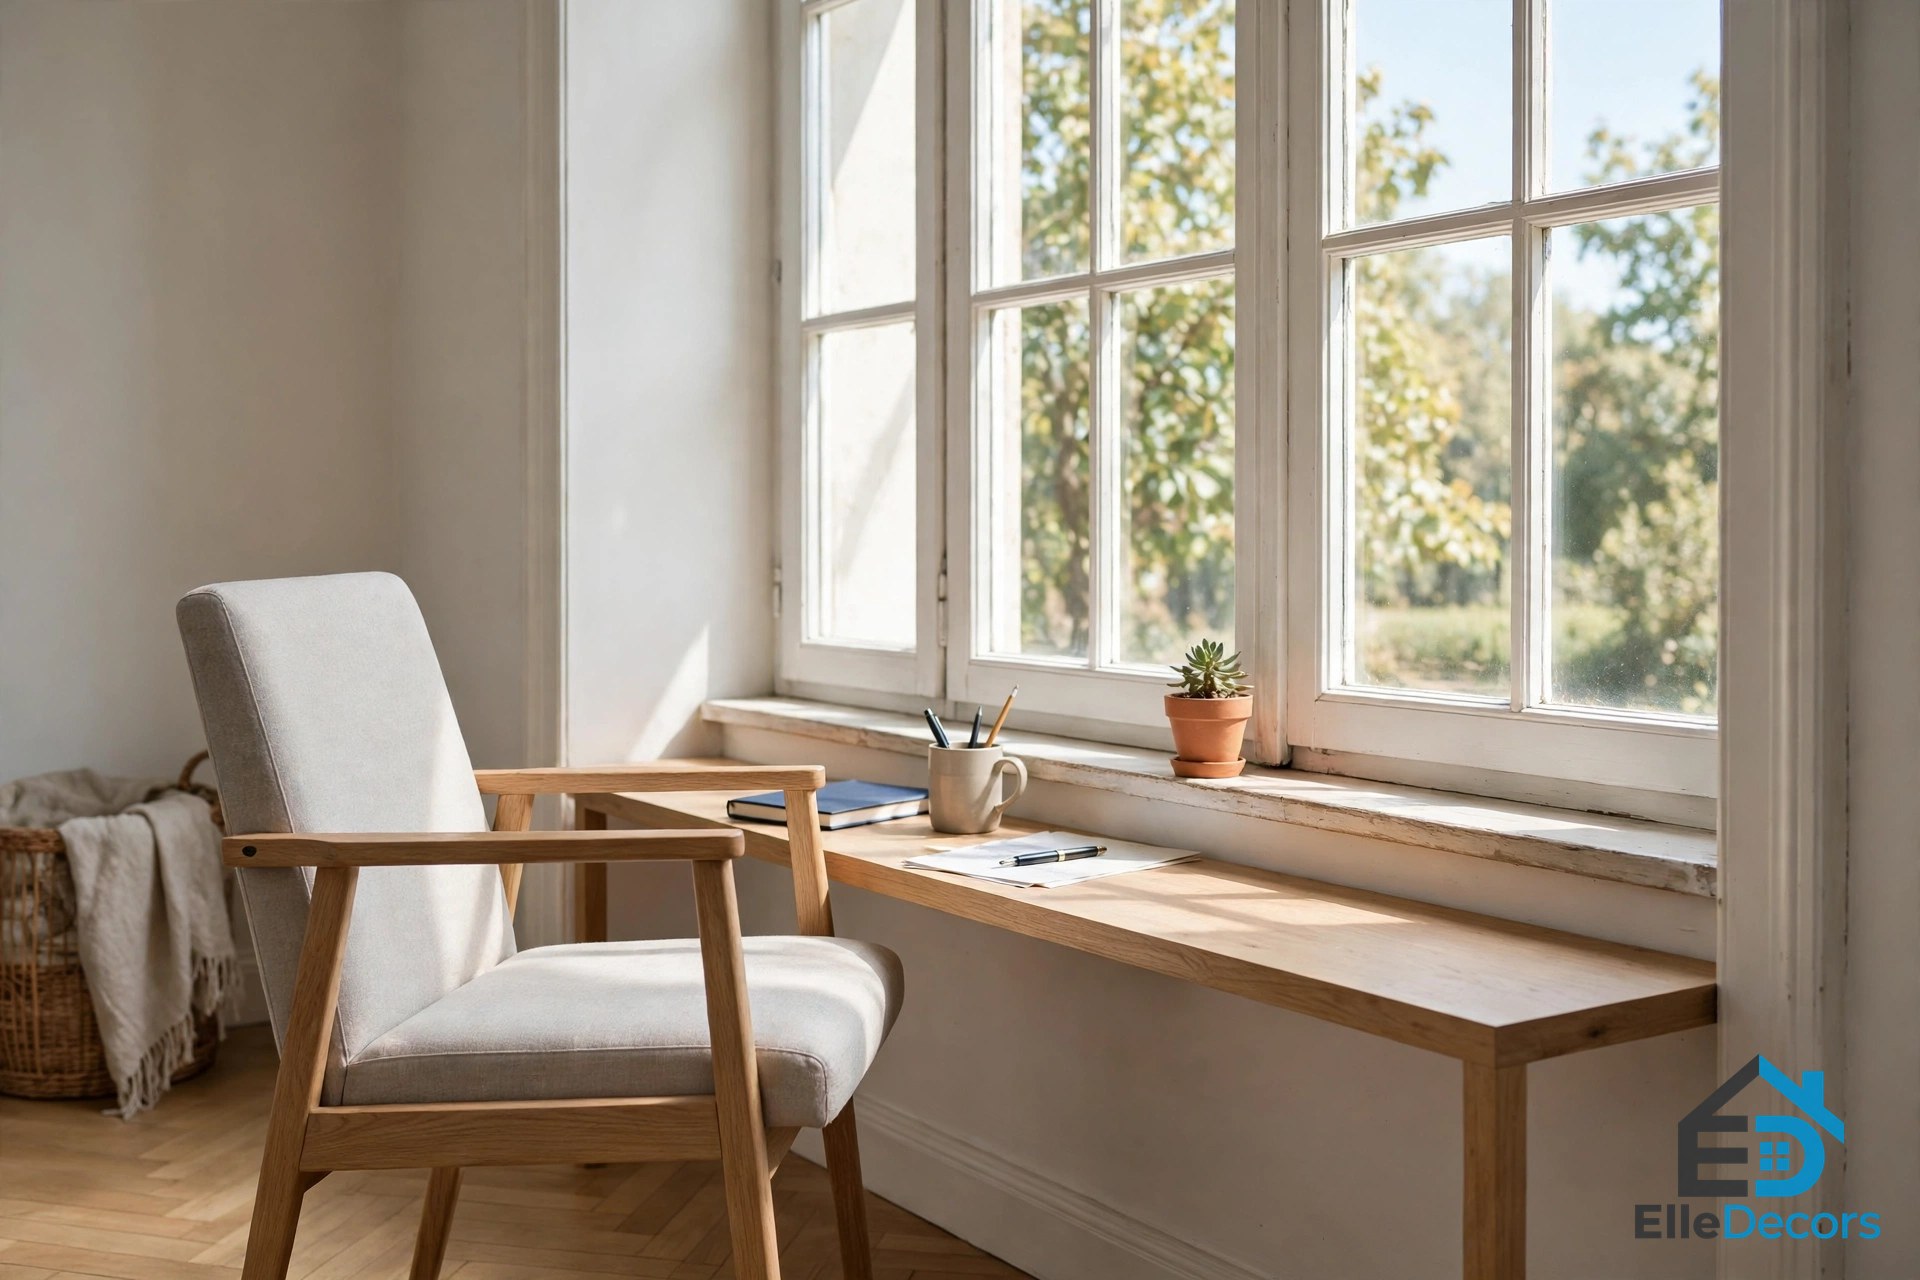
Daylight makes a tiny office feel twice its size, so a window spot is prime land. The trick is the angle. Sit sideways to the glass, with the window on your left or right, not in front of you or behind you. OSHA gives the same advice for glare: a screen set at a right angle to the window gets light without reflections, and you do not turn into a dark shape on video calls.
A slim desk under or beside the window is all you need. Fit light blinds you can tilt, so bright afternoons do not wash out the screen. Keep the windowsill clear except for one plant. In a small space, a view does the decorating for you.
Use the Space Under the Stairs
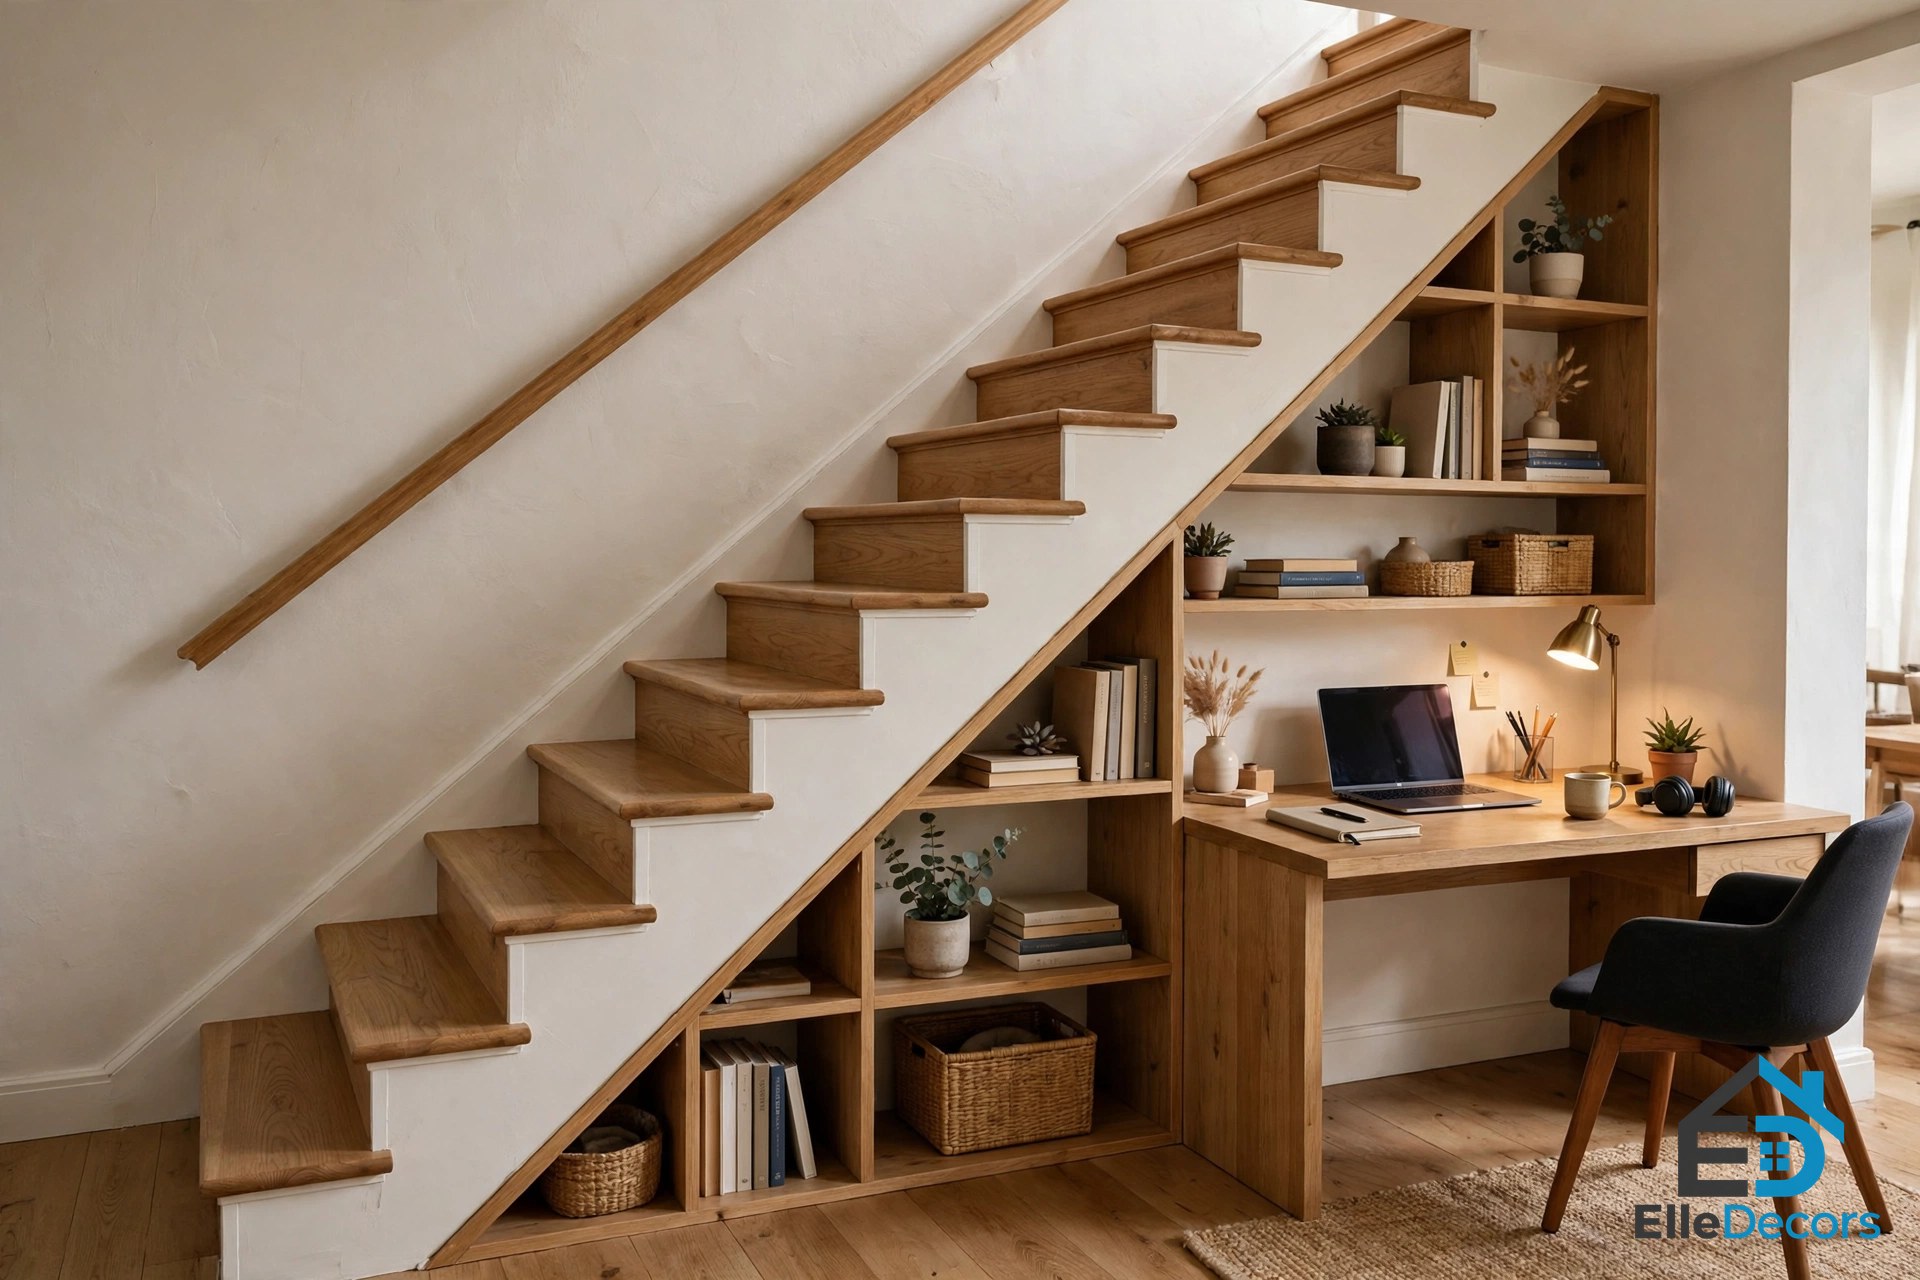
The space under a staircase fits nothing well, which is exactly why it makes a good office. You sit to work, so the low sloped ceiling that rules the spot out for standing is no real problem. Put the desk at the tall end, where you have full headroom when you stand up. Use the low, sloped end for drawers, low shelves, or file boxes, the things you reach for while seated.
Under-stairs spots are dark, so plan the light before the furniture: a task lamp on the desk and, if you can, a small light fixed to the sloped wall. Paint the nook a light color so it feels like a room, not a cupboard. Skip the door or curtain unless household noise is a real problem. Most people find the tucked-away feel is focus enough.
Fit an Office Into a Bedroom or Studio
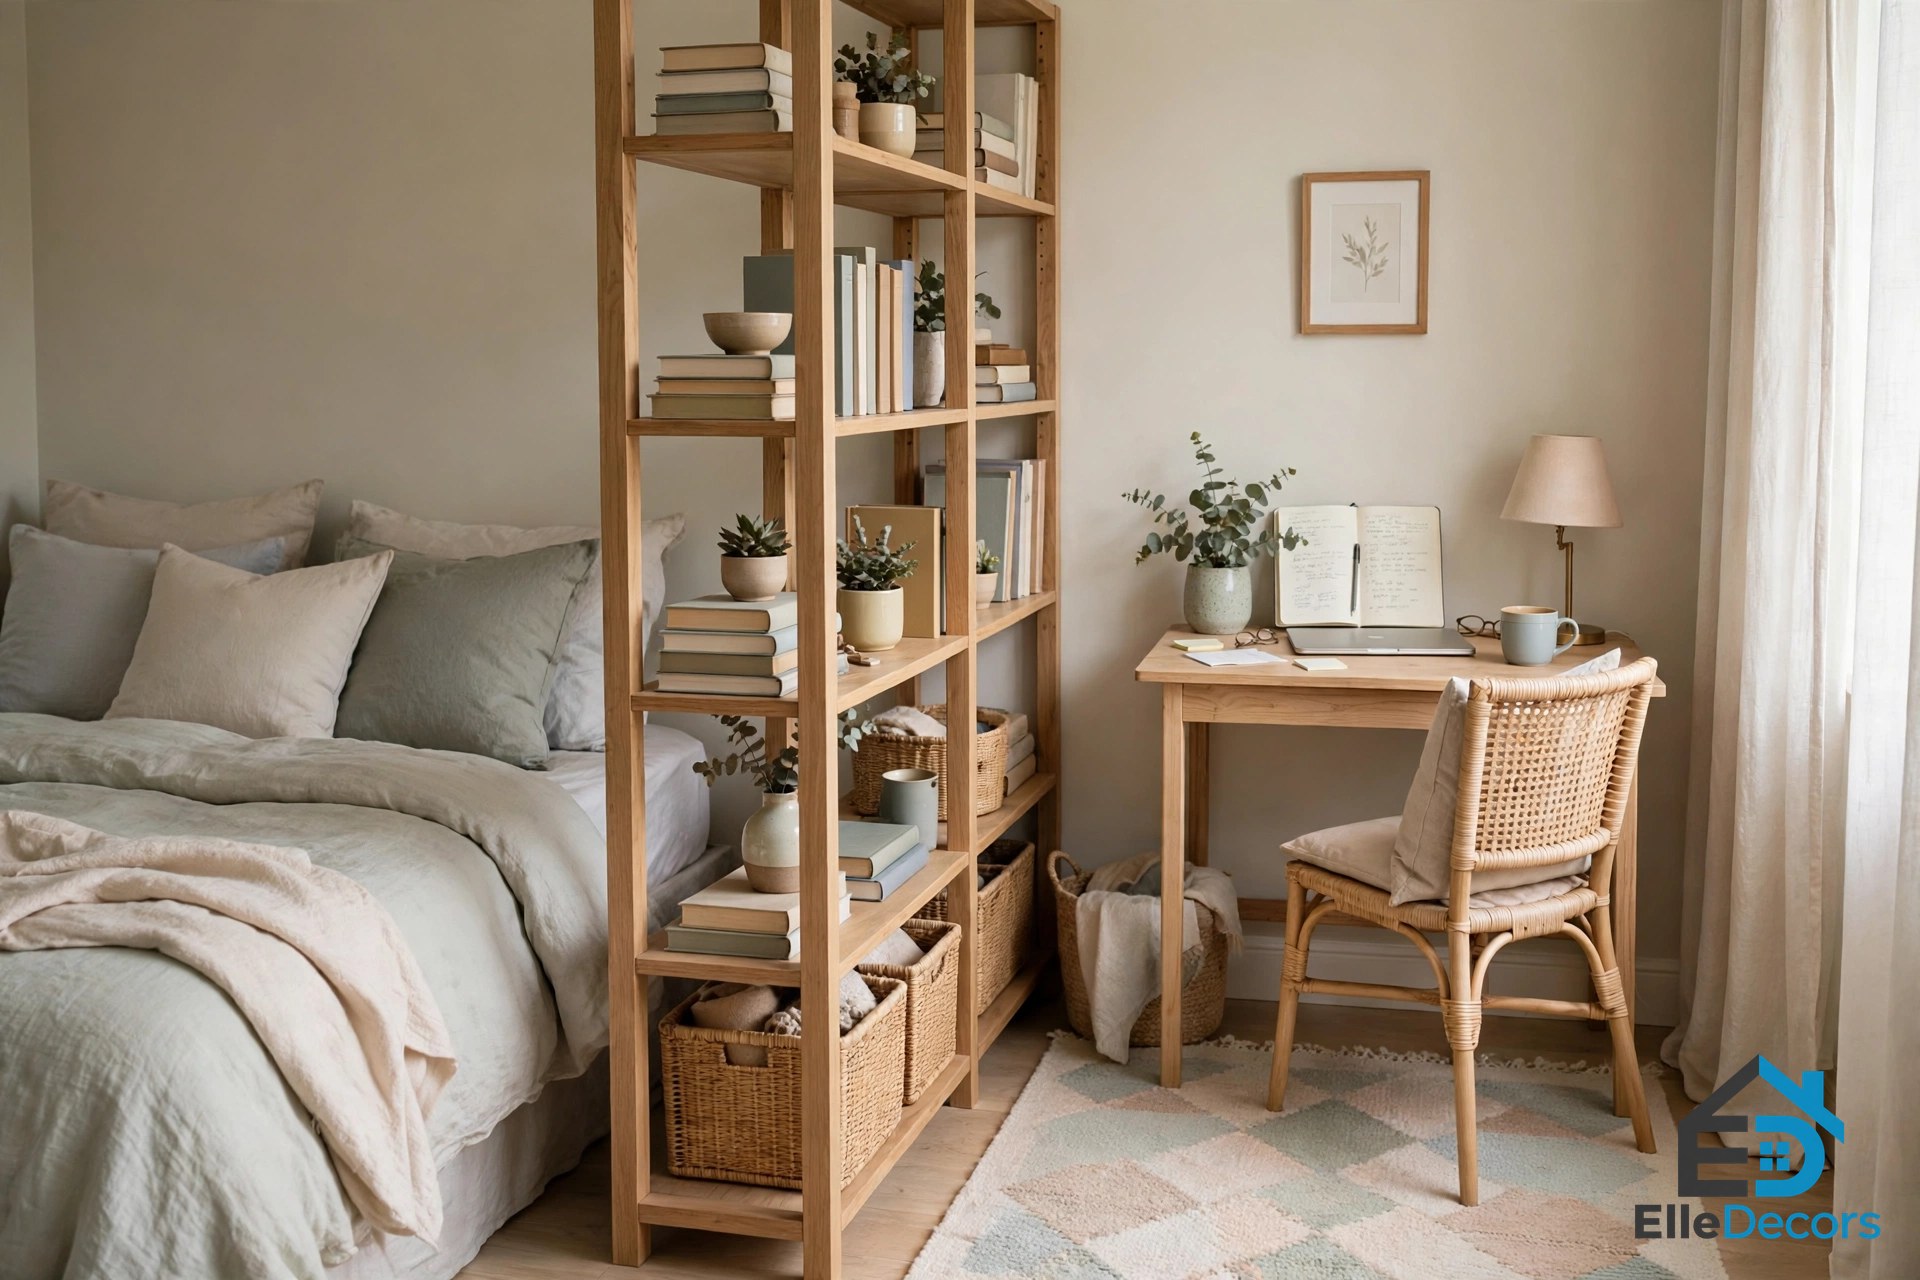
When the office shares a room with your bed or sofa, boundaries matter more than furniture. Face the desk away from the bed if you can, so rest and work do not stare at each other. Mark the work zone with a rug, a curtain, or an open bookcase used as a divider. Match the desk and chair to the room’s colors, and the office will read as part of the room instead of a spill from another one.
Guides to home office ideas small apartments can use often skip this step, but the boundary is what lets you stop working at the end of the day. The same zoning idea runs through our ideas for interior decorating, which starts every room with how it is used. And if your whole home is one room, our guide to studio flat furnishing ideas shows how to split one space into sleeping, living, and working zones that do not fight.
It helps to watch these small home office ideas come together in a real room before you start. In this video, an empty patch of floor becomes a complete work-from-home setup, step by step:
Small Home Office Ideas for Storage: Store Up, Not Out
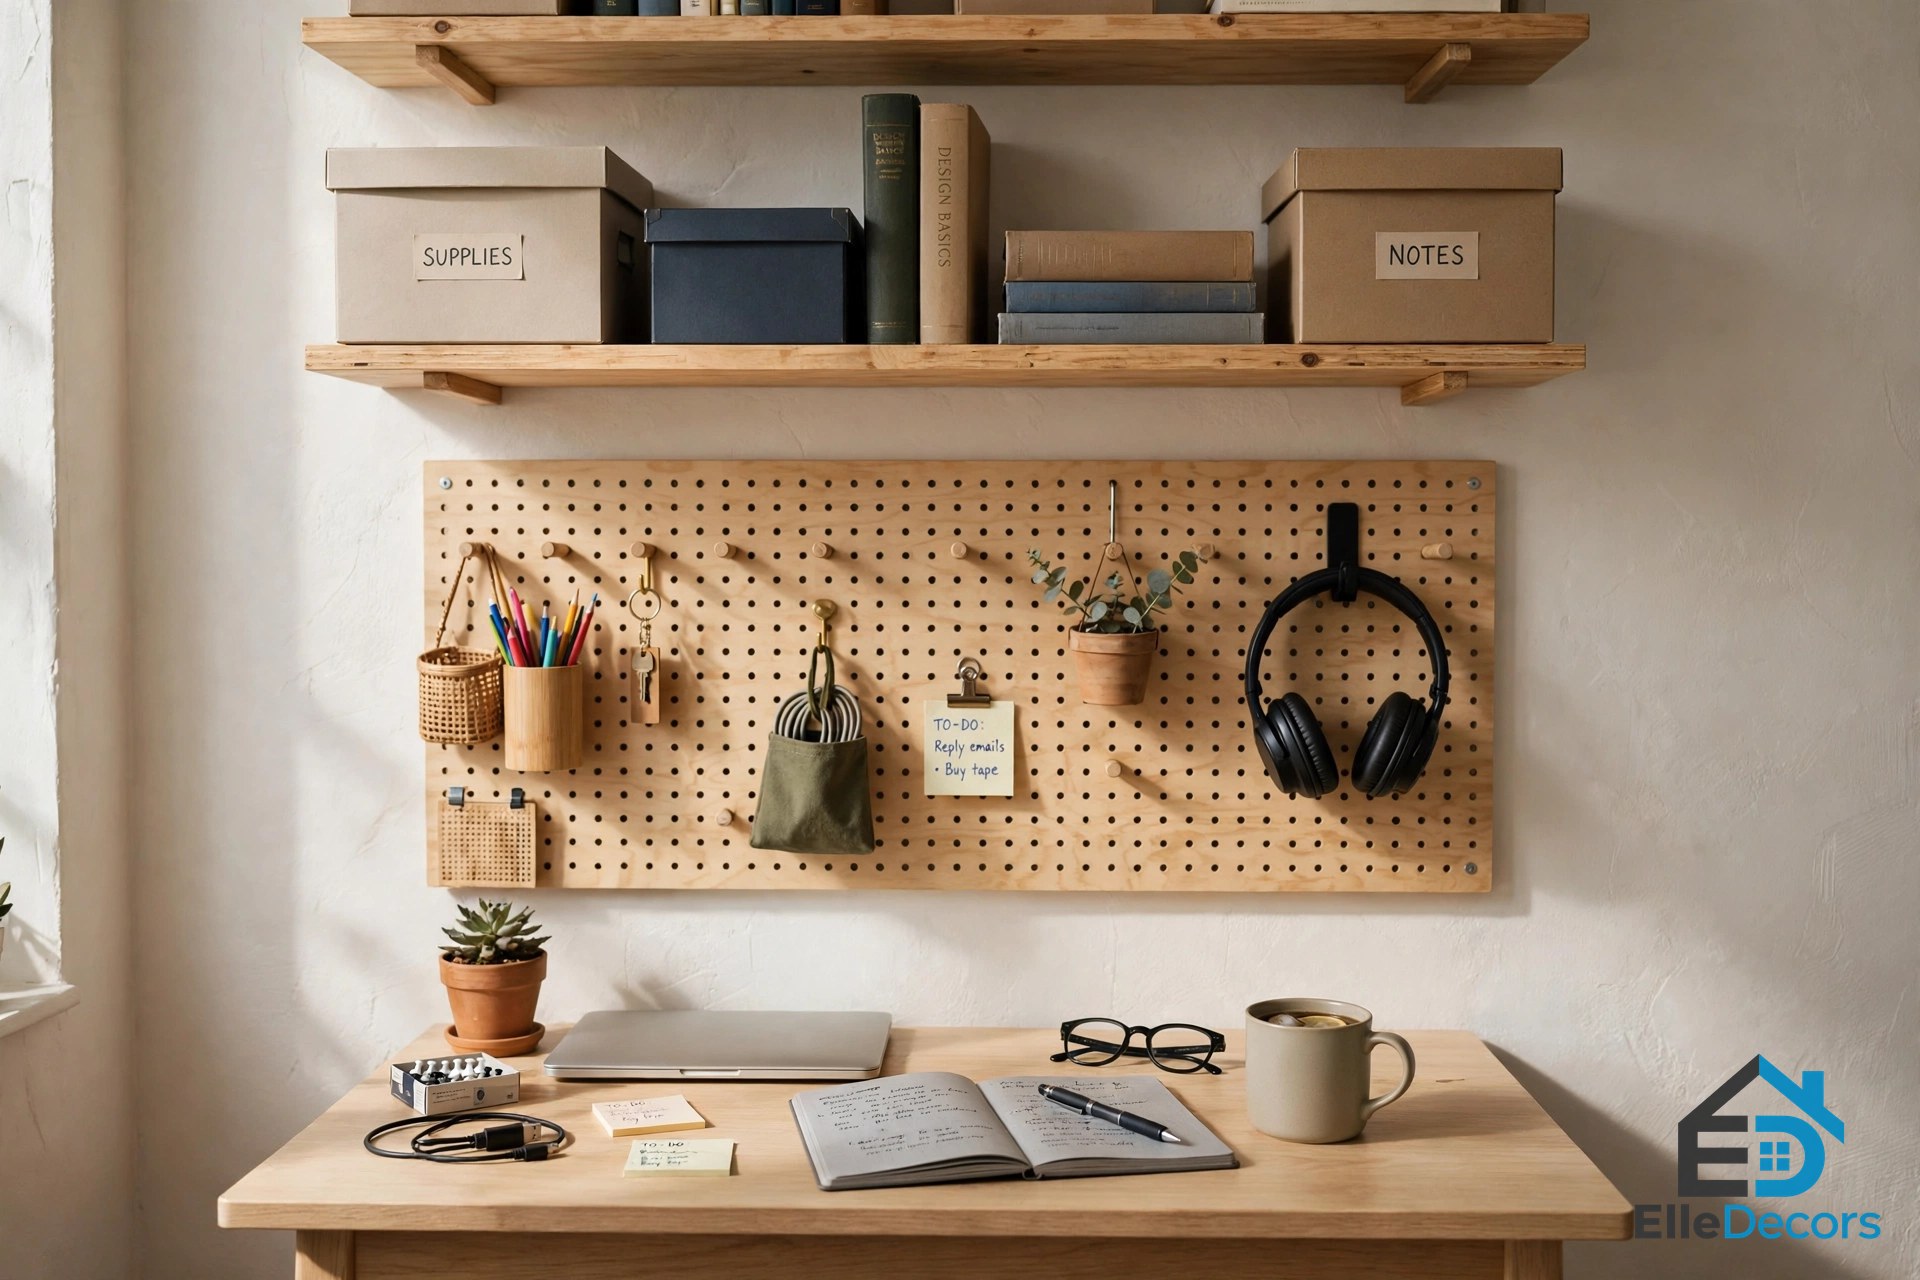
Every good setup in this guide shares one habit: it stores up, not out. When floor space runs out, the wall is your storage room. Two or three floating shelves above the desk hold books, boxes, and the printer. A pegboard takes the small stuff – headphones, scissors, chargers, notebooks – and keeps it in sight but off the desk. A narrow drawer unit under the desk swallows paper and cables. Give every shelf one job, and leave a little empty space on each one. Packed shelves make a small room feel smaller.
Sort storage by how often you use it. Daily things live within arm’s reach. Weekly things go on the shelves. Rarely used things go up high or in another room. Matching boxes and baskets calm the look, because ten different containers read as clutter even when they are tidy.
Light It Well and Hide the Cables
Plenty of small home office ideas fail on two plain things: weak light and wild cables. A desk in a corner or a closet needs its own light, even in a bright room. A wall-mounted swing arm lamp is the small-office favorite, because it aims light exactly where you work and leaves the whole desk surface free. Clamp lamps and under-shelf light strips do the same job in closets and under stairs. Warm white light feels calm for evening work, while brighter white light suits detailed tasks.
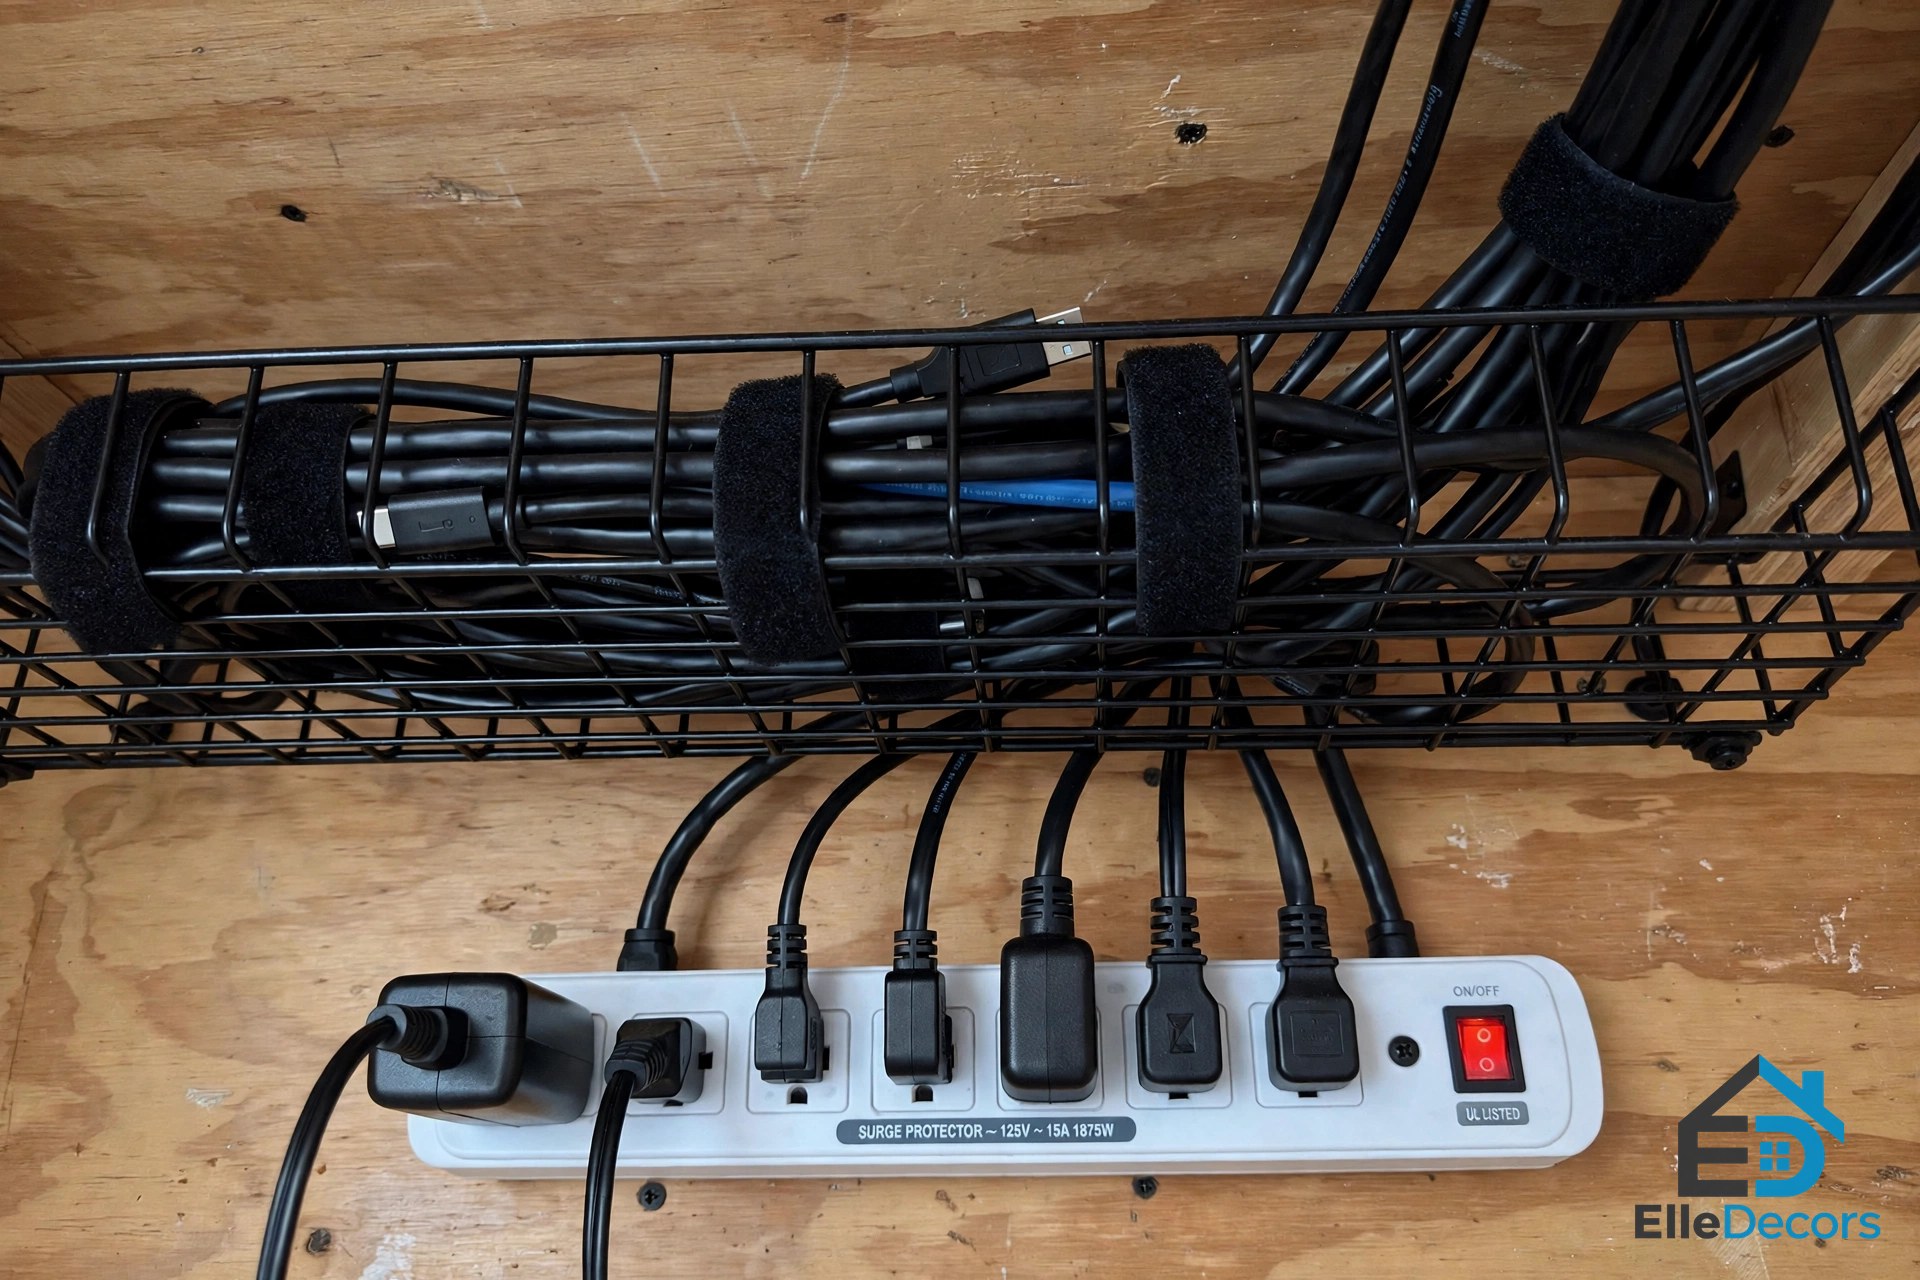
For cables, mount a cable tray or a simple basket under the desk and drop every cord into it. Fix the power strip to the underside of the desk instead of leaving it on the floor. Coil the extra length of each cable and tie it once. Give your phone one charging spot at the desk edge, so its cord is not a new trip wire every day. Ten minutes of this work makes a tiny office look twice as planned.
Mistakes That Make a Small Office Feel Smaller
Even good small home office ideas fall apart with these common mistakes:
- Buying the desk first. Measure the spot, the chair space, and the doorway before you spend anything.
- Forgetting the chair. The desk fits, but there is no room to sit back or stand up. Count the chair’s space in your plan.
- A desk that is too deep. A deep top pushes the screen too close or steals the room’s walkway.
- Storage on every wall. Shelves all around make a small room close in. One storage wall is enough.
- No task light. Overhead light alone leaves the desk in shadow, worst of all in closets and under stairs.
- Decor before function. One plant and one picture are plenty. Get the desk, chair, and light right first.
If money is tight, spend in this order: chair comfort first, then light, then the desk. Desks are easy to find secondhand or to build from a board and brackets, and a dining chair with a firm cushion can serve while you save for a better one. What you should not do is buy five cheap storage gadgets before you know what you actually keep at the desk.
Frequently Asked Questions
How much space do I really need for a home office?
Less than a room. A spare closet, a corner about as wide as your desk, or a few feet of wall can hold a full setup. The small home office ideas in this guide all work in spaces you already have. What matters is the fit – desk height, screen distance, and room for the chair – not the square footage.
What is the best desk height for a small office?
For sitting, 28 to 30 inches suits most adults, with about 25 inches of clear depth under the top for your knees. Your feet should rest flat on the floor when you sit. If the desk feels high, raise the chair and add a footrest rather than hunching over a low screen.
Can a closet really work as an office?
Yes. Fit a desk board across the back at normal desk height, add shelves above it, and give it its own light, since closets are dark. Keep the doors open while you work so heat and stale air do not build up, then close them at night and the office disappears.
How do I keep a tiny office from looking messy?
Store up, not out: shelves and a pegboard instead of piles on the desk. Bundle cables in a tray under the desk. Use matching boxes so open shelves look calm. Then reset the desk at the end of each day – clear surface, chair tucked in. A small office stays tidy only if it returns to zero daily.
Where should the monitor go in a small setup?
Straight in front of you, at least 20 inches from your eyes, with the top of the screen at or just below eye level. OSHA’s workstation guidance gives the same setup for any desk size. If a shallow desk puts the screen too close, pull the desk a little off the wall or use a corner, which gives more depth.
Start With Your Biggest Problem
There is no single best layout, only the one that fixes your biggest problem. No floor space? Go wall-mounted. No storage? Store up. No door to close? Build the office you can hide, in a closet or behind a curtain. Pick the spot, measure it honestly, and set the desk, chair, and screen by the numbers above. Do that, and these small home office ideas will give you a workspace that feels calm, fits your body, and disappears when the day is done.