3 Bedroom House Plans: 10 Layouts for Every Lot and Family
Audio Summary
3 bedroom house plans are the most popular house plans in America, and it is not close. Three-bedroom homes made up 47% of all single-family homes started in 2024, the largest share of any size, according to the National Association of Home Builders. The reason is simple. Three bedrooms fit a young family, a couple who want a guest room, or a worker who needs a real office, all in a house that stays easy to heat, clean, and pay for.
But “three bedrooms” is only the start. The layout decides how the home actually lives. Where the primary suite sits, how many baths you get, and whether the kitchen opens to the living room all change daily life. This guide walks through the ten layouts that come up again and again, the sizes they usually come in, and how to pick the right one for your lot.
How Big Are 3 Bedroom House Plans, Really?
Most 3 bedroom house plans fall between 1,200 and 2,000 square feet. Browsing three bedroom house plans in plan collections, you will also see smaller and larger designs, from just over 1,000 square feet to more than 2,500. The bands break down like this:
| Plan size | Square feet | What it usually means |
|---|---|---|
| Compact | 1,200-1,400 | Tight halls, one shared bath or a bath and a half, small but complete |
| Mid-size | 1,400-1,800 | Two full baths, a proper primary suite, room for a garage |
| Larger | 1,800-2,000+ | Extra living space, a bonus room, or a big open great room |
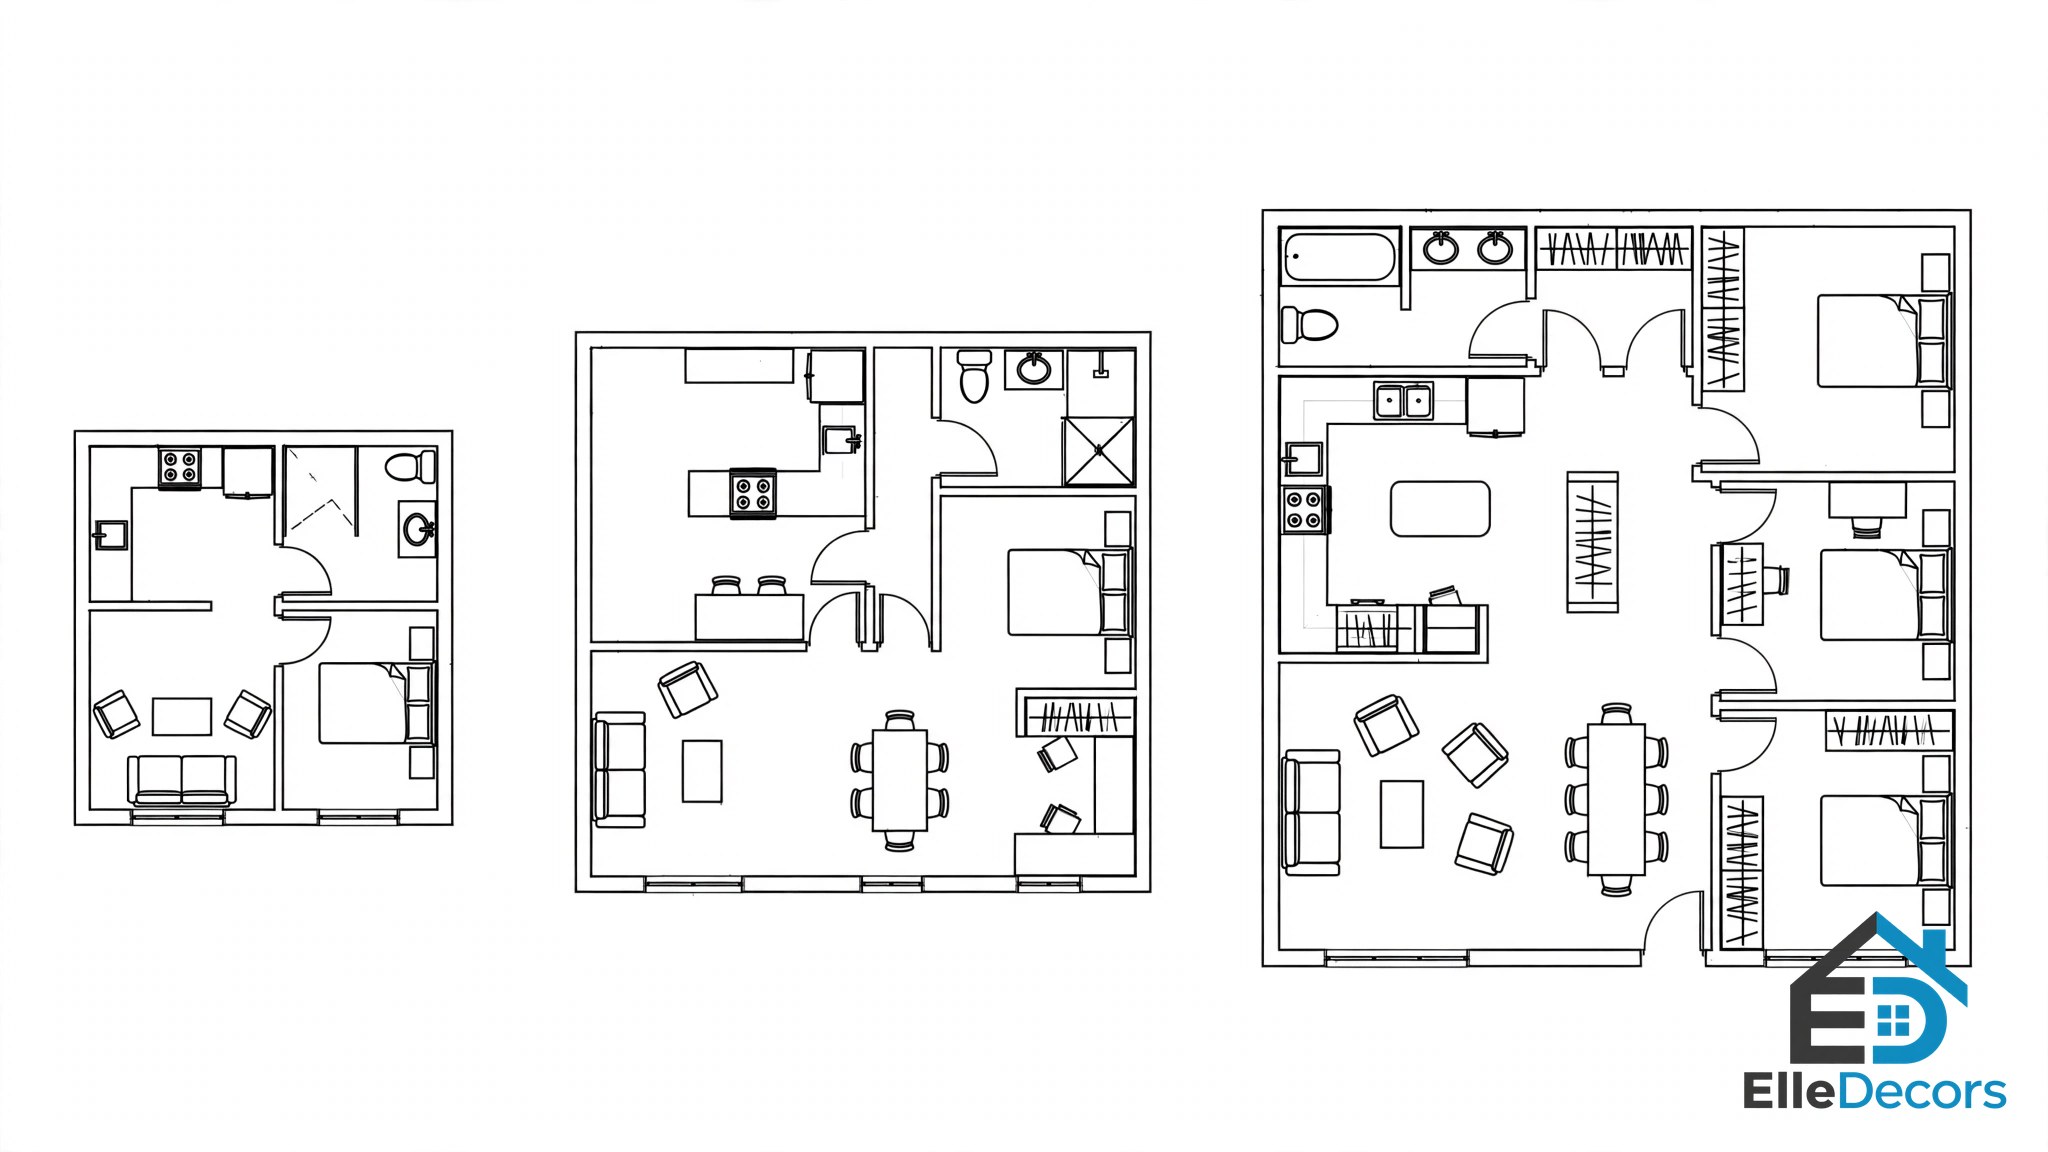
Under 1,200 square feet is possible too. One real three bedroom floor plan sold as an editable design fits three bedrooms and a bath into just 764 square feet on one level. At the other end, plans over 2,000 square feet usually spend the extra space on living areas, not bigger bedrooms. Keep that in mind as you browse the layouts below: the bedroom count stays the same, but the living space is where plans really differ.
10 Layouts Worth Your Shortlist
The ten layouts below cover the 3 bedroom house plans that builders return to again and again. Each one suits a different lot, budget, and stage of life.
1. Single-Story Ranch
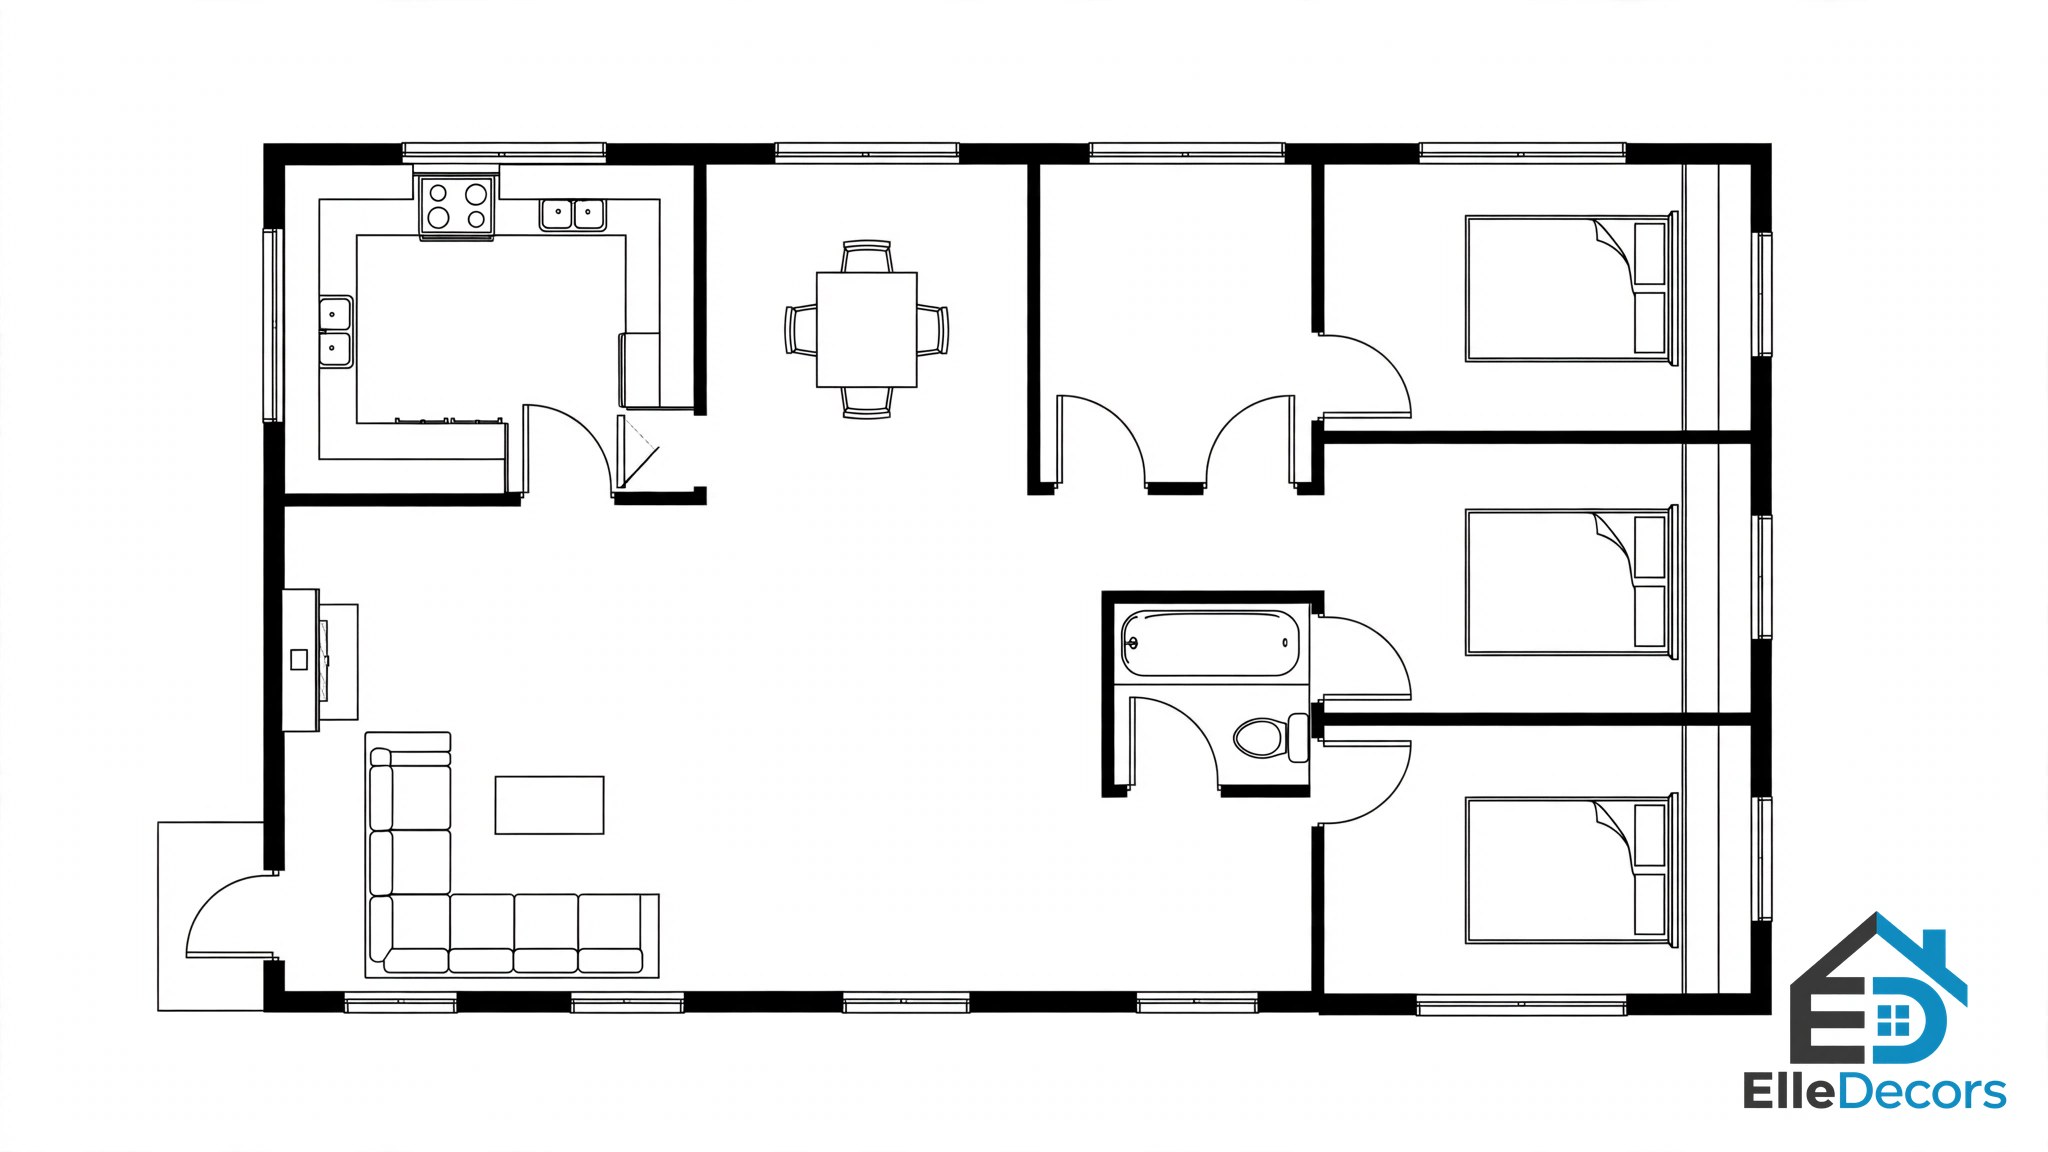
Everything sits on one floor: living spaces on one side, bedrooms on the other, and no stairs anywhere. One-story designs commonly run from about 1,400 to 1,800 square feet. A covered patio off the living room is a classic part of the layout.
Pros: no stairs to climb, easy to clean, and simple to extend later.
Best for: retirees, families with small children, and anyone planning to age in place.
Video: Precision Homes walks through the Hempstead, a single-story plan at 2,193 square feet with a big covered back porch.
2. Two-Story Family Plan
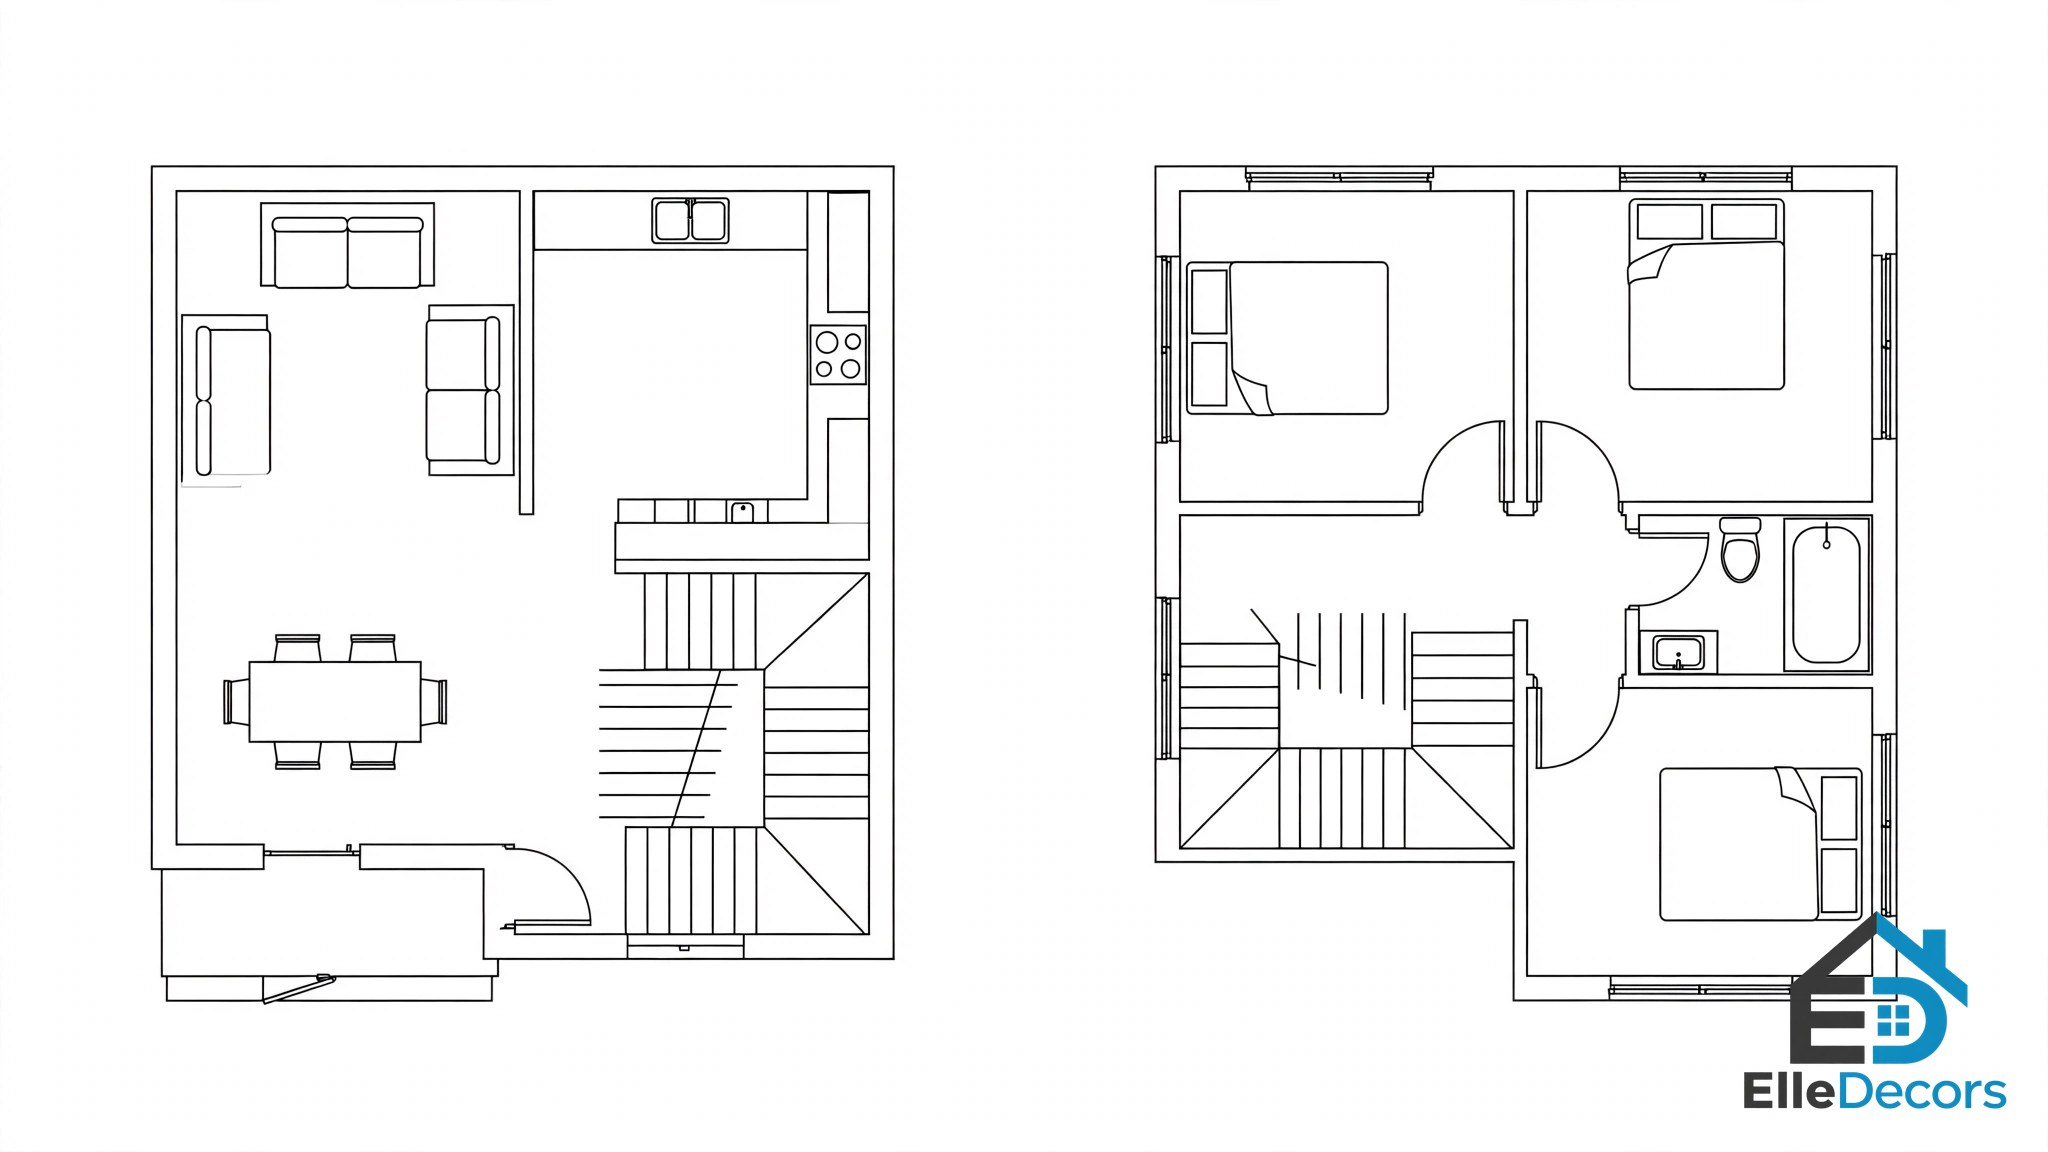
Two-story 3 bedroom house plans stack the bedrooms upstairs and keep living, cooking, and dining on the ground floor. A typical three bedroom floor plan in this style adds a small powder room downstairs and puts the laundry near the bedrooms. Stacking also means a smaller footprint, so the house fits a smaller lot than a ranch of the same size.
Pros: a clear split between living and sleeping, and more yard left over.
Best for: growing families on modest lots.
3. Modern Open-Plan
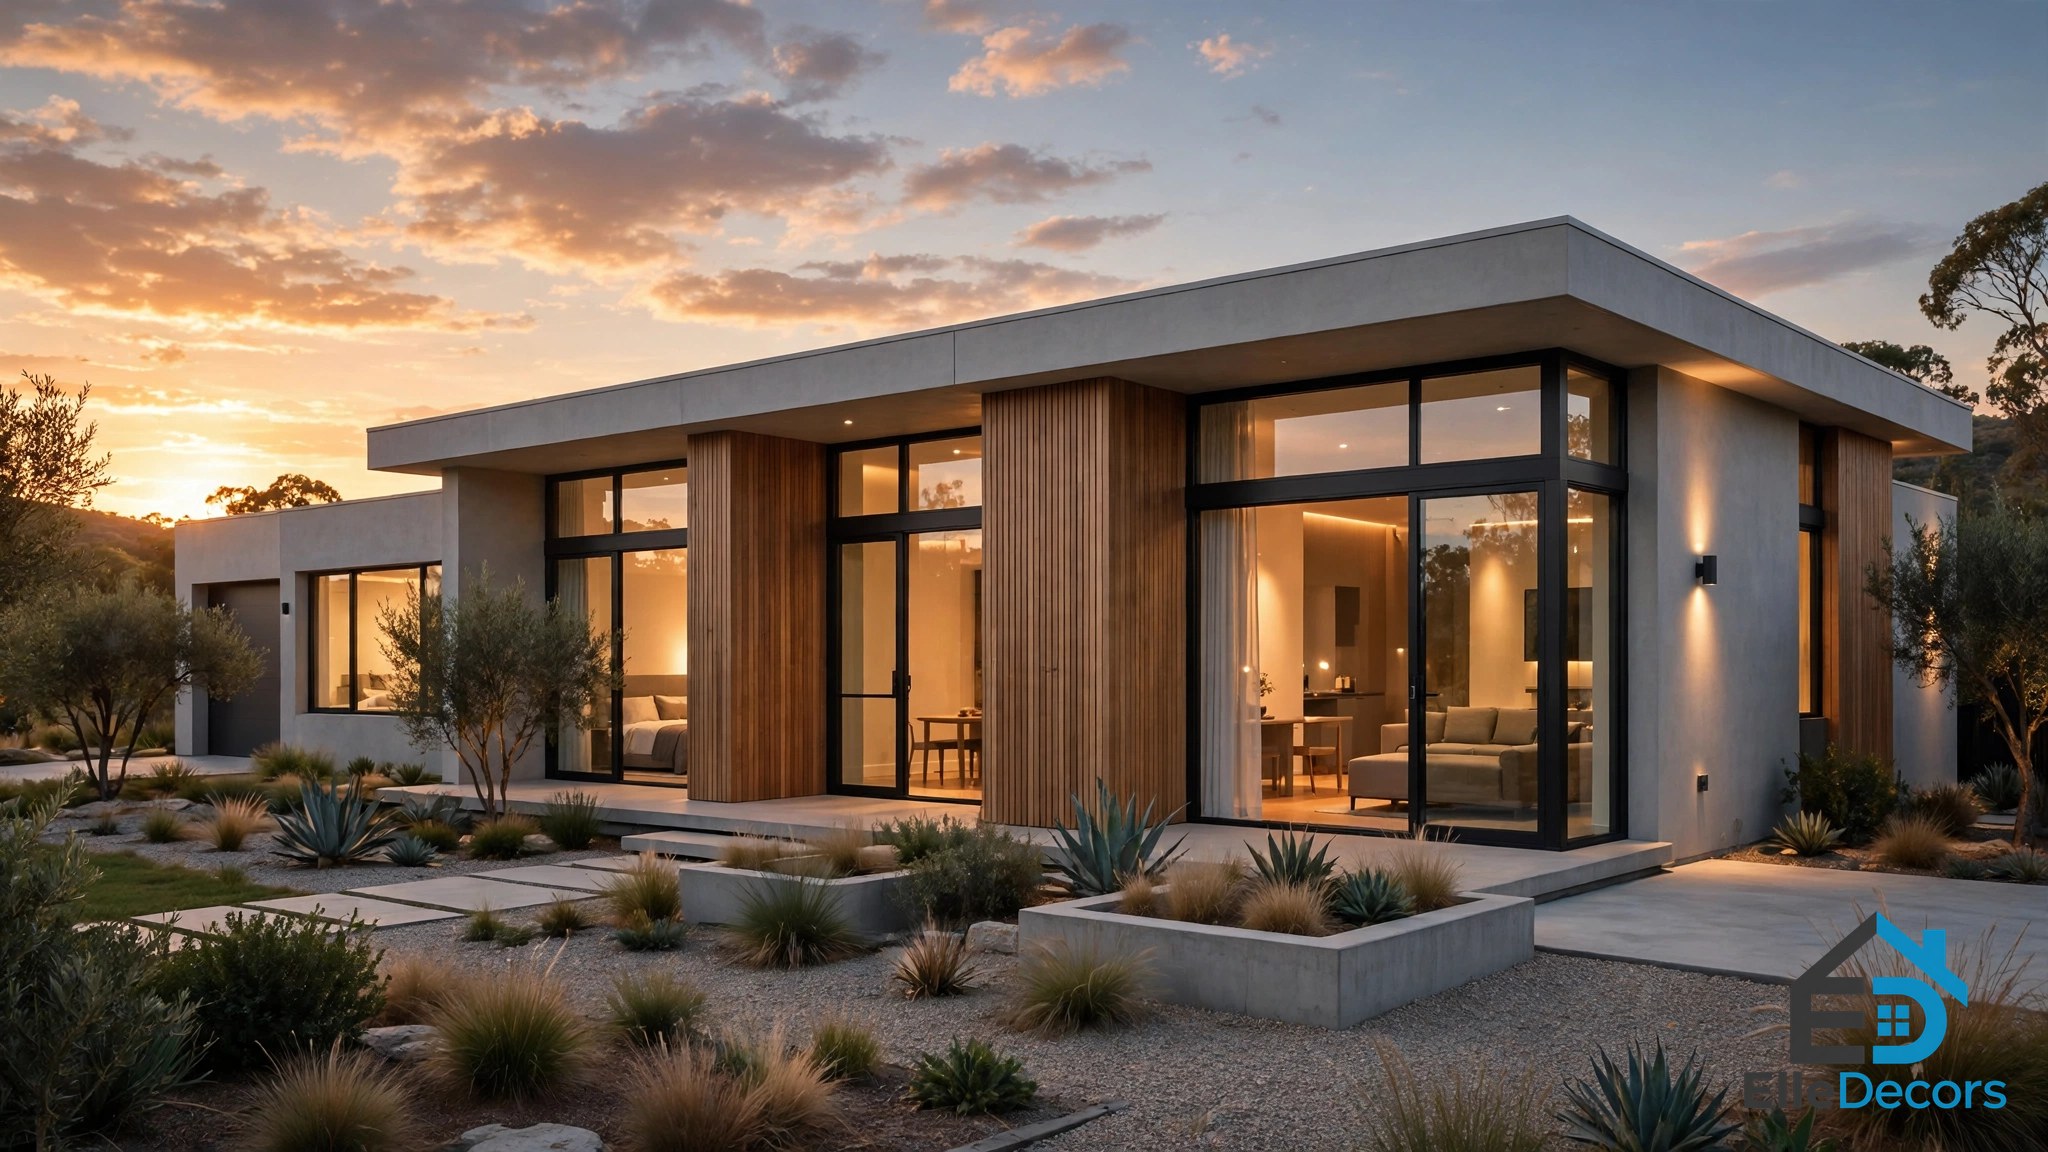
In this 3 bedroom house design, the kitchen, dining area, and living room share one open space with few walls between them. Big sliding doors or a wall of glass usually open the whole space to a patio. The bedrooms sit in a quiet wing or at the back of the house, away from the noise of the main room.
Pros: the home feels bigger than it is, and one adult can cook, watch kids, and talk to guests at once.
Best for: people who entertain often and like a bright, airy feel.
4. Split-Bedroom Plan
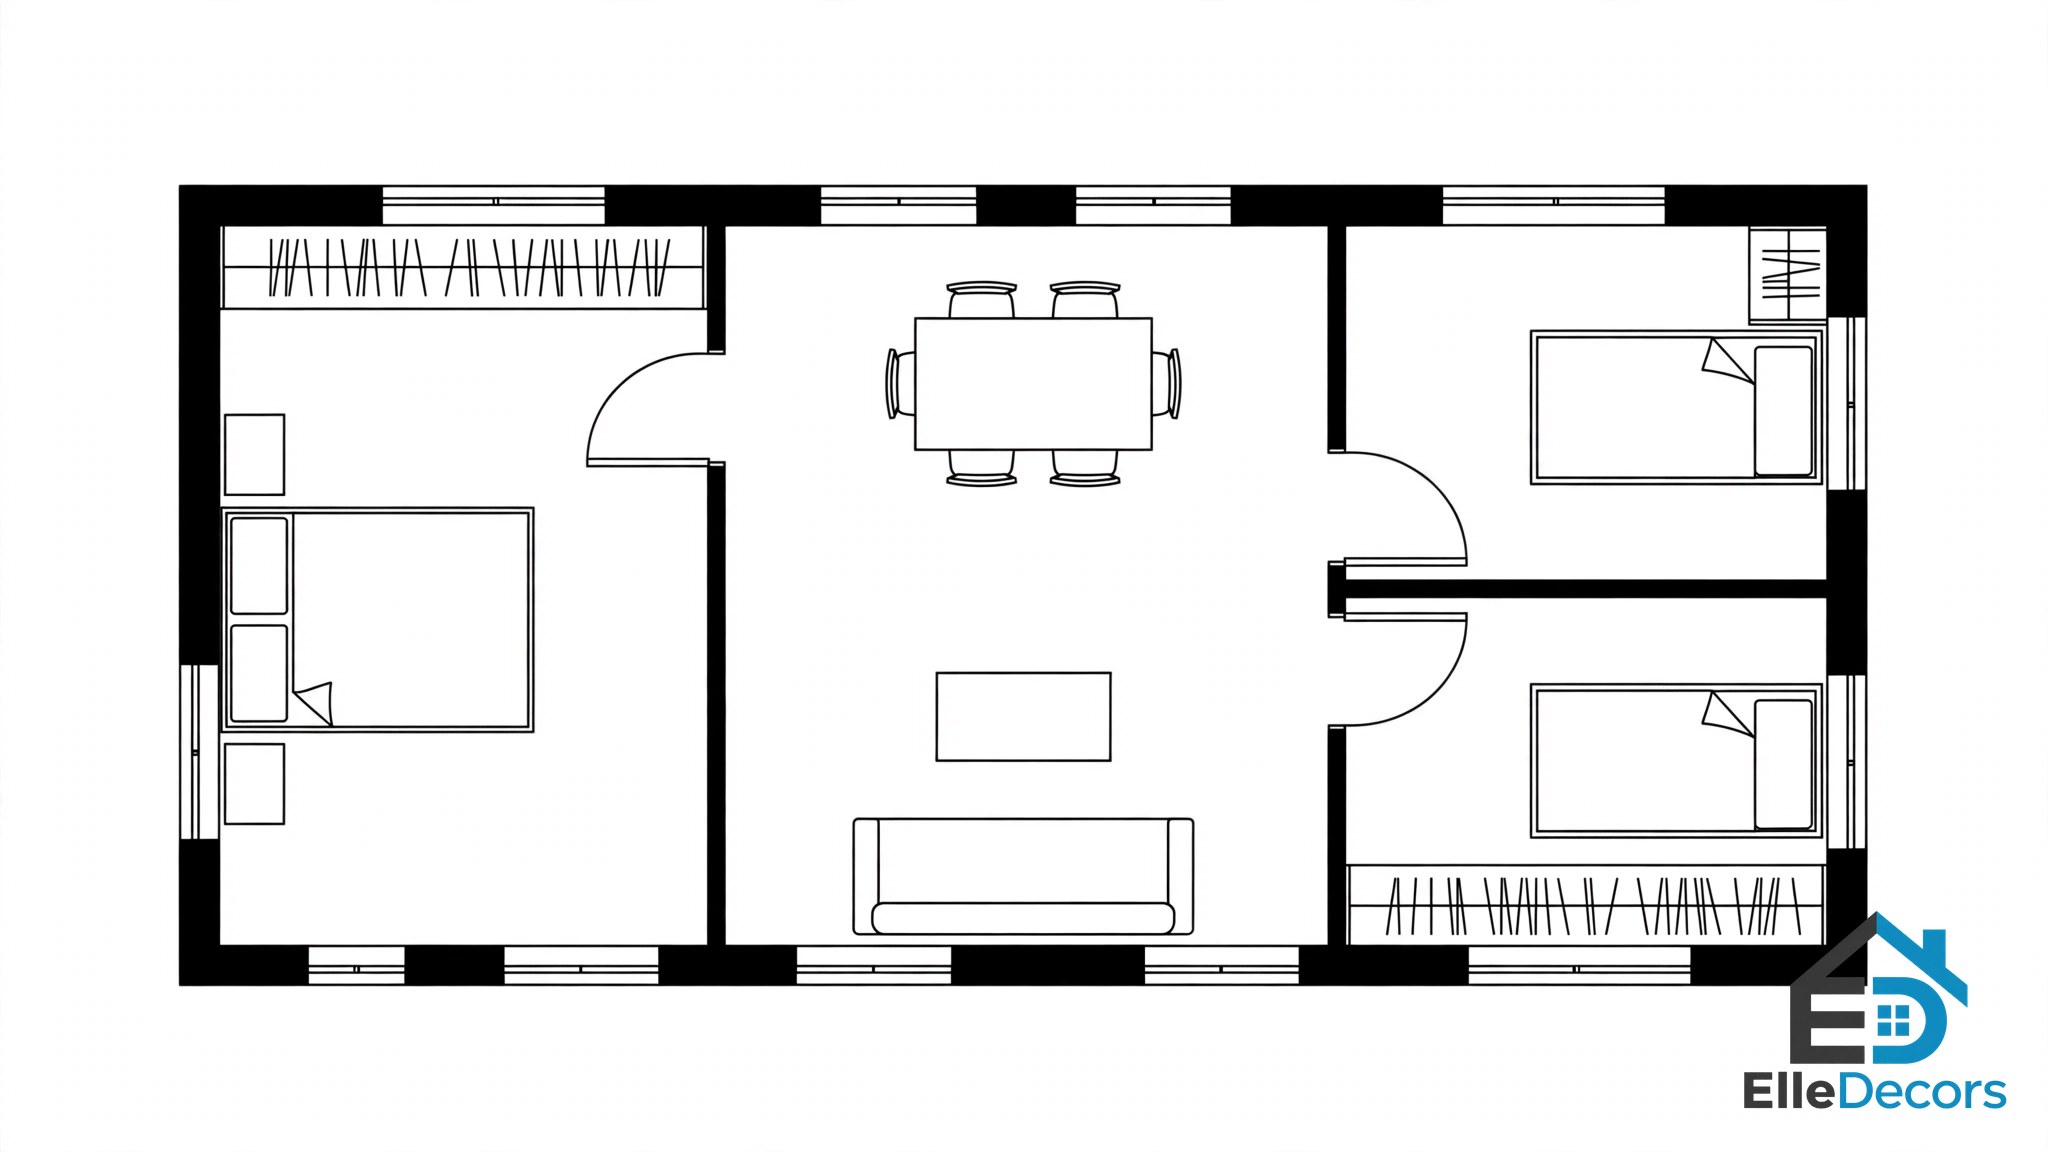
The primary suite sits on one side of the home. The other two bedrooms sit on the opposite side. Living space fills the middle. This 3 bedroom house layout is a favorite with parents of teenagers, and with anyone who hosts guests often, because each side gets real privacy and its own bath.
Pros: the quietest bedroom arrangement of any layout here.
Best for: families with older kids, multi-generation homes, and frequent guests.
5. Narrow-Lot Plan
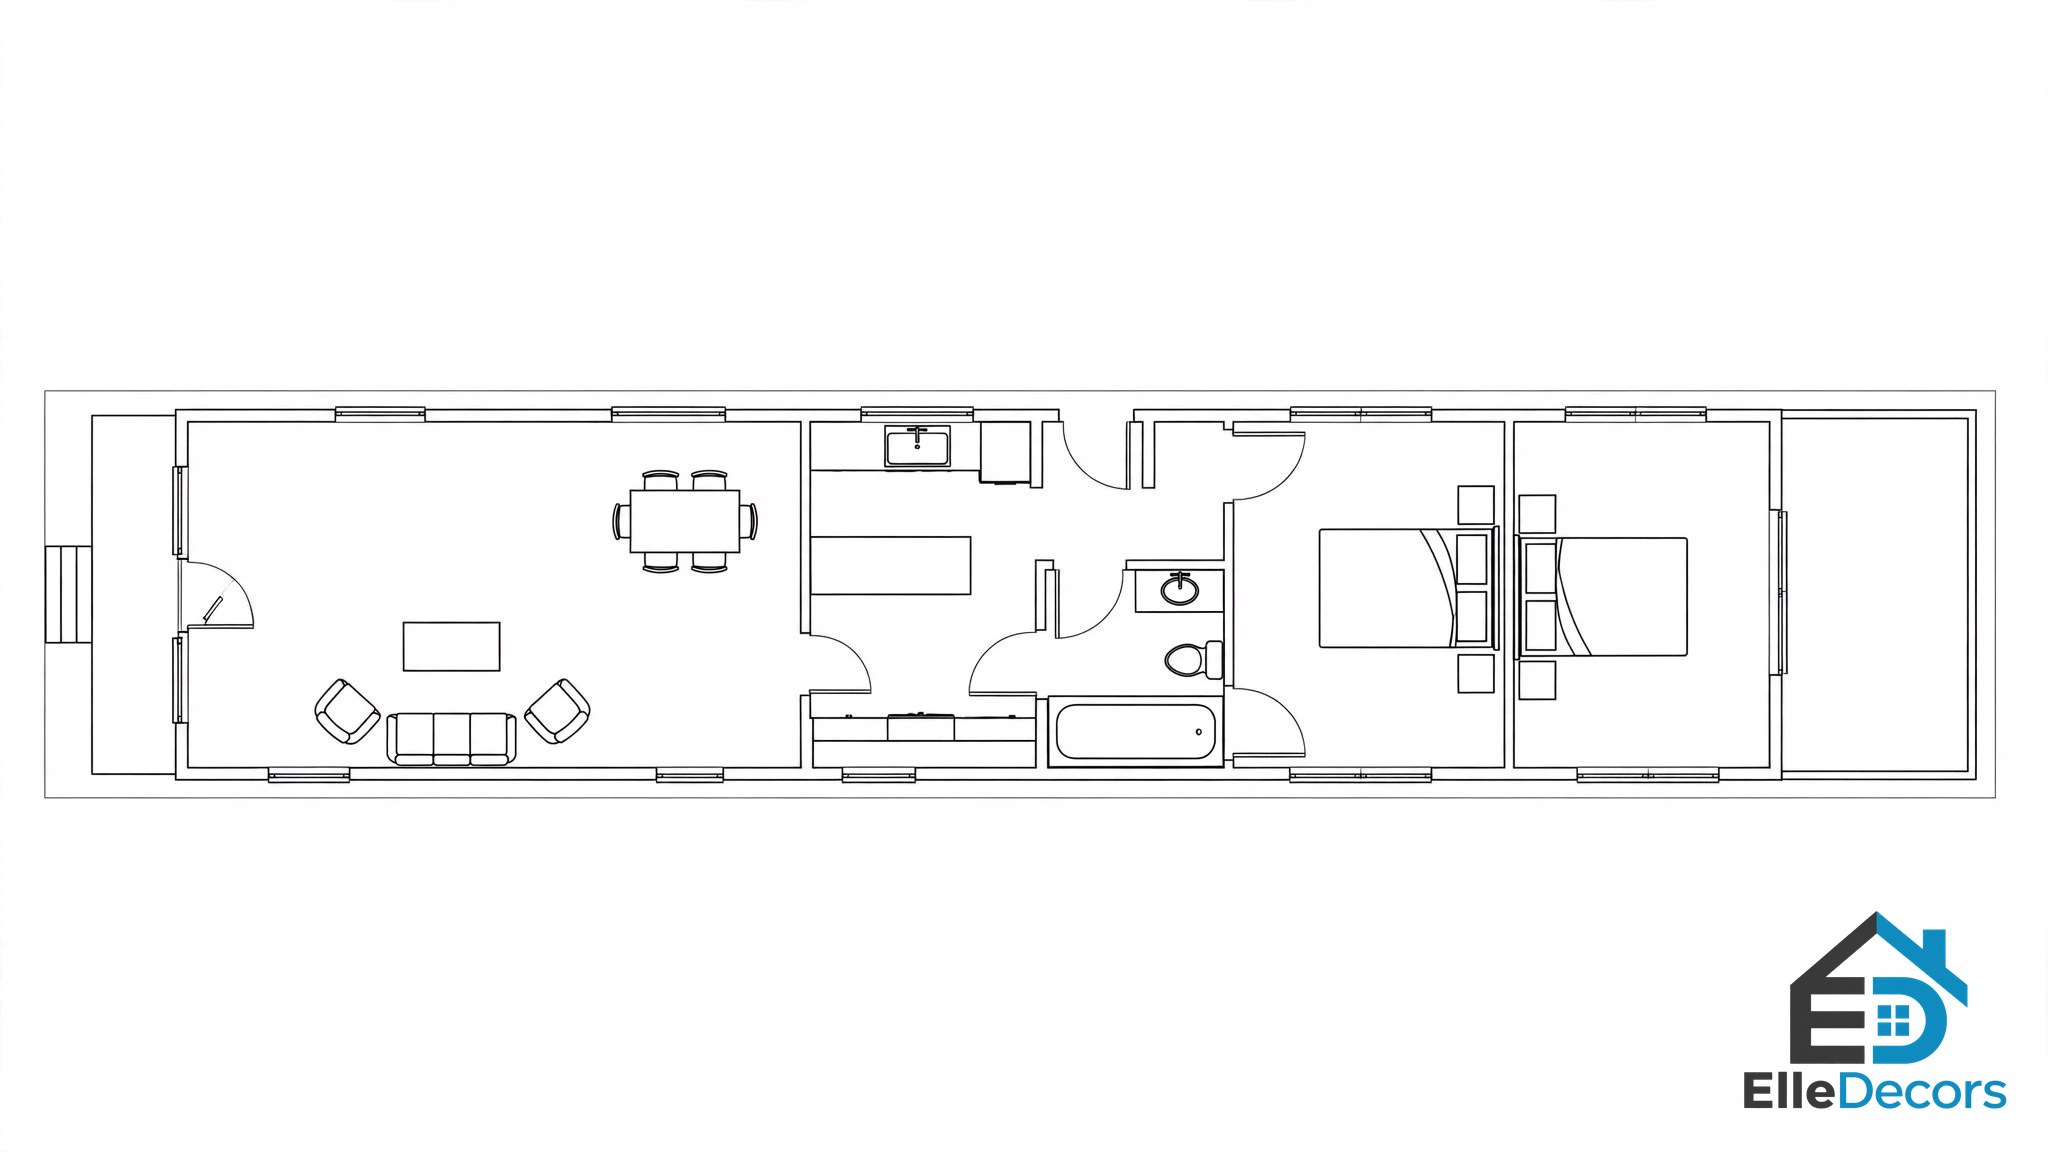
When the lot is slim, the rooms line up front to back instead of side to side. The entry and living room sit at the front, the kitchen goes in the middle or at the rear, and the bedrooms stack at the back or on a second floor. Real narrow plans can be very slim indeed: some measure only 15 feet wide.
Pros: brings a full family home to tight city and infill lots.
Best for: narrow urban lots where a wide plan simply will not fit.
6. Courtyard Plan
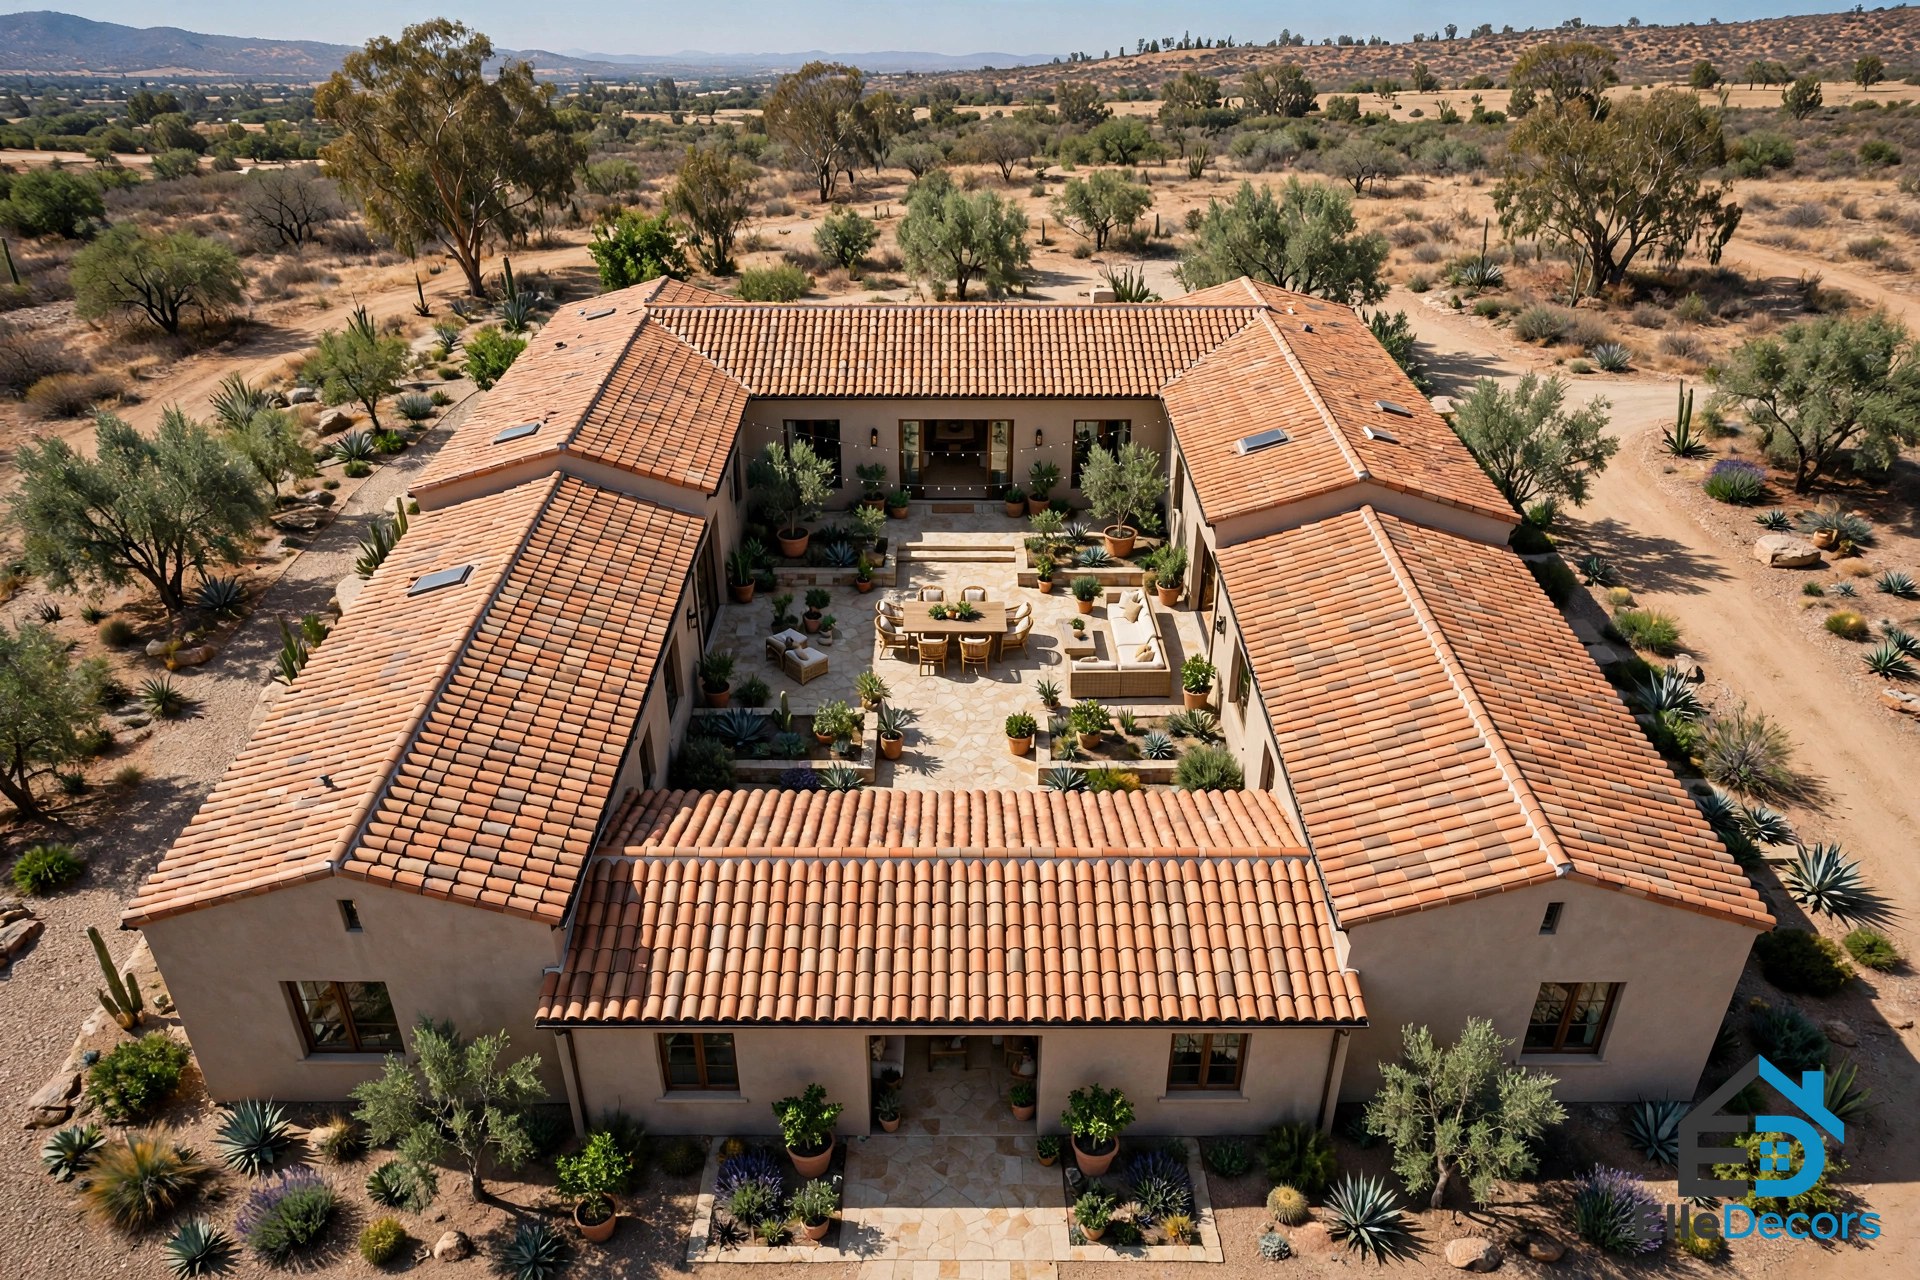
Here the house bends into an L or a U around an outdoor space. The U shape wraps the courtyard on three sides, so most rooms look onto a private patio instead of the street. It is an old idea that still works well in warm regions, where the courtyard becomes a second living room for much of the year. If this style speaks to you, our guide to the best courtyard house designs goes much deeper.
Pros: private outdoor living, lots of natural light, and a sheltered spot out of the wind.
Best for: warm climates and lots where the neighbors sit close.
7. Farmhouse Plan

Farmhouse 3 bedroom home plans pair an open kitchen and great room with a wide front porch and a practical mudroom, often right where you enter from the garage. Bedrooms usually split to the sides or go up a half flight. The look is relaxed, but the floor plan underneath is the same hard-working family layout as the two-story design above.
Pros: generous porch living and storage that swallows coats, boots, and bags.
Best for: rural and suburban lots, and anyone who wants a welcoming front.
8. Compact Small-Footprint Plan
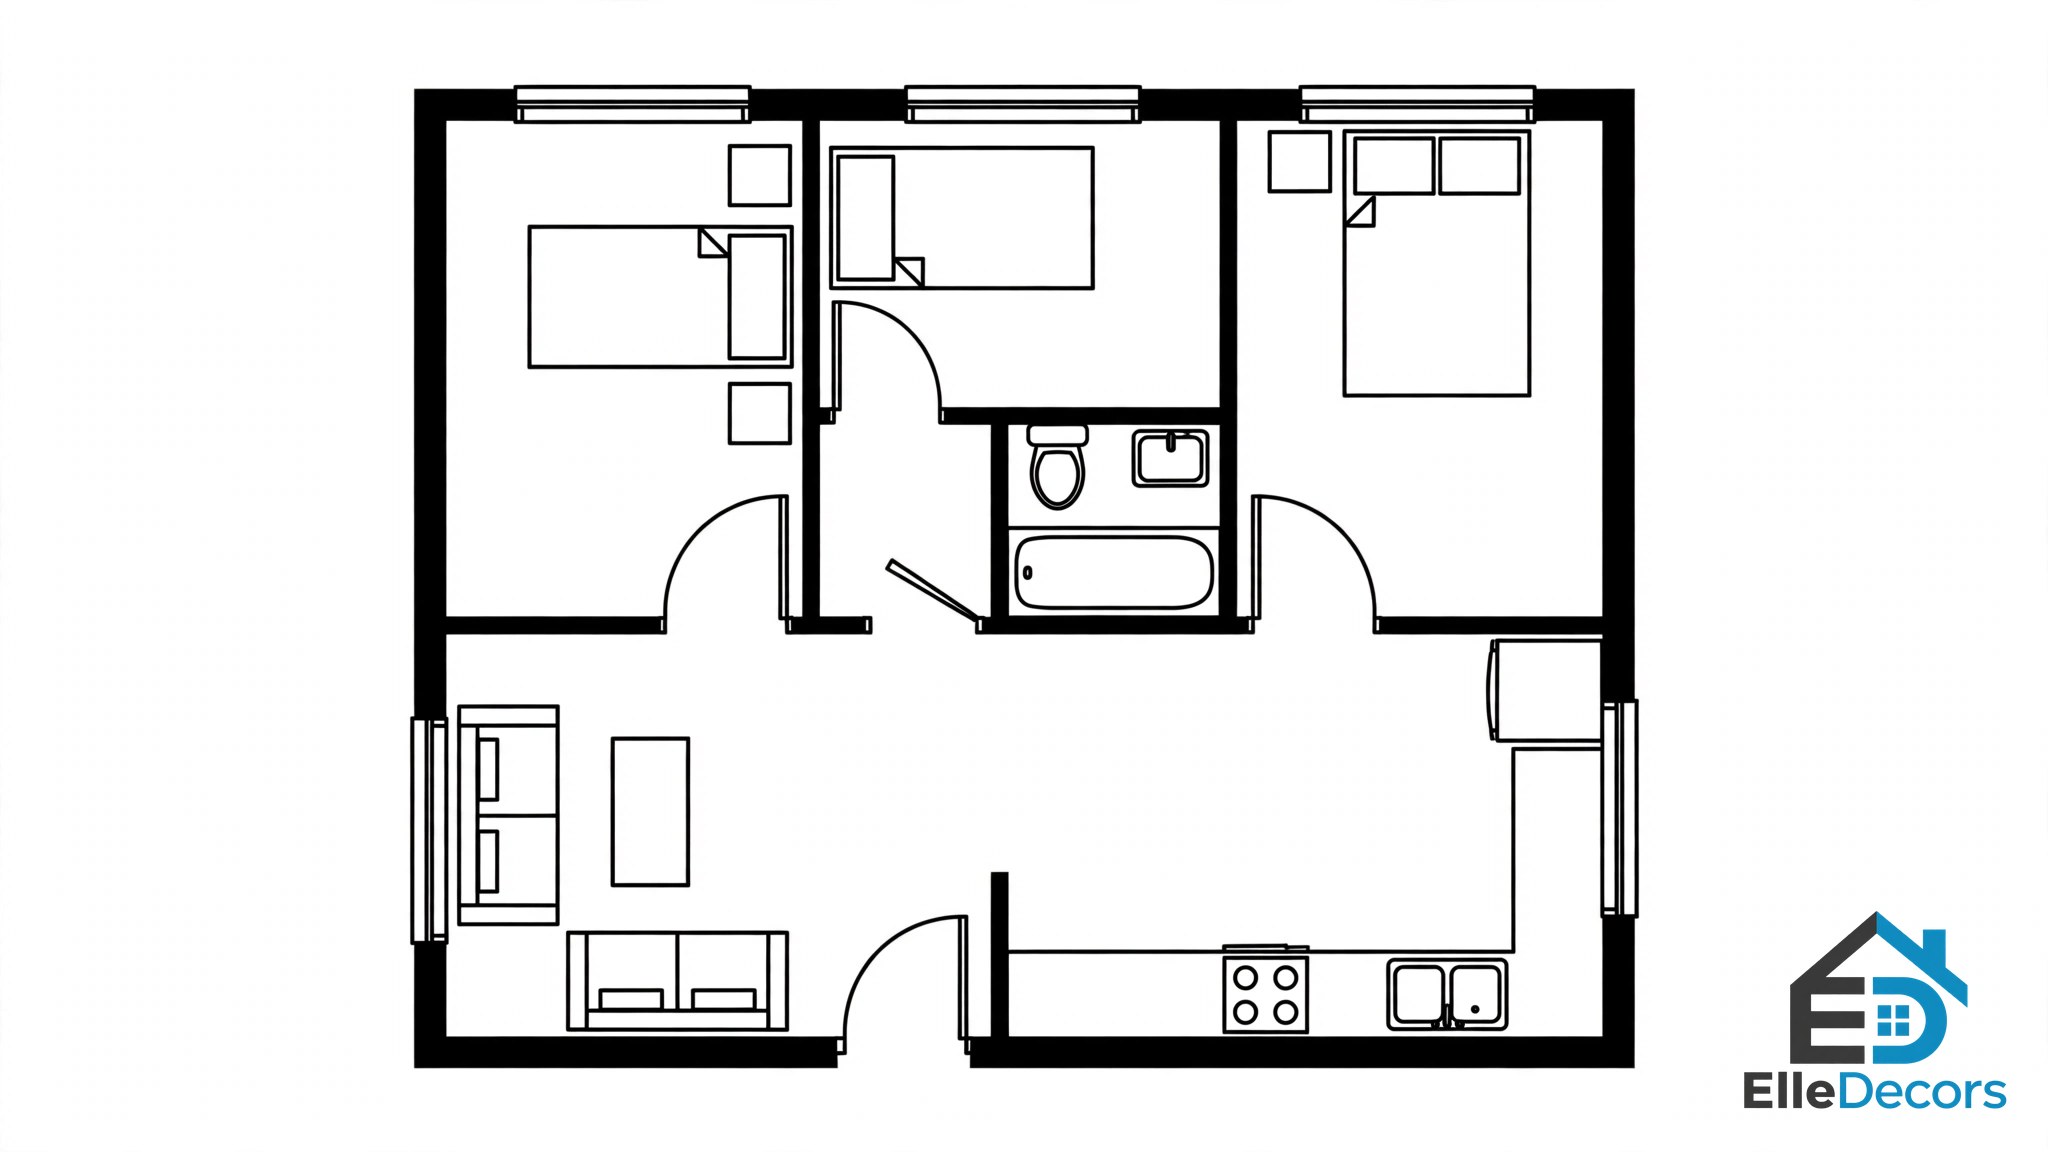
This 3 bedroom house plan proves the count matters more than the size. Compact plans squeeze three real bedrooms into 1,200 square feet or less by shrinking halls, sharing one well-planned bath, and letting the kitchen open into the living room. The 764-square-foot design mentioned earlier shows how far the idea can go. Every room has to earn its place, and storage is built into walls and stairs.
Pros: the lowest build and heating costs of any layout here.
Best for: first builds, tight budgets, and small lots.
9. Plan With a Bonus Room or Home Office
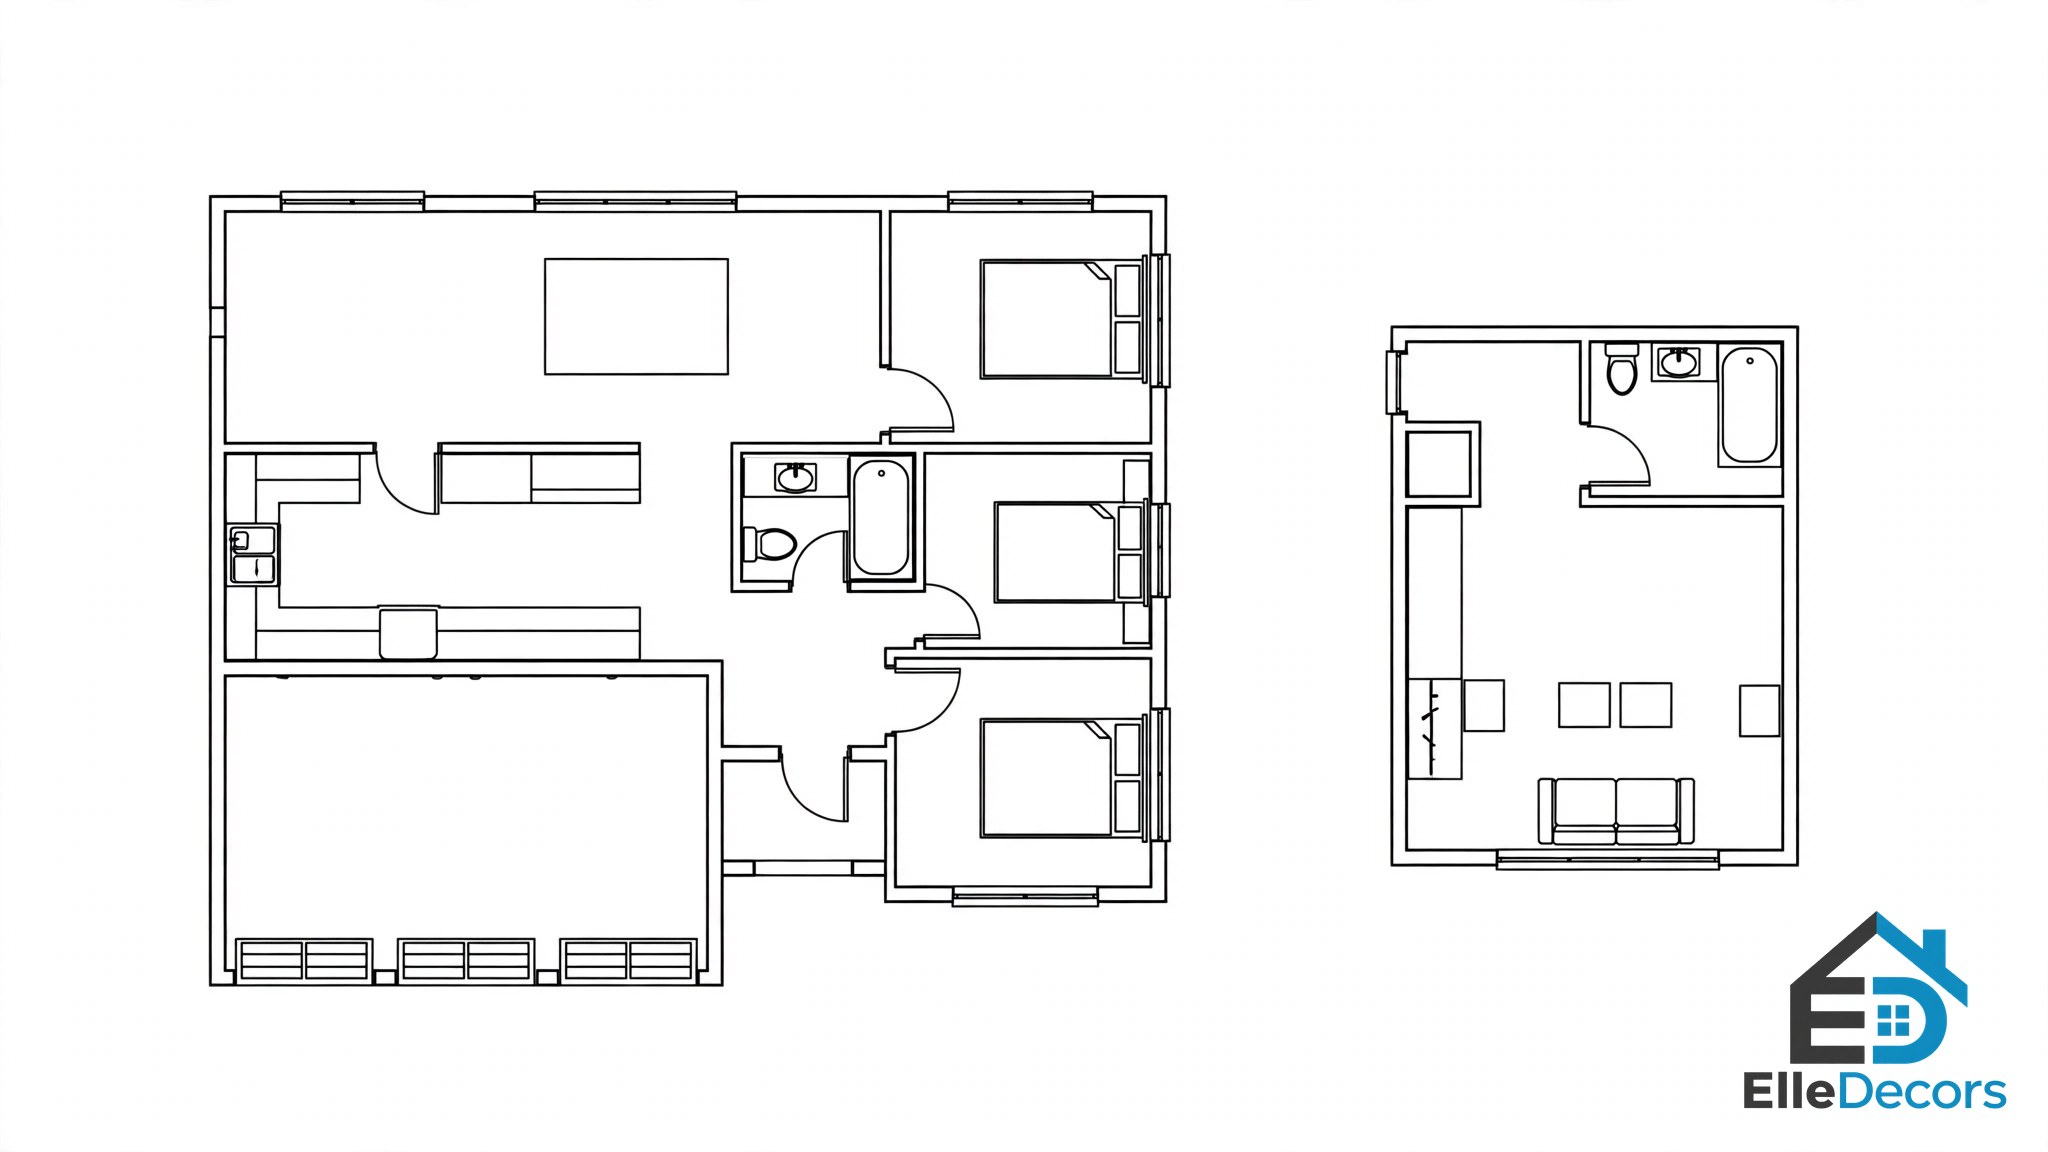
Some plans add a flexible room over the garage or beside the entry. It can start as a home office, turn into a playroom, and end as a guest suite. Others borrow the same idea with a small office nook near the front door, closed off from the living space so calls stay quiet. Either way, the third bedroom stays free for sleep instead of doubling as a desk space.
Pros: the house adapts as work and family needs change.
Best for: remote workers and families who expect their needs to shift.
10. Scenic-Lot and Waterfront Plan
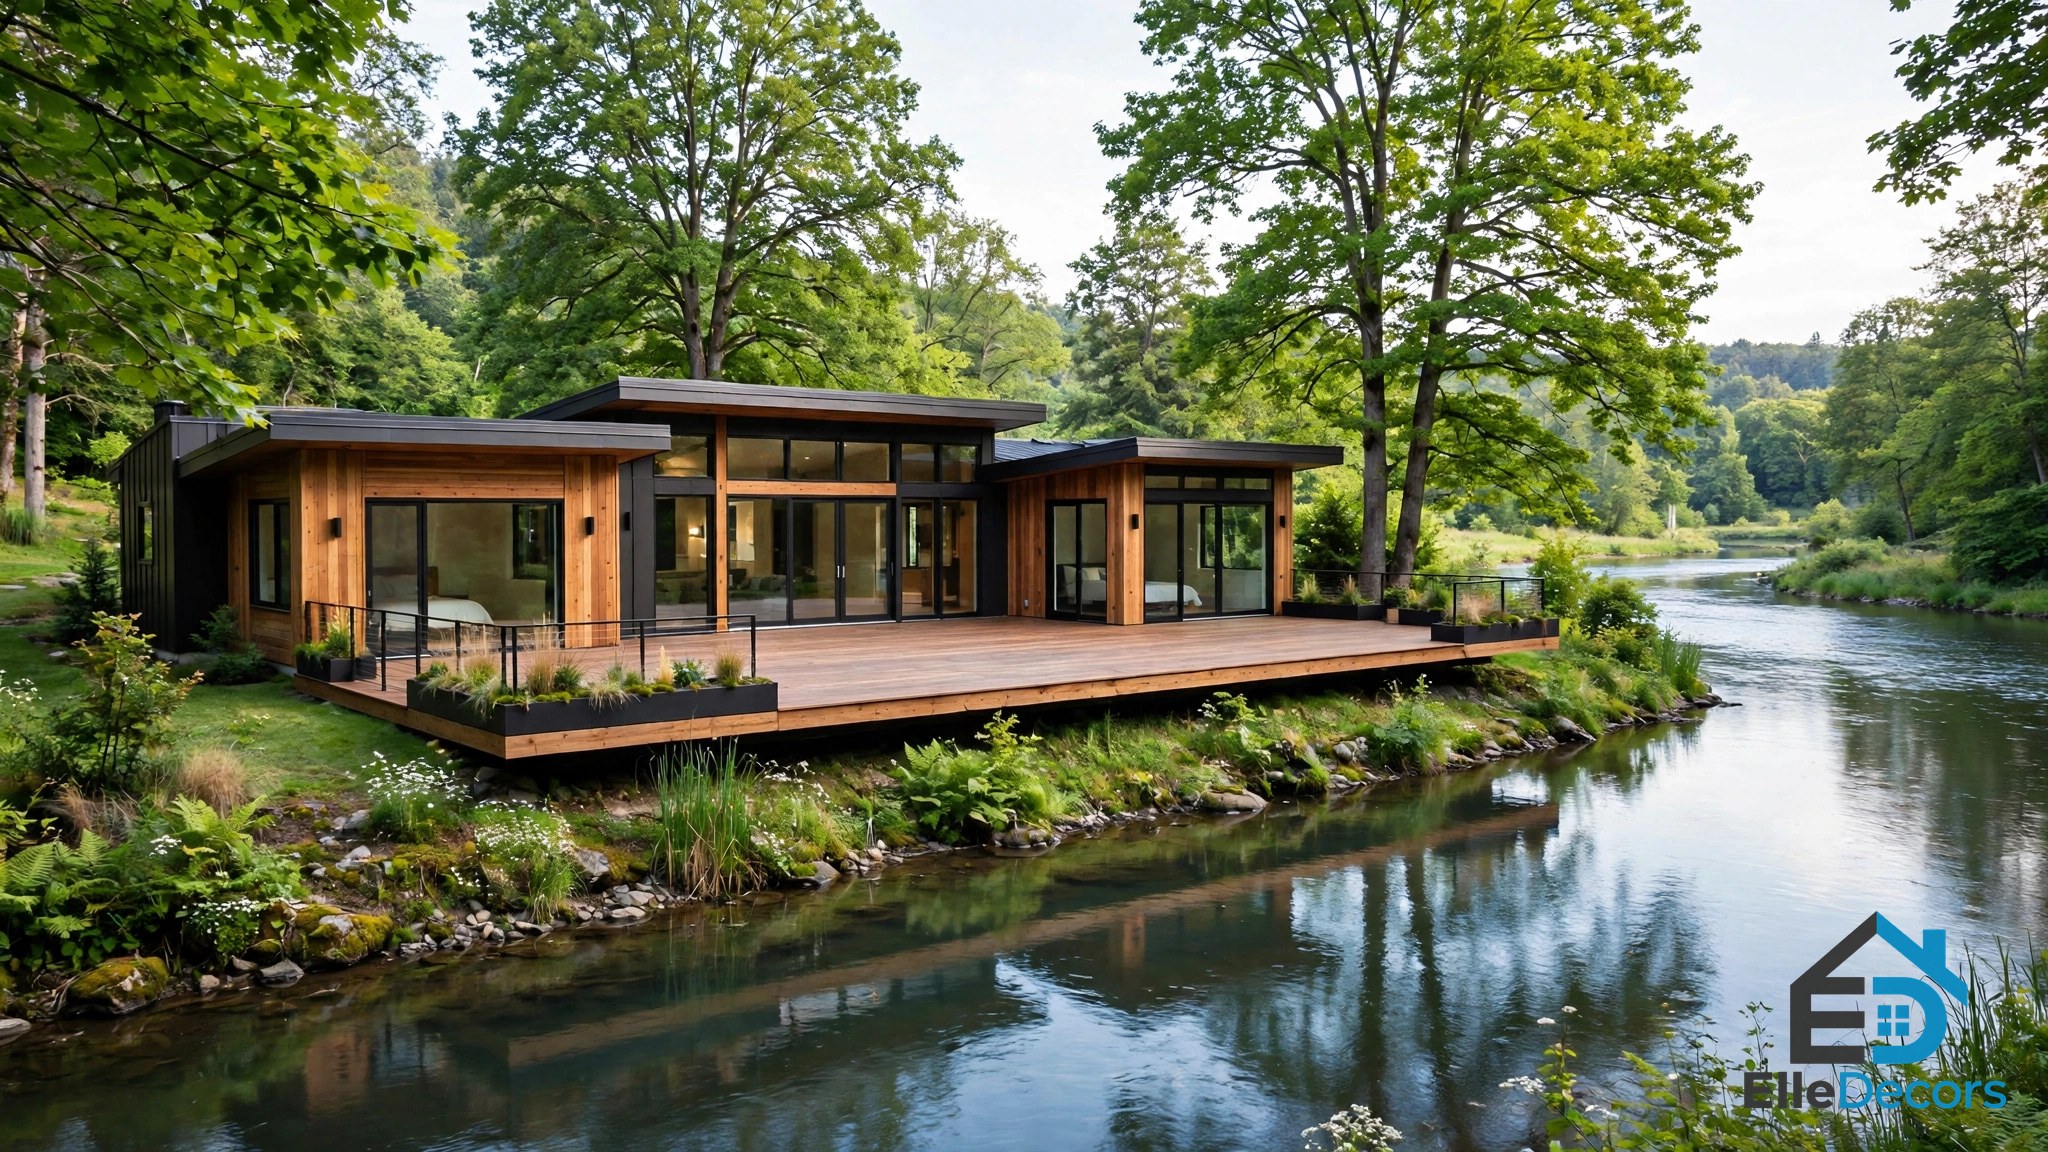
When the lot is the star, the plan turns toward the view. Living rooms and the primary suite face the water, the woods, or the hills, with wide glass and a deck on that side. Bedrooms for kids or guests take the quieter side of the house. Flood rules and setbacks can shape what you may build near water, so check them early. For inspiration, see the real houses on a river that families have built on banks, and even over the water itself.
Pros: the view becomes part of every day, and the home suits its site.
Best for: river, lake, and view lots.
What Counts as a Bedroom?
Not every small room can legally be called a bedroom. In most local building codes, a bedroom usually needs at least 70 to 80 square feet of floor space, a ceiling of at least 7 feet, and at least one window. A room that misses those marks may work as an office or a nursery, but it cannot be listed as a bedroom when the home is sold. When you study a 3 bedroom house floor plan, it is worth checking that all three rooms clear the bar, especially in compact plans.
What Shapes the Cost of Building One?
The drawings are the small part. Building is the big one, and these factors move the price the most:
- Total size. More square feet means more of everything: concrete, lumber, roofing, and labor.
- Stories. Two floors on a small footprint can cost less per square foot than one wide floor, since the roof and foundation stay smaller.
- Bathrooms. Each extra bath adds plumbing, tile, and fixtures. Two baths is the sweet spot for most families.
- Roof shape. Simple roofs are cheaper to frame and cover than steep or complex ones.
- Finishes. Counters, floors, and fixtures can swing the budget as much as the structure.
- The lot. Clearing, grading, and hooking up water, power, and sewer are easy to forget and hard to avoid.
For a rough sense of scale, The Design Confidential’s cost guide puts a typical build between $150,000 and $400,000 depending on location, materials, and finishes, and warns that hidden costs like permits, land prep, and utility hookups can add 10 to 20% on top. Treat any single number with care, including that one: the same 3 bedroom building plan can cost far more in one state than another. Get local quotes before you commit.
How to Choose the Right 3 Bedroom House Plans
Start with the lot, not the picture. Then work through this list:
- Measure your lot first. Its width and depth rule out whole layouts at once. A narrow lot needs a narrow plan; a sloping lot may suit a split level.
- Decide on one story or two. One story means no stairs and easier aging in place. Two stories mean a smaller footprint and a clearer day and night split.
- Count bathrooms honestly. One bath for three bedrooms causes morning queues. Two full baths is the comfortable standard.
- Think about the third room. Will it hold a child, a guest bed, or a desk? The answer may push you toward a split-bedroom or bonus-room plan.
- Check the kitchen’s place. Open plans suit hosts. Closed kitchens suit cooks who want the mess out of sight.
- Plan the laundry. Near the bedrooms is easiest on wash day. Near the garage entry doubles as a mudroom.
- Leave room to grow. A bonus space, an unfinished basement, or a lot that allows an extension protects the house against change.
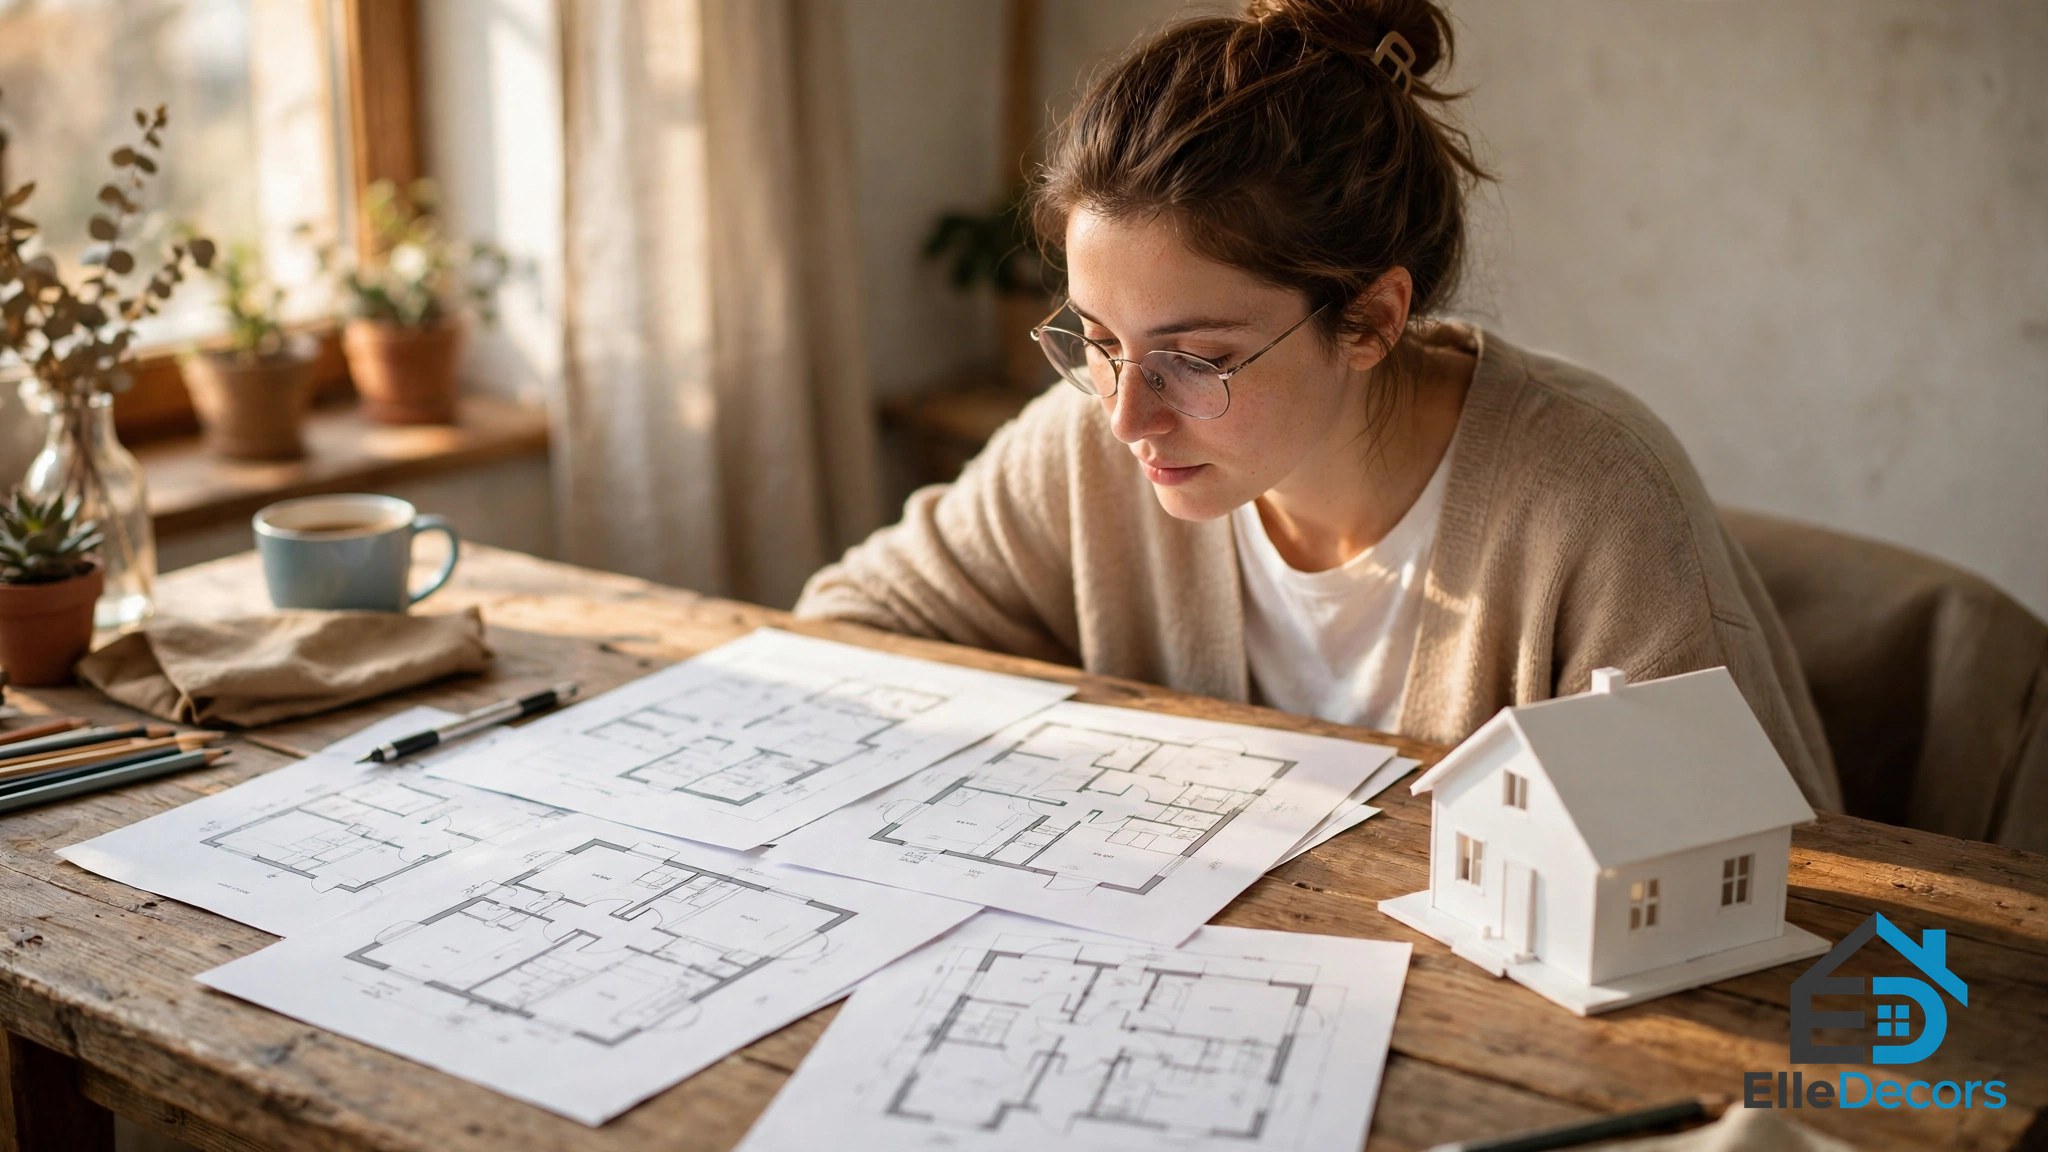
Comparing 3 bedroom house plans side by side is easier when you print each 3 bedroom house floor plan at the same scale and mark where your furniture would go. And if three bedrooms is honestly more than you need, start smaller with two bedroom house plans and put the savings into the kitchen or the lot.
Conclusion: Picking From the Best 3 Bedroom House Plans
The best 3 bedroom house plans are not the biggest or the fanciest. They are the ones that match your lot, your budget, and the way your family actually lives. A ranch keeps life on one easy level. A split-bedroom plan buys quiet. A courtyard plan turns the outdoors into a room. Pick the layout that fits your days, check that every bedroom truly counts as one, and get local quotes before you fall for a rendering. Do that, and the most popular house size in America will feel like it was drawn just for you.
Frequently Asked Questions
What is the best size for a 3-bedroom house?
Most families land between 1,200 and 1,800 square feet. One widely read cost guide calls 1,200 to 1,500 square feet the sweet spot: enough room to live comfortably without making cleaning and upkeep a second job. Go larger if you want a bonus room or a big great room, and smaller if the budget or the lot is tight.
How much do 3 bedroom house plans cost to build?
It depends mostly on where you build and how you finish the home. One cost guide puts a typical build between $150,000 and $400,000, with permits, land prep, and finishes adding more on top. The plan itself is a tiny share of that. Local builder quotes are the only numbers worth planning around.
Is a one-story or two-story plan better?
Neither wins outright. One story is easier for small children, older knees, and future aging in place, but it needs a bigger lot. Two stories fit more house on less land and separate sleep from noise, at the cost of stairs and a second floor of plumbing and heating runs. Choose based on your lot and your knees, in that order.
Can a 3-bedroom house fit under 1,000 square feet?
Yes. Compact designs exist well under 1,000 square feet; one editable plan fits three bedrooms, a bath, and an open living space into 764 square feet. The trade-offs are real: smaller bedrooms, one bath, and storage you have to plan carefully. For a single person, a couple with a baby, or a small rental, it can work well.
Can I change a ready-made plan after I buy it?
Usually, yes. Many plan designers will adjust a design for a fee, and a local drafter can often redraw small changes such as moving a wall or swapping a tub for a shower. Structural changes, such as moving stairs or widening the house, need a licensed professional and may cost more than picking a closer plan to begin with.