Studio Flat Furnishing Ideas: How to Turn One Room Into a Home That Works
Audio Summary
A studio flat gives you one room and asks it to do everything. You sleep in it, work in it, eat in it, and relax in it, often in less space than a normal living room and bedroom combined. That sounds like a problem, but it is really just a planning job. The best studio flat furnishing ideas do not start with furniture at all. They start with zones: small areas inside the one room, each with its own job.
Get the zones right and the rest gets much easier. The sofa has a clear home. The bed stops feeling like it sits in the middle of your life. Work ends when you leave the desk corner, even if the desk is six feet from your pillow. This guide walks through the zones one by one, the furniture that fits each one, and the sizes that keep a small room comfortable instead of crowded.
Start With Zones, Not Furniture
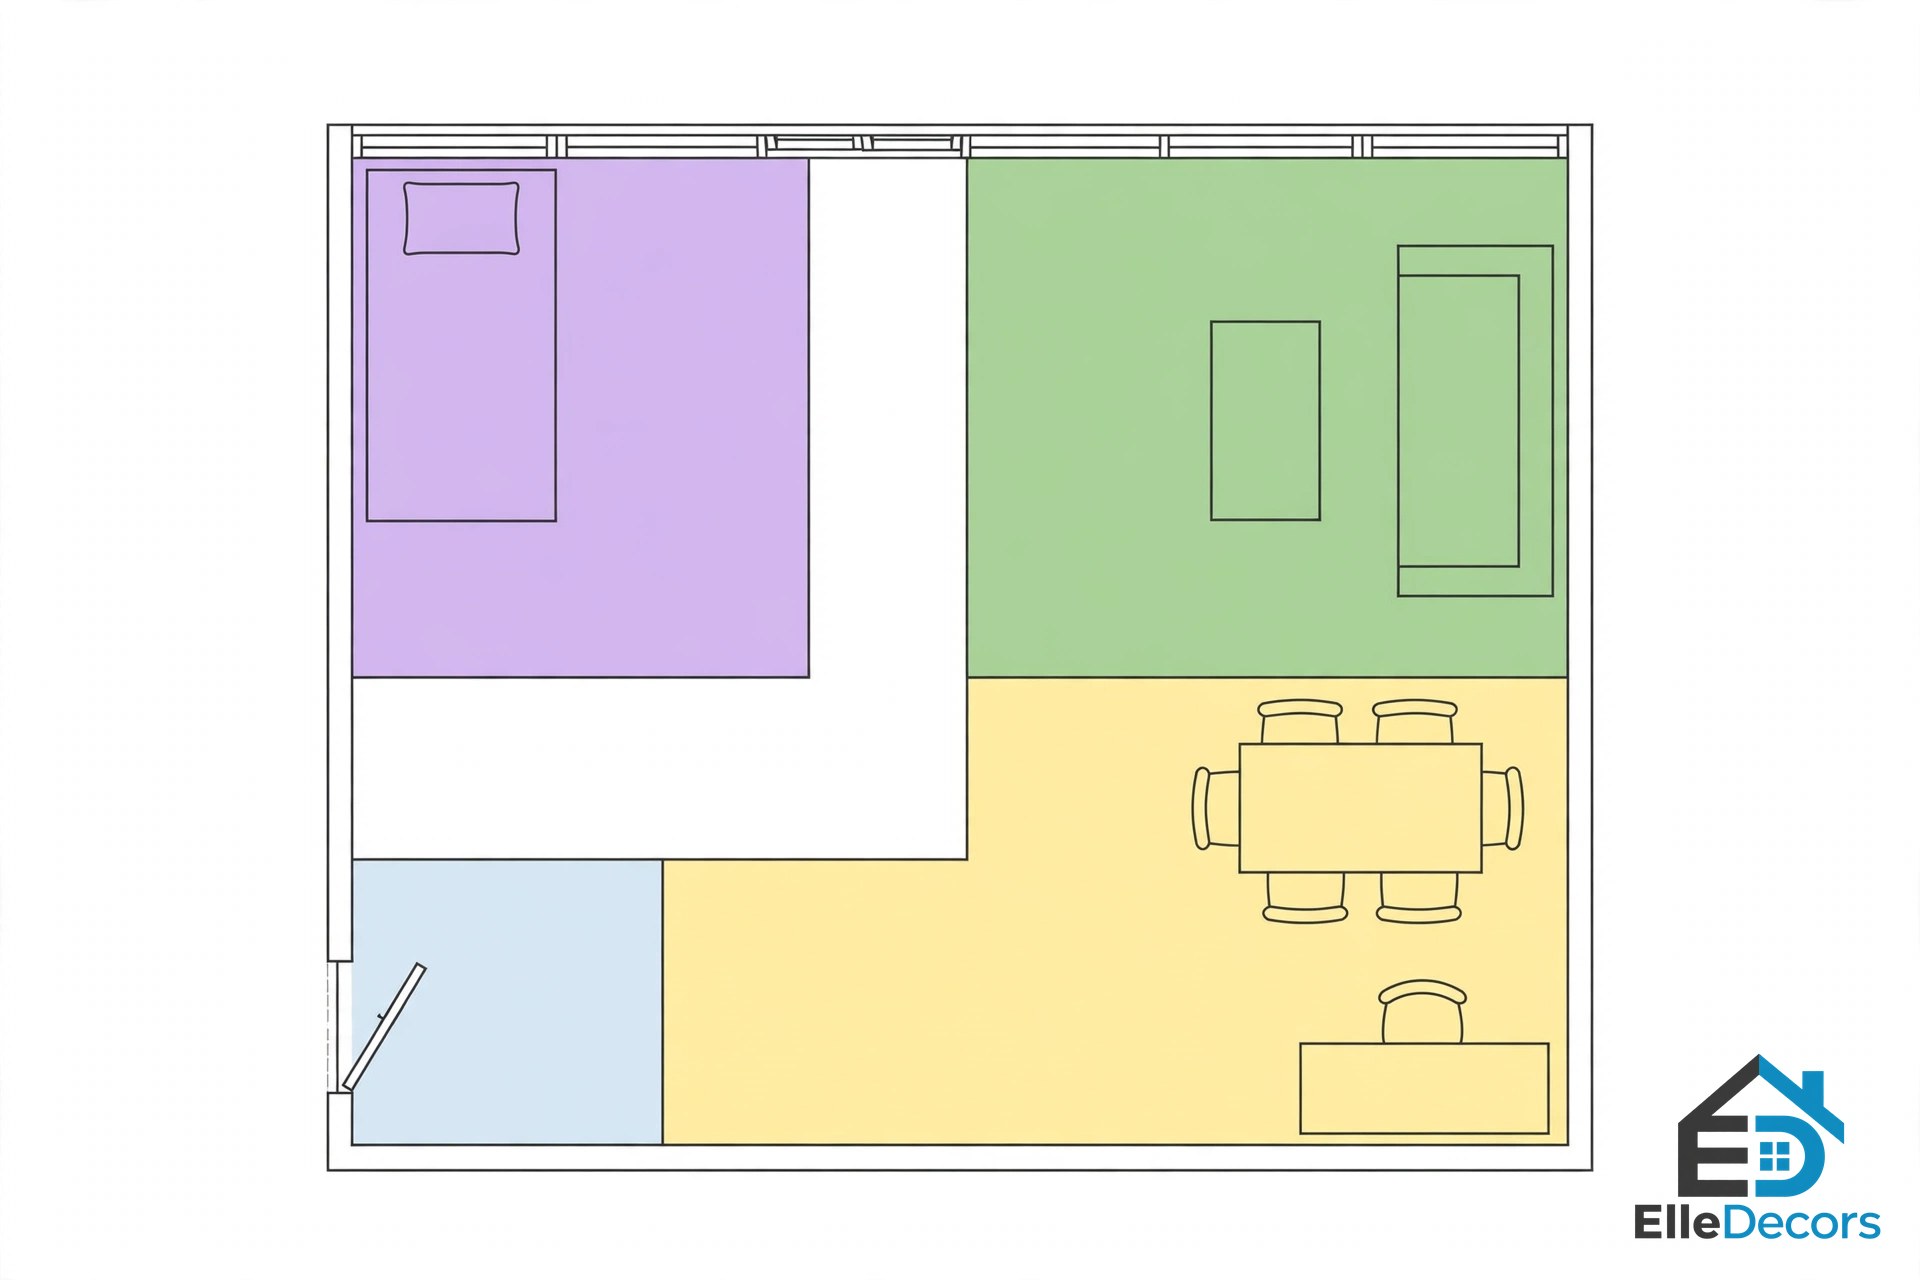
Most studios need four zones. There is a sleeping zone, a living zone, a zone for eating and working, and a small entry zone where shoes, coats, and keys land. You do not need walls between them. You need a plan, drawn before you buy anything big.
Put the sleeping zone farthest from the door, so the first thing you and your guests see is the living area, not an unmade bed. Give the living zone the best light if you spend your days there, or give the desk the window if you work from home. Then protect the path that runs through the room. Main walkways should stay 30 to 36 inches wide, and the view from the door to the far window should stay open. That clear line is what makes a small room feel calm.
If you are still choosing a unit, compare studio apartment floor plans before you sign anything. A long, narrow flat, a square flat, and an L-shaped flat each want a different layout, and no furniture can fully fix a shape that fights you. Already have your flat? Sketch it on paper, mark the door, windows, and outlets, and tape the outline of big pieces on the floor before you order. Among all the studio flat furnishing ideas in this guide, this half hour of measuring is the one that saves the most money and regret.
Studio Flat Furnishing Ideas for the Sleeping Zone
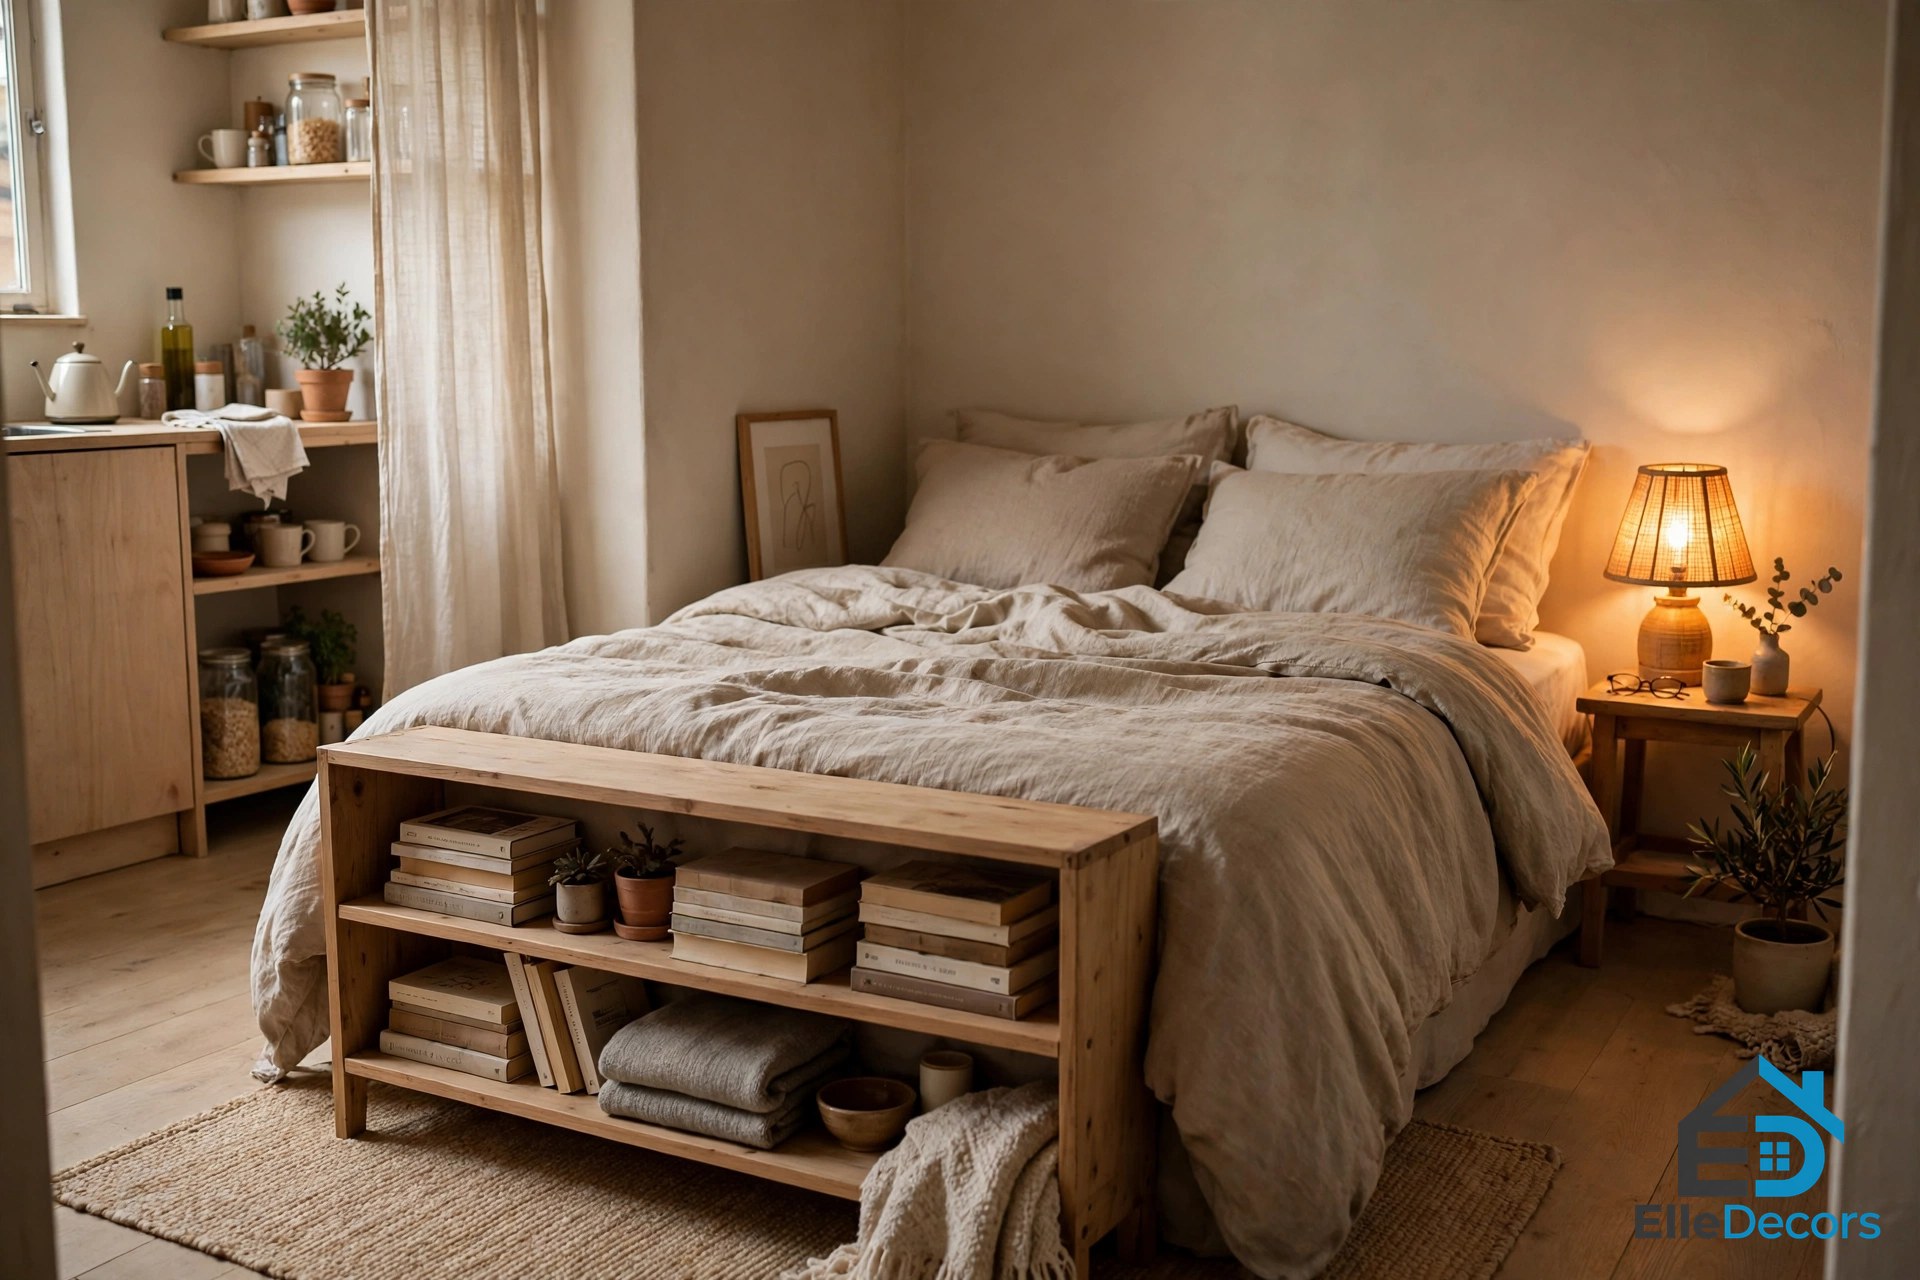
The bed is the biggest piece in the room, so place it first and let everything else work around it. The far corner is the classic spot: private, quiet, and out of the main path. A queen bed is 60 by 80 inches, and a full bed is 54 by 75 inches. Add about 30 inches of walkway on the side you climb in, and a queen needs a patch of floor roughly 7.5 by 6.7 feet. Measure your corner against those numbers before you fall for a frame.
Treat the head of the bed like a small bedroom wall. A pillow stack, a slim headboard, and a lamp make the corner read as a room of its own. Leave about 24 inches clear on the side you get in and out of, so making the bed is not a daily fight.
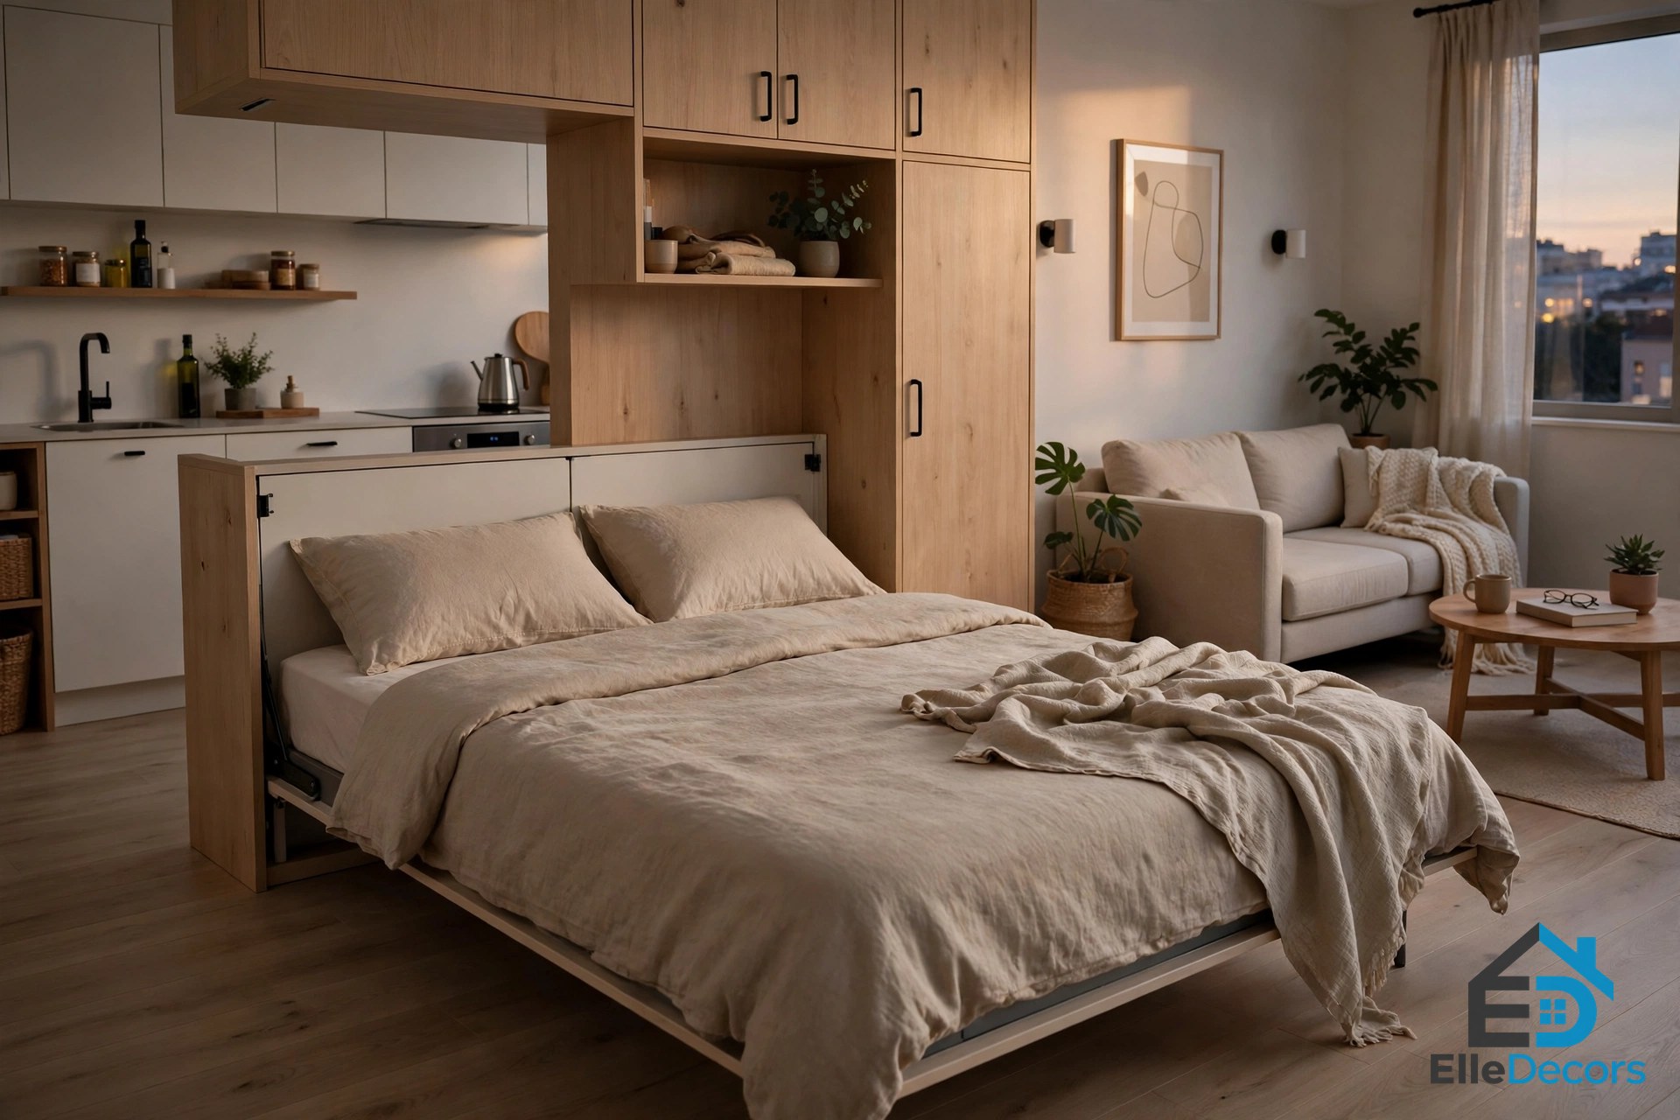
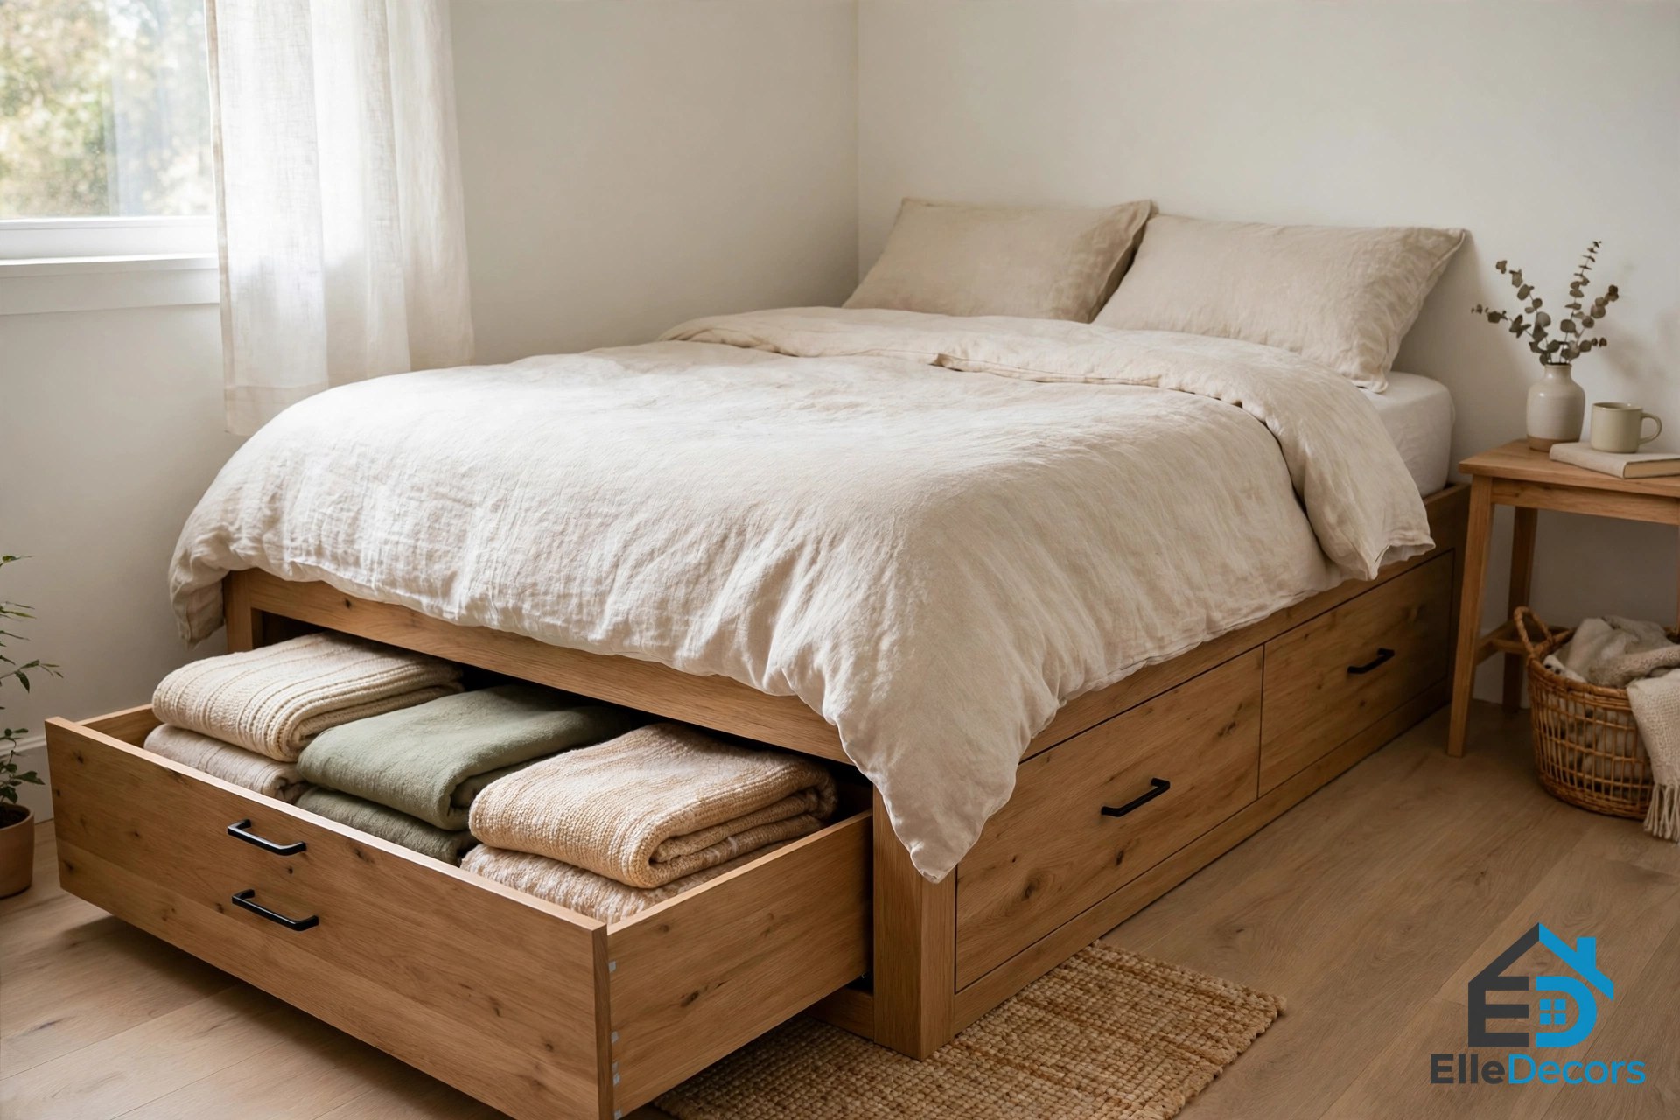
If floor space is very tight, let the bed fold away. A sofa bed needs about 85 to 90 inches of clear floor in front of it when open, so tape that shape on the floor first. A Murphy bed frees the whole footprint by day, but a queen unit needs roughly 65 inches of width and about 85 inches of clear floor when open, it must be fixed into wall studs or solid masonry, and many leases ban that kind of fitting. Ask first, and have it installed properly. A daybed with drawers under it is the low-risk middle path: a sofa by day, a bed by night, and storage in the base.
Make the Living Zone Feel Like a Real Room
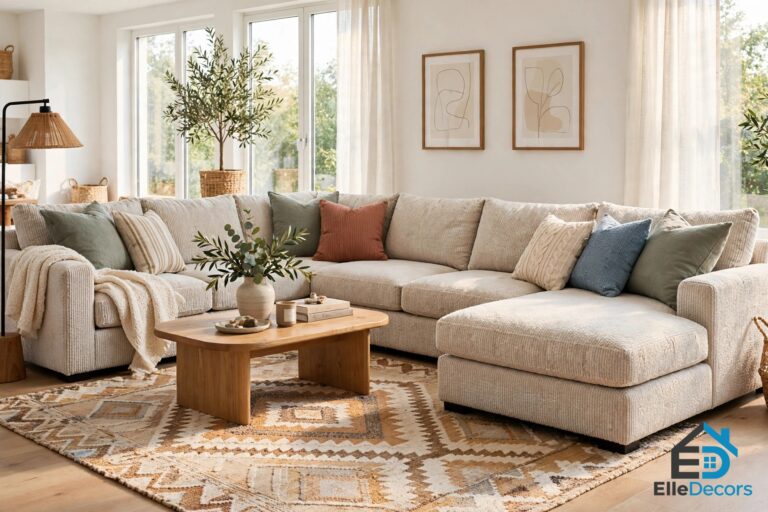
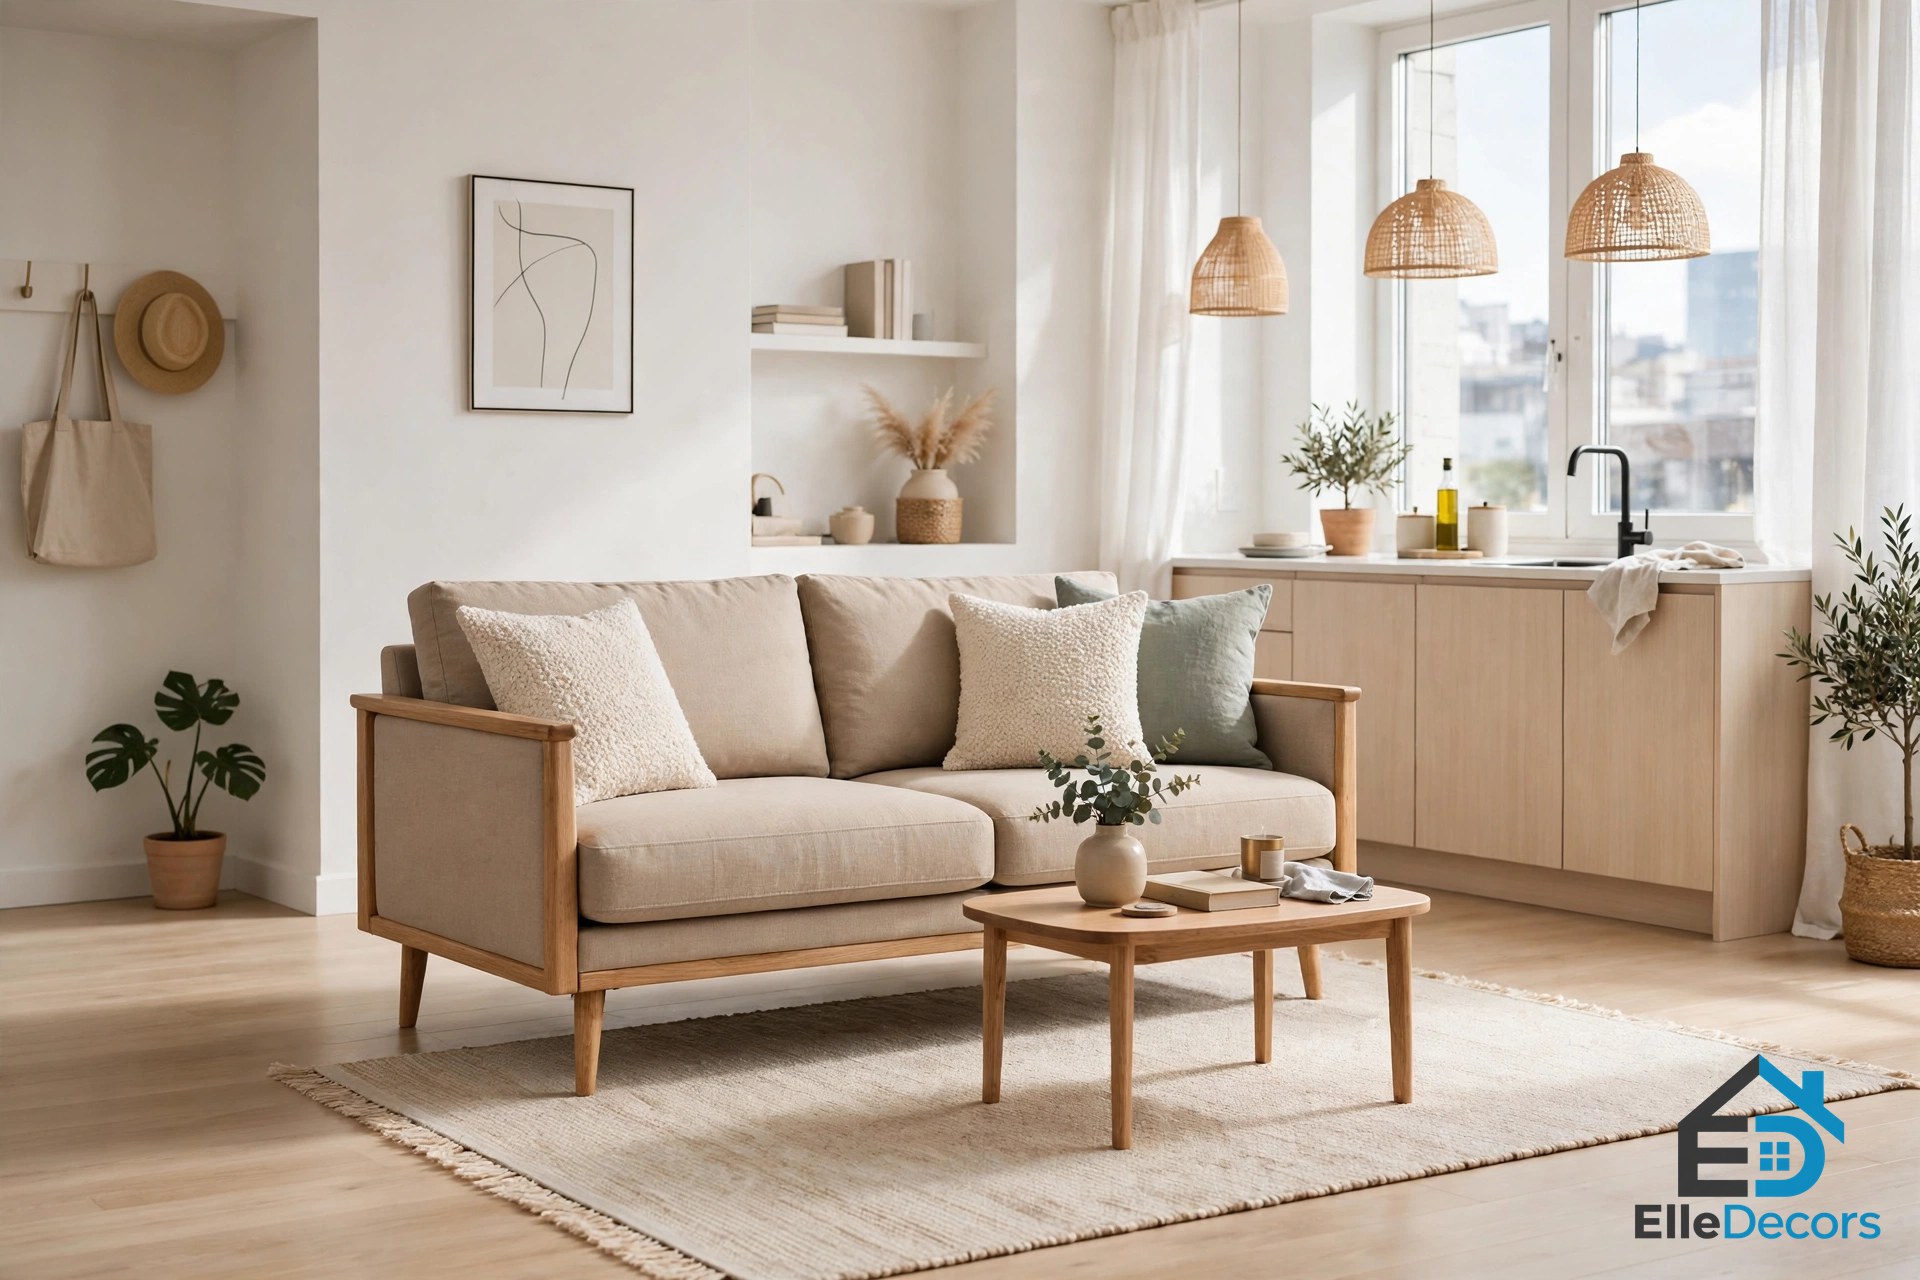
The living zone is where studio flat furnishing ideas earn their keep, because this is the part of the room you show the world. Start with the sofa. An apartment-size sofa, about 68 to 78 inches wide with a seat depth of 32 to 36 inches, seats two or three people without eating the room. Look for slim arms, a low back, and legs you can see under. A sofa raised on legs shows the floor beneath it, and the room reads bigger for it.
Anchor the zone with a rug. A 5 by 8 foot rug fits a loveseat and a small coffee table; a larger studio can take an 8 by 10. At least the front legs of the seating should sit on the rug, or the zone looks like it is floating. Keep the coffee table about 18 inches from the sofa edge: close enough to reach a mug, far enough to stretch your legs.
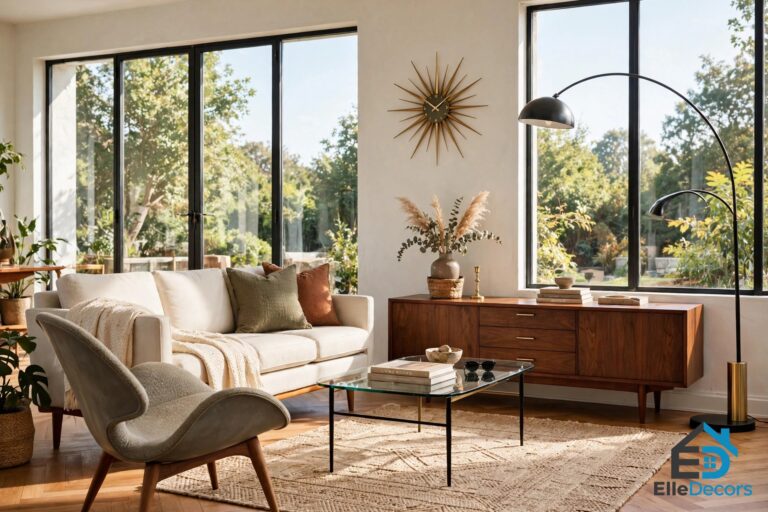
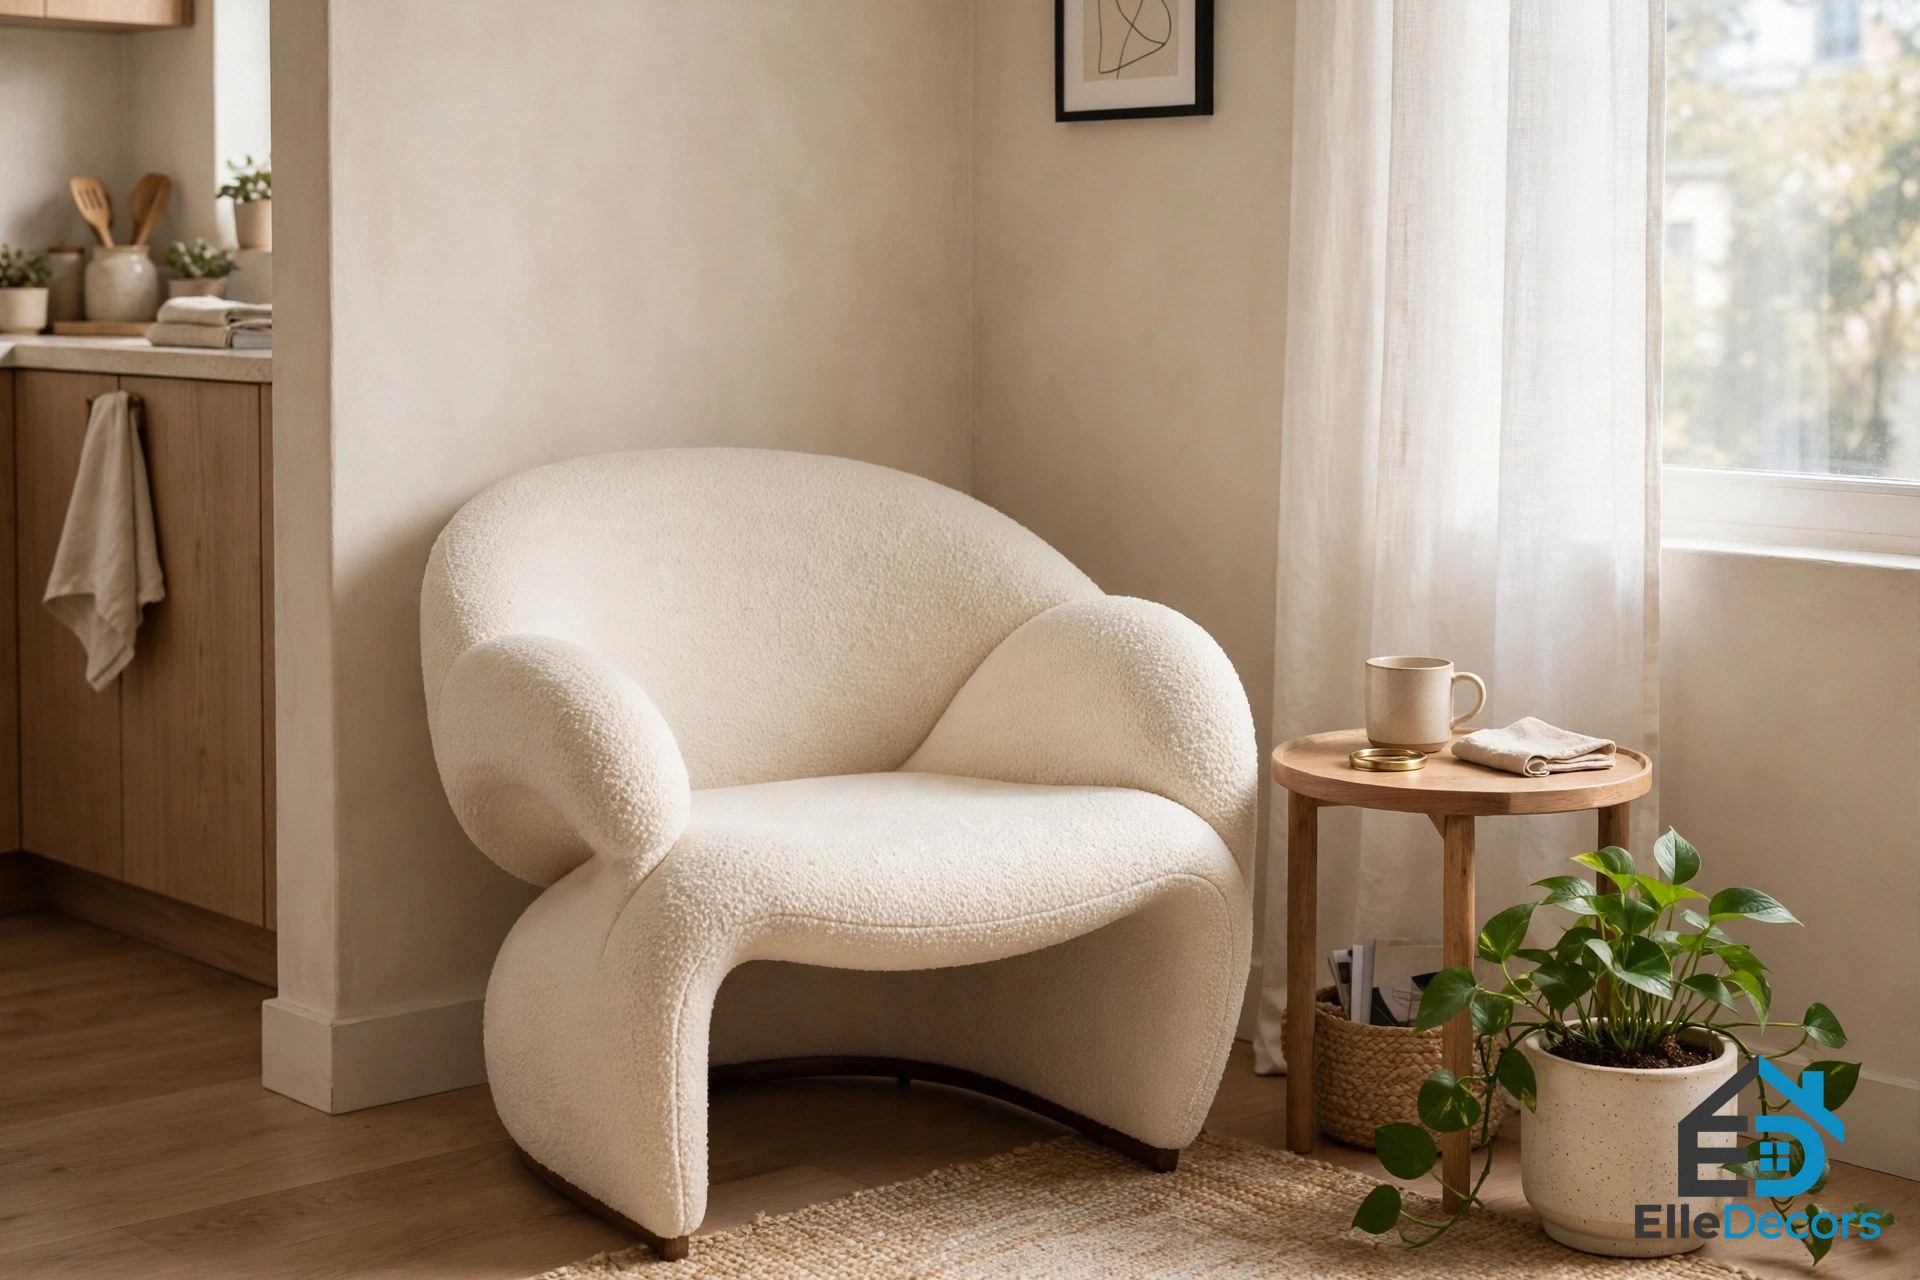
Skip the matching pair of bulky armchairs. One small sculptural chair in a corner does the same job with half the bulk, gives guests a seat, and acts as the one statement piece the room needs. Finish the zone with a focal point: the window, a piece of art, or the TV on a wall mount so it uses no floor at all.
One Table for Eating and Working
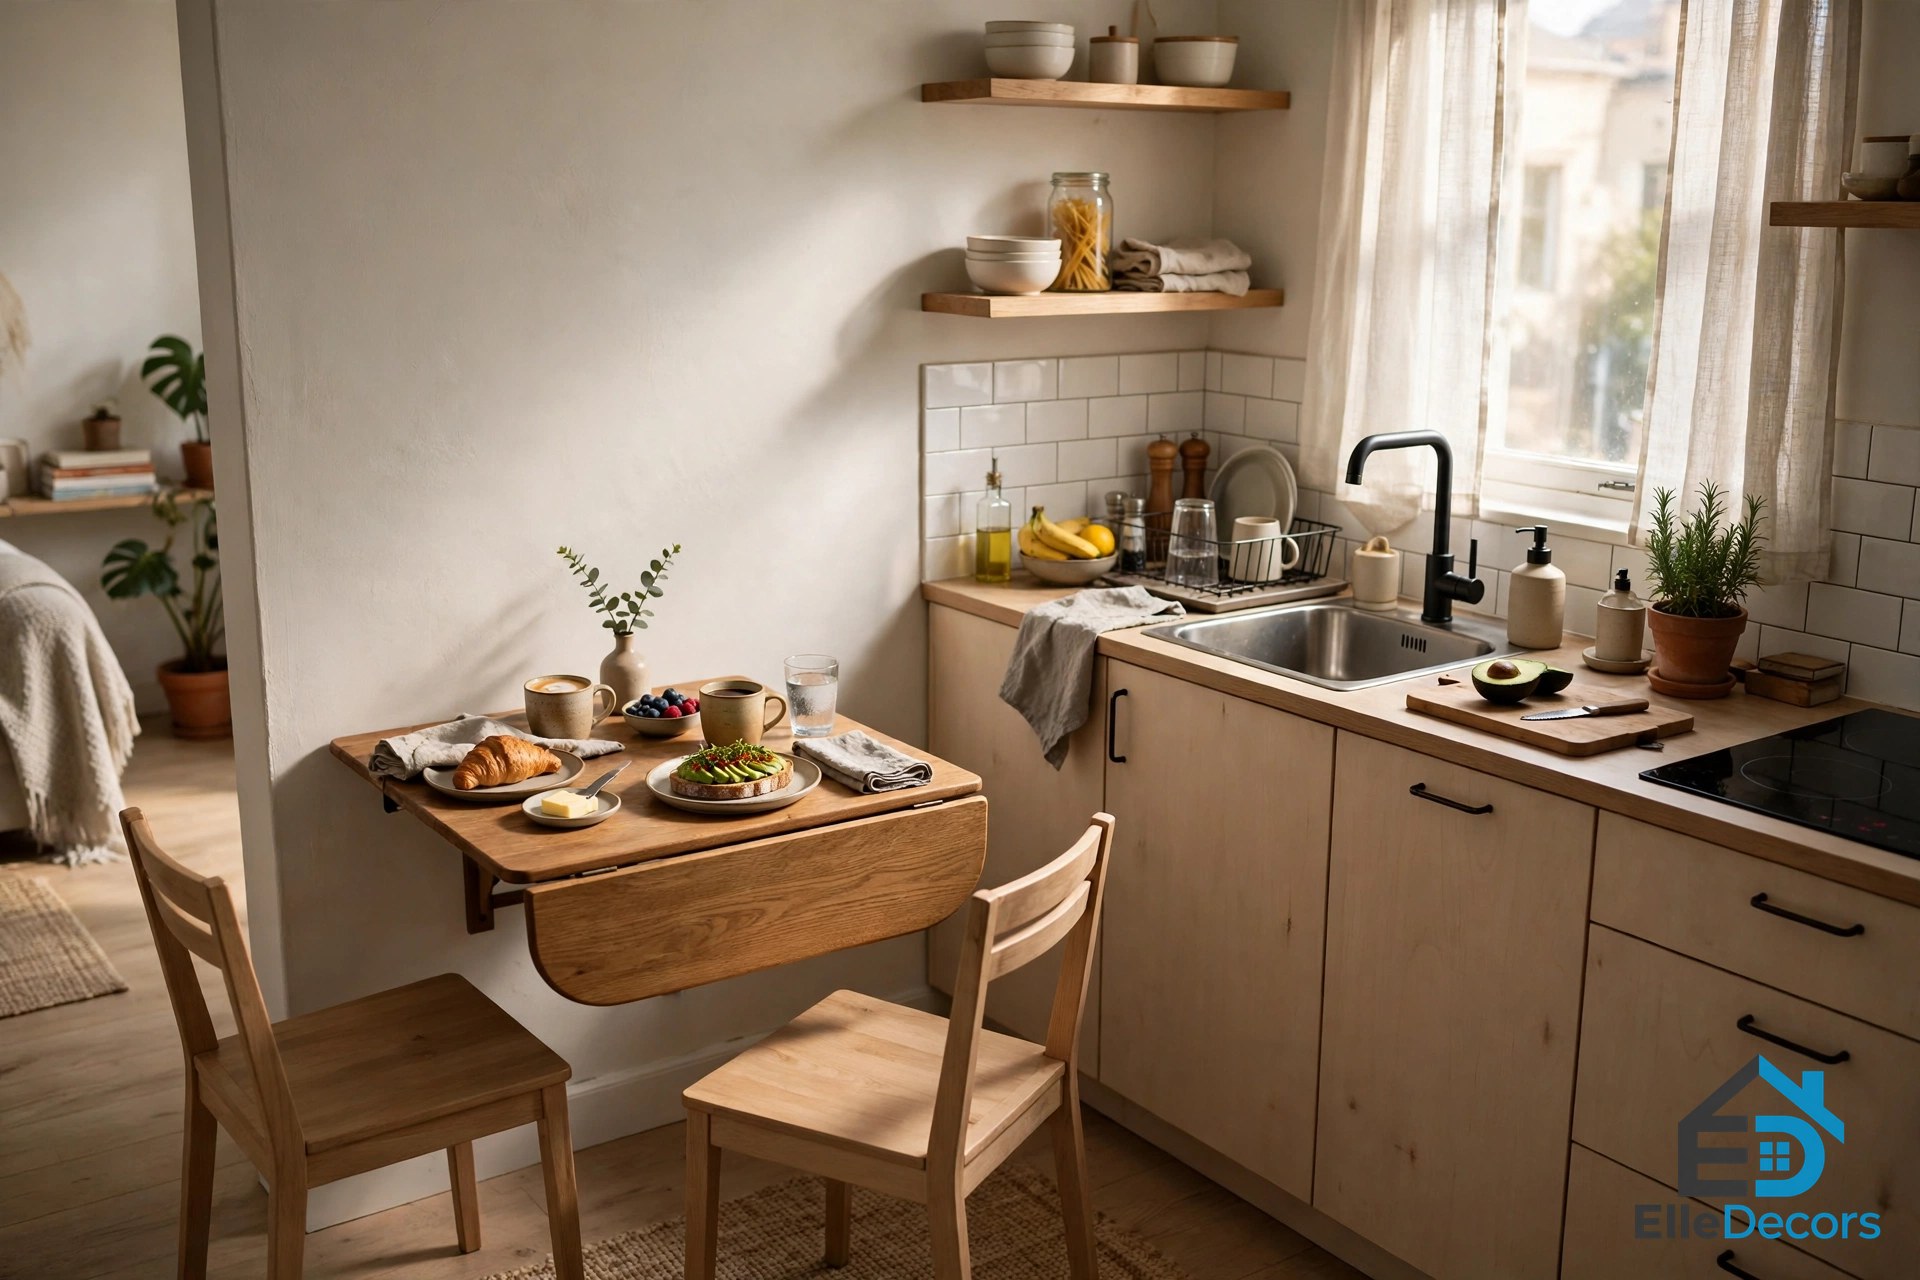
Most studios cannot spare floor for both a dining table and a desk, so let one surface do both jobs. This is the zone where studio flat furnishing ideas have to be practical rather than pretty. A drop-leaf or extendable table is the classic answer: small against the wall on a normal day, opened up when friends come for dinner. Leave about 36 inches behind each chair so you can pull it out and sit down without shuffling sideways.
If you work from home every day, a real desk spot matters more than a dining spot. A slim desk, 18 to 20 inches deep, tucked by the window gives you daylight and a view, and it keeps work out of the sleeping zone. Eat at the coffee table or a counter with stools on workdays, and keep the desk purely for work. That split helps your brain switch off at night.
Lighting makes or breaks this corner. A swing arm lamp fixed to the wall above the desk or reading chair gives strong task light with no lamp base on the desk and no floor lamp standing in the walkway. It swings in when you work and folds back when you are done, which is exactly the kind of two-way flexibility a studio rewards.

Storage That Hides in Plain Sight
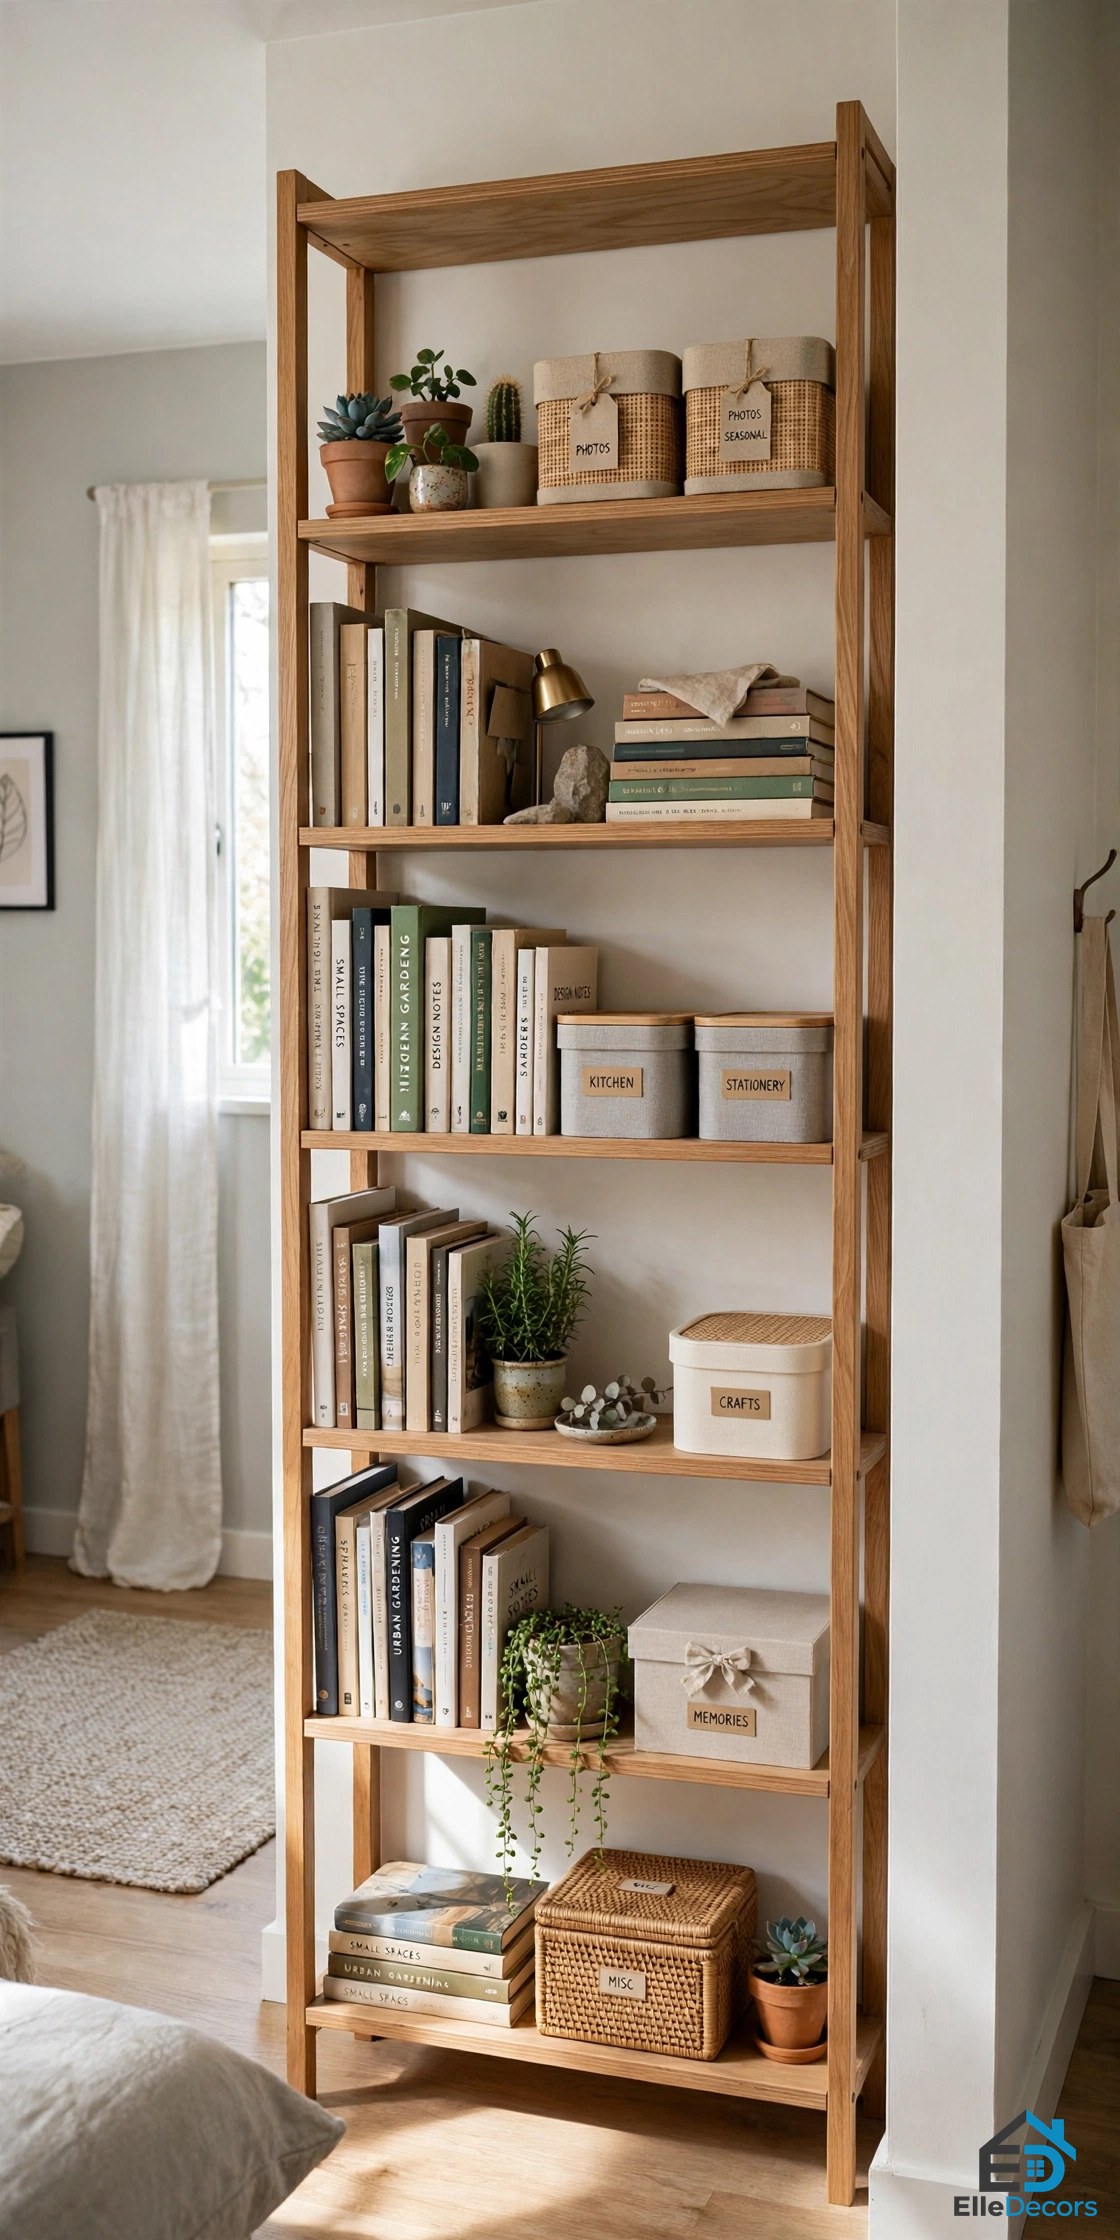
Clutter is what makes a studio feel small, not the walls. The fix is storage with a door in front of it: a bed base with drawers, a bench with a lift-up seat, lidded baskets inside a wardrobe, and one closed cabinet for the things you do not want to look at. Give each group of things one home: bedding, cables, cleaning gear, papers, and off-season clothes. If a group has no home, it will live on a chair. Hidden storage is one of those studio flat furnishing ideas that pays off every single day.
Then go up. Walls are free floor space. Tall, narrow shelves and cabinets use the height of the room without crowding it. Keep shelves 10 to 12 inches deep; that holds books, plants, and storage boxes without jutting into walkways. Put daily things between waist and eye height, heavy things low, and rarely used things up high. Anchor anything tall to the wall so it cannot tip.
Of all the decorating tips for studio apartments you will read, the habit that matters most is the dullest: one thing in, one thing out. A studio has no spare room to absorb extras, so every new object needs an old one to leave.
Dividers That Do Not Block the Light
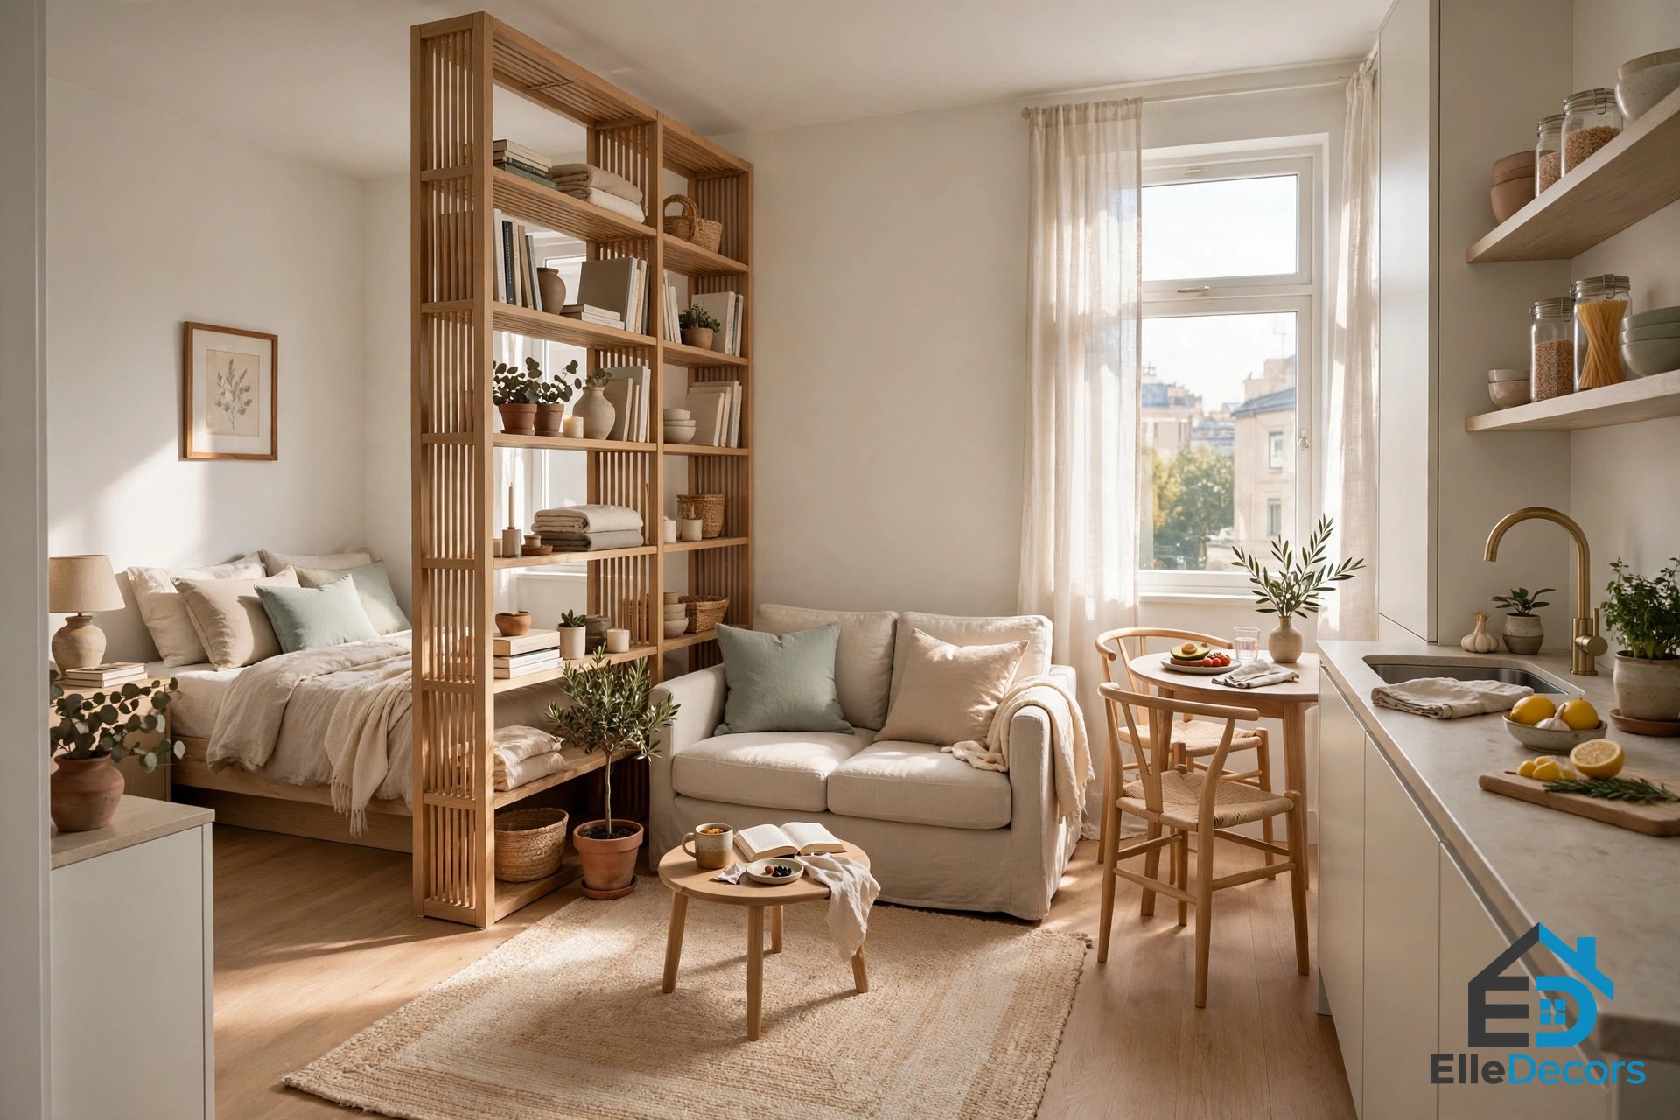
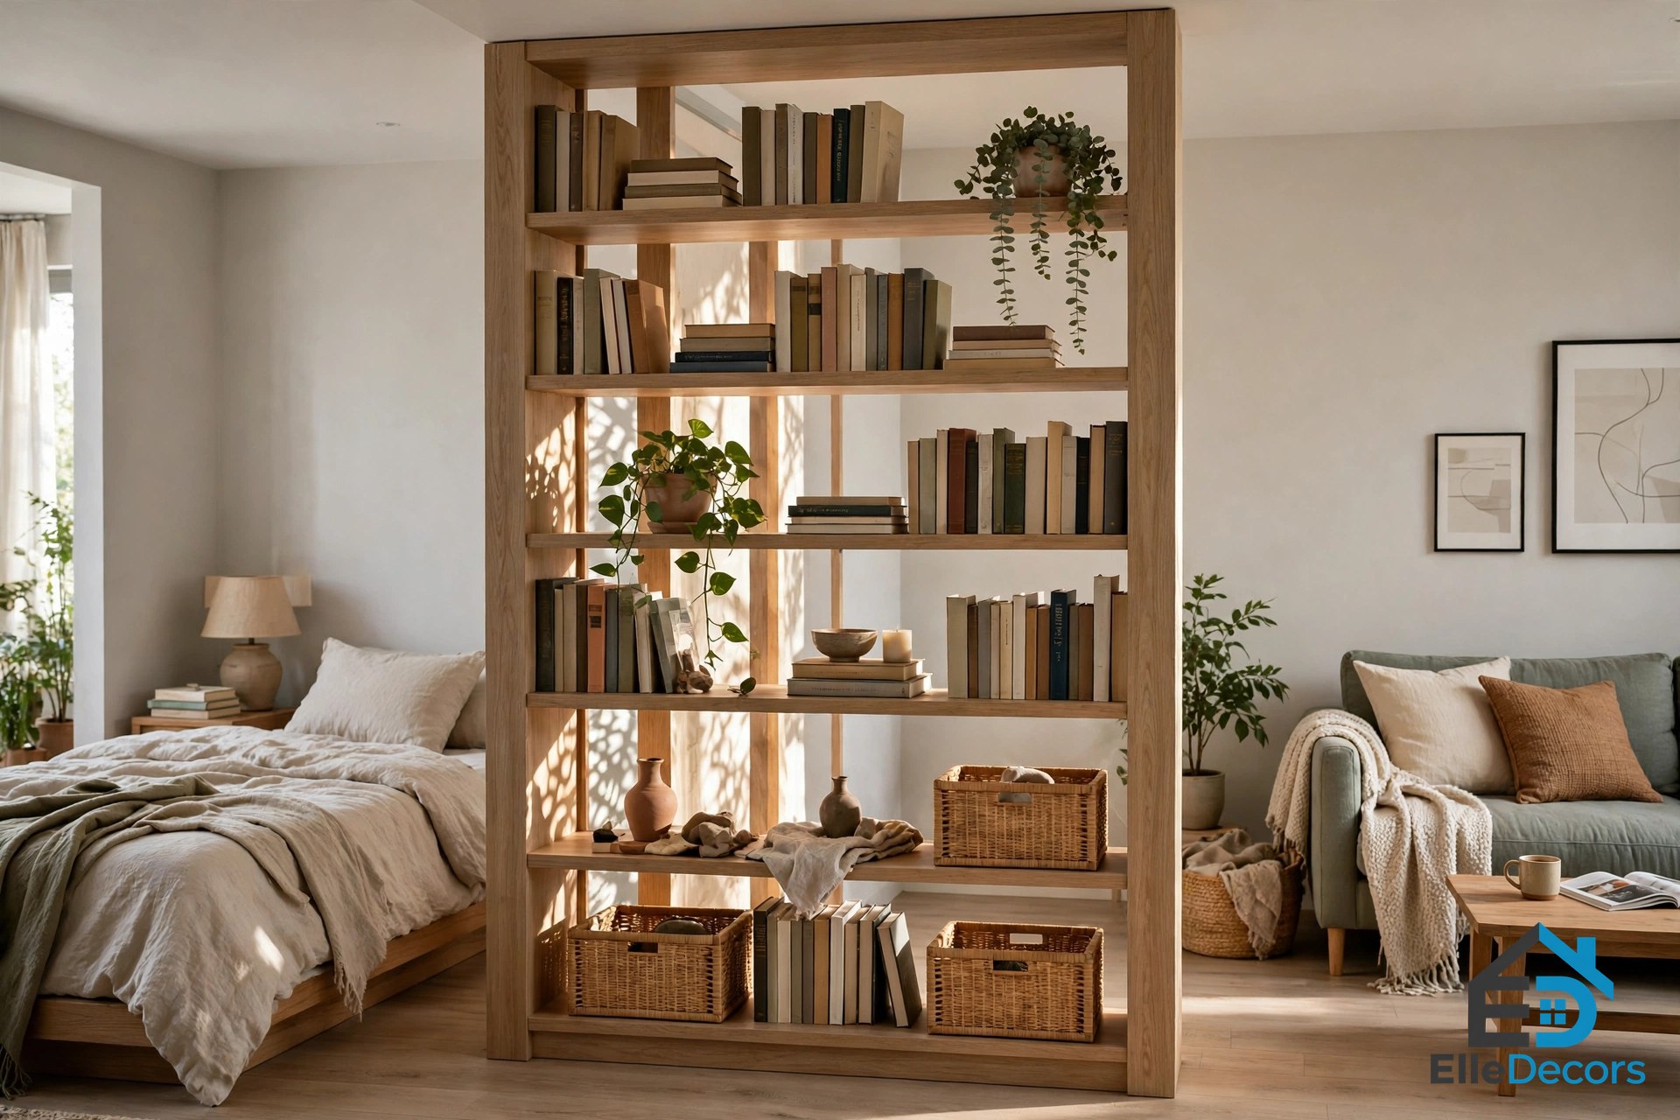
Zones feel real when something marks the edge between them, but solid walls and heavy screens steal light. The good dividers are the see-through kind. An open bookcase, set with its back to nothing and shelves open on both sides, is the strongest tool here: it screens the bed, stores books for both zones, and still lets daylight pass through. You will see this move in almost every set of studio flat furnishing ideas that actually works in real rooms.
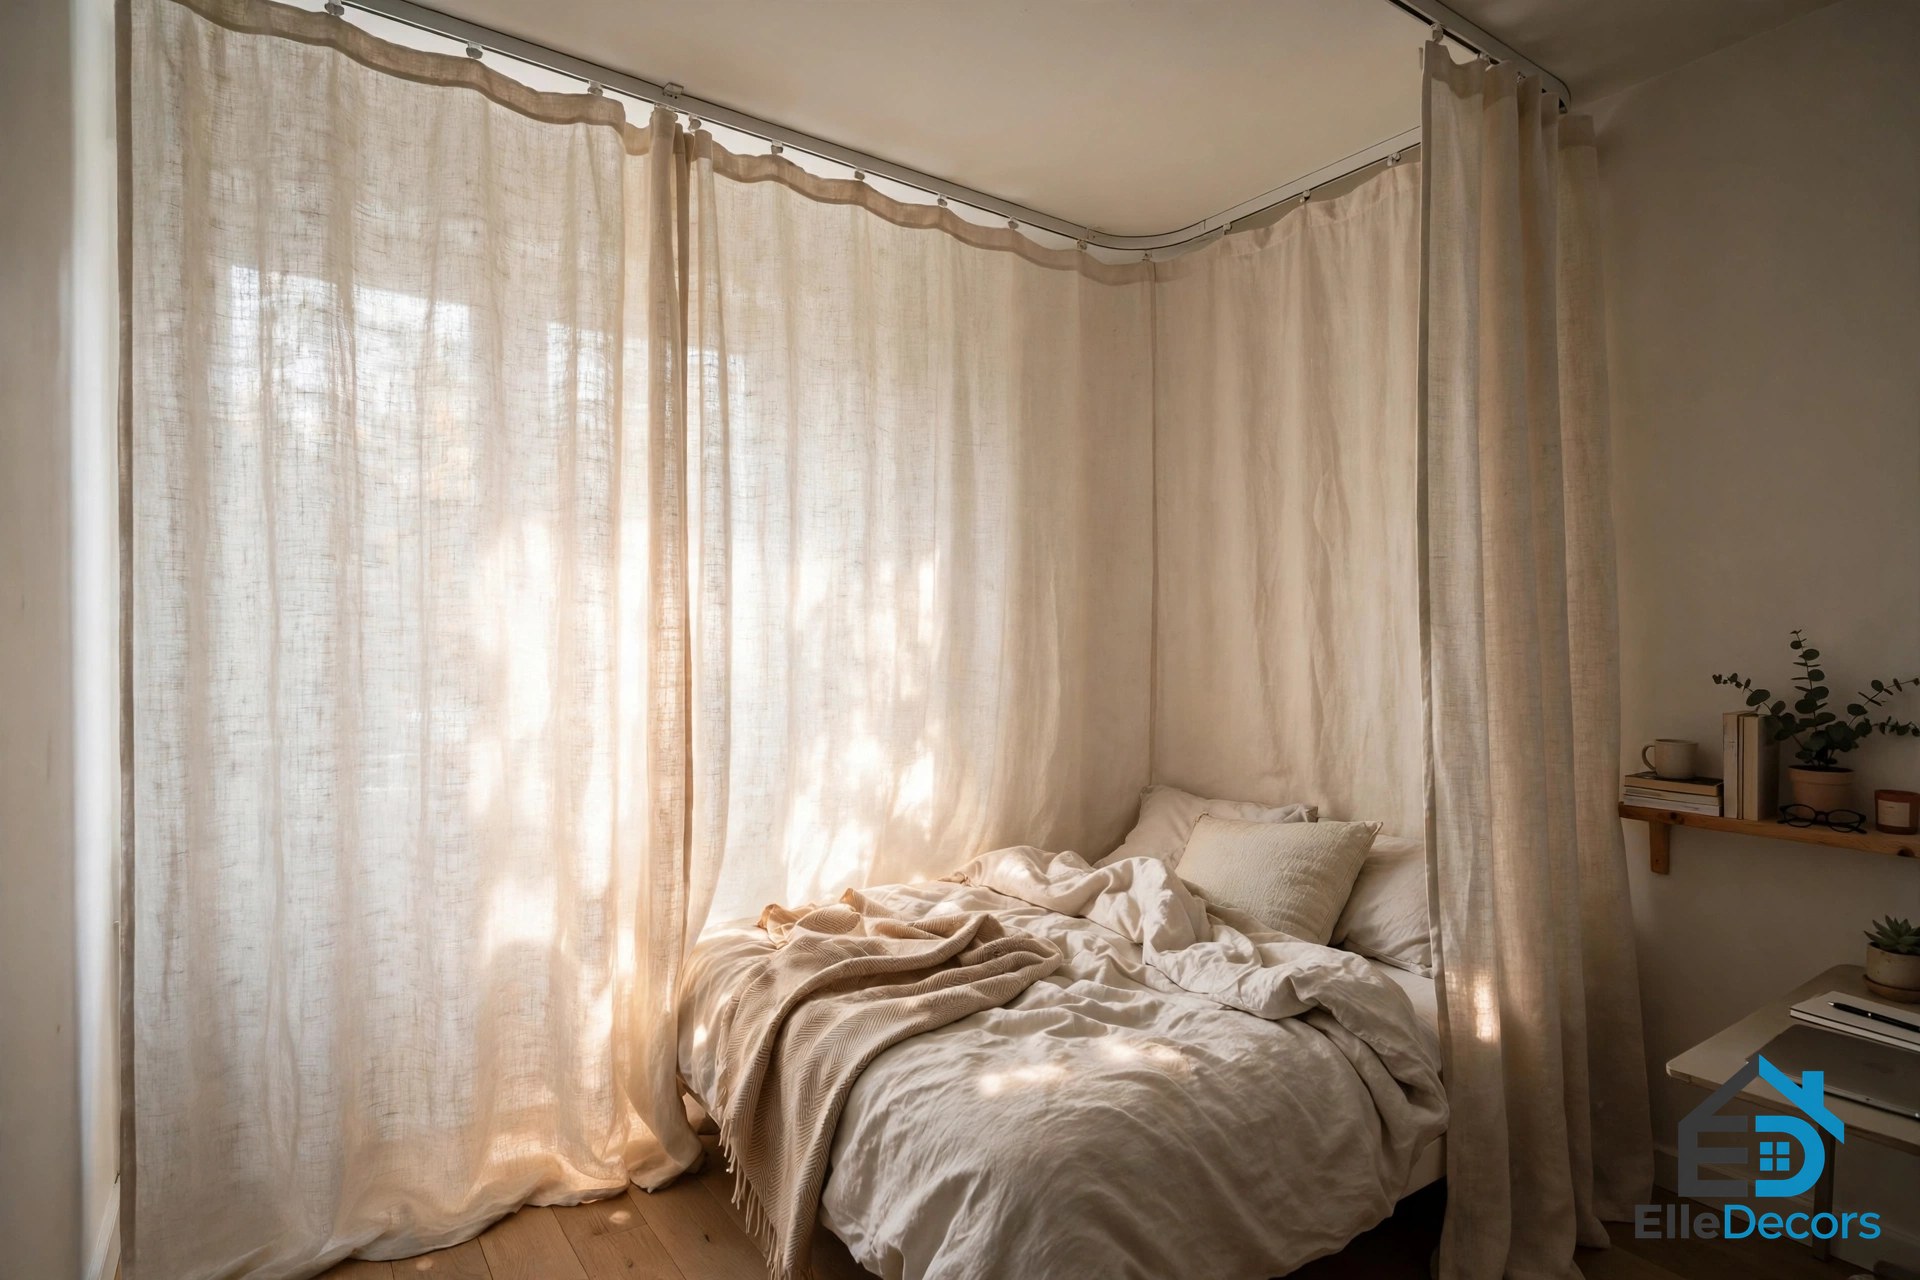
The back of the sofa is a free divider. Float the sofa across the room with its back to the bed, and living and sleeping split without spending a penny. A ceiling-mounted curtain track around the sleeping corner adds privacy you can close at night and open each morning. Choose a light fabric that matches the walls so the divider whispers instead of shouting.
Light itself can draw the lines too. A pendant over the dining table, a lamp by the sofa, and a softer light by the bed tell your eye where one zone ends and the next begins, as the VELUX studio guide points out. Watch the tour below to see all three tricks working together in one real 480 square foot studio.
Video: The Art of Interiors tours a 480 square foot New York studio split into living, working, dining, and sleeping zones with one large shelving unit.
Light, Color, and Mirrors
Small rooms live or die on light. Keep the big surfaces light: off-white, pale warm gray, or soft beige on the walls, and light tones for the rug, bedding, and sofa. Repeat the same two or three colors in every zone. One shared palette is what makes four zones read as one calm home instead of four clashing corners. A simple rule helps: about 60 percent your main color, 30 percent a second tone, and 10 percent an accent.
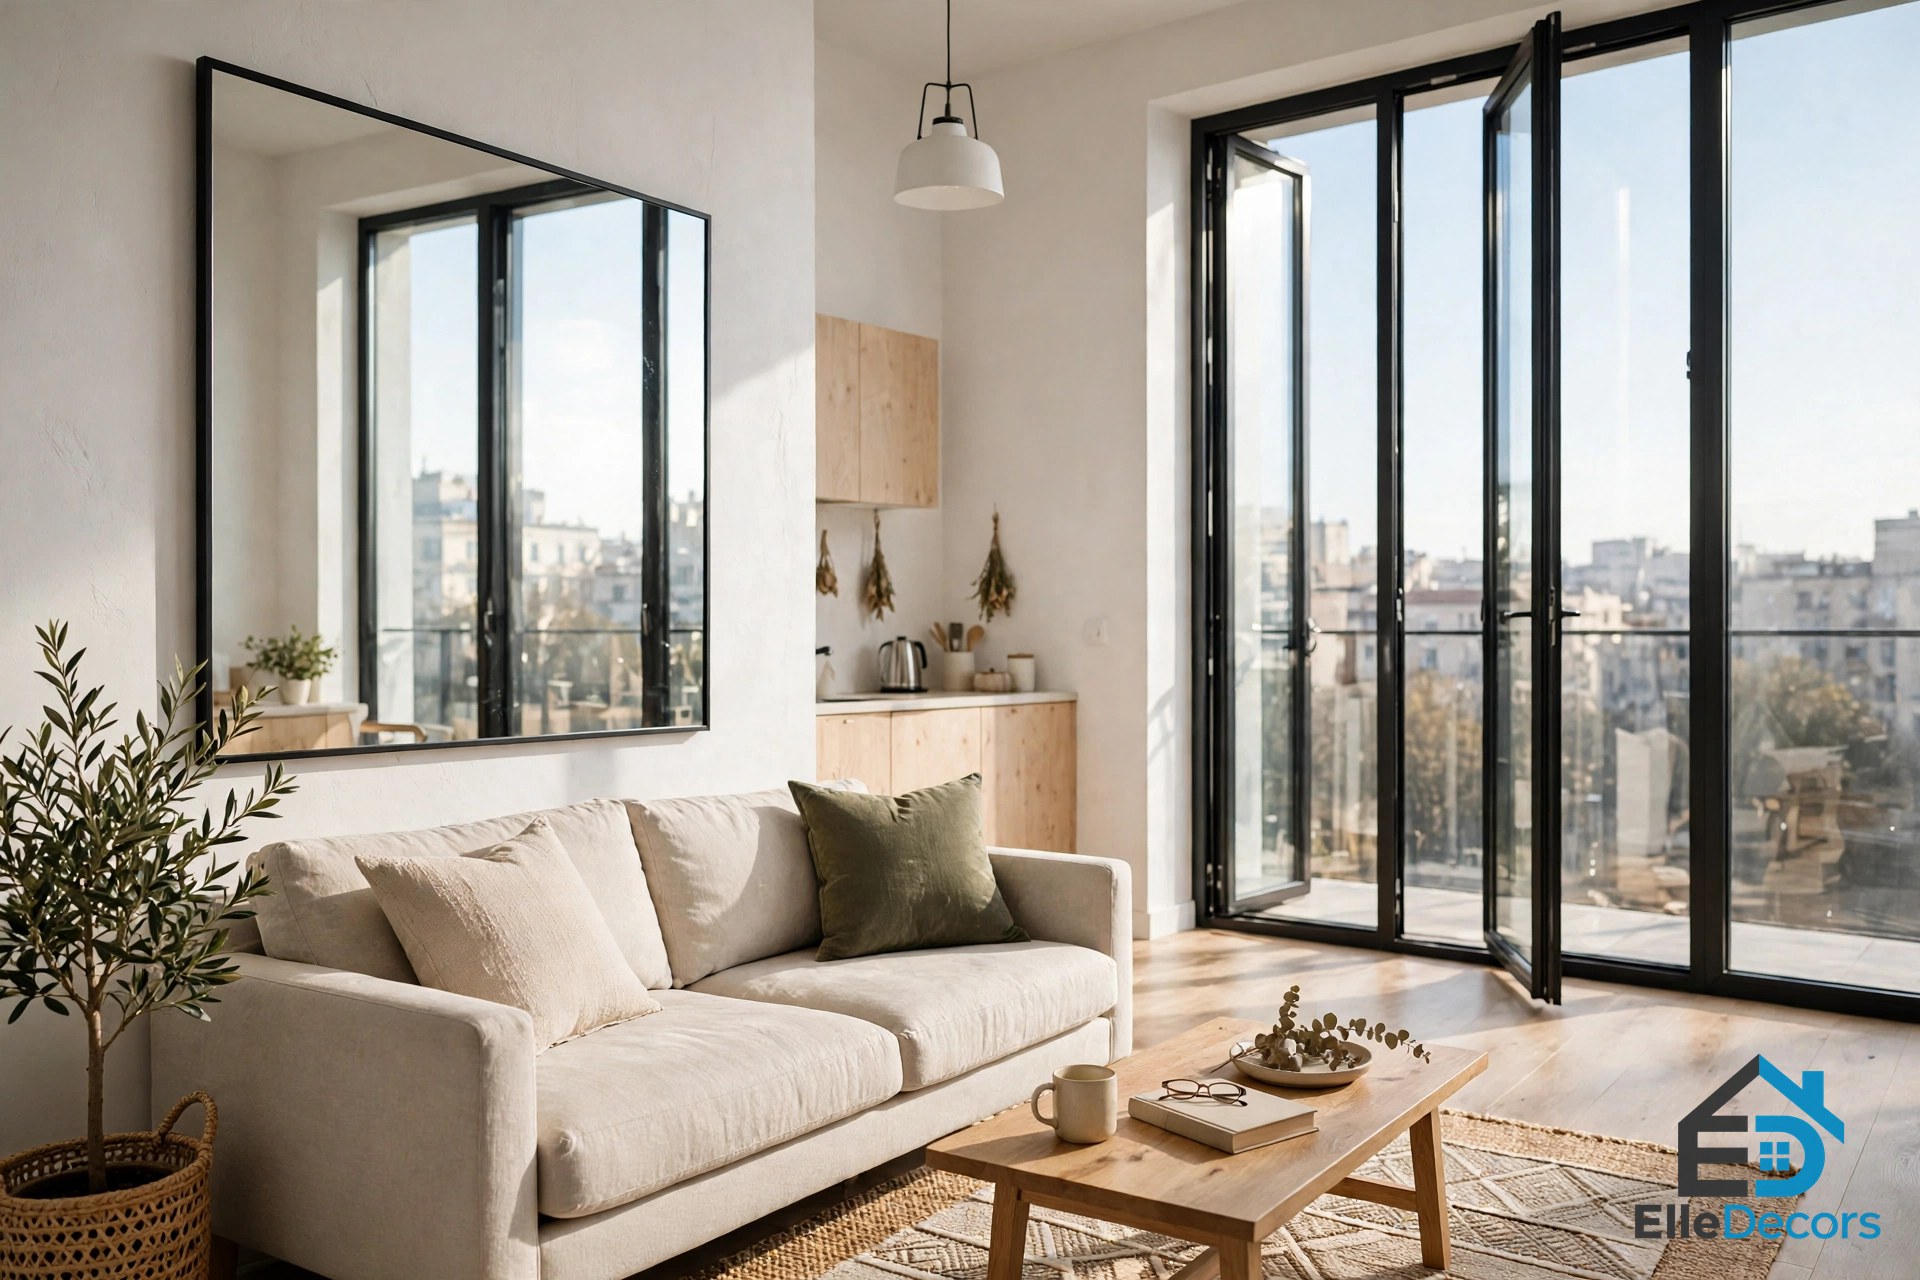
Mirrors do quiet work here. Hang one large mirror, at least 24 by 36 inches, opposite a window or at a right angle to it, so it catches daylight and throws it back into the room. One big mirror beats a cluster of small ones, which can make a small wall feel busy.
Layer the light instead of relying on one ceiling fixture. Warm white bulbs around 2700K suit the living and sleeping zones; a cooler 3000K to 4000K helps you see clearly in the kitchen and at the desk. Hang window curtains high and wide, with the rod 4 to 6 inches above the frame and 6 to 10 inches past each side, and the window itself will look taller. These light and color moves are the decorating tips for studio apartments that cost the least and change the most.
The Numbers That Keep a Studio Comfortable
Keep this short table in mind while you plan and shop:
| Space | Keep clear |
|---|---|
| Main walkways | 30–36 inches |
| Path at the side of the bed | About 24 inches |
| Sofa to coffee table | About 18 inches |
| Behind dining chairs | About 36 inches |
If a piece breaks these numbers, it is probably too big for the room, no matter how good it looks in the shop. Tape its outline on your floor and live with the tape for a day before you buy.
Layouts for Common Studio Shapes
In a long, narrow flat, line the zones up in a row: entry and table near the door, living in the middle, and the bed at the far end where it is quietest. Avoid placing big pieces across the width, which chops the room into awkward slices.
In a square flat, resist pushing everything against the walls, which leaves a dead patch in the middle. Float the furniture as small islands instead, one rug per zone, with tall storage kept on the walls and low pieces in the center so you can see across the room.
An L-shaped flat has done half the work for you. The short leg of the L is a ready-made nook: put the bed there with a curtain across the opening, or use it as a work nook if it holds the window, and keep the long leg for living. Whichever shape you have, these studio flat furnishing ideas bend to fit it, as long as the zones and the walkway come first.
Frequently Asked Questions
How do I furnish a studio flat on a tight budget?
Most decorating tips for studio apartments start in the same place: the pieces you use every day. Buy the bed and the sofa well, even second-hand, and let everything else be simple. The cheapest changes come first: a rug to mark the living zone, curtains hung high, a mirror, and better light bulbs. Add storage and decor slowly, one piece at a time, and skip any furniture you cannot picture using every week.
What size sofa fits a studio flat?
Most studios suit a loveseat or apartment-size sofa 68 to 78 inches wide, with a seat depth of 32 to 36 inches. Choose slim arms, a low back, and visible legs so the piece looks light. Measure the door, hallway, and stairs as well as the room: a sofa that cannot get into the flat is no bargain.
How do I split a studio into zones without walls?
Use a rug under each zone, float the sofa with its back to the bed, stand an open bookcase between sleeping and living, or hang a curtain on a ceiling track around the bed. Give each zone its own light. The best studio flat furnishing ideas use several of these light dividers together, so the room feels split by day and still open and bright.
Is a Murphy bed worth it in a small studio?
It can be, if your lease allows it and it is fixed into studs or solid masonry by someone who knows the system. You gain the full bed footprint every day. If permission is refused or the fitting feels risky, a good sofa bed or a daybed with storage drawers gives you most of the benefit with none of the building work.
What colors make a studio flat look bigger?
Light, warm neutrals: off-white, soft gray, pale beige, and light wood tones. They bounce daylight around the room and blur the edges between zones. Repeat two or three colors throughout, keep the darkest pieces low and few, and save strong color for small accents like cushions, art, and one chair.
Conclusion: One Room, Furnished on Purpose
A studio flat is not a small version of a bigger home. It is its own kind of home, and it rewards people who plan it as one. Decide your zones first. Place the bed, size the sofa to the room, let one table earn its floor space twice, hide storage behind doors, and divide with light, rugs, and open shelves instead of walls. Do that, and your studio flat furnishing ideas stop being a wish list and become a room that works every single day: calm to wake up in, easy to work in, and welcoming when a friend knocks. One room is enough, when every piece in it has a reason to be there.